



Loading...
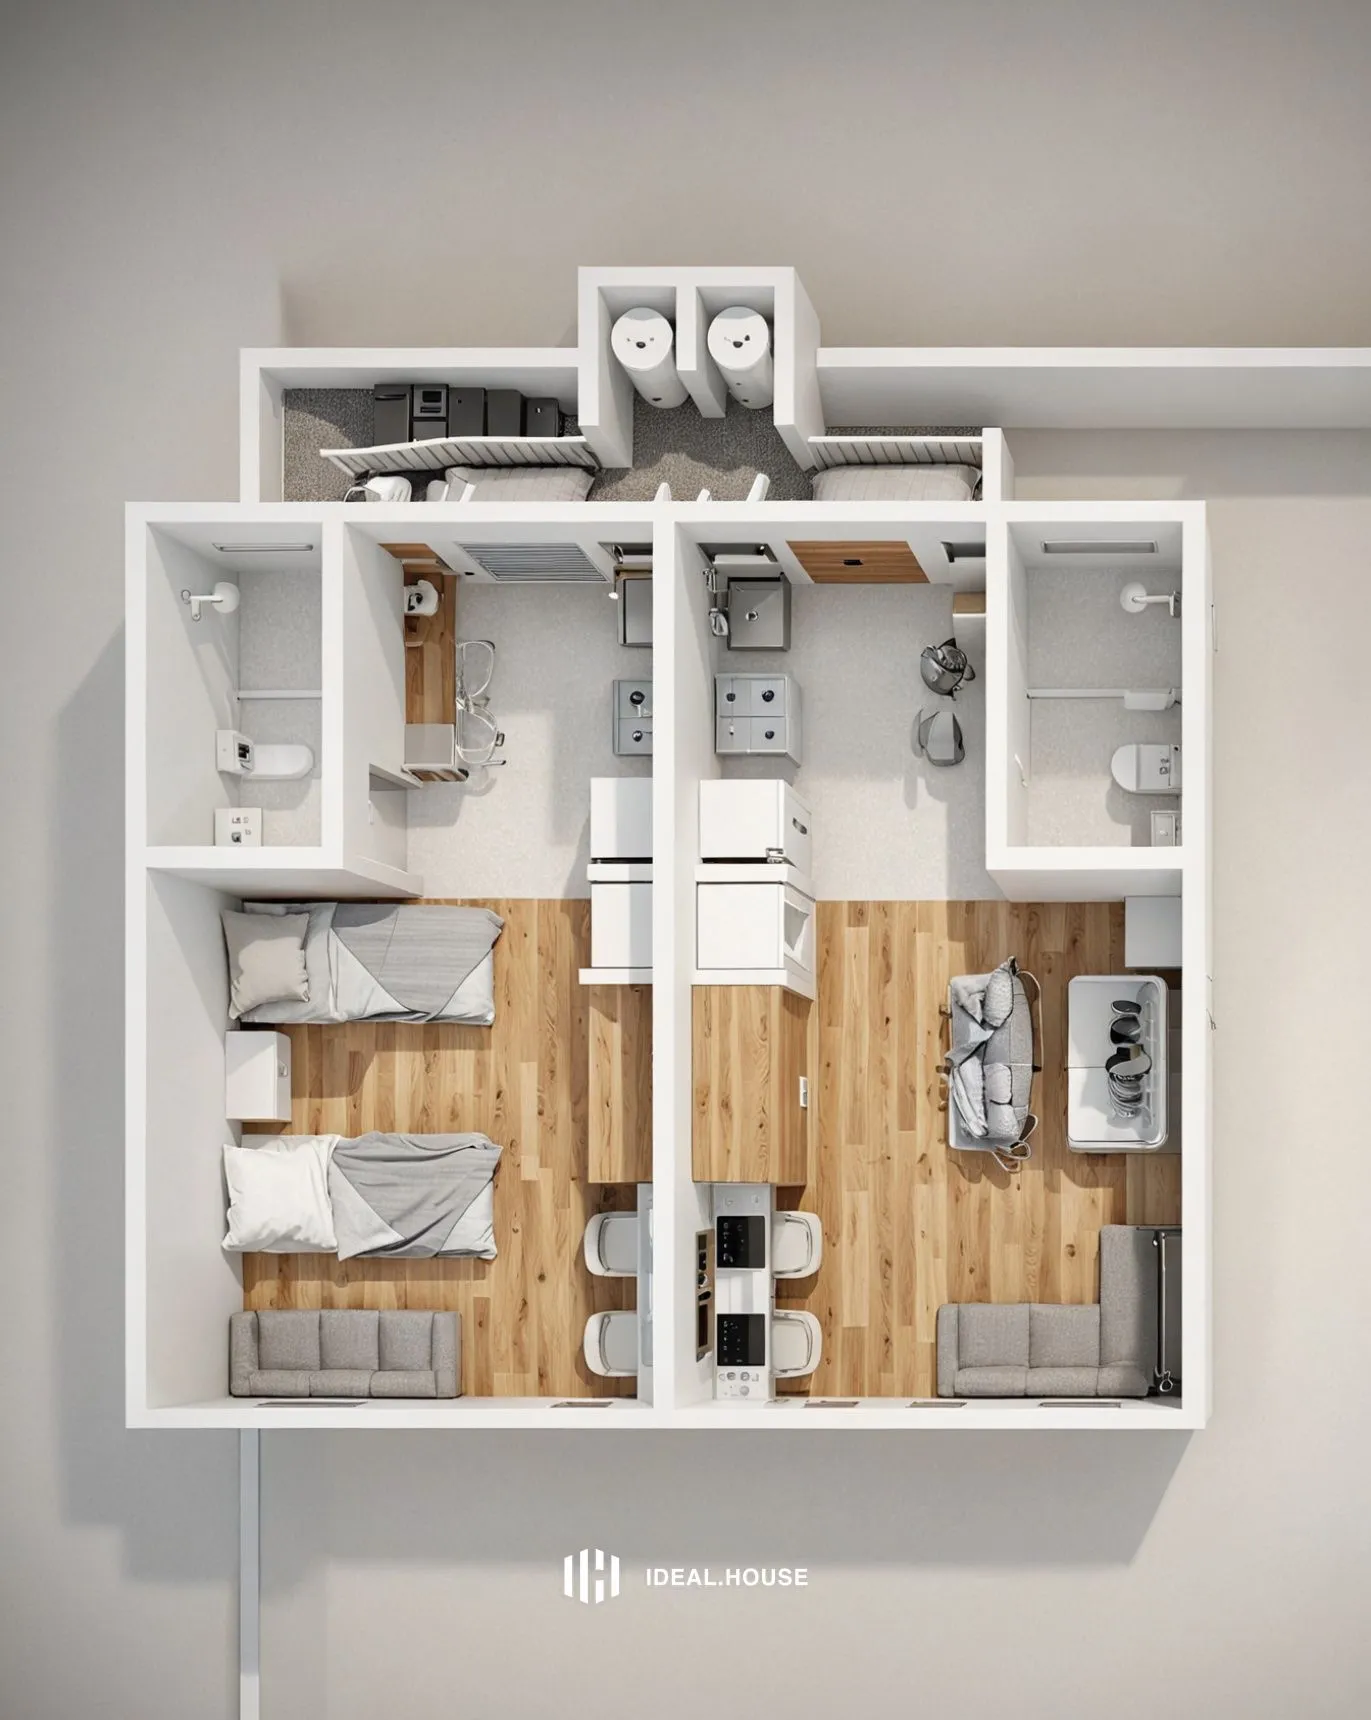
an overhead view of a floor plan for a two bedroom apartment
A 3d rendering of a modern, minimalist two-bedroom apartment from a bird's eye view. the image is a top-down perspective, showing the layout of the two-story building with a minimalistic design, featuring white walls and wooden flooring. on the left side of the image, there is a small bedroom with a bed, a sofa, and a desk, while on the right side, there are two small spaces with a kitchenette, a dining area, and an open-plan living area. the kitchenette has a refrigerator, a sink, a stove, a microwave, a coffee maker, a refrigerator freezer, a dishwasher, a pantry, a fridge, a shelf, a window, a door, a chair, a table, a couch, a bed with a blanket, a floor plan, a bedroom, a bathroom, a kitchen, a living area, a hallway, a corridor, a balcony, a room with a wooden floor, a small kitchenette and a sink. the room is well-lit with natural light coming from the window, and the walls are painted in a neutral color, giving the image a clean and modern look.
28 ส.ค. 2568
รีเมกซ์
 ยังไม่มีความคิดเห็น