1/11
This New Jersey Family’s 900-Square-Foot Basement Got a High-Contrast Makeover
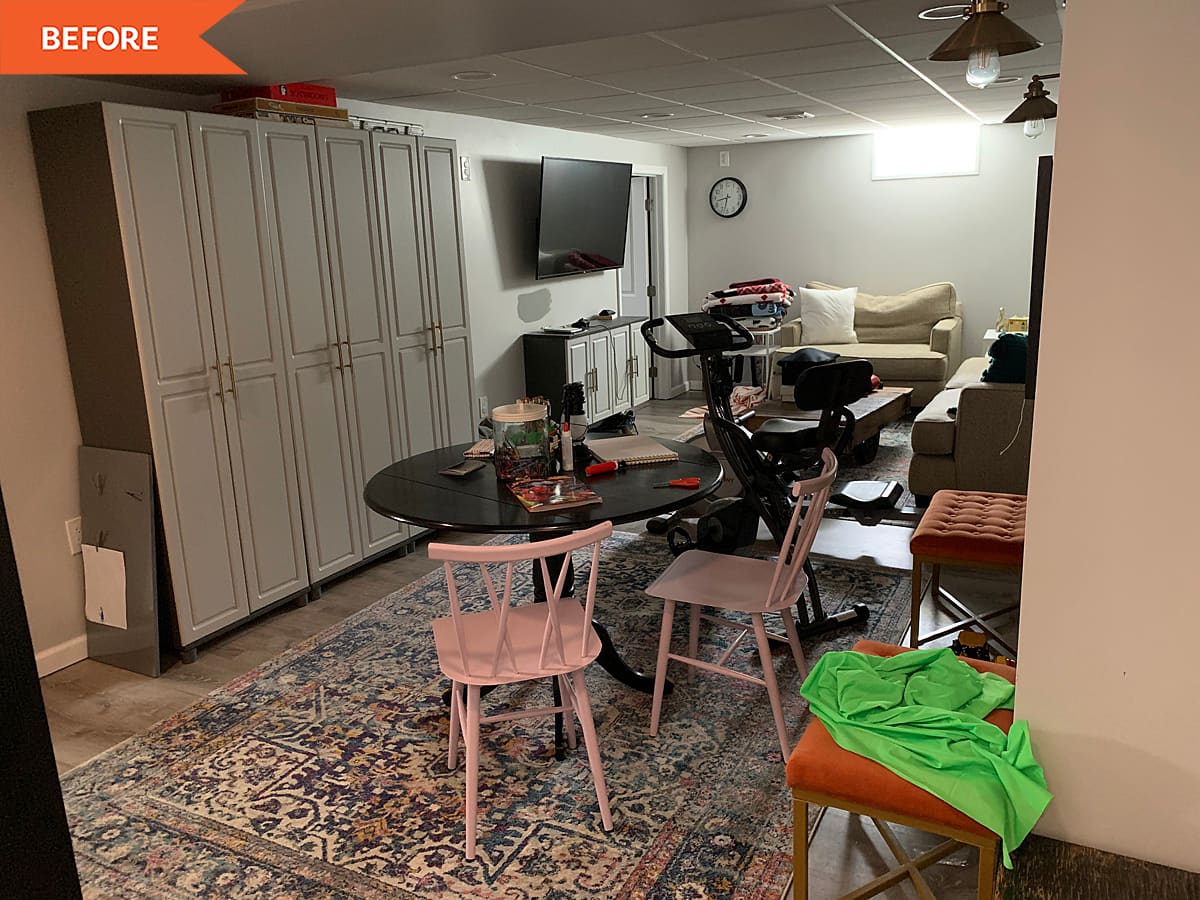
The article details the renovation of a 900-square-foot basement in Manasquan, New Jersey, by designer Christina Kim. The project aimed to transform a previously beige and underutilized space into a multi-functional hangout area for a young family with a newborn. The design brief included creating a dark, moody media zone and wet bar, alongside a bright, kid-friendly playroom, distinct yet visually connected by sliding glass doors for supervision.

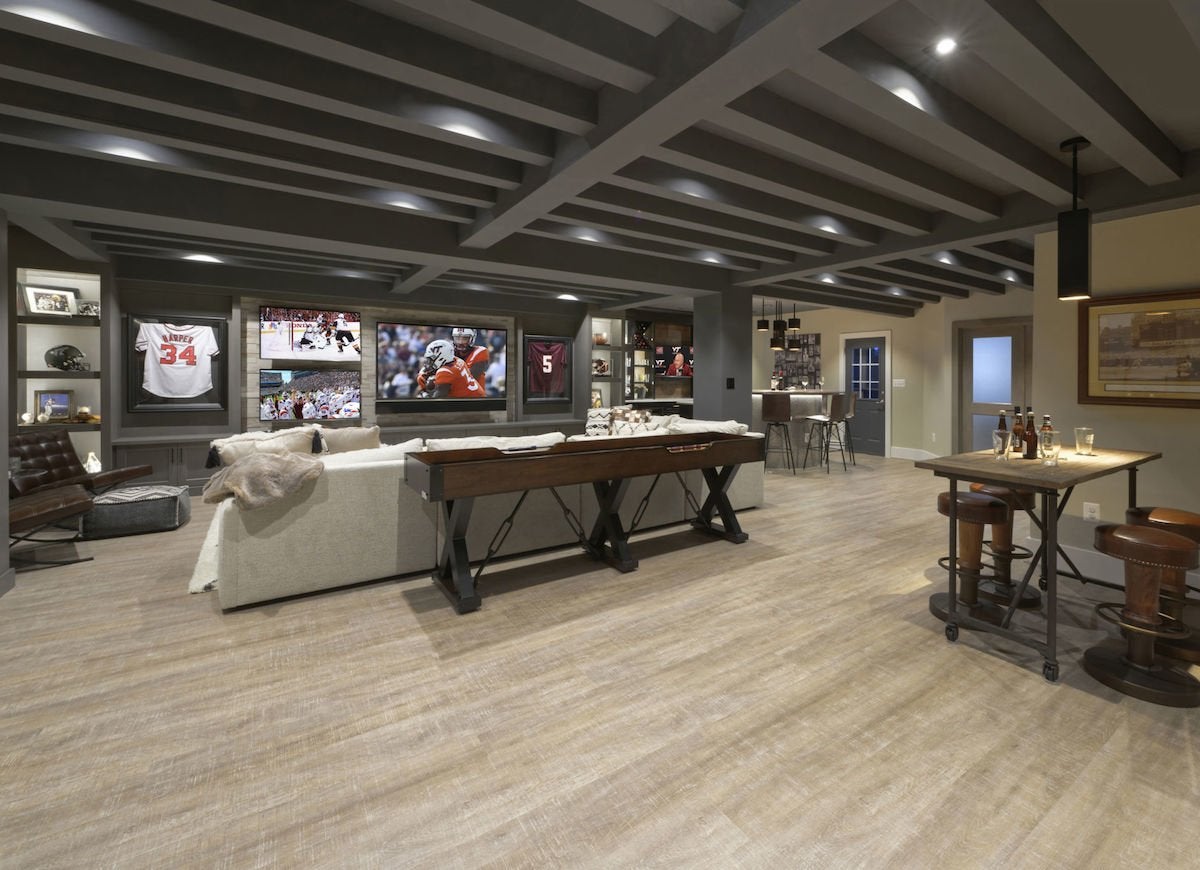
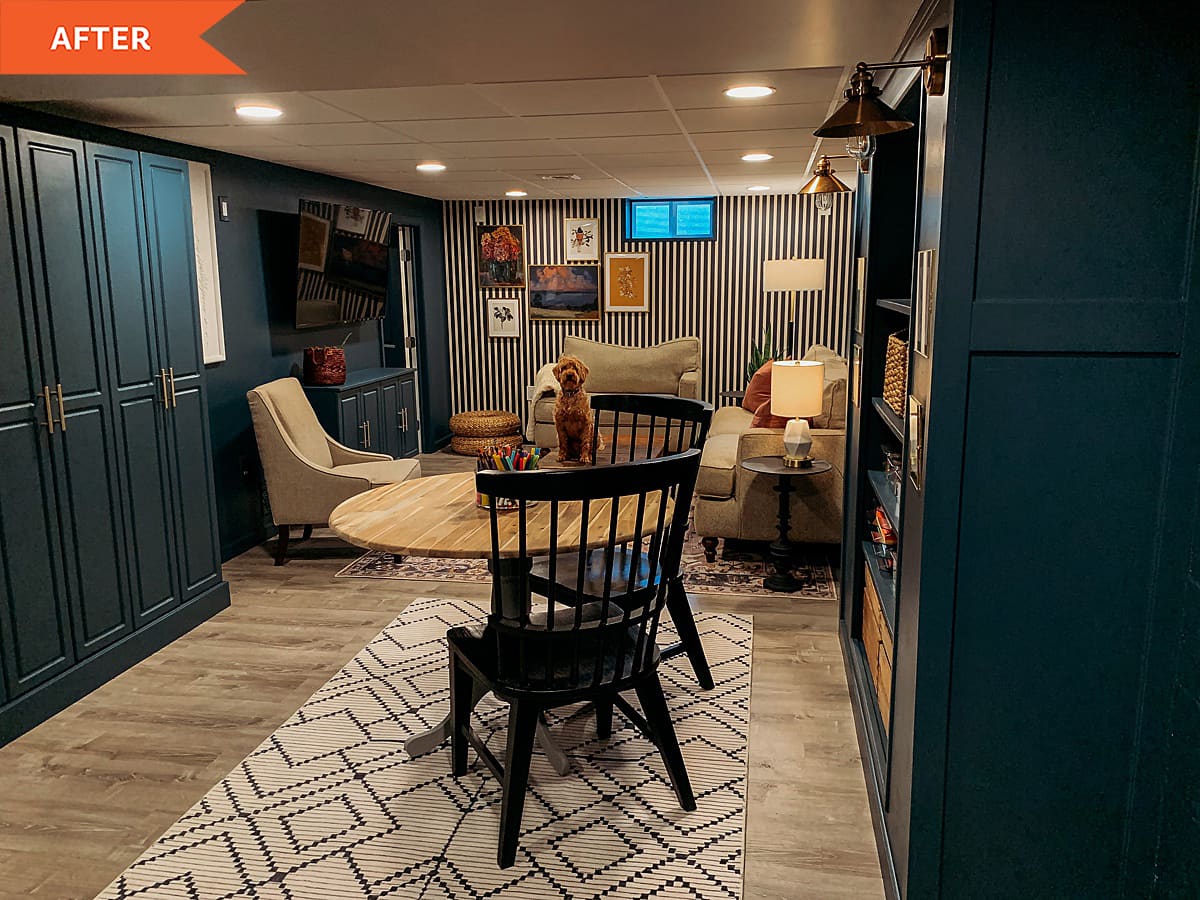
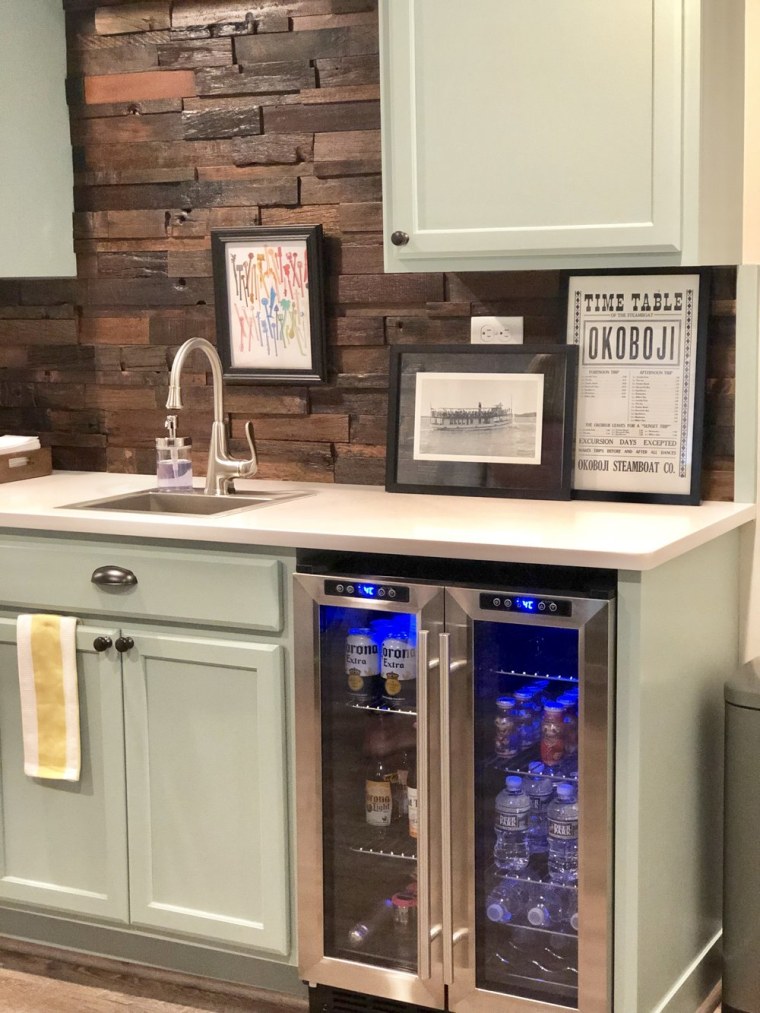
Christina Kim addressed the common challenge of basements lacking natural light by embracing the darkness in the media area. She opted for a soft black paint, Benjamin Moore’s Wrought Iron, which has a hint of navy to prevent it from appearing too stark and to complement a charcoal velvet sofa. This approach created a contrasting ambiance compared to the home’s otherwise beachy aesthetic. The media zone incorporates multiple wall-mounted TVs and a large movie screen, with an awkward small window covered to eliminate glare, enhancing the cinematic experience.
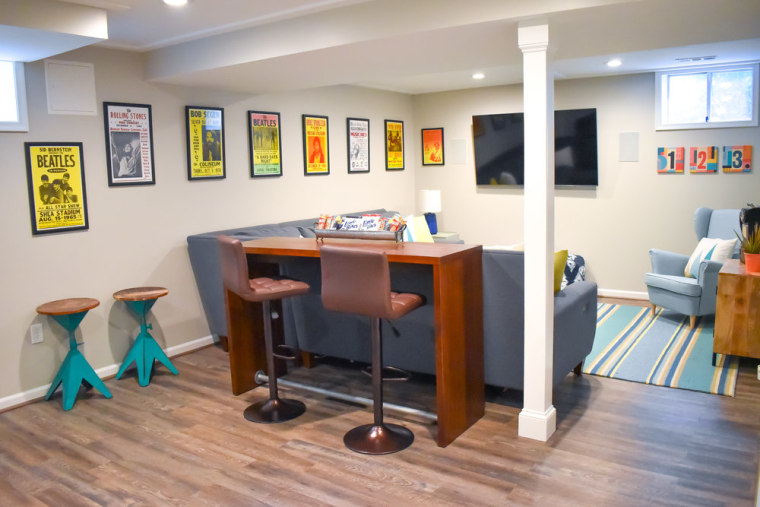
The renovation also tackled structural elements, specifically a deep soffit that could not be removed. Instead of viewing it as an obstacle, Kim transformed it into a purposeful arcade nook, providing a dedicated space for the husband to relax and play games. This creative solution not only optimized the space but also contributed to budget efficiency by avoiding costly structural changes. Another detail involved the ceiling in the powder room, which was updated from an undesirable popcorn texture to tongue-and-groove planks. These planks were left unfinished to achieve a warm, modern, and casual aesthetic suitable for a basement setting, with careful installation to accommodate recessed lighting.

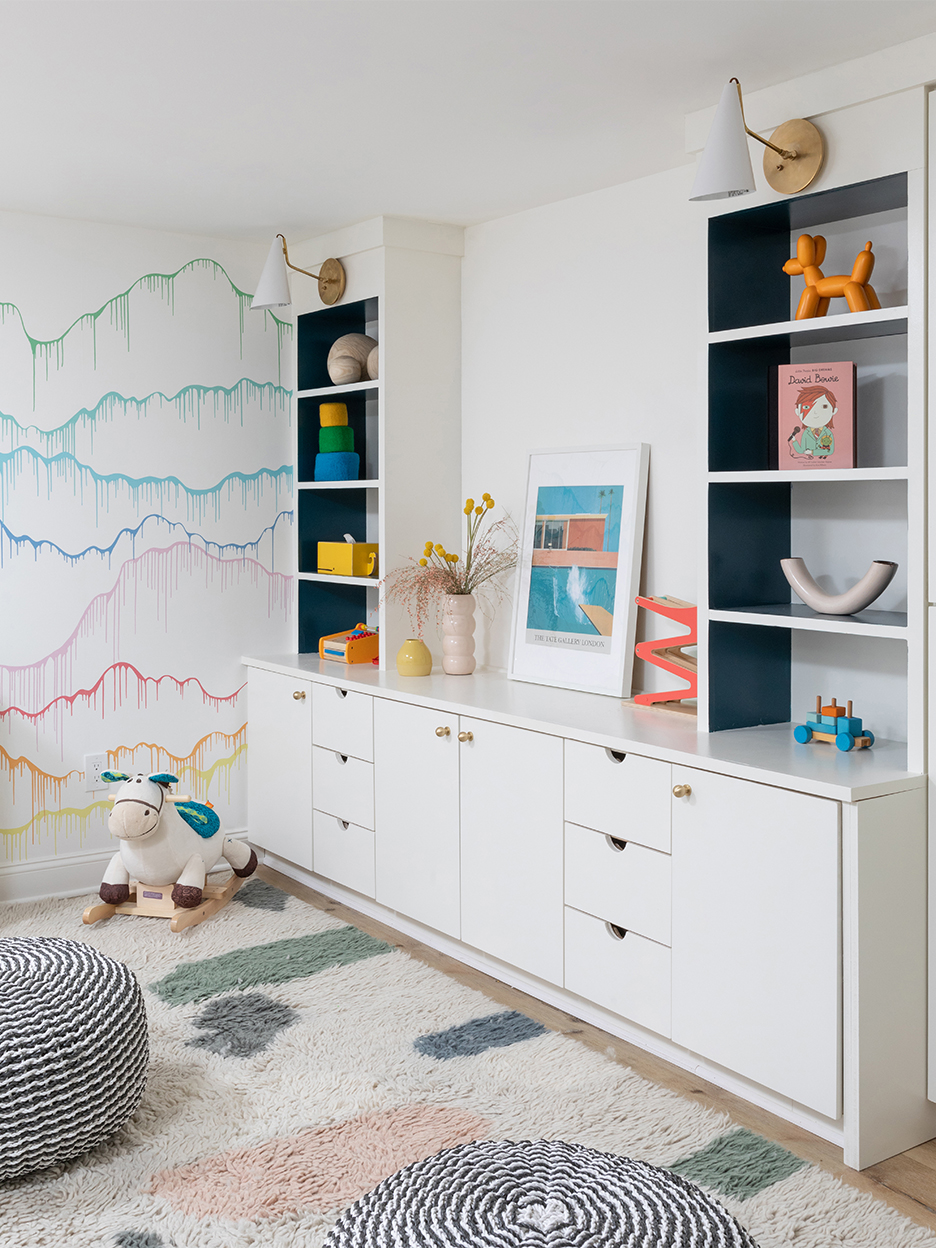
For the playroom section, a complete shift in palette was implemented to create a bright and stimulating environment. The space, formerly a utilitarian storage room, was painted with Benjamin Moore’s Simply White, retaining a small window for natural light. A prominent feature is a colorful rainbow mural landscape by Rebel Walls, providing a cheerful backdrop. Custom built-ins were installed not for typical basement storage, but for organizing toys, crafts, and books, helping to minimize visual clutter. To add a pop of color and visual interest, the interior of the open shelves within the built-ins was painted in a dark teal hue, offering a softer contrast than black while maintaining aesthetic appeal. The overall design prioritizes both functionality and visual appeal, offering distinct yet cohesive zones within the renovated basement.
#BasementRenovation #InteriorDesign #KidsRooms #MediaRoom #HomeMakeover #HighContrastDesign #PlayroomDesign #BudgetFriendlyDesign #HomeRenovation #BasementRenovation #InteriorDesign #KidsRooms #MediaRoom #HomeMakeover #HighContrastDesign #PlayroomDesign #BudgetFriendlyDesign #HomeRenovation
0 ความคิดเห็นรวม
 ยังไม่มีความคิดเห็น
คุณอาจจะชอบอีกด้วย

See How a DIY-Loving Couple Transformed Their Bedroom, Bathroom, and Laundry Room

Couple turn their cramped house into beautiful open plan living-space
Skylights and Massive Glass Walls Transformed This Dramatic Black Home from Brooding to Bright

Divine Design: Basement crosses the finish line


Old Meets New in this Newton Family’s Home Renovation

Peek Inside: A Century-Old Park Hill Home Gets a Major Facelift

How a Falls Church Family Completely Transformed Their 1950s-Era Home

The Insider: Design Team Brings Warmth, Function, Industrial Chic to Young Family's Dumbo Loft

The Insider: New Fireplace, Furnishings, Built-ins Elevate Family's Dumbo Loft
This Drab Basement Became a Moody Masterpiece for Just $1,000—Here's How to Get the Look


A once "unattractive" 1970s home takes a leap with colour and soaring ceilings


Step Inside One Couple’s Game-Changing Live/Work Loft


A 1950s Ranch-Style Home Gets A Dramatic Renovation

Builder-Architect-Designer Team Transforms Dream Home
Before and After: After a Glam Yet Cozy Redo, This Basement Doesn’t Even Look Like a Basement

A Rustic, 5,300-Square-Foot Aurora Remodel Steals The Show


19th Century Montclair Home Undergoes Stunning Makeover

Beautiful Basements: 13 Surprisingly Cool Underground Amenities in Real American Homes
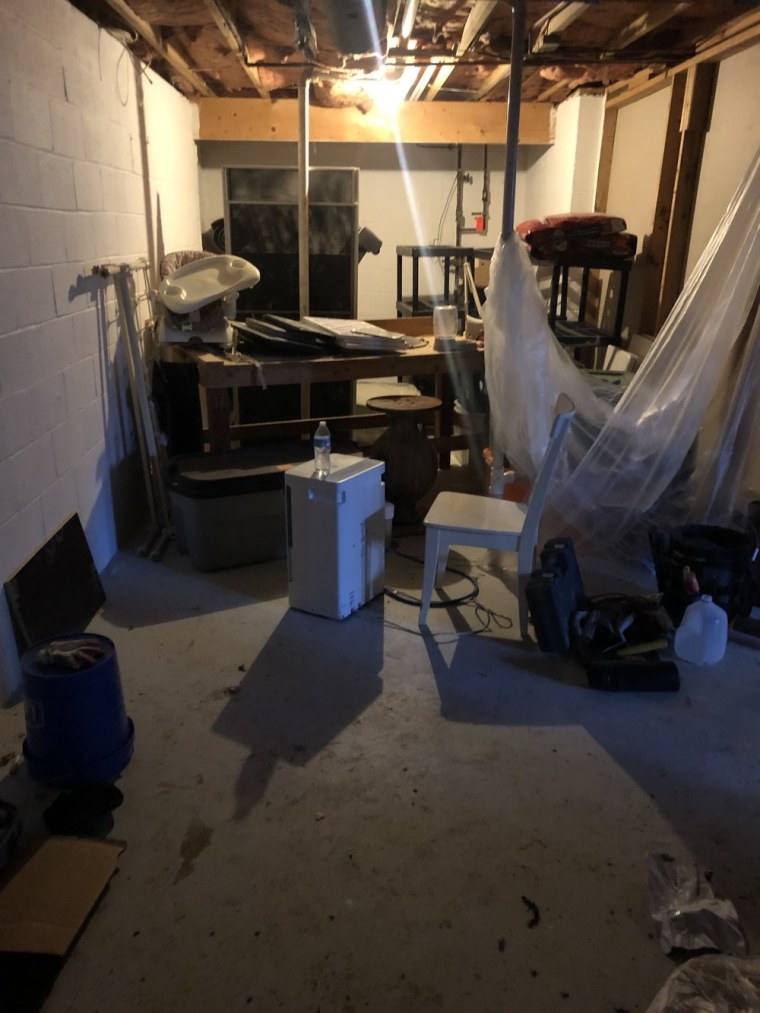
See this scary basement gets a clean and colorful DIY makeover

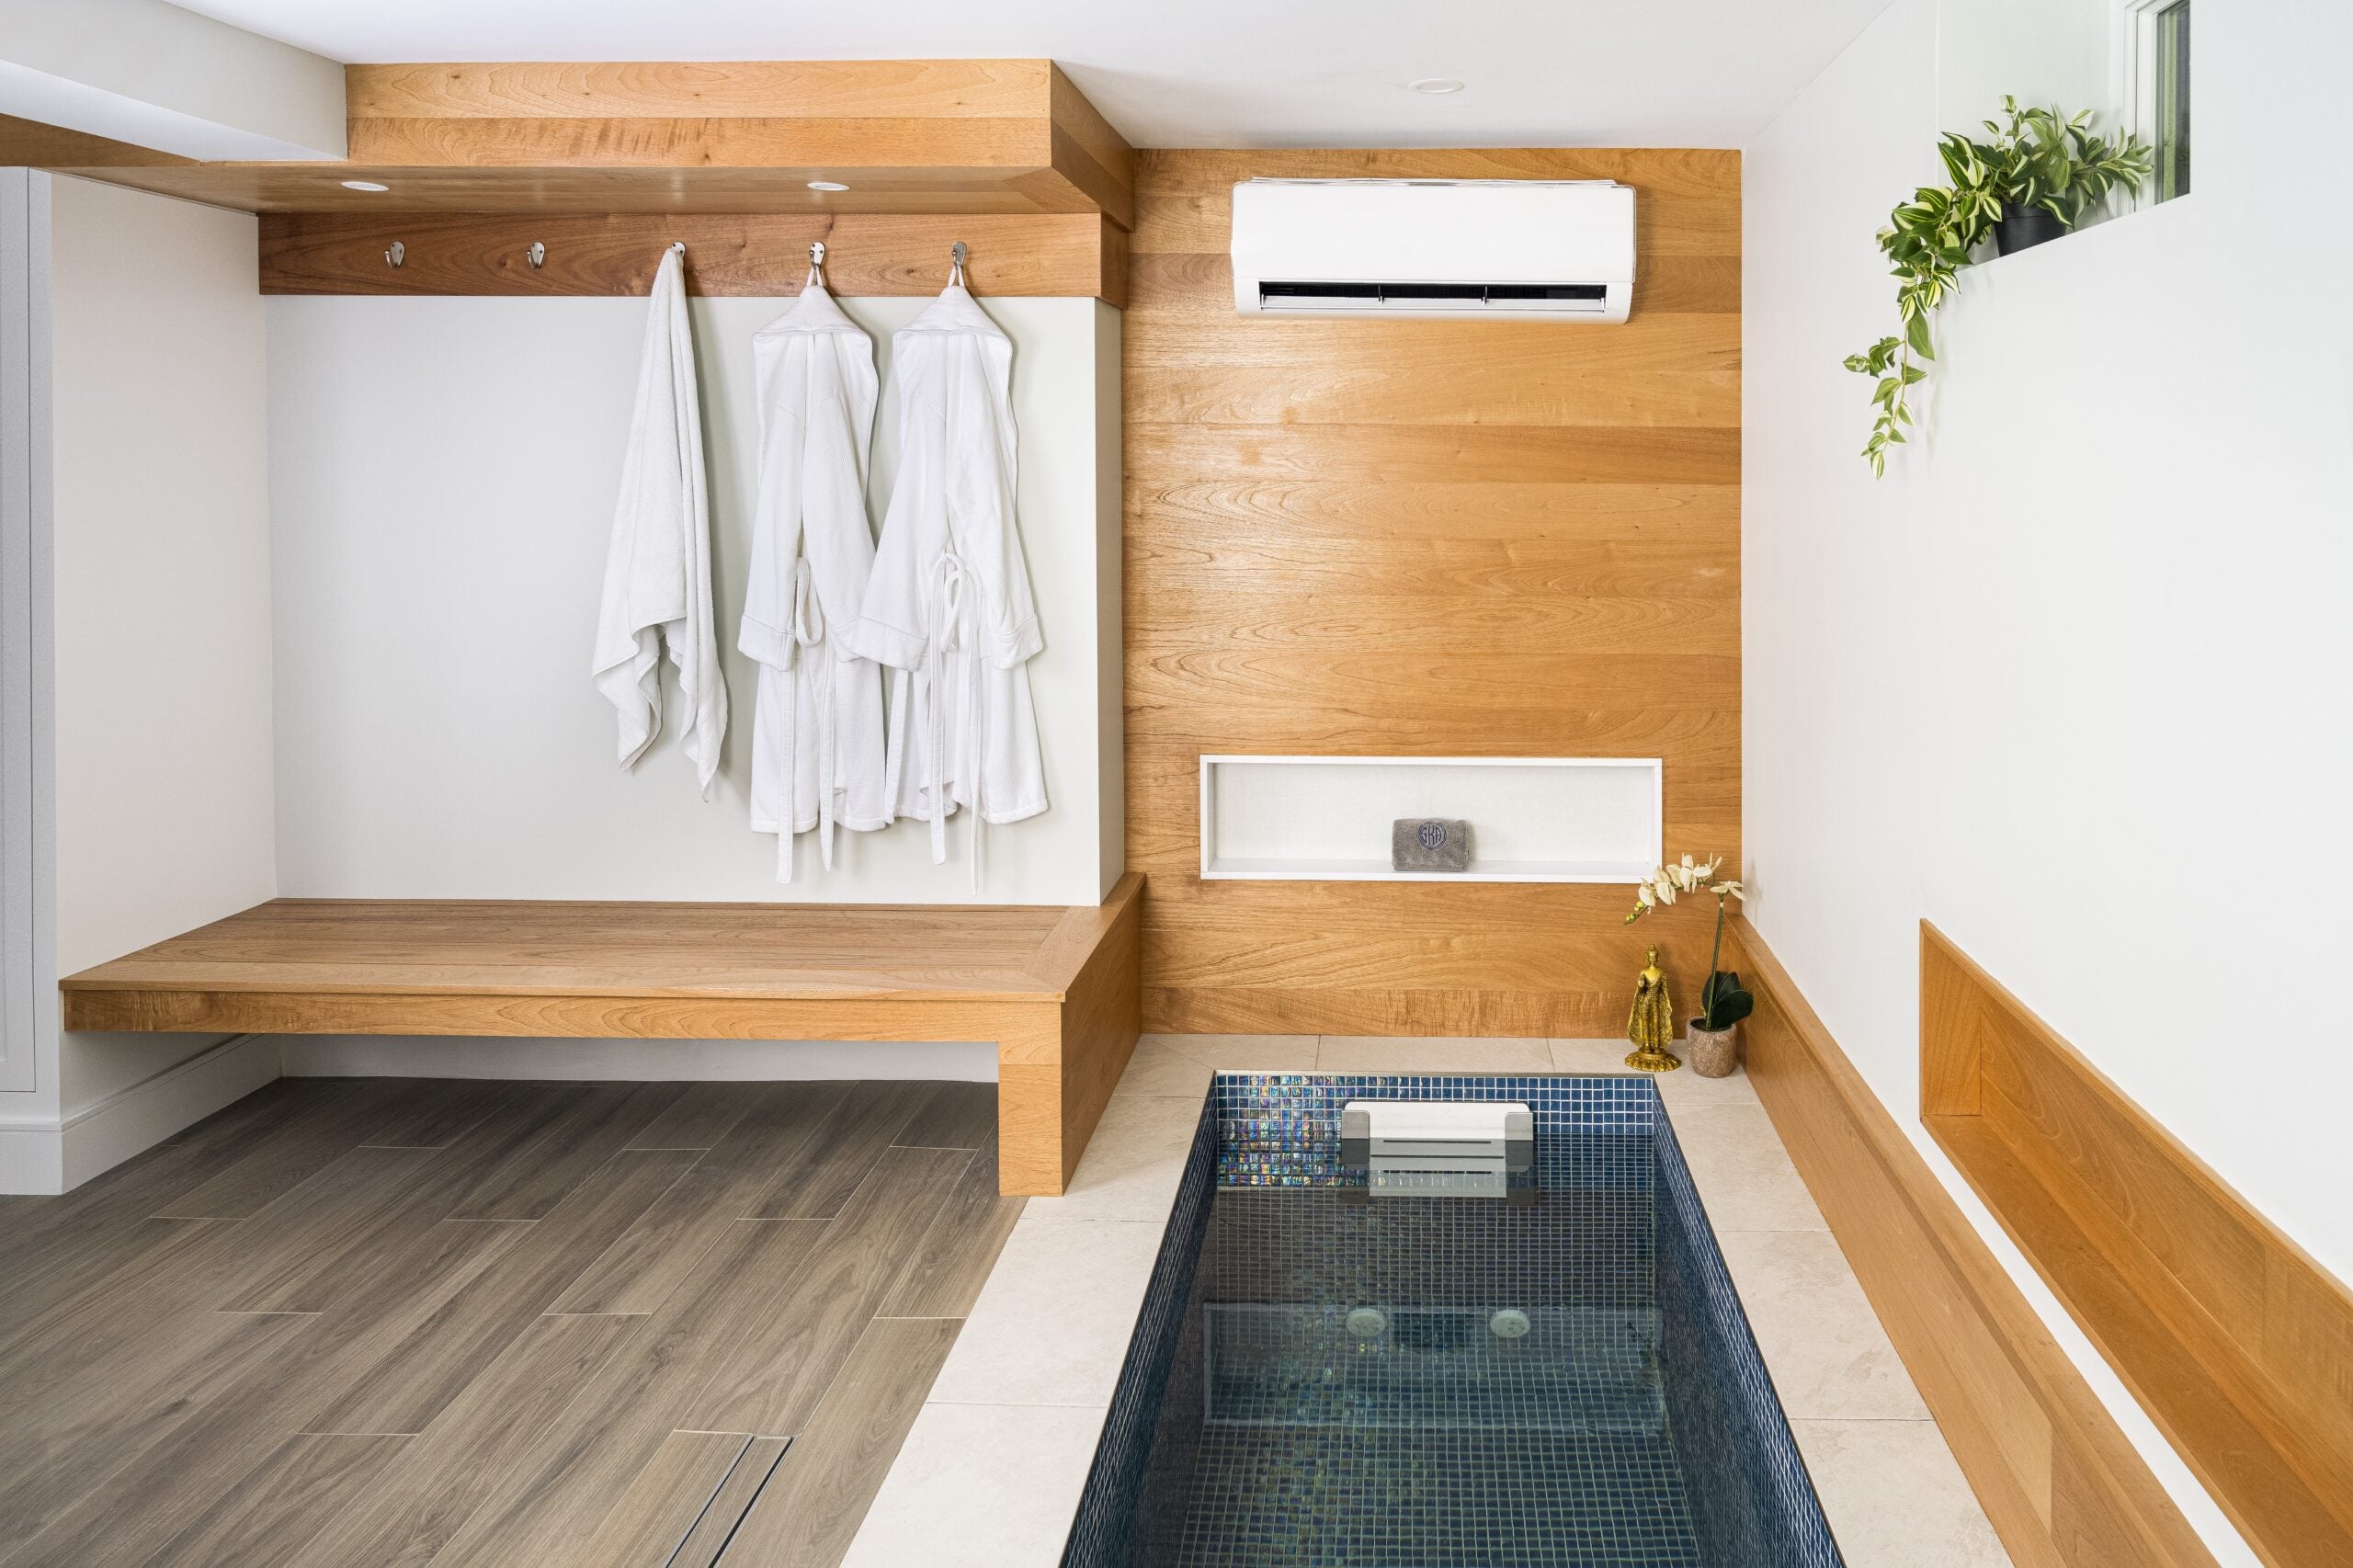
Taking the plunge on a basement renovation — literally