1/2
Our Top 20 Best-Selling House Plans Are Full Of Southern Character




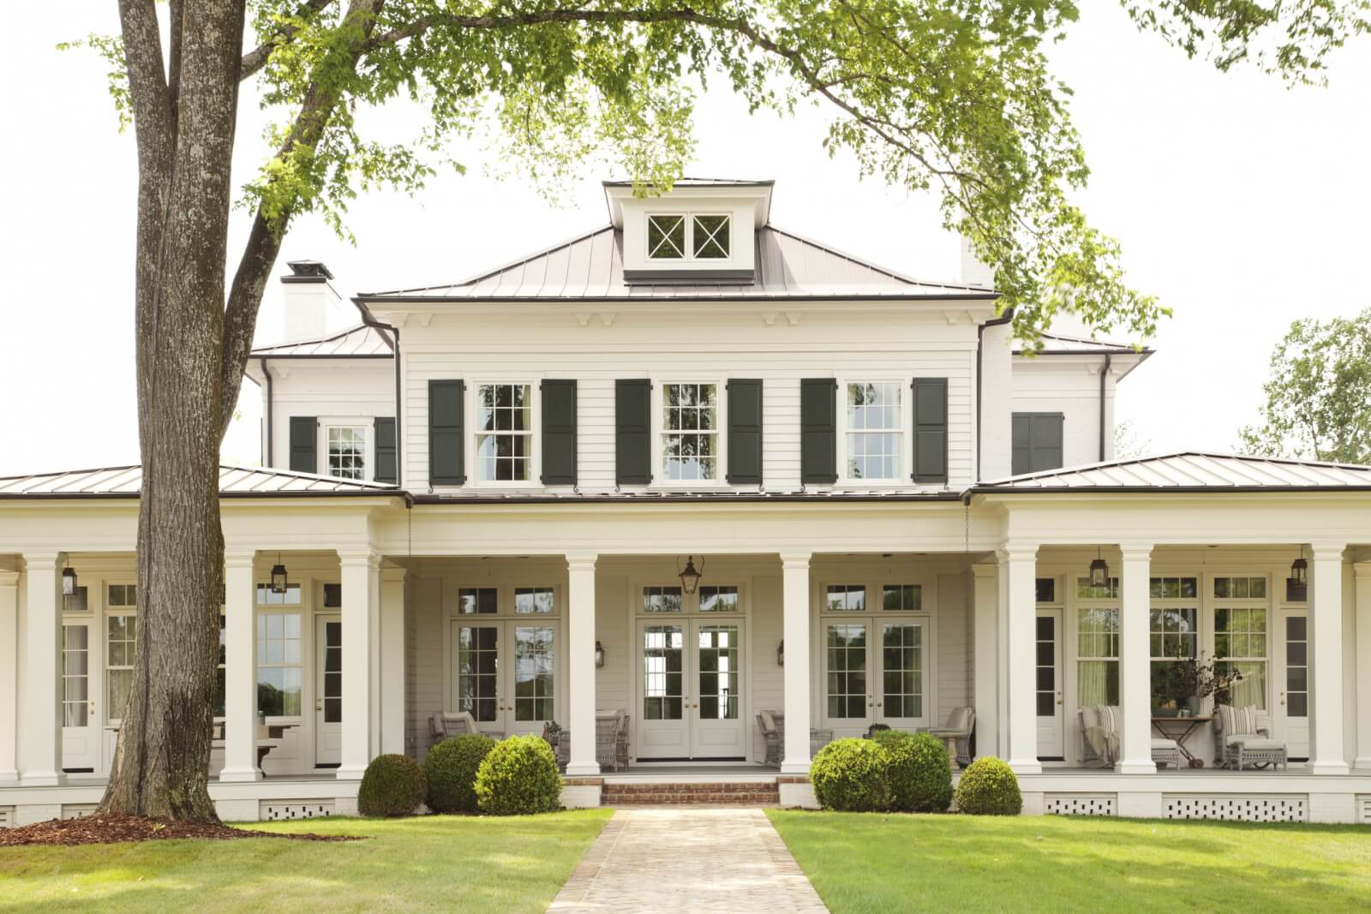
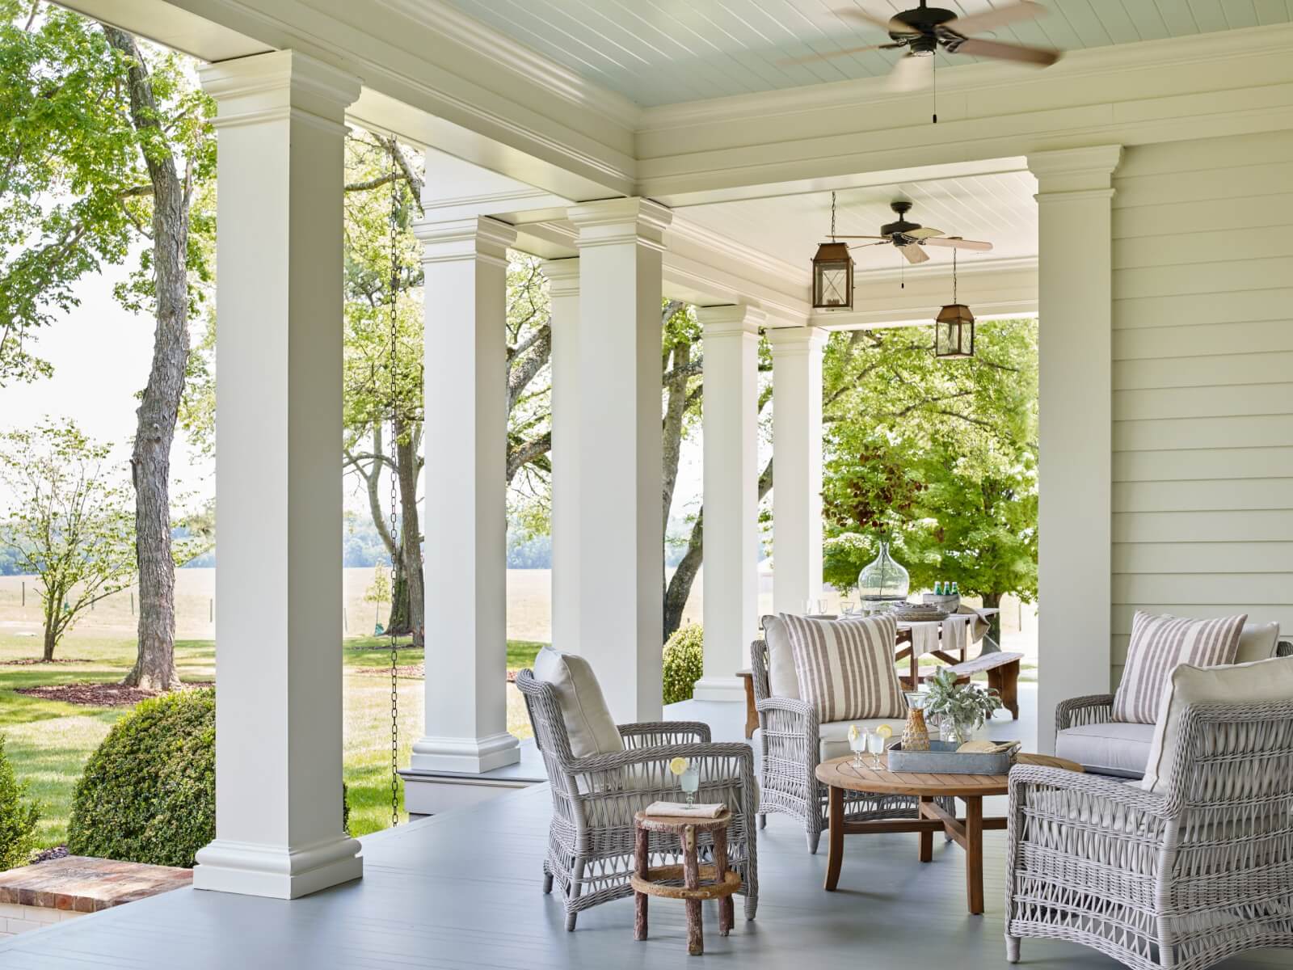
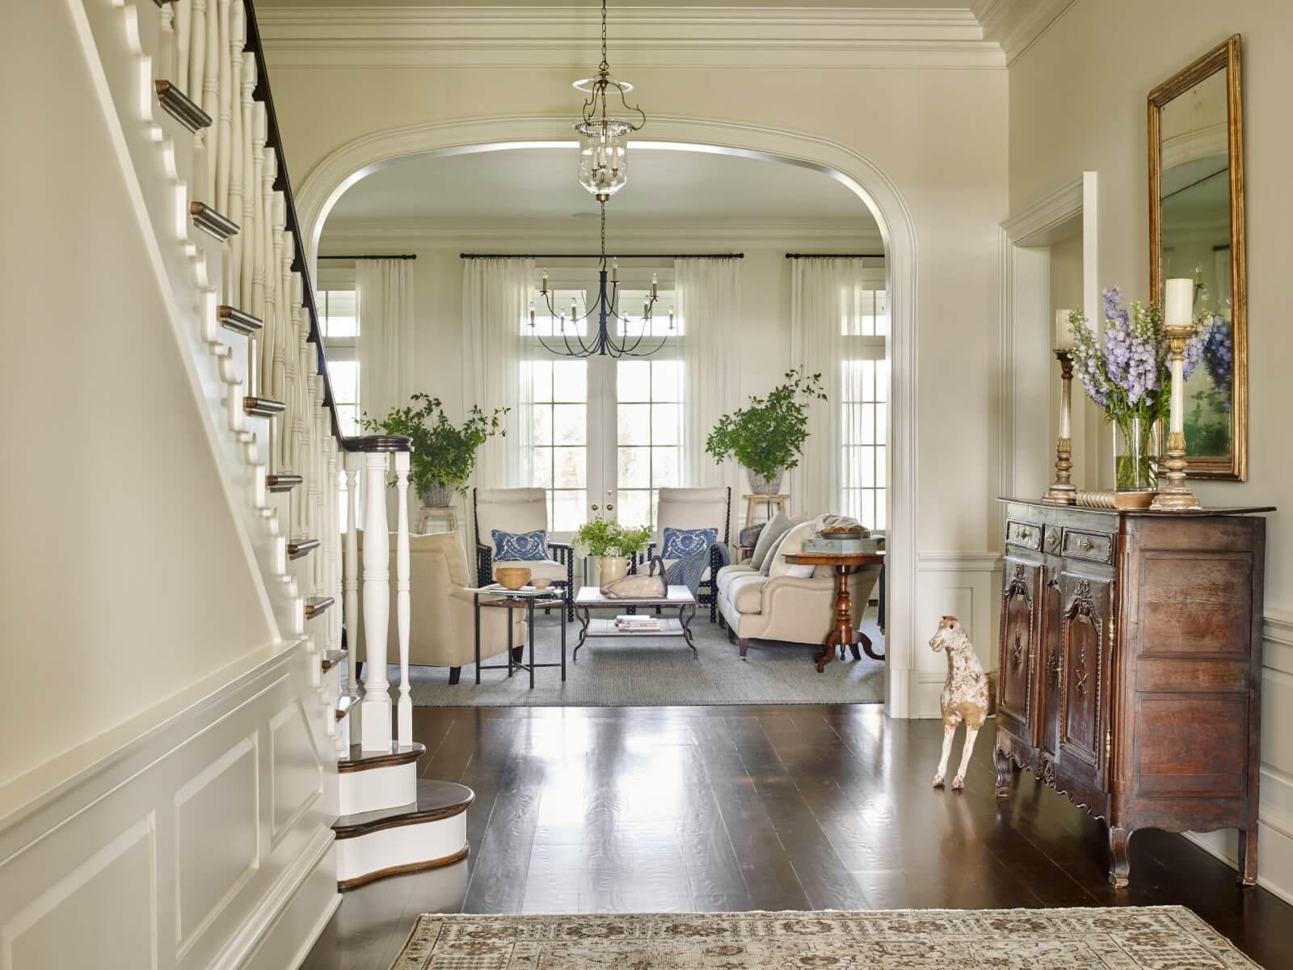

This article highlights 20 best-selling house plans offered by Southern Living House Plans, celebrating over 40 years of providing exclusive custom-designed homes. Since its first issue, Southern Living magazine has featured and sold house plans, giving readers access to designs from top Southern architects at affordable prices. The collection of over 1,300 house plans reflects the diversity of the Southern region and its inhabitants, encompassing various styles from quaint cottages to spacious family homes.


The featured plans include a variety of architectural styles and functionalities. The Lowcountry Farmhouse (Plan #2000) features 2,754 square feet with 3 bedrooms and 3.5 baths, maximizing views and offering an open, contemporary floor plan with traditional porches. The Beachside Bungalow (Plan #1117) is a compact 484-square-foot design with 1 bedroom and 1 bath, ideal for weekend getaways or retired couples, boasting a welcoming covered front porch. Four Gables (Plan #1832) is a 2,341-square-foot home with 4 bedrooms and 3.5 baths, designed with an open floor plan to maximize livability and outdoor living spaces, with an optional basement.



Dogwood Acres (Plan #2098), the 2023 Idea House, offers 5,620 square feet with 4 bedrooms and 5 baths, focusing on indoor and outdoor entertaining with a screened porch, outdoor kitchen, and a multi-room basement. Banning Court (Plan #1254) is a 1,286-square-foot storybook cottage with 2 bedrooms and 2 baths, featuring a deep wraparound front porch and a library that can serve as a home office. Tideland Haven (Plan #1375) is an award-winning 2,418-square-foot plan with 3 bedrooms and 2.5 baths, known for its comforting details, deep overhangs, and a wraparound porch.

The Party Barn (Plan #2099) is a unique 618-square-foot design for entertaining, featuring vaulted ceilings, a kitchenette, and bi-folding doors. Palmetto Cottage (Plan #2009) is a compact 656-square-foot Lowcountry-inspired home with 1 bedroom and 1 bath, suitable for downsizing or as a guest cottage. Bellewood Cottage (Plan #2049) by architect Brandon Ingram offers 2,937 square feet with 3 bedrooms and 3 baths, showcasing classic Southern style with a free-flowing, single-level floor plan. New Tideland Haven (Plan #1824) is a 2,622-square-foot home with 3 bedrooms and 3.5 baths, distinguished by its grand wraparound porch accessible from main living spaces and a private primary bedroom porch.
River Place Cottage (Plan #1959), a coastal cottage of 2,420 square feet with 3 bedrooms and 2.5 baths, is built for entertaining with a screened living porch, outdoor fireplace, and a large kitchen island. The Loudon (Plan #2054) provides a universal design in 2,027 square feet with 3 bedrooms and 2 baths, featuring 8-foot doors, 10-foot ceilings, and a cozy screened-in porch. Brazos Bend (Plan #2096) is a 3,755-square-foot plan with 4 bedrooms and 3.5 baths, designed for multi-generational living with dual primary suites and accessibility features.
Whiteside Farm (Plan #1979) is a 3,610-square-foot home with 4 bedrooms and 4.5 baths, incorporating timeless design details like exposed beams and vaulted ceilings, along with bonus rooms for various uses. The Ramble Farmhouse (Plan #2052), the 2020 Southern Living Idea House, spans 3,643 square feet with 4 bedrooms and 4.5 baths, featuring a wide terrace entry, gallery-style back kitchen, and a large porch with a fireplace. Hawthorn Cottage (Plan #2004) is a 1,560-square-foot design with 2 bedrooms and 2 baths, offering vaulted ceilings and an open plan that connects living spaces to both front and rear porches. Cottage of the Year (Plan #593), a New England Colonial-style home of 2,718 square feet with 4 bedrooms and 3.5 baths, provides spacious floors and indoor-outdoor areas for entertaining.
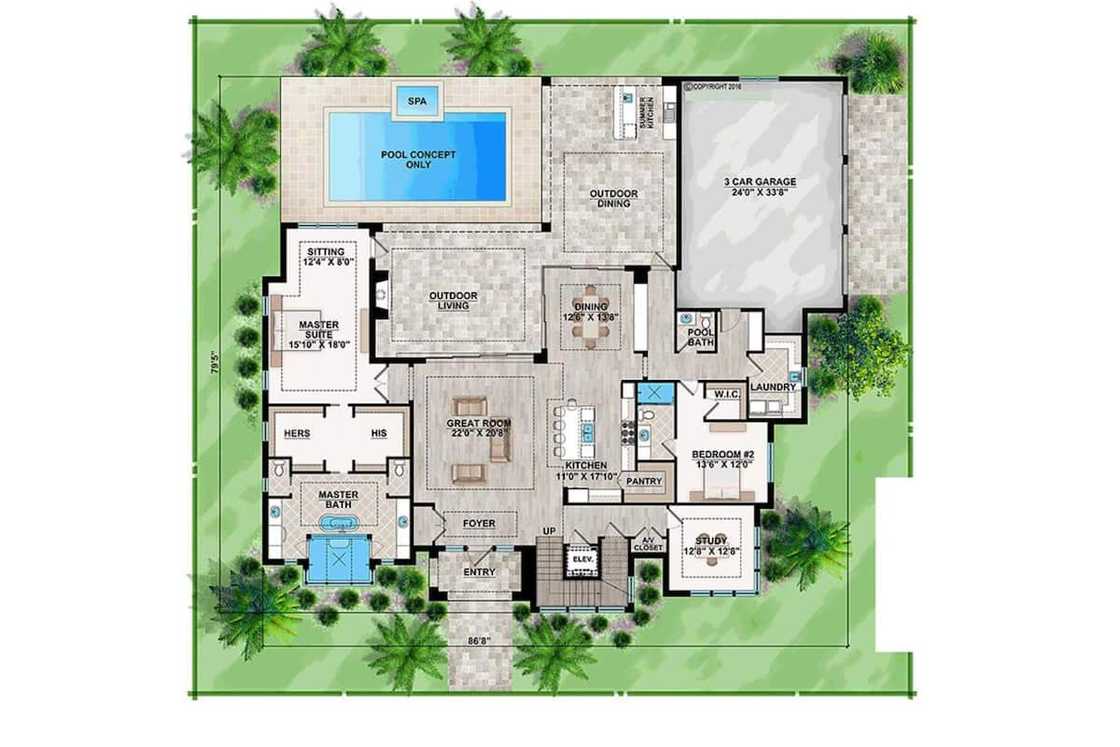
Deer Run (Plan #731) is a cozy 973-square-foot cabin with 2 bedrooms and 2 baths, feeling larger due to an open living room with a fireplace and French doors leading to a back porch. Moreland Cottage (Plan #2109) is a Lowcountry-style, two-story home of 3,800 square feet with 4 bedrooms and 3.5 baths, featuring an expansive rear screened living area and a secluded guest suite. Finally, Salt Hammock Retreat (Plan #2110) offers 5,212 square feet with 5 bedrooms and 6 baths, balancing function and luxury with spaces like a gym, home office, mudroom, and a media room, emphasizing outdoor living with a covered porch, grilling porch, and pool deck.
#SouthernLiving #HousePlans #HomeDesign #ArchitecturalStyles #CottagePlans #FarmhouseDesigns #CoastalHomes #MultigenerationalLiving #SouthernLiving #HousePlans #HomeDesign #ArchitecturalStyles #CottagePlans #FarmhouseDesigns #CoastalHomes #MultigenerationalLiving
0 ความคิดเห็นรวม
 ยังไม่มีความคิดเห็น
คุณอาจจะชอบอีกด้วย

20 Modern Country Houses Designed for R&R

A Look Inside Southern Living’s 2025 Idea House

20 Homes With Striking Indoor-Outdoor Living Spaces

The Southern Living Idea House 2023
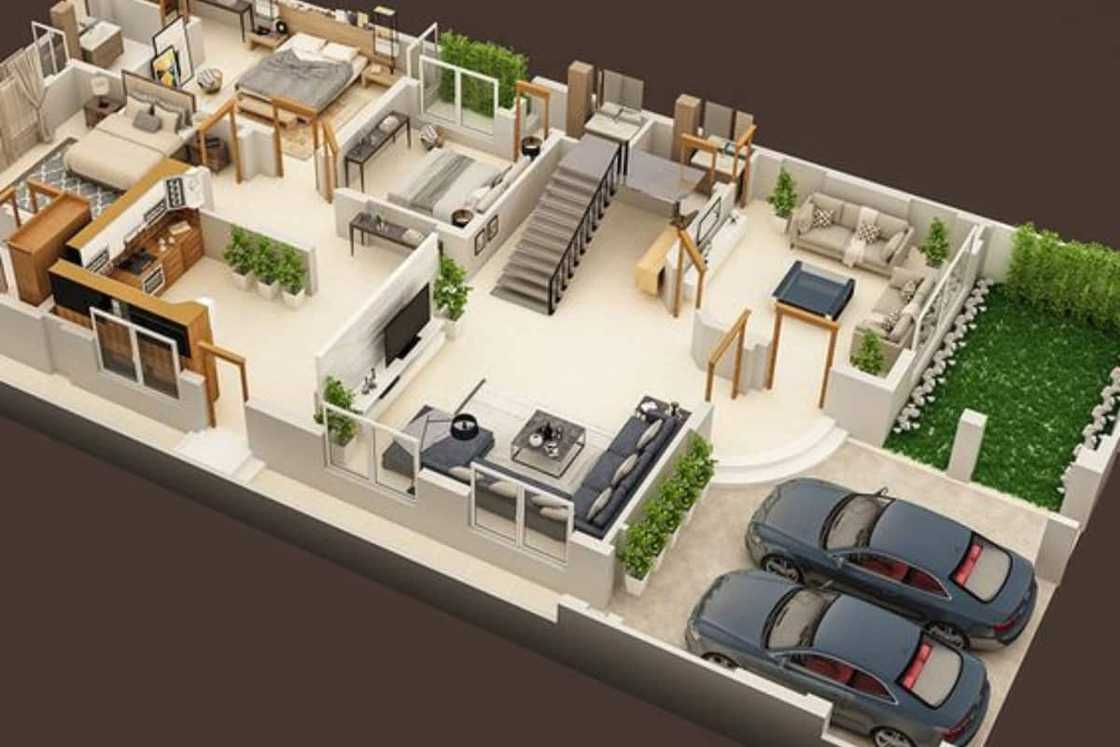
10 inspiring 5 bedroom house plans designs and layouts


Design Your Perfect Southern Foyer with These Expert Tips

7 Affordable Decorator’s Tricks from Southern Living's 2025 Idea House That Will Elevate Your Home


Southwest Florida's Most Stylish New Home Shops 2025

Take a Look Inside This Gorgeous Southern Home — Surprising Spaces and Great Ideas

30 House Plans With Porches That Radiate Southern Charm
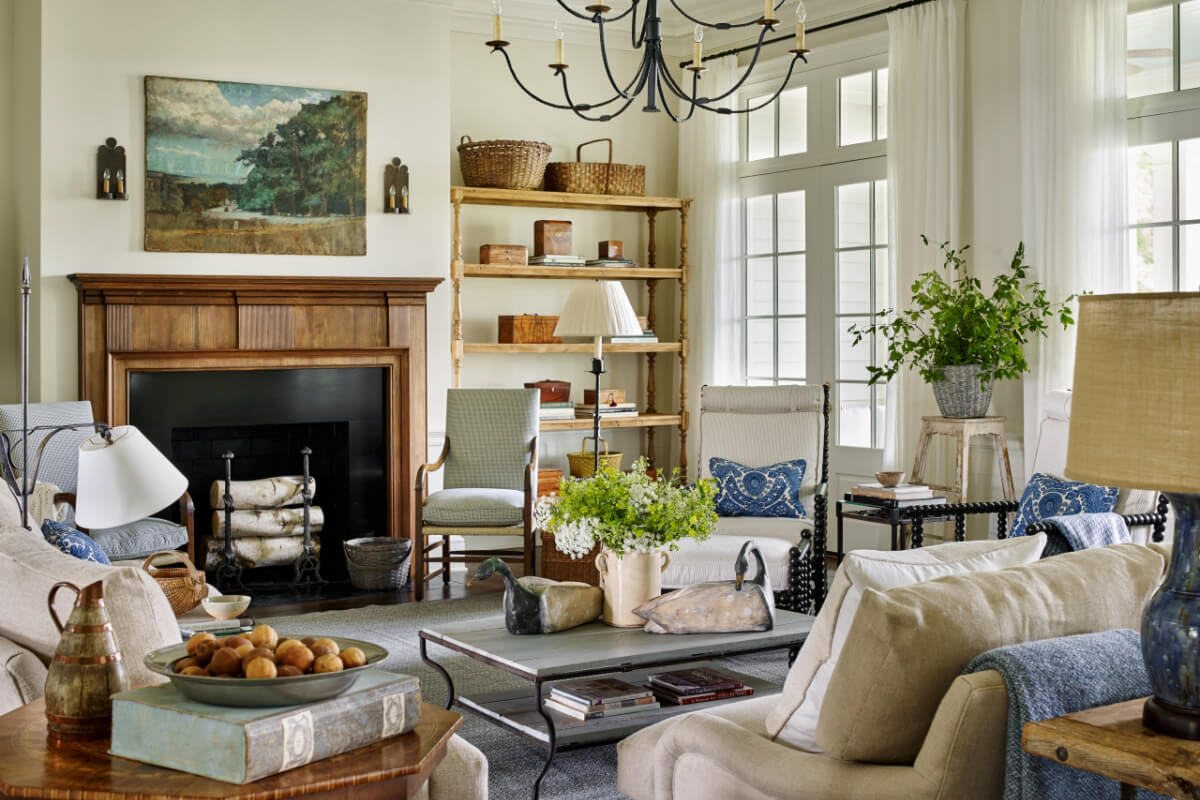
Look Inside This Quintessential Southern Farmhouse
Home Design Trends in Charlotte Real Estate

Southern Living House Plans & Southern Living Custom Builder Program
The Nashville Symphony Show House: Contemporary Folk at Its Finest!
20 Impressive Australian Homes That Bring the Outdoors In

10 different coastal-style looks for the home

Southern Home Secrets from Three New Design Books
14 of the Most Gorgeous Living Rooms in the South
2023 Idea House: Room-By-Room Source Guide
Take a Step Inside Our Top House Plans With Photos