1/4
How They Pulled It Off: A Built-in Tiled Bench That Honors the View

In a 1,400-square-foot Oakland home, New York-based design studio Kalos Eidos addressed the challenge of tight living spaces by integrating the expansive 2,900-square-foot exterior. The design prioritized creating a harmonious flow between the interior and exterior, leveraging the natural beauty of Northern California's Bay Area. Kalos Eidos founder Ryan Brooke Thomas focused on optimizing main living areas and recognizing the underutilized potential of the outdoor space. The existing living room featured large windows and a fireplace, which the studio aimed to highlight in their new design.
Faced with a relatively compact interior footprint after defining the kitchen and dining areas, the design team sought a solution that would both functionally complete the living area floor plan and visually frame the windows and hearth. The chosen solution was a terra-cotta tiled bench that stretches from the back of the house to the front entryway. This custom seating piece not only provides additional functionality but also unifies distinct zones within the open living space.
The built-in bench strategically frames the outdoor views, establishing a visual connection between the interior and the external landscape. Its design allows for versatility, serving as an extra cozy seating area when adorned with pillows during social gatherings, or maintained minimally to preserve an unobstructed view on a daily basis. The exterior seating on the deck outside the house mirrors the design language of the interior bench, maintaining a low profile to avoid obscuring the windows and the scenic outlook.
The realization of this design involved several key considerations. The choice of materials was crucial for the tiled bench, a significant focal point. Kalos Eidos selected handmade tiles from Clay Imports, which offer a modern four-inch square format while retaining a traditional, handcrafted depth. This choice contributed a unique tactile and visual quality to the space, with one tile even featuring a small embedded paw print discovered by the homeowners.
To introduce visual interest without overwhelming the space, a white fireplace surround was chosen to contrast with the tiled bench. This element was a subject of extensive iteration during the design process to ensure visual and spatial balance, given its prominence within the living area. The fireplace and bench combination serves as a recurring visual anchor, linking the indoor and outdoor environments through material transition.
Finally, the project's color palette, which included greens, deep blues, terra-cotta, and dusty pinks, was carefully selected to evoke the natural vegetation of the Bay Area. This naturalistic approach ensured a sense of unification throughout the home. These colors were incorporated into permanent fixtures, such as kitchen cabinets and the bench tile, as well as in more transient elements like throw pillows and a rug. The design approach focused on creating a flexible yet cohesive foundation that homeowners could further personalize and layer upon without dictating a rigid style.
#HomeDesign #InteriorDesign #BuiltInFurniture #TiledBench #OaklandHome #KalosEidos #SpaceUtilization #NaturalPalette #IndoorOutdoorFlow #HomeDesign #InteriorDesign #BuiltInFurniture #TiledBench #OaklandHome #KalosEidos #SpaceUtilization #NaturalPalette #IndoorOutdoorFlow
0 ความคิดเห็นรวม
 ยังไม่มีความคิดเห็น
คุณอาจจะชอบอีกด้วย

Ask The Builder: Nothing beats built-in deck bench seating

11 Benches For The Entryway, The Bedroom, And Beyond
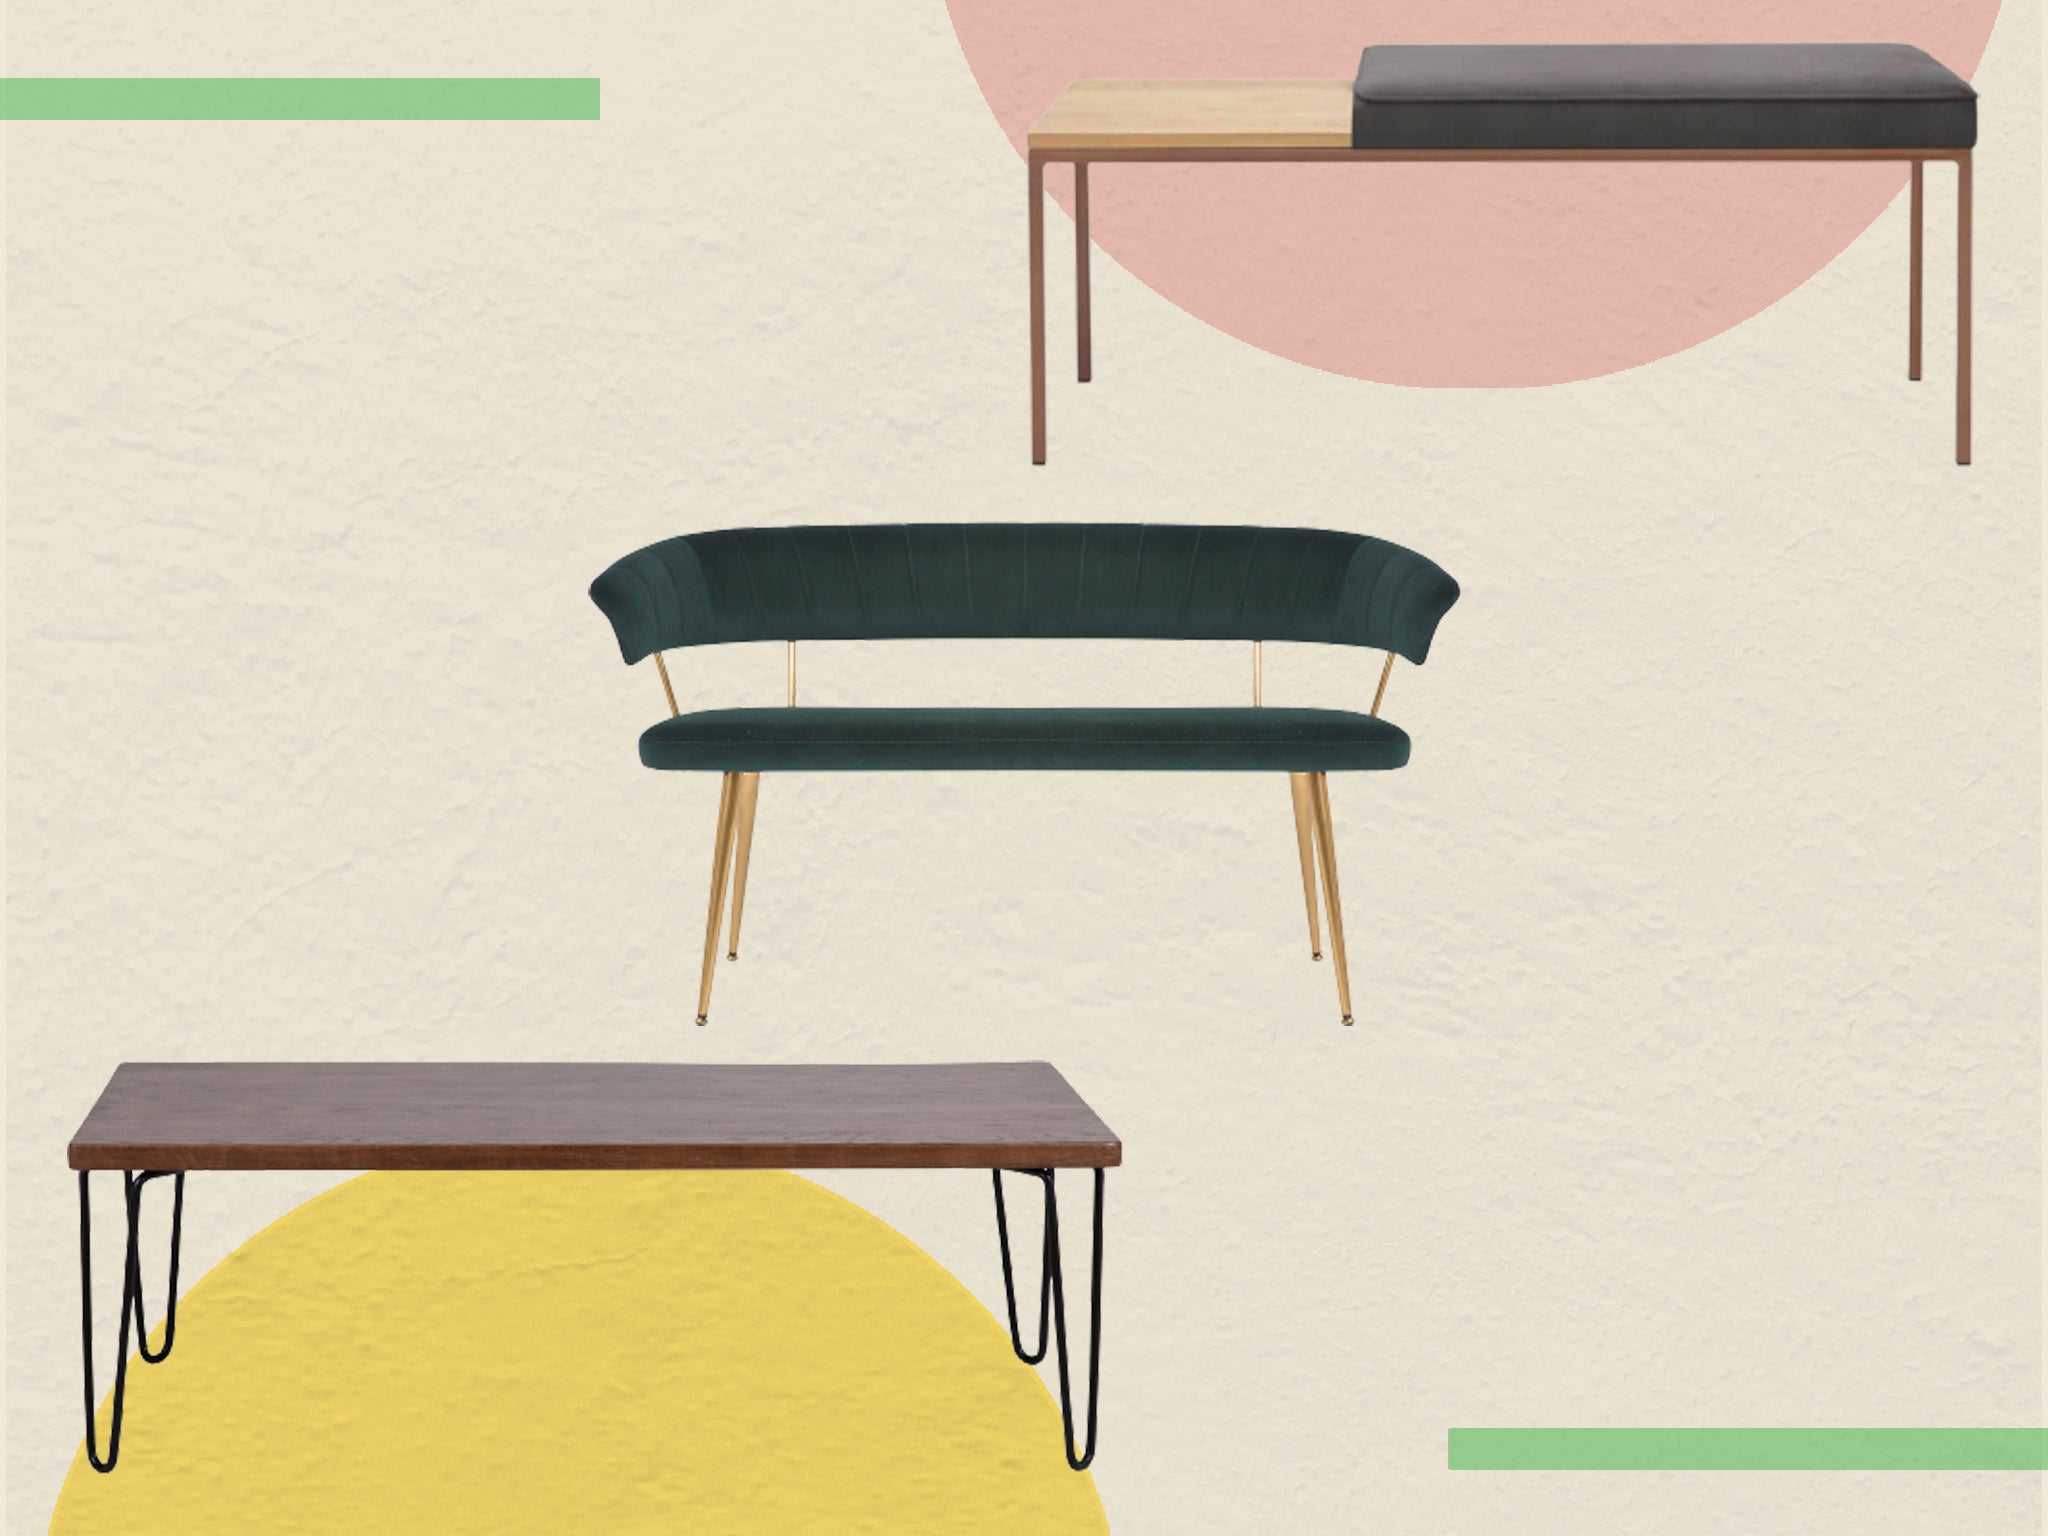
9 best benches for a functional upgrade to your living space
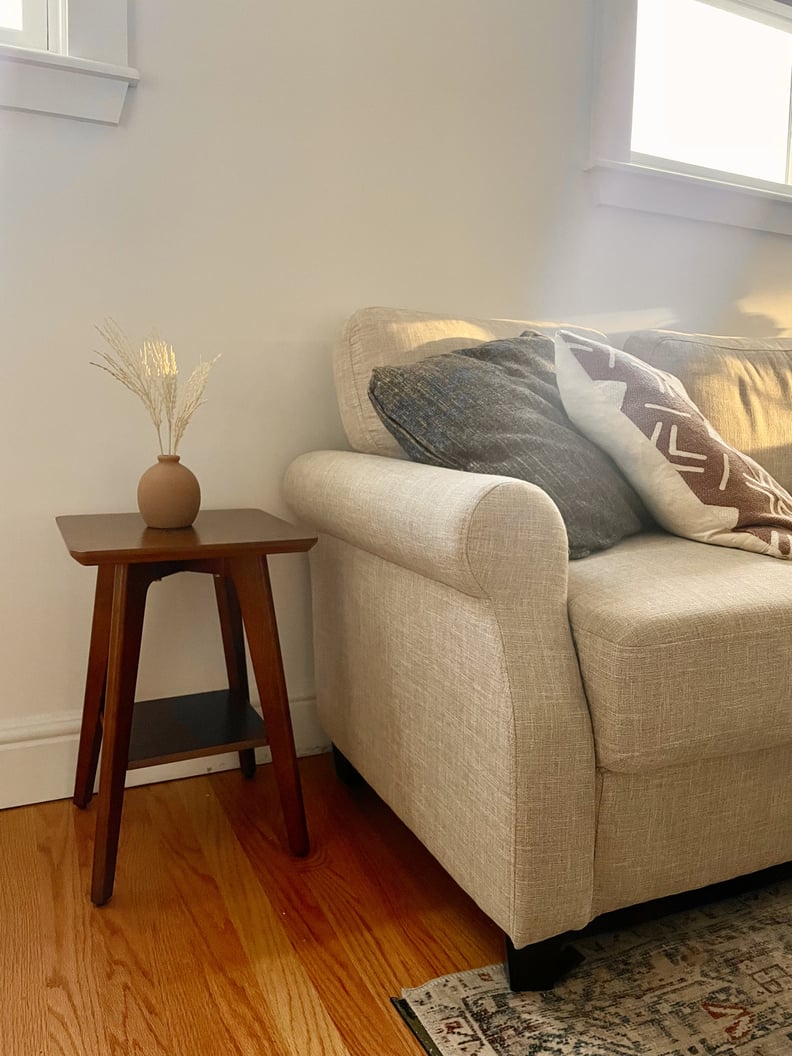
I Built This Side Table in Less Than 10 Minutes, and It Looks So Pretty
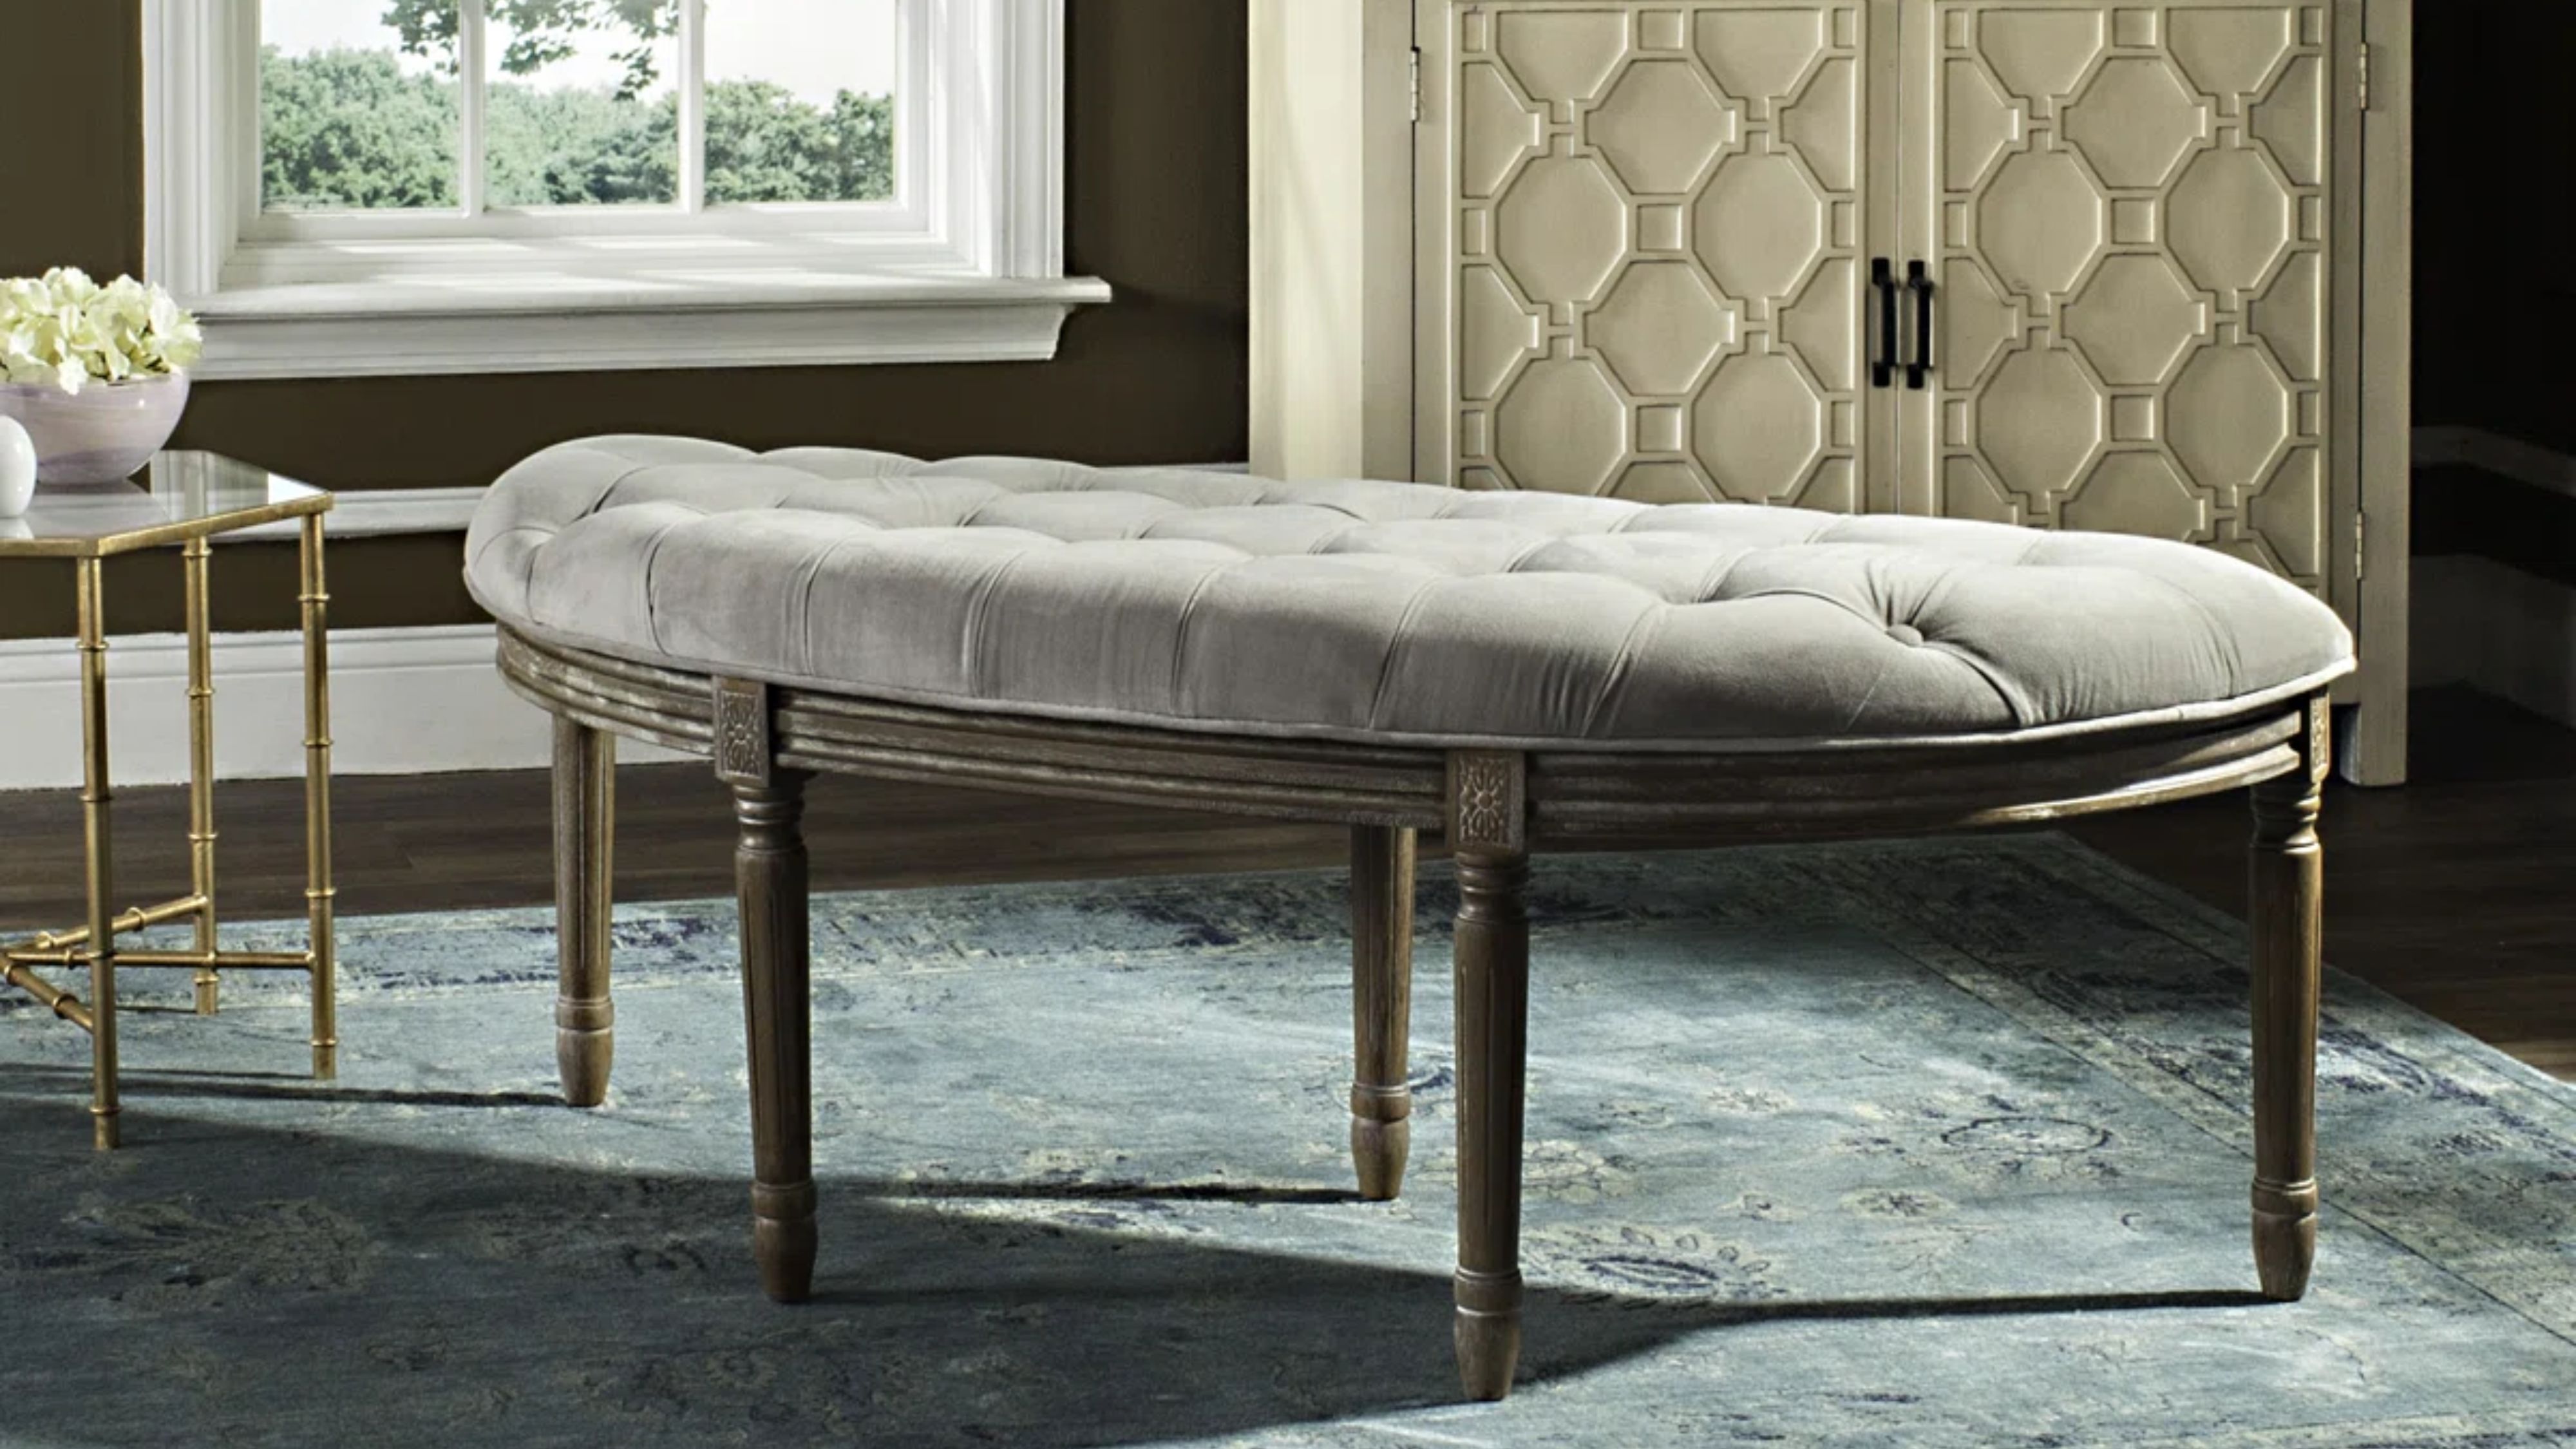
This Vintage-Style Bench Looks Elegant From Every Angle – and Turns Awkward Entryways Into Full-Fledged Foyers


'They add so much comfort to a small space!' Architects are embracing this cleverly comfy design trend

Shopping Guide: Benches (Published 2016)


29 of the Best Accent Benches to Jazz Up Your Space in a Flash
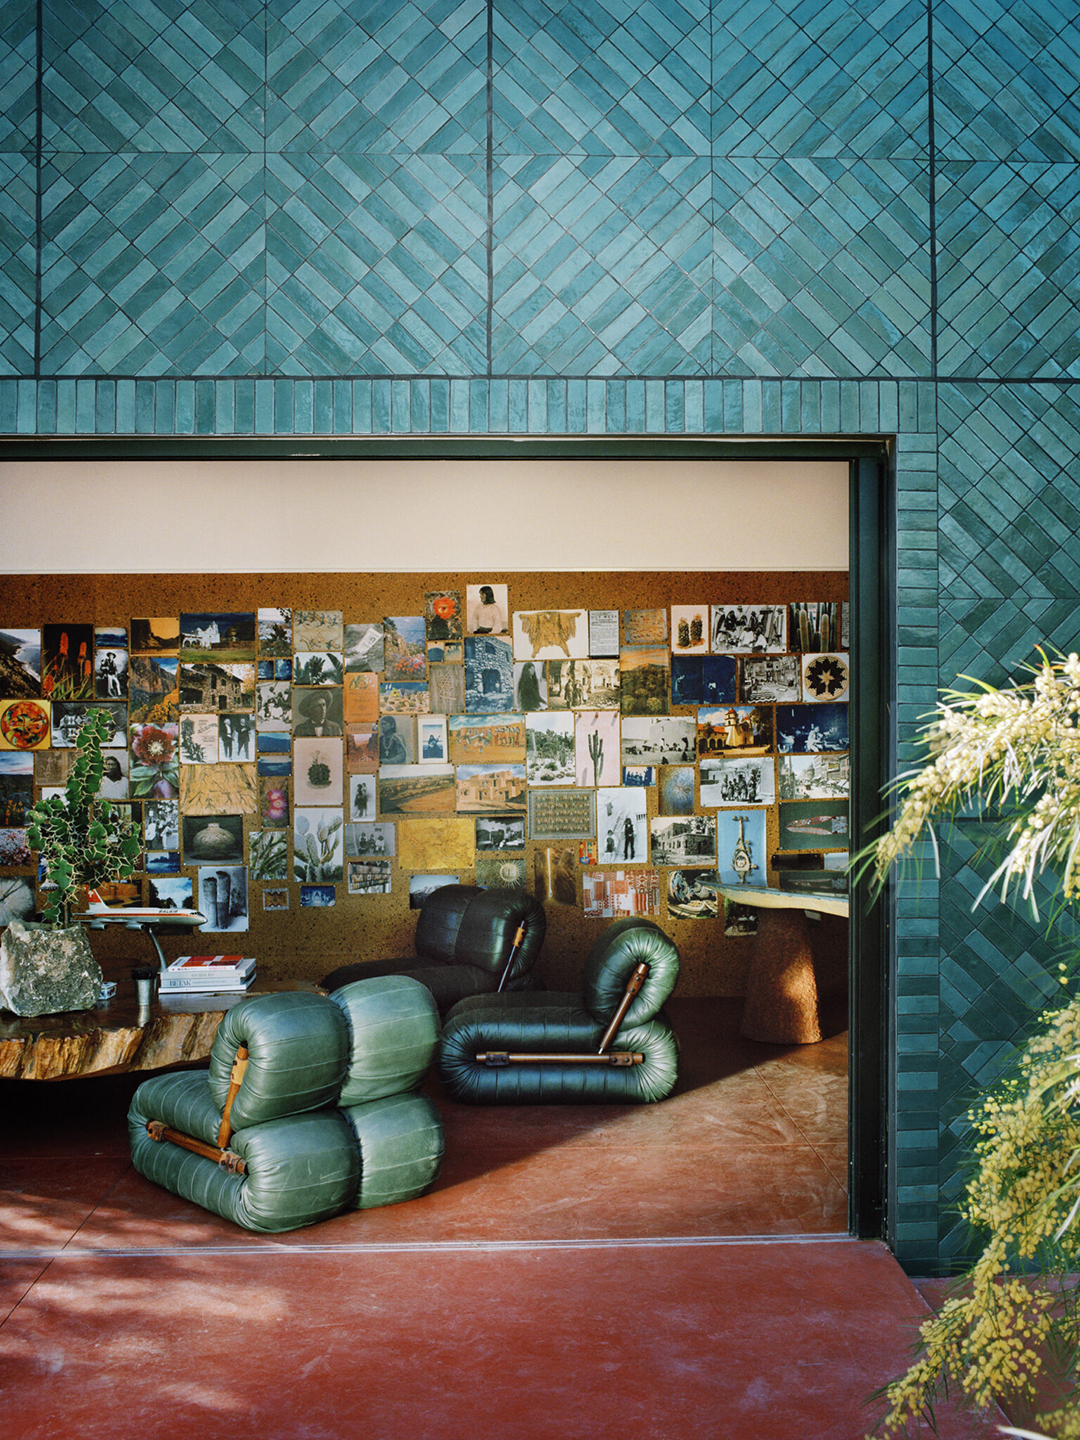
8 Times Tile Brought Architectural Charm to an Otherwise Regular Exterior


This Gorgeous Bench Made My Narrow Living Room 3x More Functional

Ten dining rooms where built-in seating provides extra space around the table
11 of the best kitchen benchtop materials

This Gorgeous Bench Made My Narrow Living Room 3x More Functional


The Best Benches Level Up Your Seating Slate

This 'Off the Shelf' Banquette Seating Looks So Custom |

DIY outdoor bench ideas - 10 sociable seats you can make yourself to elevate your alfresco space
Why the Built-In Banquette Is Becoming a Designer Favorite (Published 2022)
20 island benches to inspire your next kitchen renovation

15 Outdoor Bench Plans You Can Build This Weekend

Acme Brick, Tile and Stone – Birmingham