
1/4
Ask The Builder: Nothing beats built-in deck bench seating

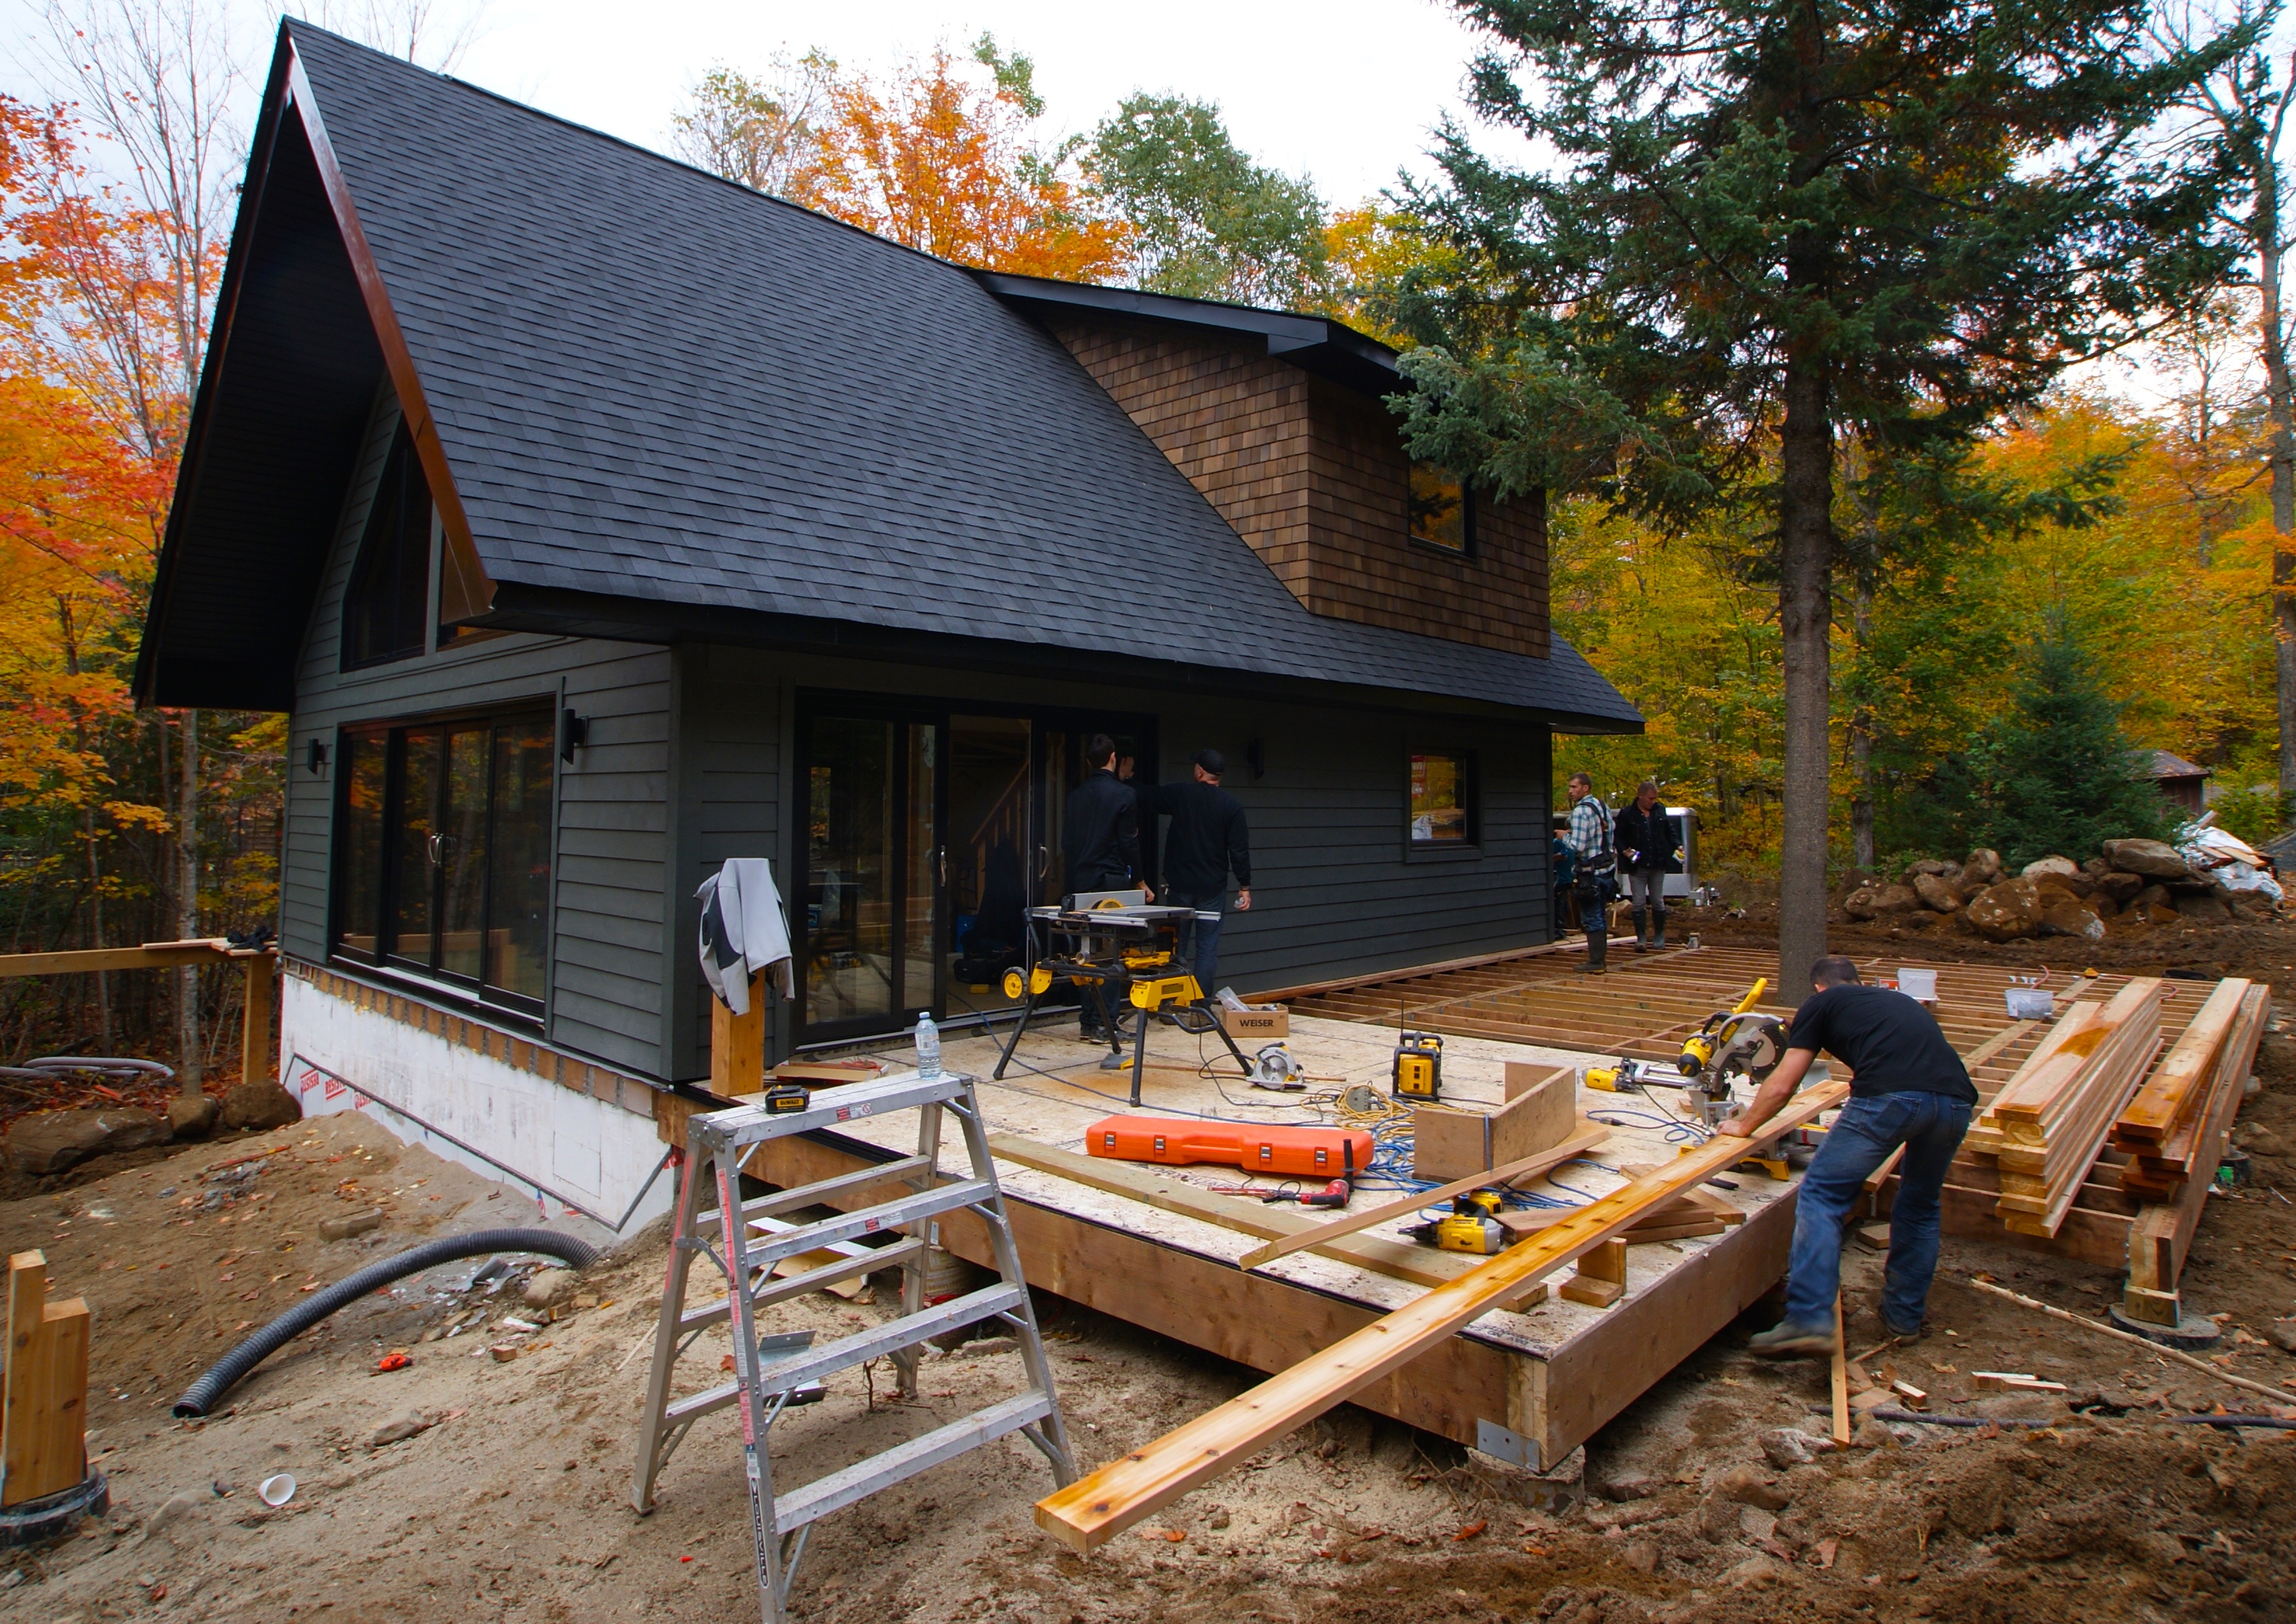
This article provides detailed guidance on designing and constructing built-in bench seating for a deck. The author, Tim Carter, emphasizes the importance of comfort and durability in the construction process, drawing from his personal experience with deck remodels and bench building. He advises homeowners to consider ergonomic factors such as seat height and depth by measuring existing comfortable chairs, suggesting a typical seat height of about 19 inches and a front-to-back depth of approximately 22 inches to ensure proper leg positioning and back support. The article highlights that building a bench too high can cause legs to dangle uncomfortably, while a seat that is too low can lead to an uncomfortable squatting posture. Similarly, an inadequate front-to-back measurement can cause discomfort by forcing the user to lean too far back.
Carter explains his preference for a 90-degree angle between the seat and the back of the bench, noting that this design can also serve a dual purpose, such as supporting a shelf for potted plants. He contrasts this with the angled design of an Adirondack chair, which offers greater comfort for sitting but can make horizontal lounging difficult and poses challenges for older individuals trying to stand up due to the lack of armrests on a bench. The author advises that if an Adirondack style is desired, the long-term comfort might justify the increased complexity of construction.
For the structural integrity of the bench, the article recommends avoiding nails and instead using coated timber screws, which are more robust. It is crucial to use treated lumber to resist rot and ensure the wood is straight before assembly. Proper storage of lumber in the shade is also suggested to maintain its straightness. The construction process is described as involving four main rectangular components forming the seat, back, and two end walls. The seat is typically screwed into the vertical back wall, or potentially into deck railing posts or the house wall. A low, long supporting wall, set back about five inches from the front of the bench, is incorporated to provide robust support and allow for comfortable leg positioning. The height of the end walls should be determined by measuring comfortable armrest heights from existing chairs, and these walls can be capped with material like 1-by-6 lumber to create functional surfaces for placing drinks or plates. This approach ensures a sturdy, comfortable, and practical built-in bench.
#DeckSeating #BuiltInBench #HomeImprovement #DIYProjects #OutdoorLiving #DeckDesign #ConstructionTips #ErgonomicDesign #DeckSeating #BuiltInBench #HomeImprovement #DIYProjects #OutdoorLiving #DeckDesign #ConstructionTips #ErgonomicDesign
0 comment in total
 No comments yet
You may also like
15 Outdoor Bench Plans You Can Build This Weekend
DIY outdoor bench ideas - 10 sociable seats you can make yourself to elevate your alfresco space

Why the Built-In Banquette Is Becoming a Designer Favorite (Published 2022)

Shopping Guide: Benches (Published 2016)

9 best benches for a functional upgrade to your living space
How They Pulled It Off: A Built-in Tiled Bench That Honors the View

The Outdoor Space You’re Forgetting to Decorate (But Designers Wish You Wouldn’t)

Is your porch missing something to sit on? These 7 porch seating ideas will solve that issue for you in style

The Best Benches Level Up Your Seating Slate

These Stylish, Practical Garden Benches Will Spruce Up Your Outdoor Space

'They add so much comfort to a small space!' Architects are embracing this cleverly comfy design trend
Outdoor sofa vs bench – these are the 5 factors landscape designers use to decide which is best for a backyard
10 Garden Bench Ideas for a Serene Outdoor Resting Space

10 of the best banquette seating ideas that'll convince you built-ins are better for your kitchen diner

Creating the Perfect Deck and Landscape

Outdoor seating ideas – 15 ways to make your backyard as comfortable as indoors


Ten dining rooms where built-in seating provides extra space around the table
11 Benches For The Entryway, The Bedroom, And Beyond
Deck and Patio Designs, Ideas and Projects

Home improvement: Decks and outdoor living; Smart homes