1/26
Grün Haus Balances Minimalism With Bold Color and Materials in Malta








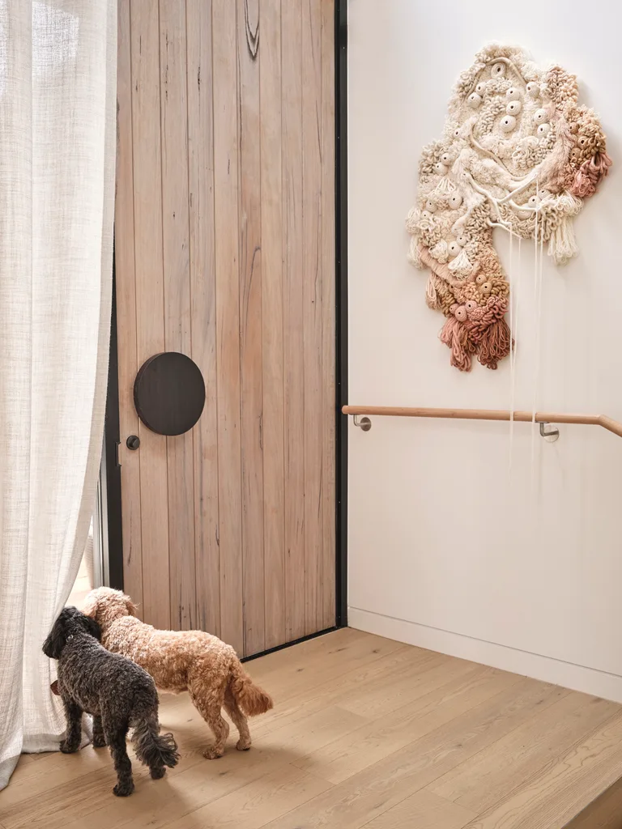
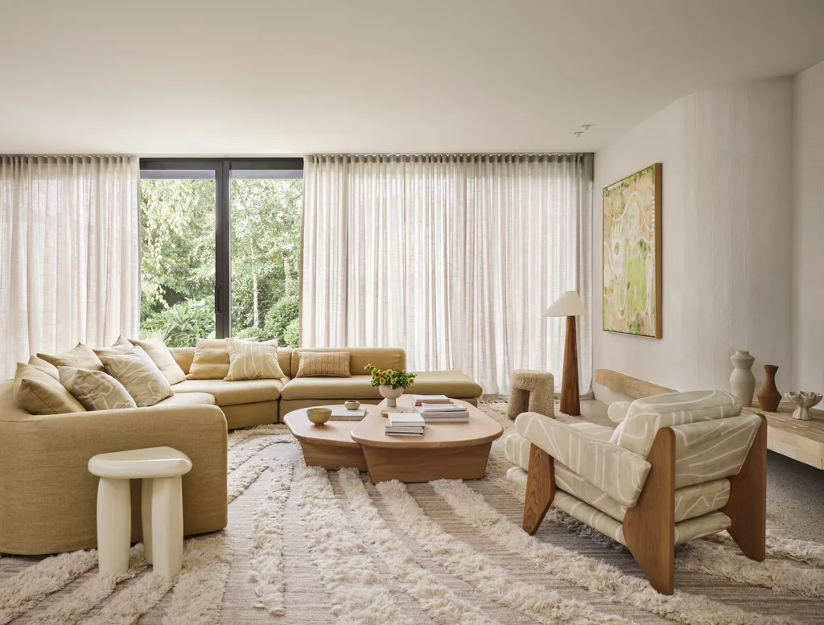
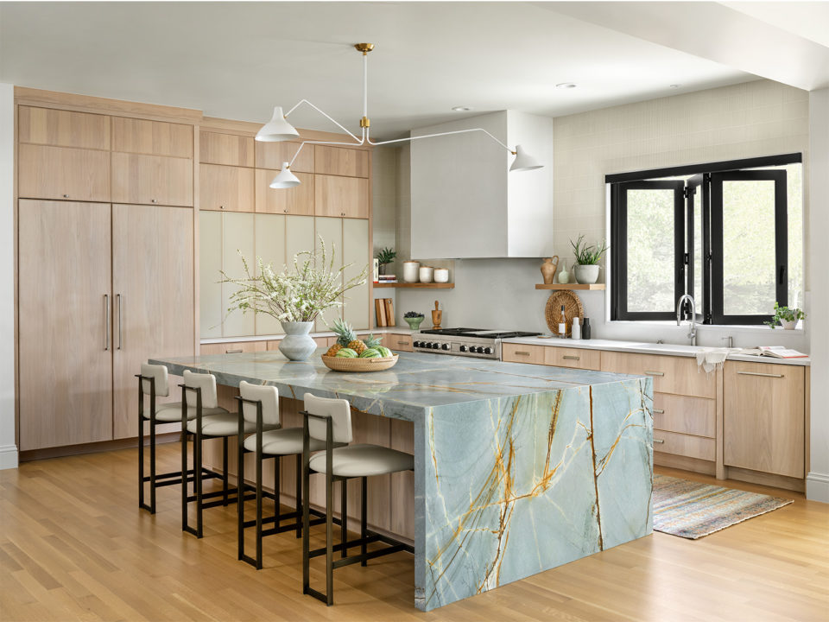
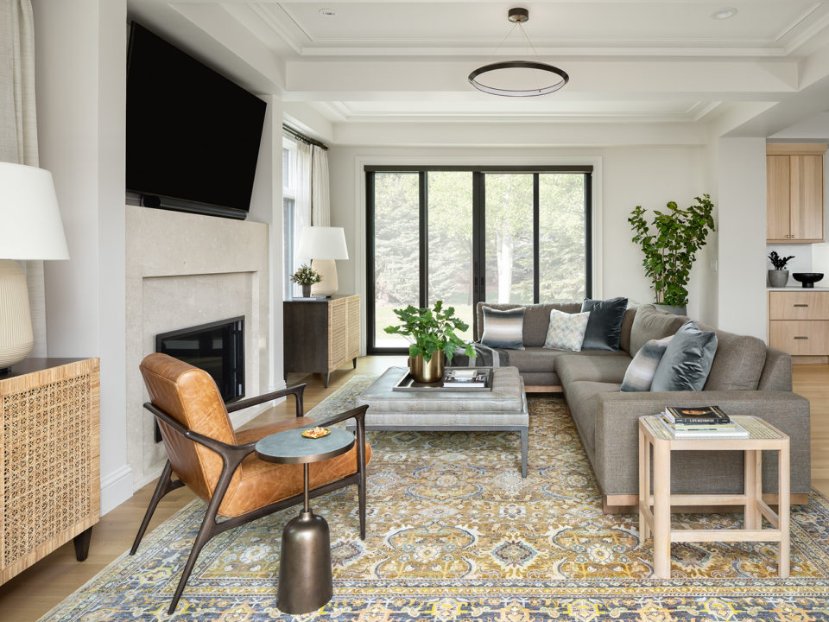



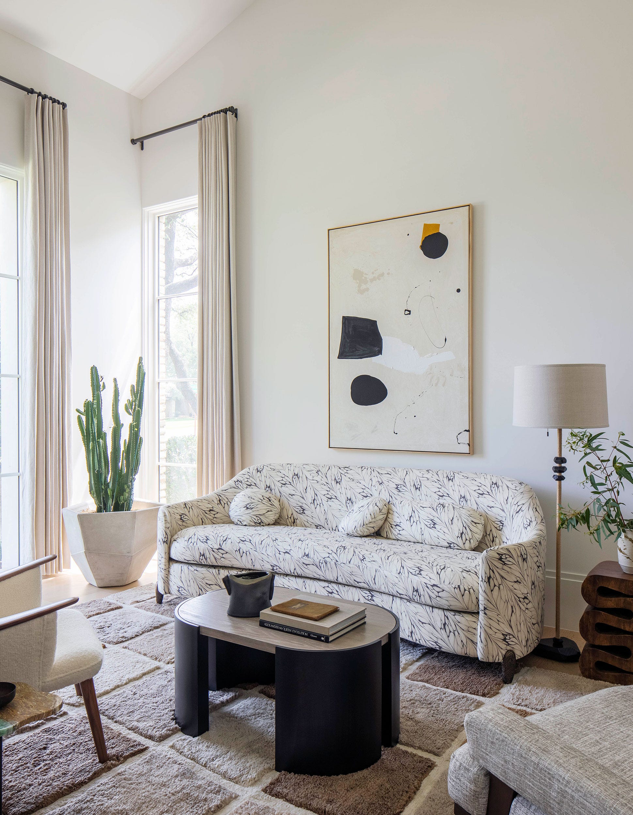




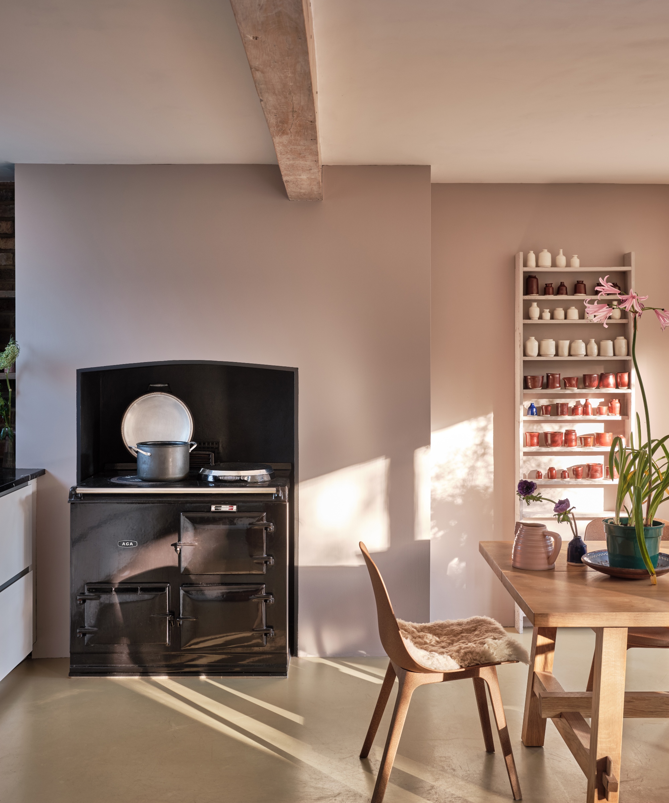
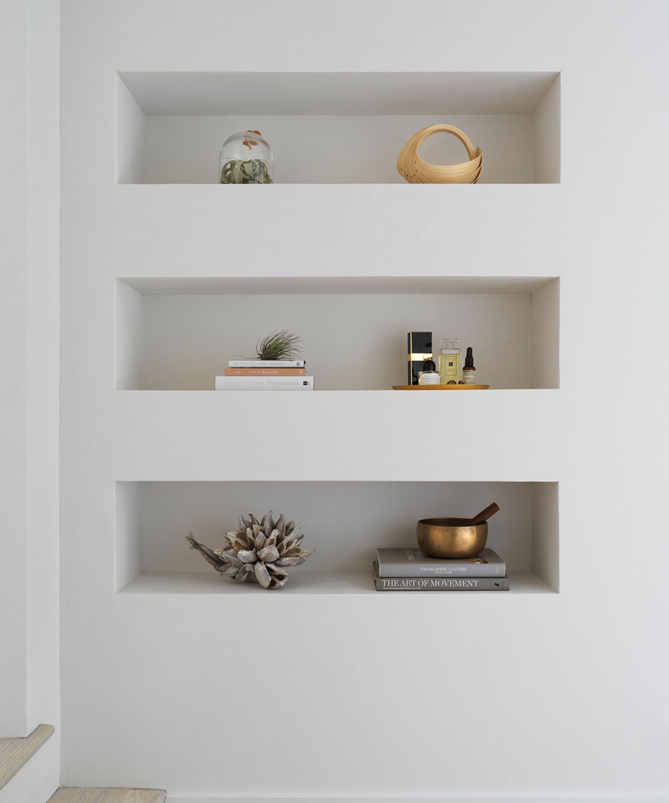



Grün Haus, a residential project by studio NICHE. located in Sliema, Malta, exemplifies a design philosophy that integrates modern living with timeless aesthetics. The interior design of Grün Haus meticulously balances minimalist principles with the strategic use of bold furnishings and materials, creating a sophisticated yet cozy atmosphere suitable for a contemporary family. The core of the design revolves around quiet sophistication, achieved through a carefully selected palette of textures and tones that foster a sense of tranquility and seamless flow throughout the home.
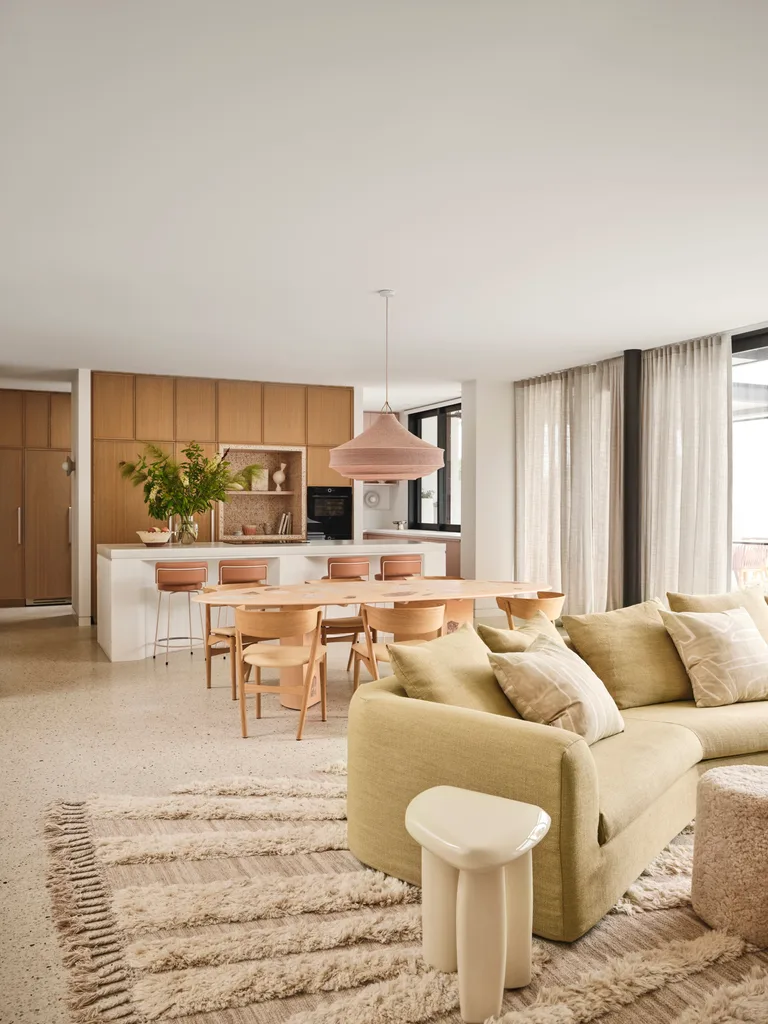

A key feature is the continuous oak joinery, custom-crafted to connect various rooms. This element encases bespoke cabinetry and kitchen components, presenting a unified architectural skin where every joint is precisely considered and all handles are concealed. This approach allows the inherent beauty and texture of the materials to take prominence. The residence moves away from traditional, rigidly compartmentalized layouts, instead embracing flexibility through a modular spatial design. This allows rooms to adapt their functions based on the evolving needs of the occupants. Design elements such as a dual-aspect breakfast bench and a two-sided sofa are intentionally incorporated to encourage both individual contemplation and communal interaction, all while maintaining an unobstructed flow within the living spaces.

Light plays a crucial role in shaping the home's character. A sleek, linear lighting system functions as a central guide, directing movement and subtly drawing attention towards the expansive vistas of Malta. Natural daylight is maximized and distributed throughout the interior, reflecting off warm microcement floors and diffusing through strategically positioned surfaces, thereby creating a luminous and inviting ambiance throughout the day. Textural elements are utilized as both functional and expressive components of the design. Vertical fluting on structural features adds depth and tactile interest, while sculptural seating pieces serve as artistic statements, blurring the lines between utilitarian objects and visual art. These textural nuances collectively enhance the residence's refined aesthetic.
Sustainability is an integral aspect of Grün Haus's design. The project incorporates passive cooling strategies, cross-ventilation, and extensive natural light to minimize energy consumption. Material selections, including durable woods and low-impact finishes, are chosen for their longevity and environmental consideration. Additionally, integrated greenery throughout the interiors introduces biophilic elements, strengthening the connection between the residents and nature. A striking design feature is a bold, recessed ceiling element that serves as a visual compass, drawing the eye outwards to the surrounding landscape and integrating the interiors with their environment. This subtle yet impactful detail encapsulates the overarching design ethos: a thoughtful, connective, and elevating approach to residential architecture.
#GrünHaus #StudioNICHE #MaltaDesign #MinimalistInterior #BoldMaterials #SustainableDesign #FlexibleLiving #OakJoinery #BiophilicDesign #GrünHaus #StudioNICHE #MaltaDesign #MinimalistInterior #BoldMaterials #SustainableDesign #FlexibleLiving #OakJoinery #BiophilicDesign
0 ความคิดเห็นรวม
 ยังไม่มีความคิดเห็น
คุณอาจจะชอบอีกด้วย
Modern European style is the laid-back aesthetic we all want to achieve – here designers tell us how it's done


A “floating” greenhouse is inserted behind a renovated Belgian home

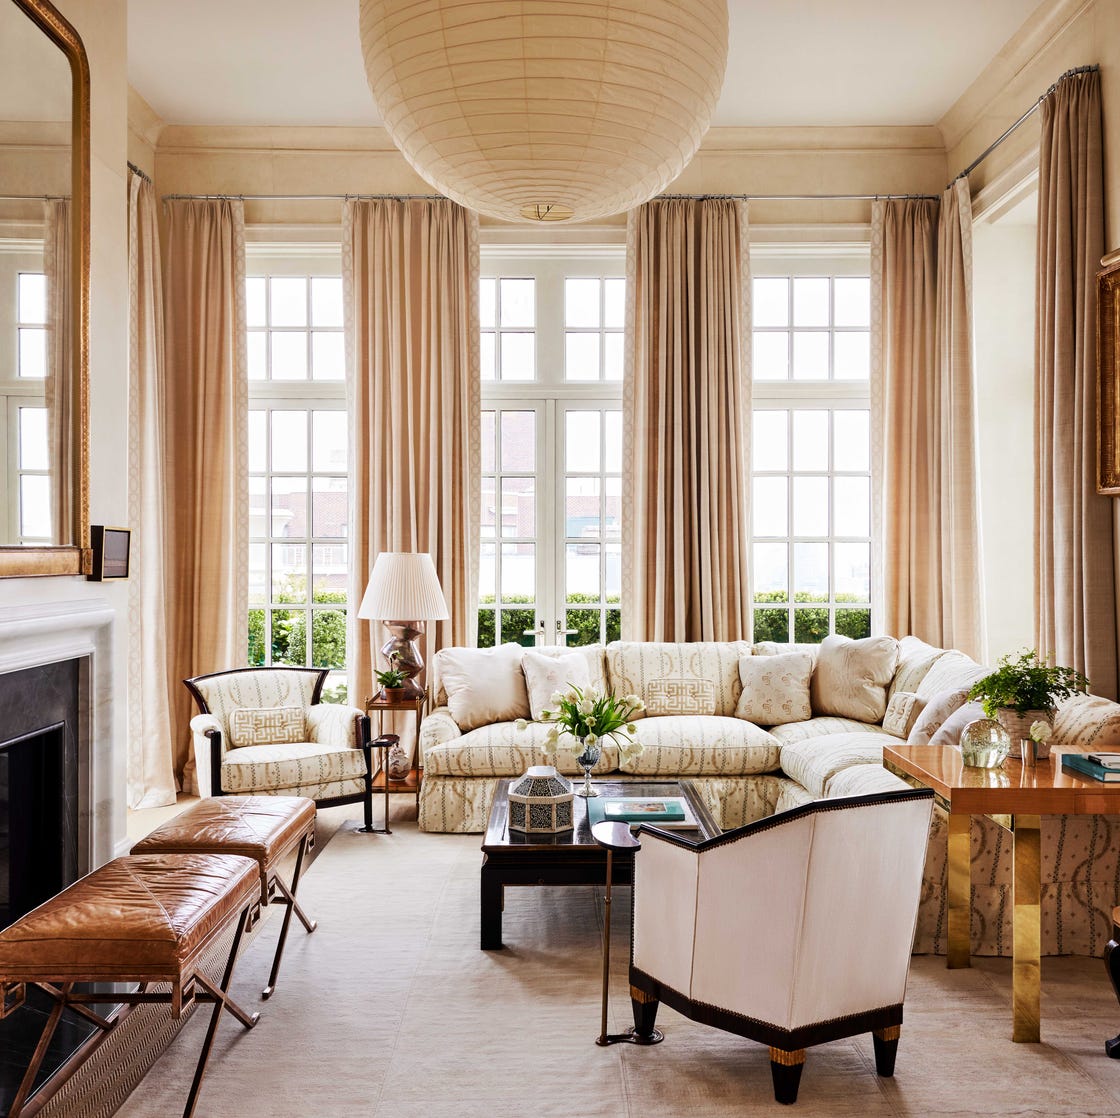
35 Neutral Living Room Ideas That Go WAY Beyond the Pale


OBRIY uses natural materials + warm tones for 'PORTAL' apartment in kiev

A West Village apartment with the secret to open-plan living on a small scale

A soft and grounded palette anchors this zen-inspired holiday home

The death of detail and the takeover of modern architecture
Ania Dunlop Crafts Her Own Modern Mediterranean Home for Zen

Beachfront Spanish apartment blends "the artisanal and the architectural"

Tech-infused trends and how it's shaping interior design in 2024

These Gray Living Rooms Are Full of Style
10 minimalist decor ideas – learn how to embrace minimalism while still having a home filled with character
30 Green Living Rooms That Bring the Outdoors Inside

How Pops Of Color And Ample Curves Made A Classic Hilltop Home Into A Stunner

38 of the world's most colourful homes | loveproperty.com

Minarc Designs Zen House by Fuzing Minimalism and Nature
A restraint colour palette is anything but boring at this minimalist Mumbai apartment

Natural Materials Distinguish Greenpoint Townhouse Gut
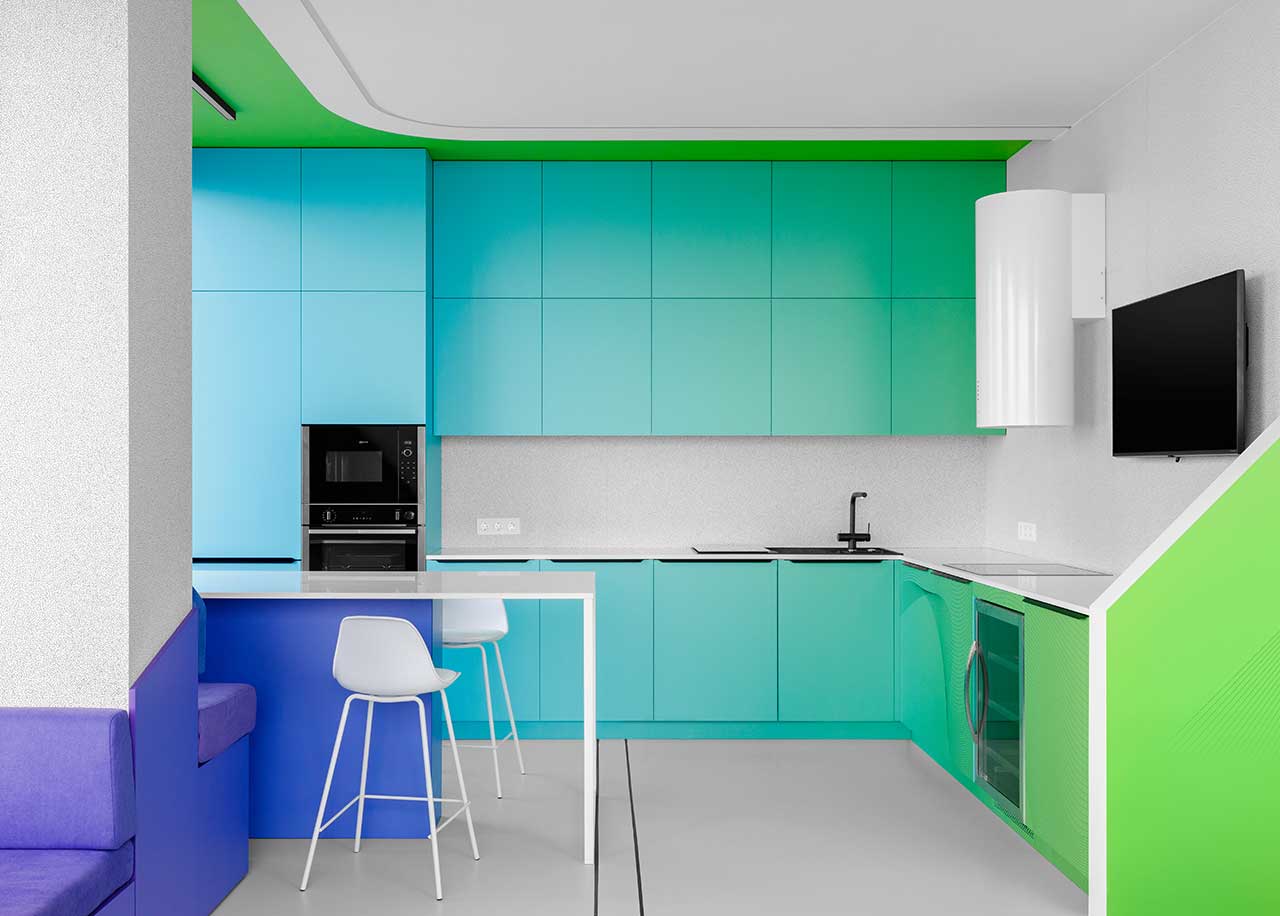
A Minimalist Apartment With a Bright Color Gradient Ranging From Green to Purple
light and rain pour through internal courtyard within monochrome dessert shop in indonesia