
1/12

Extra-tall windows connect Studio Octopi's Slot House with its patio garden
Studio Octopi undertook a comprehensive renovation and extension of a terraced Victorian house in north London, aiming to address previous disjointed living spaces and a cramped atmosphere resulting from an earlier 1980s overhaul. The architectural intervention focused on creating more expansive and interconnected areas throughout the home. Key to this transformation was the integration of a 10-meter-high glass infill extension, strategically placed between the existing property and a reconfigured closet wing. This new element was designed to house a double-height dining area on the basement level, directly connecting to a master suite on the first floor.

The design incorporated a void that extends vertically from the dining area, allowing natural light to penetrate deeply into the lower levels. A lounge area on the ground floor overlooks this void, featuring a glass balustrade to maintain a sense of openness and visual continuity. The kitchen and dining space were conceived as a versatile family and entertaining area, emphasizing a strong connection to the outdoors. To achieve this, a full-height glass surface was installed along the new addition, incorporating minimally framed sash windows. These windows facilitate a direct interaction with the patio garden, particularly at the basement level where a window can be raised to create a direct opening to the outdoor space. The intricate engineering required for these precise window and door mechanisms necessitated close collaboration between the architects, structural engineers, and manufacturers.
To further blur the boundary between indoor and outdoor living, concrete flooring extends seamlessly from the interior living spaces to the patio garden. This continuous surface is complemented by a 6.3-meter-high pivoting glass door, enhancing the fluid transition and expanding the perceived space. The design team aimed to unify the various levels of the house, which was accomplished through the vertical glazing system and the large pivot door and windows in the closet wing, carefully balancing the openings in the rear elevation. A green wall was introduced along two sides of the patio, providing a garden element without encroaching on the outdoor entertaining area.
The original closet wing was extended using brickwork that matched the existing neighboring buildings, ensuring a cohesive aesthetic. This extension allowed for increased ceiling heights on the upper floors, significantly improving the previously constrained rooms. A staircase with open wooden treads was designed to ascend along one side of the house, promoting light flow and maintaining an airy feel. A complex fire strategy was developed to meet regulations while allowing the stairs to remain open, avoiding traditional enclosures. On the uppermost floor, a skylit snug living area with a kitchenette was created, providing a dedicated private space for the family's older children. The project successfully transformed a previously disjointed property into a contemporary home with harmonious and generously proportioned living spaces, deeply connected to its external environment through innovative glazing solutions.
#ResidentialArchitecture #HouseExtension #LondonArchitecture #GlassDesign #PatioGarden #VictorianRenovation #StudioOctopi #OpenPlanLiving #NaturalLight #ArchitecturalRenovation #ResidentialArchitecture #HouseExtension #LondonArchitecture #GlassDesign #PatioGarden #VictorianRenovation #StudioOctopi #OpenPlanLiving #NaturalLight #ArchitecturalRenovation
0 ความคิดเห็นรวม
 ยังไม่มีความคิดเห็น
คุณอาจจะชอบอีกด้วย
$10.9M Soho penthouse has an open-air zen garden and three terraces

Kolbe Windows & Doors Elevates Indoor/Outdoor Living in an Orono Home


Urban Oasis: Rooftop Gardening in Pittsburgh

The beauty of screened, covered porches


Glass walls and pocket gardens blur the lines between inside and outside in this Buckhead home
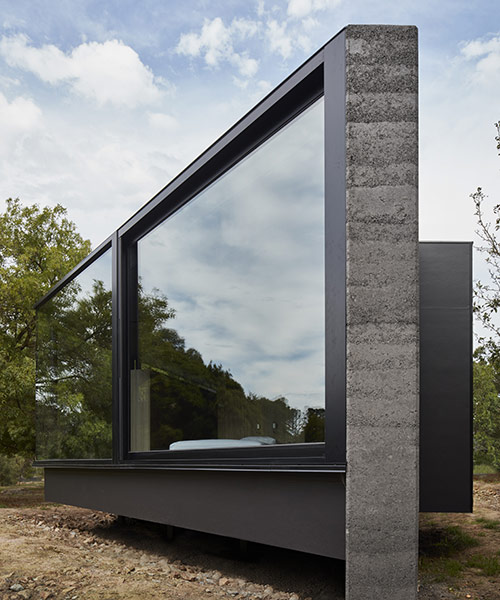
branch studio architects extends family home with a pavilion between trees
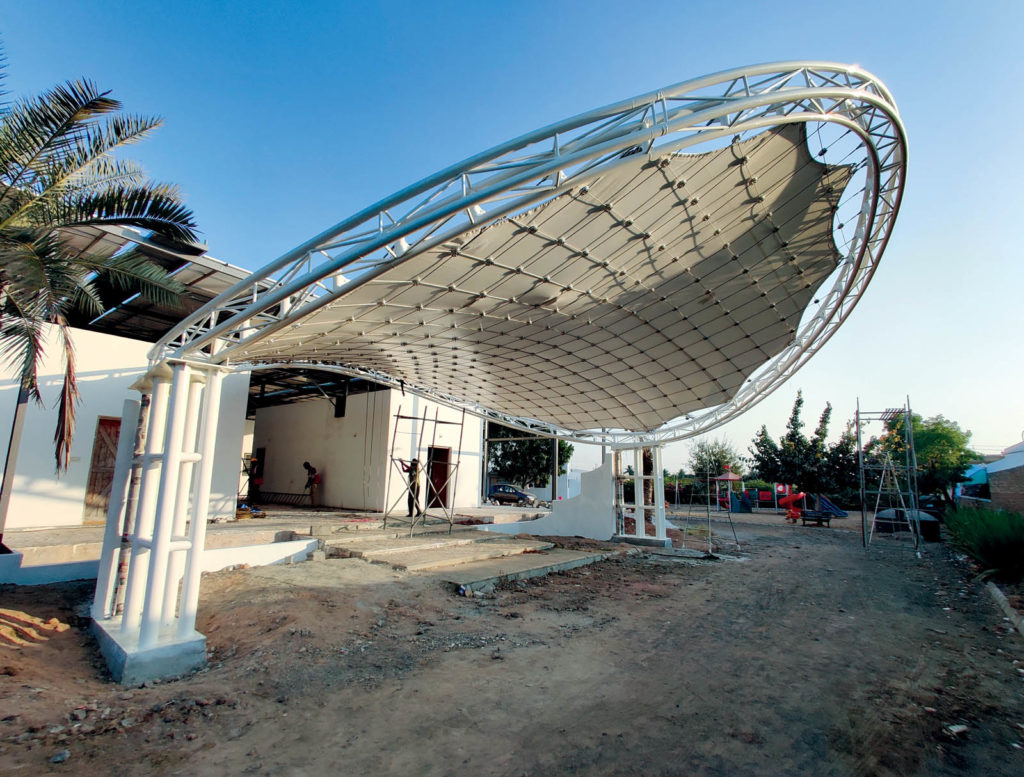
Portico shade structure opens up new possibilities


Wonderful East Village Penthouse Has a Vegetable Garden

Cloud Walls and a Kid-Proof Breakfast Nook Make This Whole Apartment a Playhouse


A child-friendly penthouse

This extension creates the perfect indoor outdoor space


Octagonal Skylight, New Stairs Polish Heights Carriage House

Soaring Ceilings & Wrapped Windows
25 Light-Flooded Rooms with Floor-to-Ceiling Windows


‘Oasis’ Soho loft with sliding glass doors seeks $5M

An Oregon Prefab Frames an Infinite View With an Impressive Wall of Windows


34-ft tiny house makes room for spacious semi-outdoor living

Patio House / Solum Studio

Eight interiors that are stepped up by the addition of ladders
Deephaven Patio