1/8
Designer Steven Gambrel’s 8 Favorite Kitchen Designs
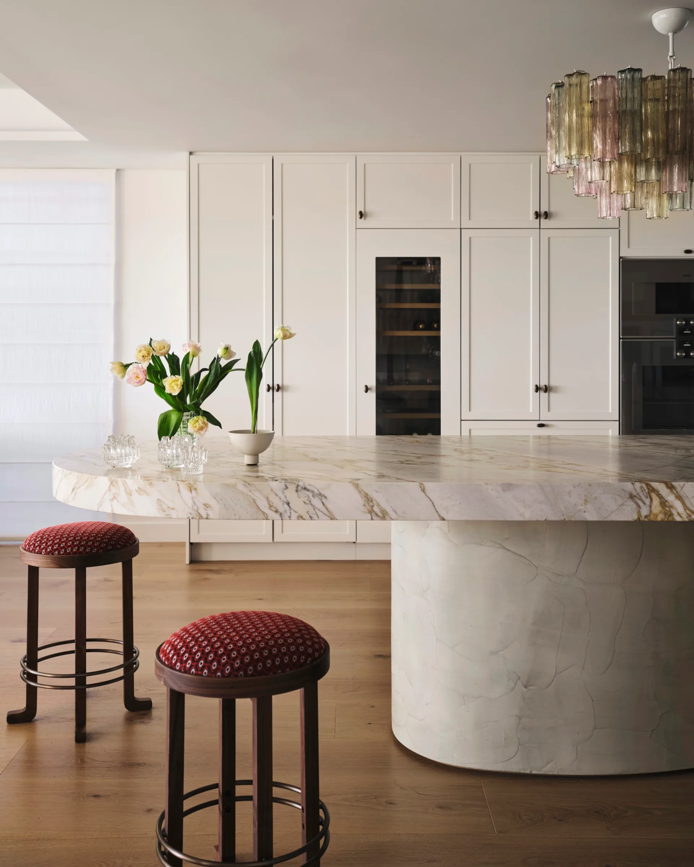
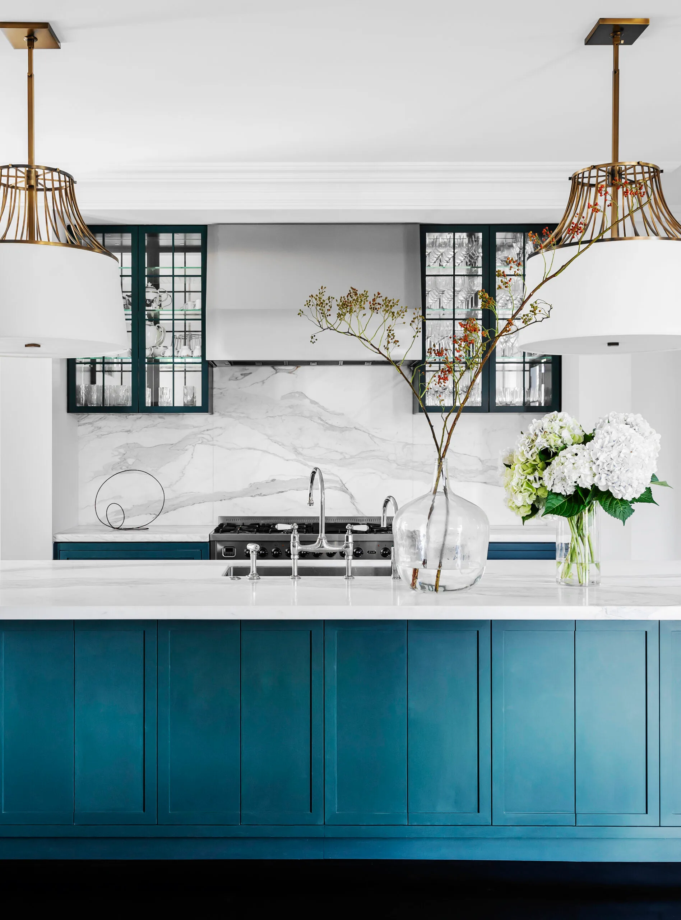
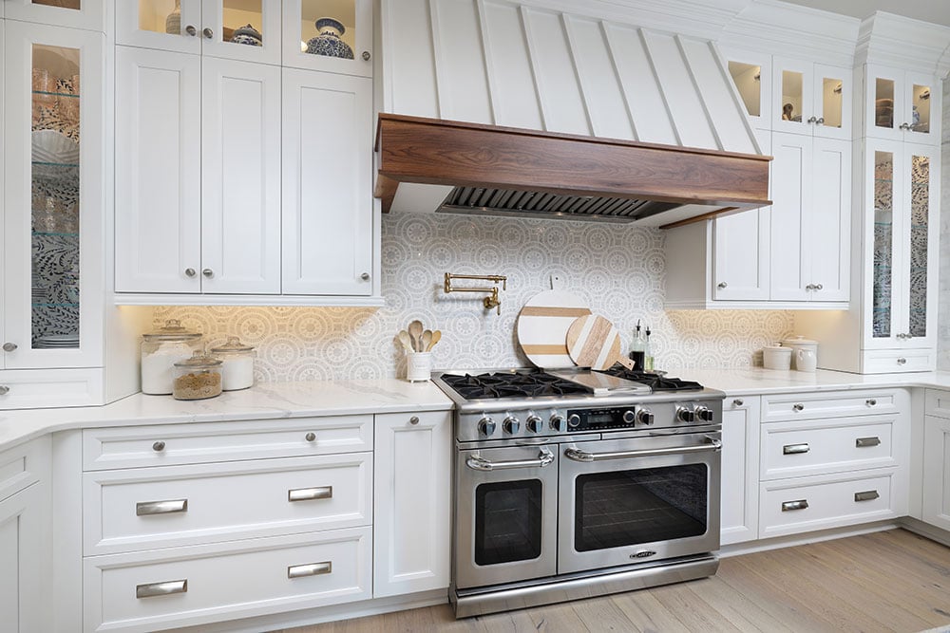
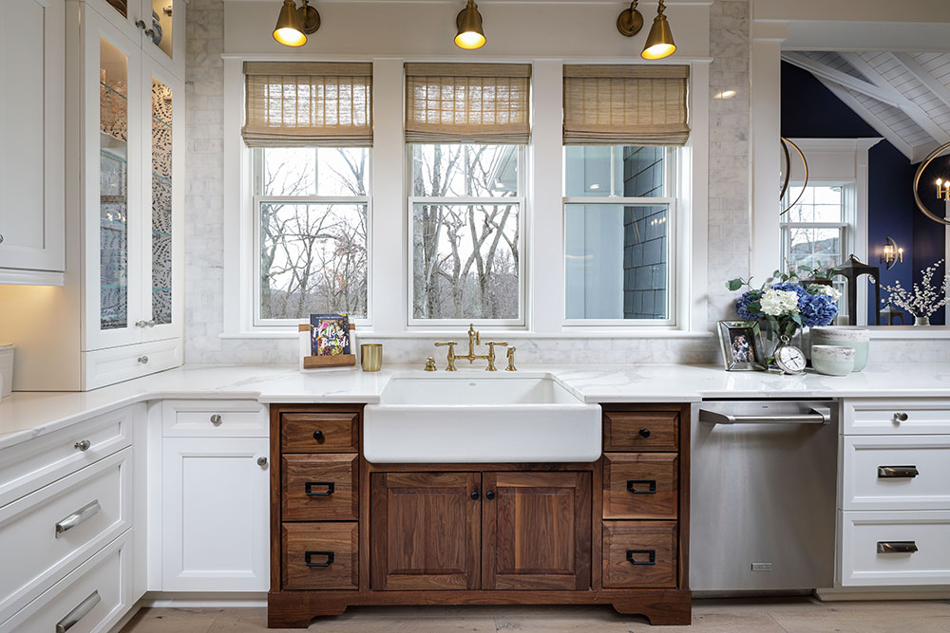
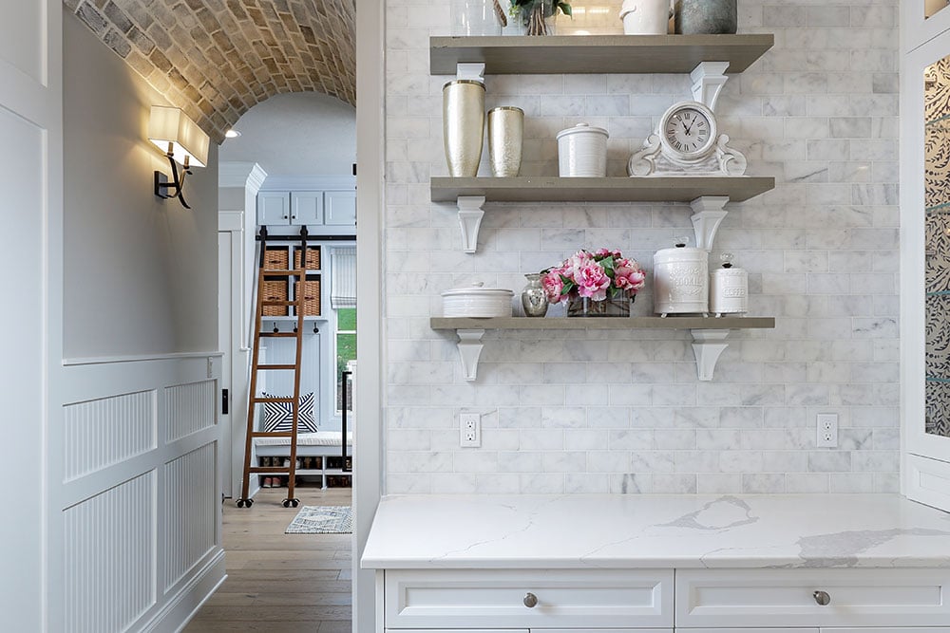
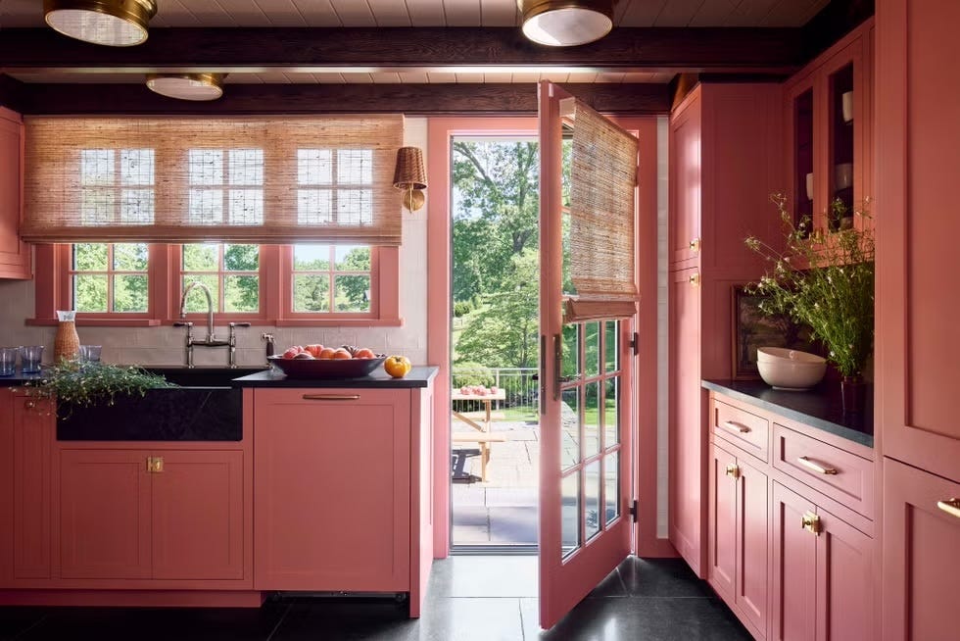
Steven Gambrel, an AD100 honoree and founder of S. R. Gambrel Inc., showcases eight of his favorite kitchen renovation projects, spanning locations from Manhattan to Zurich. With a background in architecture, Gambrel emphasizes a holistic design approach that integrates aesthetics, lighting, layout, and functionality, ensuring each kitchen reflects the unique character and spirit of its surrounding home.
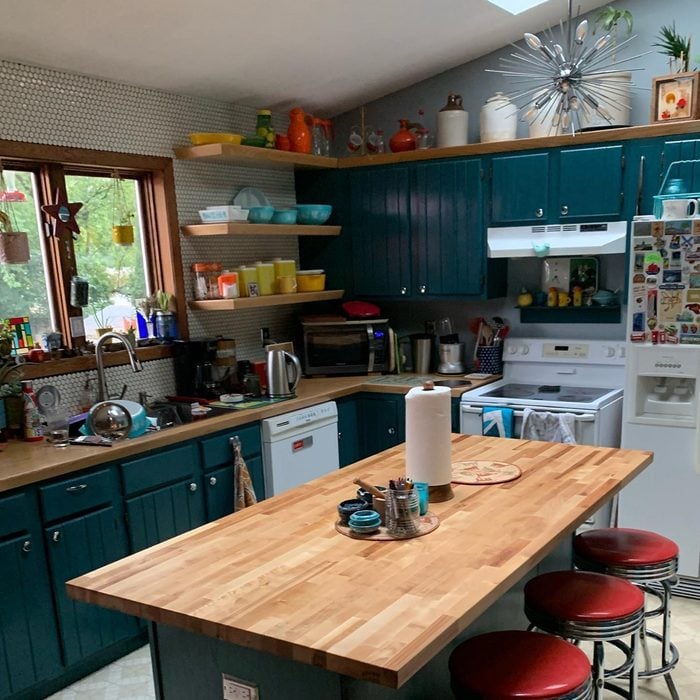
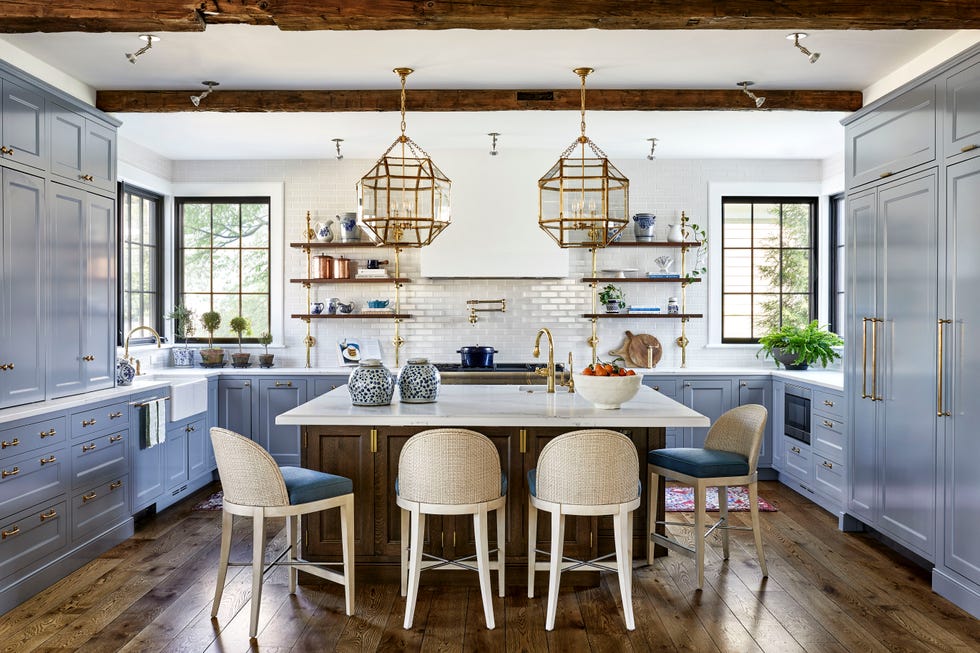
One featured project is Gambrel's Sag Harbor, New York, getaway. This kitchen is characterized as a rural interpretation of a utilitarian space, built for service with durable surfaces and task lighting. It blends classic Hamptons design elements with an "irreverent spirit," notably featuring reclaimed floors from the Museum of Modern Art's old winter gardens.
For a luxurious duplex in Manhattan’s Meatpacking District, Gambrel addressed the challenge of a windowless interior kitchen by incorporating a skylight. He used reflective materials such as custom-made glass tiles, glass-fronted cabinets, and lacquered floors to maximize natural light, creating a fresh and vibrant atmosphere where occupants can observe the sky.
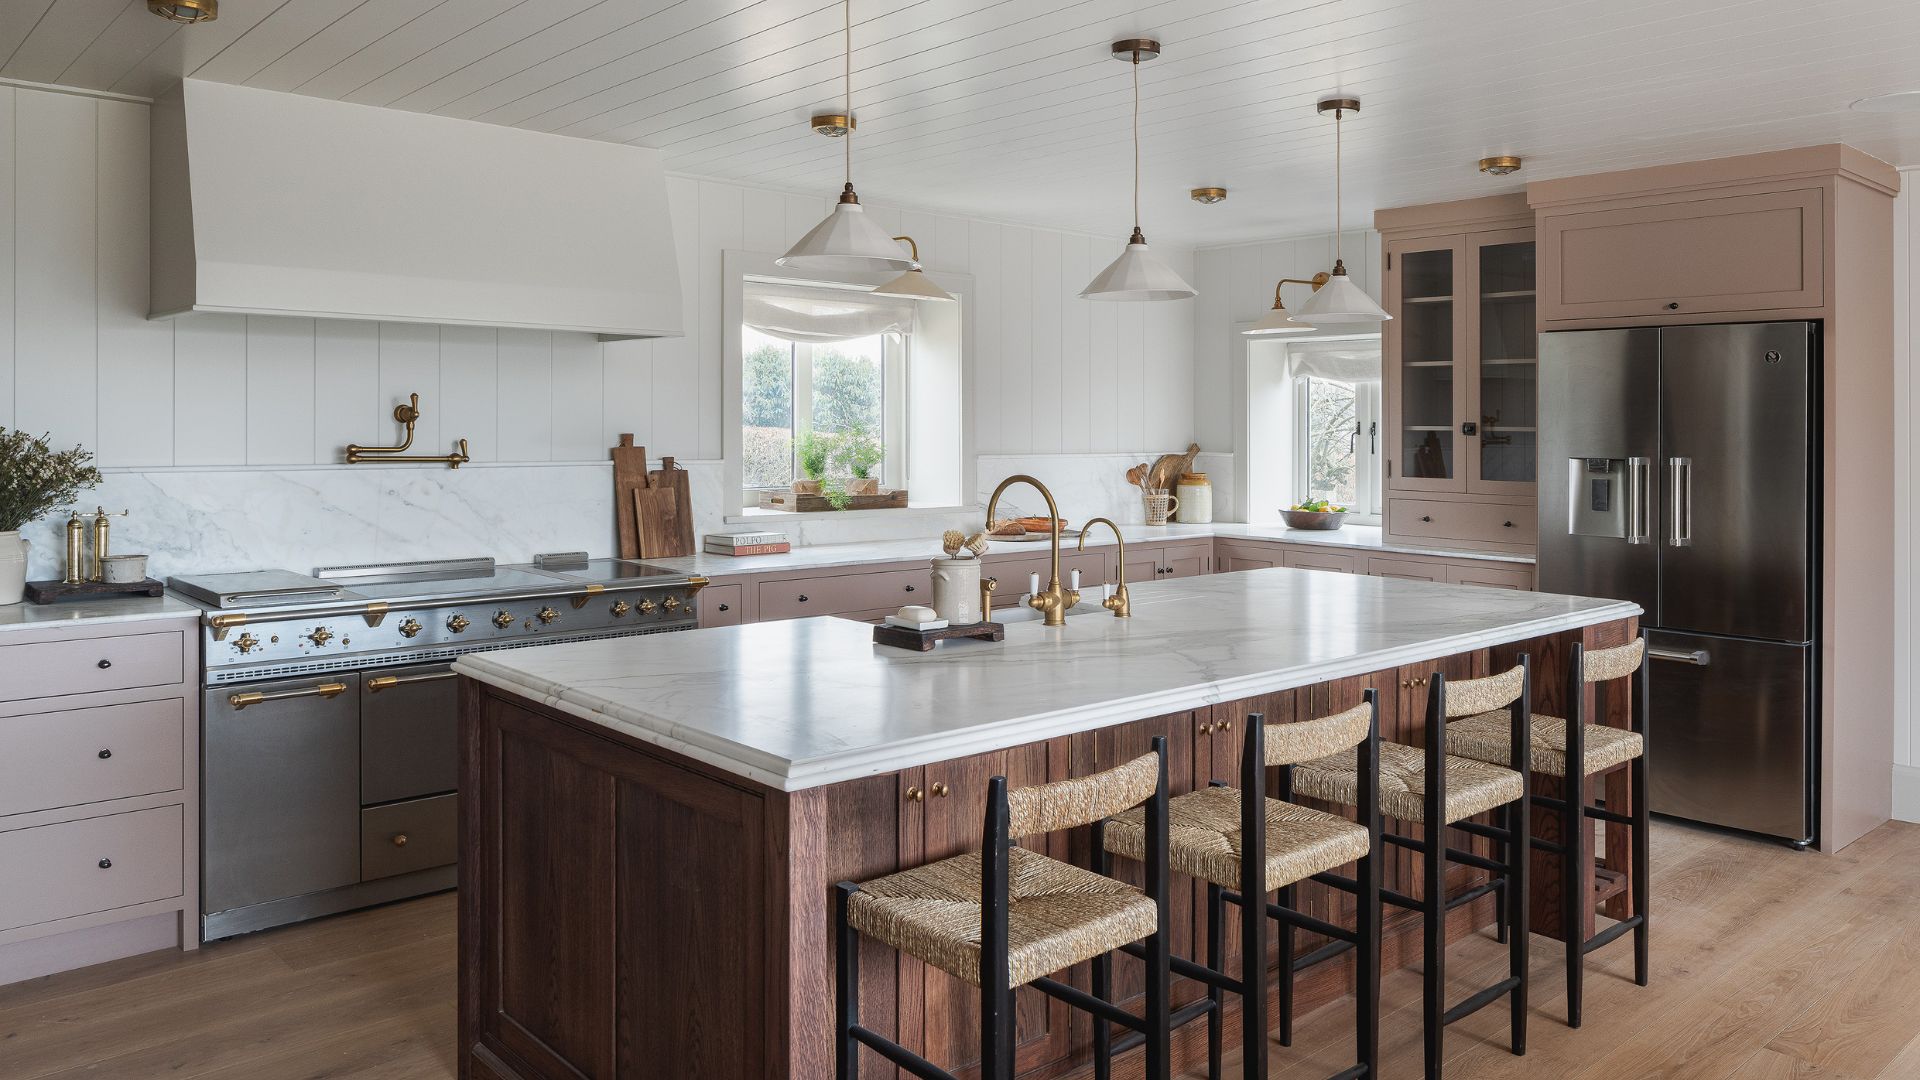
In Redcraft, a 19th-century Southampton estate, Gambrel maintained the home’s original cabinets, aiming for a simple, understated look. A central table with benches fosters a relaxed ambiance, and the design prioritizes efficient circulation and meticulous orchestration of functional areas like cooking zones, pantries, mudrooms, and dish storage, all while offering garden views.
The revitalization of a 1930s mansion in Old Westbury, New York, involved a significant structural change. Gambrel demolished the original floor plan and some upstairs maid’s rooms to create a double-height space suitable for family gatherings. A large, marble-faced salvage yard clock with warm tones became the inspiration for the kitchen's entire color palette.
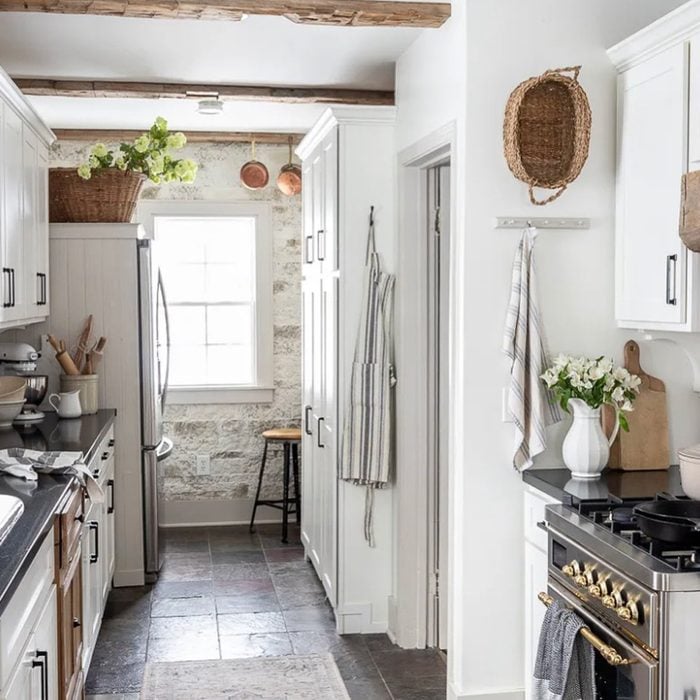
For a Bridgehampton beach house, the client desired a modern home that retained the patina and character of an old farmhouse. Gambrel achieved this juxtaposition through subtly timeworn materials like rustic tiles and bleached-oak floors. He advocates for exposed dishes on shelves for easy access and suggests that all kitchen tools should be selected for both their functionality and aesthetic appeal, citing Staub cookware as an example.

An industrial Manhattan loft project drew inspiration from a city restaurant kitchen. Gambrel designed custom cabinetry with metal frames and distinctive green enamel centers, creating a contrasting and robust aesthetic that addresses the wear and tear corners can experience.
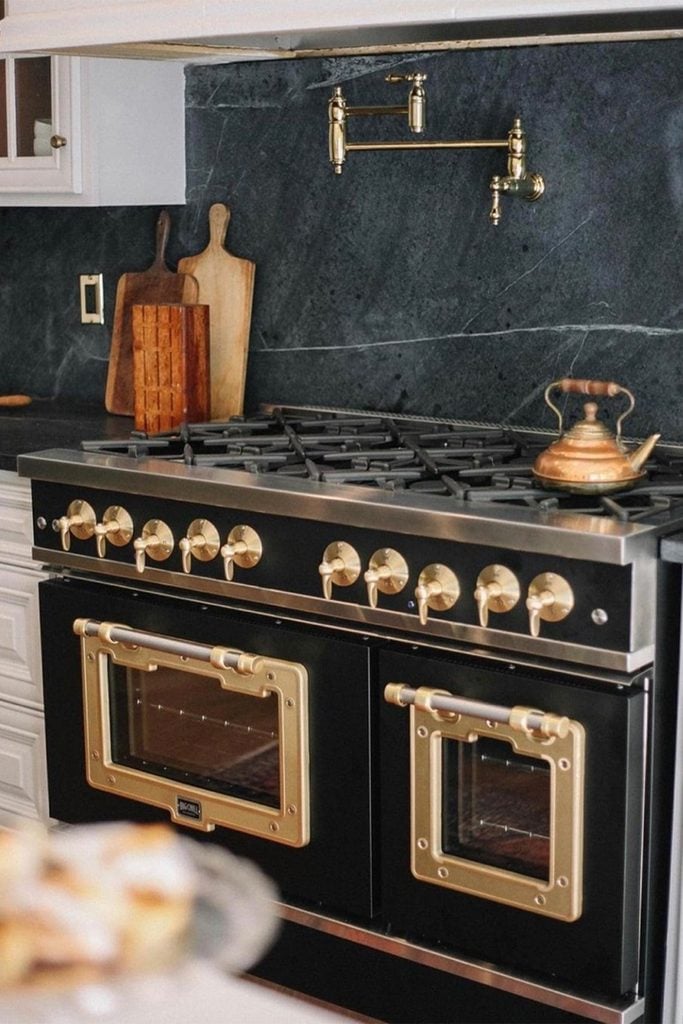


Finally, a classic house in Zurich embraces its regional context, evoking the Swiss mountains. Gambrel utilized chunkier materials and bold design choices to reflect the weight of the landscape. The kitchen features white upper walls and a ceiling that visually caps black tiles, defining the space and offering a visual relief from darker elements. These diverse projects collectively demonstrate Gambrel’s expertise in adapting kitchen design to various architectural styles, environmental contexts, and client preferences, always with an emphasis on thoughtful functionality and a strong sense of place.
#StevenGambrel #KitchenDesign #InteriorDesign #HomeRenovation #LuxuryKitchens #ArchitecturalDesign #KitchenRemodel #DesignInspiration #StevenGambrel #KitchenDesign #InteriorDesign #HomeRenovation #LuxuryKitchens #ArchitecturalDesign #KitchenRemodel #DesignInspiration
0 ความคิดเห็นรวม
 ยังไม่มีความคิดเห็น
คุณอาจจะชอบอีกด้วย
8 Kitchen Design Ideas

Top 9 Kitchens of 2020

Best of Design: New Kitchen

What Makes a Great Kitchen? An Expert Shares His Best Design Tips
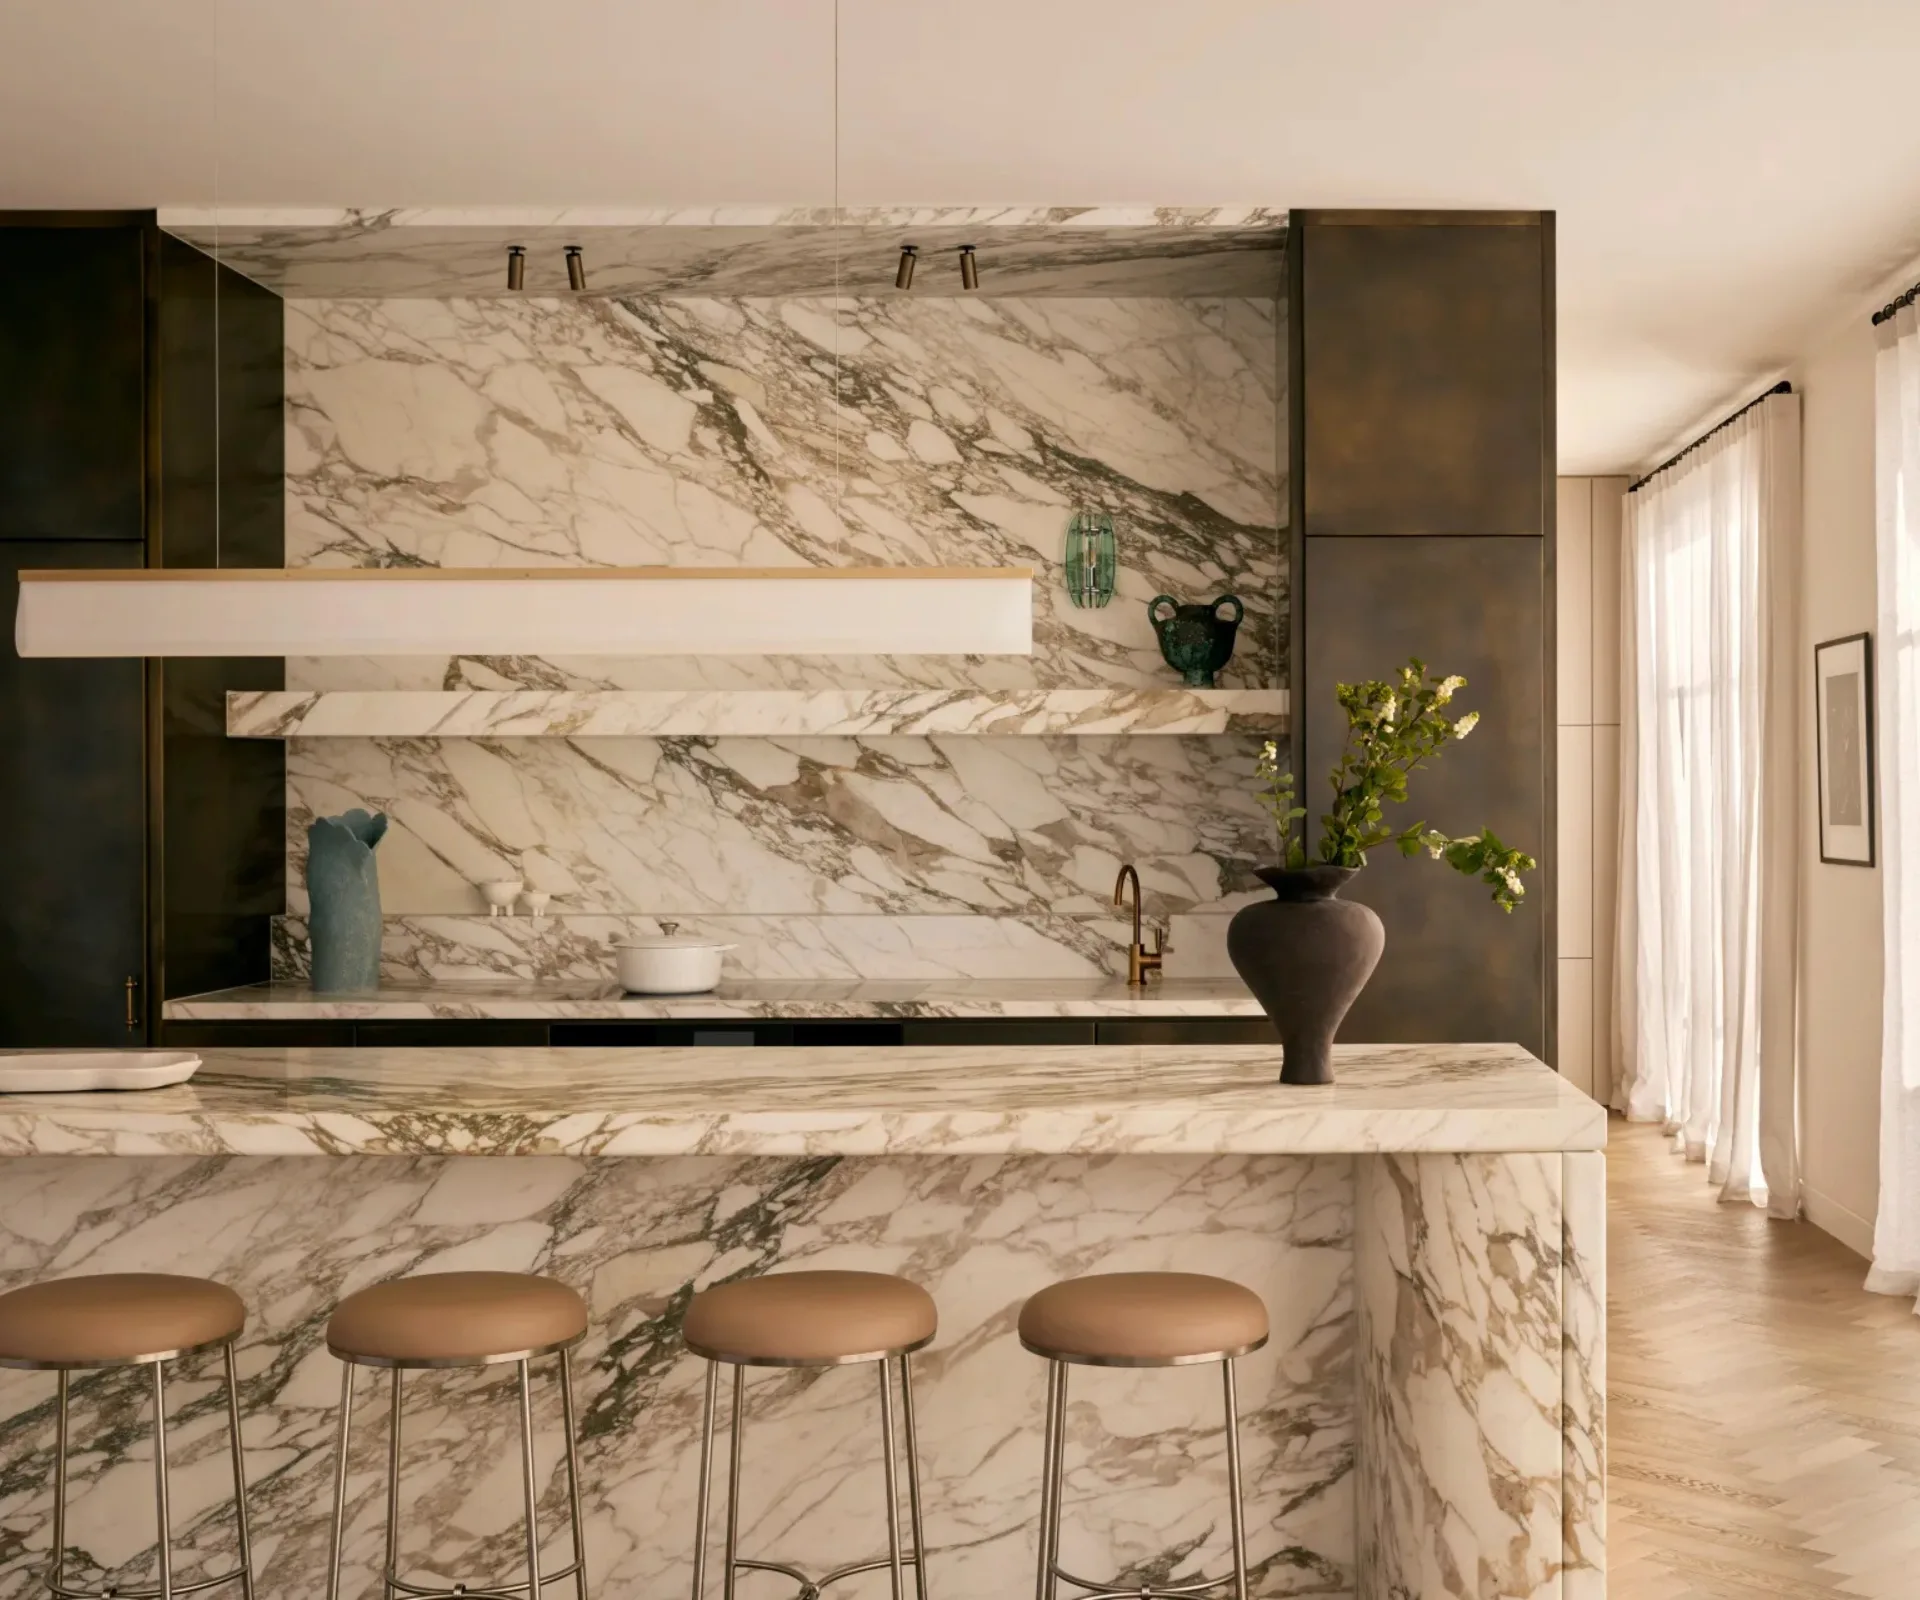
8 luxury kitchen designs to lust over


Eight compact U-shaped kitchens designed by architects

8 Must-Have Kitchen Design Trends For 2022

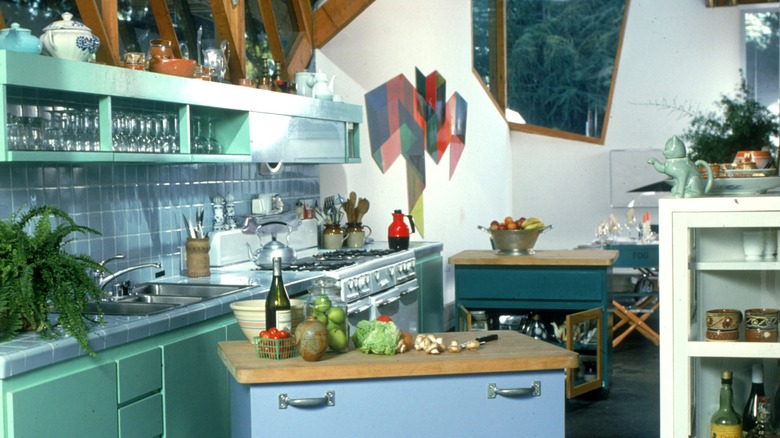
15 Kitchen Design Trends From The '80s That Still Hold Up Today

The Kitchen Design Guru

Why I think Artistic Kitchen is the best for kitchen remodeling

23 Designer Kitchens We Can’t Stop Looking At

13 Kitchen Decorating Ideas Designers Can't Wait to Say Goodbye To

See the latest trends in kitchen design

6 design rules worth breaking for a more characterful kitchen

10 style secrets we learned from the kitchen design of edit58's founder – take inspiration for yours

See Inside the Splendid Home Kitchens of Three Southern Food Pros
'Think of art as an integral part of the room rather than an afterthought' – deVOL's creative director shares her expert tips on choosing the perfect artwork for your kitchen
Eight kitchens that benefit from generous marble surfaces

Meet the Next Wave of Design Stars Changing the Way We Look at Our Kitchens

6 Kitchen Trends Definitely on Their Way Out in 2025, According to Designers