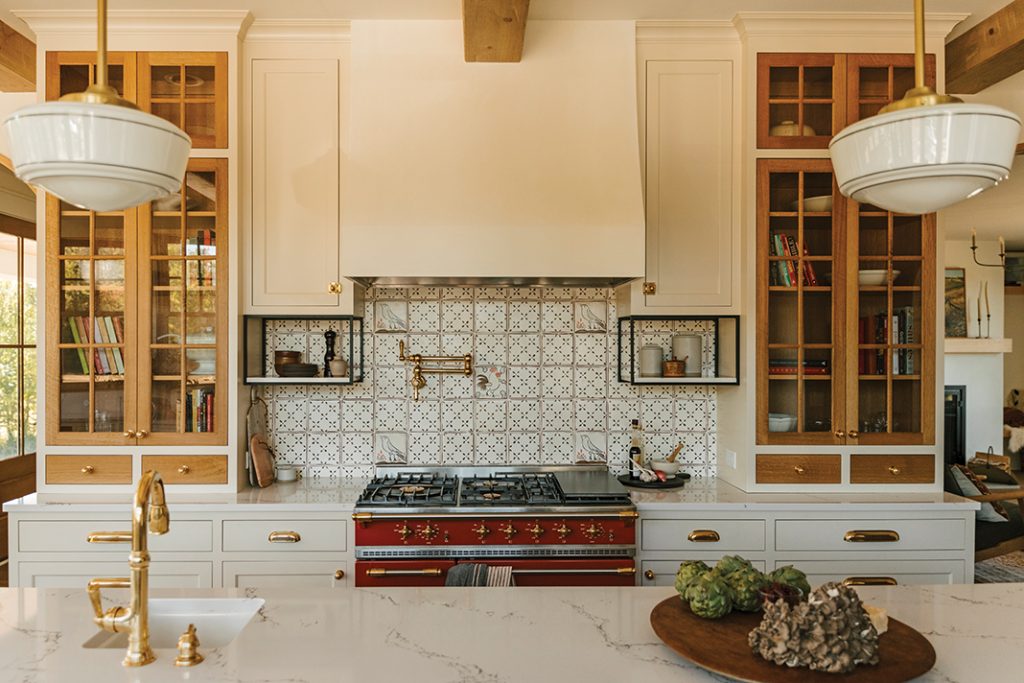
1/14
Chateau Margaux Fuses Farmhouse With Eclectic, Yet Classic Design


This article highlights the design and creation of a new home in Independence, Minnesota, dubbed "Chateau Margaux," which blends farmhouse, eclectic, and classic design elements. The homeowners, Margaux and Paul Christianson, moved back to Minnesota from California to be closer to family. Their primary motivation was to establish a family-centric environment, particularly for their three young sons to foster strong relationships with their grandparents and other relatives. The decision to build in Independence was also influenced by the highly-rated Orono school district.
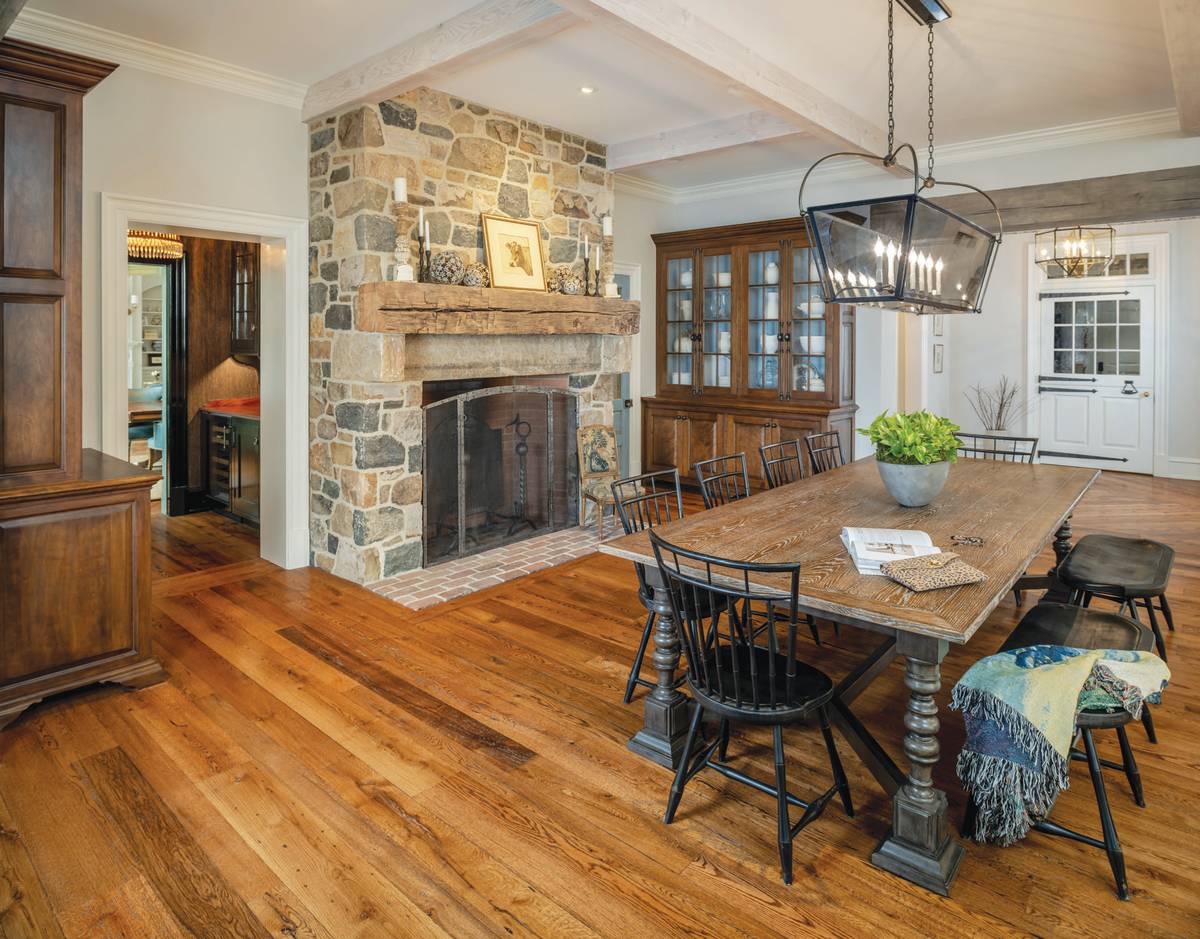


The initial inspiration for the home's interior aesthetic came from a terracotta Lacanche range in the kitchen, which served as a focal point. This piece, along with a Tabarka tile backsplash featuring a singular rooster tile, set the tone for the overall design. The kitchen is described as the heart of the home, characterized by an abundance of white oak wood, a warm color palette, and a design philosophy centered on family gatherings and memory-making. The kitchen's functionality is emphasized, with a large, hardworking layout suitable for cooking and entertaining, reflecting Margaux's family background in the food and wine industry.

Emily Pueringer, Margaux’s cousin and founder of Emily Pueringer Design Studio, was enlisted for the project. Despite initial hesitations due to it being her first new construction and concerns about mixing family with business, Pueringer ultimately took on the challenge. Her goal was to create a home that evoked a feeling of joy, comfort, and happiness, moving away from the cold, modern aesthetic of the family's previous California residence. The homeowners wanted the house to be a welcoming hub for their children and their friends, reminiscent of Margaux’s own childhood home.



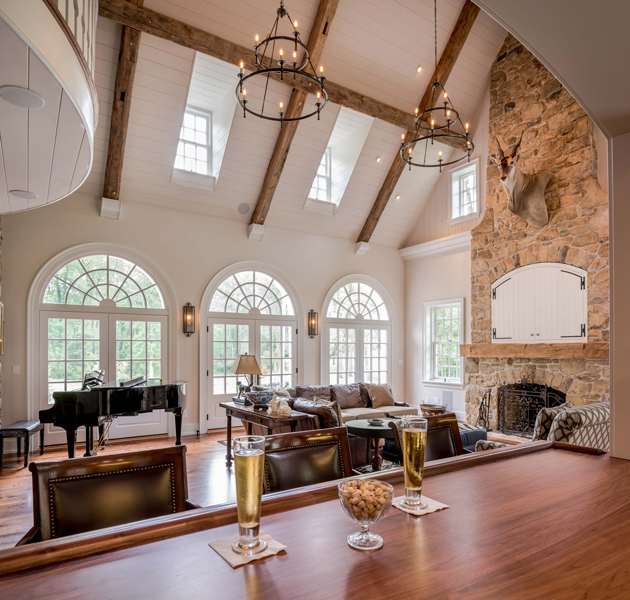
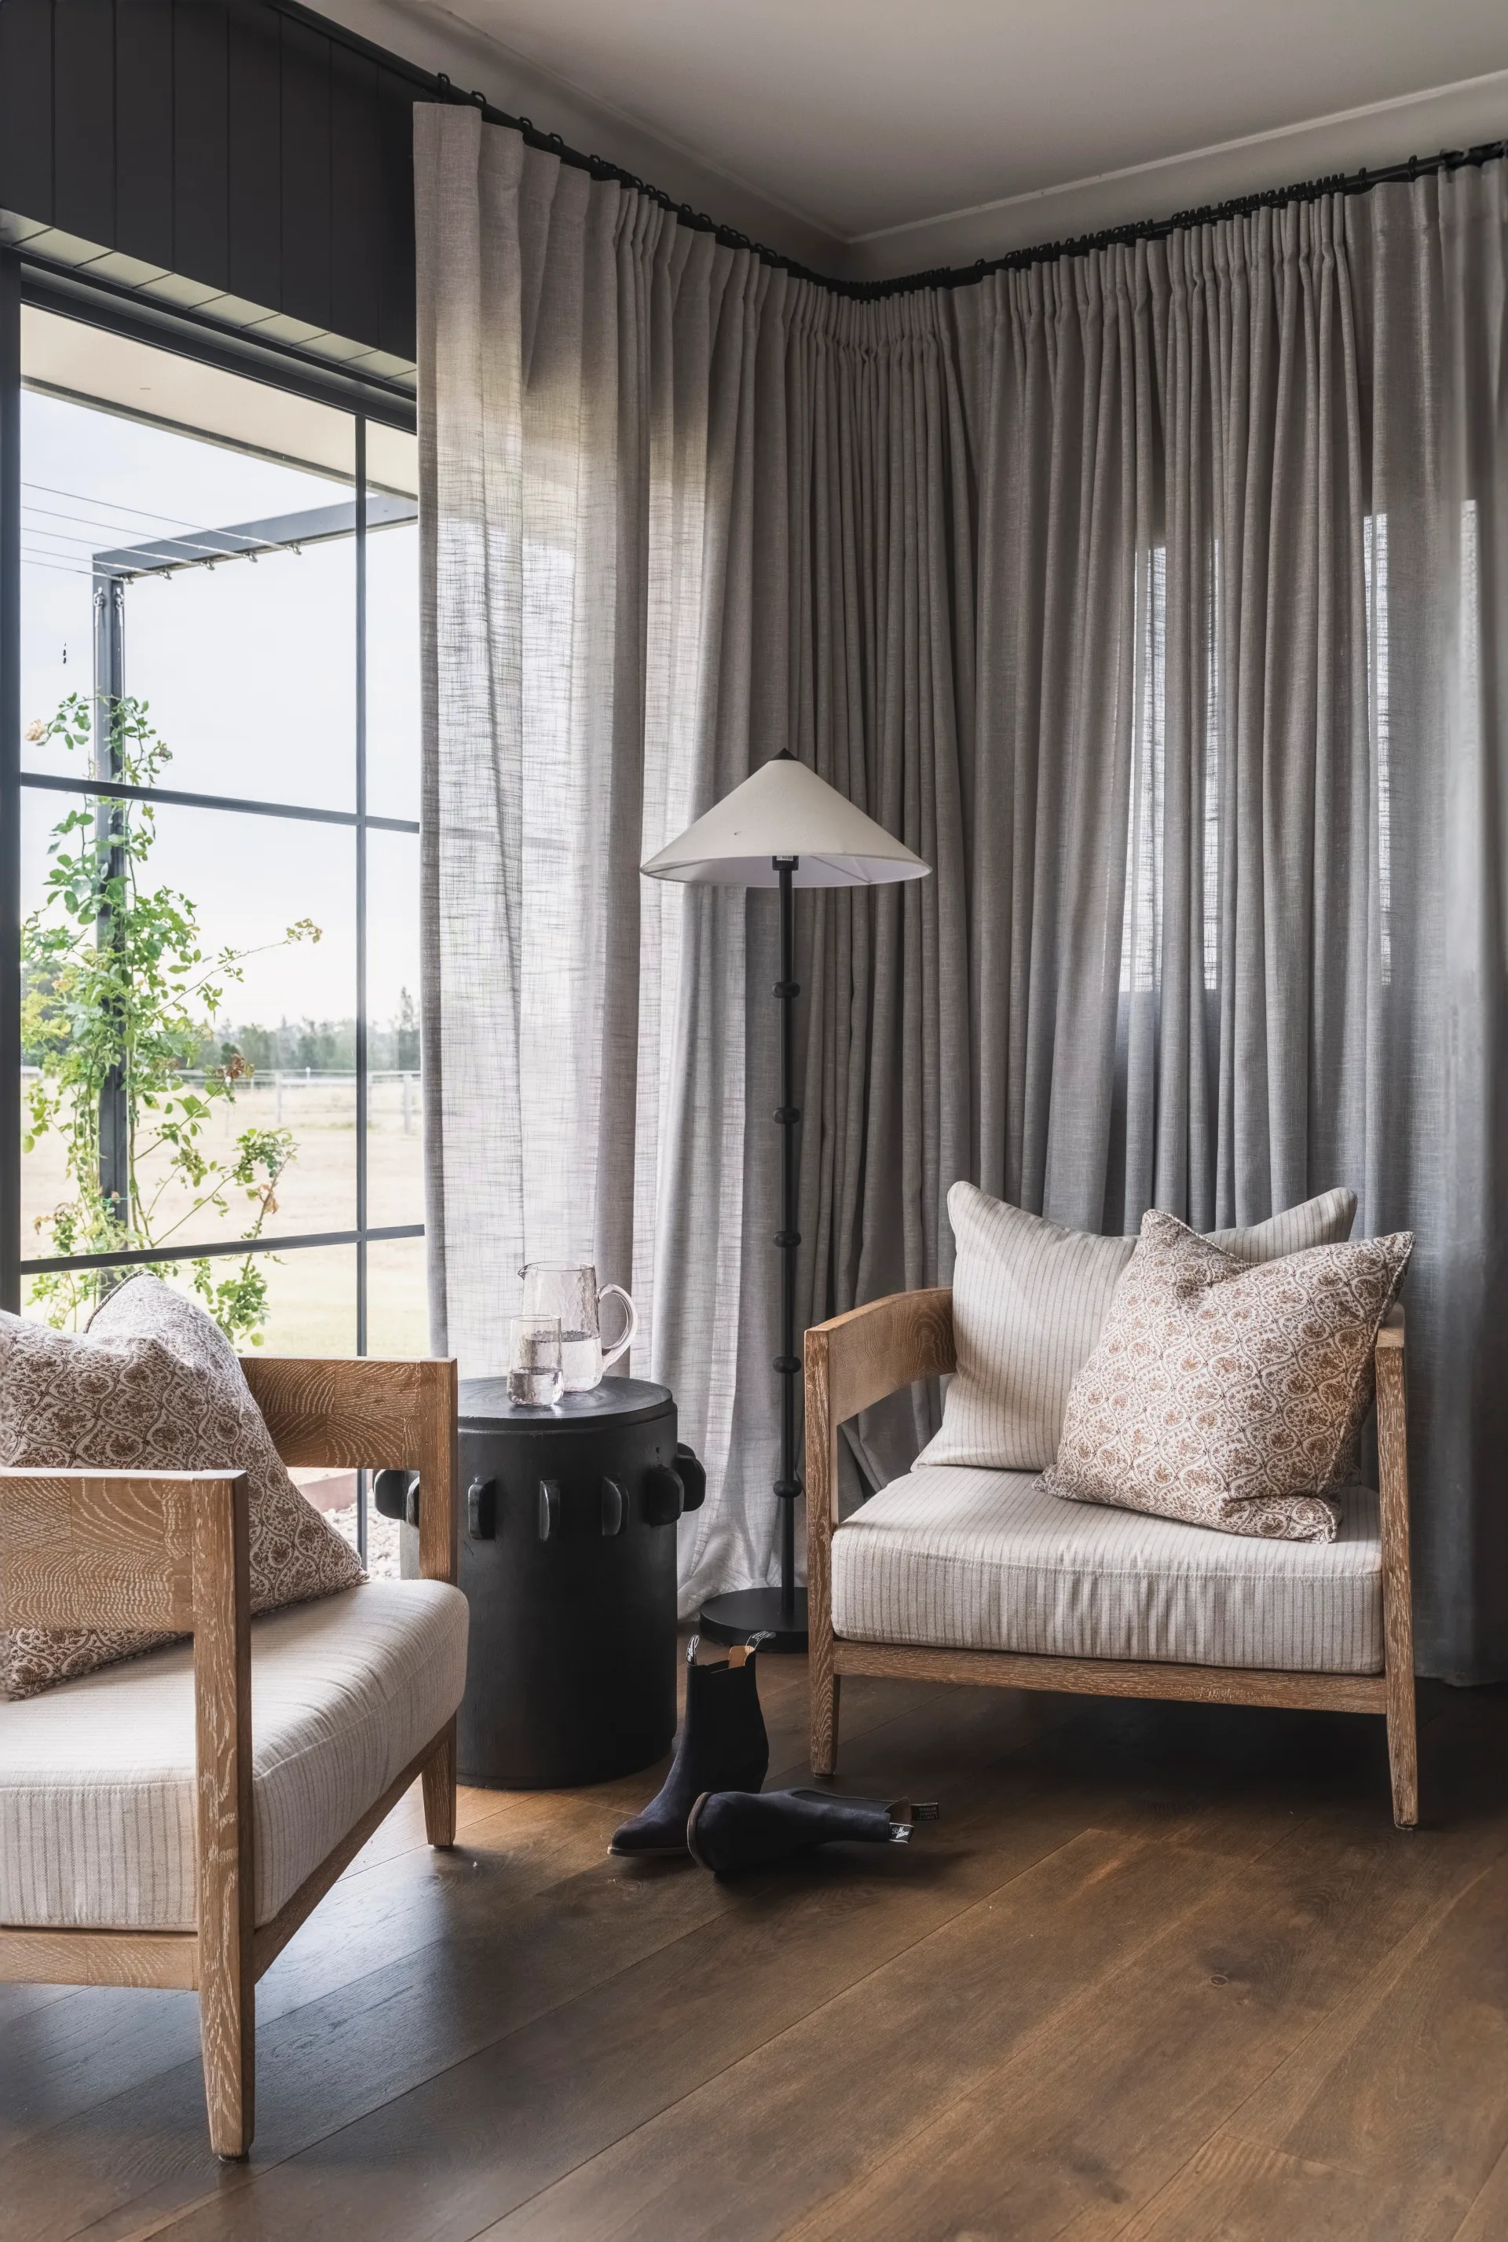
The 5,400-square-foot, five-bedroom, four-bath home successfully achieves these goals through thoughtful design. It incorporates simple, yet stunning finishes and materials, such as clean archways, white oak wood, and minimal casing, which balance bold design elements. The overall energy of the home is described as welcoming, inviting, colorful, and cheerful. Key design features include wide, white oak-cased archways in the living room, a Currey and Company chandelier, and a painting above the mantel that once belonged to Margaux’s parents, adding character and history.

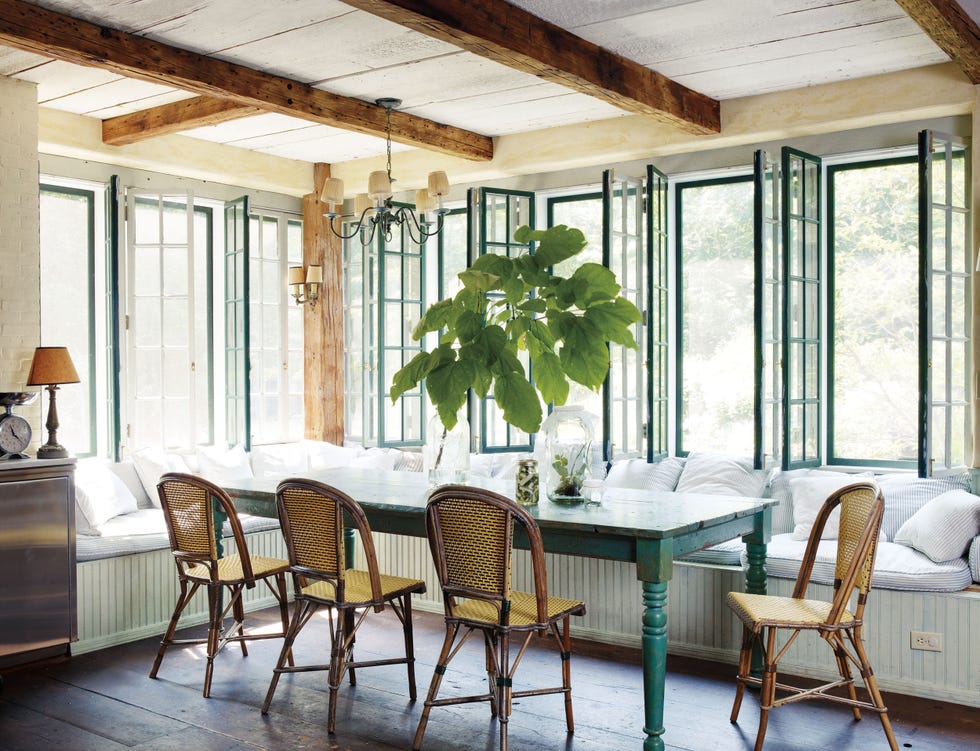
Other notable spaces include a sunroom with floor-to-ceiling windows, a velvet chaise, and slanted wood ceilings, and a luxurious main-floor primary bathroom suite featuring Mercury Mosaics hexagon tile, a delicate blue-and-white-patterned Tabarka backsplash, and Moen luxury plumbing. Upstairs, bedrooms and bathrooms feature wallpapered accent walls with eclectic patterns, such as feathers, birch trees, and Galapagos Islands themes, chosen despite Pueringer’s grandmother's initial reservations about their boldness. The butler’s pantry is highlighted as a favorite space, offering multiple prep areas, a second dishwasher, orange grove wallpaper, and dedicated storage. Although initially envisioned for produce, the tilt-out cabinets are now playfully used for juice boxes, symbolizing how the children have made the home their own. The article concludes by emphasizing the home's ability to exude luxury while maintaining a welcoming atmosphere, fulfilling the goal of a constant feeling of happiness and joy for the family and their guests.
#FarmhouseDesign #EclecticInteriors #ClassicDesign #NewBuild #FamilyHome #KitchenDesign #InteriorDesign #HomeRenovation #FarmhouseDesign #EclecticInteriors #ClassicDesign #NewBuild #FamilyHome #KitchenDesign #InteriorDesign #HomeRenovation
0 ความคิดเห็นรวม
 ยังไม่มีความคิดเห็น
คุณอาจจะชอบอีกด้วย

Modern sophistication and historic charm are balanced to perfection in this historic farm property


Charred Wood and Concrete Unite to Form a Chalet–Inspired Home


The Modern Farmhouse Aesthetic Comes Back Every Year, but Meg Ryan's Strategic Textures and Curated Accessories Make It Feel Thoroughly Fresh

13 French Country House Plans That Bring All The Charm

This Home Blends Pennsylvania Farmhouse & Chateau Aesthetics

This functional Decatur farmhouse fits into its historic neighborhood

For the Farmhouse-Style Skeptics, Richard Gere's Modern Twist on Ranch Living Might Change How You Decorate Your Living Room for Good
18 Ideas to Steal from a Rustic-Modern Ranch House

6 rustic homes in modern farmhouse style

All About Modern Farmhouse Style

This Pine Ridge Estates Manse Exemplifies the Modern Farmhouse Look

Fate led a city-dwelling family to this beautiful modern farmhouse in Mount Marrow


A multi-generational family farmhouse in the Macedon Ranges

From the Archive: Tour Star Restaurateur Keith McNally’s Charming Martha’s Vineyard Farm
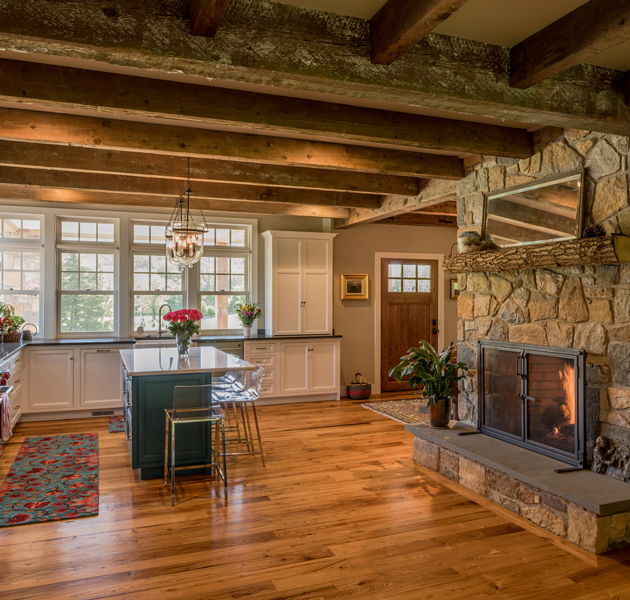
The six principles of a farmhouse aesthetic

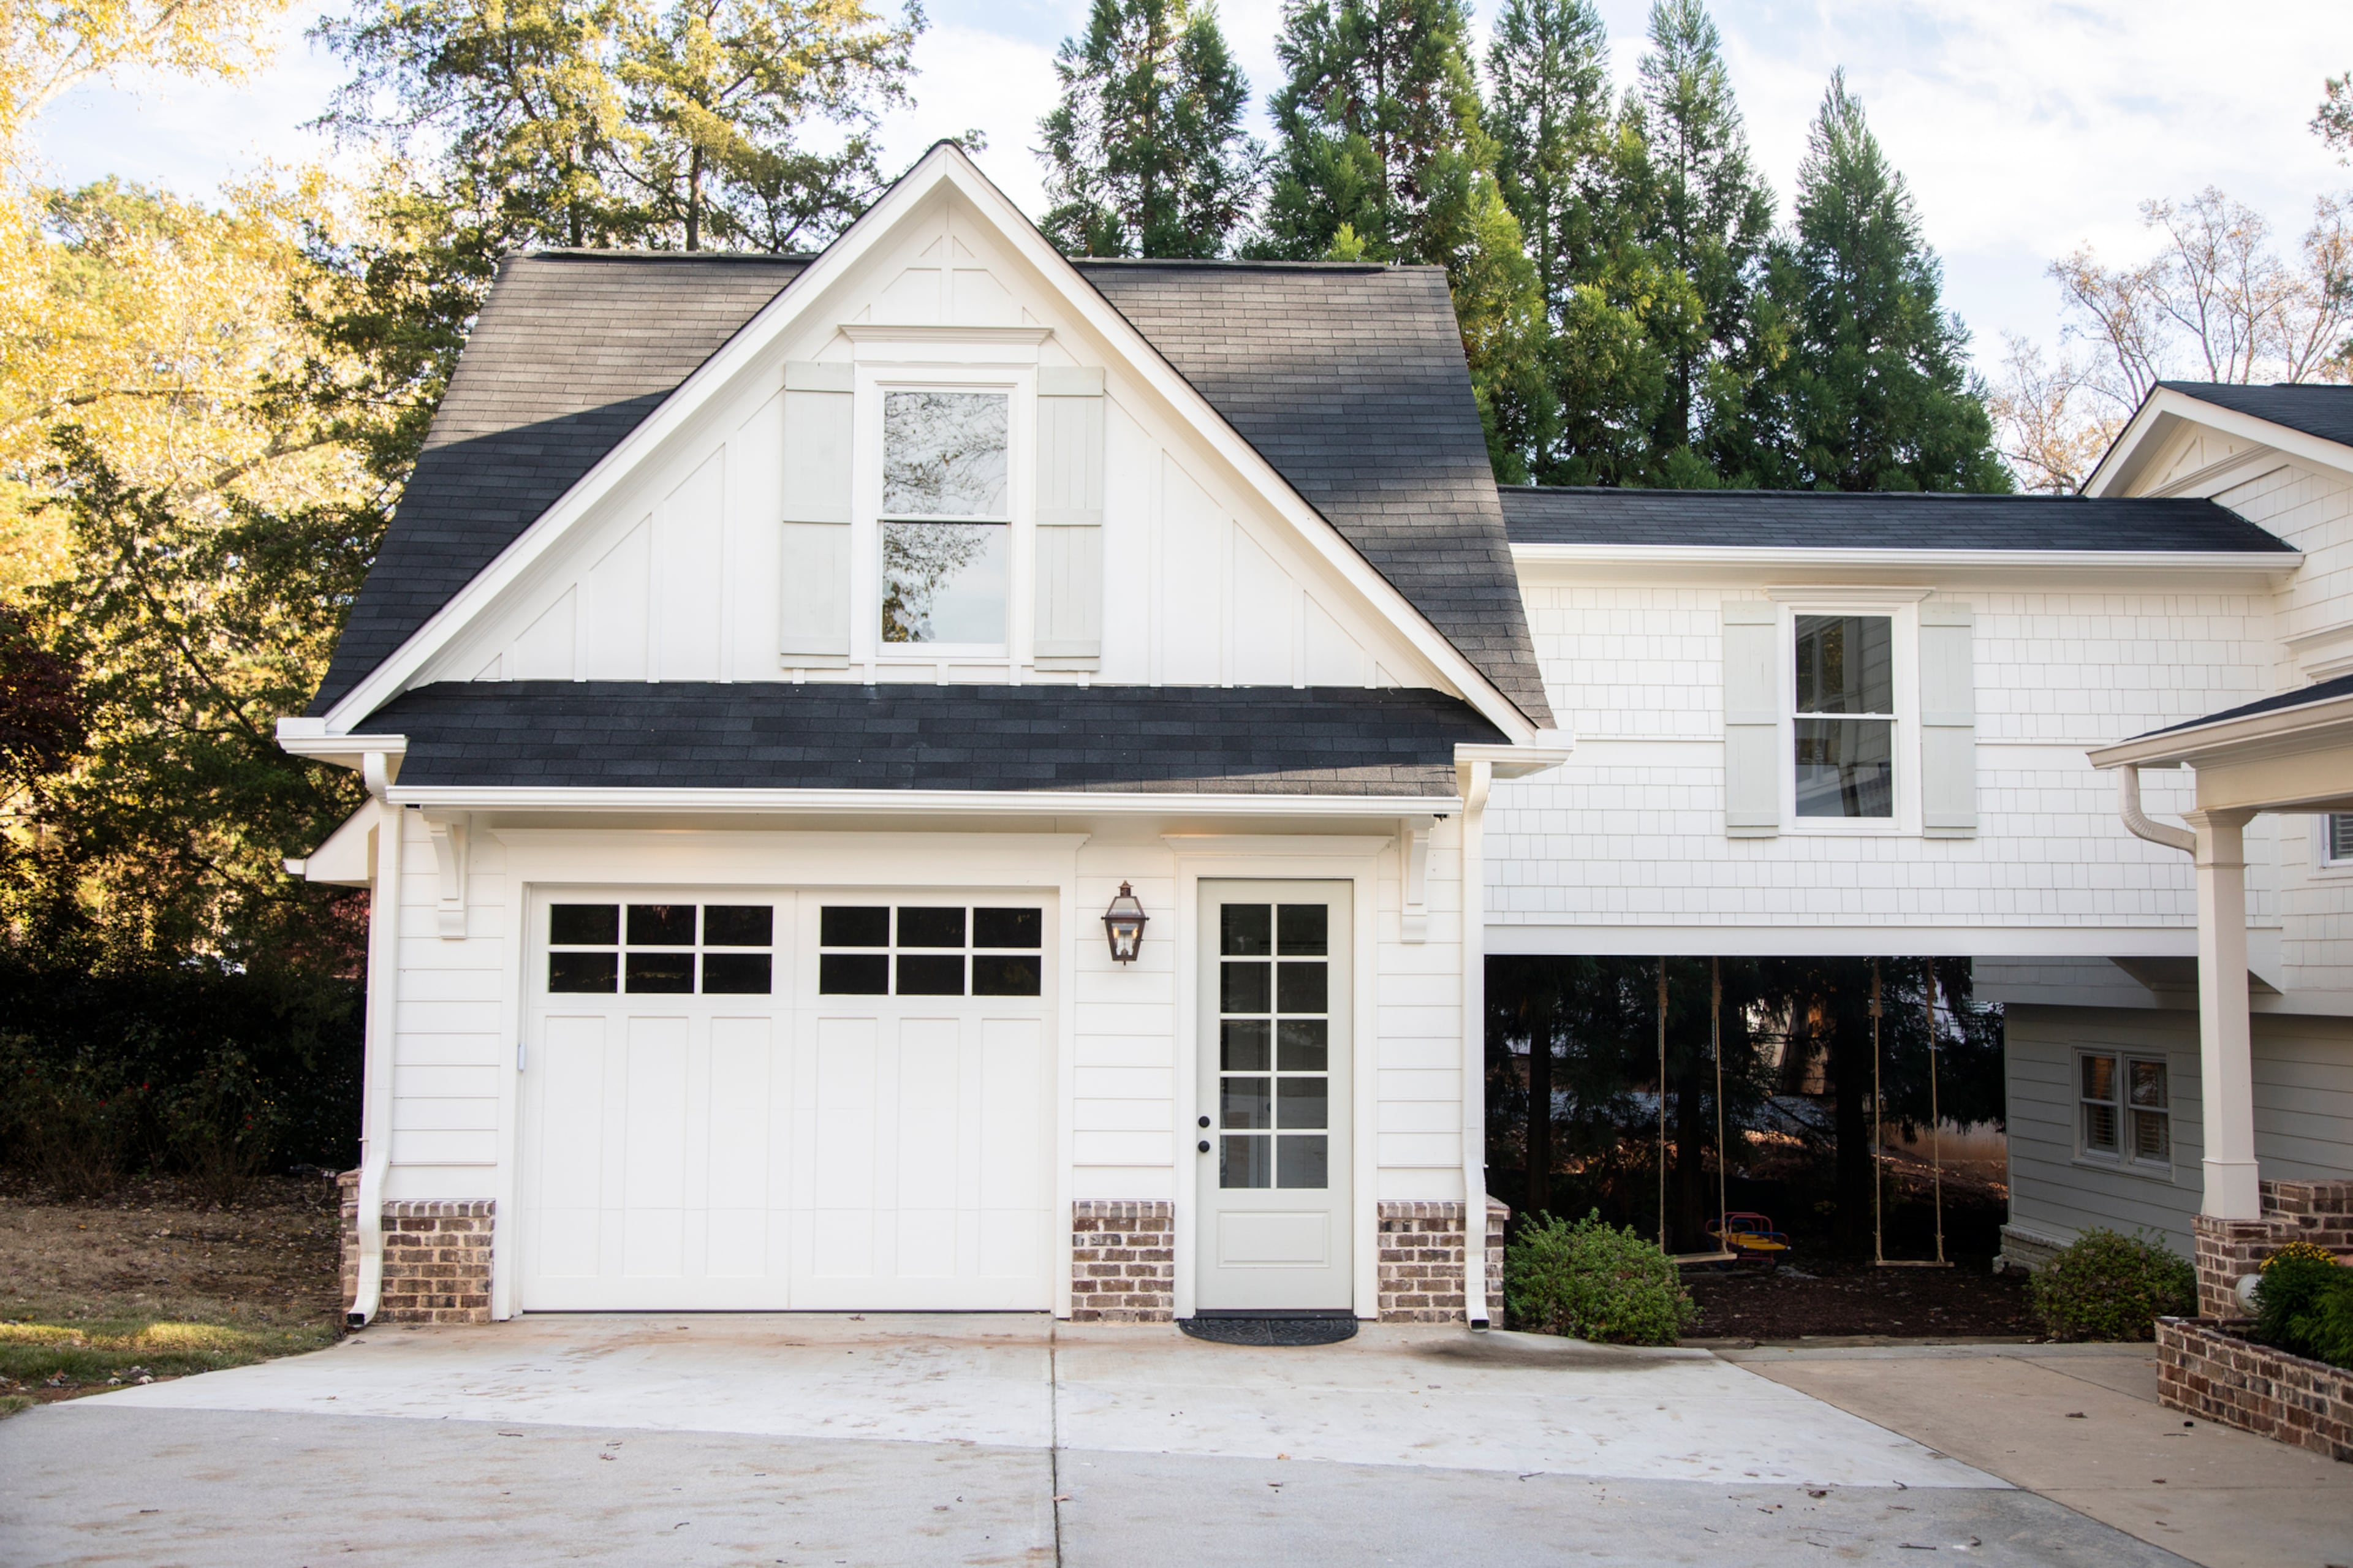
Cobb County family plans to ‘make memories’ in converted farmhouse-style home

Natural and industrial elements combine in this contemporary farmhouse home
Explore A Historic Farmhouse In Provence With Modern Rustic Interiors

Shop the Restaurant: Vicia’s Modern Farmhouse Style
Farmhouse Decorating and Design Ideas