1/13
A renovated Georgian townhouse in Bath – full of color and quirky fun
This article details the comprehensive renovation of a Grade-II listed Georgian townhouse in Bath, transformed by homeowners Paul and Kate Austin. The property, initially purchased by Paul in 1989, was in a dilapidated state, described as a "real mess" with a soil pipe running through its center and an unsightly 1960s lean-to. Despite its condition, Paul immediately recognized its potential, and the sale was finalized within six weeks.


The renovation project was extensive and challenging, especially given the property's location within a World Heritage Site, which necessitated consent for almost all modifications. Key initial steps included relocating the central soil pipe to the back of the house. In the early 1990s, Paul and Kate leveraged grants from Bath Council and the Bath Preservation Trust to replace the original Georgian sash windows and the fanlight above the front door, meticulously restoring these architectural elements. The unique white band framing the arched doorway, a characteristic found on specific Georgian streets in the UK, was also preserved.
Inside, the renovation addressed significant structural and aesthetic issues. The entire ground floor was re-laid with cast-concrete tiles designed to mimic traditional flagstones, replacing the original smashed tiles. Every wall was stripped back to the bare stone and brick to install a proper damp-proof course, a crucial measure given Bath stone's tendency to retain moisture. The unappealing lean-to and outdoor toilet were demolished, and the garden underwent professional landscaping to enhance its appeal.




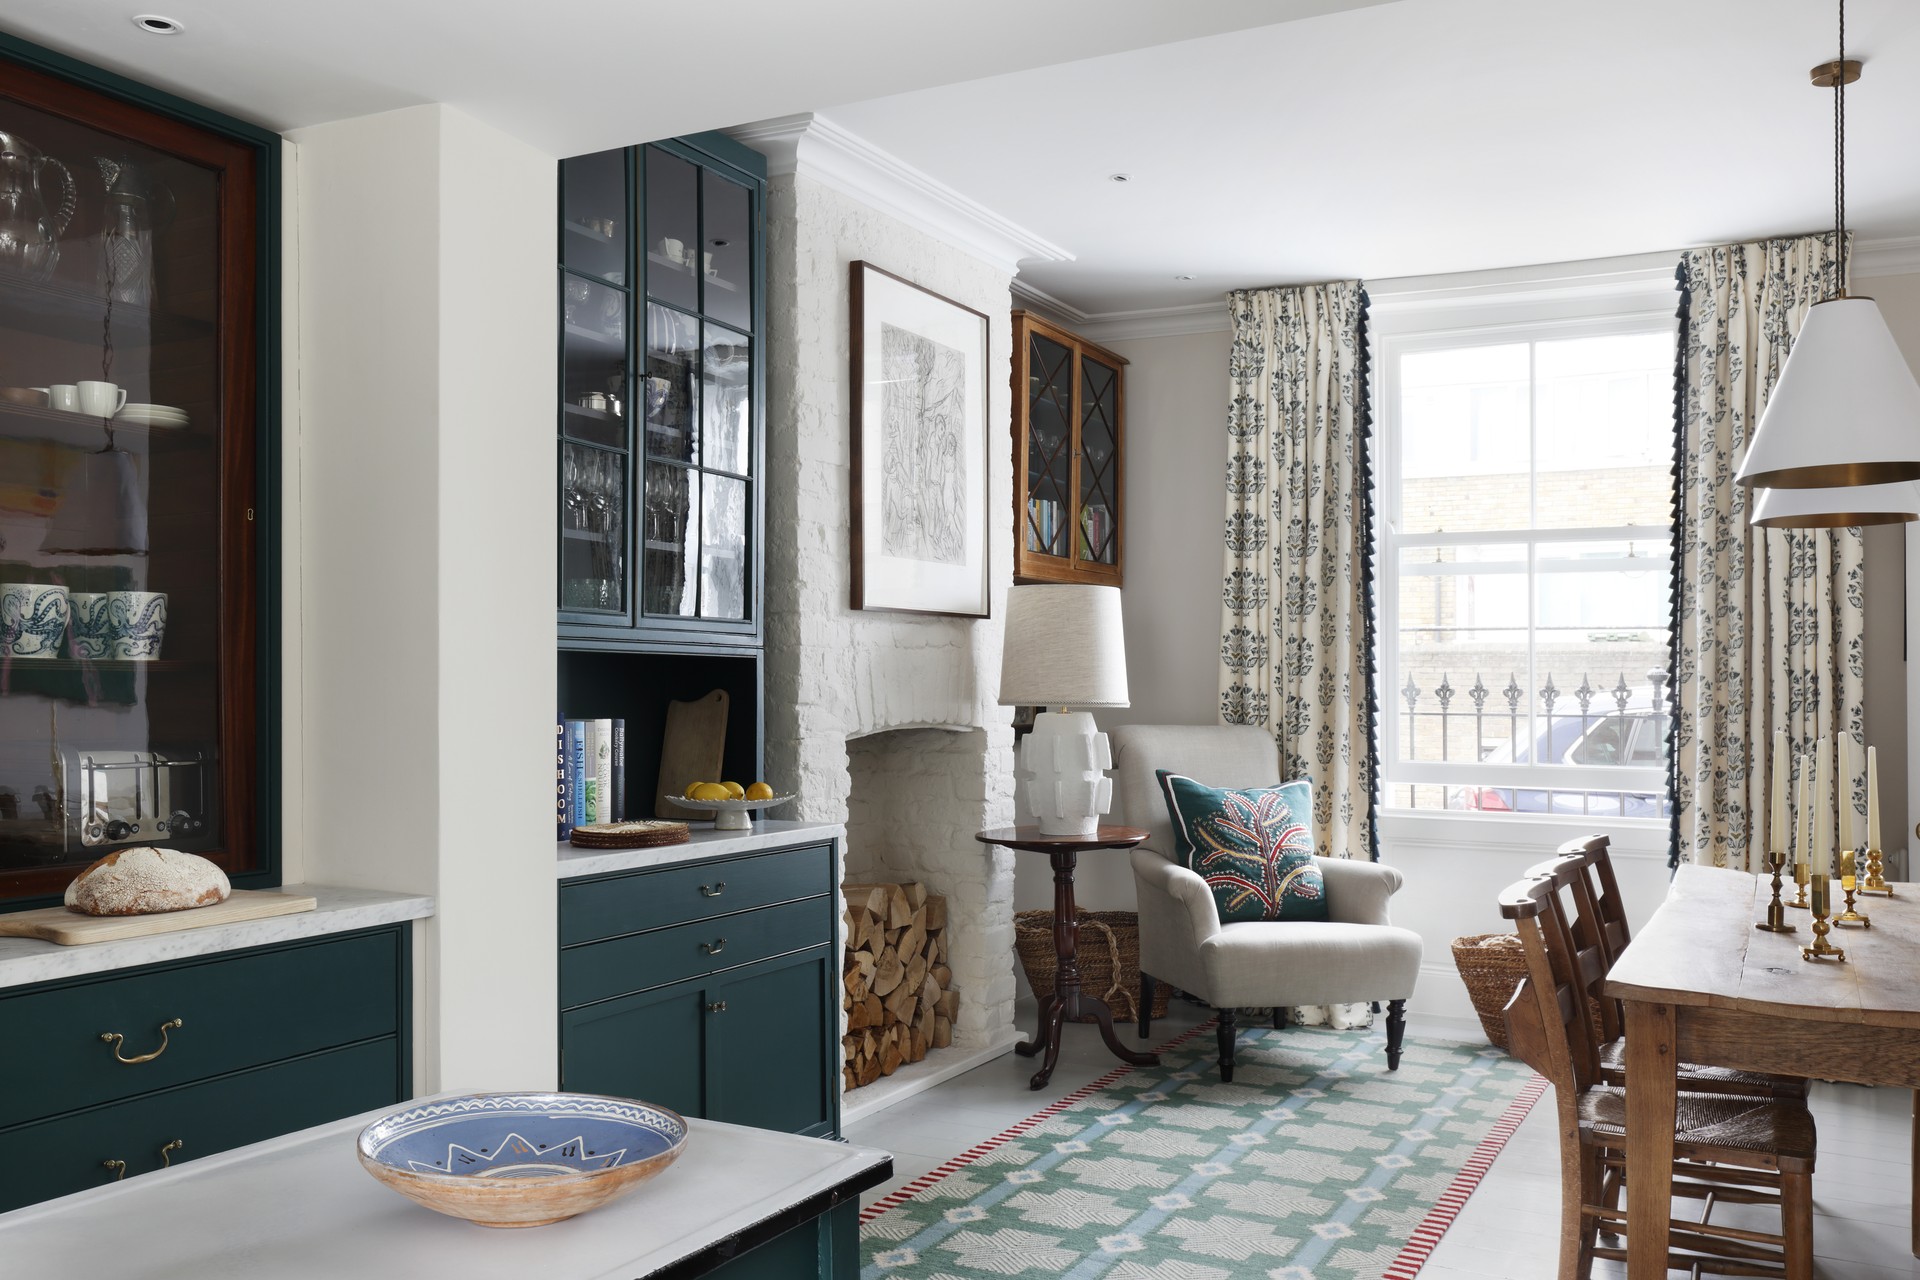




The kitchen and dining areas were significantly reconfigured to create a more open and functional living space. A wall separating the kitchen and dining room was removed, and Kate installed a handmade kitchen from Plain English, painted in Little Greene's Lead. The kitchen features an array of collected items and small toys, grouped and re-arranged over time, reflecting Kate's passion for layering and collecting. Notably, the tiles around the Aga were designed by artist Lubna Chowdhary. During the kitchen rebuild, a hidden Georgian fireplace surround was uncovered behind 1970s cupboards, which now houses the Aga. An original Welsh dresser was also discovered and restored, adding to the room's character.

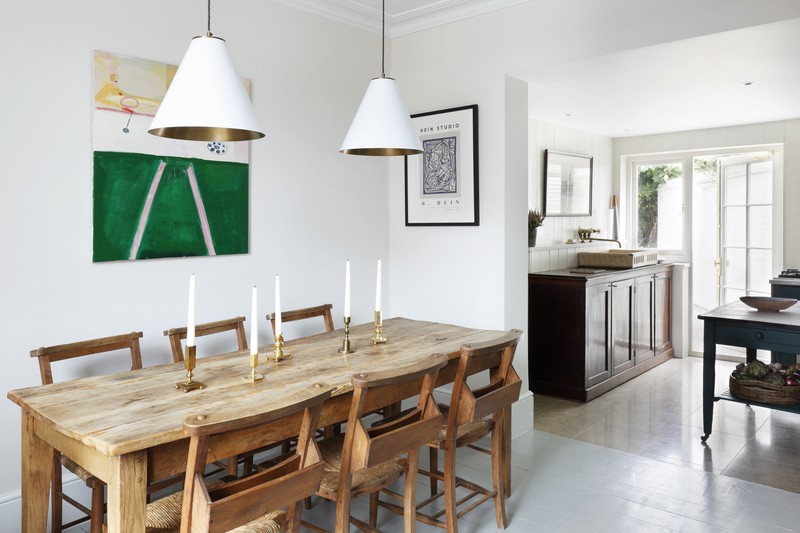

In the dining room, the back wall was replaced with handmade French doors, maximizing natural light and creating a seamless connection to the garden. The dining area is furnished with a table sourced from a Norfolk farm sale and 1960s lamp shades from Two Columbia Road. Artistic elements include a contemporary resin painting from Edgar Modern art gallery and a mosaic handcrafted by Kate in the fireplace. An antique armchair, reupholstered in Romo's Odin Mercury design, and a 1940s sideboard inherited from Kate’s grandmother, further personalize the space.










Despite the initial disrepair, many original period features, such as Georgian fireplaces, internal doors, and ceiling mouldings, remained intact. The sitting room ceiling, however, required repair after a flood. The living rooms showcase a blend of contemporary furniture and antiques, including fringe lamps and a corner cocktail cabinet from Kate's grandmother. Kate's eclectic taste is evident in her collections, which include dolls’ heads, stuffed animals, and motifs of numbers, letters, spots, and stars. The second living room features walls painted in Zoffany's Dusk, a Robert Rauschenberg print, a grey sofa from B&B Italia, and a vibrant print from Nelly Duff. Lighting by Artemide and a vintage Dansette record player complete the look.
The bedrooms reflect a continued commitment to unique design and comfort. The master bedroom features contemporary artwork from the Edgar Modern Gallery, bedding from Zara Home and Anthropologie, and cushions from Heal's. The wallpaper, Salcey from Osborne & Little, contributes to a sophisticated ambiance. Daughter Zillah’s room exudes a playful "circus feel" with a yellow armchair from B&B Italia, a Feather & Black bed, Urban Outfitters bedding, and a pillowcase handmade by Kate’s grandmother. Curtains from Rossiters of Bath, a Fired Earth bedside lamp, and a custom-made wooden wall cabinet by Fiona Clark at Spacehub further enhance the room's vintage charm. Nina Campbell's Perroquet wallpaper and a cheerful Habitat rug add to the whimsical atmosphere.
Kate Austin, a former visual artist, curated the interior design, infusing the home with her distinctive style. The townhouse serves as a "visual diary" of Paul and Kate's life, incorporating their travels, family heritage, modern art, and experimental use of color and form, all while respecting the historical elegance of the Georgian architecture.
#GeorgianTownhouse #HomeRenovation #InteriorDesign #BathEngland #PeriodFeatures #EclecticStyle #KitchenDesign #VintageFurniture #ArtCollection #GeorgianTownhouse #HomeRenovation #InteriorDesign #BathEngland #PeriodFeatures #EclecticStyle #KitchenDesign #VintageFurniture #ArtCollection
0 ความคิดเห็นรวม
 ยังไม่มีความคิดเห็น
คุณอาจจะชอบอีกด้วย
This townhouse had not been touched in 80 years – now it's a modern home that perfects transitional style
Tour a colorful Grade II-listed Georgian London townhouse
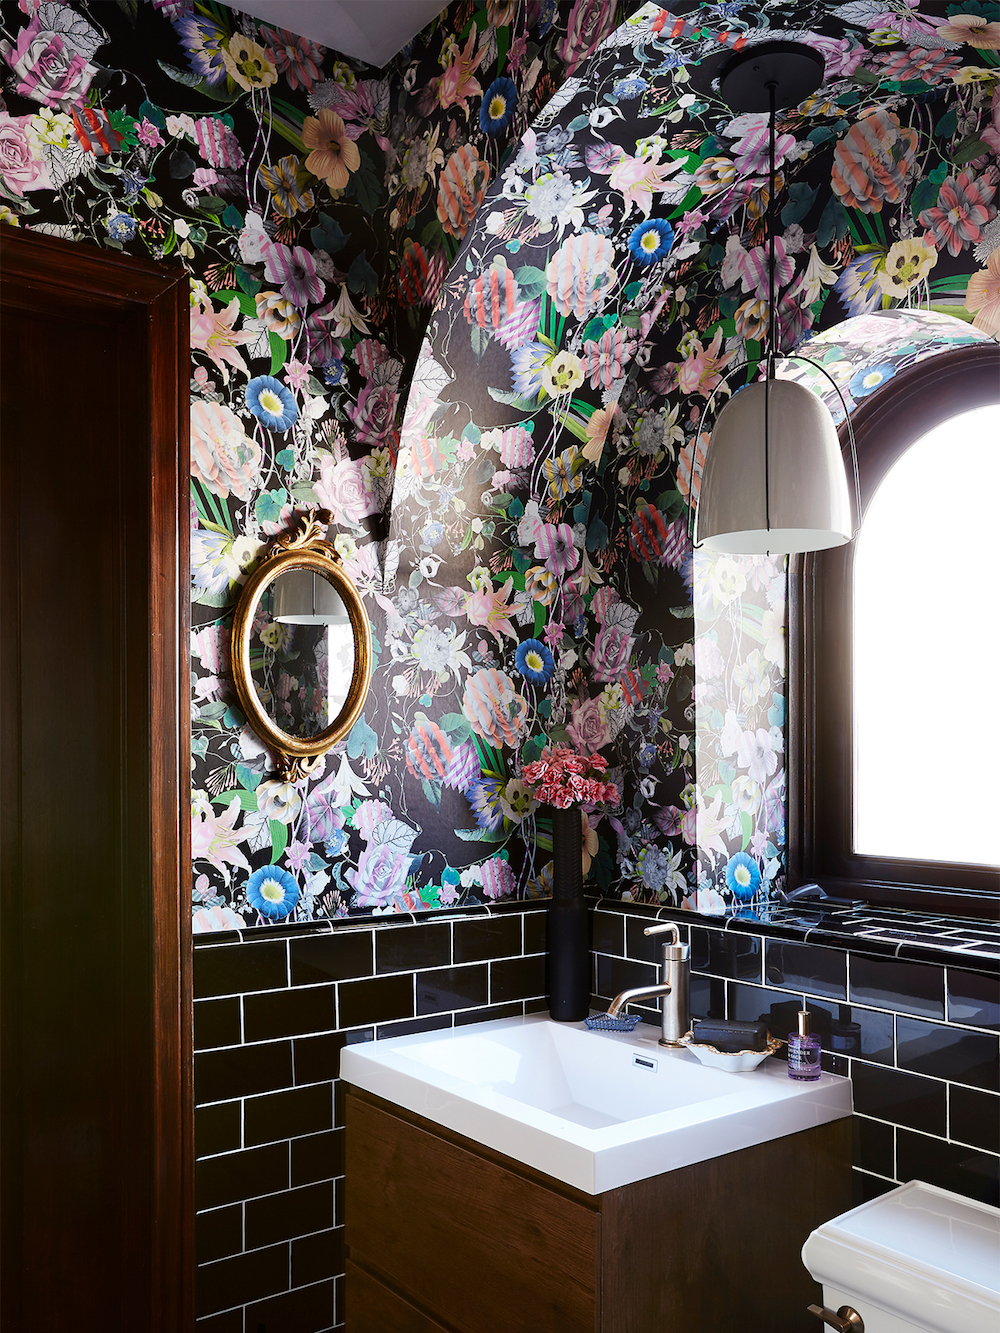
Who Says Your Bathrooms Have to Look the Same?

Layering history & whimsy in an E. B. Green-designed home


Color, pattern, and texture revive this London townhouse filling it with contemporary charm

This Decatur townhouse got a bright, colorful makeover
In This Pastel London Bathroom, the Green Grout Matches the Faucet

Harriet’s House by So: Architecture

This London maisonette has been revived with vibrant and energetic colour and pattern

A Historic Home Gets A Modern Update With The Color Drenching Trend: 'Gorgeous'

megre interiors renovates 150-year-old fonarnye bani in st. petersburg
This 1960s West Palm Beach Bungalow Will Give You Vintage Home Collection Envy

In This Edwardian Townhouse, the Bathrooms Set the Tone (Published 2022)
An Interior Designer Shows Us Around Her Favourite Project

Designer Boo Randle Shares Redesign of 1906 Historic Uptown Home

The Old Cabinets Stayed in This Historic Townhouse Renovation—Just Not in the Kitchen

This Budding Designer Proudly Curated His Home to Grow His Social Media Following
This elegant farmhouse style bathroom is a masterclass in making this trend look luxurious
The renovation of this Georgian cottage uncovered features dating back 300 years
The Stunning Flooring Jenn Todryk Uses To Add Charm To An All-White Bathroom