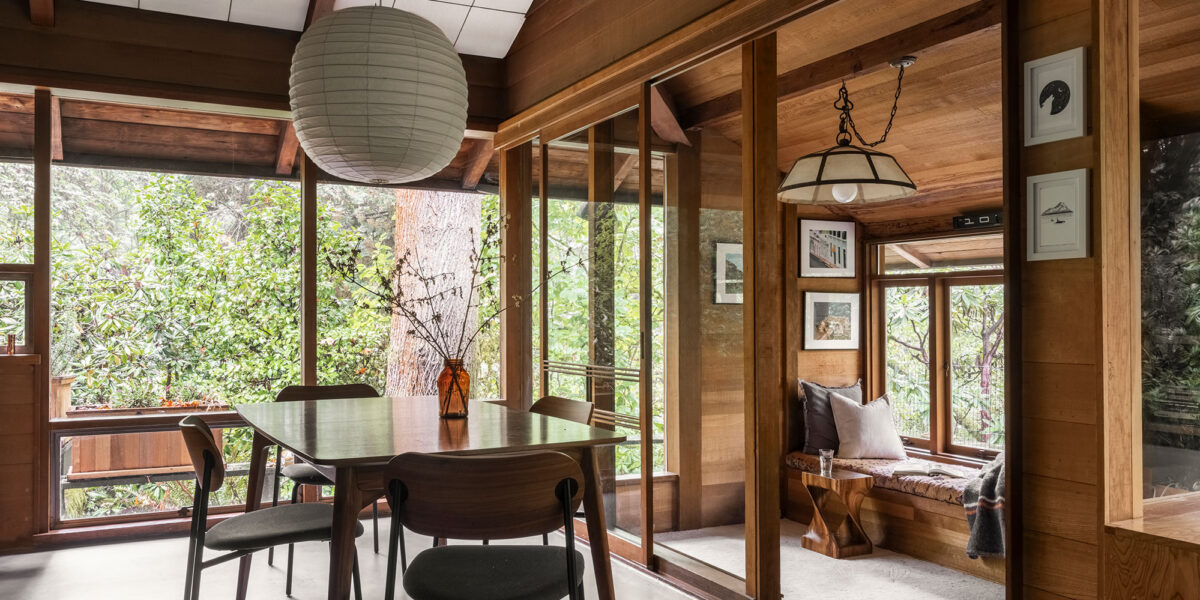
1/10
A 1950s Mid-Century Modern Home with Japanese Influences Stays True to Its Roots
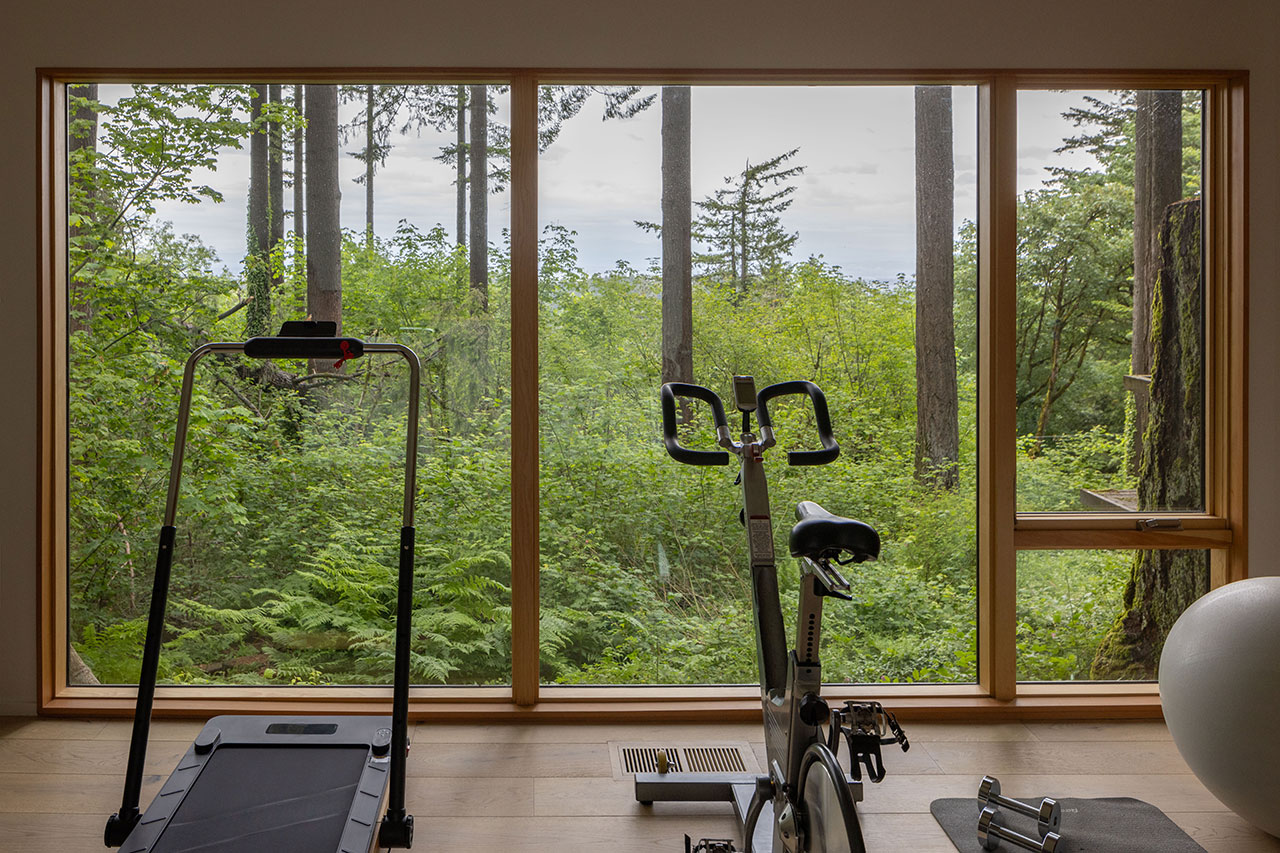

This article details the renovation and preservation of a 1956 mid-century modern home in Seattle, originally designed by renowned architect John T. Ridley, known for his work on the Space Needle. The four-bedroom, three-bathroom residence, first built for Dr. Phillip and Anna Wright Rogers, was later sold to the Gartler family, who lived there for six decades, diligently maintaining its original character before selling it in 2022. The home's rich history and architectural integrity were central to the new owners' vision, who sought to modernize it while honoring its mid-century modern roots, particularly its connection to nature and Japanese influences.
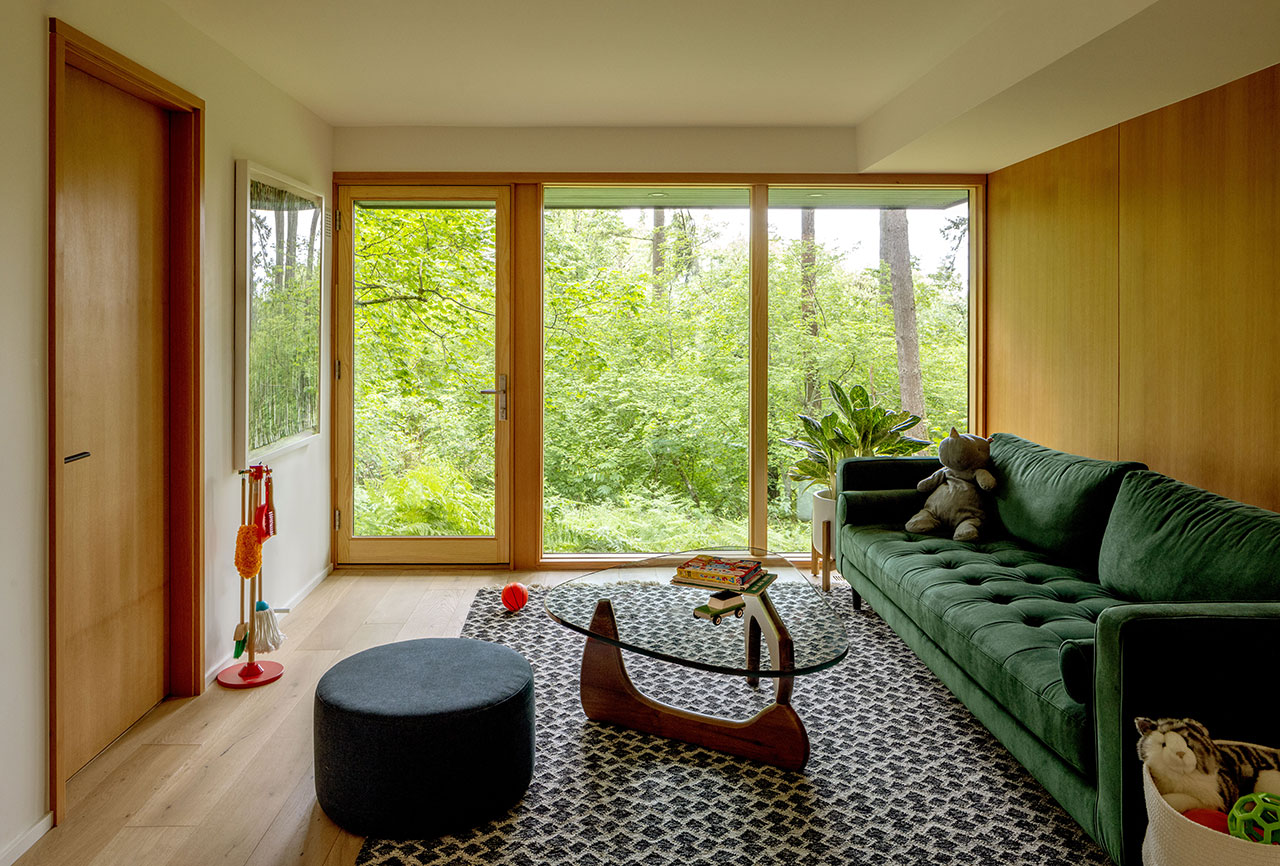




Keri Petersen, creative director of KP Spaces, led the renovation project. She emphasized a design approach that respected the home's existing aesthetic, characterized by an earthy palette of browns, greens, and grays, and natural textures like rock, wood, and slate. The structural integrity and multi-level layout of the house were already well-designed, requiring minimal changes to the overall flow. The primary focus was on enhancing functionality and comfort for contemporary living without sacrificing its inherent soul.
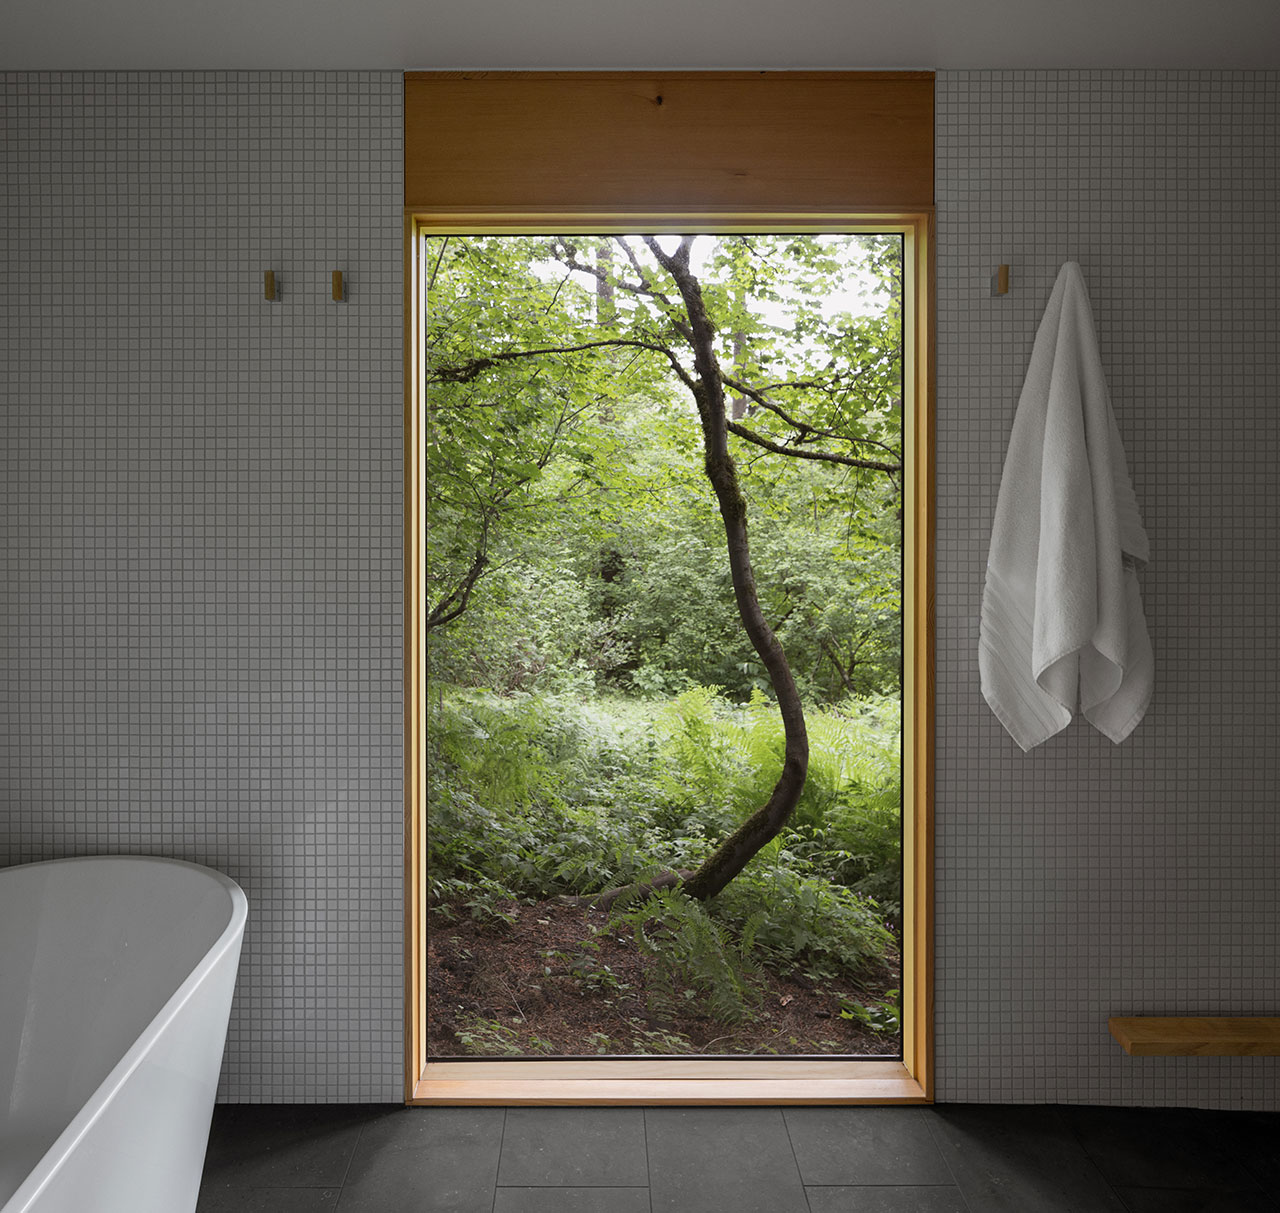

Key updates included the complete renovation of two bathrooms. These overhauls were inspired by the home's original tile and Japanese influences, incorporating slate walls and pebble flooring to maintain an organic feel. One bathroom saw the conversion of a floor-sunken tub into a walk-in shower, while another featured an updated Japanese soaking tub. These changes aimed to improve usability while integrating seamlessly with the existing design language.



In the living areas, Japanese-inspired wallpaper was introduced in two locations, and custom screens were installed, designed to complement the home's existing screens and reinforce its unique aesthetic. The exterior also received attention, with the original cedar siding refreshed using a shou sugi ban-inspired finish to deepen its connection to the natural surroundings and the bridge leading to the entrance was repainted. Landscape changes were implemented to create new pathways and seating areas, further embracing the indoor-outdoor connection that was a hallmark of the original design.
The project highlighted a balance between modernization and preservation. Keri Petersen articulated the responsibility of working on a historically significant home, stressing that the goal was to make updates feel as if they had always been part of the house. The renovation respected the past while accommodating the needs of the present, ensuring the home continued to tell its story meaningfully for its new inhabitants. The owners expressed satisfaction with the outcome, affirming the success of a design philosophy that prioritizes historical integrity and harmonious integration with nature.
#MidCenturyModern #JapaneseInfluence #HomeRenovation #ArchitecturalPreservation #SeattleDesign #InteriorDesign #SustainableDesign #KPSpaces #JohnTRidley #MidCenturyModern #JapaneseInfluence #HomeRenovation #ArchitecturalPreservation #SeattleDesign #InteriorDesign #SustainableDesign #KPSpaces #JohnTRidley
0 ความคิดเห็นรวม
 ยังไม่มีความคิดเห็น
คุณอาจจะชอบอีกด้วย

A 75-Year-Old Japanese House Was Transformed Into a Zen Weekend Hideaway


This Japanese-Style Box Home Boasts a Two-Story Bookcase

A California Courtyard House With Japanese-Inspired Serenity
double-level foyer puts modern twist on traditional japanese doma in house in itama
SHED Revives a Mid-Century House in Portland With Japanese Minimalism
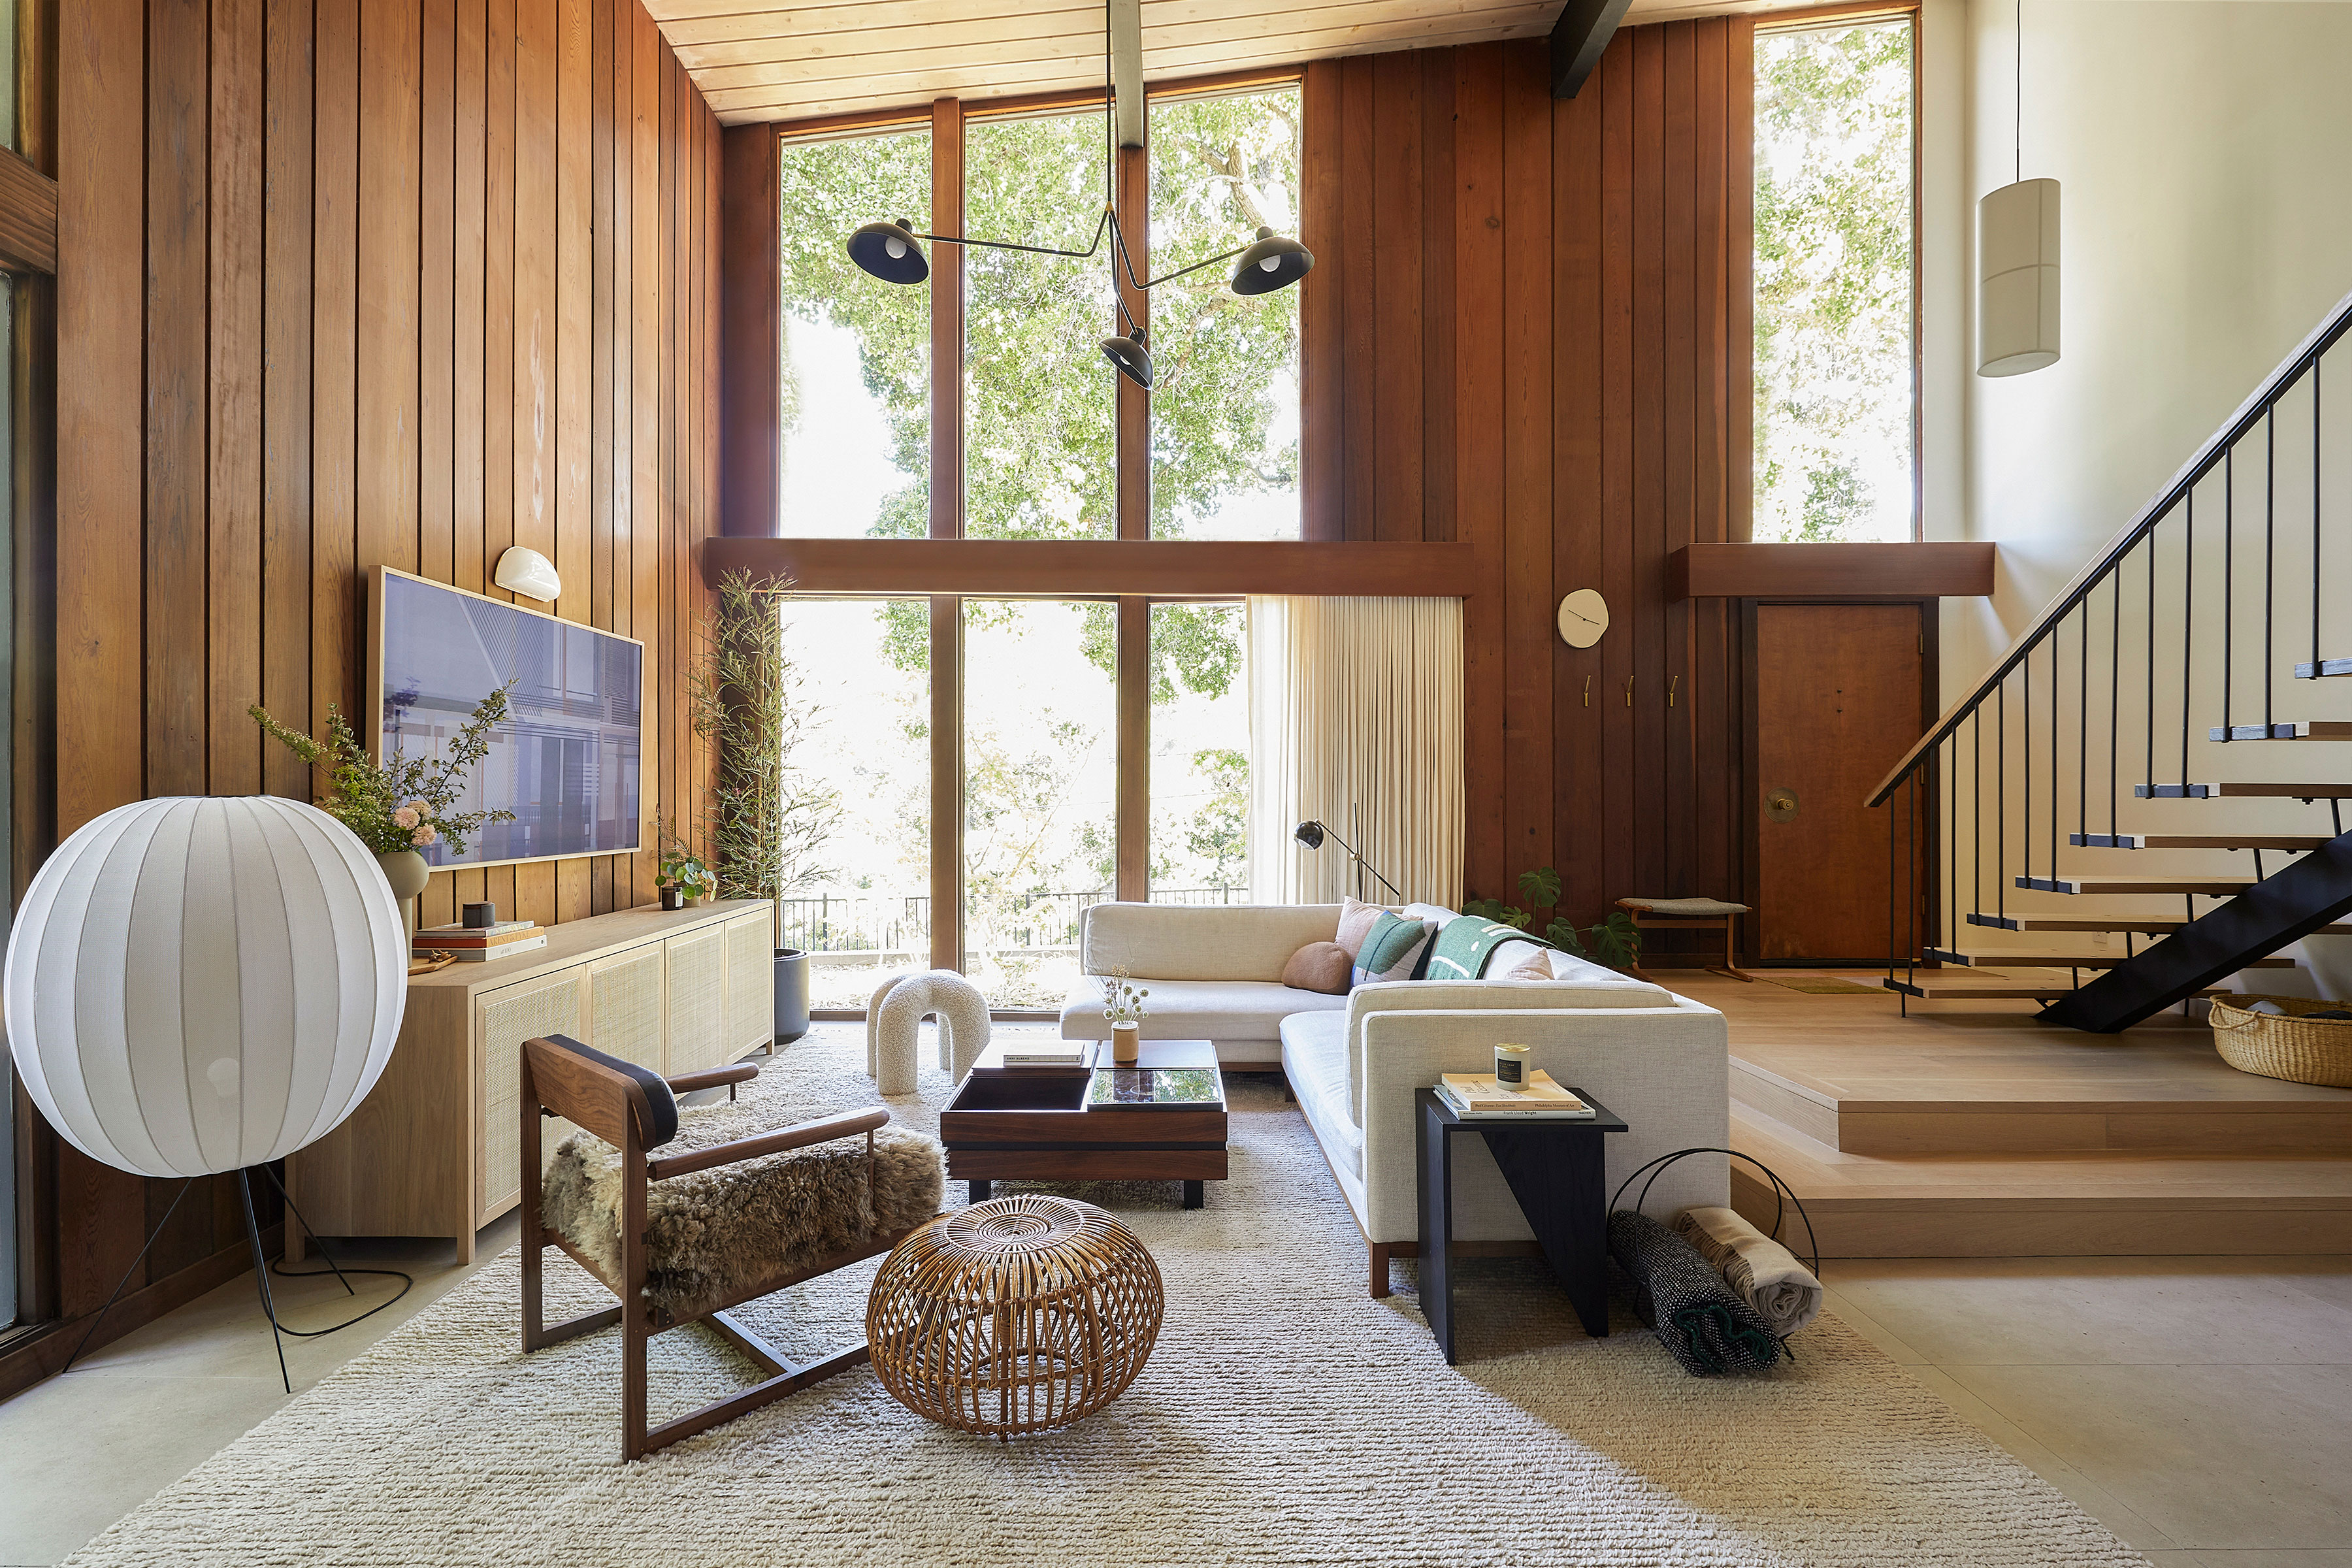
I'm an Interior Designer — These Are the 5 Lessons I Learned When Designing My Own Home


built around a common playroom, this japanese home celebrates sibling bonds

Drawing inspiration from modernist icons, this home rises organically from its landscape


A Lewes Townhome Pays Homage to Japan’s Serenity

Japanese-inspired design turns this beach house into a Zen retreat
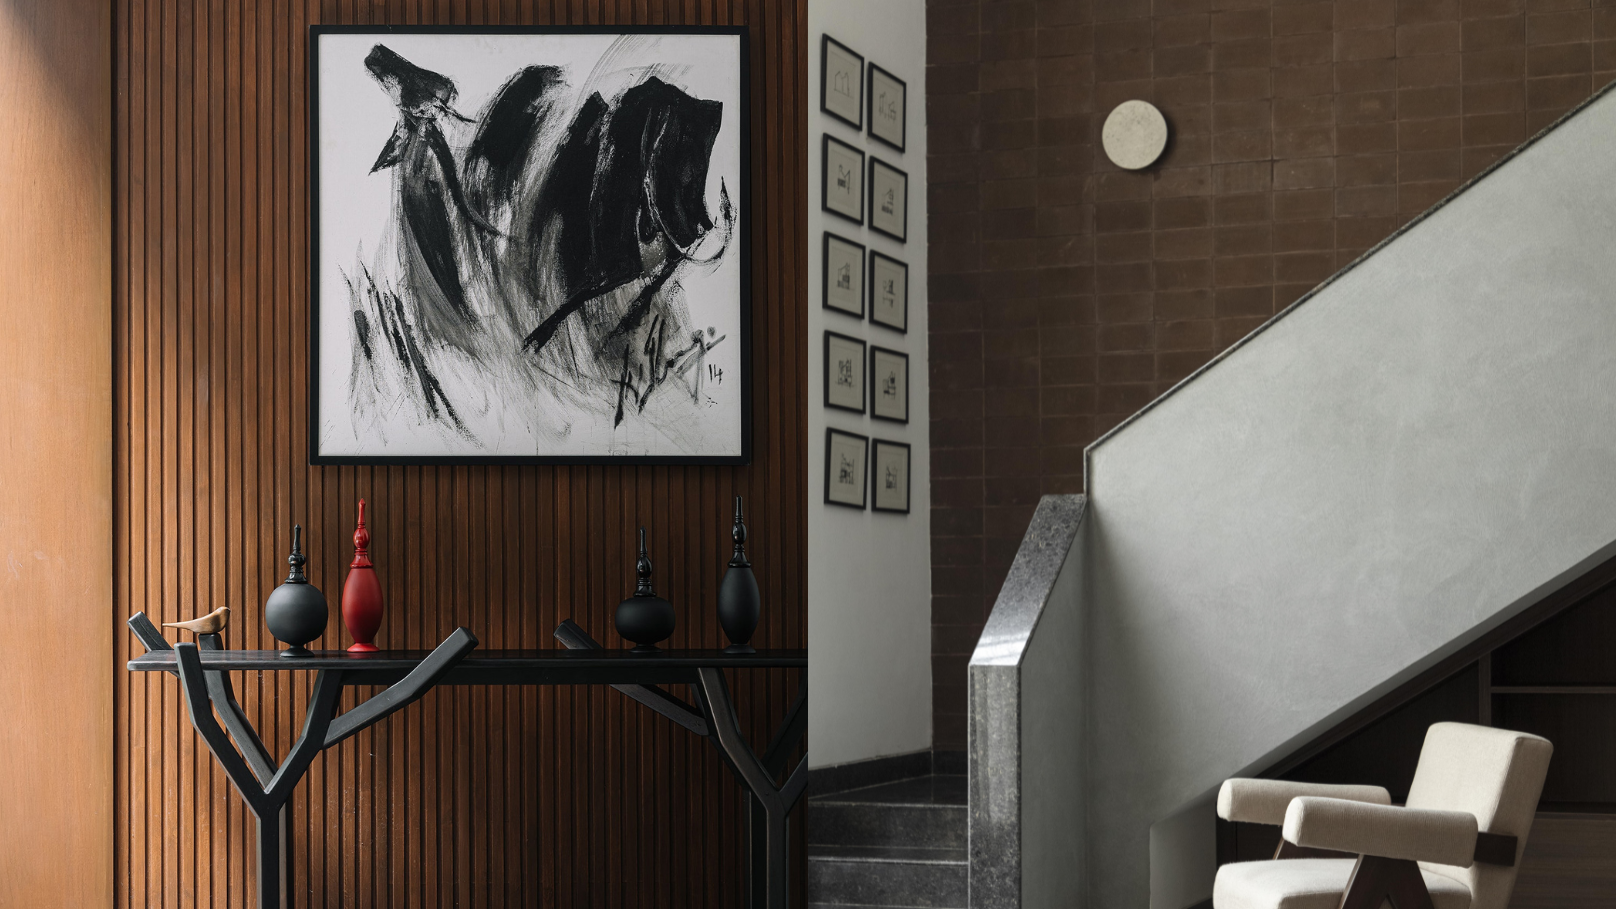
5 homes that bring serene Japanese-inspired design to life


This Zen Home With Pops of Colour Is Refreshingly Modern, and Still, Comfortingly Traditional

Zen-Like Micro-Apartment Renovation Is Inspired by Japanese Inns
Inside a Family Home With Global Style

Tato Architects updates a traditional Japanese house with a curved plywood interior
The Hidden Speakeasy in This 'California Meets Japan' Style Home Is Inspired by a Bar in Tokyo


Naturals, neutrals, vibrant artworks and vintage classics make a strong statement in this modernist home

A Hilltop Mid-Century Modern Bungalow in Los Angeles Is a Zen Sanctuary


Set against a forest backdrop, this family abode is stylishly cottagecore yet timeless


Nothing but pure Zen vibes in this Japanese-inspired home in Hong Kong