1/7
Home Design: Hyde Park Heirloom

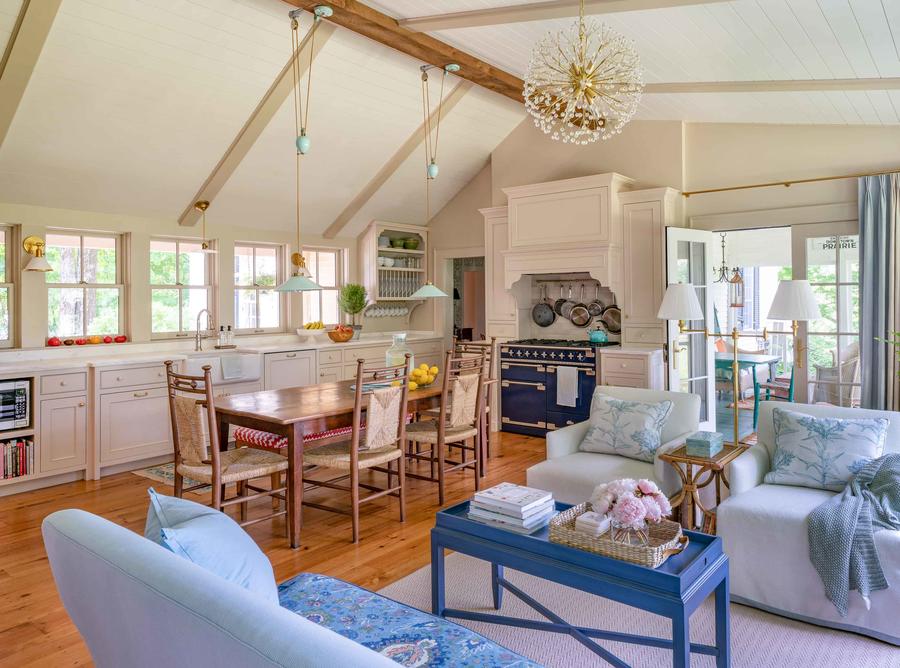
The article details a significant renovation project undertaken by Jade Timmerman of JNT Interiors in a historic Hyde Park bungalow. The project aimed to blend the home's original character and heritage with modern living requirements for a young, active family of five. Initiated in 2019 and completed for a 2022 move-in, the renovation expanded the living space from 2,500 square feet to 5,200 square feet. The expanded home now features two stories, five bedrooms, five and a half bathrooms, and a two-car garage, accommodating the family's needs while also providing space for cherished family heirlooms.
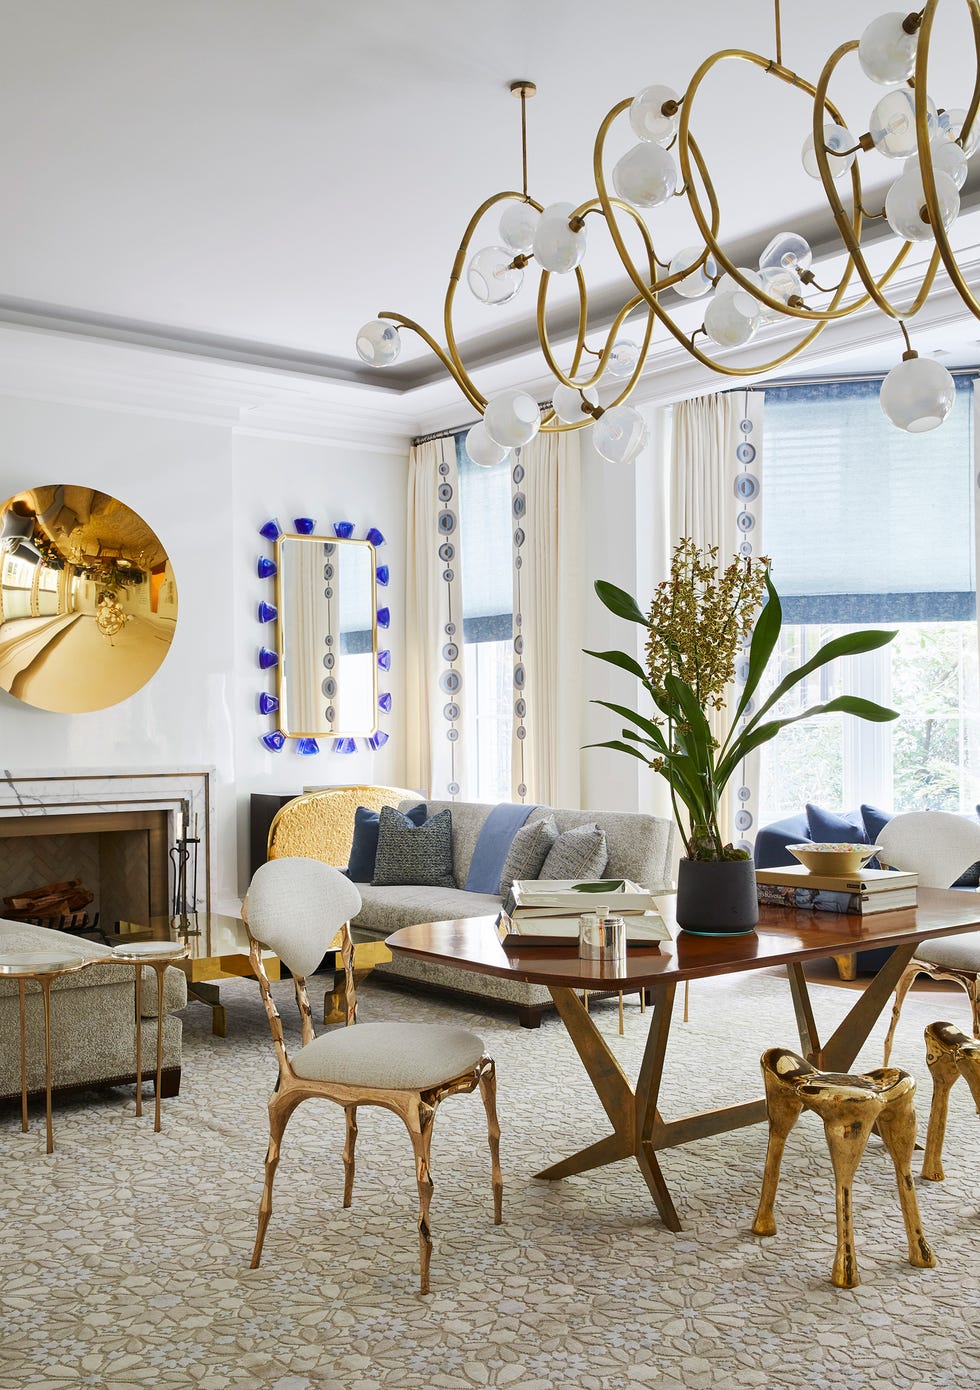
Timmerman's design philosophy for this project was heavily inspired by Southern homes, aiming to imbue the space with a sense of warmth, richness, family, and togetherness. A key aspect of her approach was ensuring cohesion throughout the home, where each room possesses unique elements and a distinct feeling, yet all contribute to an aligned and harmonious overall design as one navigates through the spaces.



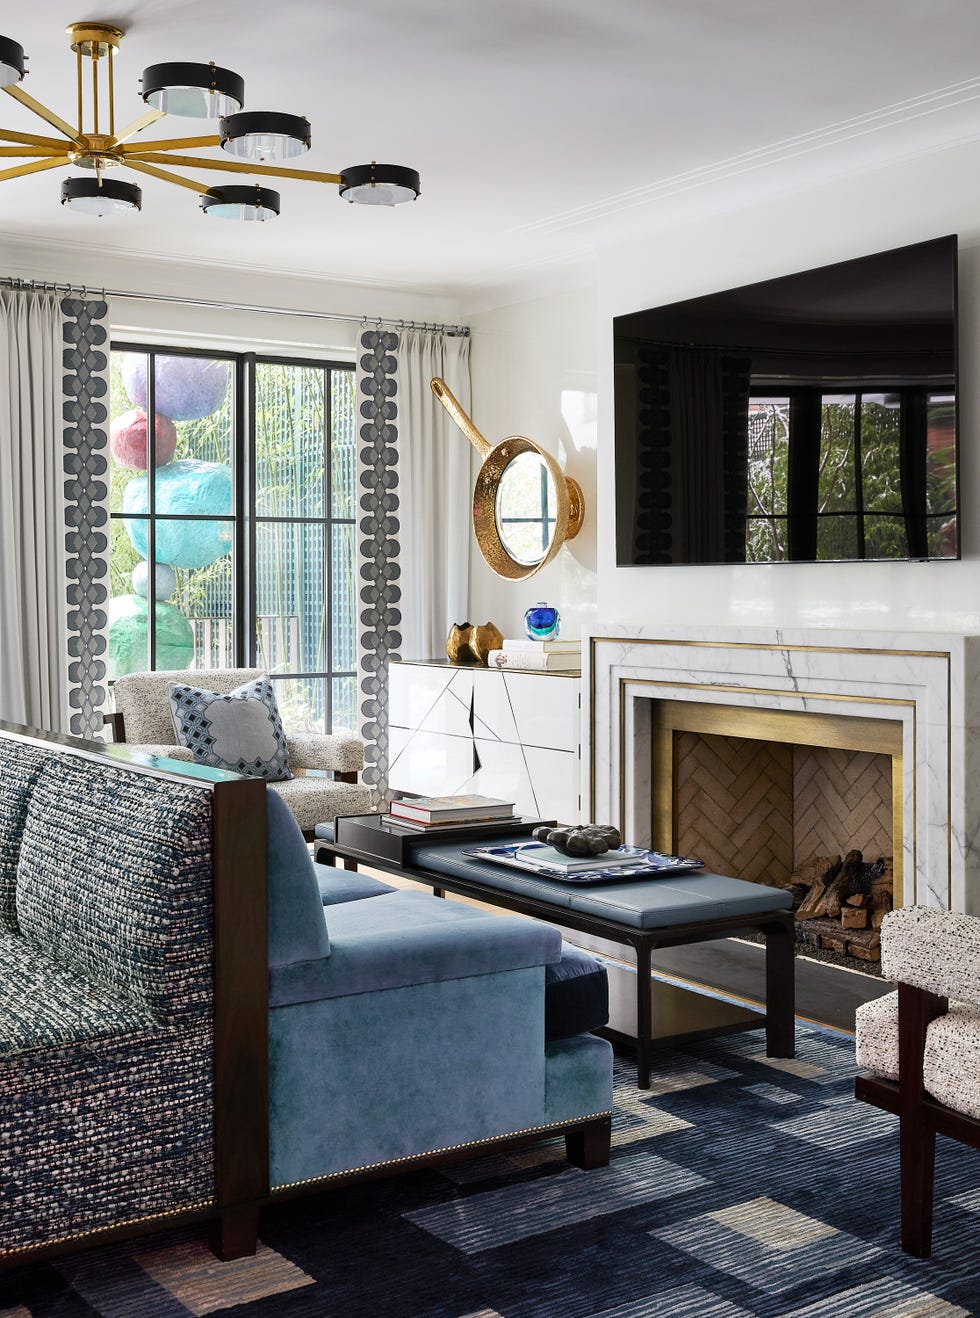
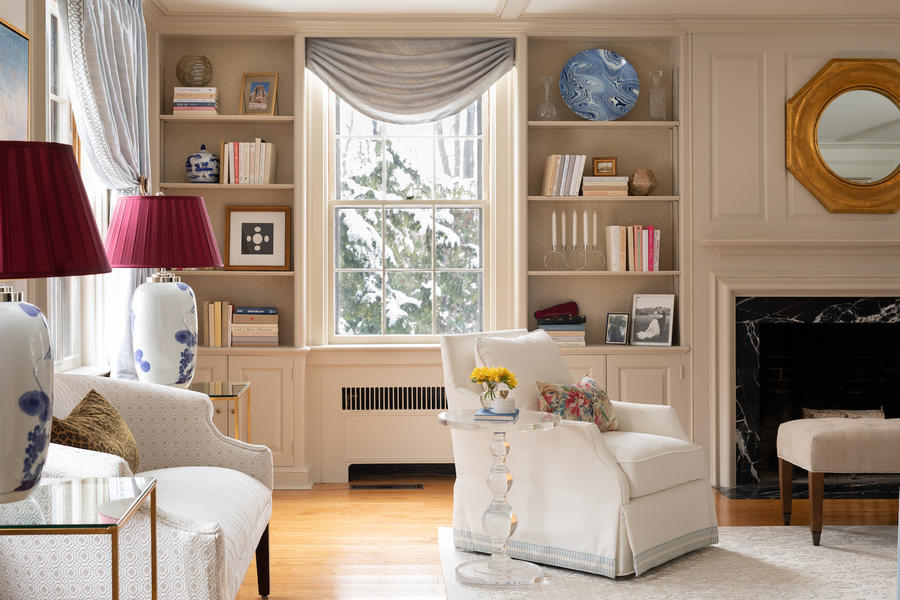
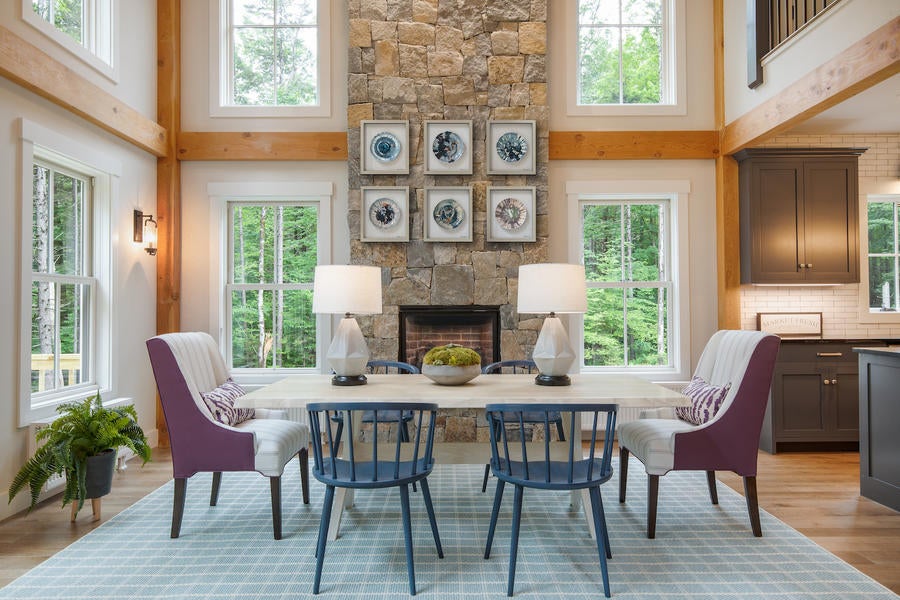
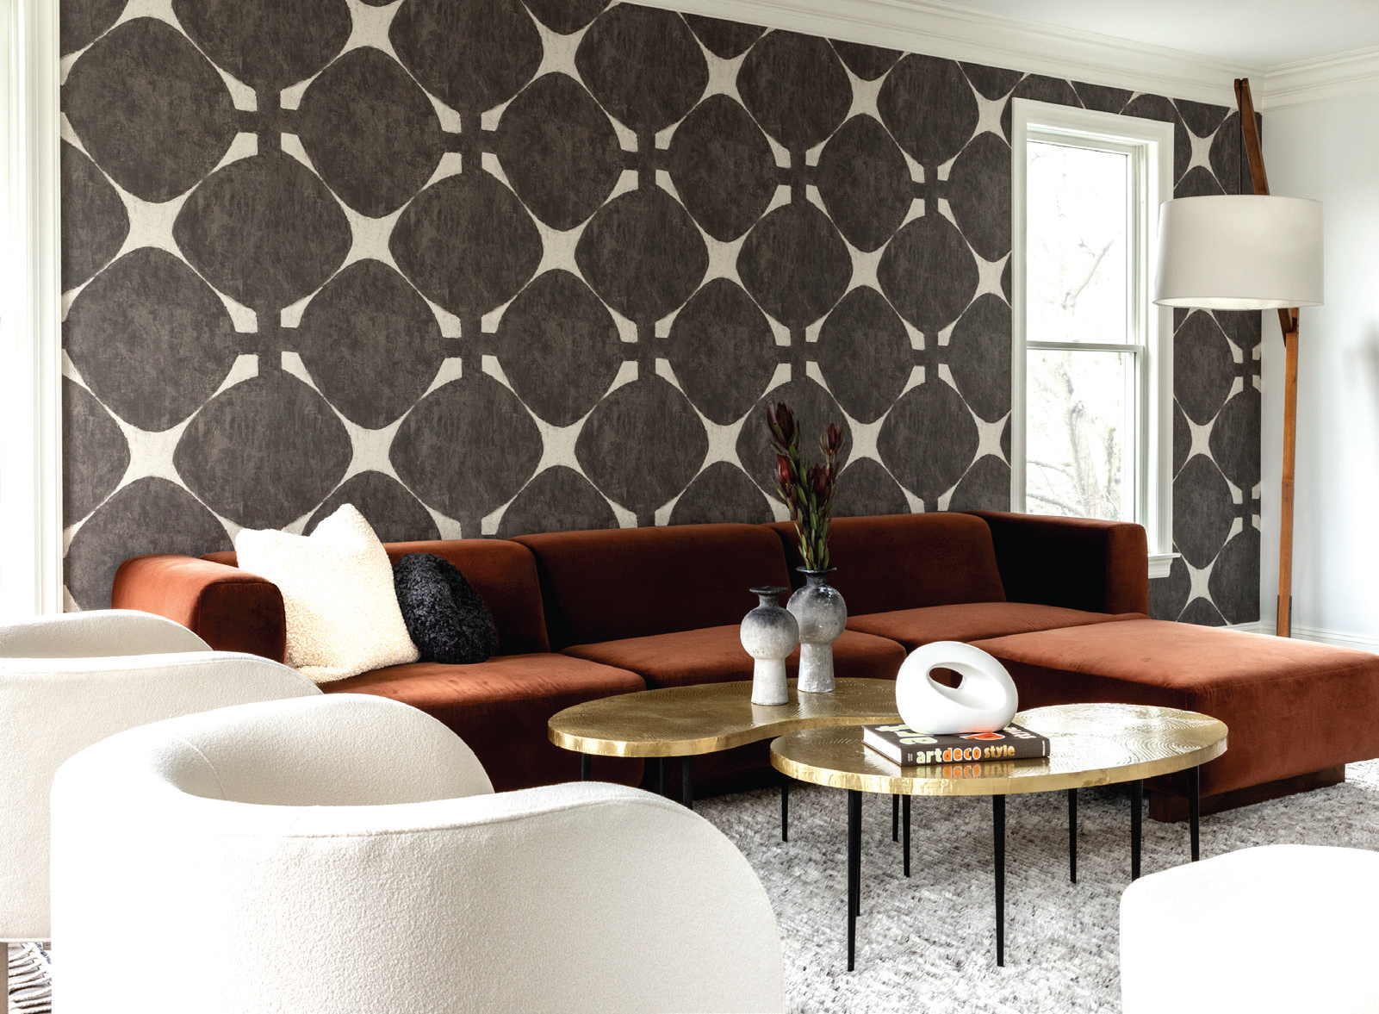

Several specific design elements and areas of the home are highlighted. The original fireplace was refinished in Benjamin Moore’s Stormy Monday, complemented by a Nero Marquina marble hearth and a custom-made Rowe loveseat upholstered in charcoal performance velvet. An inviting sunroom features an outdoor fireplace with black herringbone tile, vibrant blue and green accents, cozy faux wicker chairs, and an outdoor-friendly dining table, ideal for evening relaxation.

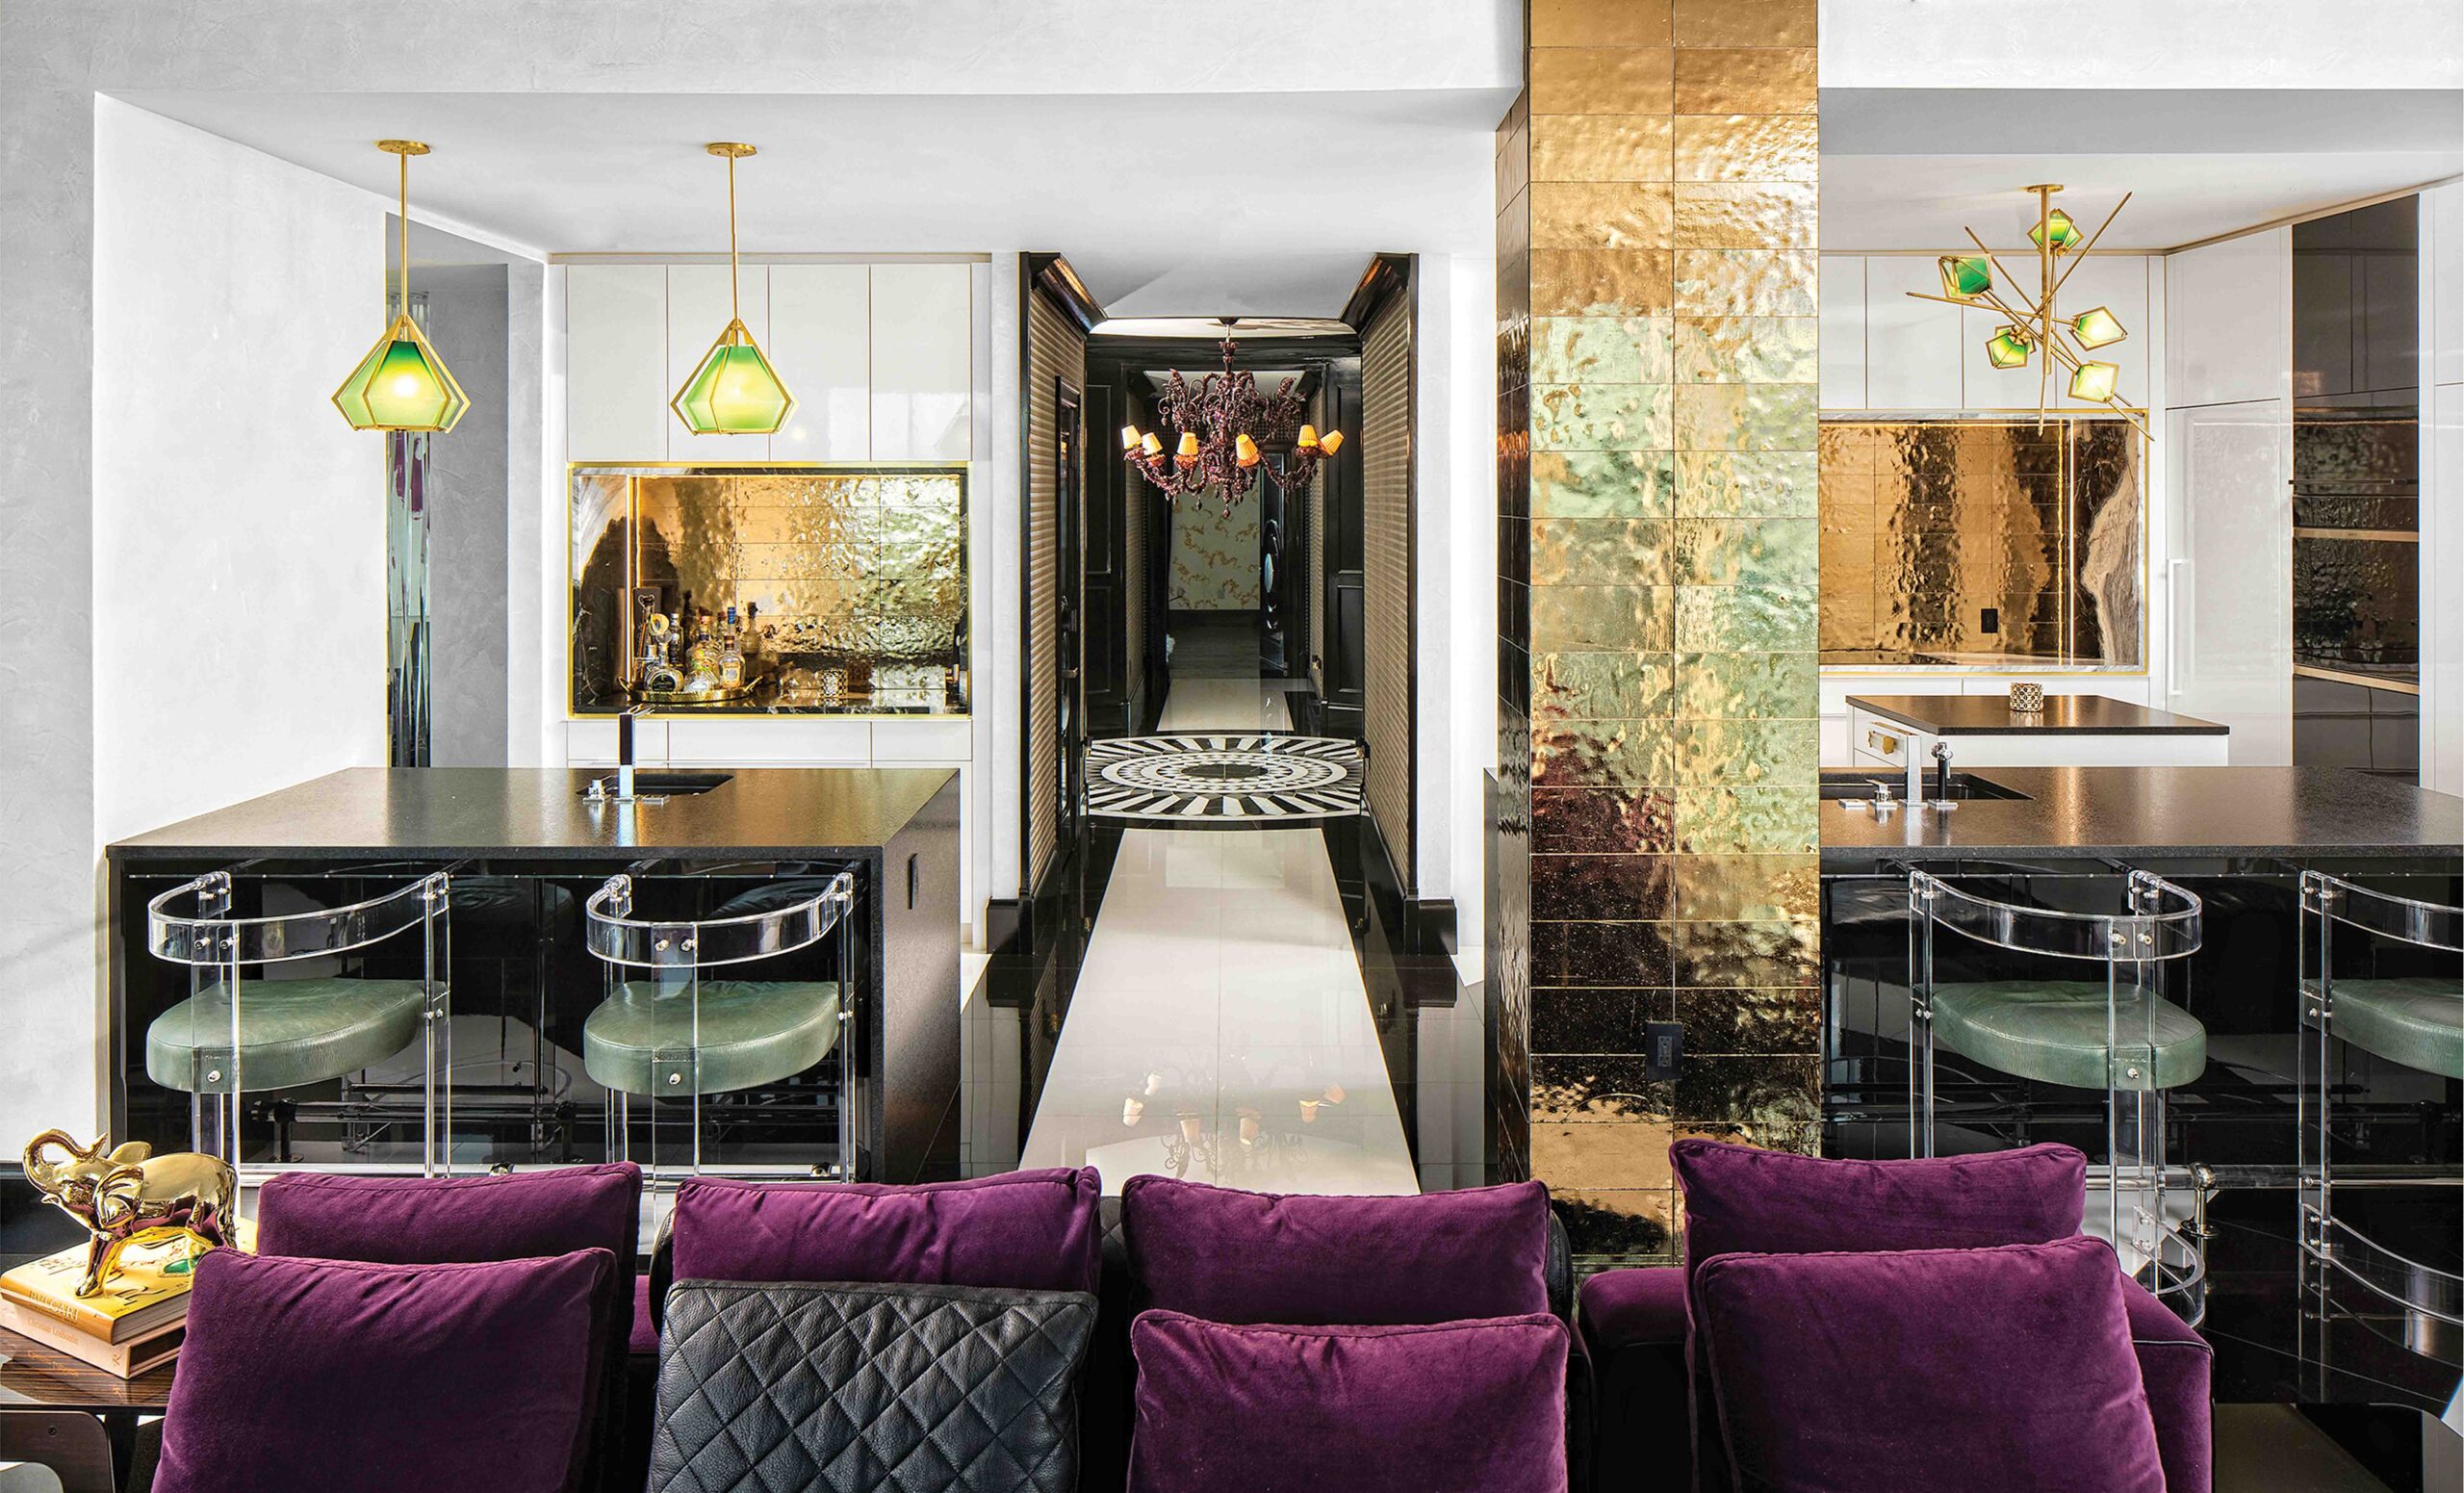
The bar area showcases custom-painted inset cabinetry paired with walnut wood hardware, adding a warm touch to the space. For the laundry room, Timmerman selected Moroccan-style zellige tile in a checkerboard pattern with inset stars. The unique nature of zellige tile, being hand-cut and hand-glazed, ensures that no two tiles are identical, contributing to the room's distinctive character. The master bathroom is another example of Timmerman's ability to harmonize old and new elements, featuring an ornate marble mosaic floor, a crystal chandelier, a Waterworks bathtub, and custom white oak cabinets.

Beyond the interior, the property includes an outdoor area designed for entertainment. A large backyard in Hyde Park, a desirable commodity, was brought to life with a pool and hot tub designed by Landmark Pools. This outdoor oasis also includes a well-appointed outdoor kitchen and bar area, catering to outdoor cooking and entertaining. The comprehensive design and expansion transformed the historic bungalow into a spacious, functional, and aesthetically cohesive 'forever family home' that respects its historical roots while embracing modern comfort and style.
#HydePark #HomeDesign #InteriorDesign #HistoricRenovation #SouthernHomes #LuxuryInteriors #JNTInteriors #CustomHome #FamilyHome #HydePark #HomeDesign #InteriorDesign #HistoricRenovation #SouthernHomes #LuxuryInteriors #JNTInteriors #CustomHome #FamilyHome
0 ความคิดเห็นรวม
 ยังไม่มีความคิดเห็น
คุณอาจจะชอบอีกด้วย

This Yorktown Heights Home Design Makes Space for Greenery


Explore a house in the city that was designed with the country in mind – the result is a homage rather than a pastiche

Out of the Ordinary

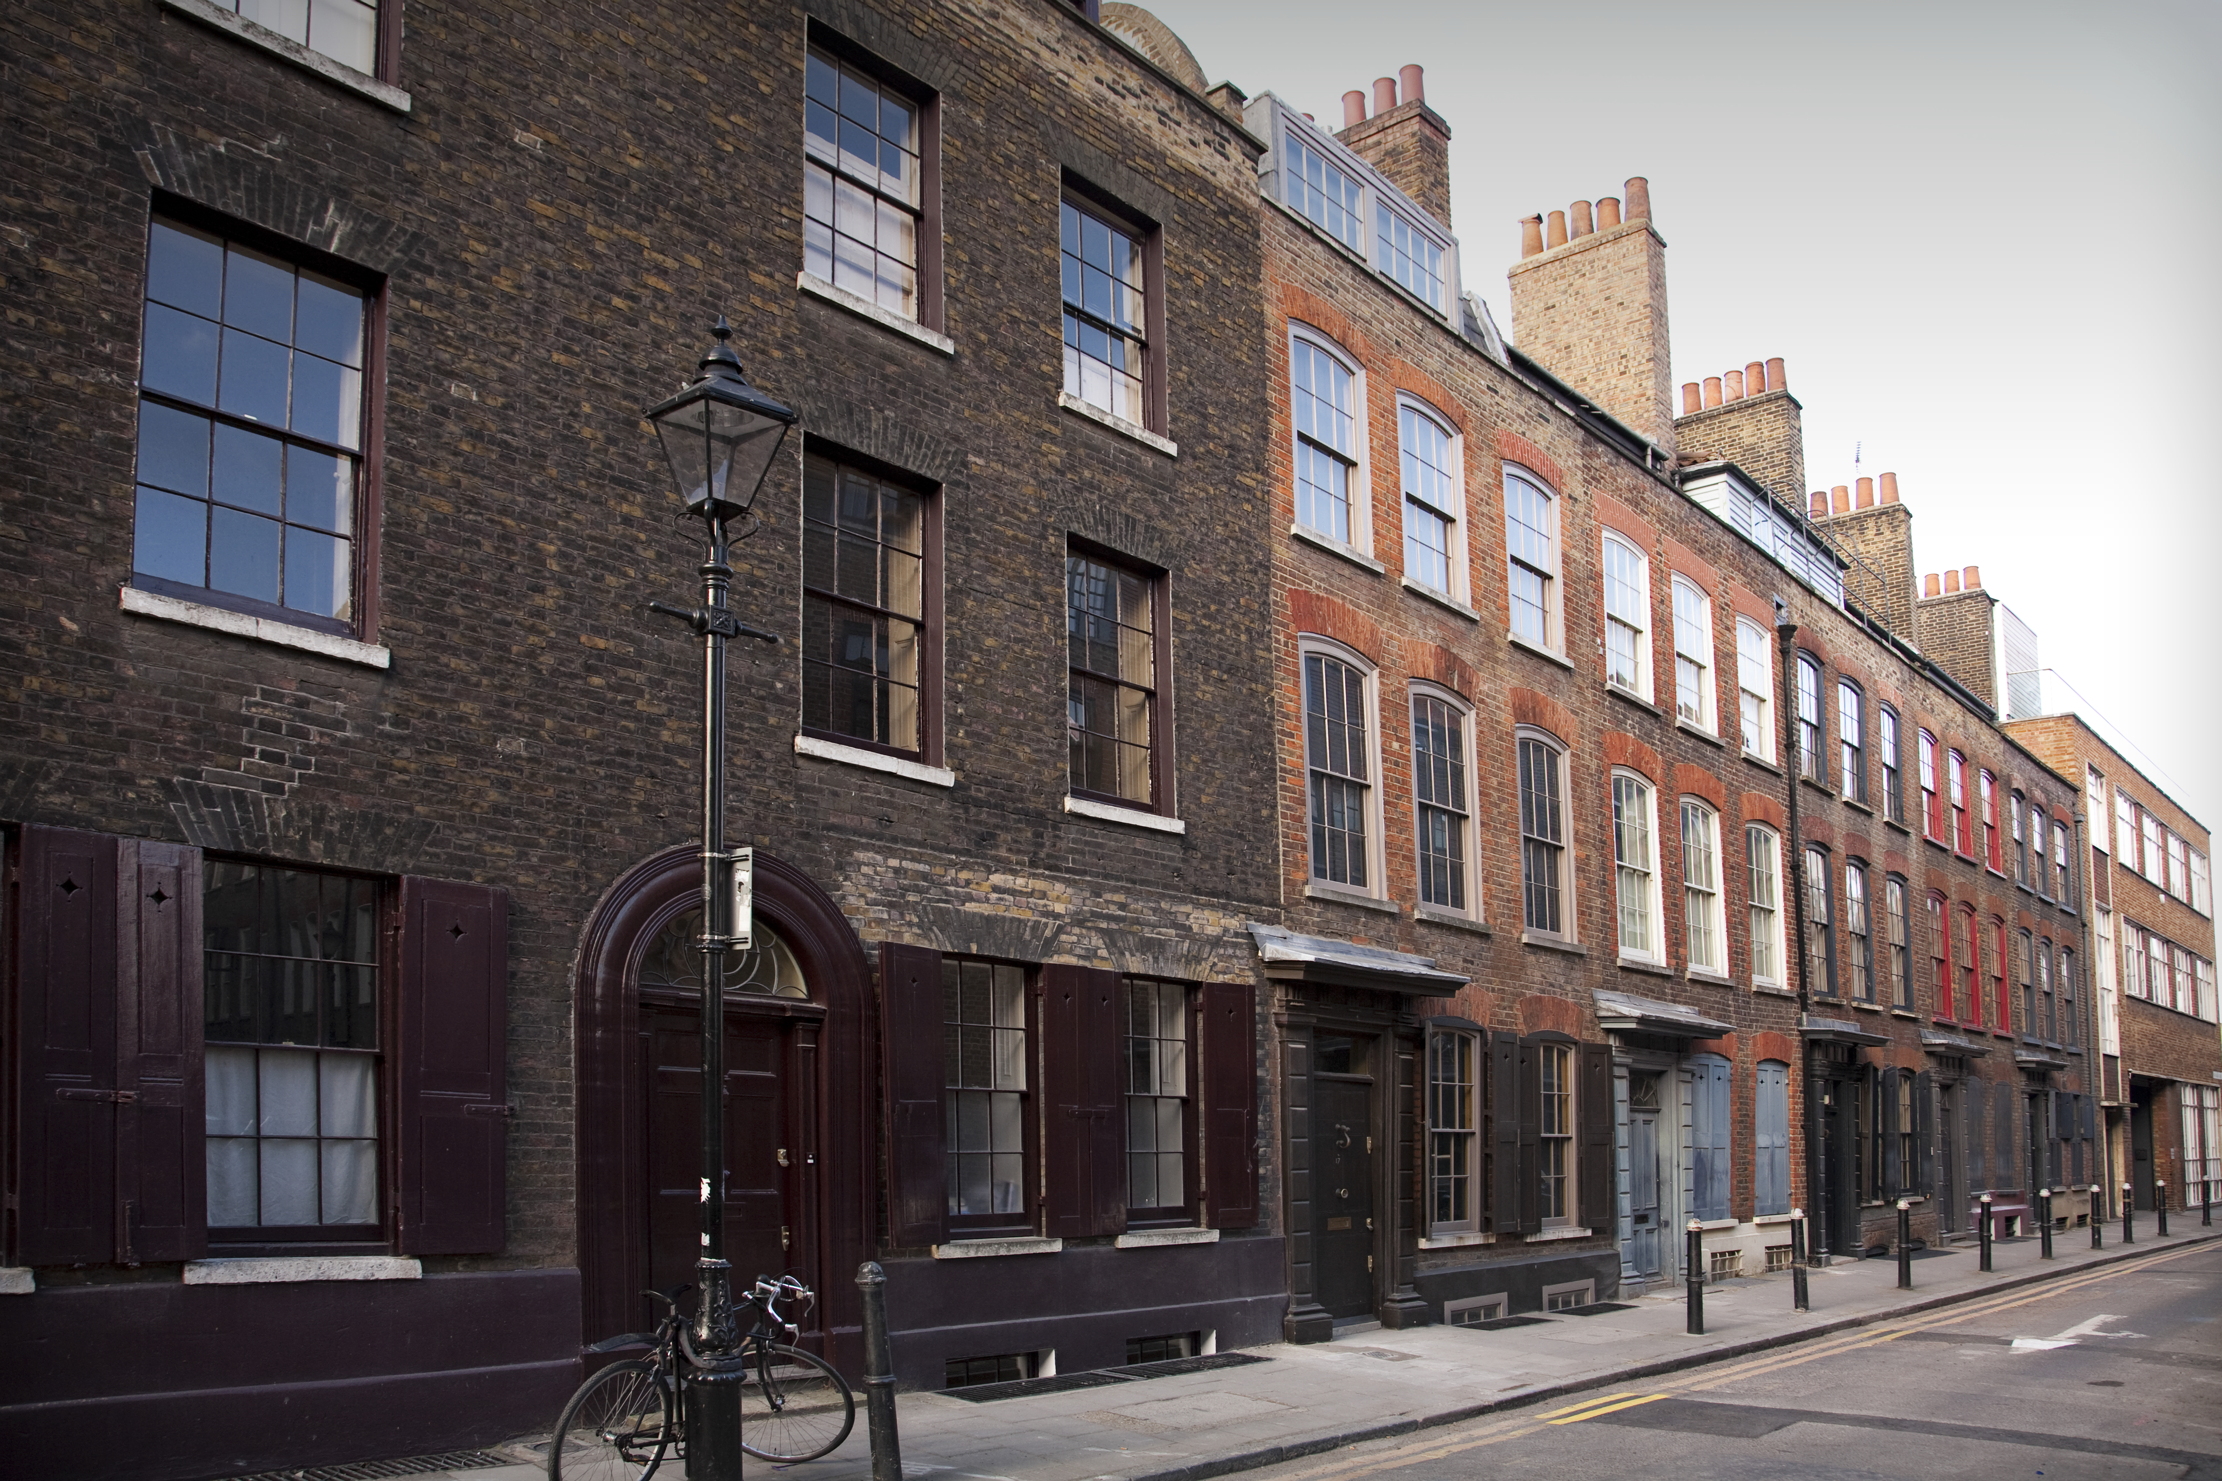
The home is more than just 'a machine for living in': how architects, interior designers and builders respect the past, embrace the present and define the future

Sarah Jessica Parker shares new look inside quirky NYC townhouse


Modern Elements + Beautiful Antiques = an AMAZING Home!

Talking with Jeanine Hayes and Bryan Mason about Crown Heights, Design Philosophy and Stoop Culture
This West Harrison Home Design Is Filled With Creative Spirit
AD100 Designer Kelly Behun Adds a Dash of Fun to This Zen Hamptons House

Boston interior design inspirations

This Famous NYC “Show House” Is Home to the Most ENCHANTING Secret Garden—See Inside
New book showcases the best of design in the Hamptons
Local Announcement: Home Remodeling Insights for Historic Homes in Hyde Park, Austin, TX

Home Design: High Fashion, High Design
How this New Hampshire designer found her ‘forever home’ niche


The Orchard House / AR Design Studio

See a Hamptons Home Charmingly Made Over by Heidi Caillier

The Insider: New Furnishings and Custom Millwork Elevate Ditmas Park Edwardian for New Owners
Back to school: Paper House Project makes a Hackney schoolhouse a home
Looking to Buy a New Home? These Are the Most Popular House Styles to Know