1/11
Hyderabad: A multi-storey lounge with a relaxed vibe and quirky interiors

Flashblack, a new lounge in Hyderabad designed by Urban Zen, spans an expansive 15,000 square feet, offering a spacious and distinctive ambiance. The design ethos, as articulated by Rohit Suraj of Urban Zen, centers on initiating conversation, instilling fascination, and elevating the human spirit. The core design philosophy for Flashblack is rooted in creating a space that resonates with a diverse clientele, evoking a sense of reminiscence through a retro approach. This is achieved by weaving a narrative through artwork on the ceilings, intended to recreate a feeling of nostalgia.
The overall design scheme for Flashblack is characterized by a warm color palette and engaging graffiti, contributing to a relaxed and retro vibe. The space is ingeniously structured with multiple levels, including mezzanine and split floors, to maximize seating and create varied experiences within the lounge. The second floor hosts a bar and a fine dining area, while the mezzanine level features an additional bar. The third floor offers both indoor and two distinct outdoor seating arrangements. The uppermost floor further expands the options with two semi-open zones and a private lounge, ensuring a choice for every patron.

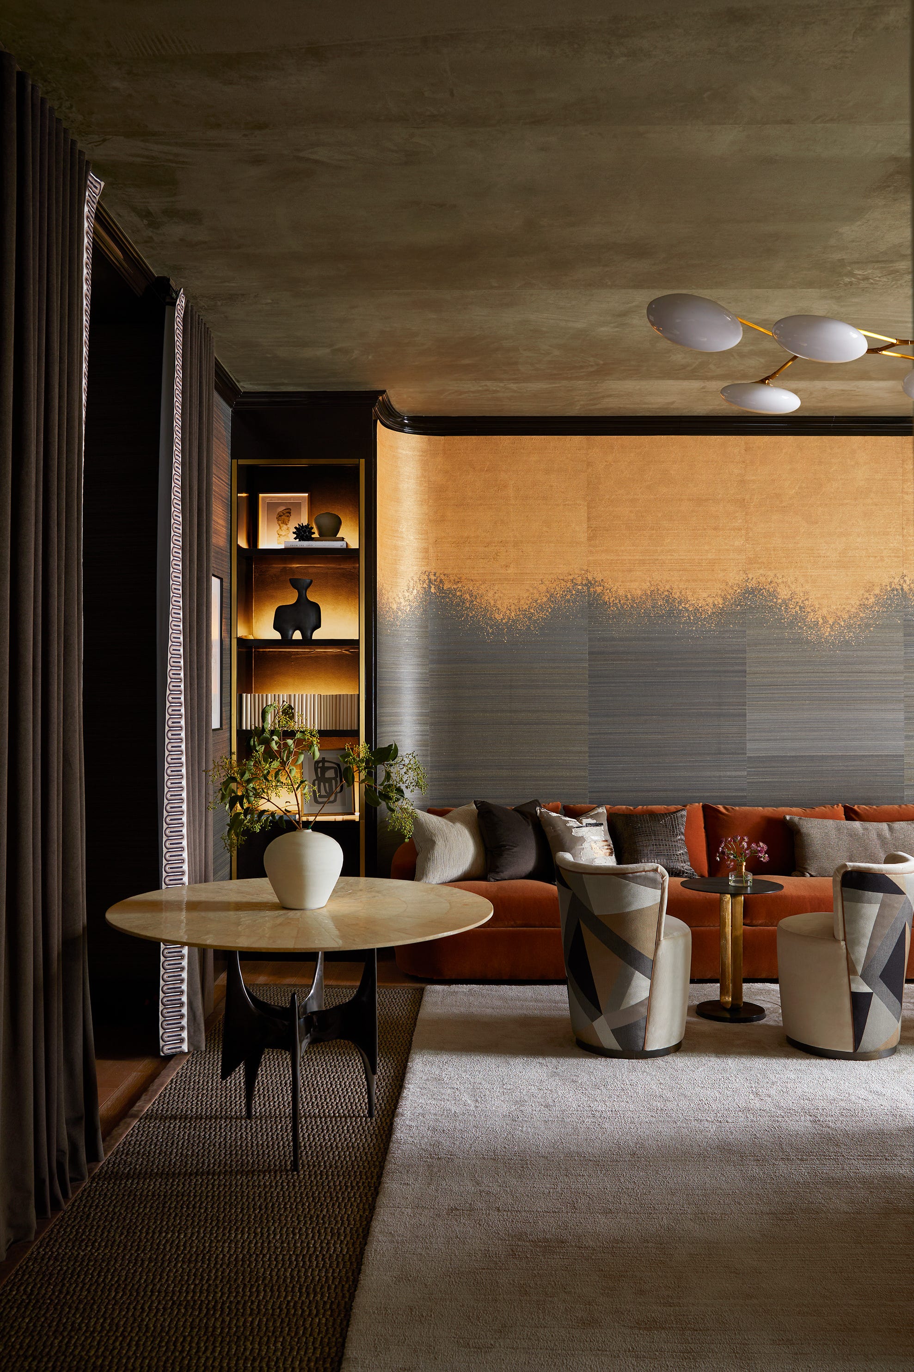
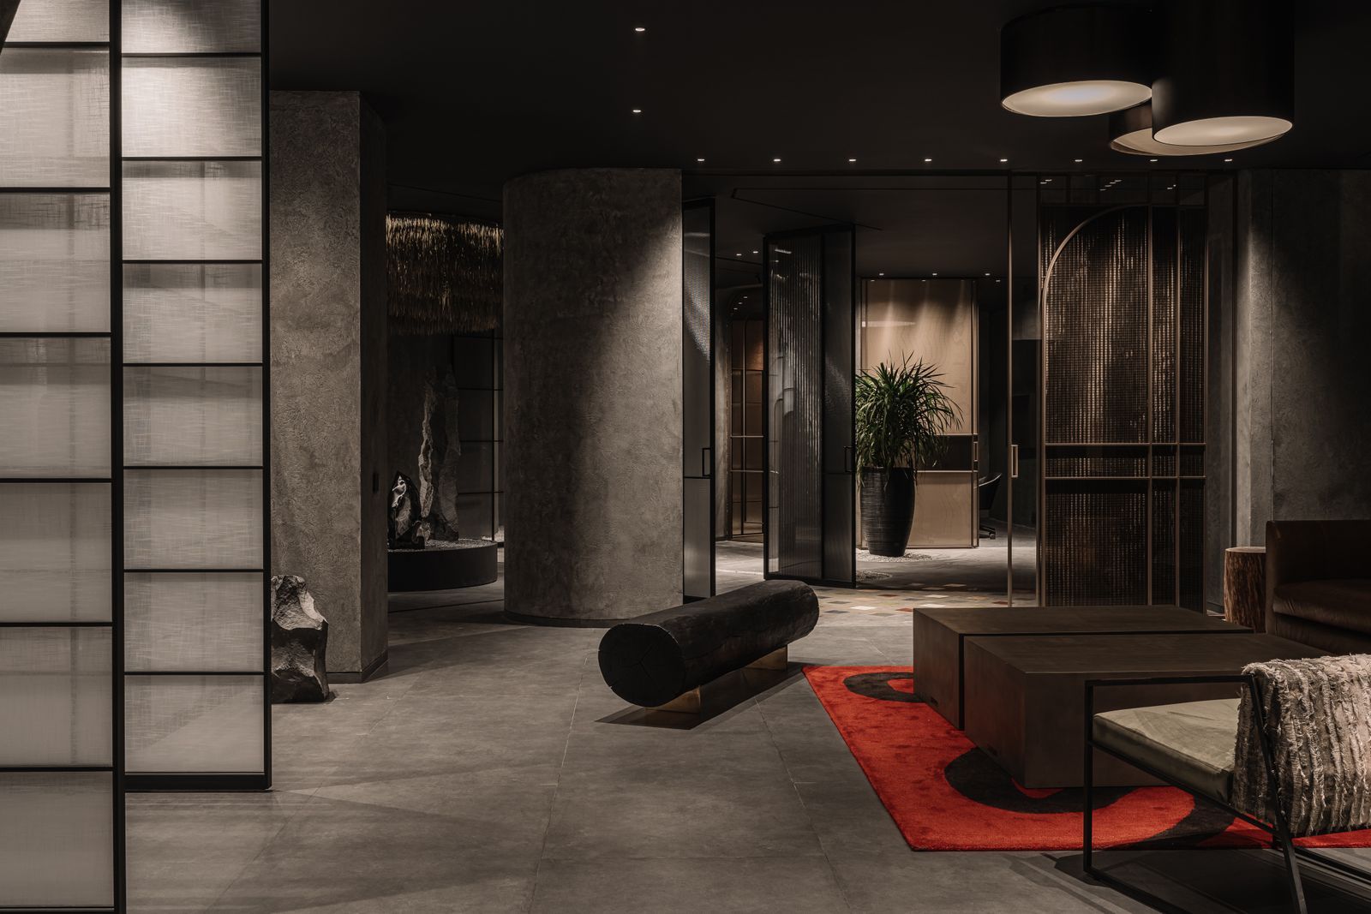
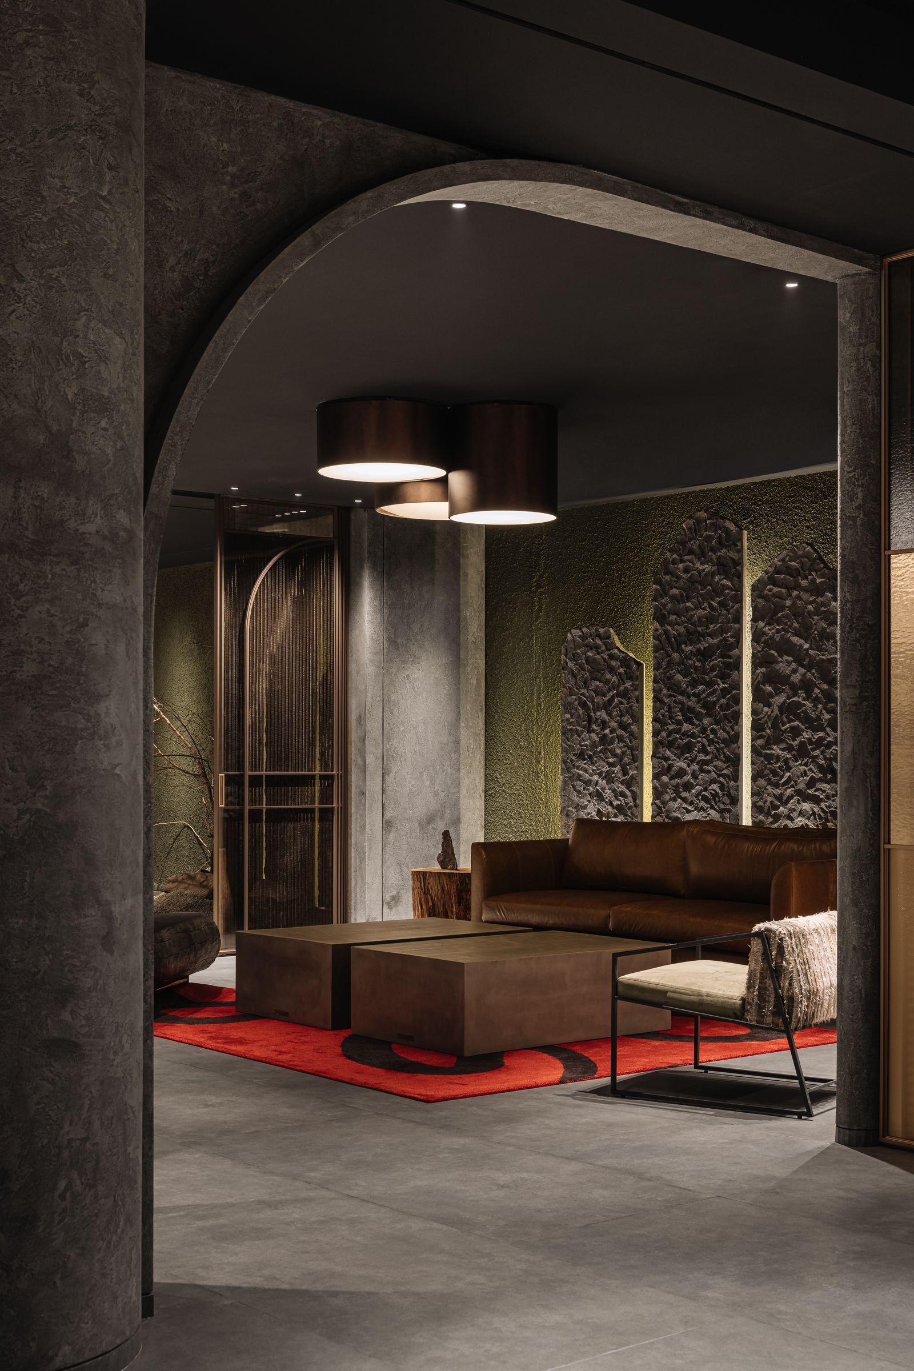
Intriguing and statement-making lighting fixtures are a prominent design element throughout the lounge, serving to unify the different sections and create a cohesive atmosphere. The mellow lounge areas are subtly lit, accentuating the wooden elements and soft furnishings. Grey-tiled flooring complements the relaxed aesthetic. As one moves through the various levels, colorful mosaic patterns on the walls guide the ascent, adding a vibrant touch to the transitions. The predominantly dark-hued decor is invigorated by wooden massing and green wall installations, imbuing the transient spaces with a distinct character.
The mezzanine floor's decor seamlessly aligns with that of the second floor, featuring a bar with vibrant epoxy flooring and mild steel structuring. An attractive pendant pattern on the ceiling completes the graphical composition. On the upper levels, patrons can opt for indoor or outdoor seating. The bar area on these levels boasts wooden deck flooring and vintage light fixtures. The outdoor seating is enhanced by numerous hanging bulbs that create a showering effect of golden lights. The culminating fourth floor houses two semi-open seating arrangements and a private lounge, enveloped by murals in bright blue and yellow hues, with cone lights embellishing the ceiling. The consistent use of decorative lights throughout the lounge plays a crucial role in creating an intimate mood and tying the diverse spaces into a harmonious ambiance, summarizing the spirit of Flashblack Lounge as relaxed, engaging, and quirky.
#HyderabadDesign #RestaurantDesign #LoungeInterior #UrbanZen #RetroDesign #MultiLevelSpace #StatementLighting #GraffitiArt #CommercialInteriorDesign #HyderabadDesign #RestaurantDesign #LoungeInterior #UrbanZen #RetroDesign #MultiLevelSpace #StatementLighting #GraffitiArt #CommercialInteriorDesign
0 ความคิดเห็นรวม
 ยังไม่มีความคิดเห็น
คุณอาจจะชอบอีกด้วย

Limdim House Studio calms Vietnam apartment with curved walls and arched niches
Luxurious state-of-the-art gym takes fitness and relaxation to new levels


$10.9M Soho penthouse has an open-air zen garden and three terraces


A Society Hill Towers Condo With an Eclectic Design

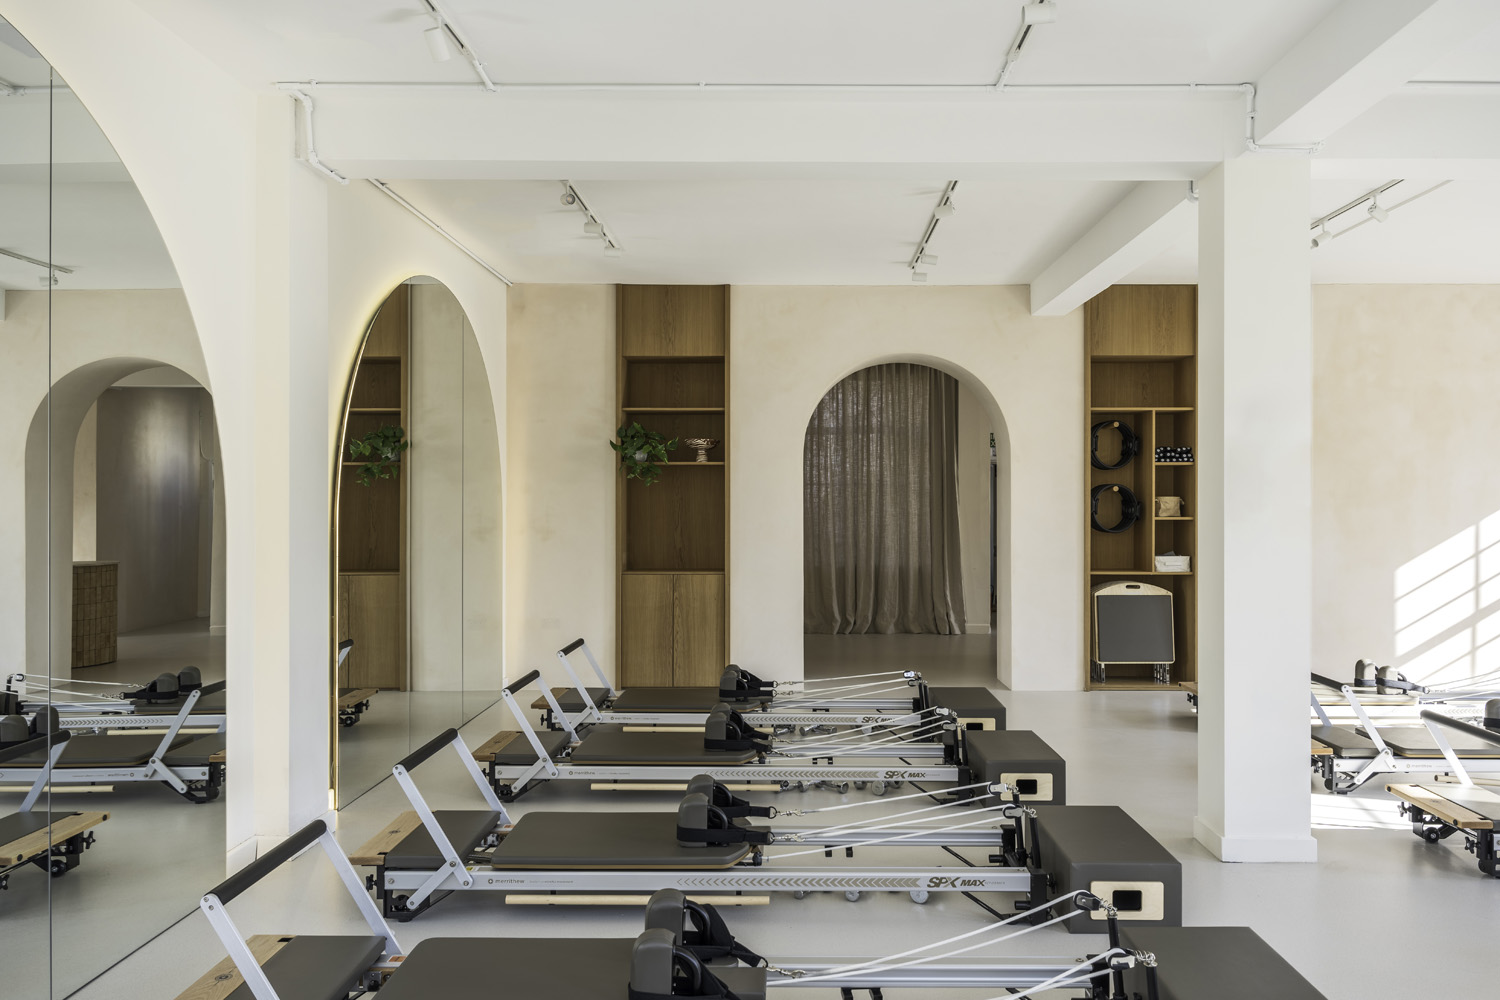
At this Pilates studio in East London, discover an infrared sauna and a mother-of-pearl resin floor

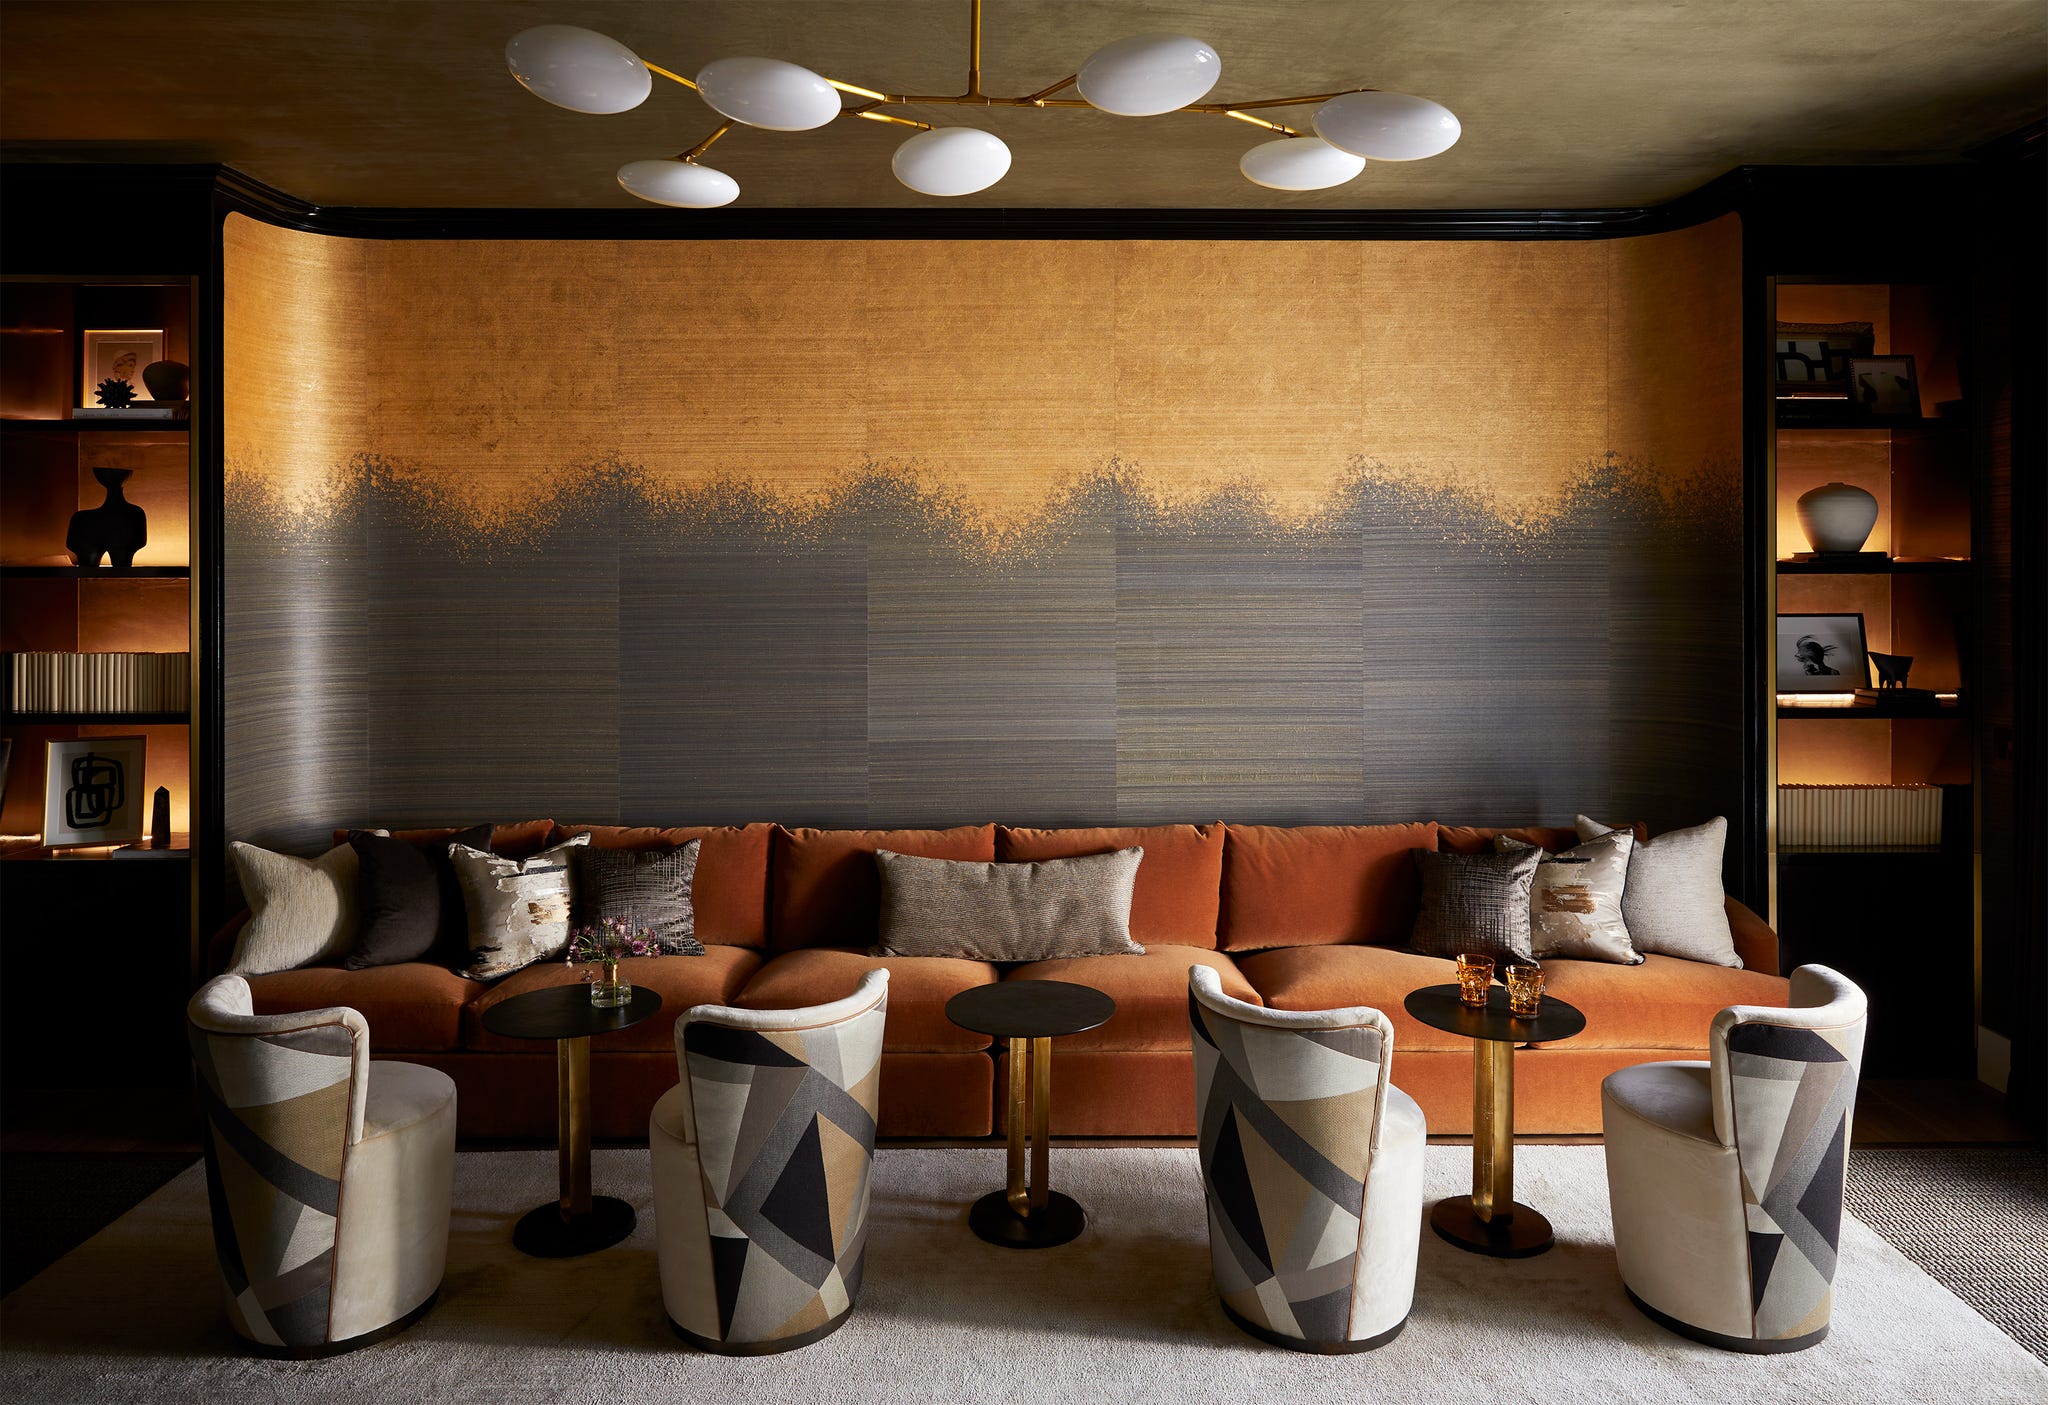
This At-Home Lounge Is Equal Parts Elevated and Family Friendly

9 yoga studios that achieve design nirvana

Perforated Walls & Natural Materials Create a Sensory Connection In This Eco-Friendly Haven In India
7 clever design tips to borrow from this zen retreat in California

Zen Decor and Meditation Spaces Are Taking Over Home Offices: a Look at Wellness Room Designs
9 Coolest HDB Executive Maisonette Design Features We’ve Seen

Design DNA: Inside a neutrally nuanced Mayfair duplex where work and wardrobe meet modern ritual

Top 10 Interior Designing Companies in Hyderabad & Secunderabad

This new store in Hyderabad transports you to a Japanese Zen garden
Inside a stunning Bengaluru apartment with an eclectic design narrative
A Single-Story Contemporary with Vaulted Ceilings Galore in Indian Hill


The Insider: Open-Plan Dumbo Loft Gets Organized With Breezy Charm and Urban Glam
The Perfect Meditation Space Is in the Middle of New York City

Inside a Warm, Modern 19th-Century Tribeca Loft
Luxe Living Room Design: Urbanology's Inviting Sanctuary