1/9
This Kochi home’s design evokes a feeling of absolute zen










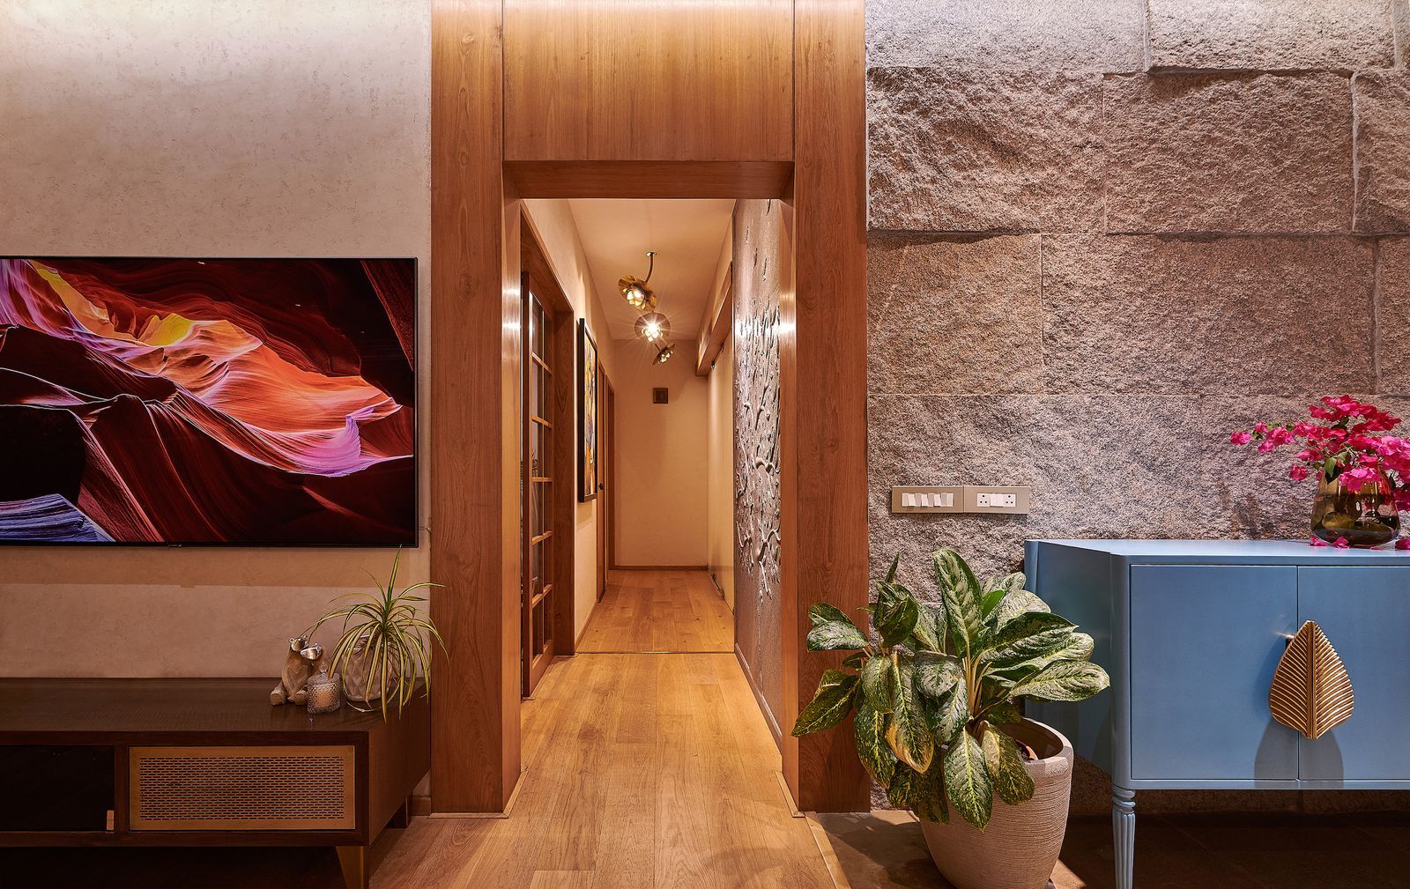
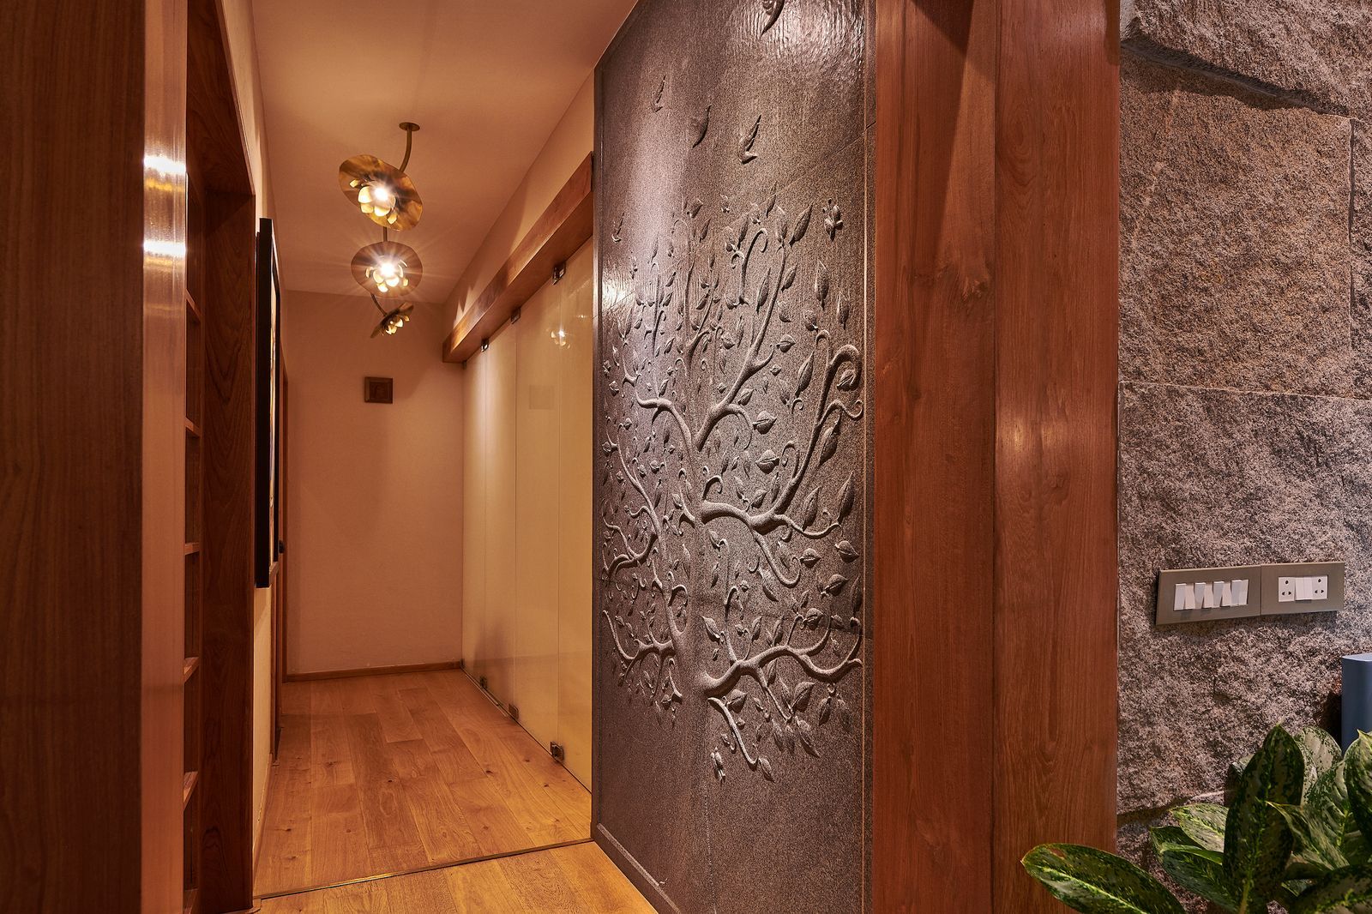
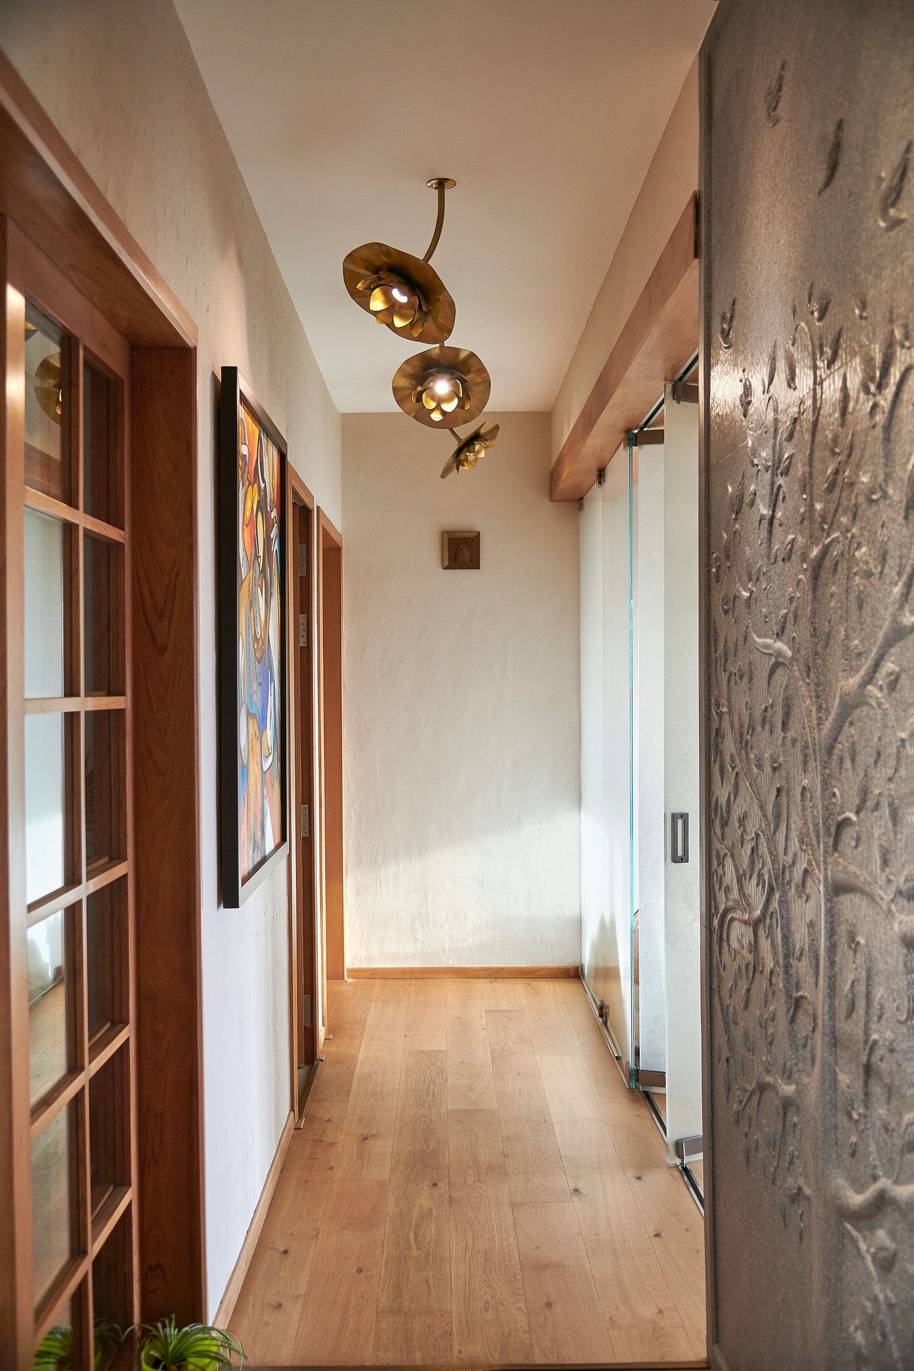
Studio Nirvana designed a 2,900-square-foot villa in Kochi, India, for a family of five, focusing on understated, inward-looking aesthetics to create a serene environment amidst an industrial and residential setting. The primary goal was to demonstrate how natural finishes and colors could be utilized in a contemporary home without conforming to either modernist or typical traditional styles. The design prioritizes a 'light and breezy' atmosphere, emphasizing connectedness and calm for its inhabitants.

The project commenced with a thorough understanding of the site's surroundings. Given its location in a bustling area, the designers aimed to create a private sanctuary, effectively shielding the interior from external disruptions. This was achieved through an inward-focused design approach, centralizing the most frequently used and interactive spaces to form the 'heart' of the home. This strategic layout encourages family interaction and provides a sense of detachment from the urban environment.
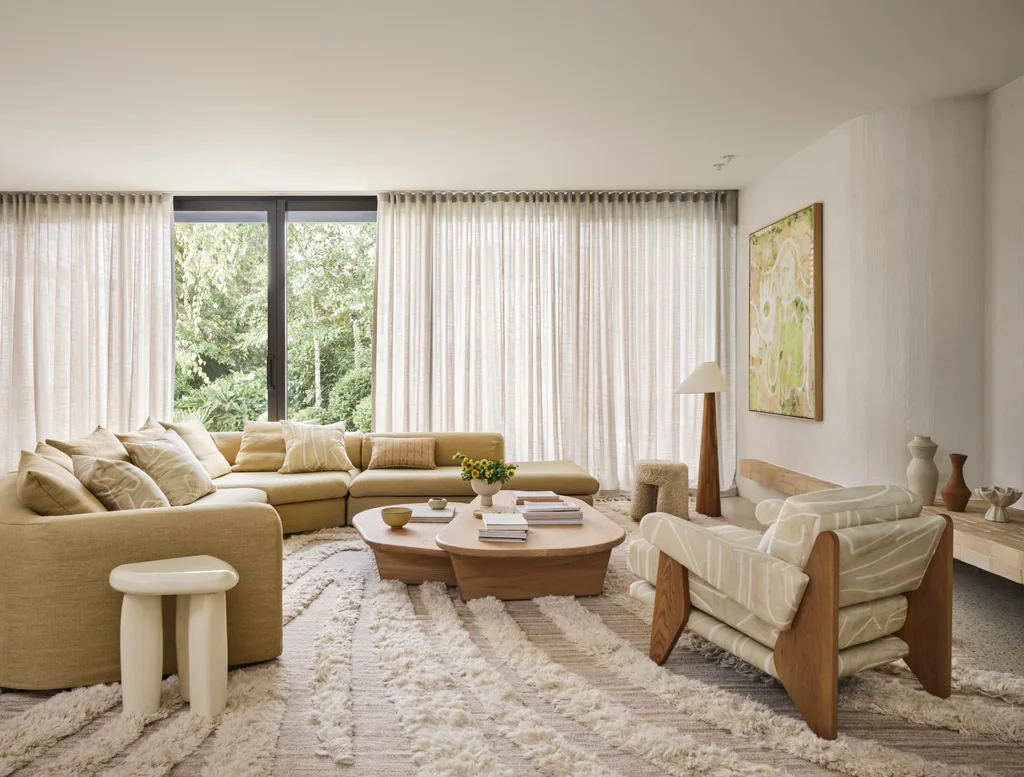



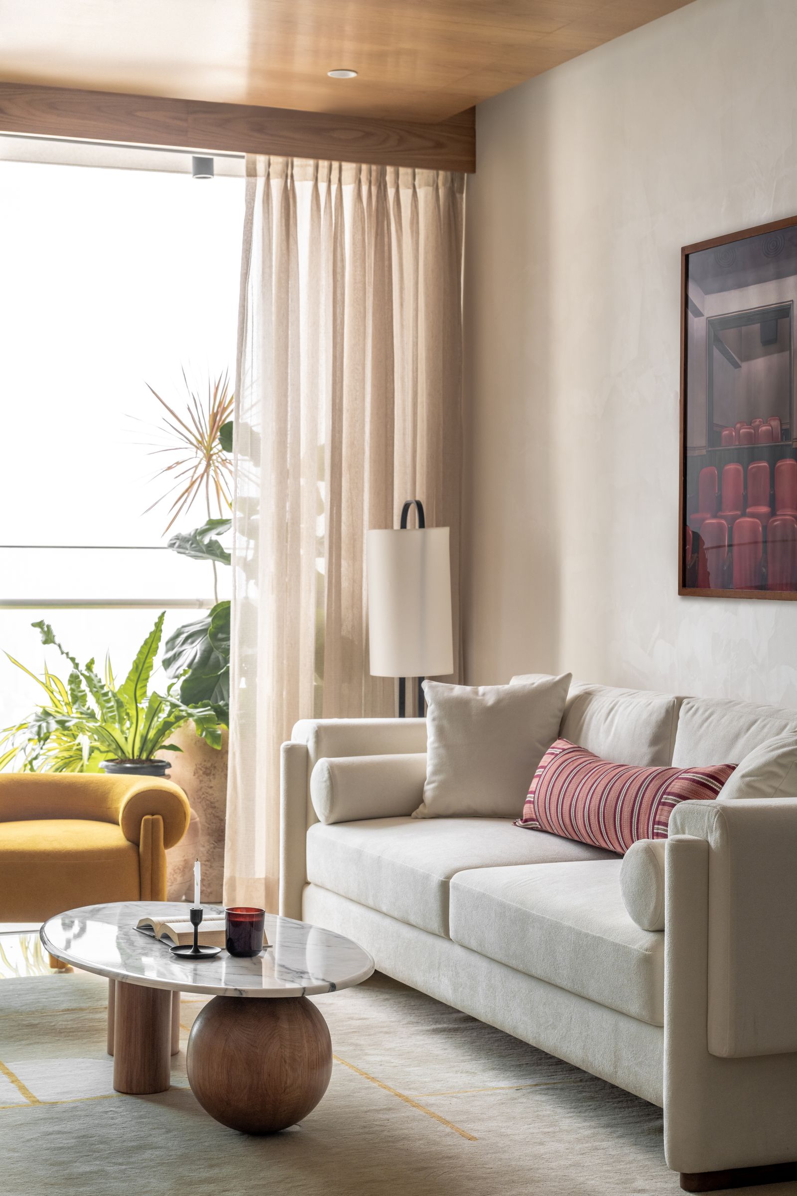
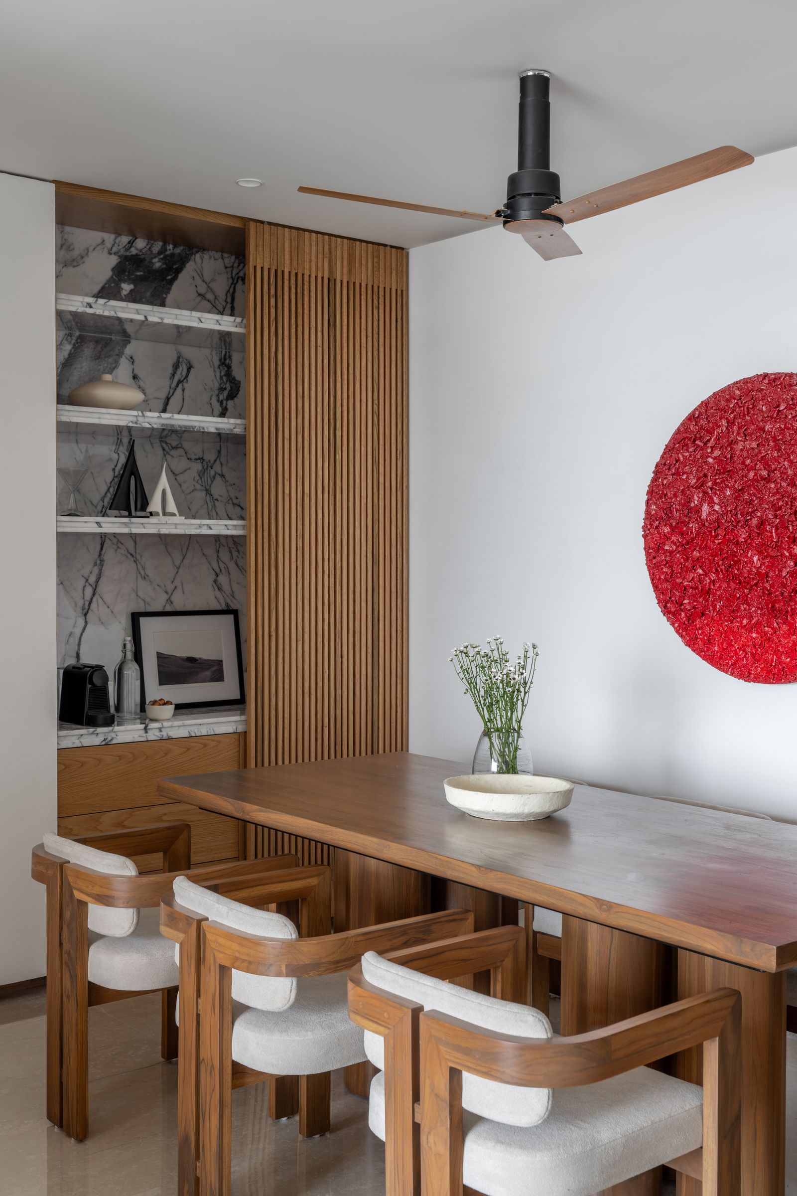



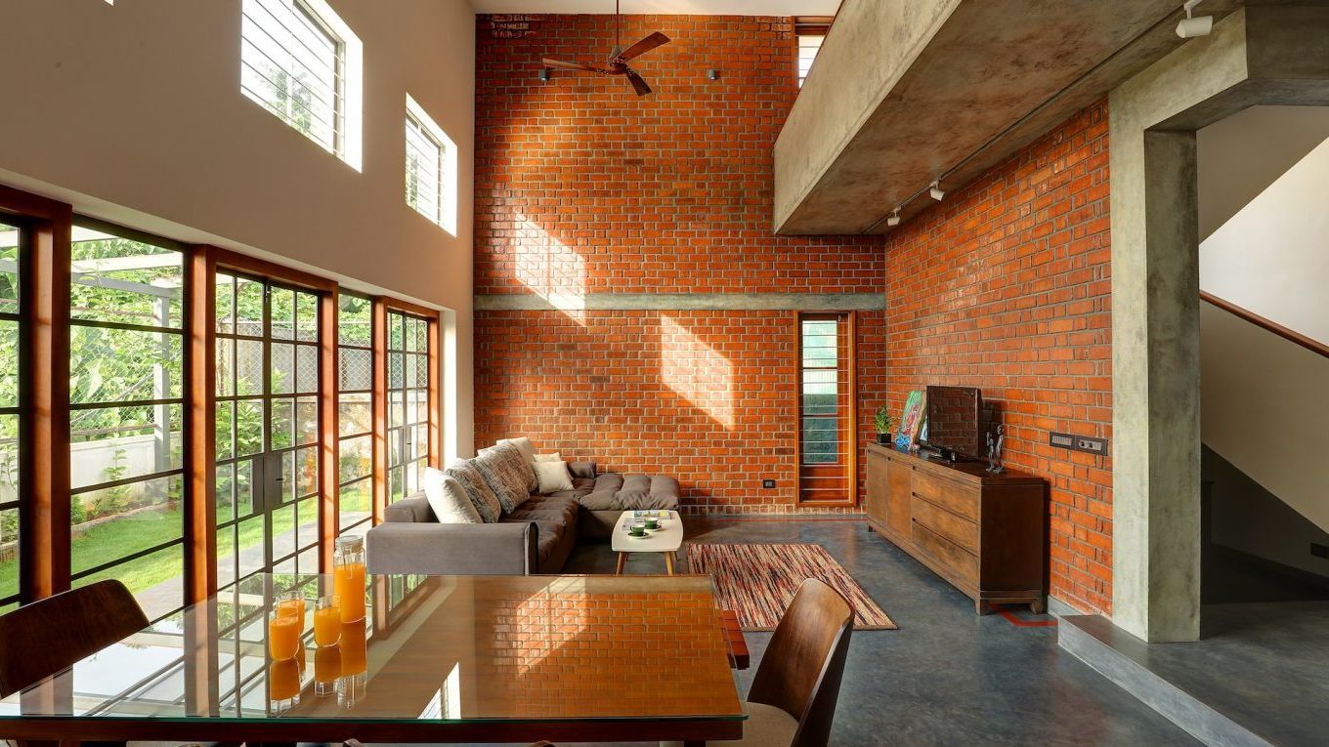
The living and dining areas are central to the home's zen-like ambiance. These double-height common spaces prominently feature cement, brick, and oxide finishes, contributing to an earthy yet contemporary aesthetic. Large, wall-encompassing French windows open onto a patio, allowing ample natural light and creating a warm, inviting atmosphere for family gatherings and relaxation.
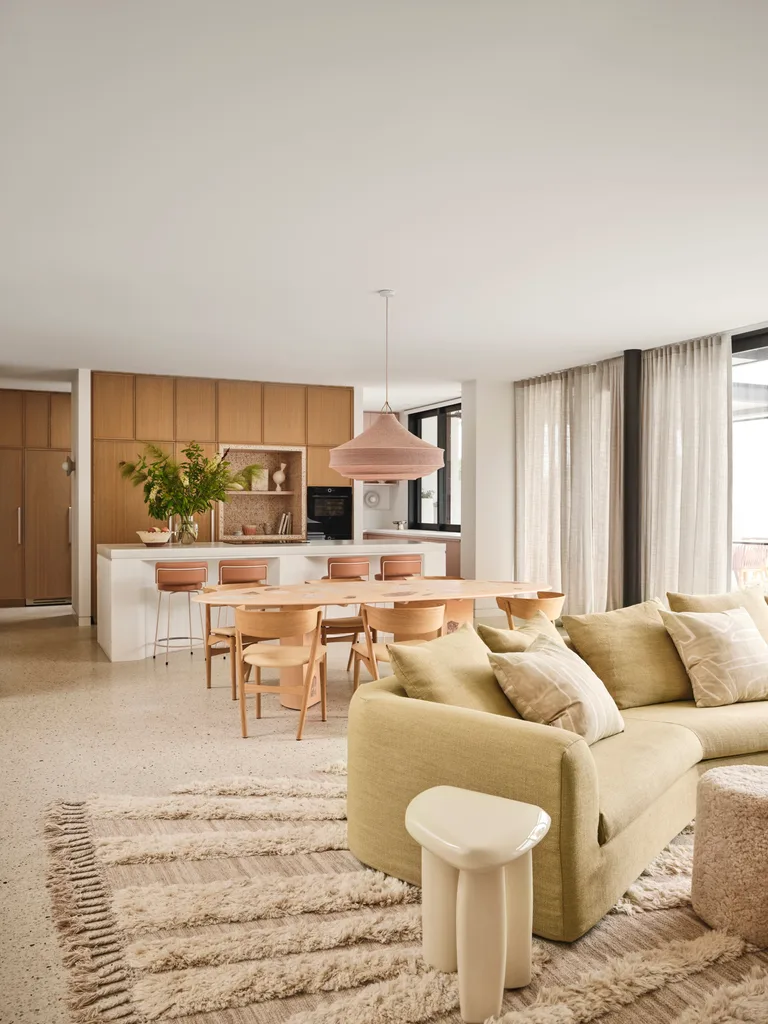


The kitchen incorporates green-stained wood surfaces and alternating brown and green shutters, seamlessly integrating natural textures and colors into the modern design. Cement walls with vertical grooves and simple white cabinets reflect the home's dedication to an unostentatious style, maintaining a clean and minimalist look.
The bathroom, while adhering to the grooved cement ceiling and black oxide floor found elsewhere, introduces a subtle departure with its wall tiling. The tiles, though in a neutral palette, feature maximalist traditional patterns, adding a unique visual element. Furthermore, existing family furniture was refurbished and upcycled, including the bathroom wash counter, demonstrating a commitment to sustainability and personalized touches.
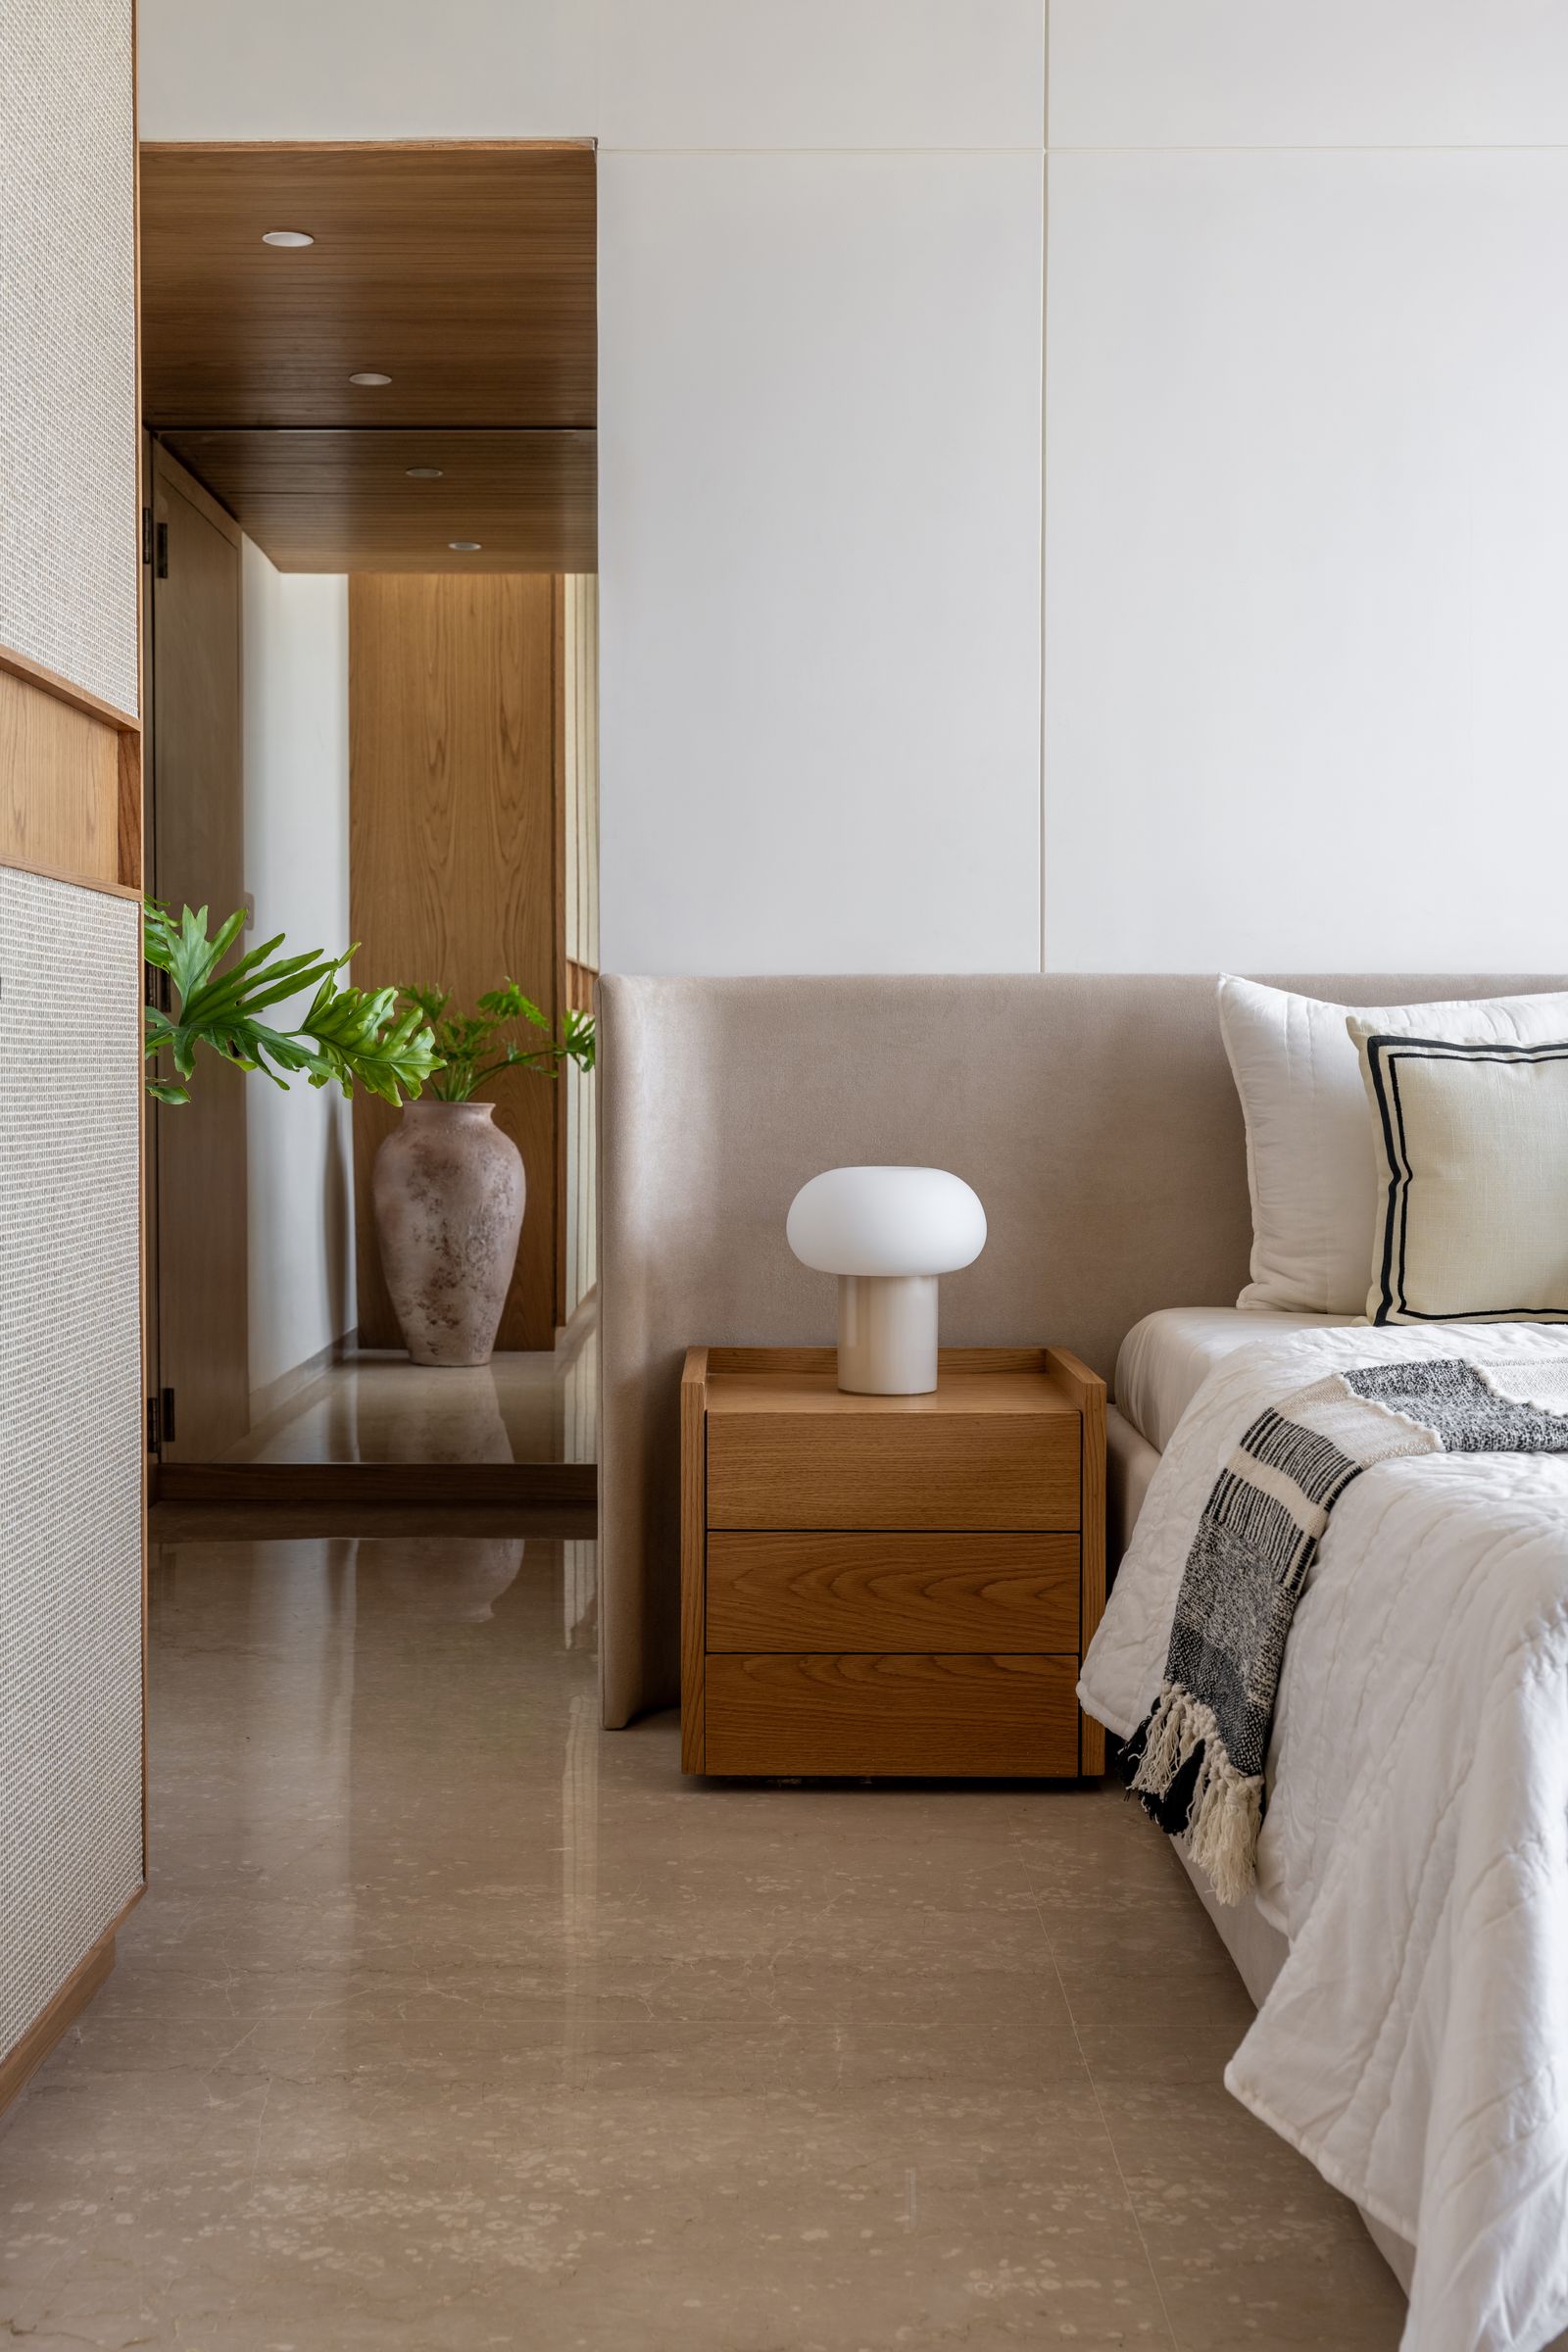
The upper-floor bedroom is designed to foster a direct connection with nature. A strategically placed slit window above a low-floor bed allows dynamic interactions with natural light throughout the day. The decor in this space, consistent with the rest of the villa, remains minimal, ensuring that fixtures and fittings do not overshadow the modest, natural aesthetic. This thoughtful approach creates a tropical paradise characterized by simple proportions, expansive windows, and natural tones, making it an ideal family residence.
#KochiHome #ZenDesign #StudioNirvana #InteriorDesign #NaturalFinishes #InwardLookingDesign #ContemporaryArchitecture #MinimalistHome #IndianArchitecture #KochiHome #ZenDesign #StudioNirvana #InteriorDesign #NaturalFinishes #InwardLookingDesign #ContemporaryArchitecture #MinimalistHome #IndianArchitecture
0 ความคิดเห็นรวม
 ยังไม่มีความคิดเห็น
คุณอาจจะชอบอีกด้วย
A soft and grounded palette anchors this zen-inspired holiday home

Zen Interior Design Infuses This California Home With Elegance and Serenity
This 1,100-square-foot Mumbai home embodies a quiet stillness

Four great home interior ideas to get more Zen in your life

At Home: a Zen Abode


A Japandi-Style Home Transforms Into a Zen Paradise

'Resortcore' Is the Tropical Aesthetic That Will Transform Your Home into a Getaway

A seaside home in Chennai makes a statement with its earthy materials and tranquil design
Zen philosophy shapes Brutalism in this ancestral home in Palakkad, Kerala

10 quick pro interior design tips to seamlessly blend Zen gardens into your modern home decor | Hindustan Times

Scandinavian design style is brought to life in this sprawling Chennai home
This zen, nature-inspired Bangkok dwelling allows the owner to peacefully be by himself

Japanese-inspired design turns this beach house into a Zen retreat

A striking Kozhikode home that seemingly emerges from the surrounding landscape
The sun-filled interiors of this bungalow in Kozhikode are Japandi-core
This Mumbai home is a calming blend of rustic luxury and contemporary zen
This nostalgic Kochi home features centuries-old art, soulful curios, and reclaimed wood
Simple monolithic design of Kochi house mutes visual noise, accentuates convenience


An Architect’s Hidden Tropical Sanctuary Inspired by Japanese Zen Gardens


Zen-Like Micro-Apartment Renovation Is Inspired by Japanese Inns