1/4

SAOTA's saint tropez summer house features an undulating timber ceiling
SAOTA has recently completed 'Le Pine,' a luxurious summer residence for a family in the coastal town of Saint-Tropez in southeastern France. Situated on a generous plot adjacent to a pine tree clearing, the house is designed to integrate seamlessly with its natural surroundings, maximizing the existing features of the site. The architectural concept draws inspiration from the towering pine forest, with SAOTA director Stefan Antoni noting that the experience of looking up into the volumetric canopies of the pines was a significant influence on the design.
The layout of Le Pine is structured around two rectilinear wings that enclose a central, open courtyard. Upon entering, residents are greeted by an expansive dining and living area, which forms the heart of the home. A large family kitchen is positioned in the north-eastern wing, while the bedrooms are thoughtfully located in the opposite wing and on the second floor to ensure privacy and intimacy. The master bedroom, a palatial suite on the upper level, includes a dedicated staircase providing access from a private, double-volume lounge.
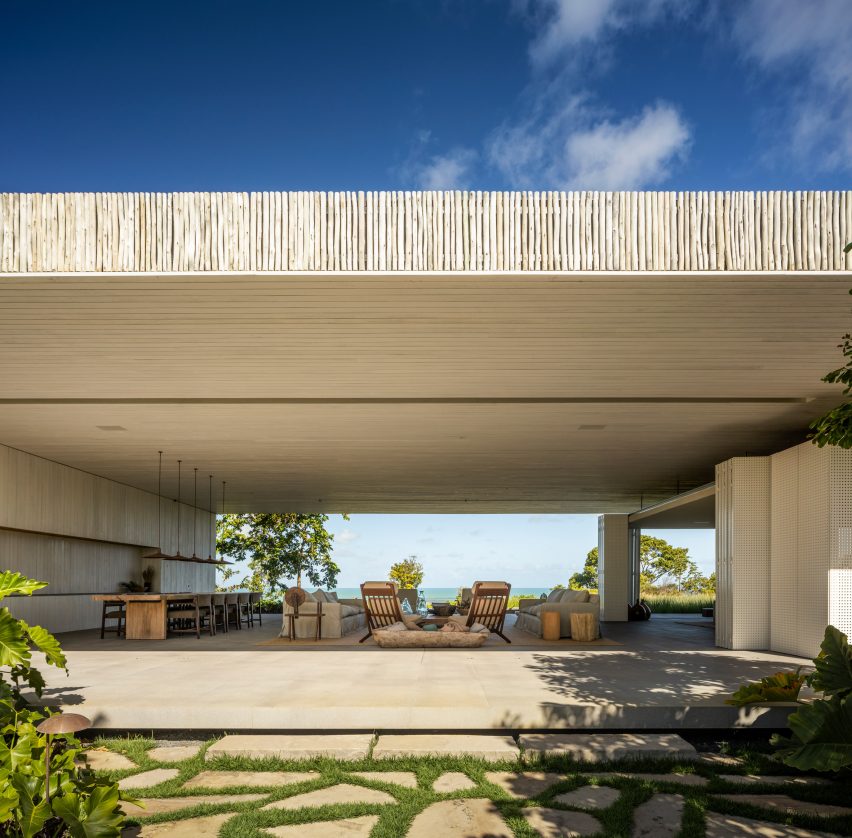

A key design feature of the residence is the ability for the main dining and living area to fully open up to the external pool area through large, retractable glazing panels. This design choice blurs the boundaries between indoor and outdoor spaces, effectively extending the house into the landscape and connecting it with the natural environment. This integration also allows for abundant natural light and fresh sea breezes to permeate the interior, enhancing the coastal living experience. According to SAOTA director Phillippe Fouché, the lead architect on the project, the primary objective was to maximize the perception of space by creating generous covered outdoor areas, which make the interiors feel as though they spill outwards and extend to the front of the site.
The interior of the main living and dining area is distinguished by an undulating roof, constructed from exposed timber planks, which extends to the exterior. This unique architectural element subtly references the adjacent pine trees and the house's coastal setting. The organic curves of the timber ceiling provide a striking contrast to the otherwise rectilinear volumes of the structure, introducing a natural and flowing aesthetic to the contemporary design. The material palette for the interior finishes was carefully selected to complement the vision of a modern Mediterranean coastal villa. Concrete, exposed timber, and dark marble are combined to create an inviting and sophisticated living space. In the rear garden, a long pool is recessed into the site, deliberately exaggerating the property's length and drawing the eye toward the distant horizon. The project team for Le Pine included Phillippe Fouché, Stefan Antoni, and Amé Venter from SAOTA, with Libre Architecture Concept as the architect of record and Thomas Paturle as the local architect. IBS was responsible for the structural engineering, GUILLEC for the concrete work, and Saint-Tropez Parcs et Jardins for the landscaping, with photography by Adam Letch.
#SAOTA #SummerHouse #SaintTropez #FranceArchitecture #CoastalLiving #TimberCeiling #IndoorOutdoorLiving #MediterraneanDesign #LuxuryResidence #SAOTA #SummerHouse #SaintTropez #FranceArchitecture #CoastalLiving #TimberCeiling #IndoorOutdoorLiving #MediterraneanDesign #LuxuryResidence
0 ความคิดเห็นรวม
 ยังไม่มีความคิดเห็น
คุณอาจจะชอบอีกด้วย

Charred Wood and Concrete Unite to Form a Chalet–Inspired Home

SAU taller elevates typical catalan farmhouse with concrete and timber 'vivet houses'
Warm Wood and Natural Accents Rule at this Topanga Home


Soaring Ceilings & Wrapped Windows
Exposed-concrete stair pulls light and views into Porto home by Tsou Arquitectos

A Resort-Style Home

tilted roof sculpts geometric skylight atop UZV family residence by open AD in latvia
Peek inside a rustic 1970s Topanga Canyon home
Studio MK27 nests living areas under giant roof of Brazilian beach house
summer residence's sharp geometry emerges from greek seaside slope

Cathedral ceilings help this California bungalow soar to new heights


Soffit House / Ayutt and Associates design


For Sale: A Custom-Designed Home Marries Old and New
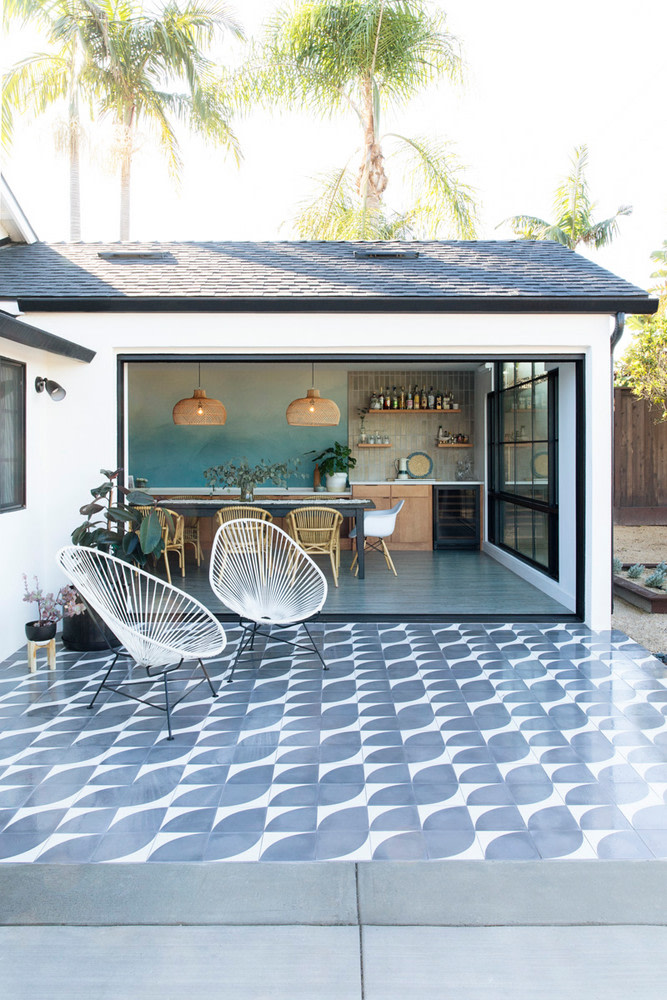
This Pattern-Perfect Home Captures the Essence of Summer

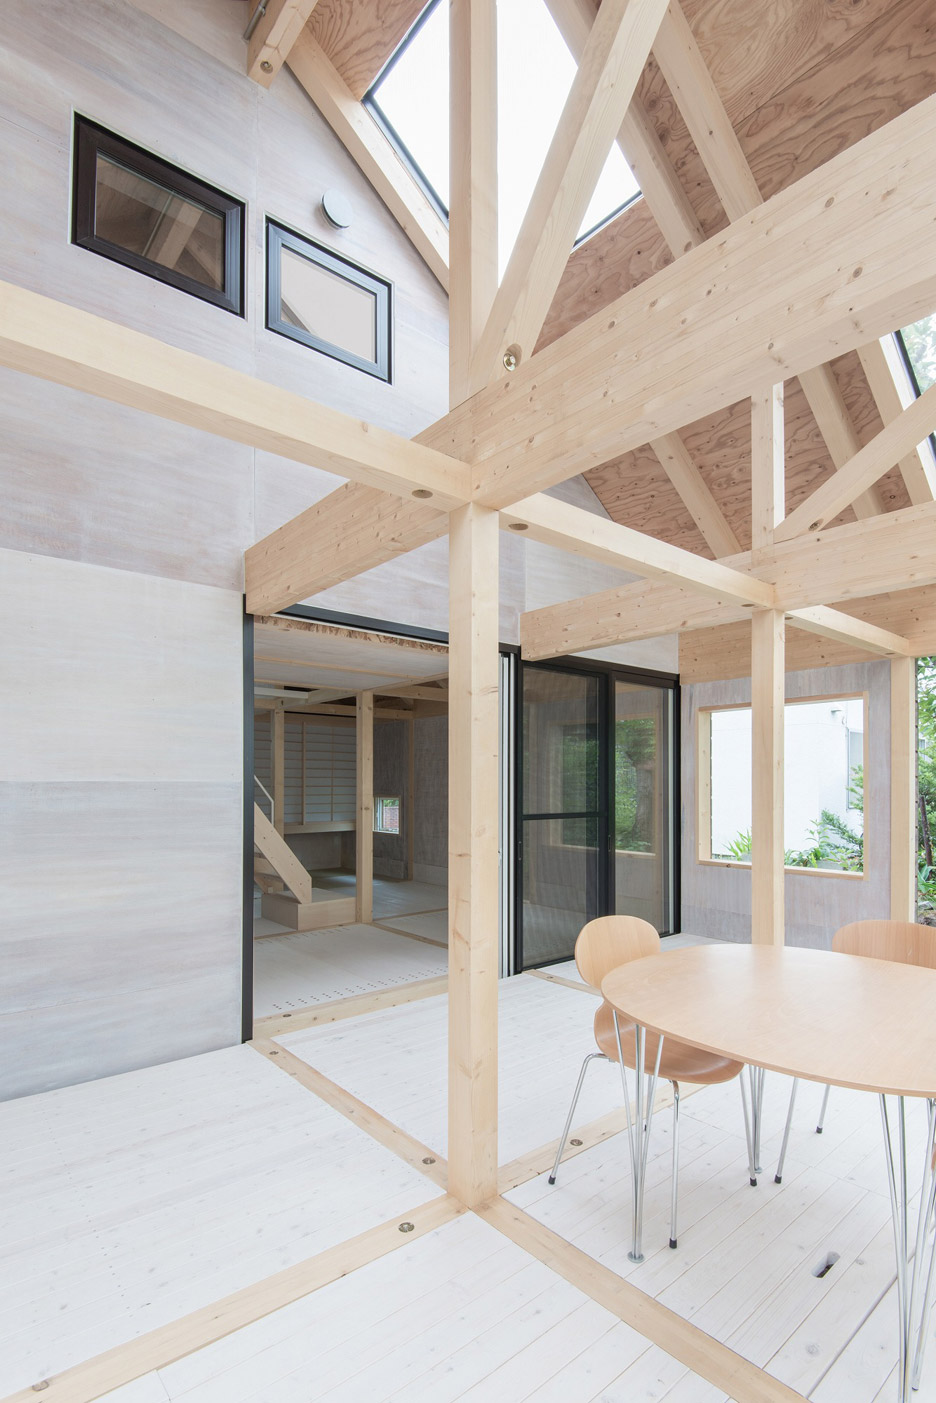
Timber-framed home by Yoshichika Takagi has attic bedroom and translucent sunroom

Paneled Tribeca Penthouse is a Modernist's Dream

Biophilic architecture overflows at this modern holiday home in Surat

This Pattern-Perfect Home Captures the Essence of Summer

mf+arquitetos' T-shaped pz house merges exposed concrete with wood in são paulo

South Orange Home Gets a Loft-Inspired Makeover