1/5
The Sand Castle -Bar Harbor, Maine
The article details the construction and features of a unique rammed-earth house in Bar Harbor, Maine, owned by retired professors Sue Turner and Karl Karnaky. Faced with a dilapidated 1940s camp that was beyond repair due to mold and structural issues, the couple opted for a sustainable and energy-efficient solution by building a new home from the ground up, utilizing the excavated earth itself. This construction method, common in arid climates and ancient civilizations, is believed to be the only one of its kind in Maine and potentially New England.
The initial skepticism of Karl Karnaky regarding the durability of an earth-built home was dispelled by the project's success. The couple, who divide their time between Maine and South Carolina, achieved state-of-the-art energy efficiency, spending approximately $400 annually for heating and power. The rammed-earth technique involves mixing earth with a small amount of water, sand, stone, and Portland cement, then compressing it in forms layer by layer until the desired building height is reached. This process results in incredibly sturdy and ultra-efficient walls.
A key benefit of rammed-earth walls is their thermal mass, allowing them to absorb heat during the day and release it at night, naturally regulating indoor temperatures. For the colder Maine climate, insulation was integrated into the 2-foot-thick walls, placed in the middle to allow the raw, textured earthen surfaces to be visible both inside and out. The house also incorporates electric radiant floor heating and triple-glazed windows to further enhance its energy performance.
One of the primary challenges encountered during the project was finding contractors willing to work with an unfamiliar building method. Bar Harbor residential designer Barbara Sassaman meticulously planned the 2,000-square-foot structure, paying close attention to the placement of electrical wiring and plumbing within PVC pipes embedded in the thick walls, as these elements could not be easily altered post-construction. The MDI-based construction team, consisting of Bill Shaw, Rufus Nicoll, Mike Gilmartin, and Steve Gormley, conducted preliminary tests to determine the optimal soil-concrete mix. Due to the high clay content in Turner and Karnaky's soil, they were able to reduce the typical 10 percent Portland cement content to 7 percent.
The resulting soft gray walls display the textured imprints of the wooden forms, a feature the owners intentionally preserved despite the builders' offer to sandblast them smooth. This natural aesthetic guided the interior design, which features an uncluttered, contemporary style complemented by antiques and salvaged materials. Many of the cabinets and doors were crafted by Bernard carpenter John Law from reclaimed wood, and Bill Shaw fashioned the railings from spruce branches. A vintage wagon wheel was repurposed into a chandelier, further emphasizing the home's commitment to sustainability and character. The use of salvaged materials not only adds warmth but also reflects the couple's desire to minimize their environmental impact, embodying a philosophy of treading lightly on the earth.
#rammedEarthHouse #sustainableLiving #energyEfficiency #BarHarborMaine #passiveSolar #greenBuilding #homeDesign #reclaimedMaterials #architecturalInnovation #rammedEarthHouse #sustainableLiving #energyEfficiency #BarHarborMaine #passiveSolar #greenBuilding #homeDesign #reclaimedMaterials #architecturalInnovation
 ยังไม่มีความคิดเห็น
This Mary McDonald-Designed Pebble Beach Château Redefines Modern Livability

This Bethany Beach Surfside Dwelling Is a Castle by the Sea
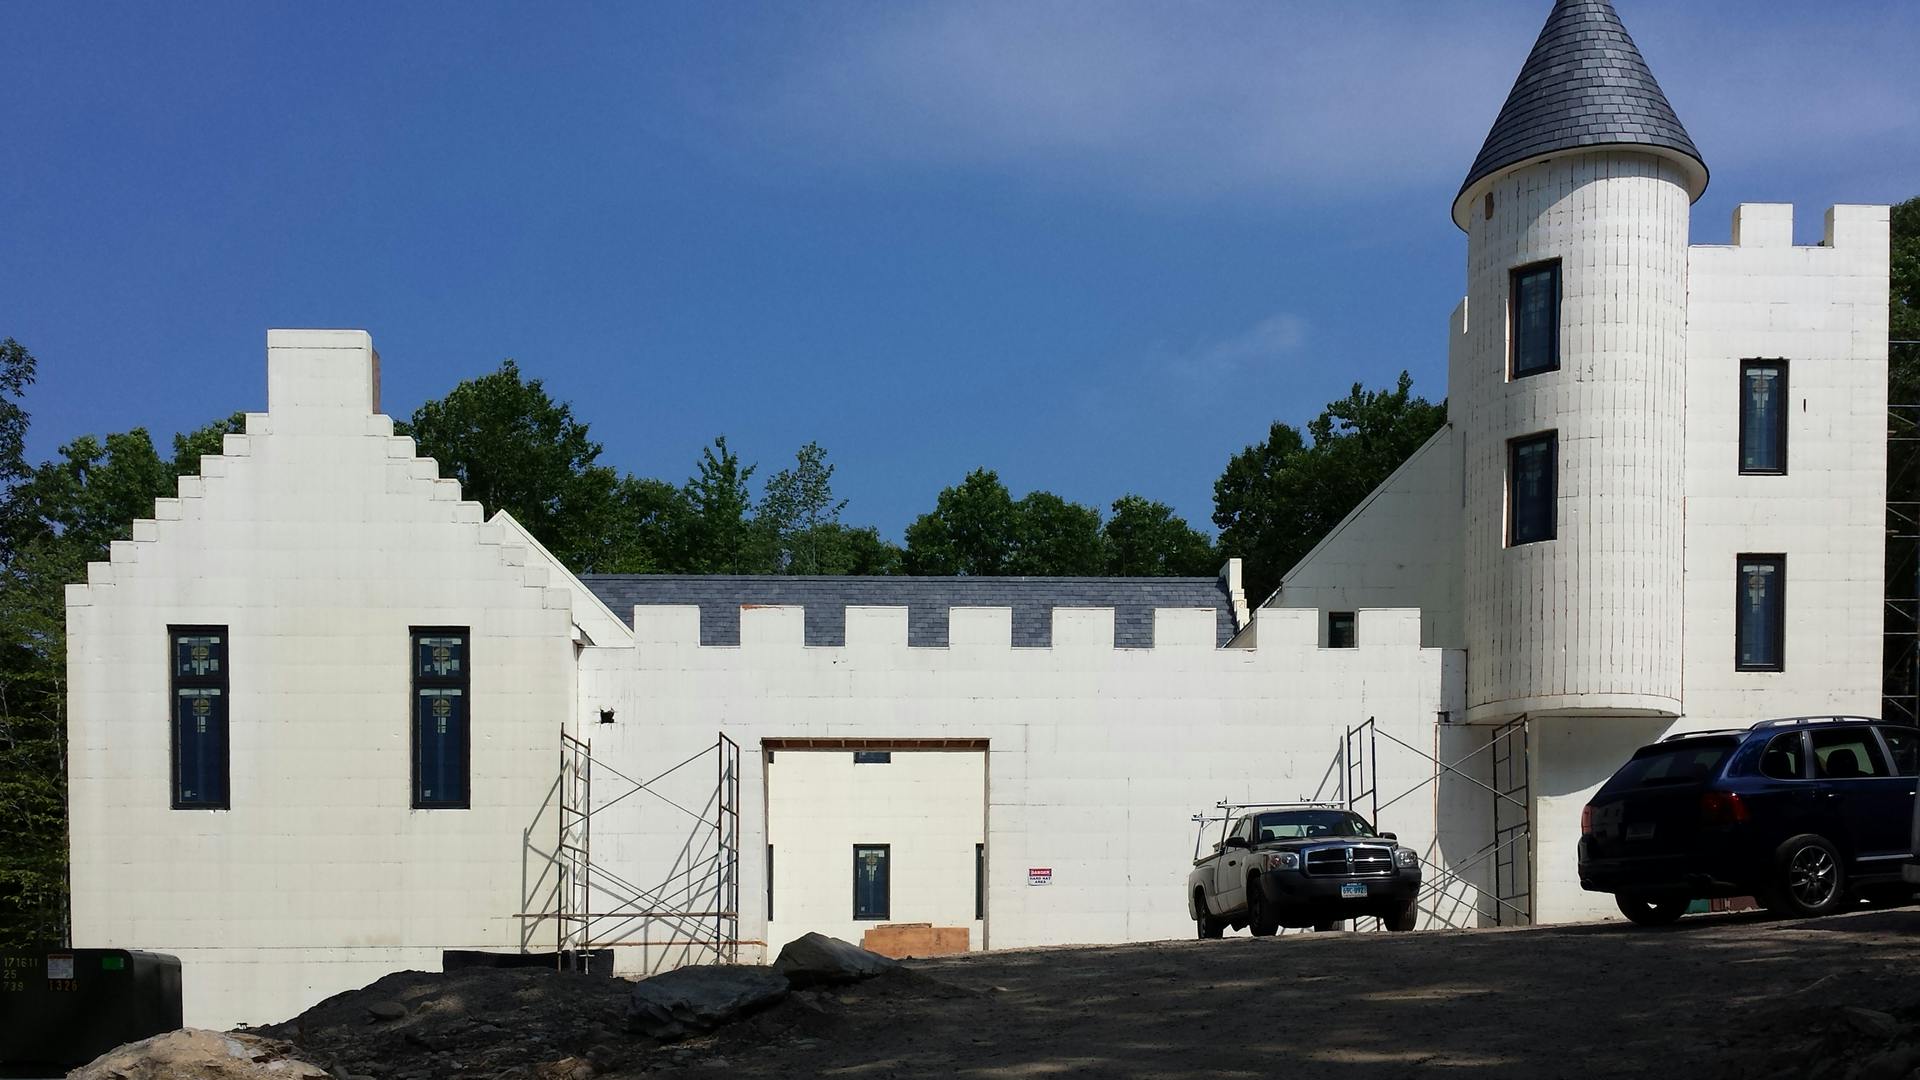
Building a Concrete Castle