1/7
This Once-Industrial Baltimore Loft Has Been Gloriously Transformed
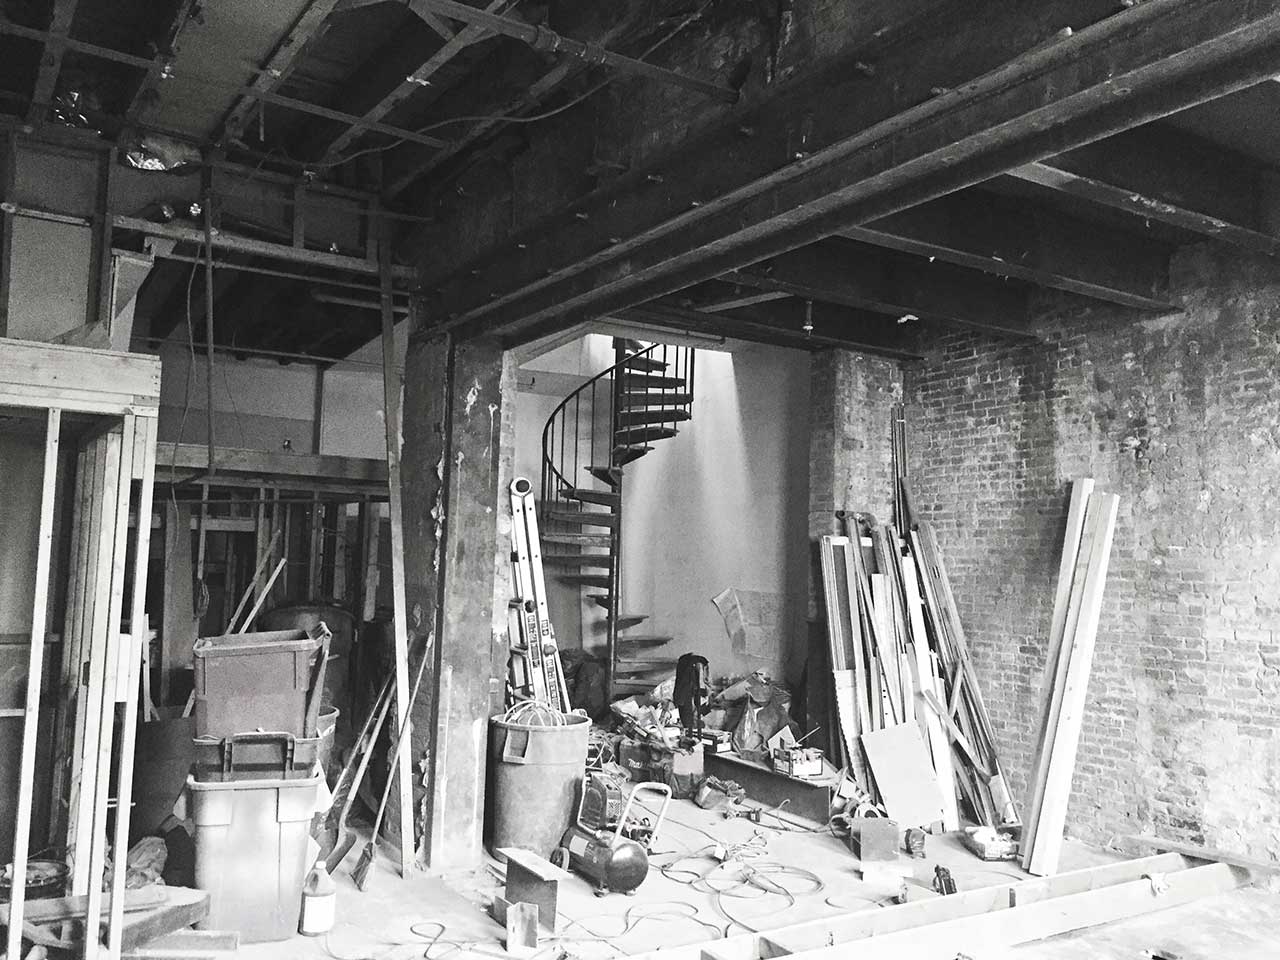


Designer Laura Hodges transformed a 2,000-square-foot industrial loft in Baltimore's Fells Point neighborhood into a serene, light-filled home. The original space featured raw concrete floors and exposed HVAC piping under 18-foot ceilings, elements Hodges systematically replaced or reconfigured. Hodges, a New York School of Interior Design alumna who previously worked for Jamie Drake and Thomas Jayne, established her firm in Maryland in 2016 and later opened her home boutique, Domain by Laura Hodges Studio.

The renovation began with a complete overhaul of the existing floor plan and infrastructure. The concrete floors were covered with wide-plank oak, and a clunky builder-grade stair was replaced with a minimalist white-painted metal version with oak treads and handrails. A glass-framed mezzanine was added above the stairwell, contributing to the refined aesthetic. Hodges emphasized the role of artwork in the design, with the walls serving as a neutral canvas. The open-plan living areas were painted in various finishes of Benjamin Moore’s Super White, and all custom design details were constructed on site.







The living room, designed for media and entertaining, includes twin sofas, a Bernhardt armchair, and vintage chairs upholstered in chocolate brown Edelman Leather. A custom niche with grass cloth backing and integrated lighting houses a large bookcase, accessed by a custom white oak rolling ladder on a steel track. The kitchen underwent a complete renovation, replacing a turquoise-painted space. Hodges concealed an existing column within a paneled box and installed new floor-to-ceiling cabinetry, including specialized storage for a coffee bar and a movable spice rack. The kitchen now features Imperial Danby marble counters and backsplash, Fisher & Paykel appliances, and Visual Comfort pendants. BB LaMartina's artwork adorns the space.


Hodges ingeniously created a secondary space by inserting a wall into the living room, forming a den that functions as a guest room for the homeowners' daughters. This space incorporates a sliding door and blackout curtains for privacy, alongside bronze transom windows that subtly reference the loft's industrial heritage. A wall-mounted desk, sleeper sofa, closet, and an additional bathroom were integrated into this versatile area. The dining area is distinguished by double-height windows equipped with motorized sheer curtains and blackout shades. Hodges custom-designed the dining table, featuring a starburst-patterned cerused white oak top and ebony legs, in collaboration with Goodwood Studios. Oly dining chairs complete the setting.
Throughout the renovation, Hodges prioritized maximizing natural light and views of downtown Baltimore. The transformation successfully converted a formerly stark industrial environment into a peaceful and elegant residence, reflecting a blend of modern aesthetics with functional design and a nod to the building's history. The homeowners expressed satisfaction with the outcome, highlighting the ample light and scenic views achieved through the design. This project exemplifies Hodges's ability to create sophisticated, livable spaces from challenging industrial settings.
#InteriorDesign #LoftConversion #IndustrialToResidential #BaltimoreRealEstate #LauraHodgesStudio #ModernDesign #HomeRenovation #OpenPlanLiving #InteriorDesign #LoftConversion #IndustrialToResidential #BaltimoreRealEstate #LauraHodgesStudio #ModernDesign #HomeRenovation #OpenPlanLiving
0 ความคิดเห็นรวม
 ยังไม่มีความคิดเห็น
คุณอาจจะชอบอีกด้วย
A Brooklyn Loft Emerges From a Former Paper Factory
Atlanta loft gets a modern remodel

Historic Hoboken Factory Converted to Wonder Lofts, With Condos Starting at $1.89 Million

An unlivable suburban bungalow is now a light-filled modern home

$2M garage conversion in Bed-Stuy has a zen atrium and industrial glamour

A smart renovation made this $1.35M Upper West Side pre-war co-op feel like a 21st century home

See How a Stager Transformed a “Dark” Craftsman Parlor (It’s So Much Brighter!)

This New York loft apartment sits in one of Brooklyn's last factory conversions


A Historic New York City Loft Reimagined With Light + Color
See how an outdated MetroWest kitchen became a whimsical, modern hub

Flatiron loft gets a spectacular renovation featuring high-end millwork and finishes

A midcentury-meets-industrial duplex in Lake Claire gets a colorful facelift

18th-Century Lumberton Farmhouse Gets an Eclectic Makeover

This 1872 Loft Survived a Century of Chaos Before Getting a Stunning Makeover


Worrell Yeung + Colony Pair up to Transform Historic New York City Loft

A New York Townhouse Transformed Into a Modern Haven

A Rustic, 5,300-Square-Foot Aurora Remodel Steals The Show


7 Next-Level Lofts in New York City


The Insider: Antique Architectural Salvage and Modern Furnishings Transform Williamsburg Loft

A Timeless Transformation: This Former Rental Is Now A Florida Getaway Packed With Personality