Indoor-Outdoor Spaces for Summertime Living
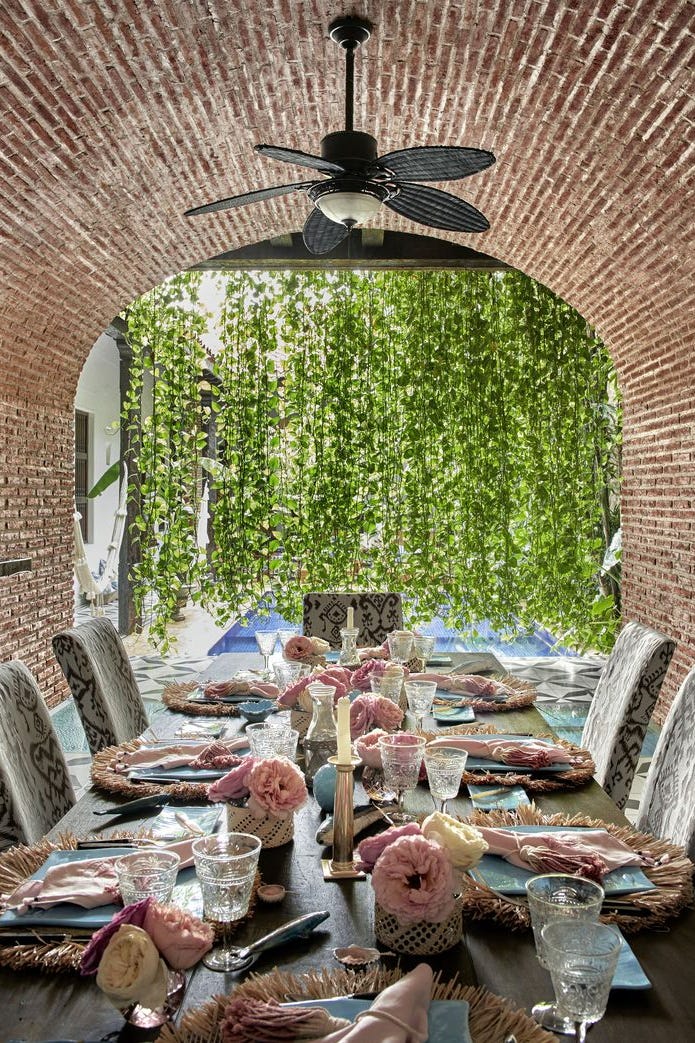
This article highlights three distinct indoor-outdoor living spaces, each designed to maximize enjoyment of the warmer months and foster a seamless connection between interior and exterior environments. Each project showcases unique design approaches to create comfortable, functional, and aesthetically pleasing areas for relaxation and entertainment.

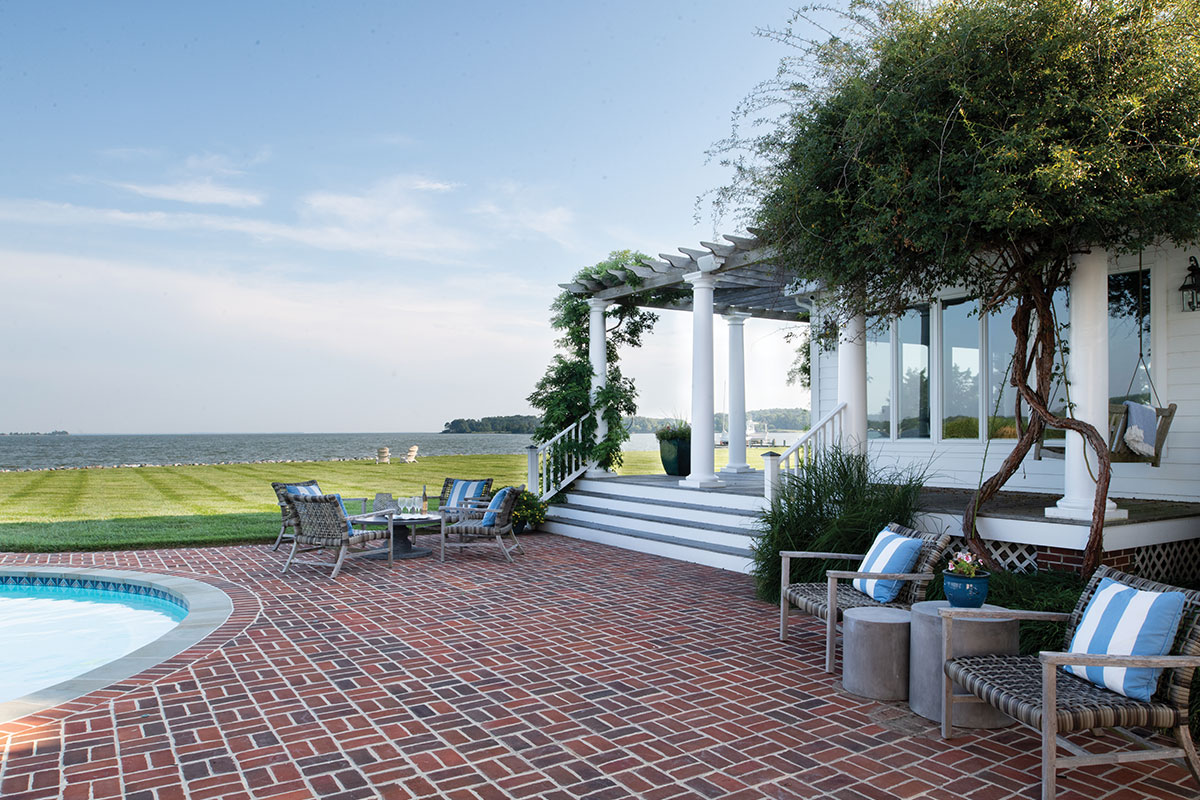
The first project details a "Perfect Pool House" in Sherwood, Maryland, conceptualized by Jamie Merida Interiors for empty nesters seeking a multipurpose guesthouse and entertainment zone. The 900-square-foot Cape Cod-style structure, designed by architect Charles Paul Goebel and built by Gary Smith Builders, Inc., extends the main 3,500-square-foot home's living space. Its design emphasizes durability and comfort, featuring easy-to-clean white beadboard walls and stone-tiled floors to accommodate frequent visits from family, including young grandchildren. The interior palette draws inspiration from the local sky and water, incorporating grays, blues, and whites, complemented by playful nautical patterns and performance fabrics for furniture, ensuring resilience against wet bathing suits. The open-plan layout includes a private guest suite, a kitchenette, a dining area with a 96-inch table, and a sitting area, all enhanced by a wall of windows and sliders that offer sweeping views of the pool and outdoor grill area. Spherical rattan chandeliers and a vaulted sky-blue ceiling further elevate the coastal aesthetic.
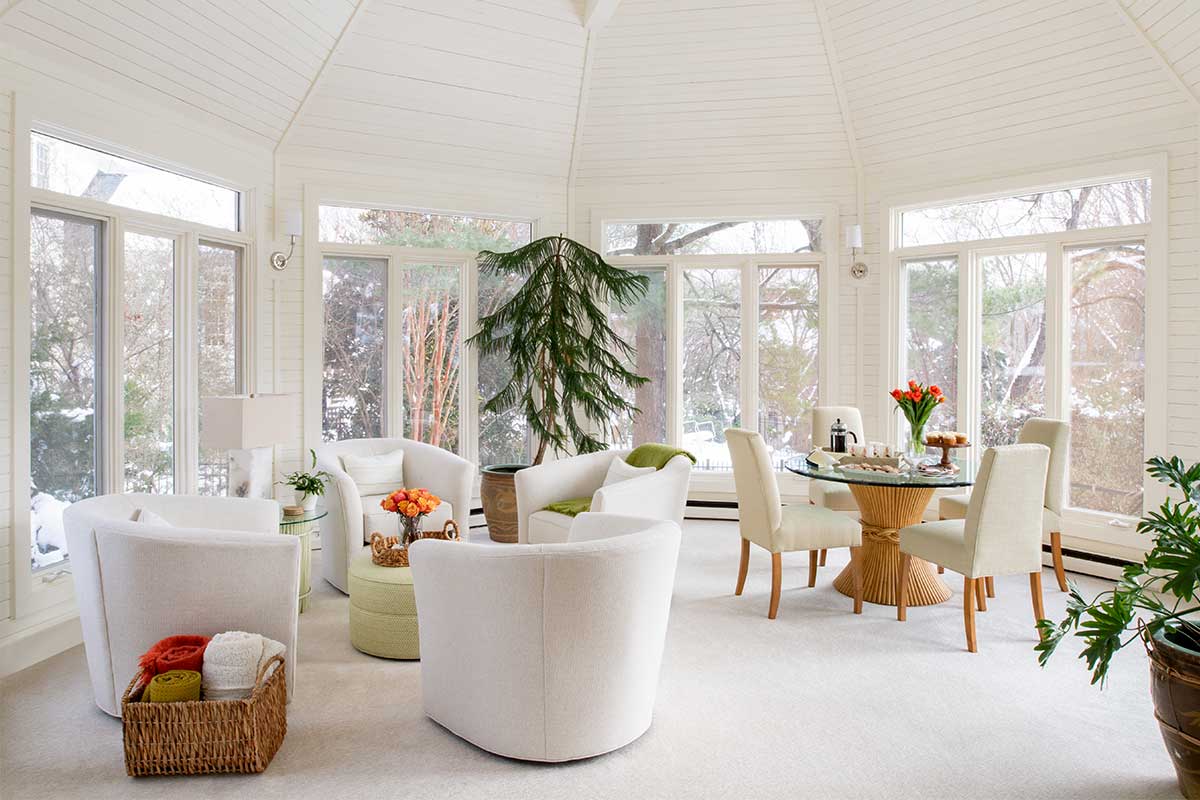
The second featured space is a "Functional Sunroom" in an Alexandria home, designed by Kristin Try of Kristin Try Interiors. This English conservatory-inspired room serves as an ideal retreat during hot and humid summer days, offering a comfortable indoor alternative with an outdoor feel. Located on the main level and adjacent to a beautifully landscaped garden and greenhouse, the sunroom features a vaulted tongue-and-groove ceiling and arched windows that frame views of the backyard's blooming flowers. Painted in a soft blue with crisp white trim, the room includes newly finished walnut-stained floors and an indoor-outdoor rug that defines the seating area. Furnishings like an English roll arm sofa, light blue swivel chairs, and curved-back rattan chairs contribute to a relaxed conservatory ambiance. A large ivory grass cloth-covered coffee table, topped with protective glass, anchors the seating arrangement. Printed cotton pillows with contemporary botanical designs and an antique heirloom spool cabinet add charm, while two sets of French doors provide direct access to the garden. The design prioritizes resilient furnishings and finishes to withstand sun exposure and prevent fading, ensuring a bright, airy, and bug-free environment perfect for gatherings and birdwatching.
The final project, a "Storybook Summerhouse" in Sherwood Forest, Maryland, is architect and designer Sarah Hayes's personal family cottage. Her design focuses on creating engaging family gathering spaces and strong indoor-outdoor connectivity within the planned 1913 summer camp community. The home adheres to Sherwood Forest traditions with its cottage-style architecture, scaled appropriately to blend with neighboring properties. A key feature is the front porch, which boasts a timbered ceiling, white Adirondack chairs, and a patriotic color scheme, serving as a social hub for interacting with neighbors. Overhead fans circulate air, and X-rail details pay homage to the original clubhouse motif. The main level's open-plan kitchen, dining, and seating areas seamlessly transition to a screened back porch through a triple set of French doors. This porch, spanning the width of the house, is furnished with comfortable white wicker furniture and a small dining area with café chairs. For larger gatherings, a long teak dining table can be moved onto the porch. Further enhancing the indoor-outdoor experience, the lower-level playroom connects to an outdoor shower for post-water activities, and the main bathroom on the top floor features an enclosed double shower with windows that open to offer a "treehouse feel" while showering. These design elements collectively contribute to a home that embraces its natural surroundings and fosters a friendly, casual summertime lifestyle.
#IndoorOutdoorLiving #HomeDesign #PoolHouse #Sunroom #Summerhouse #CoastalDesign #InteriorDesign #ArchitecturalDesign #HomeRenovation #IndoorOutdoorLiving #HomeDesign #PoolHouse #Sunroom #Summerhouse #CoastalDesign #InteriorDesign #ArchitecturalDesign #HomeRenovation
0 ความคิดเห็นรวม
 ยังไม่มีความคิดเห็น
คุณอาจจะชอบอีกด้วย
Summer Home Spaces Built for Entertaining

Designers Share the 2025 Summer Trends They’re Actually Seeing
Ten inspiring outdoor living spaces for dining and socialising this summer
Summer can inspire decor all year
These Gorgeous Outdoor Rooms Will Inspire Your Summer Entertaining Prep

Outdoor Living - Landscaping, Garden & Backyard Design Ideas
7 Outdoor Living Space Ideas to Enjoy All Year Round

4 local interior designers create porches for all seasons

How to Get Your Outdoor Space Styled for Summer, No Matter the Size
Design Expert Shares 4 Simple Tips for Turning Any Space Into an Outdoor Retreat

The 5 Big Trends and 5 Popular Features In The Best Outdoor Spaces
George Home's designer look £40 garden lounge chair sold out twice last year - it's back in stock, but not for long
Extend the summer with elegant outdoor living spaces

5 simple ways to decorate your outdoor space for summer entertaining

These Summer Décor Ideas Will Make Your Space Bright and Beautiful

7 Colors Designers are Painting Outdoor Furniture in 2024

Summer living room ideas to embrace the season in style
25 Chic Backyard Ideas to Prep Your Space for Summer
11 Picture-Perfect Outdoor Spaces You Need to See

I’m an Interior Designer, and These Are the 13 Summer Decor Pieces I’m Urging Clients to Buy—From $7