1/3
Everything I learned from a day with Rita Konig, British interior design wiz
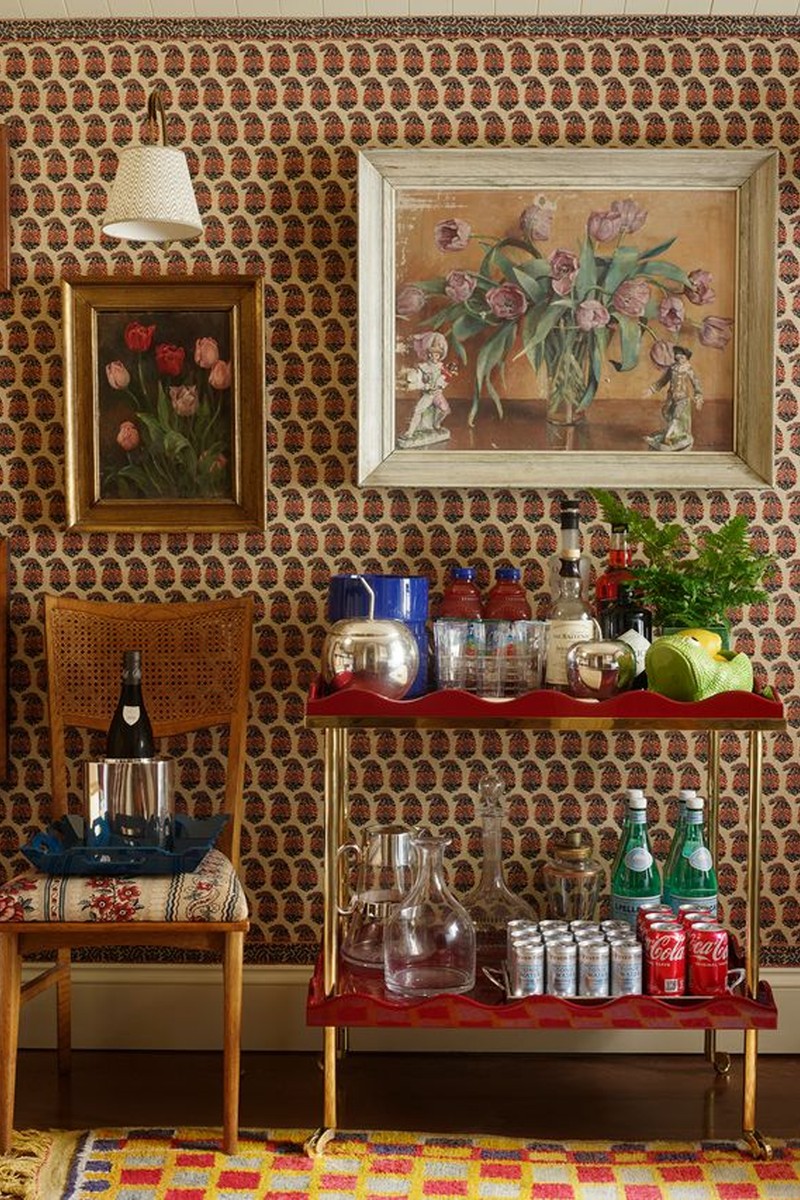

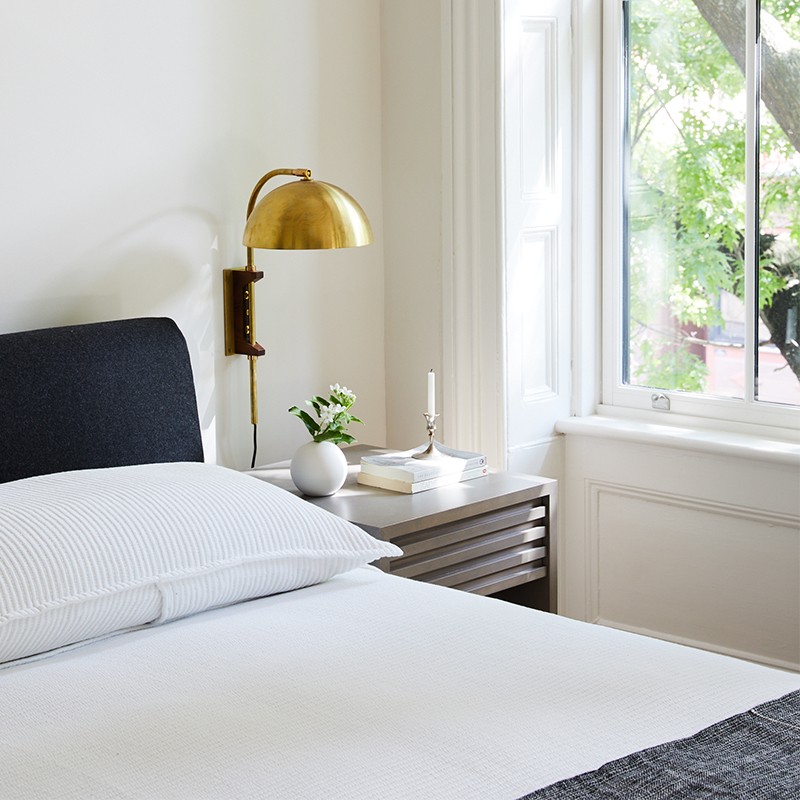
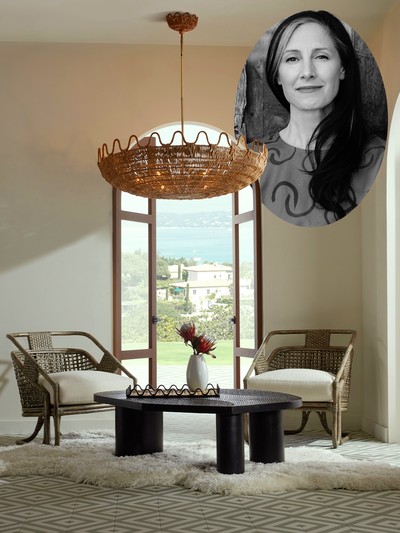
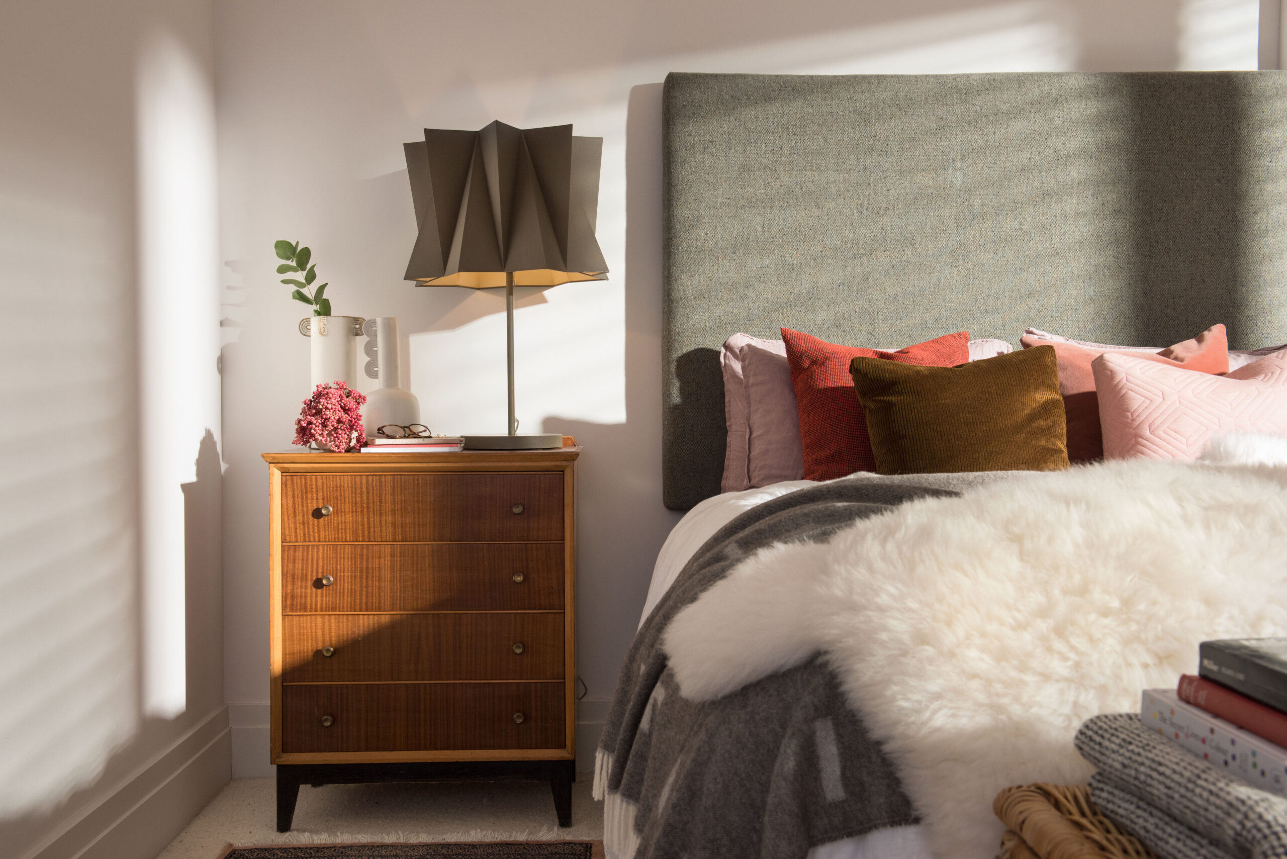
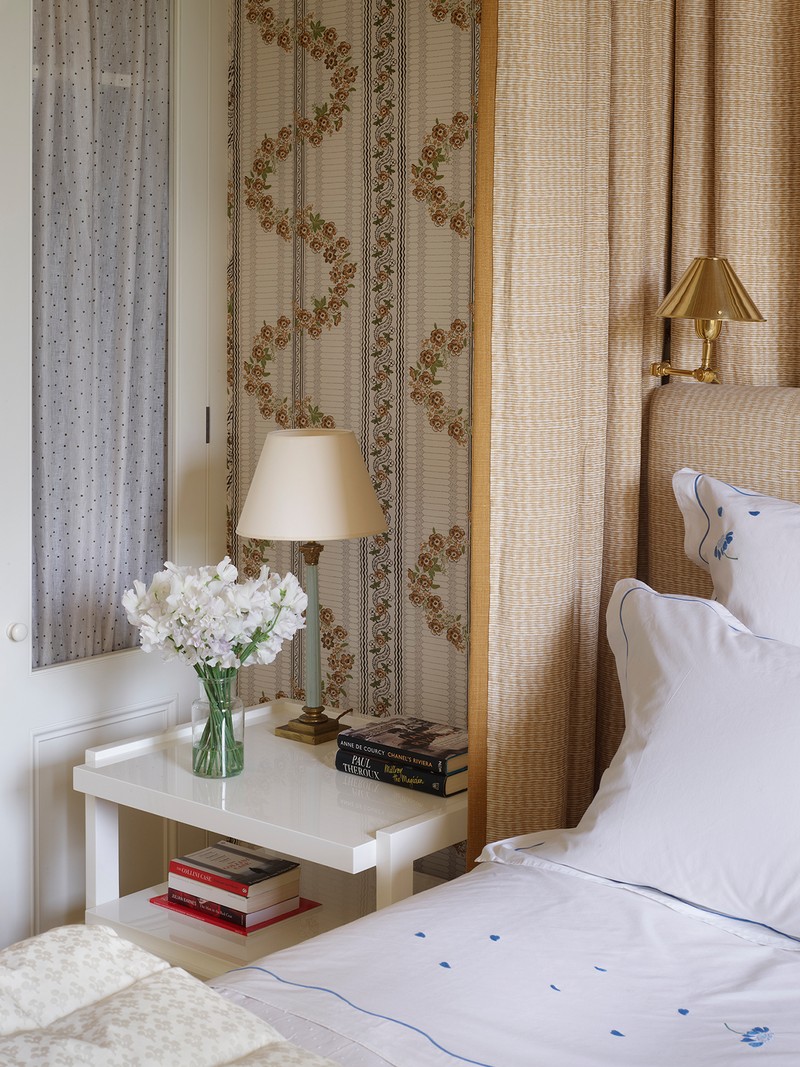
The author recounts her experience attending a workshop led by British interior designer Rita Konig, driven by a long-standing admiration for Konig's ability to transform tiny Manhattan apartments into charming, cozy spaces. The author's personal journey into appreciating Konig's work began after seeing images of Konig's own small New York City rentals, particularly a West Village bedroom featuring a rumpled bed, breakfast tray, laptop, and luxurious D. Porthault sheets, alongside a nightstand filled with books, candles, and flowers. The room's ecru, white-floral-patterned wallpaper created an English-garden atmosphere, making the space inviting and visually appealing despite its small size.
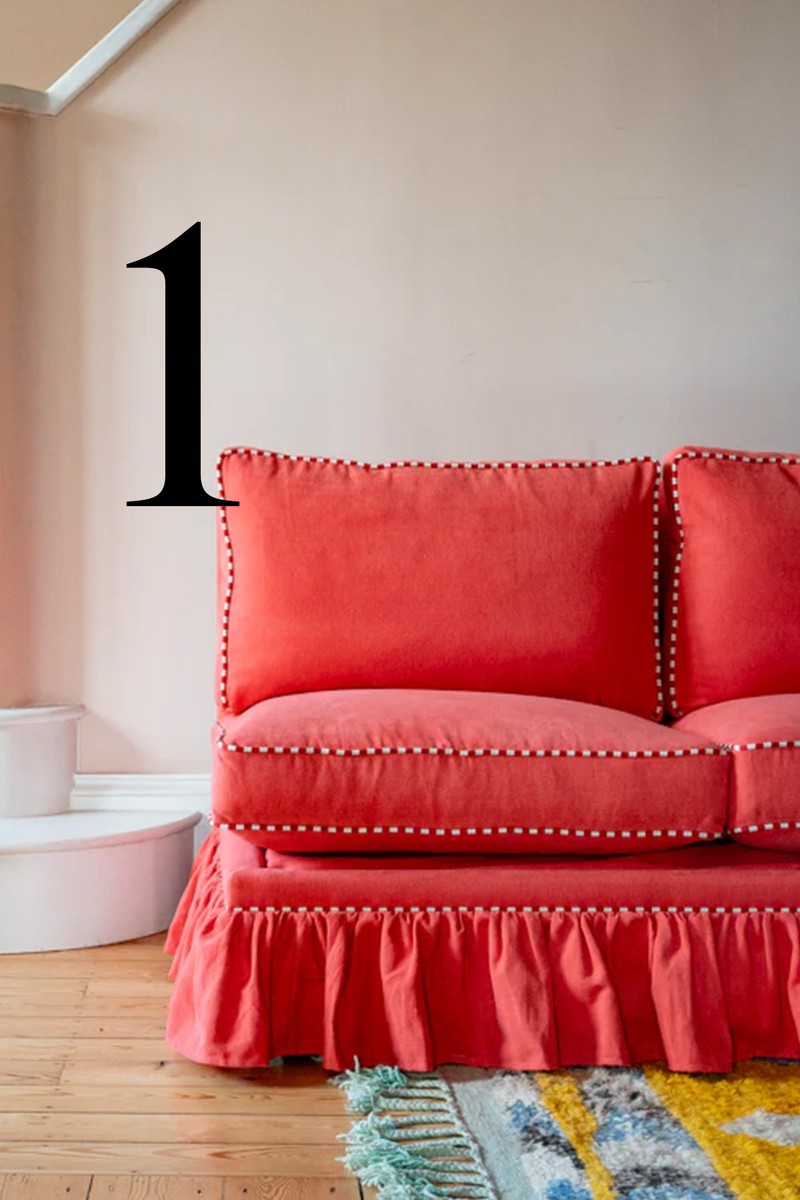
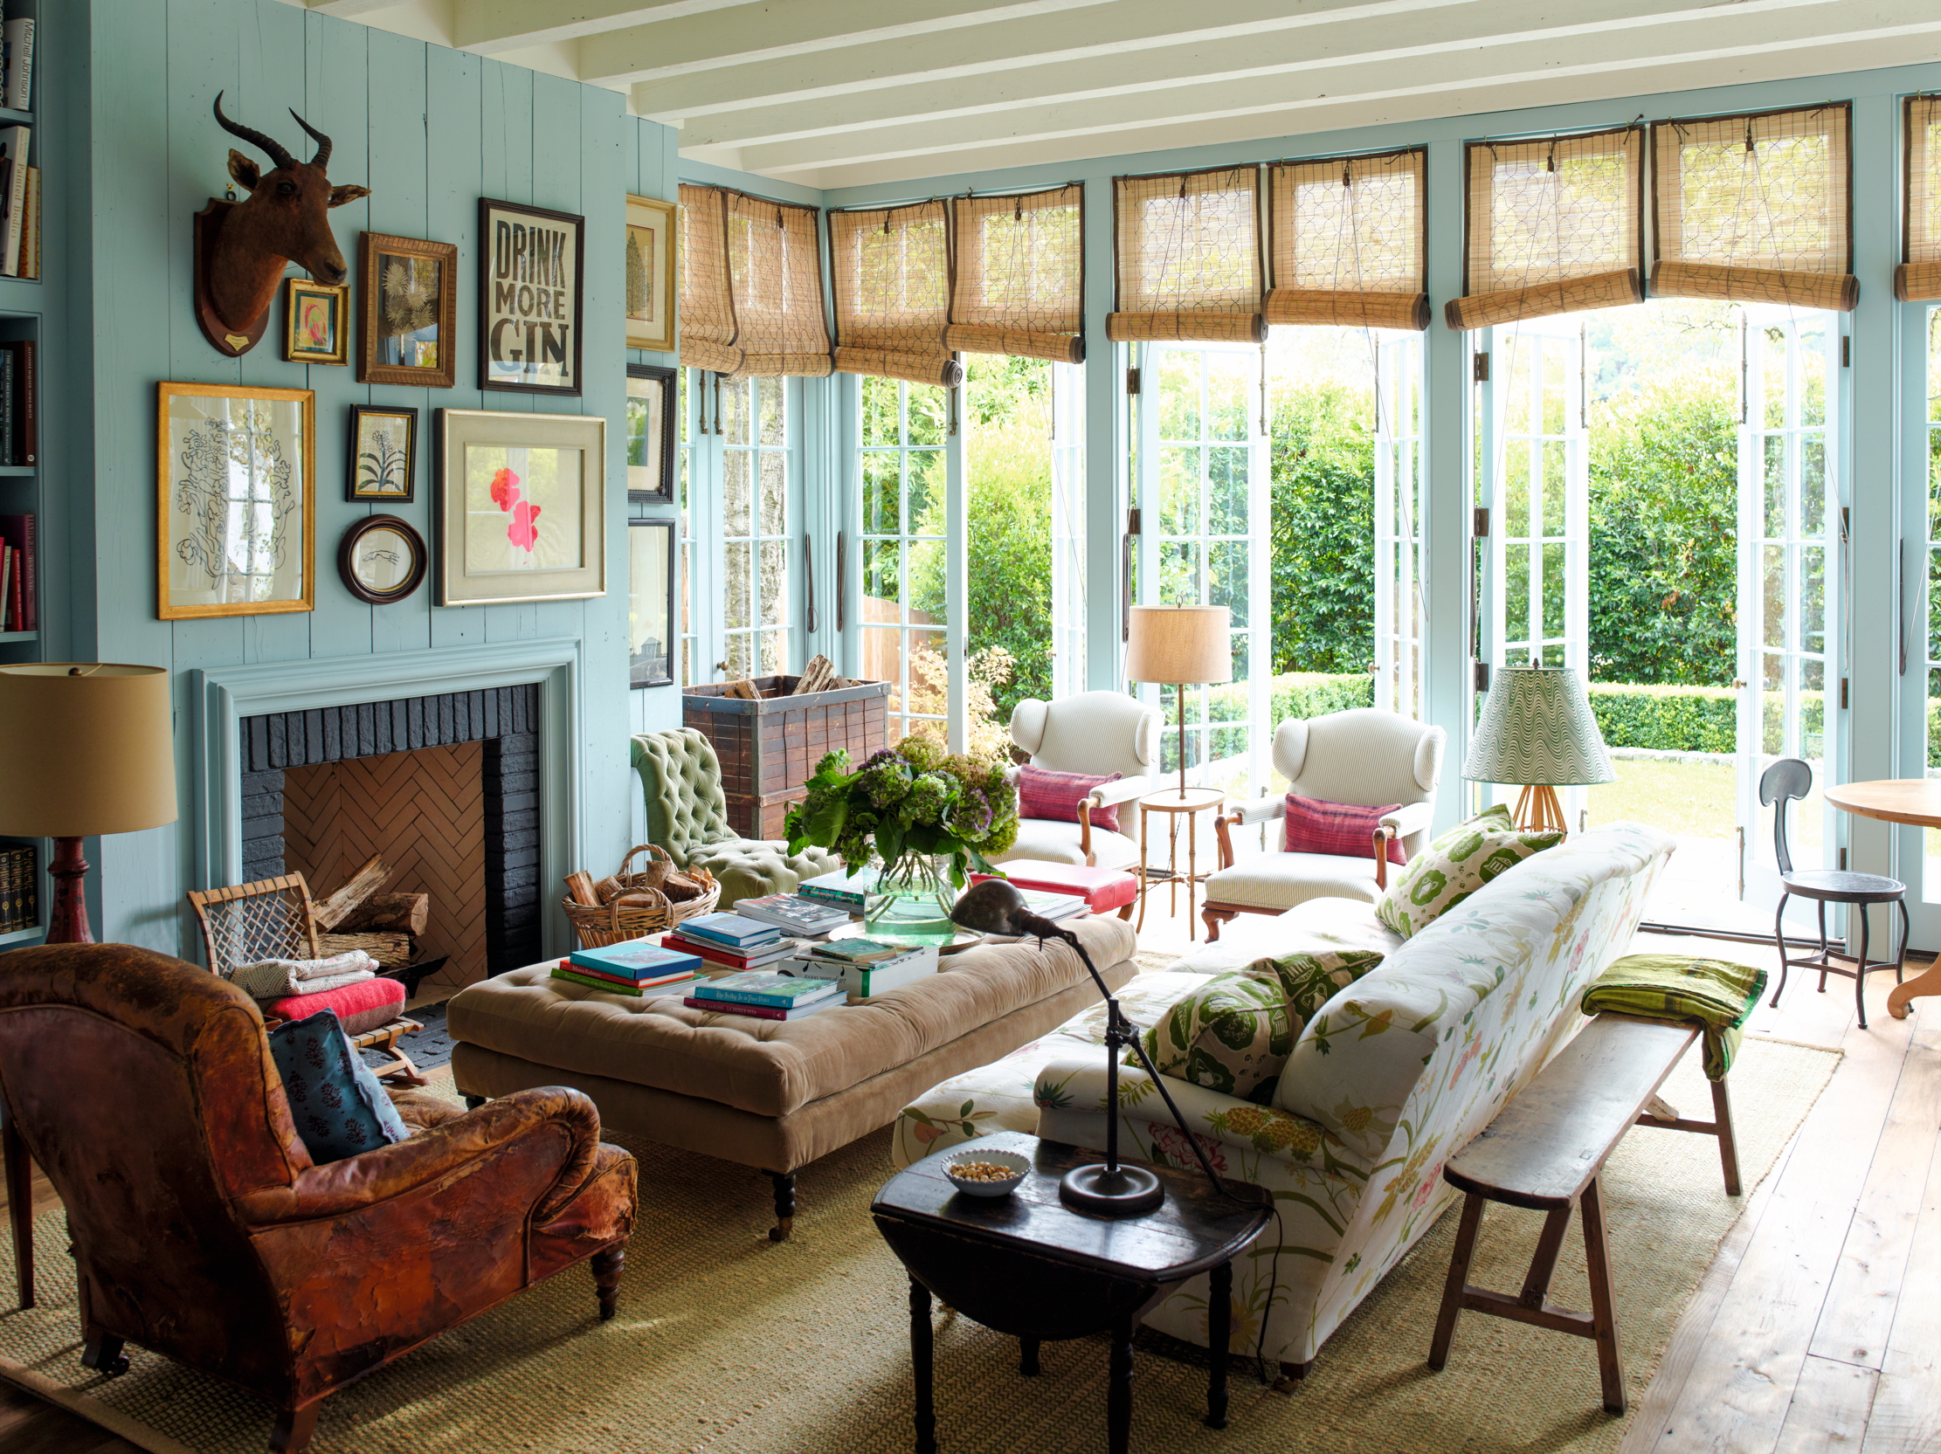
The workshop took place in a picturesque townhouse in Brooklyn’s Cobble Hill neighborhood, where Konig, described as casually elegant, warmly greeted attendees. The setting was a powder-blue-painted living room, with participants seated on a mix of furniture, including a dusty-pink velveteen sofa. The diverse group of attendees included a mix of ages and backgrounds, from established interior designers and those considering the field to long-time fans who followed Konig's columns in *Domino* magazine and *House & Garden UK*.
The day-long workshop was divided into two sessions, with a homemade lunch provided. Key topics covered included room layout, electrical planning and lighting, kitchen design, glassware, bathrooms, color schemes, and art placement. A highlight for many attendees was learning about Konig's preferred suppliers. The author took extensive notes, including practical advice like planning furniture layout before electrical installations and painting walls with a brush for better texture. She also noted Konig's philosophy that decorating should involve existing pieces and that buying well over time ensures a collection of quality items. Konig emphasized that not every piece needs to be an absolute favorite, and that flexibility—moving furniture or repainting walls—is key. A home should feel lived-in and functional for its inhabitants, not overly staged or austere.
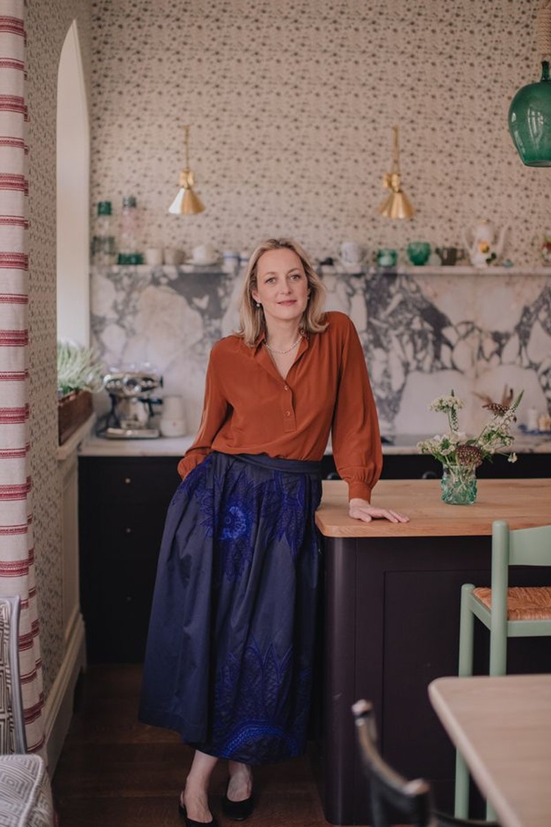
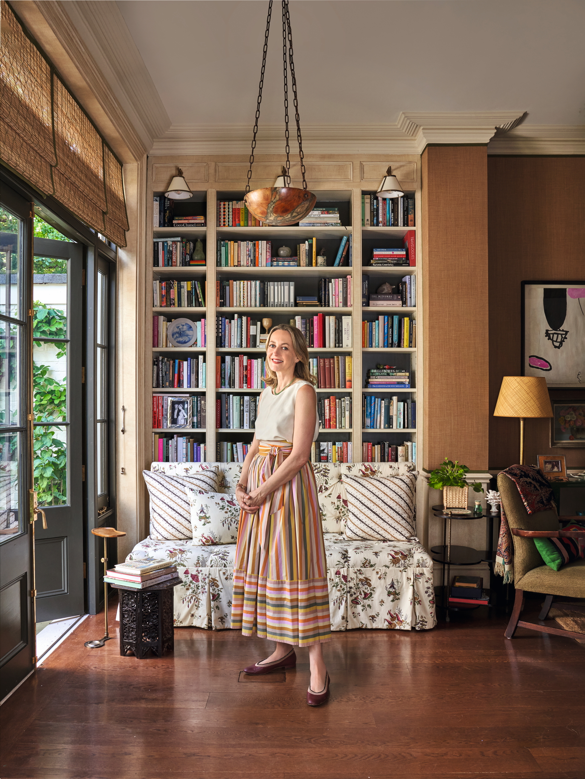
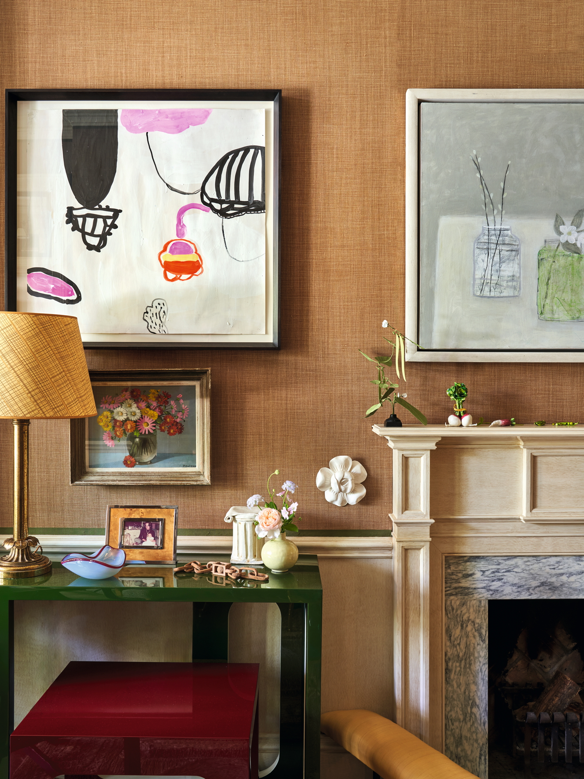
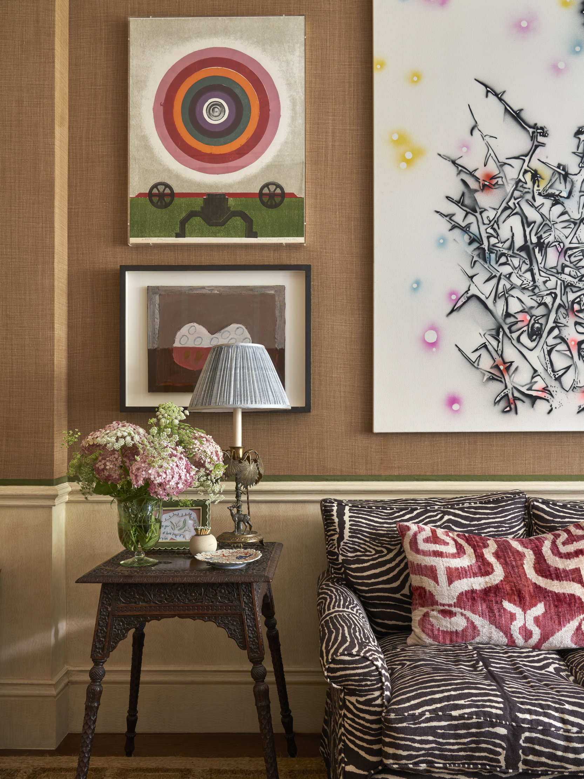



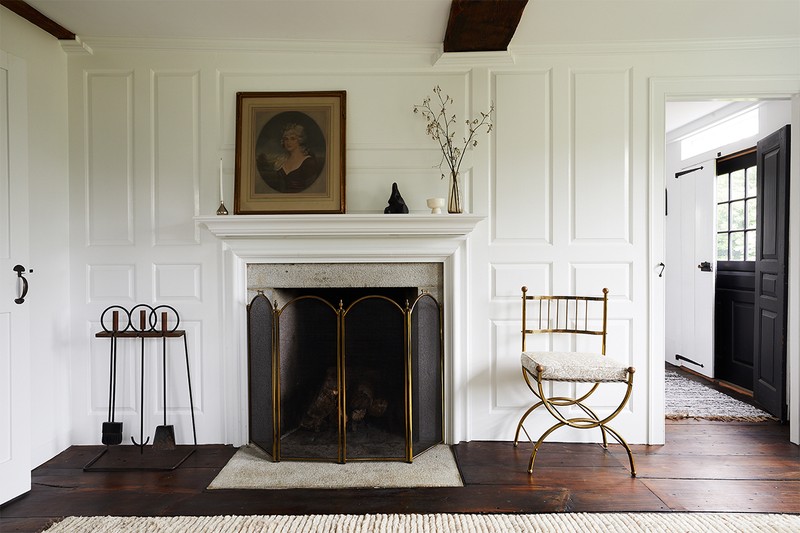
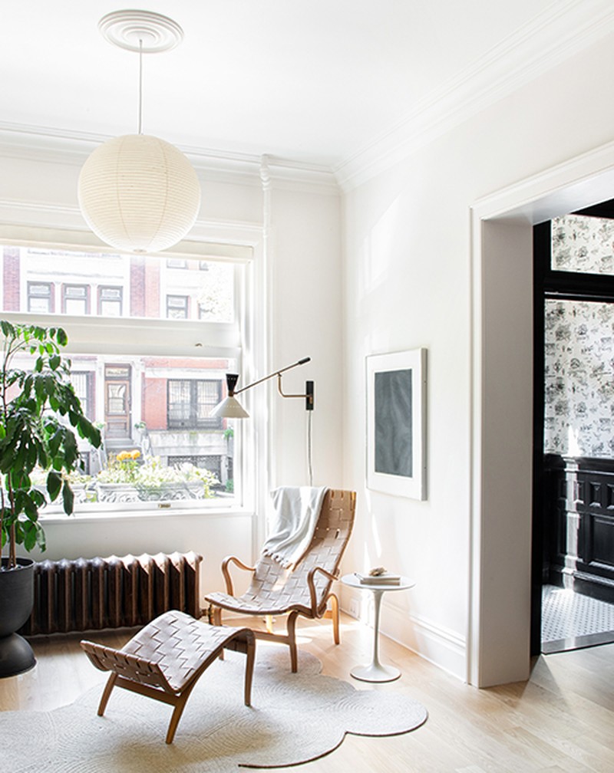
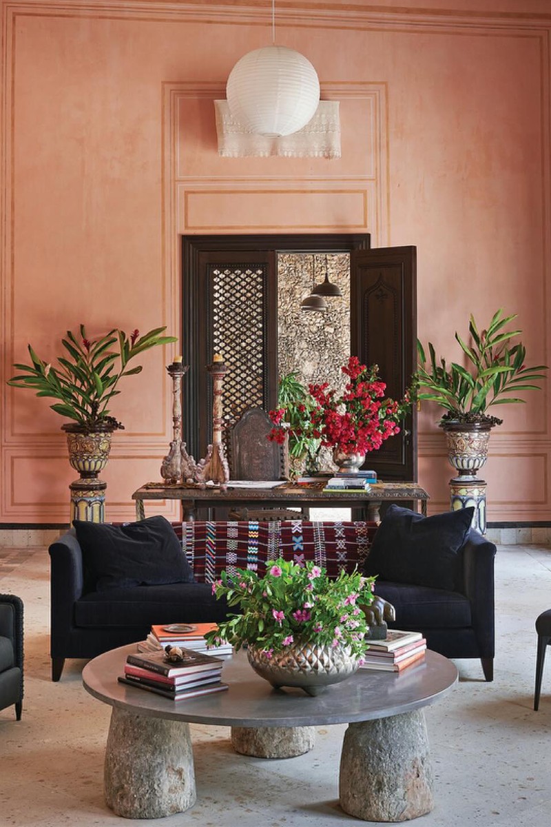

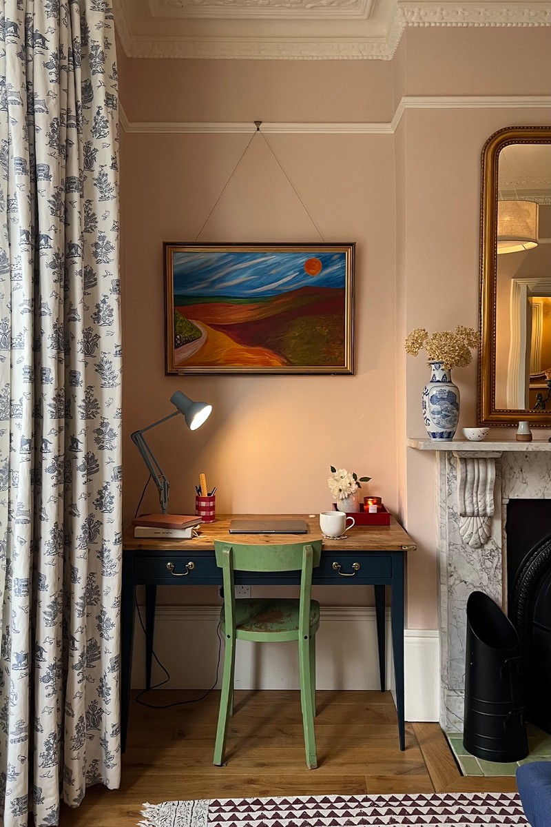







Konig’s advice extended to practical tips for various rooms. For layout, she suggested bringing furniture into the middle of the room to add depth and layering, emphasizing that a surface should always be available near seating for drinks and that chairs should encourage conversation. She also advised against strict symmetry and encouraged allowing furniture to extend slightly into hallways to create a sense of activity. In kitchens, she recommended repurposing old tables with marble slabs instead of expensive islands, highlighting that styling with kitchen tools and beautiful china can enhance the space. For bathrooms, Konig suggested using chairs for towel storage and incorporating wallpaper to create a more intimate 'powder room' feel. Regarding color, she advocated using paint, wallpaper, furniture, and art to liven up a room, noting that wallpaper can make small rooms appear larger due to depth. She encouraged balancing pastels with heavier furniture, experimenting with bold colors in transitional spaces, and not being afraid of pink. For art, Konig advised hanging pictures immediately, whether snapshots or framed prints, and emphasized that frame choice is flexible. She suggested laying out art on the floor before hanging and avoiding rigid grids, even stacking pictures on the floor or nailing them to bookshelves. The author left the workshop feeling motivated to implement these design principles, starting with purchasing a vintage movie poster and more lamps, and considering wallpapering her own bedroom.
#InteriorDesign #HomeDecor #RitaKonig #DecoratingTips #SmallSpaceDesign #HomeStyling #DesignWorkshop #RoomLayout #ColorSchemes #InteriorDesign #HomeDecor #RitaKonig #DecoratingTips #SmallSpaceDesign #HomeStyling #DesignWorkshop #RoomLayout #ColorSchemes
0 ความคิดเห็นรวม
 ยังไม่มีความคิดเห็น
คุณอาจจะชอบอีกด้วย
Rita Konig Talks Career Highlights, Favourite Brands & More
Meet Kristin Gray | Interior Designer

5 golden rules of home décor from an Irish interior designer


Lauren Rottet Shares Insights Into Her Design Ethos At KBIS

For Rita Konig, interior design isn’t only about coherence and comfort — it should be a celebration of stuff
A Cool Interior Designer Talks Style, Inspiration & More
Rita Konig's diary of a farmhouse renovation: curtains and blinds

Meet Hannah Bell Tringham | Interior Designer
Explore This Charming Victorian Farmhouse in the English Countryside - Rita Konig House Photos

David Coggins Shares His Interior Design Insight

An Interior Designer Talks Style Inspiration, Wish List Items & Her Clever New Launch
Kit Kemp's gorgeous London townhouse is a celebration of color and pattern

Rita Konig on the Pleasure and Pain of Designing for Yourself


5 minutes with interior designer Tali Roth


Talking interiors with Louise Redknapp – the singer, Strictly star and furniture designer shares her design secrets

Design Talk With Architect And Interior Designer Maria MacVeigh

19 Tips From A Top Interior Designer


Joanna Gaines, Christina Haack, and More TV Expert Advice I Followed to Renovate and Decorate My Home
Kathryn M. Ireland on the New Age of Interior Design

I Tried Joanna Gaines’ New Class on MasterClass—Here’s Why You Should Too