Ideal House APP
Your Go-To Interior Design Hub
Open App
IDEAL HOUSE
Home
Explore
Log in
Get App
Get the Ideal House App
Pricing
API
More
Home
Explore
Cookies
We use cookies to improve your experience andfor analysis. You can deactivate them anytime.
Information & Settings
Accept all
Reject all
Using IdealHouse means that you consent to the use of cookies. You can find detailed information on how we use cookies in our
Privacy Policy
.
Privacy Policy
Close
S
Ste All Deco Design
+ Follow
Share
Loading...
___
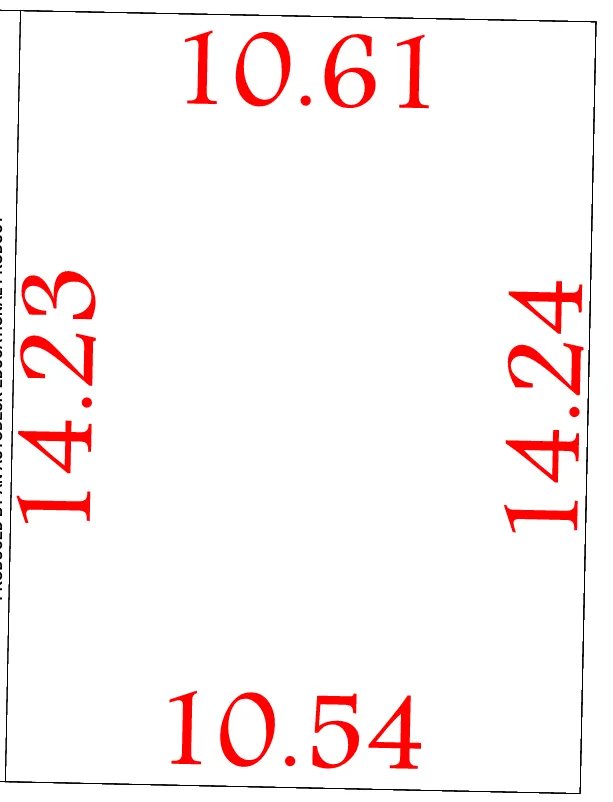
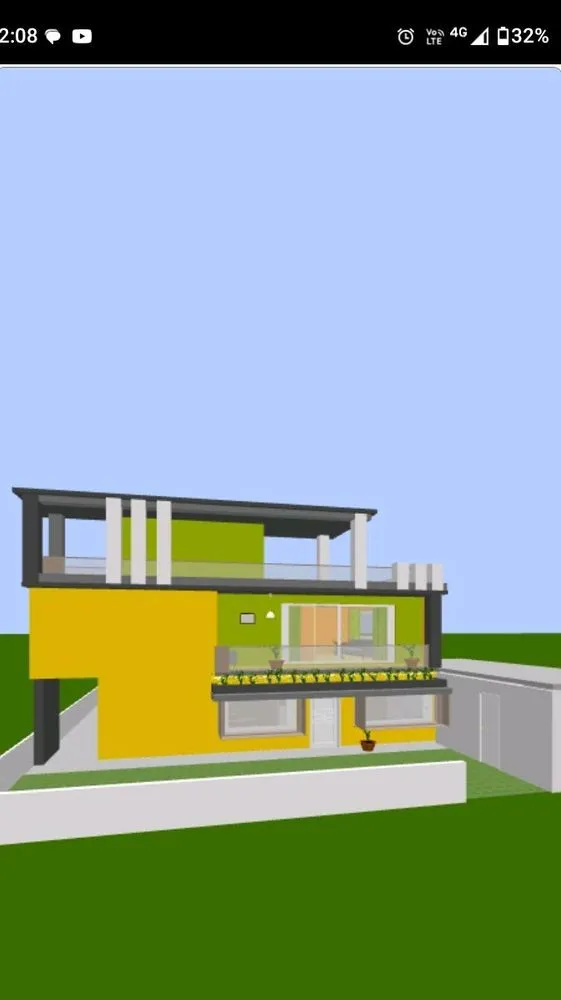
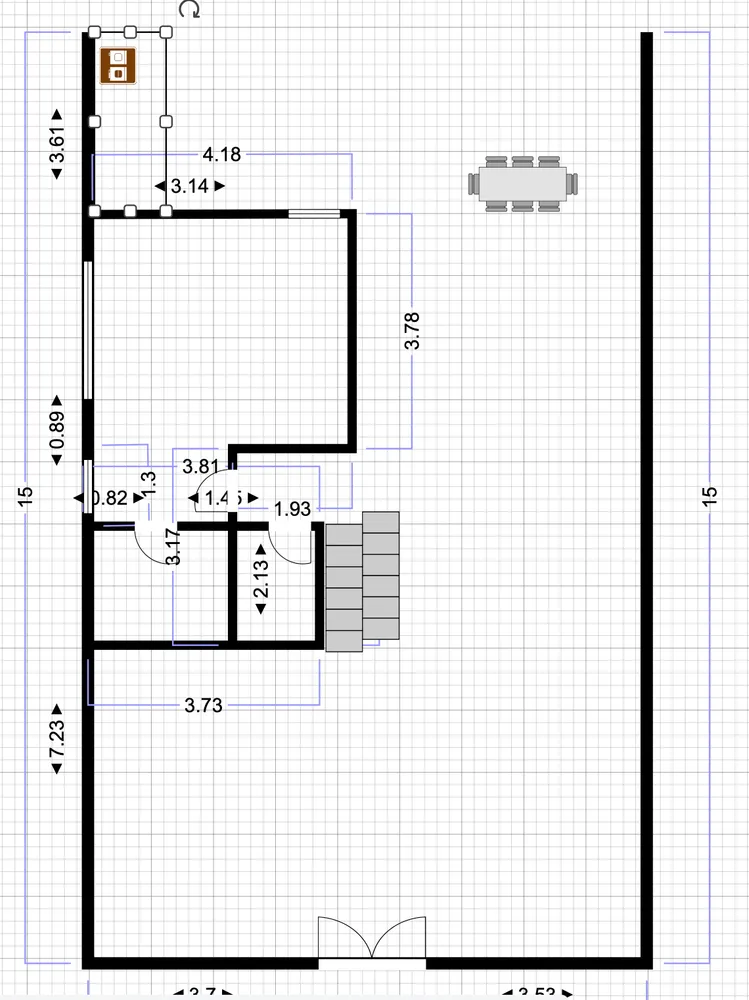
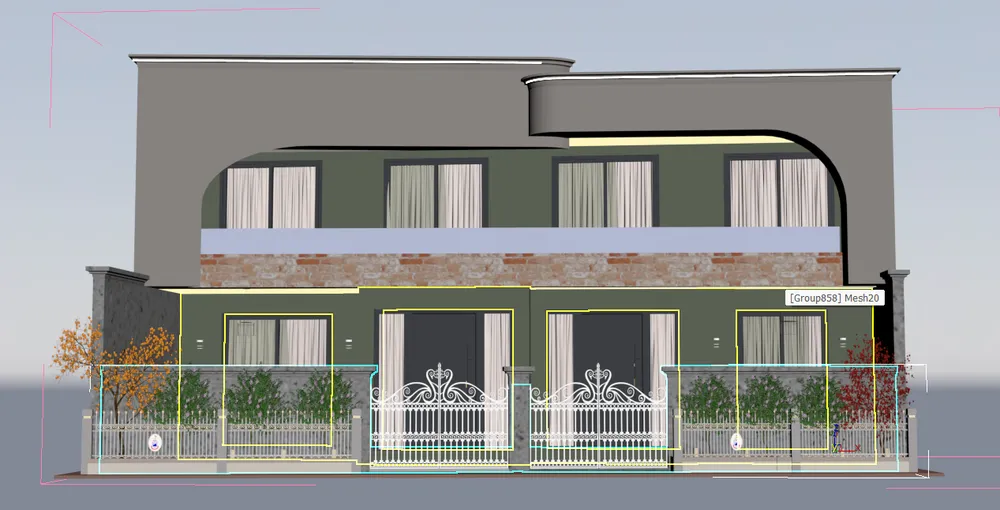
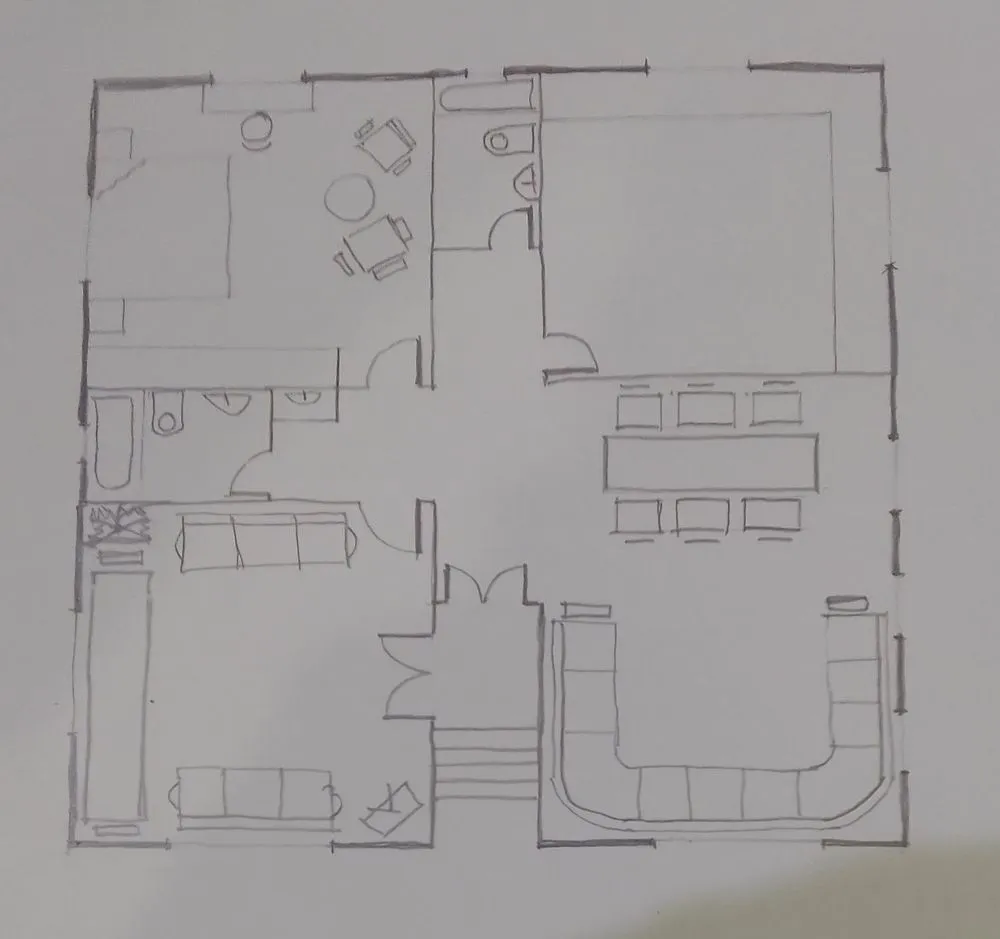


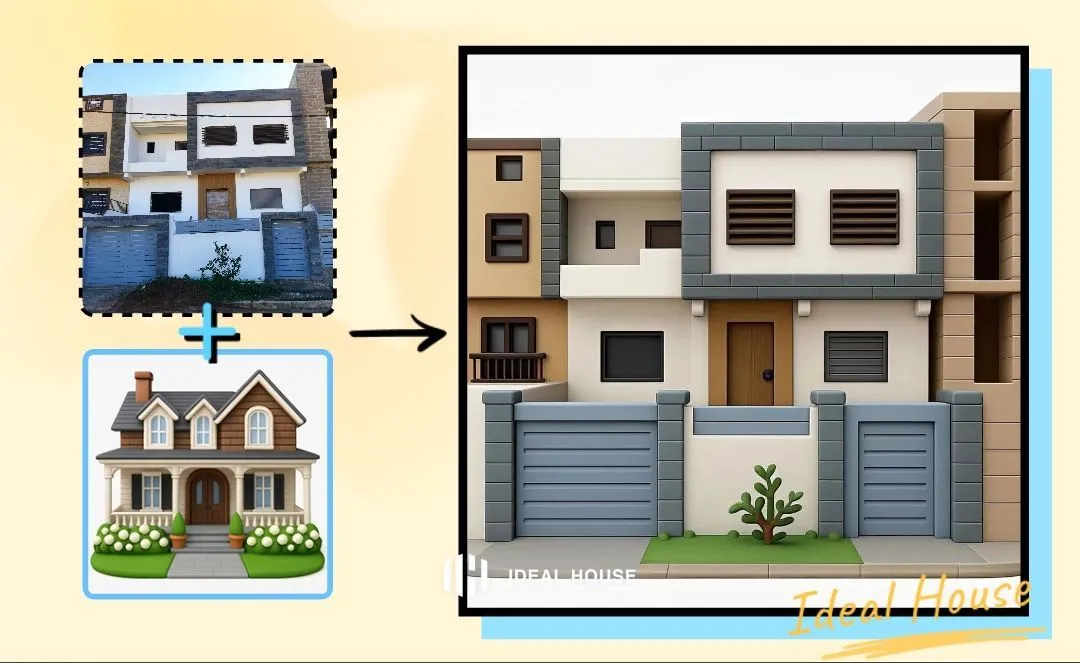
a drawing showing a house with an image of the outside and side
#residentialproperty
#architecturalstyle
#townhouses
#subdividing
#blockofhouses
#suburbanization
Sep 21, 2025
Remix

0 comment in total
No comments yet
You may also like
رسم مخطط منزل
A
ali jetlawi
رسم منزل
A
Abdo Essam
SUVAM Art
S
Suvam Pal
2
Render a house
M
Manoel Mateiro
a house
H
hazha ghazi
2
house design
I
Imad Alzouby
1
رسم مخطط منزل
اريد رسم مخطط منزل به ثلاث غرف وحمامان ومطبخ بمساحة لاتتجاوز 90 متر مربع
A
ali jetlawi
رسم منزل

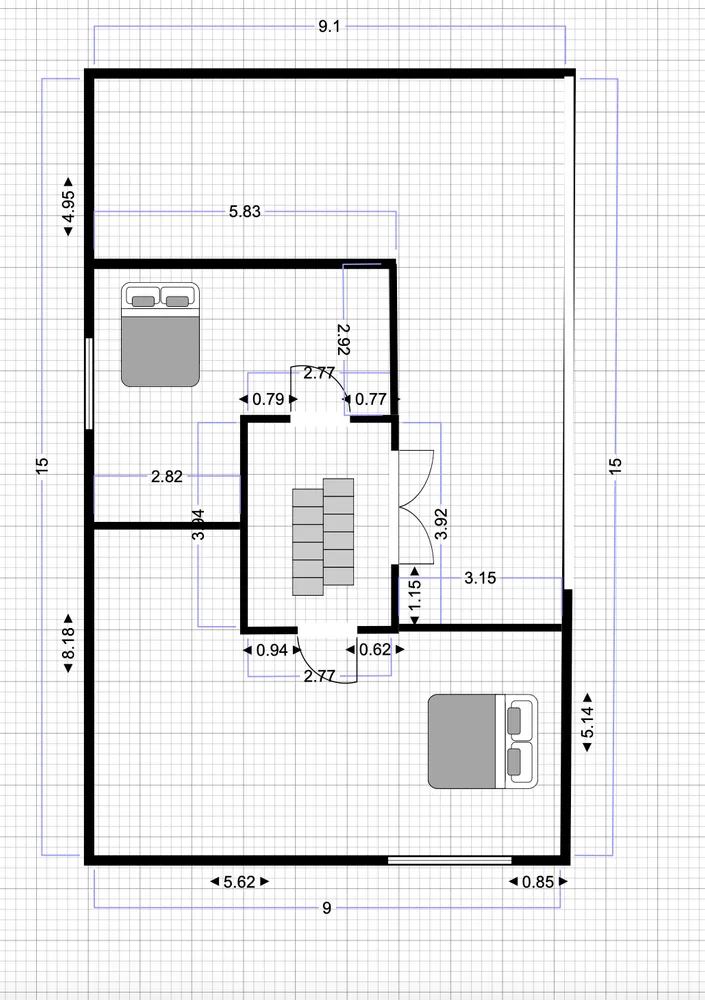
اريد عمل مخطط انشائي لمنزل يتكون من شقتين بحيث يصبح السلم في وسط منتصف الرسم اي في مركز المنزل . علما بأن مساحه المنزل ١٧و× ١٢ مقسمه على شقتين اريد ان تحتوي كل شقه علي ثلاث غرف وصاله استقبال و مطبخ وحمام
A
Abdo Essam
Render a house
her render a house on a lot of 10 by 25 meters using the above layout first an second floor respectively, I want to see the out side looks try to make an American style home using more or less the layout supplied #
M
Manoel Mateiro
a house
H
hazha ghazi
2
house design
ground floor plan
I
Imad Alzouby
1
SUVAM Art
House Design
S
Suvam Pal
2