1/2
Your Dream Kitchen Is Just a Click Away—32 Ideas You Need to See
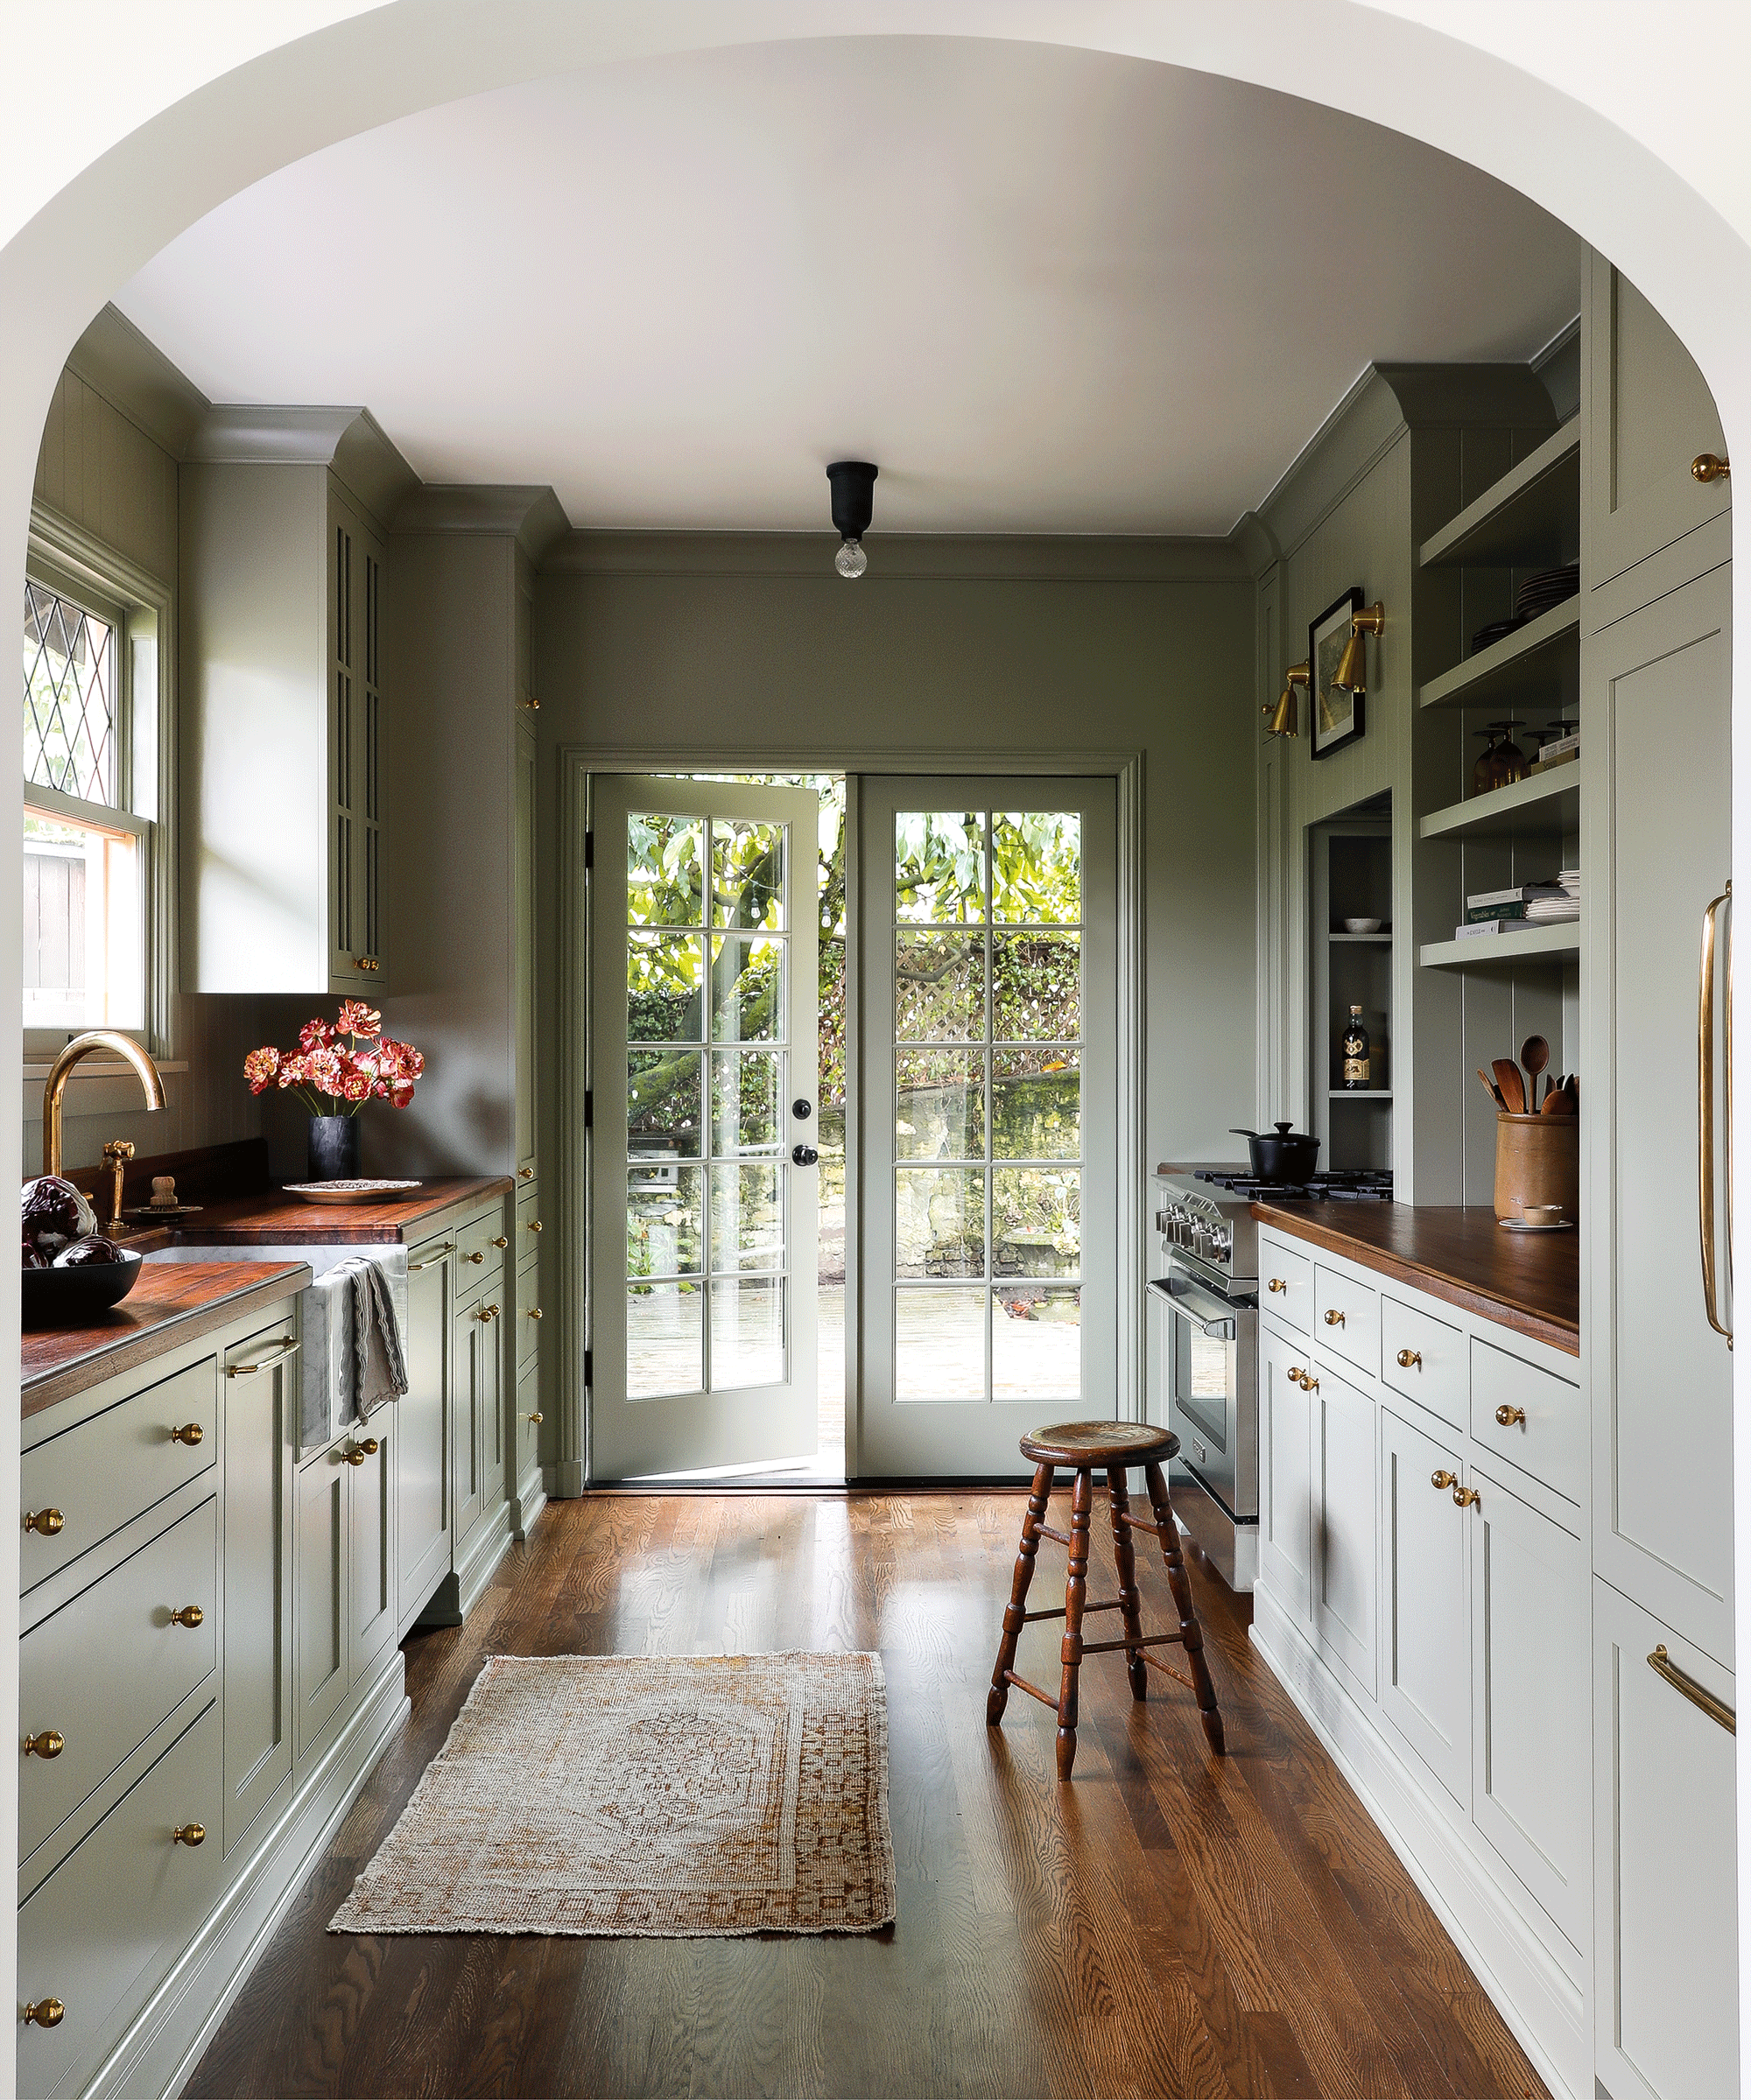



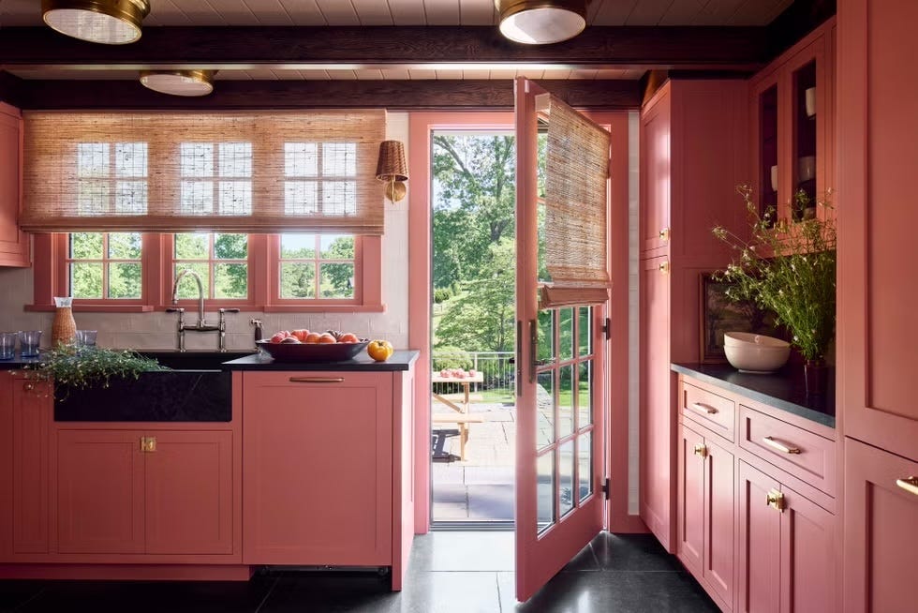
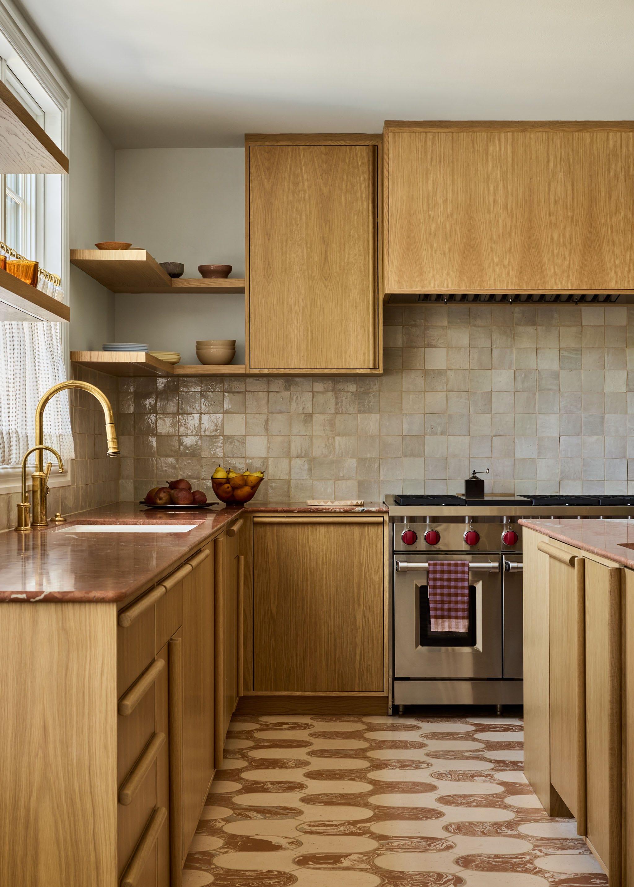
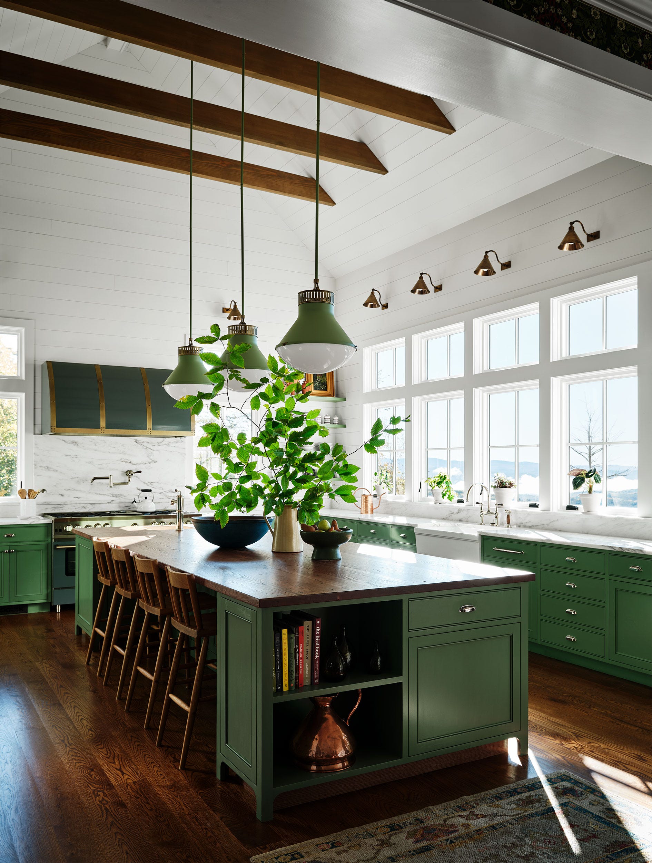




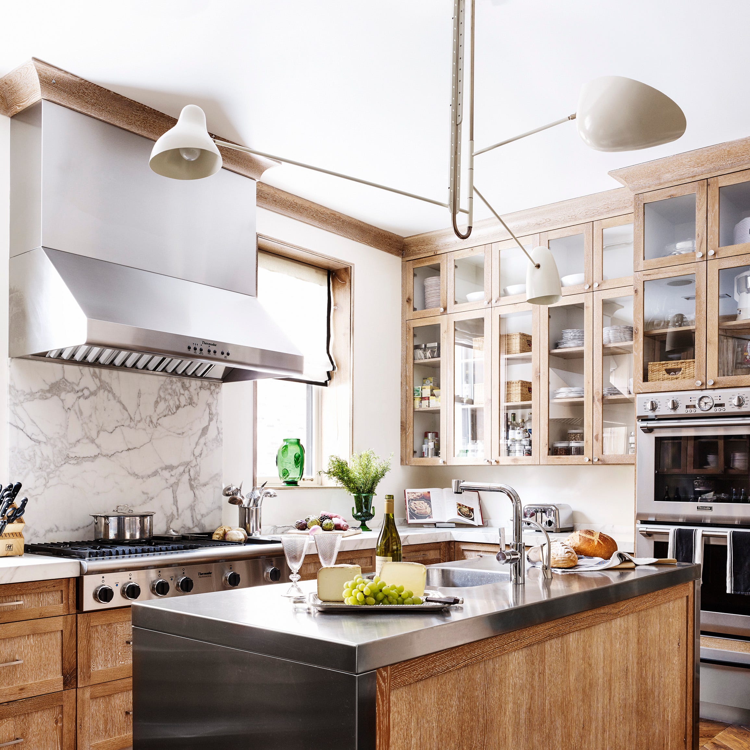
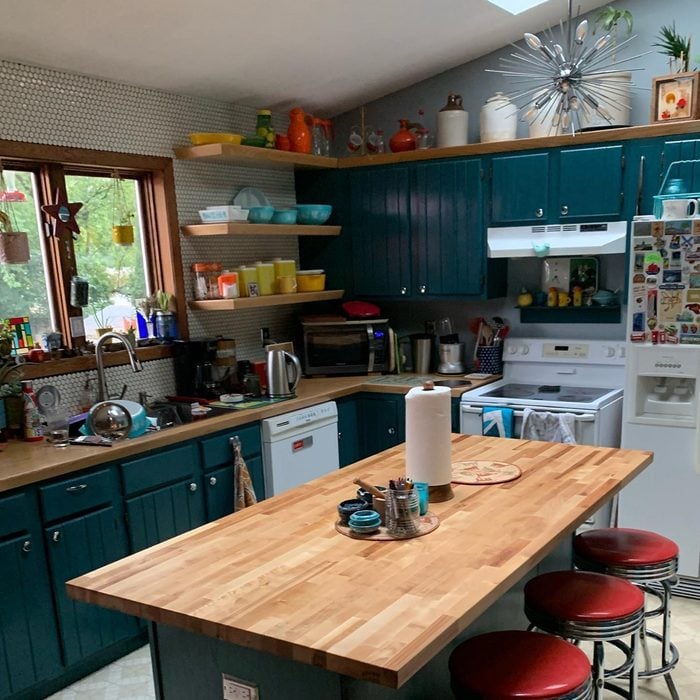
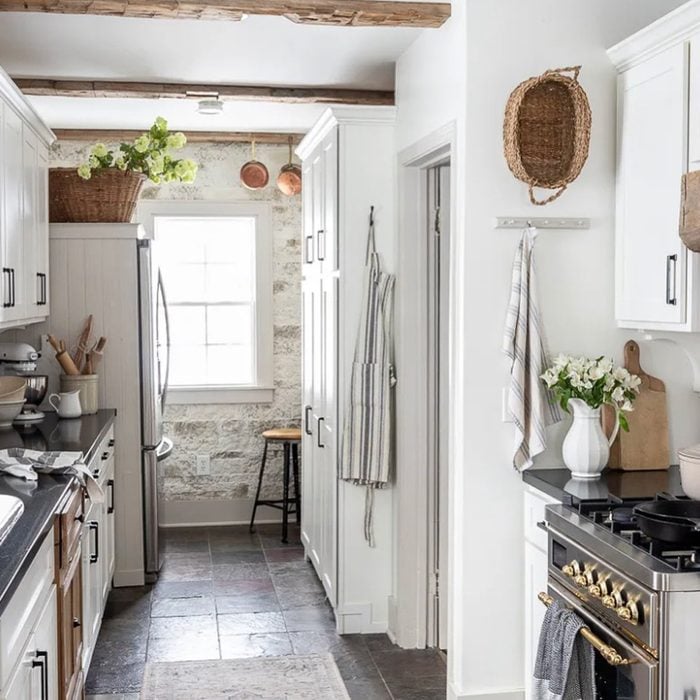
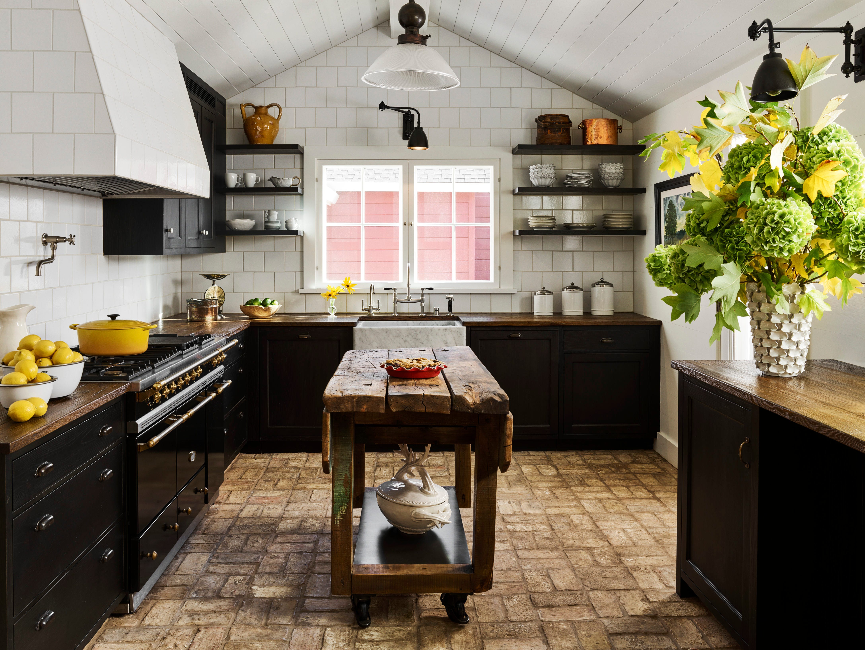

This article explores 32 dream kitchen ideas, emphasizing that creating an ideal kitchen is achievable regardless of budget, by focusing on extra features that enhance functionality and aesthetics. The core concept revolves around incorporating upgrades that cater to individual needs and lifestyles, transforming any kitchen space into a dream kitchen. These upgrades range from practical additions like pot fillers and hidden appliances to design-focused elements such as custom islands and decorative backsplashes.

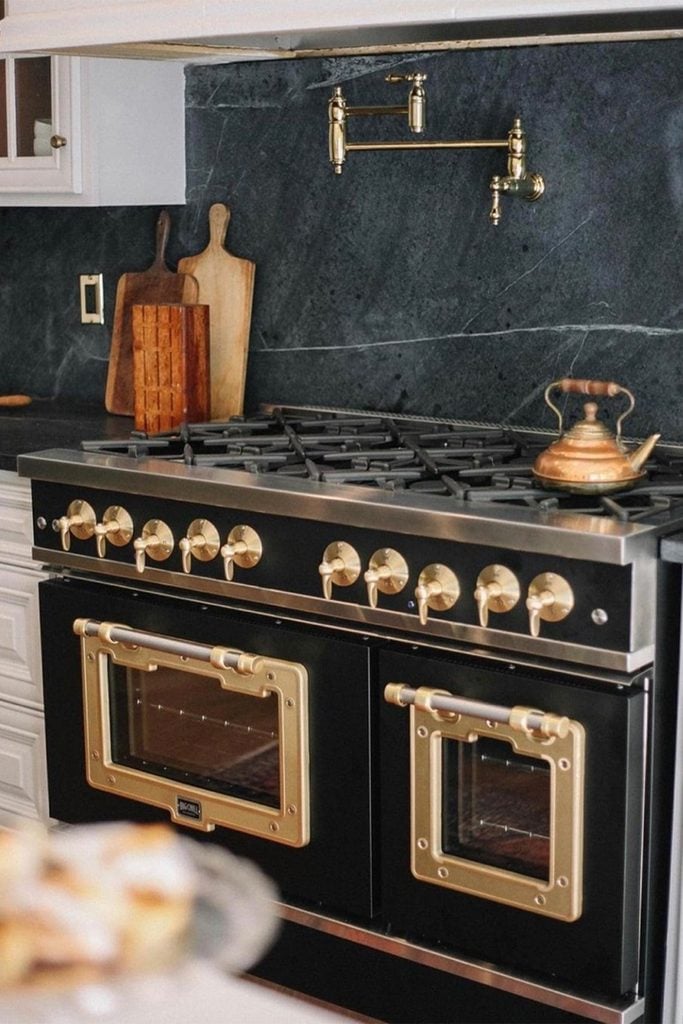
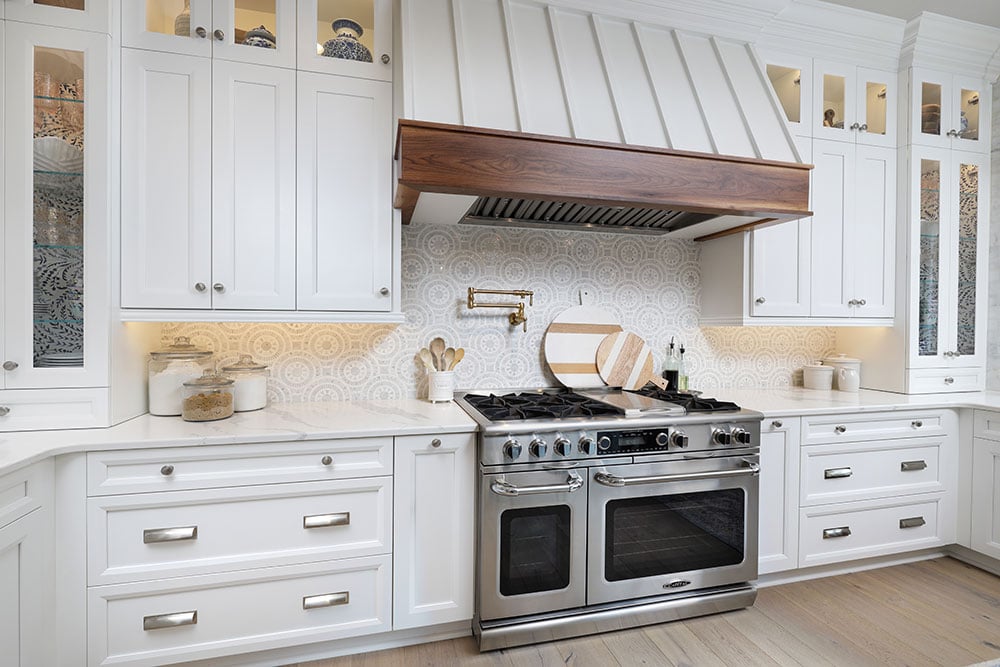


Marie Flanigan, an interior designer, highlights the utility of a pot filler over the stove for chefs, saving time and effort, while also contributing a sleek, professional look. Another practical suggestion is a hidden walk-in pantry, which keeps kitchen essentials and small appliances out of sight but readily accessible, ensuring a streamlined and organized space. The article also discusses the benefits of double ovens for entertaining or large family meals, citing an example from deVOL Kitchens that integrates multiple ovens into built-in cabinetry for a seamless appearance.



Customization plays a significant role in achieving a dream kitchen, as exemplified by a curved kitchen island designed by Louis Duncan-He Designs, featuring rust-colored stacked tiles and a matching quartz countertop. The conversion of an old laundry room into a butler's pantry by Marie Flanigan Interiors showcases how existing spaces can be repurposed to provide luxurious additional storage and prep areas, keeping the main kitchen clutter-free. Furthermore, the inclusion of a coffee station cabinet offers a dedicated spot for brewing, concealable when not in use, enhancing both organization and daily routines.

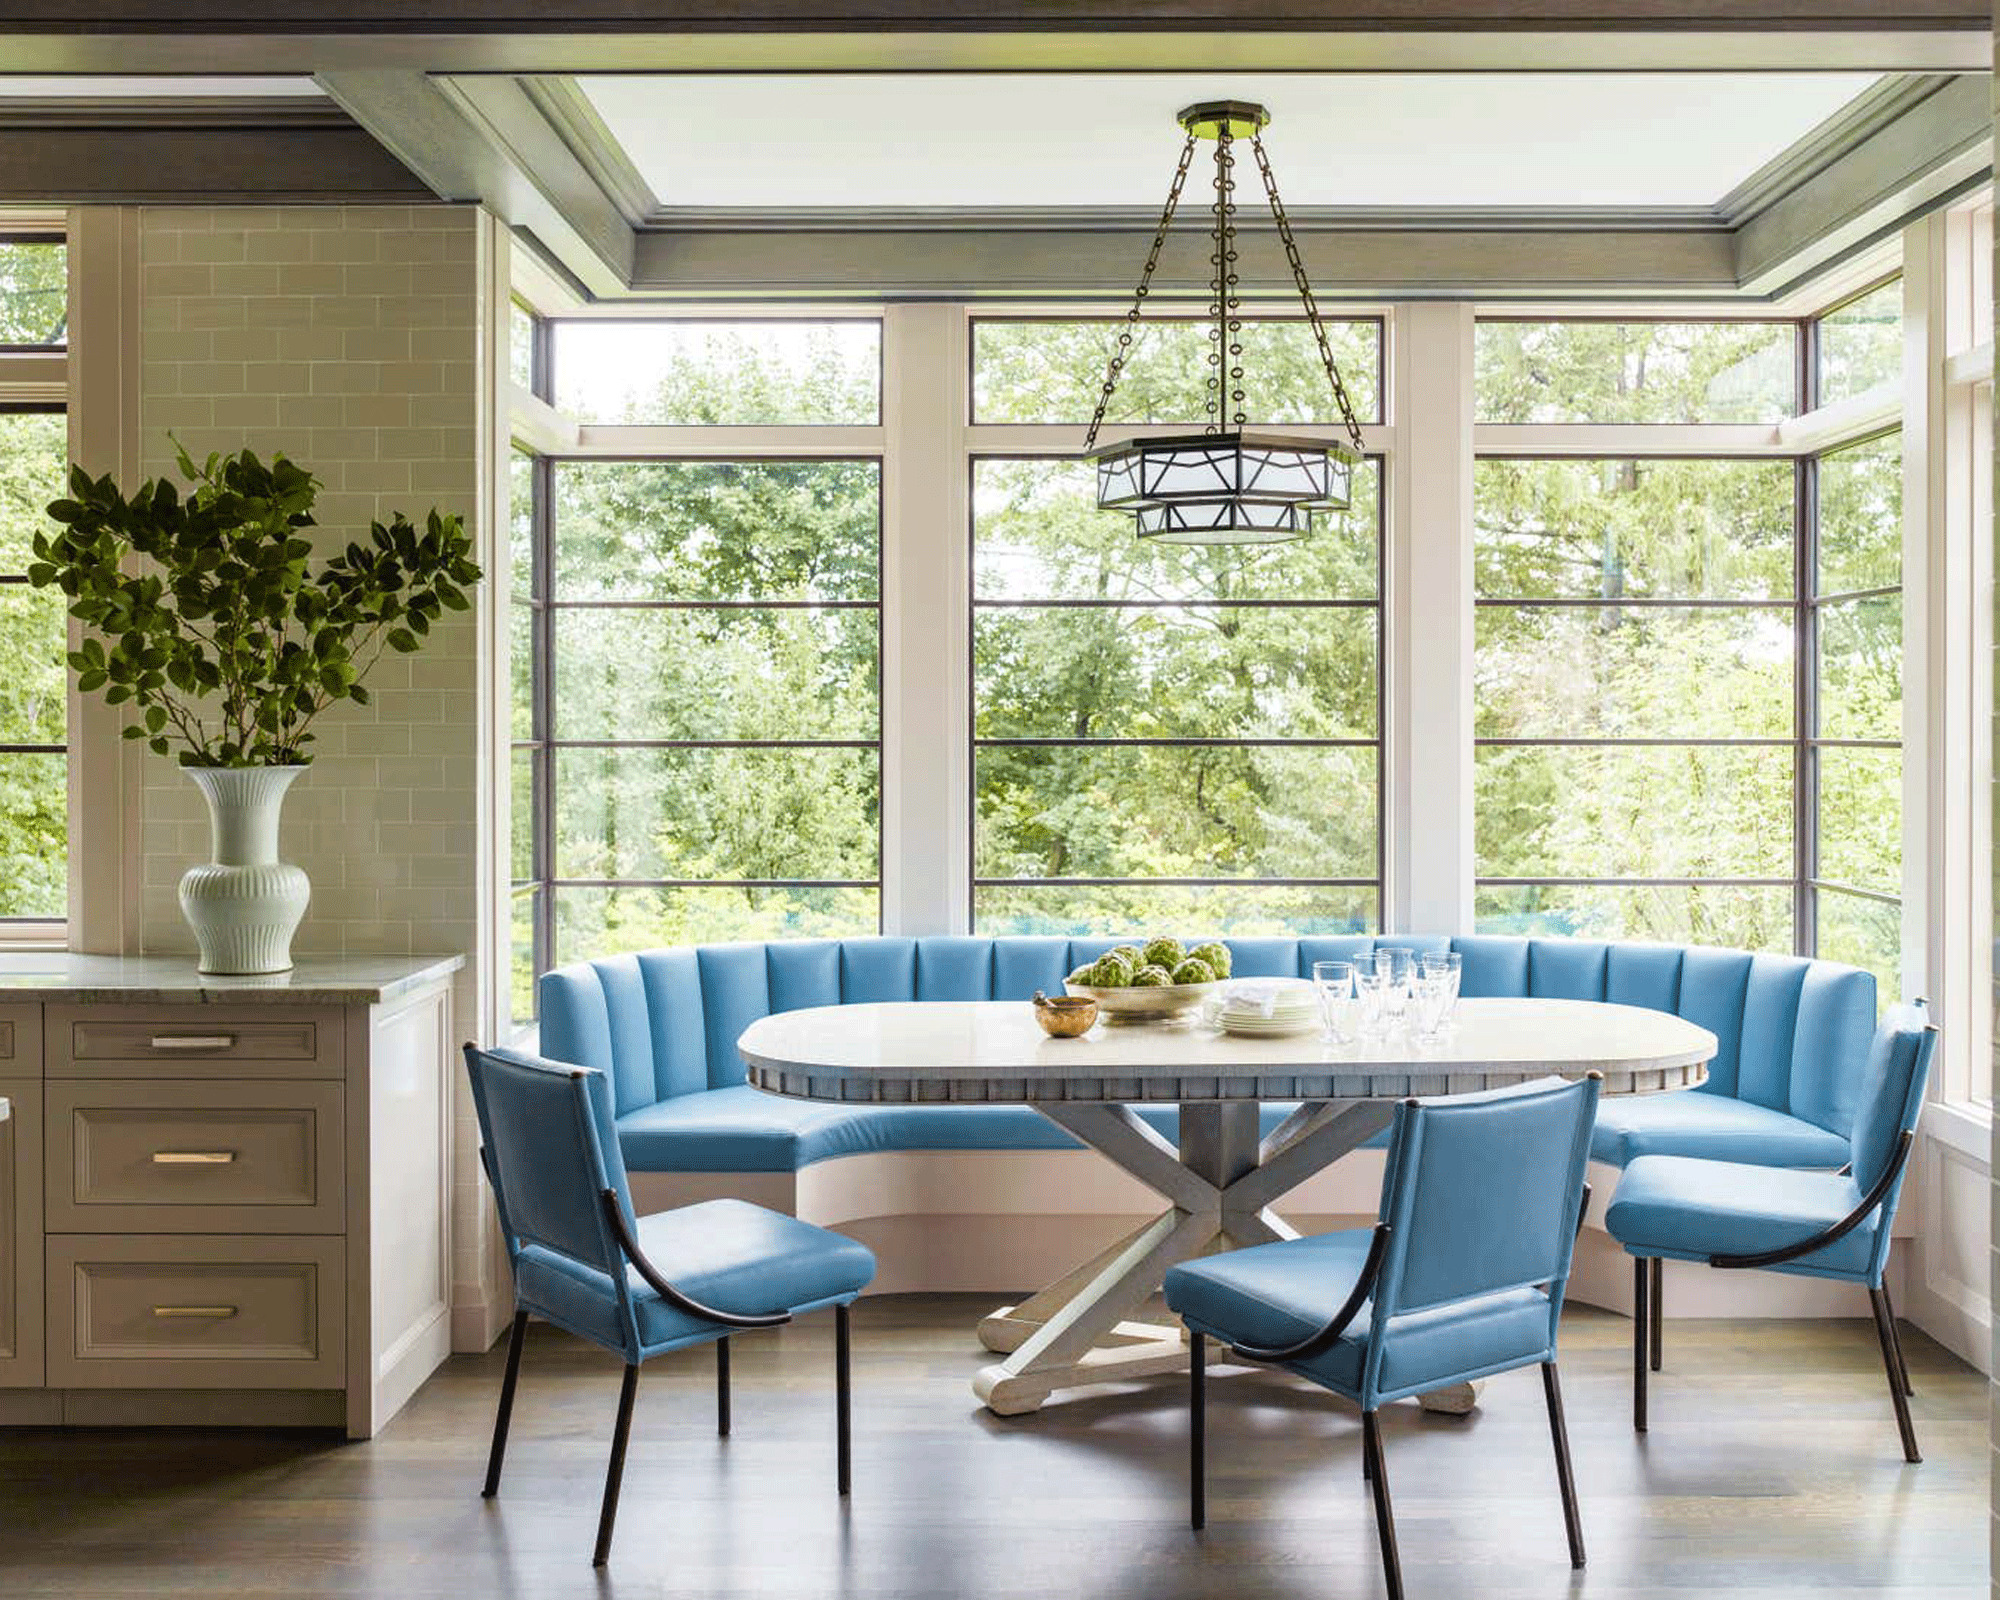

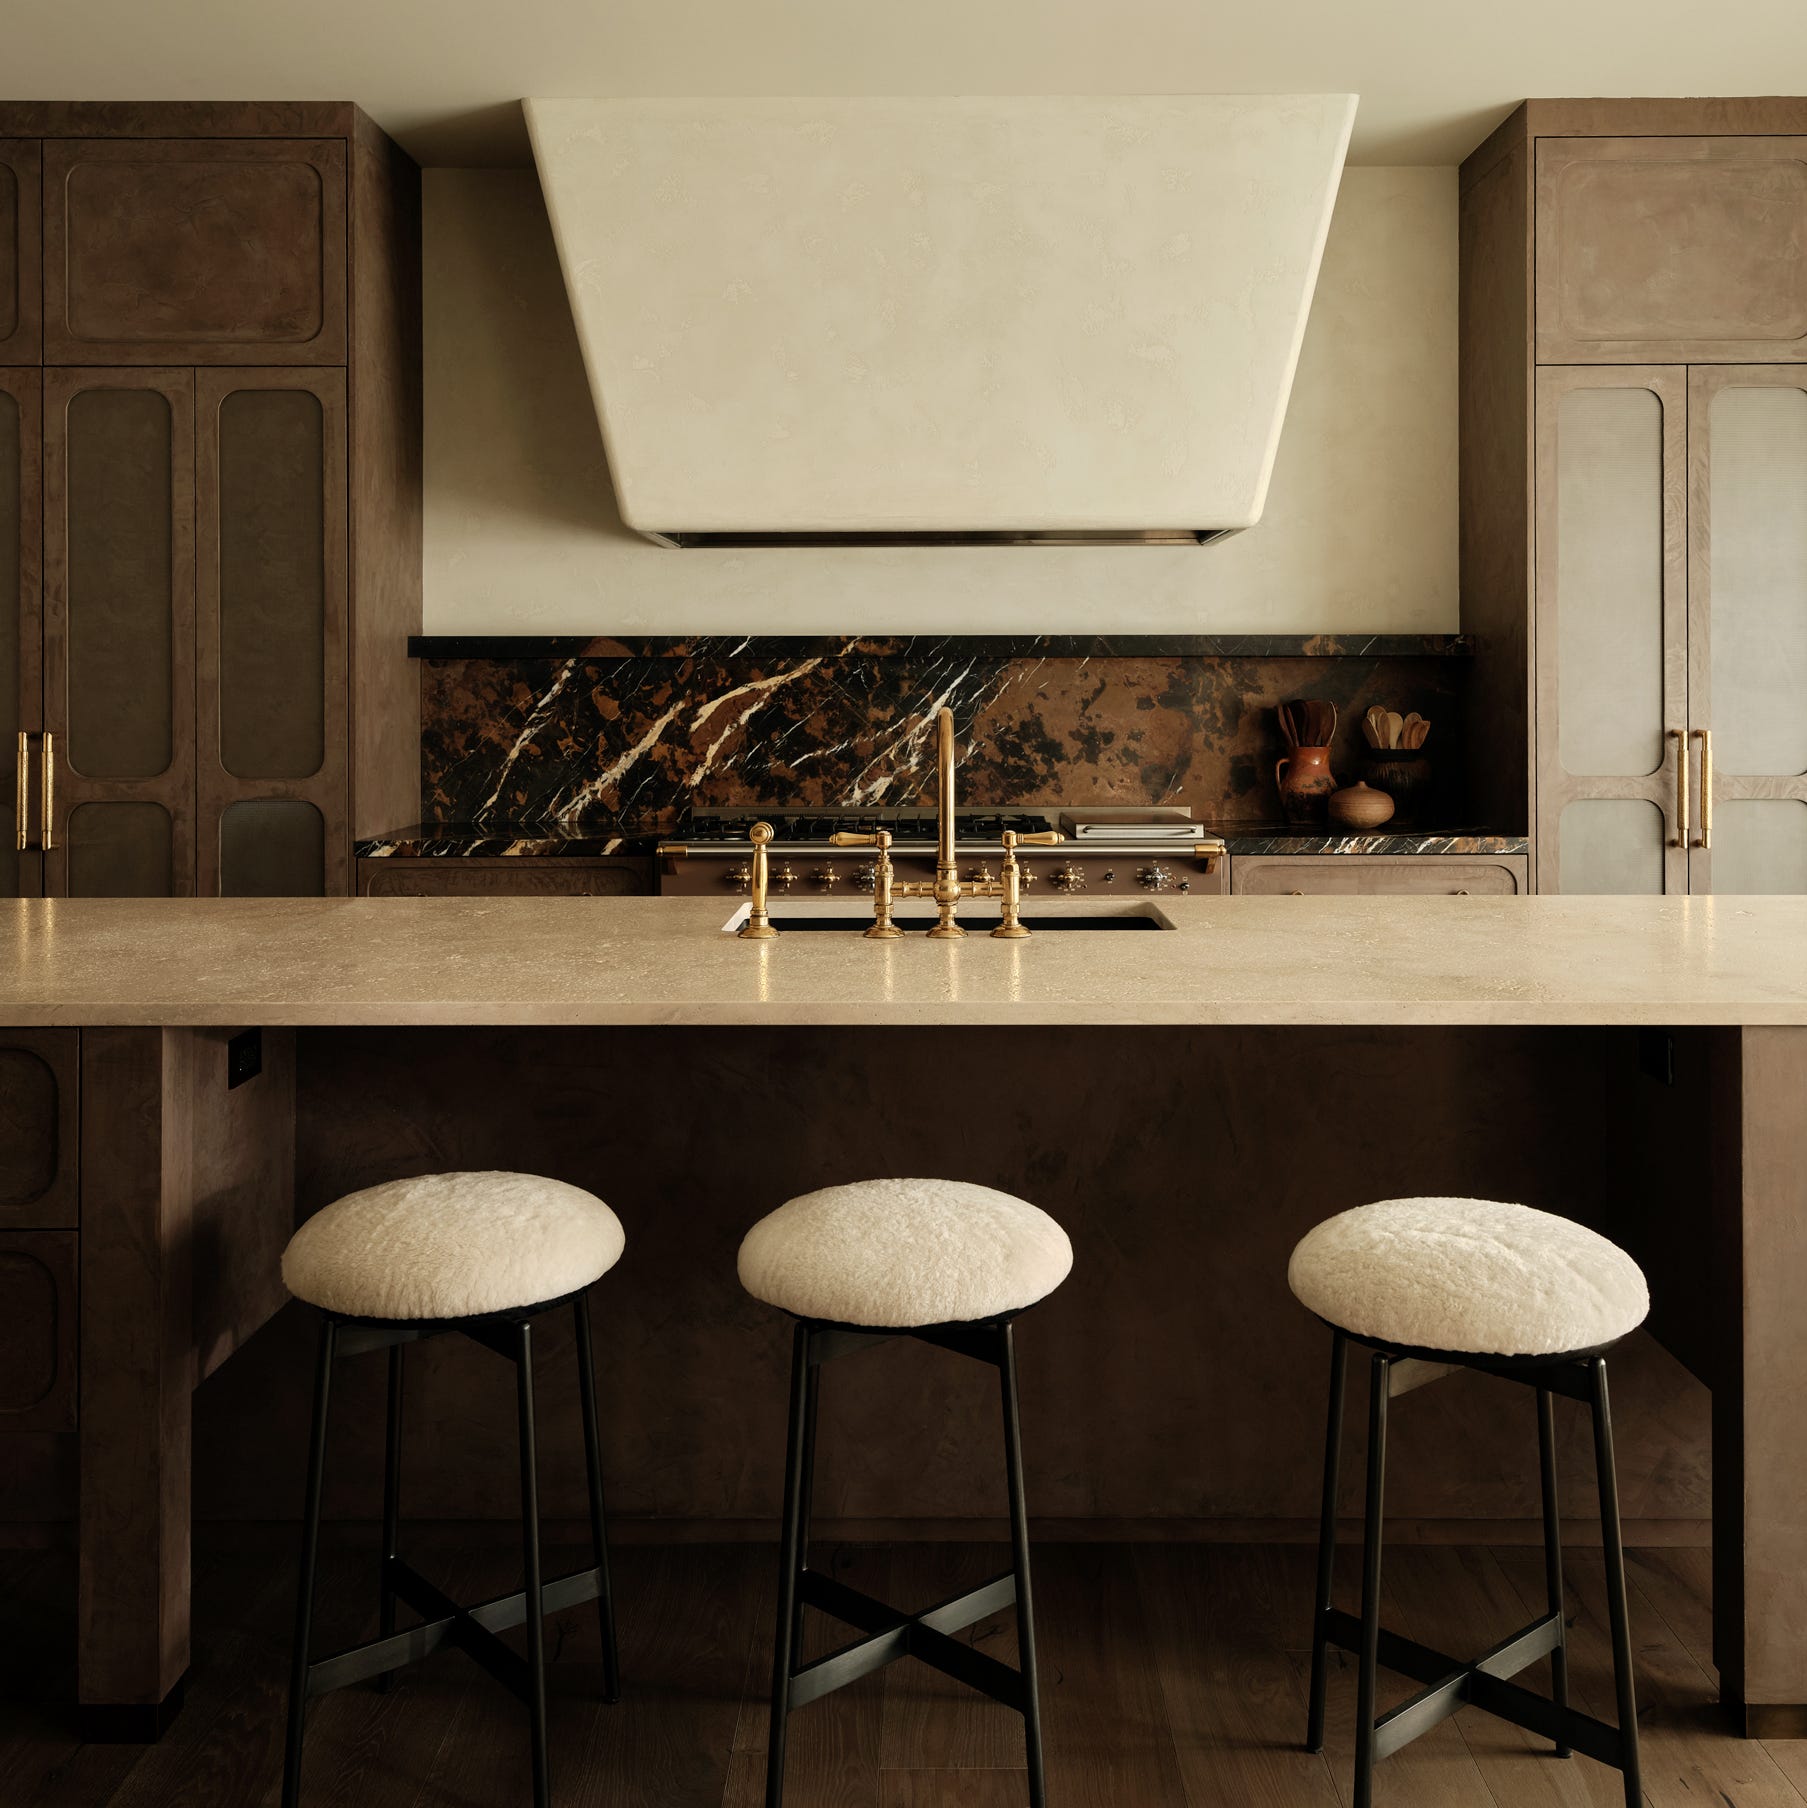
Statement range hoods are presented as focal points that add elegance to the kitchen, while hidden appliances, such as panel-ready refrigerators, contribute to a polished and integrated look in open-concept layouts. Built-in breakfast nooks with banquette seating are suggested for creating cozy and versatile spaces for family meals, entertaining, or other activities. Bringing nature indoors with supersized greenery, as demonstrated by Sola Kitchens, can add a whimsical touch and act as a focal point.
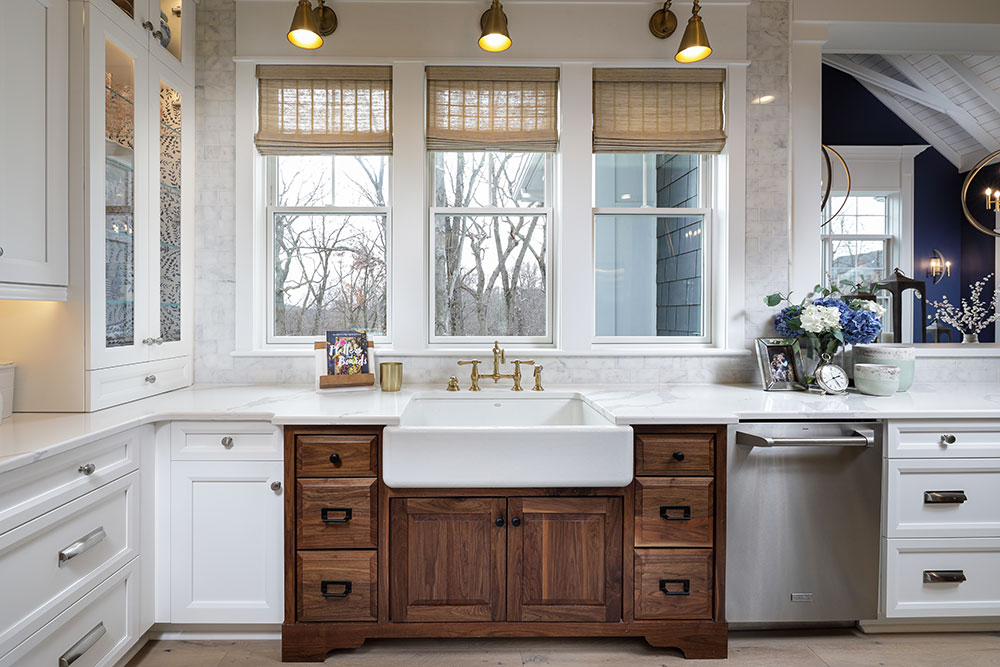
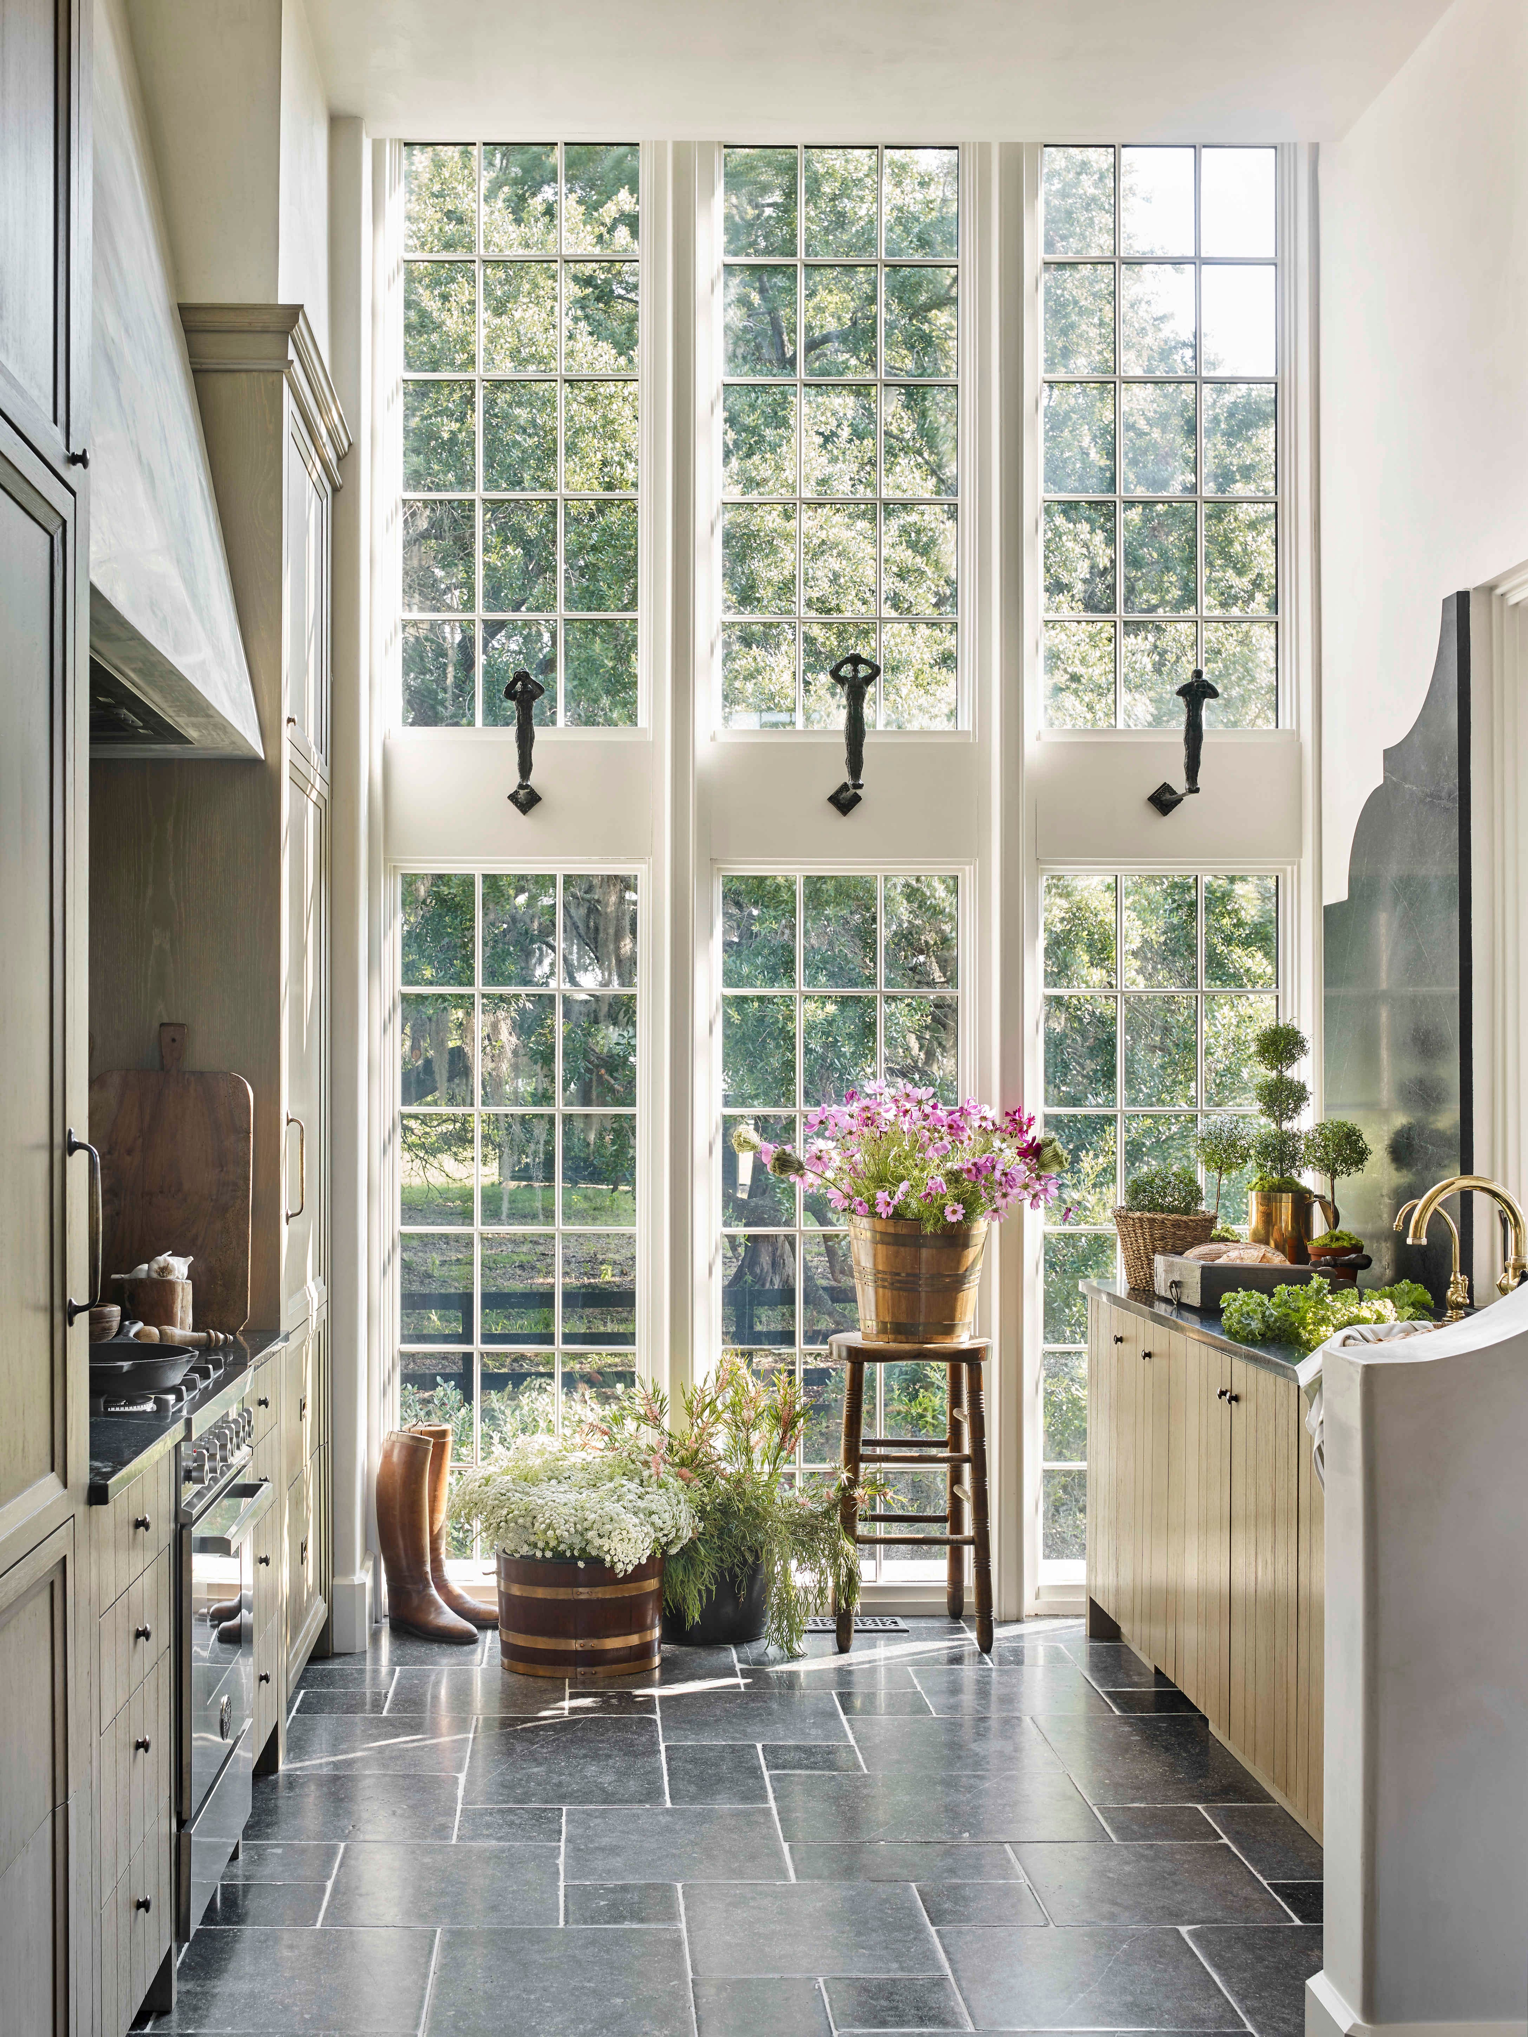
Other notable ideas include glass-front fridges for a gourmet display, back kitchens for expanded functionality and storage, and bonus baking pantries for dedicated culinary activities. Decorative backsplashes are highlighted as an easy way to add personality and color to an otherwise neutral kitchen. Maximizing natural light through large windows, especially above the sink, is crucial for creating a comfortable and luxurious feel. A kitchen fireplace is reimagined as a dream element that adds warmth and coziness, harkening back to its historical utility.
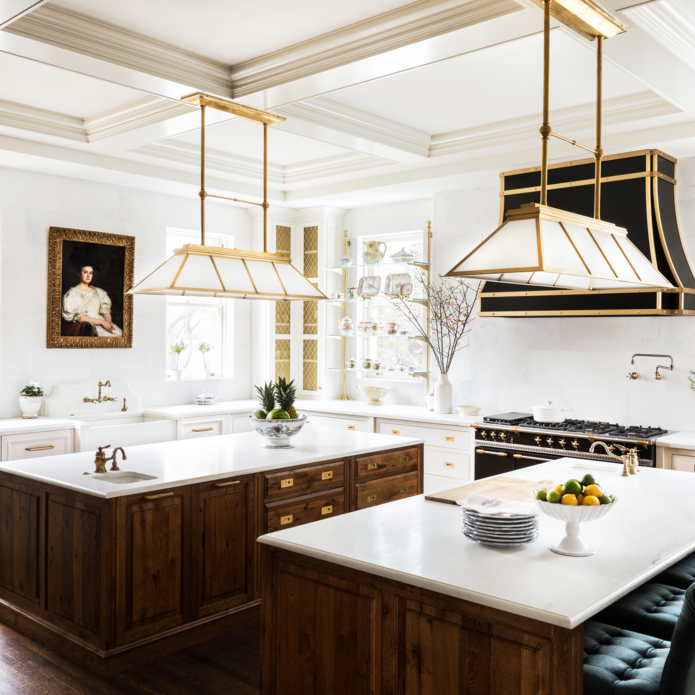
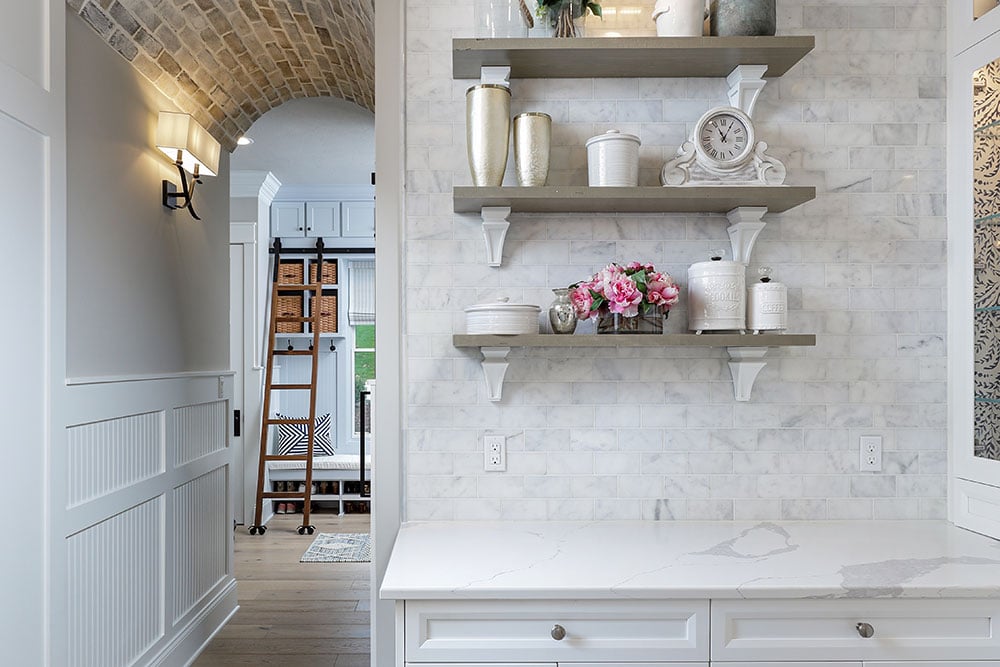
Glass-front cabinetry offers an opportunity to display cherished items and contributes to a light and airy atmosphere. For wine enthusiasts, a lighted, climate-controlled wine wall can serve as both storage and a decorative feature. Thoughtfully chosen kitchen wallpaper is shown to elevate seating areas, while double islands provide ample prep and seating space in larger kitchens. Kitchen wet bars are suggested for creating an entertainer's paradise, capable of serving various refreshment needs.
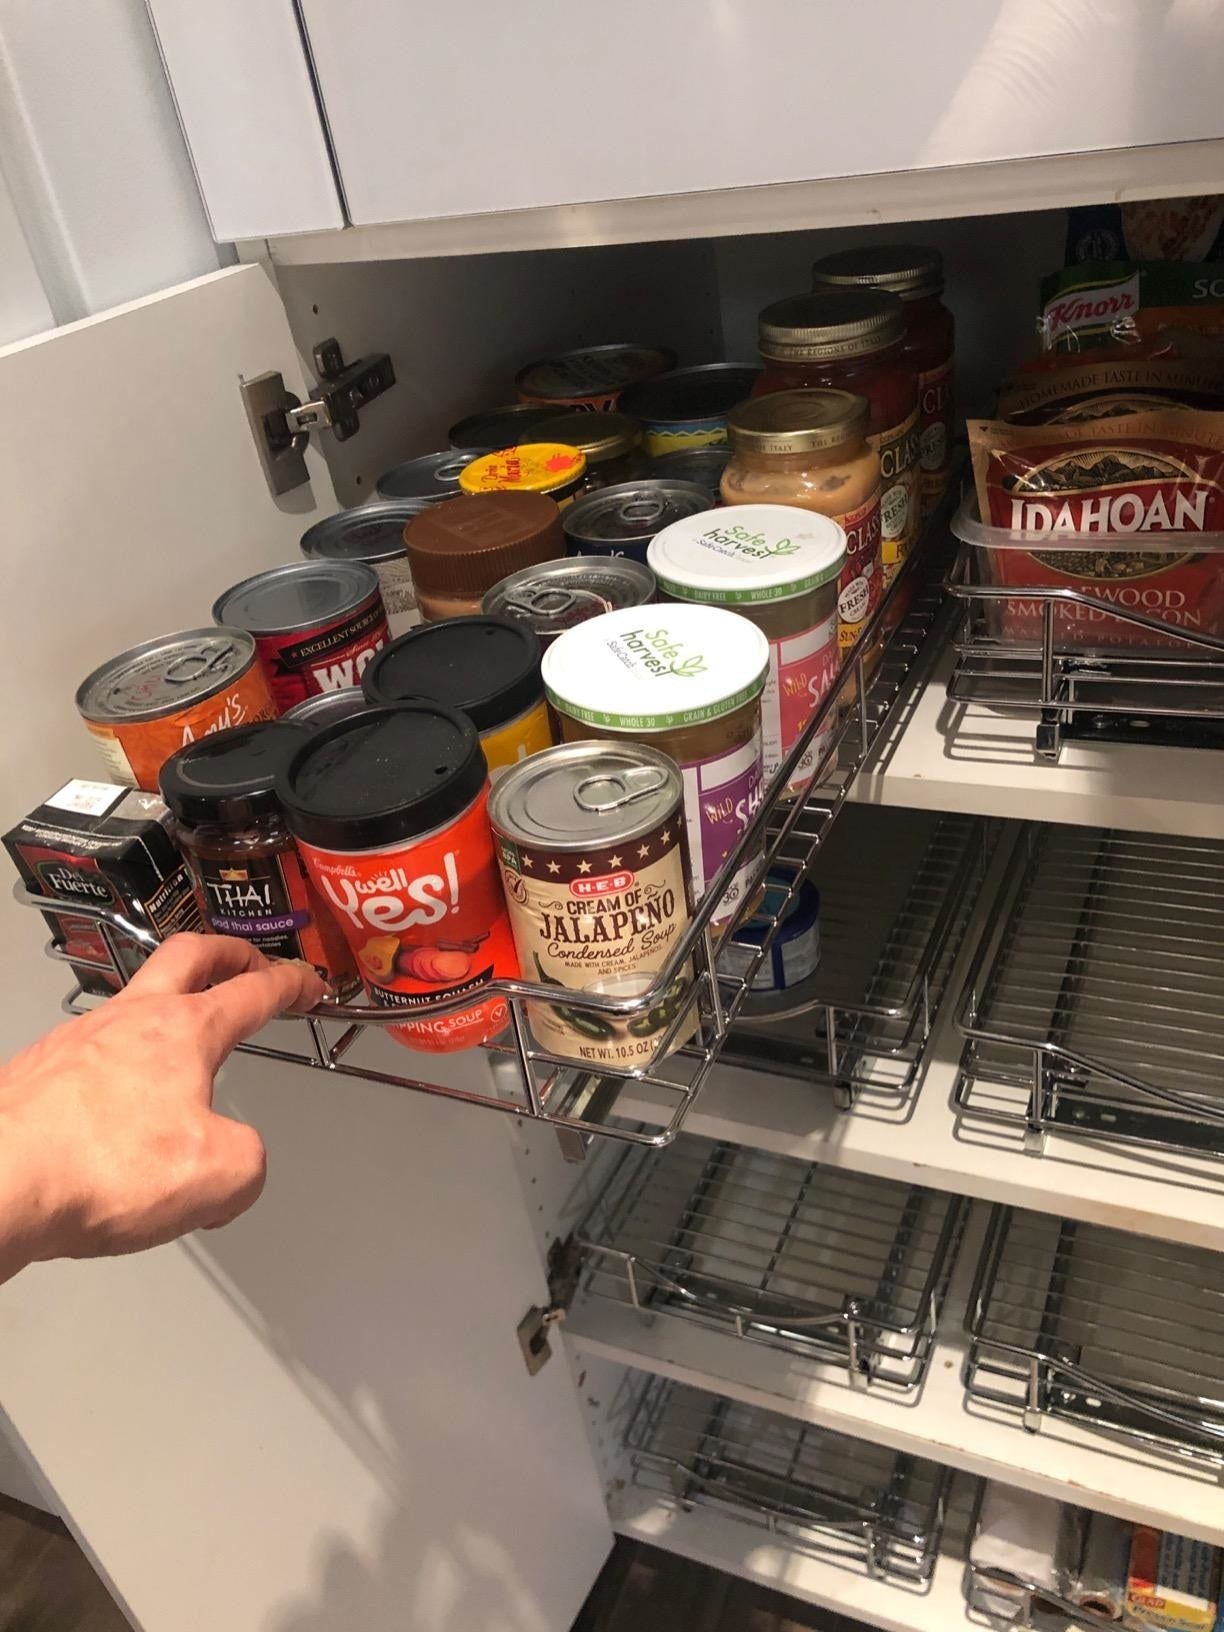



Integrated lighting, particularly LED, can transform one-wall kitchens into streamlined focal points in apartment settings. Convenient cookbook storage keeps beloved recipes accessible, and a second sink can significantly ease meal prep in busy family kitchens. Pull-out drawer storage optimizes cabinet space, offering targeted organization for spices, pots, and pans. A custom color palette allows for a personal touch, making the kitchen uniquely yours, while custom window treatments provide essential light control and privacy.

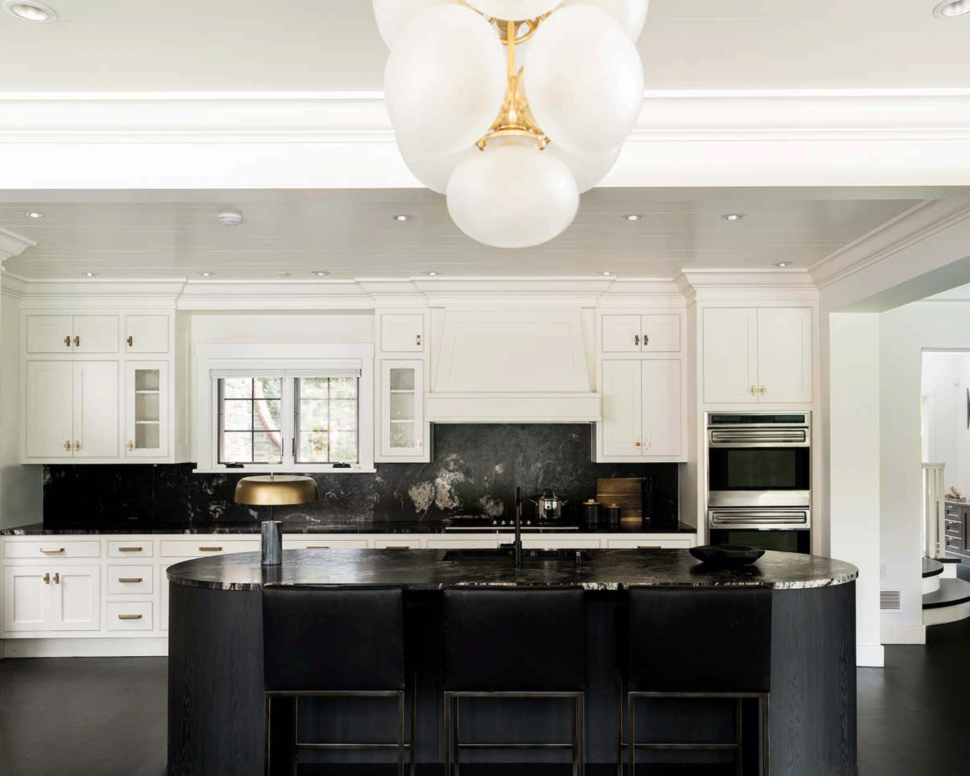

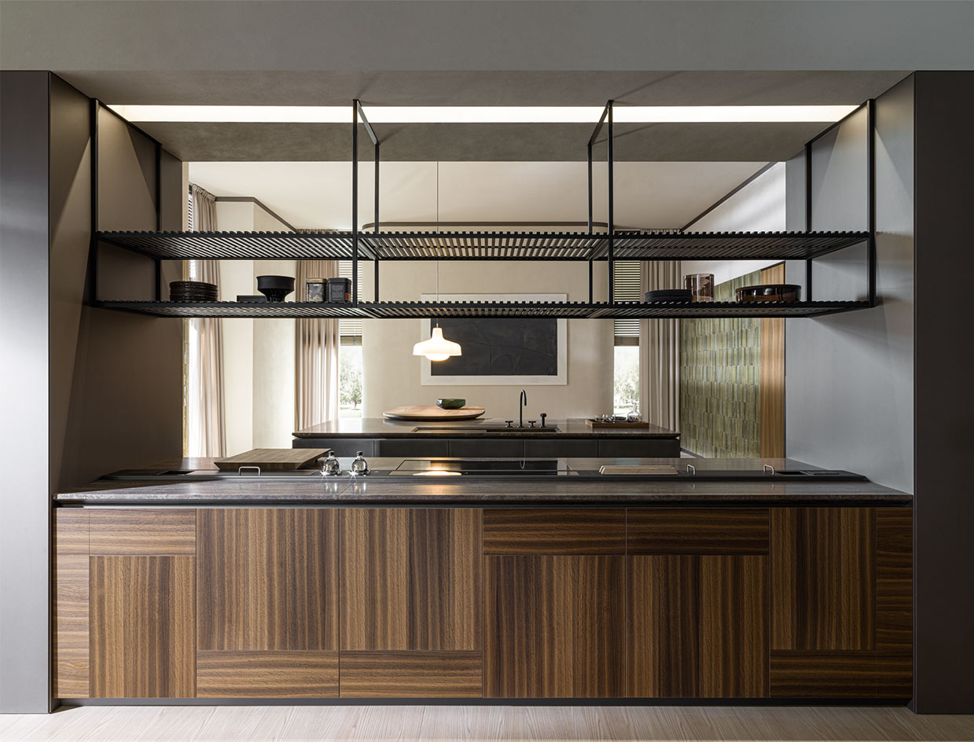
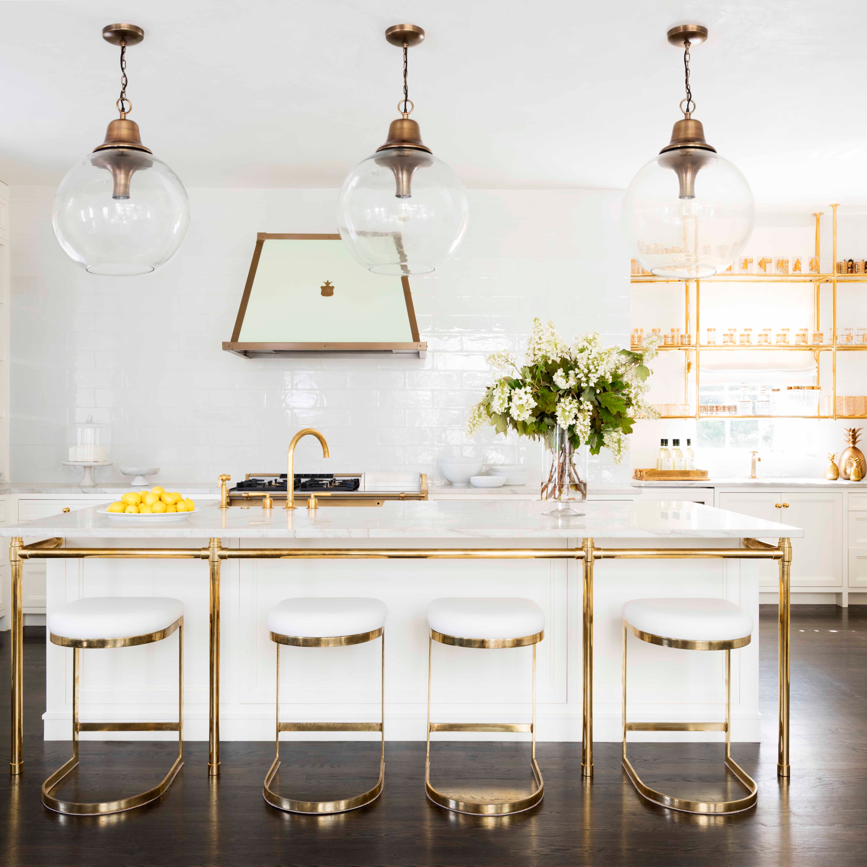

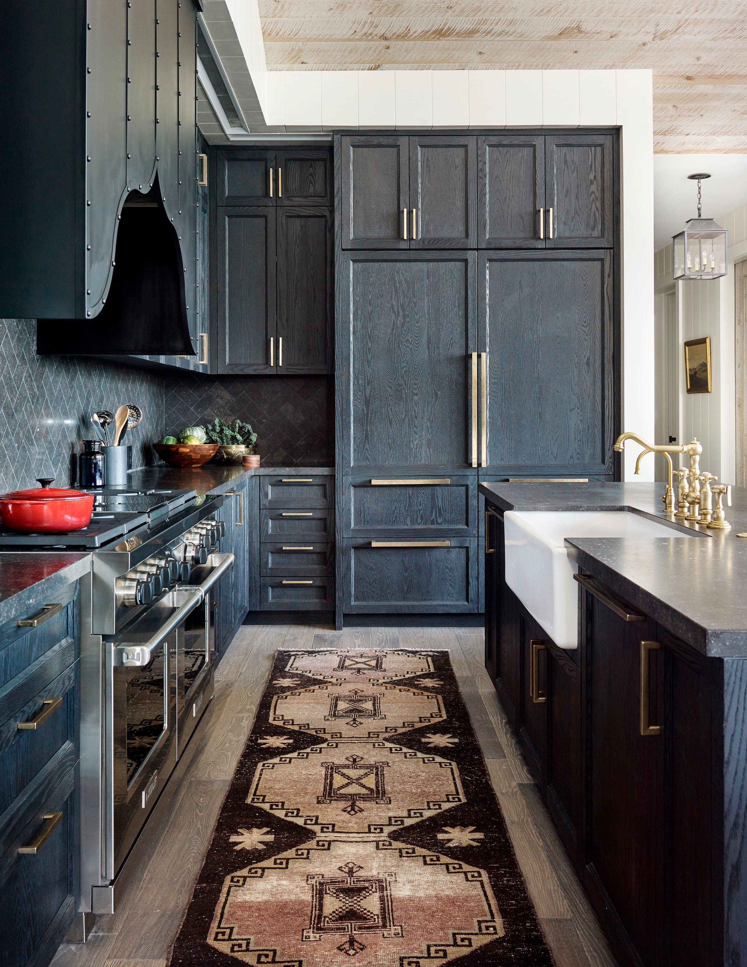
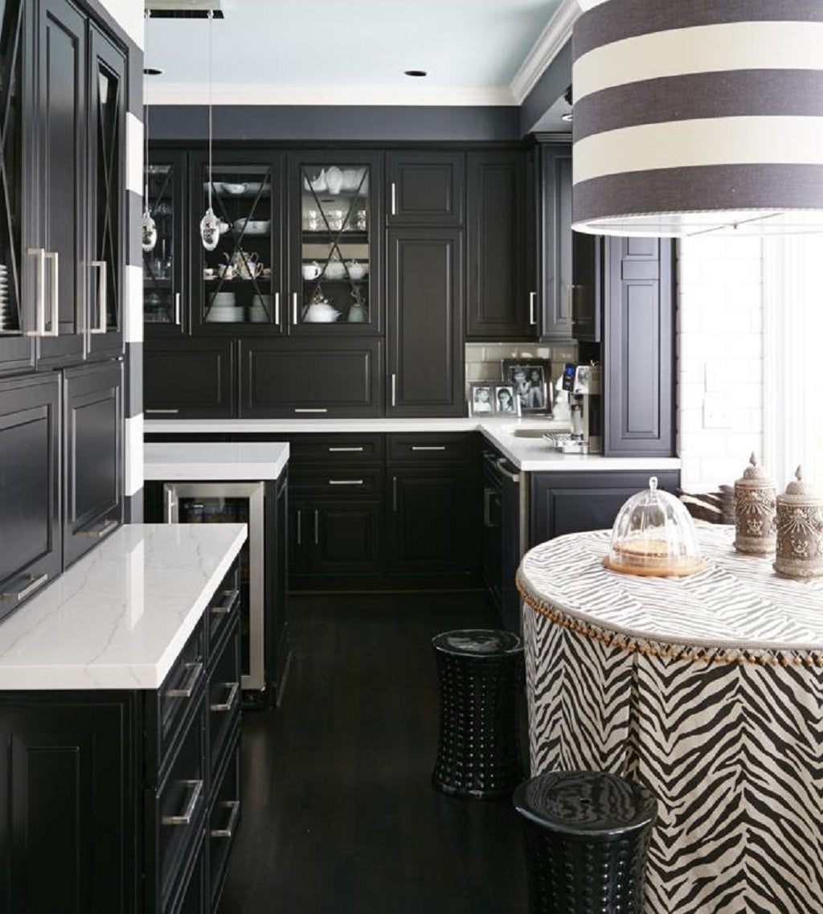
For serious home chefs, designing a chef's kitchen with a custom layout, possibly including a separate "keeping room" or lounge seating area, ensures that family and guests can interact without interfering with cooking. Tonal black finishes offer a modern, moody aesthetic, transforming spaces with sleek cabinetry and appliances. Finally, decorative lighting fixtures like chandeliers add old-school elegance, and seamless storage solutions maximize every inch of space, contributing to an uncluttered and highly organized dream kitchen. The article concludes by advising a systematic approach to planning a dream kitchen, starting with priorities, designing a functional layout, choosing materials, and adding finishing touches.
#DreamKitchen #KitchenDesign #HomeRenovation #InteriorDesign #KitchenUpgrades #StorageSolutions #KitchenAppliances #CustomKitchens #DreamKitchen #KitchenDesign #HomeRenovation #InteriorDesign #KitchenUpgrades #StorageSolutions #KitchenAppliances #CustomKitchens
0 комментариев всего
 Комментариев пока нет
Вам также может понравиться
5 Dream Kitchens To Inspire Your Next Redesign

Thirty kitchens designed by architects to fantasise about
These Designer-Approved Kitchens Will Inspire Your Next Home Refresh

See the latest trends in kitchen design

34 kitchen remodel ideas to inspire your upcoming project

23 Designer Kitchens We Can’t Stop Looking At

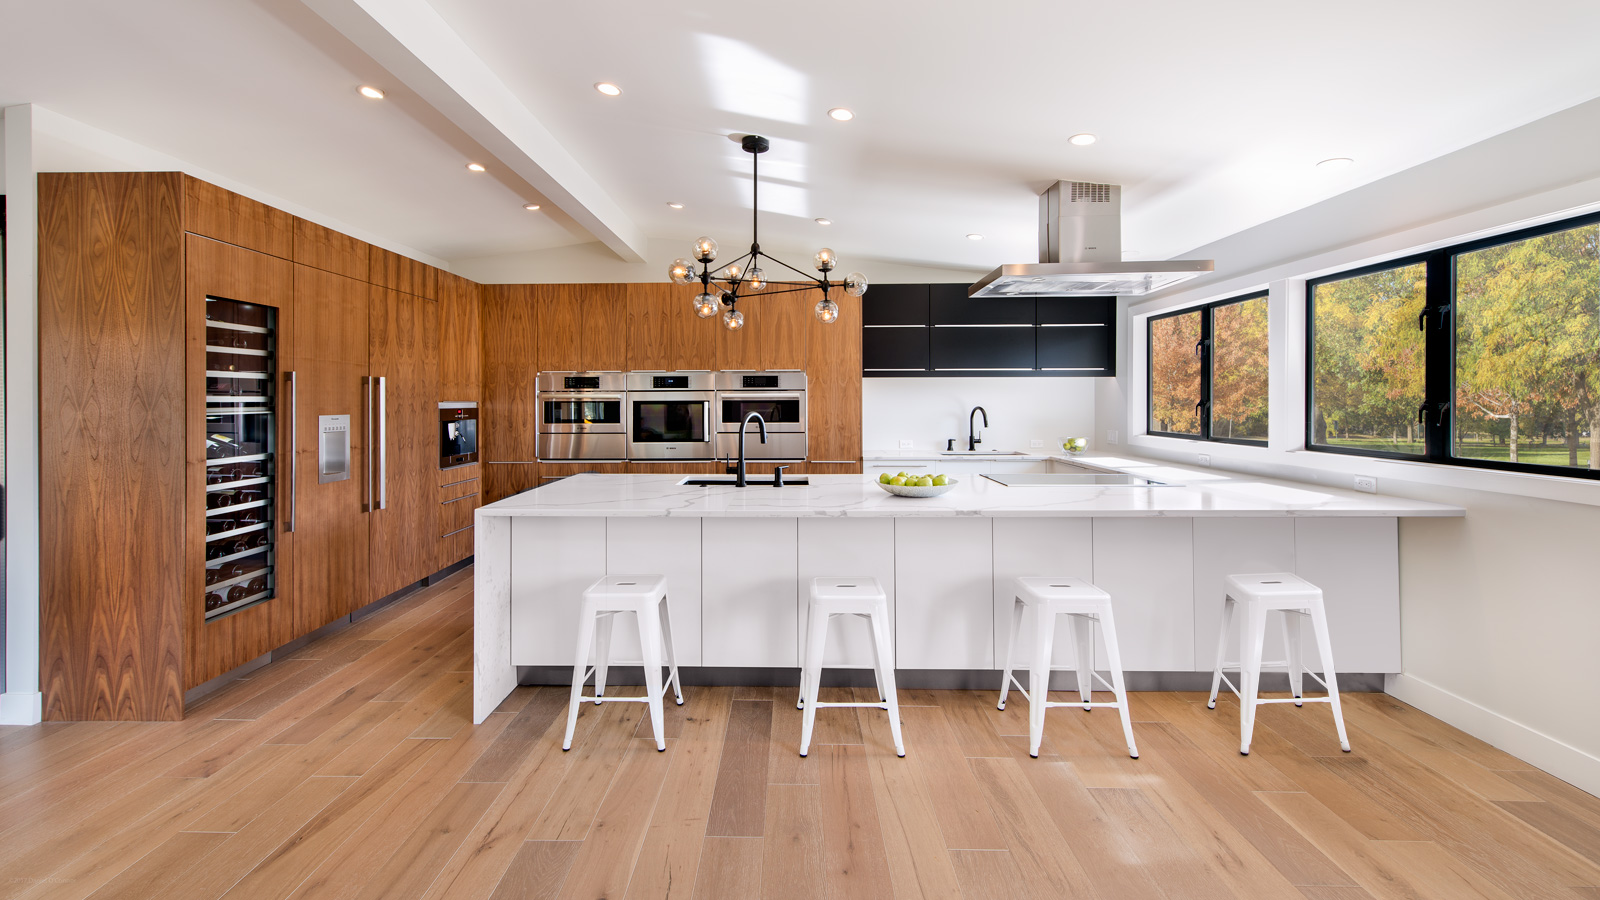
The Ultimate Kitchen-Design Hack
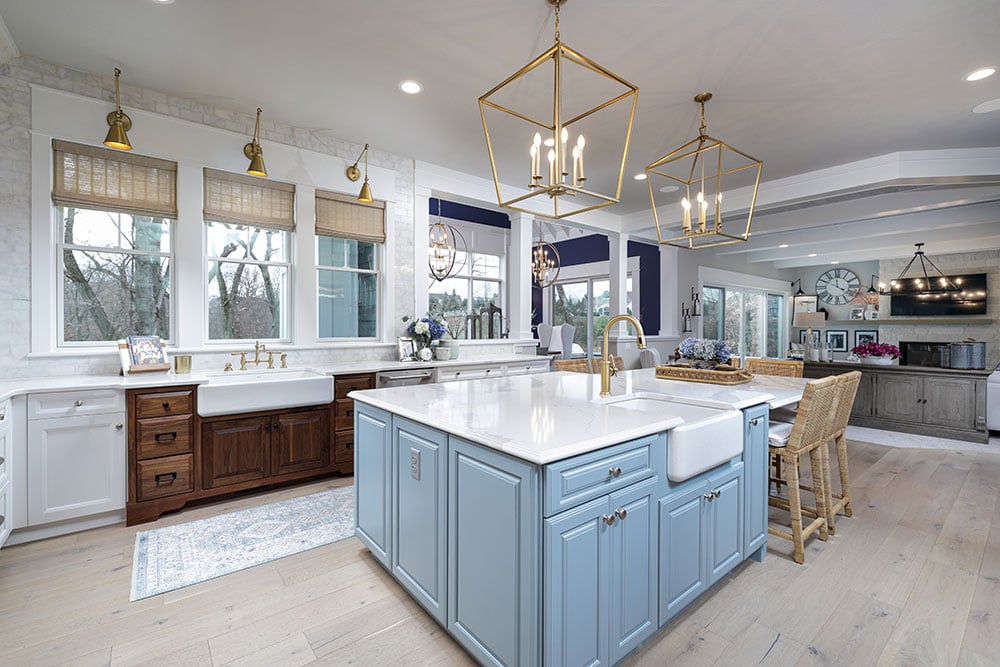
Best of Design: New Kitchen

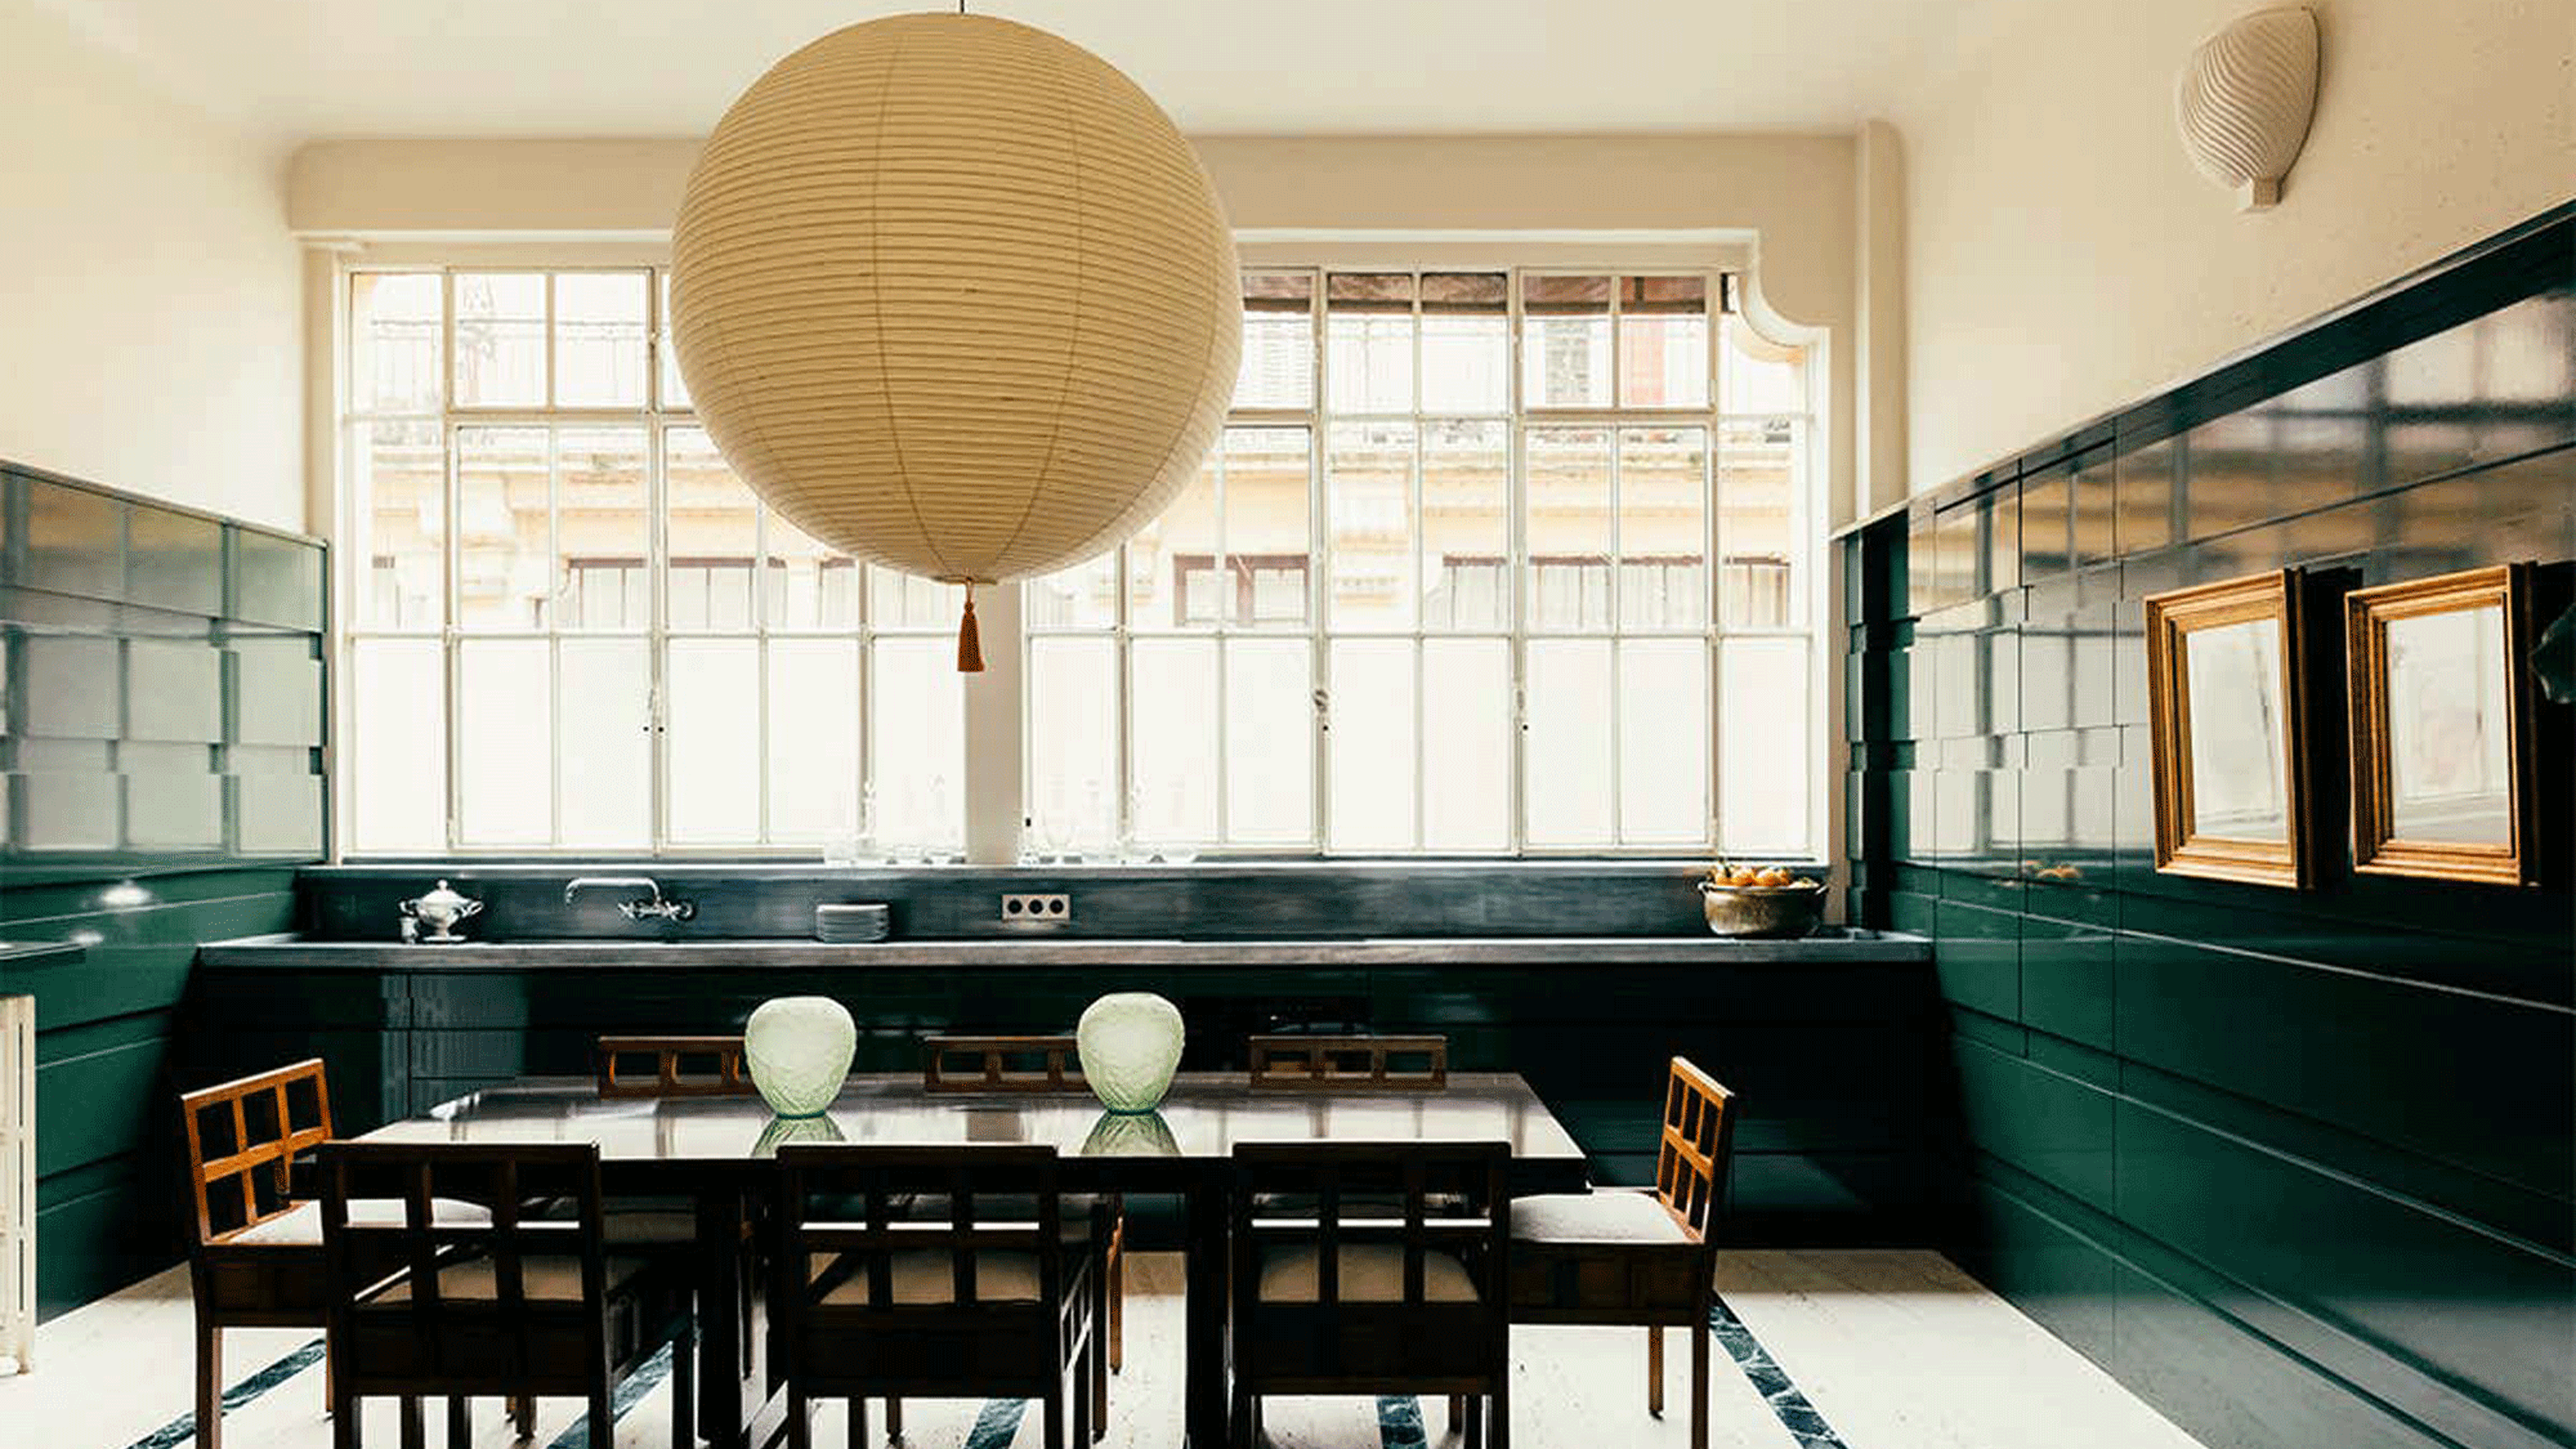
Kitchen ideas – leading designers reveal the 34 most stylish looks which will inspire your next kitchen remodel

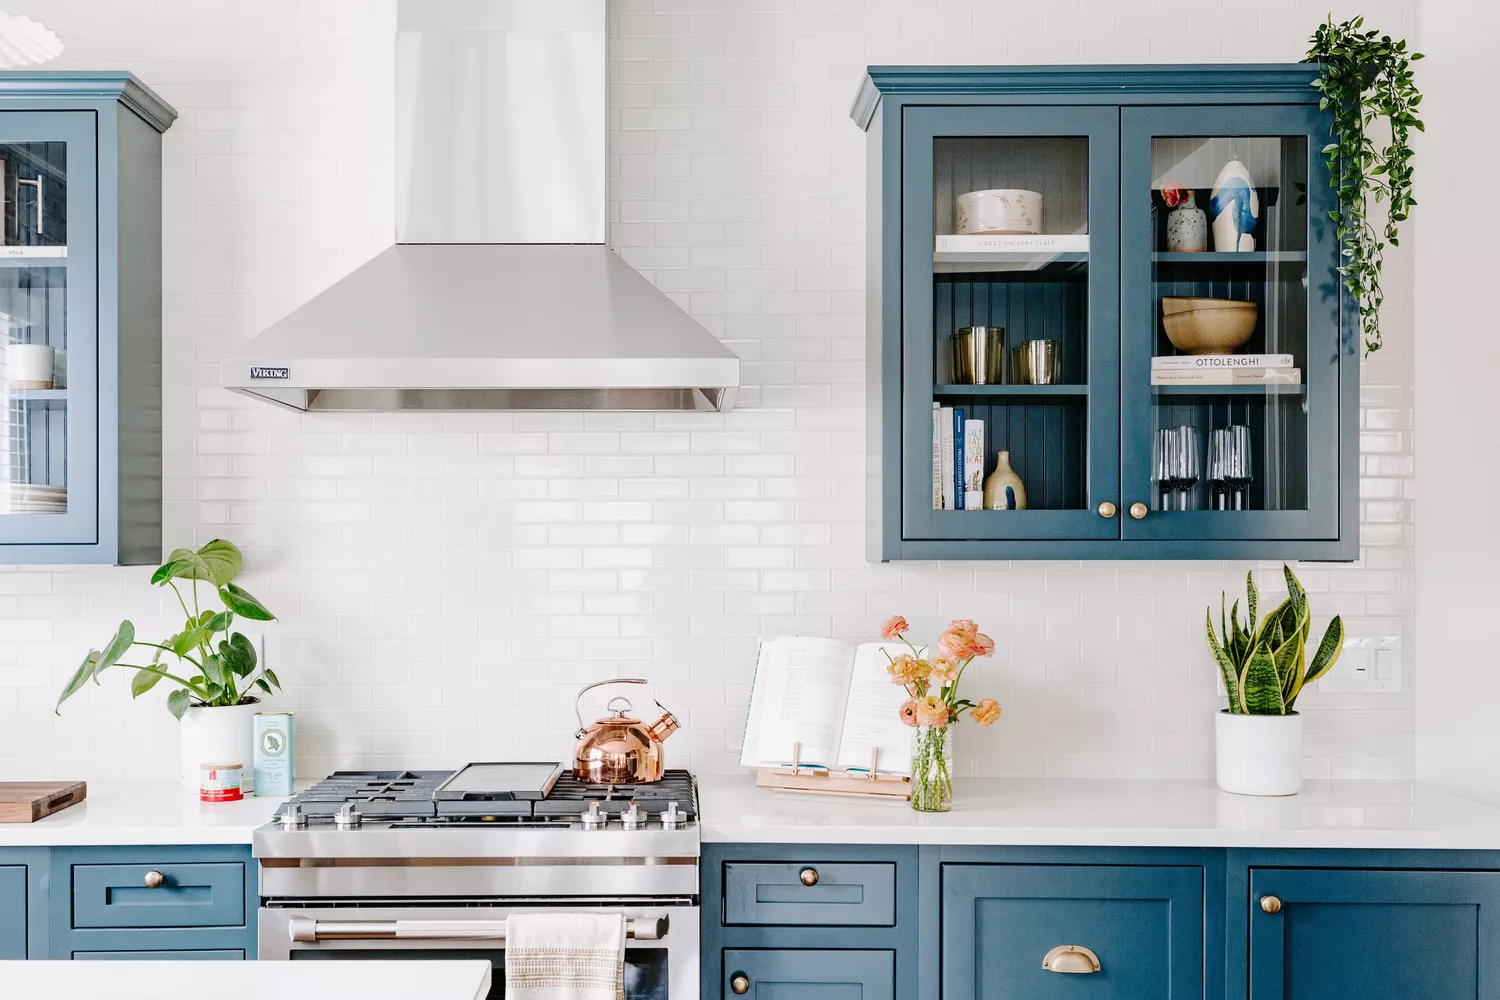
34 Beautiful, Functional Kitchens to Inspire Your Own

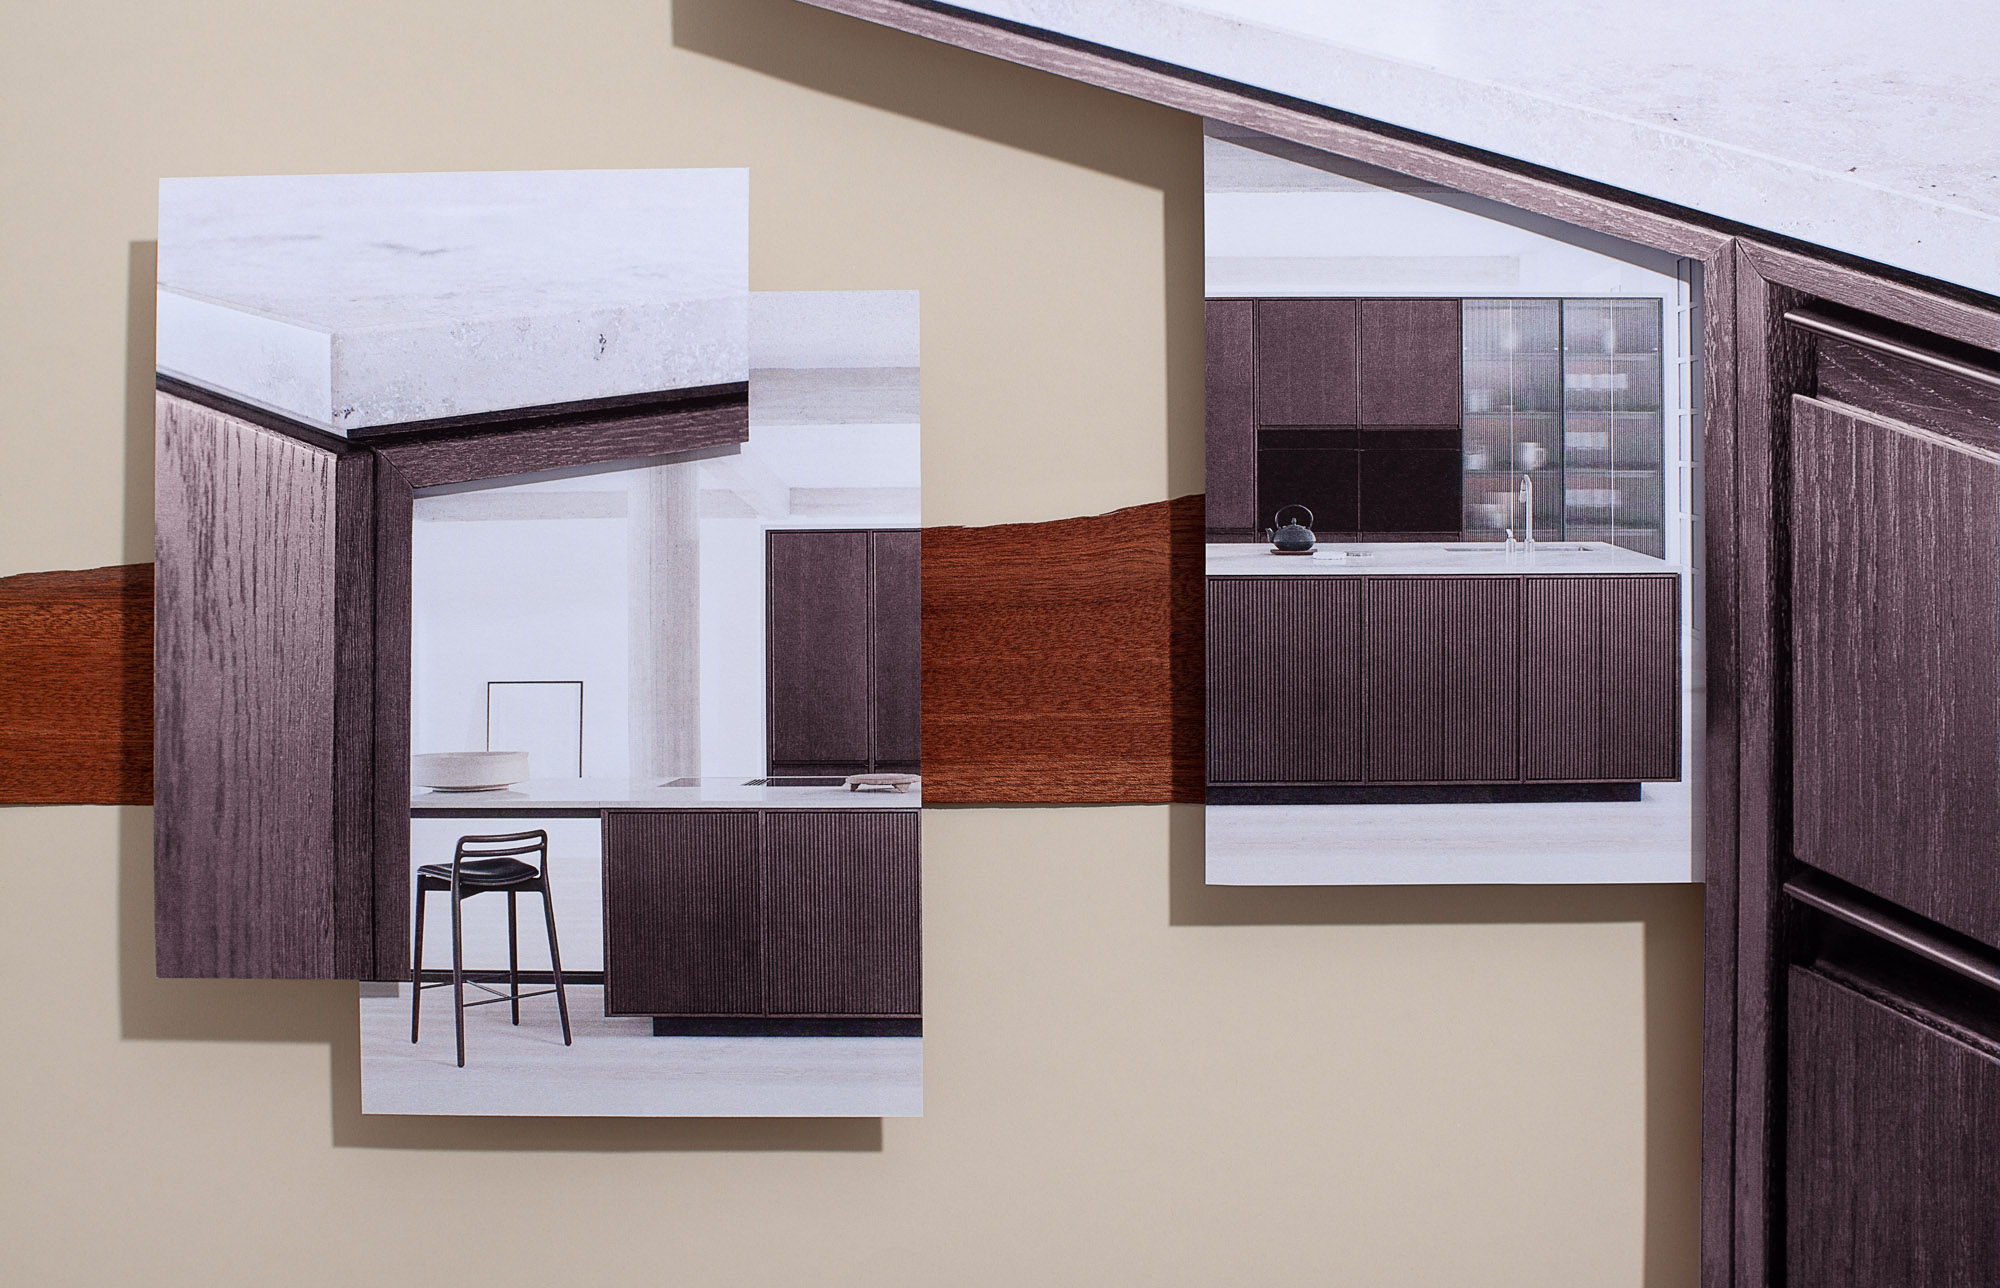
The latest sensational kitchen design ideas to inspire your home renovation


The best free online kitchen design tools to help you plan your dream kitchen
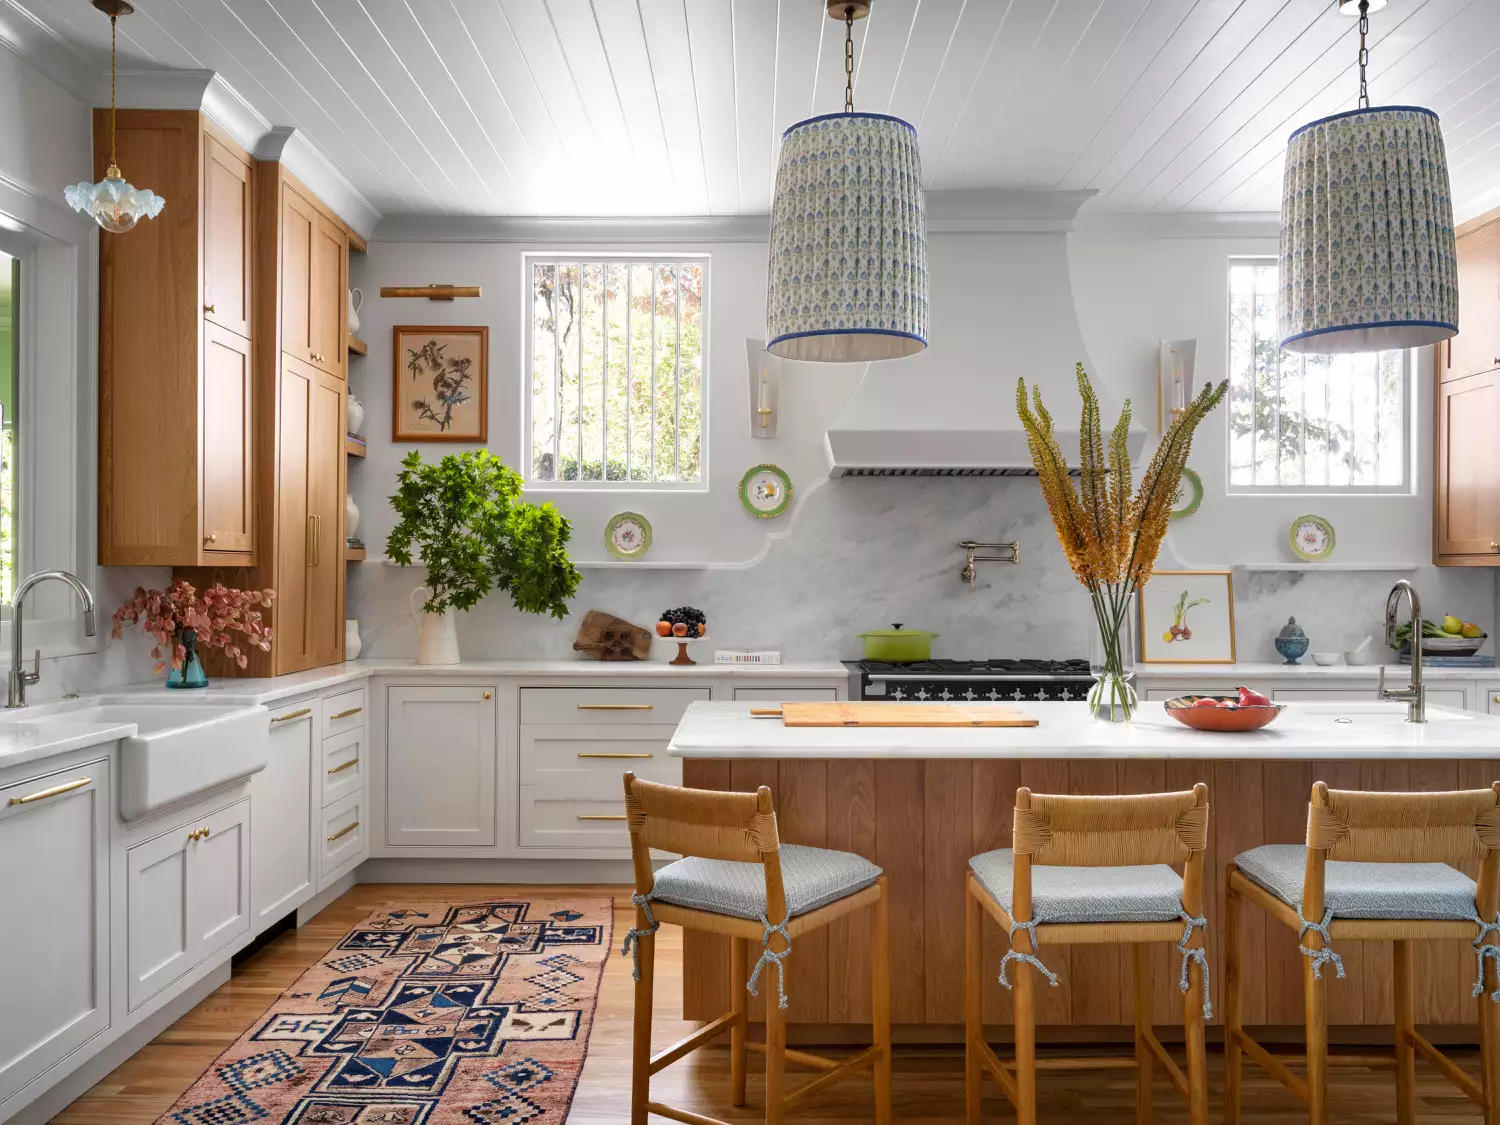
108 Beautiful Kitchen Ideas To Help You Plan Your Dream Space

31 Modern Kitchen Ideas Approved By Experts
20 Luxury Kitchen Design Ideas to Inspire Your Next Project

50 Best Kitchen Ideas for a Beautiful Space That Looks as Good as It Cooks
34 Products To Help You Get The Organized Kitchen Of Your Dreams In 2025

90 Gorgeous Kitchen Design Ideas You'll Want to Steal Immediately

8 Kitchen Design Ideas

Kitchen Decorating and Design Ideas