1/10
This Colorful Ranch In Upstate New York Is Full Of Modern Artwork
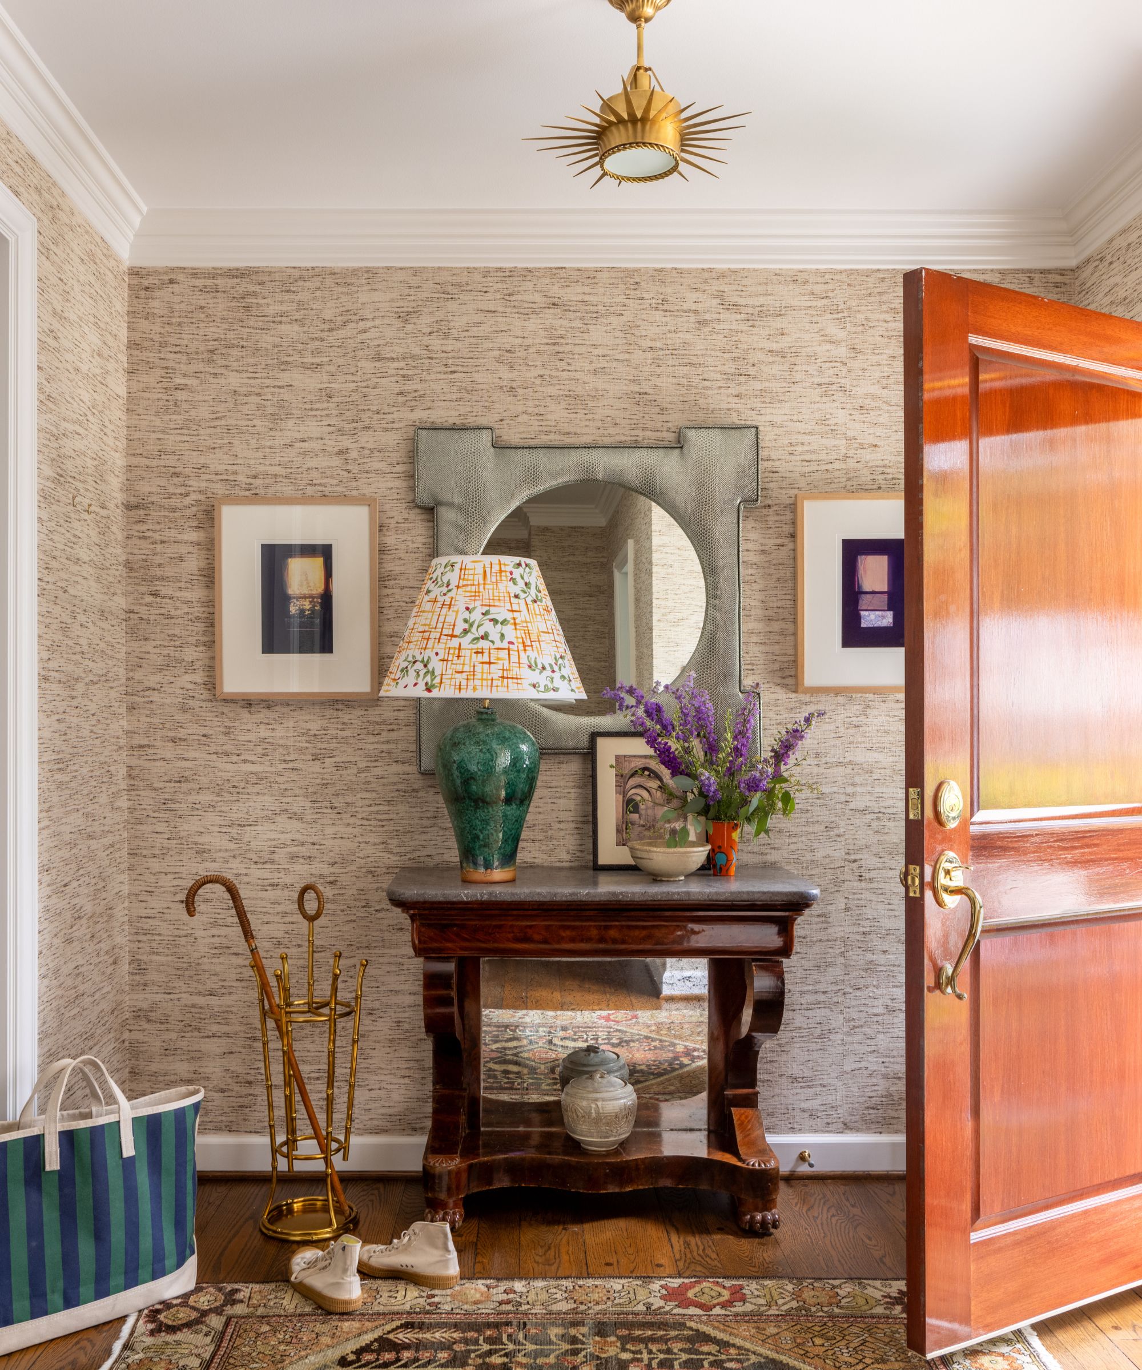
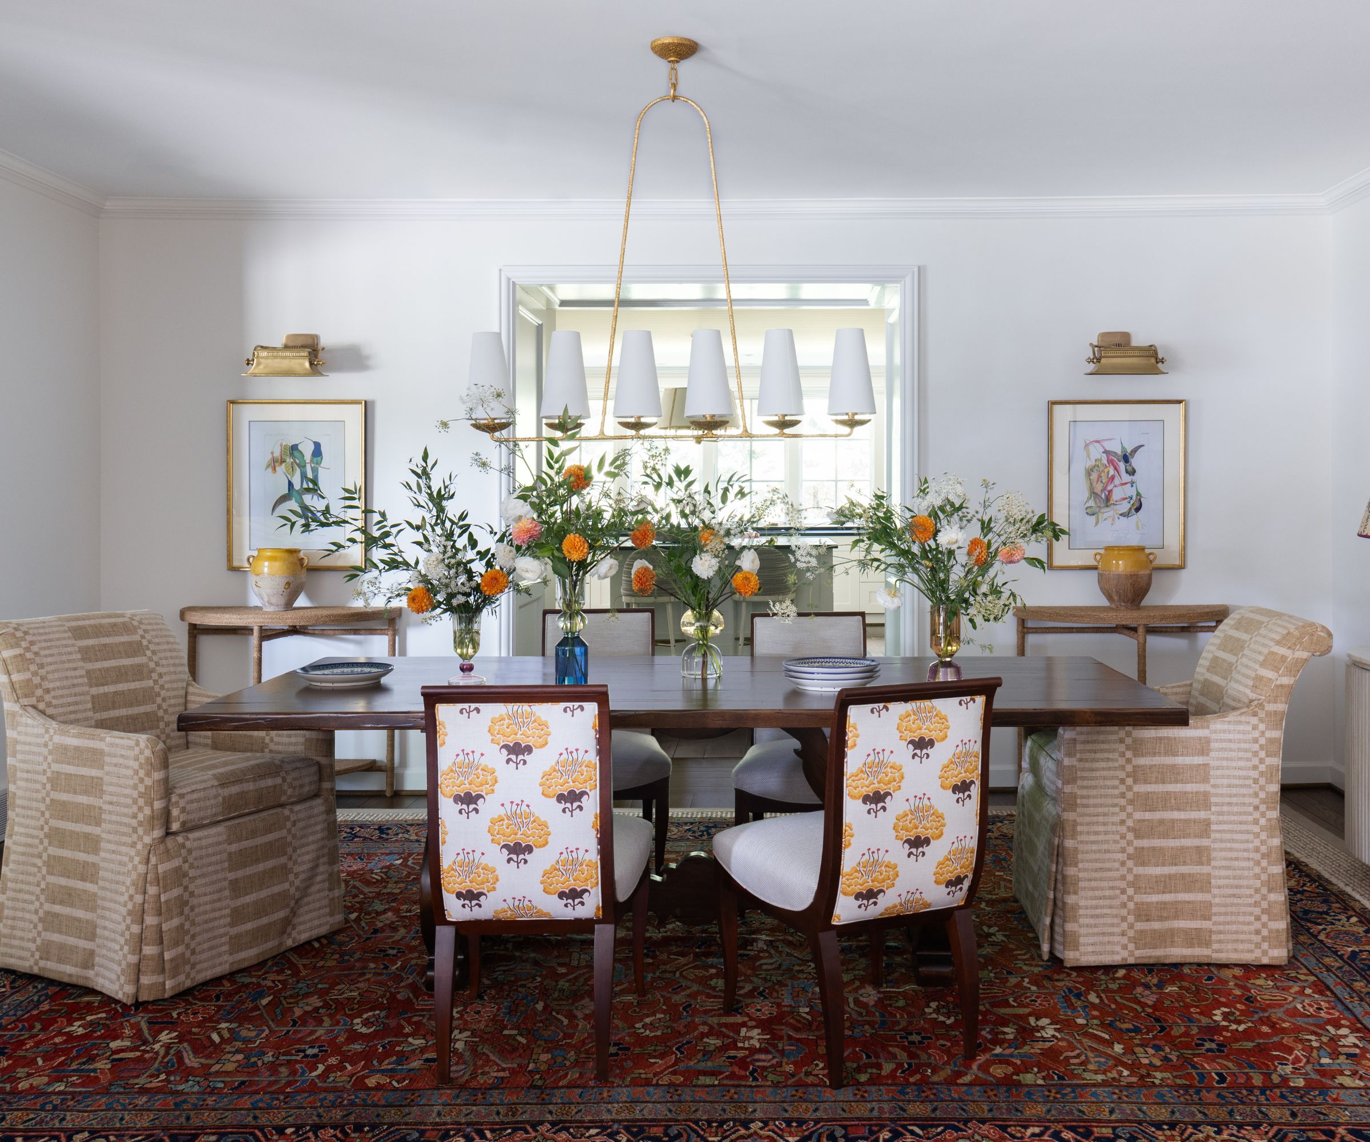



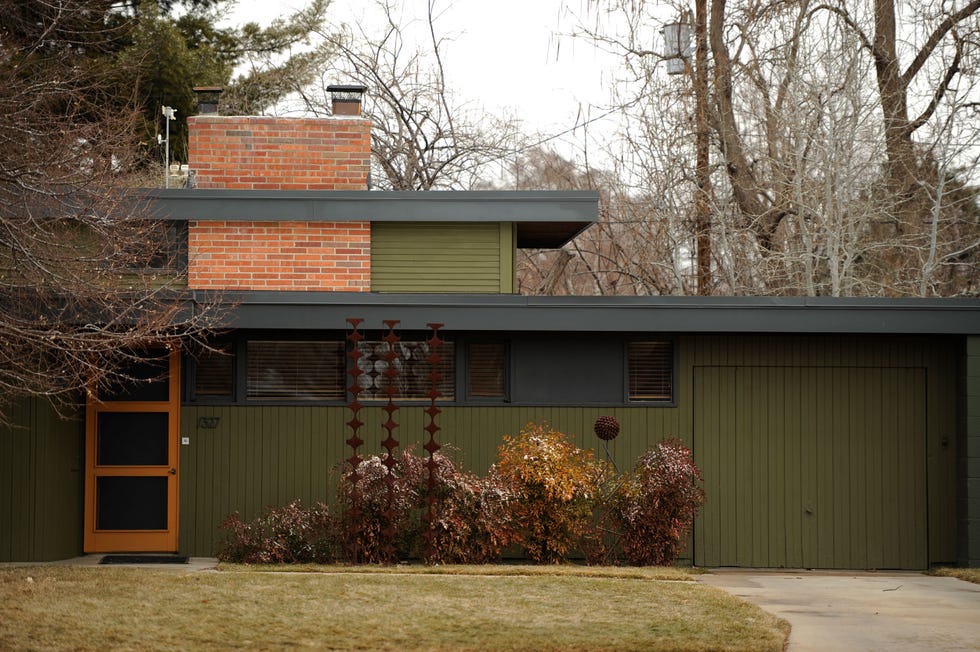

Designer Ernest de la Torre undertook a comprehensive renovation of a 1950s ranch house in Snedens Landing, New York, transforming it into a vibrant, art-filled family home shared with his husband, Kris Haberman, and their son, Parker. The project involved an extensive overhaul, addressing both functional limitations and aesthetic preferences. The original backsplit ranch structure presented challenges, with public rooms on the upper floor and bedrooms downstairs, necessitating a significant reorientation of the interior spaces.

After living with the home's initial configuration for eight years, de la Torre conceptualized a radical redesign. The primary modification involved removing a floor to create a double-height living room at the back of the house, better connecting it to the outdoor space. This change also prompted the repositioning of other key areas, including the kitchen, which was originally situated near the front door. The structural changes required extensive reinforcement, an undertaking de la Torre described as a 'master’s degree in construction,' emphasizing that while it would have been more cost-effective to rebuild, preserving the house's original charm was paramount.
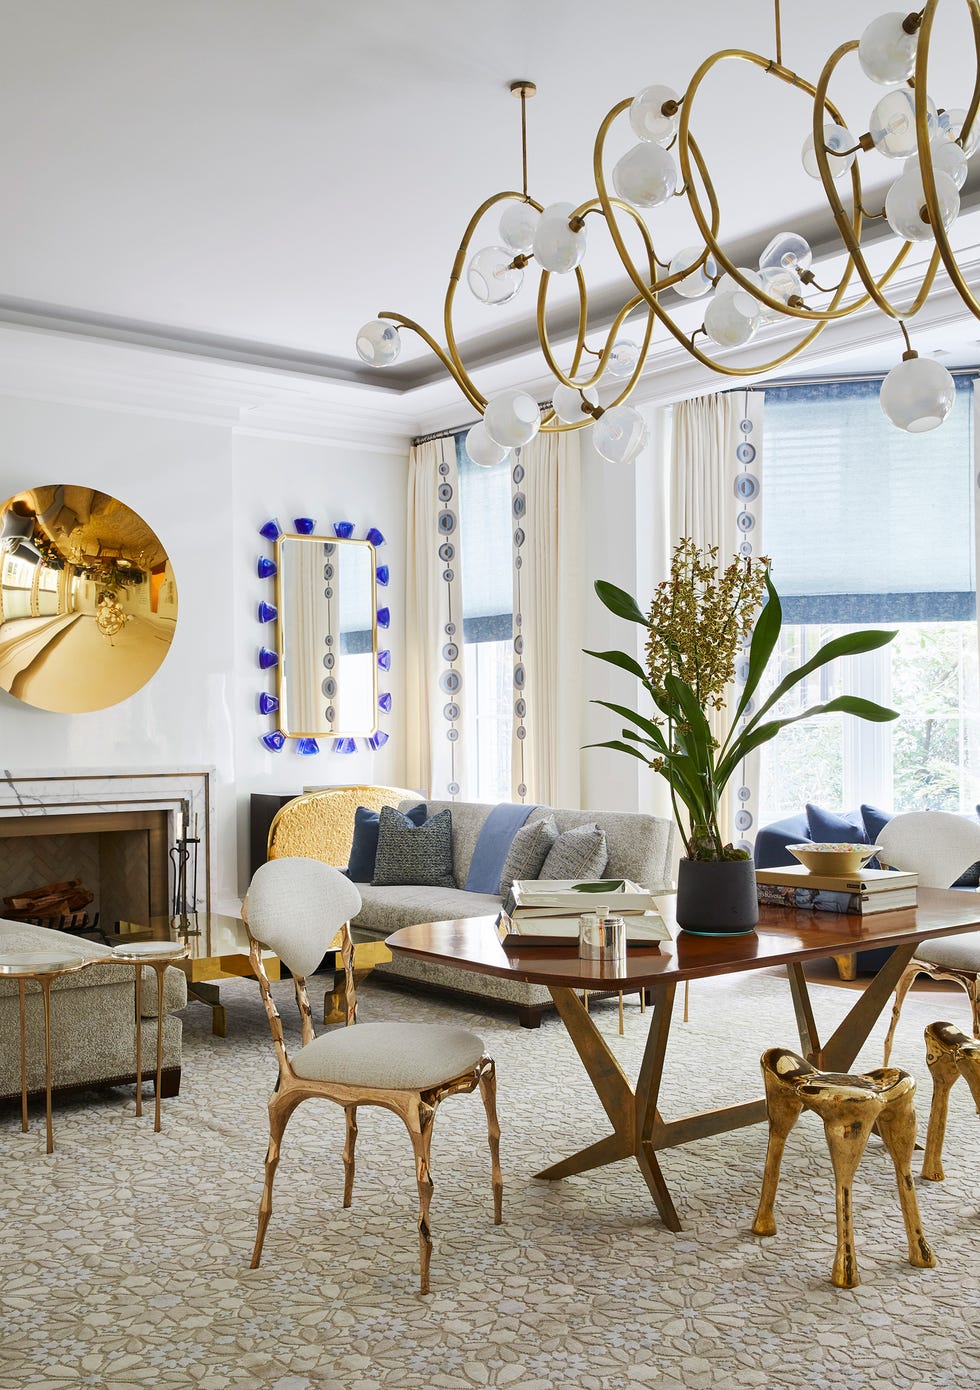
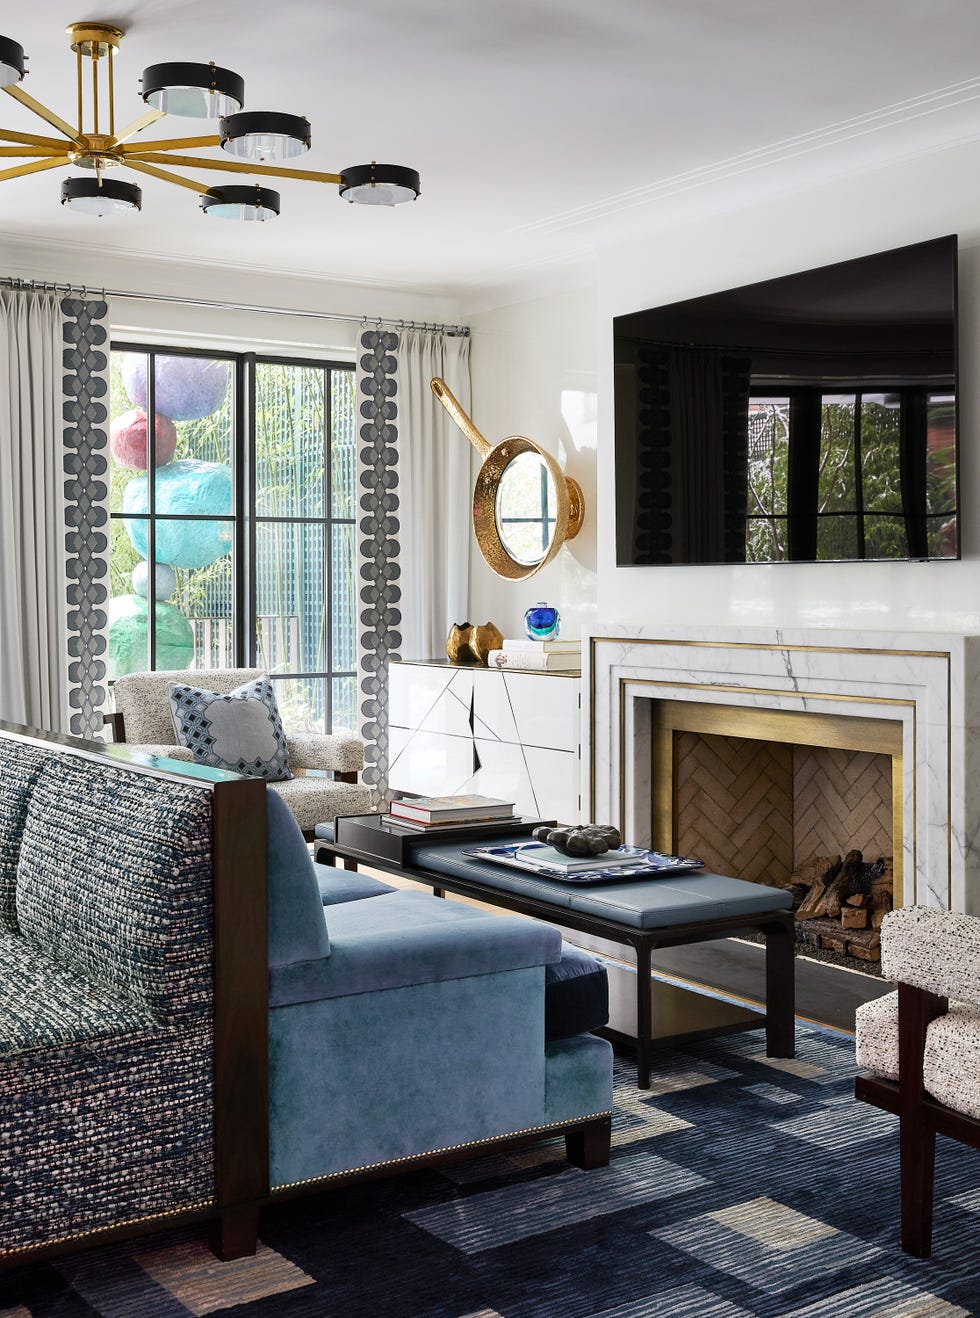
A central goal of the renovation was to enhance natural light within the formerly dark interior. This was achieved by installing skylights and replacing solid walls with expansive glass, notably custom steel casement windows and matching doors throughout the entire house. Beyond natural light, artificial illumination was a critical design element, with de la Torre incorporating a variety of lamps and overhead fixtures, including a giant bronze cocoon light by Hervé Van der Straeten and Charles Rennie Mackintosh sconces.






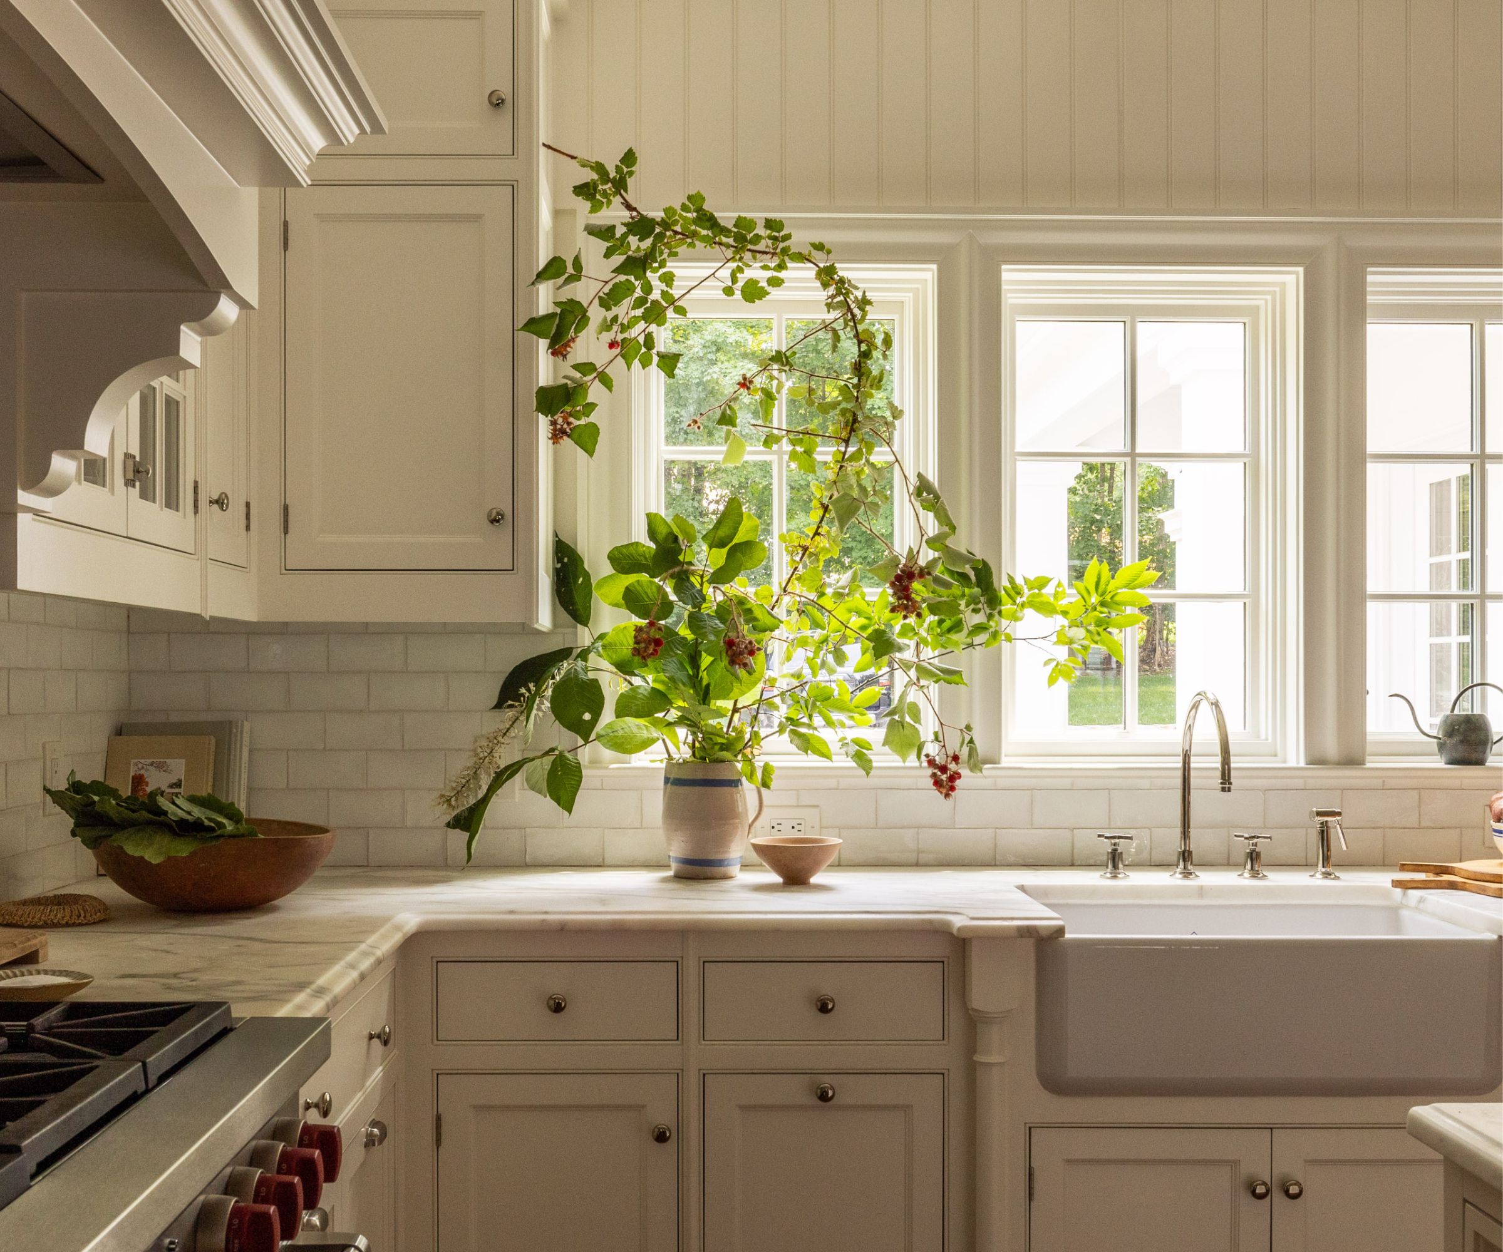
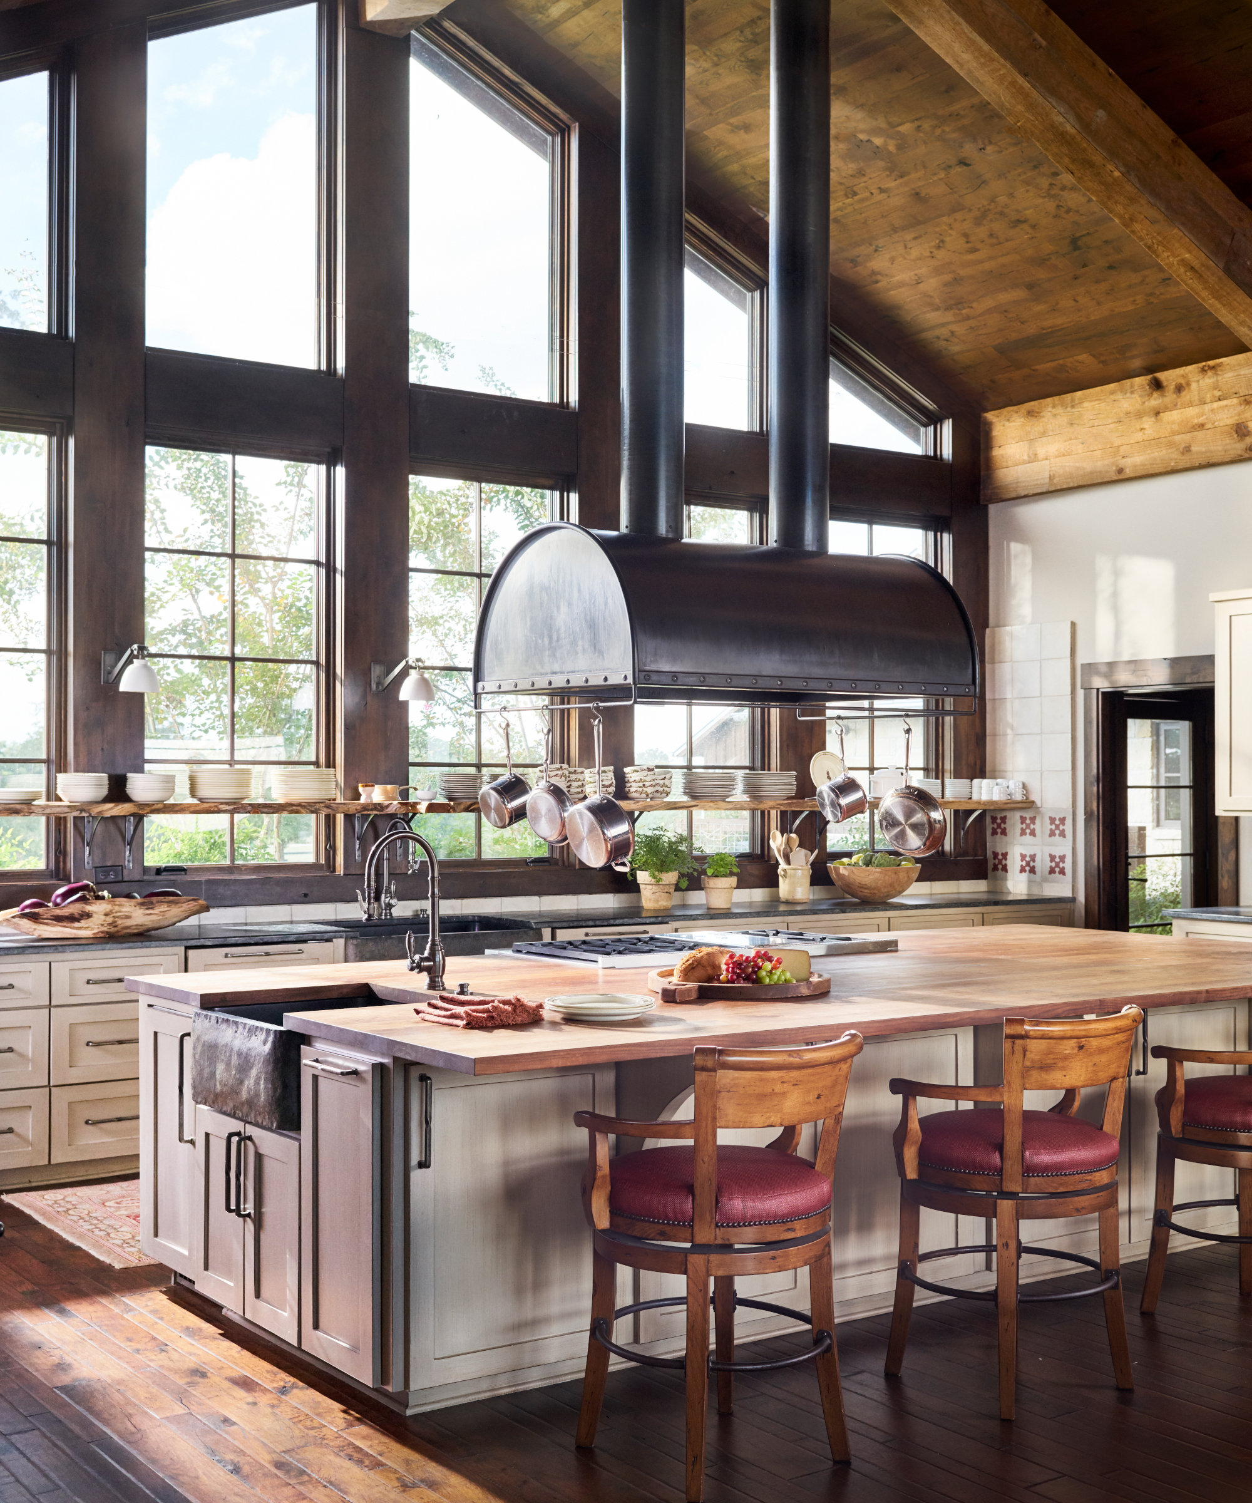
The interior design emphasizes unique details and a garden theme, albeit with an imaginative, 'wonderland' quality. Examples include a kitchen counter inlaid with petrified wood, brass parakeets as faucet handles, 'cloud' reliefs on plaster walls, blown-glass dragonflies on light fixtures, and raindrop mirrors. De la Torre’s design philosophy prioritizes uniqueness, creating spaces that are distinct and original.
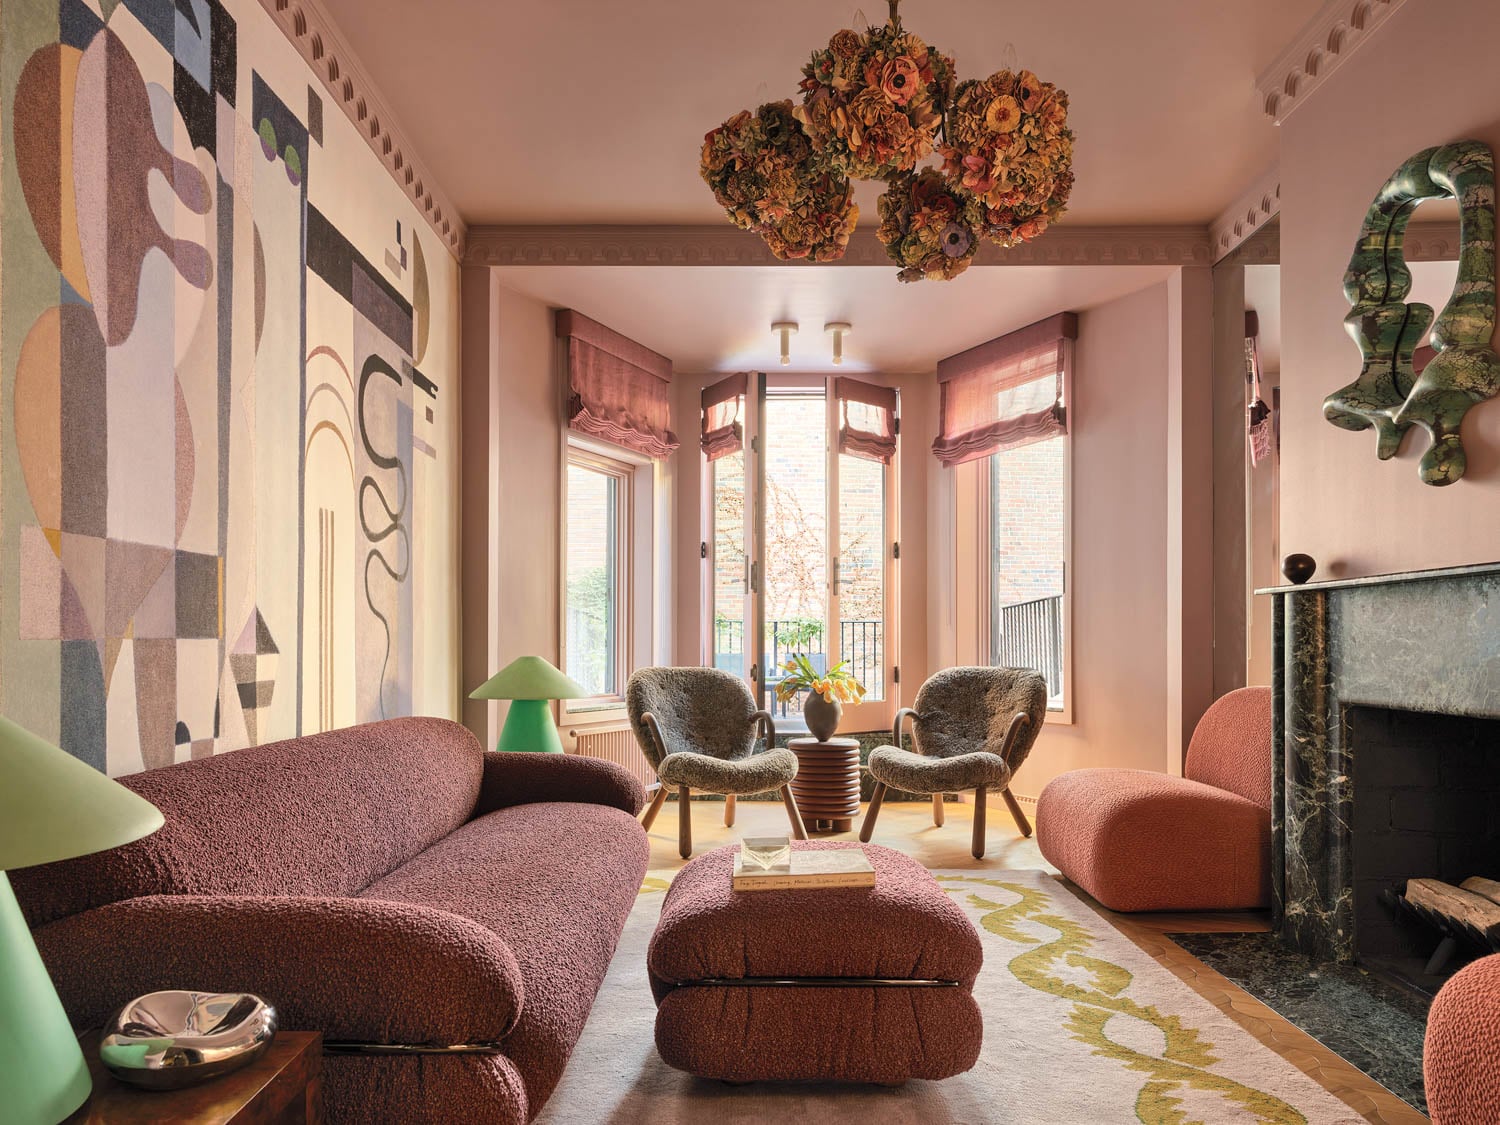
Comfort and texture were also integral to the design, influenced by de la Torre's mentor Peter Marino. Furnishings feature diverse materials such as leather, fur, snakeskin, wool, and silk, encouraging prolonged use and tactile engagement. The eclectic mix includes pieces the designer had collected over time, like oversized Wendell Castle newel posts now serving as pedestals, and cast-iron balconies from a 'robber baron’s house.' The blend of historical periods is evident, with an 18th-century Robert Adam mantel juxtaposed with a 1980s cocktail table by Sol LeWitt, creating a dynamic interplay of styles.
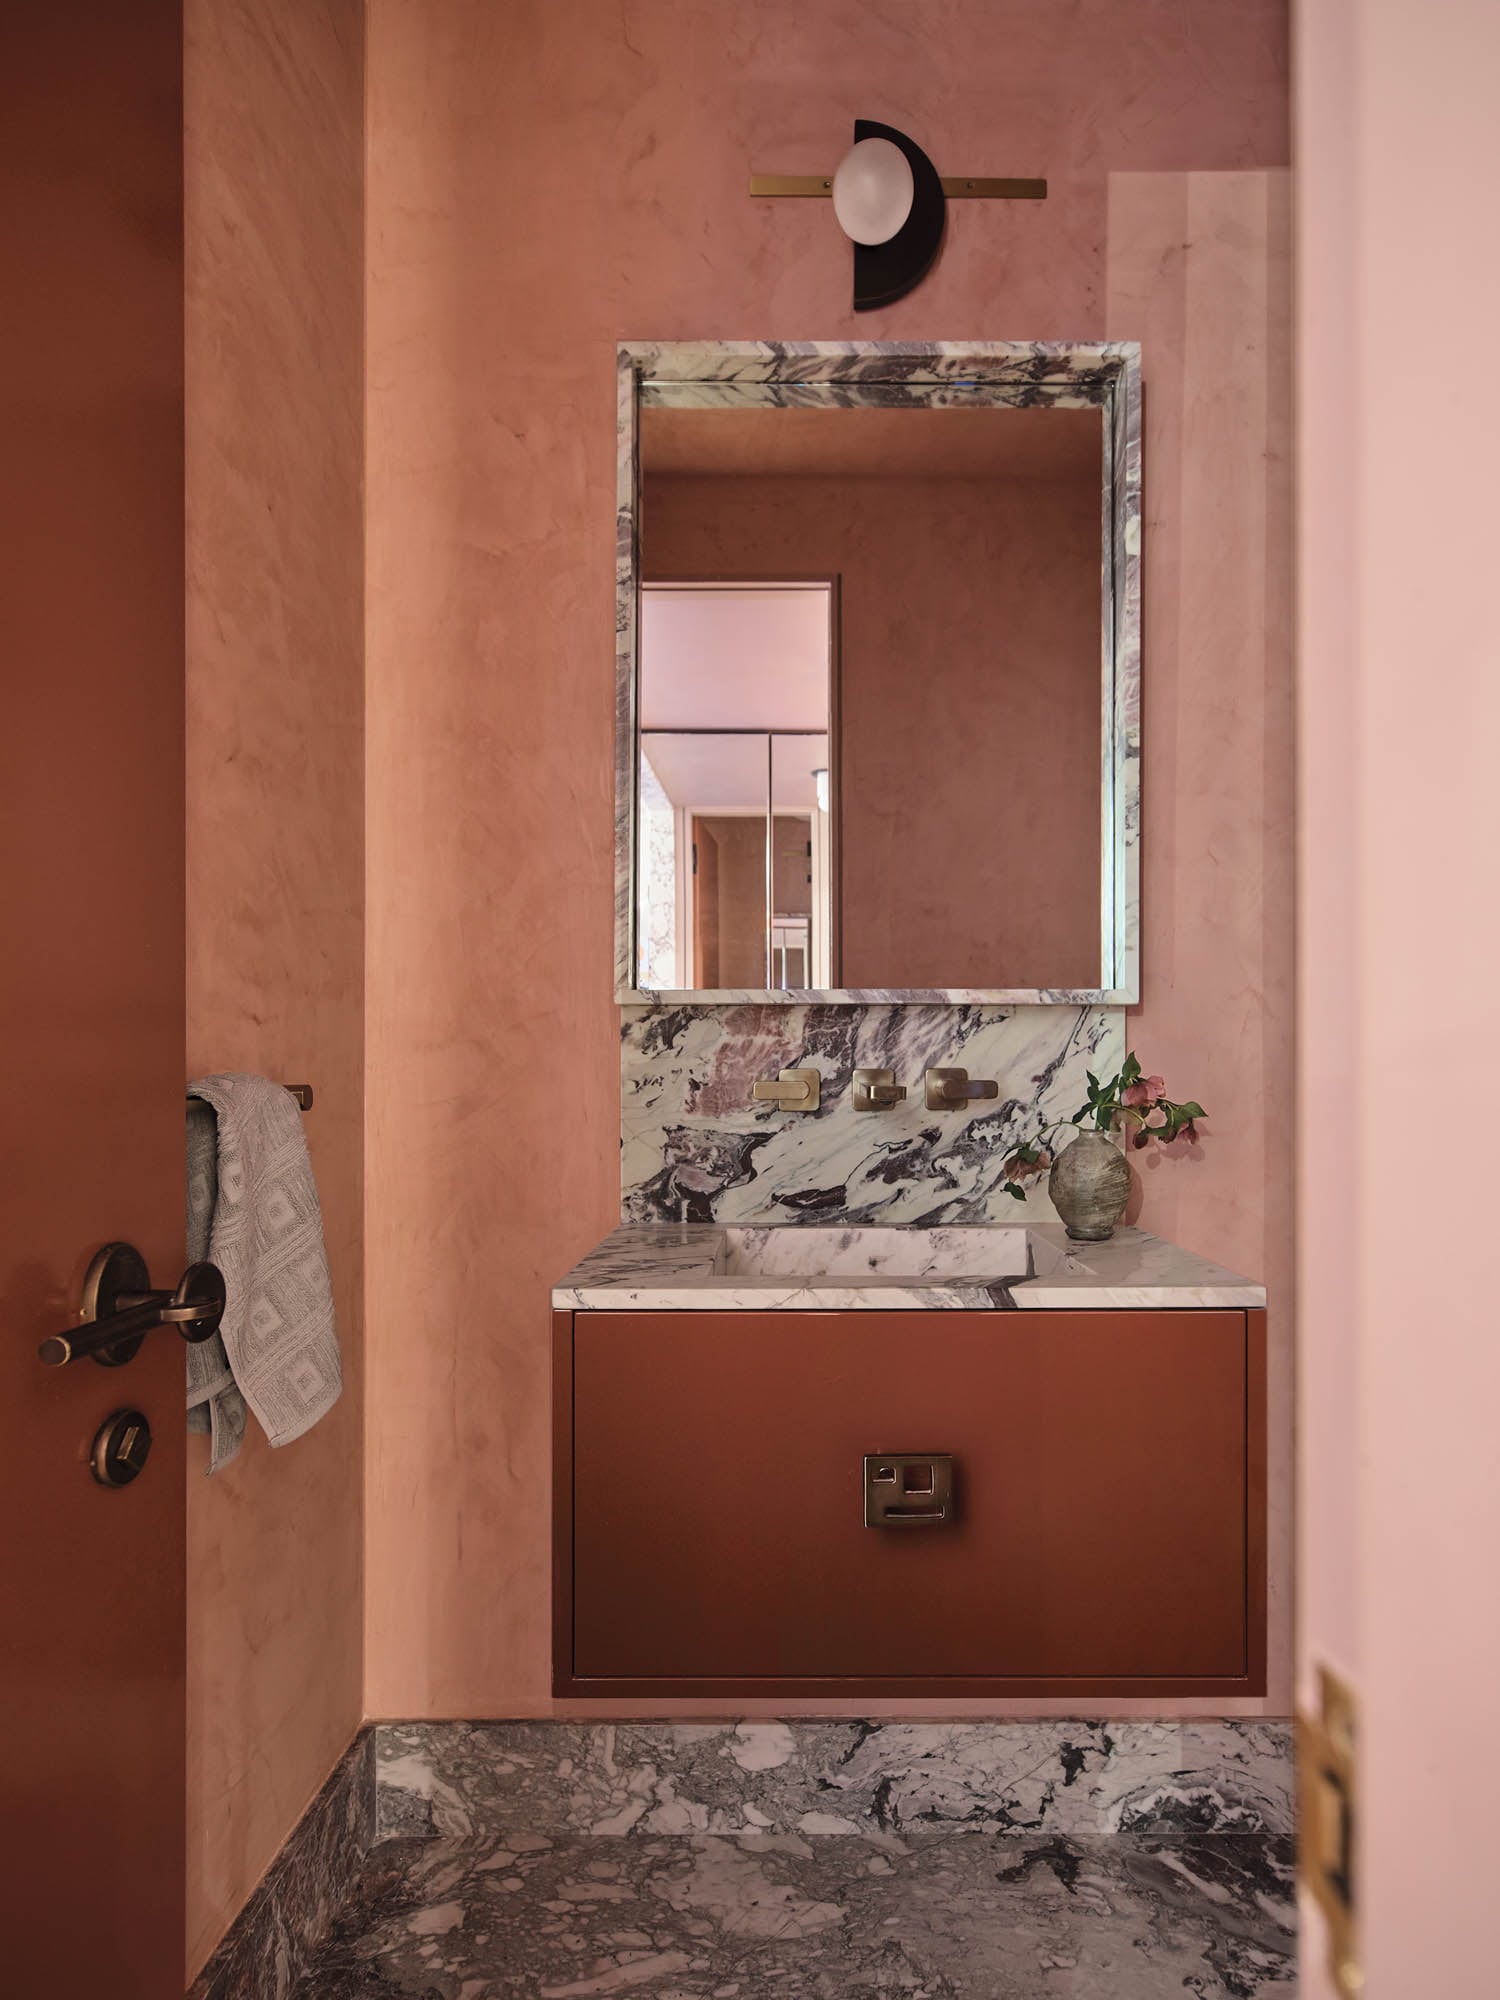
The renovation culminated with a strict deadline: de la Torre and Haberman's June 2015 wedding, with the reception hosted at their newly transformed home. Just before the event, artist Shantell Martin was commissioned to create a mural in the powder room, depicting the couple's life story. This personal touch symbolizes the completion of one dream and the commencement of another within their reinvented home.
#RanchHouseRenovation #UpstateNewYork #ErnestDeLaTorre #InteriorDesign #CustomDesign #ArchitecturalTransformation #LuxuryHome #EclecticDecor #ArtFilledHome #RanchHouseRenovation #UpstateNewYork #ErnestDeLaTorre #InteriorDesign #CustomDesign #ArchitecturalTransformation #LuxuryHome #EclecticDecor #ArtFilledHome
0 комментариев всего
 Комментариев пока нет
Вам также может понравиться
Color, art, and a handful of Mid-century icons gave this 1950s ranch a bright new identity

This Famous NYC “Show House” Is Home to the Most ENCHANTING Secret Garden—See Inside
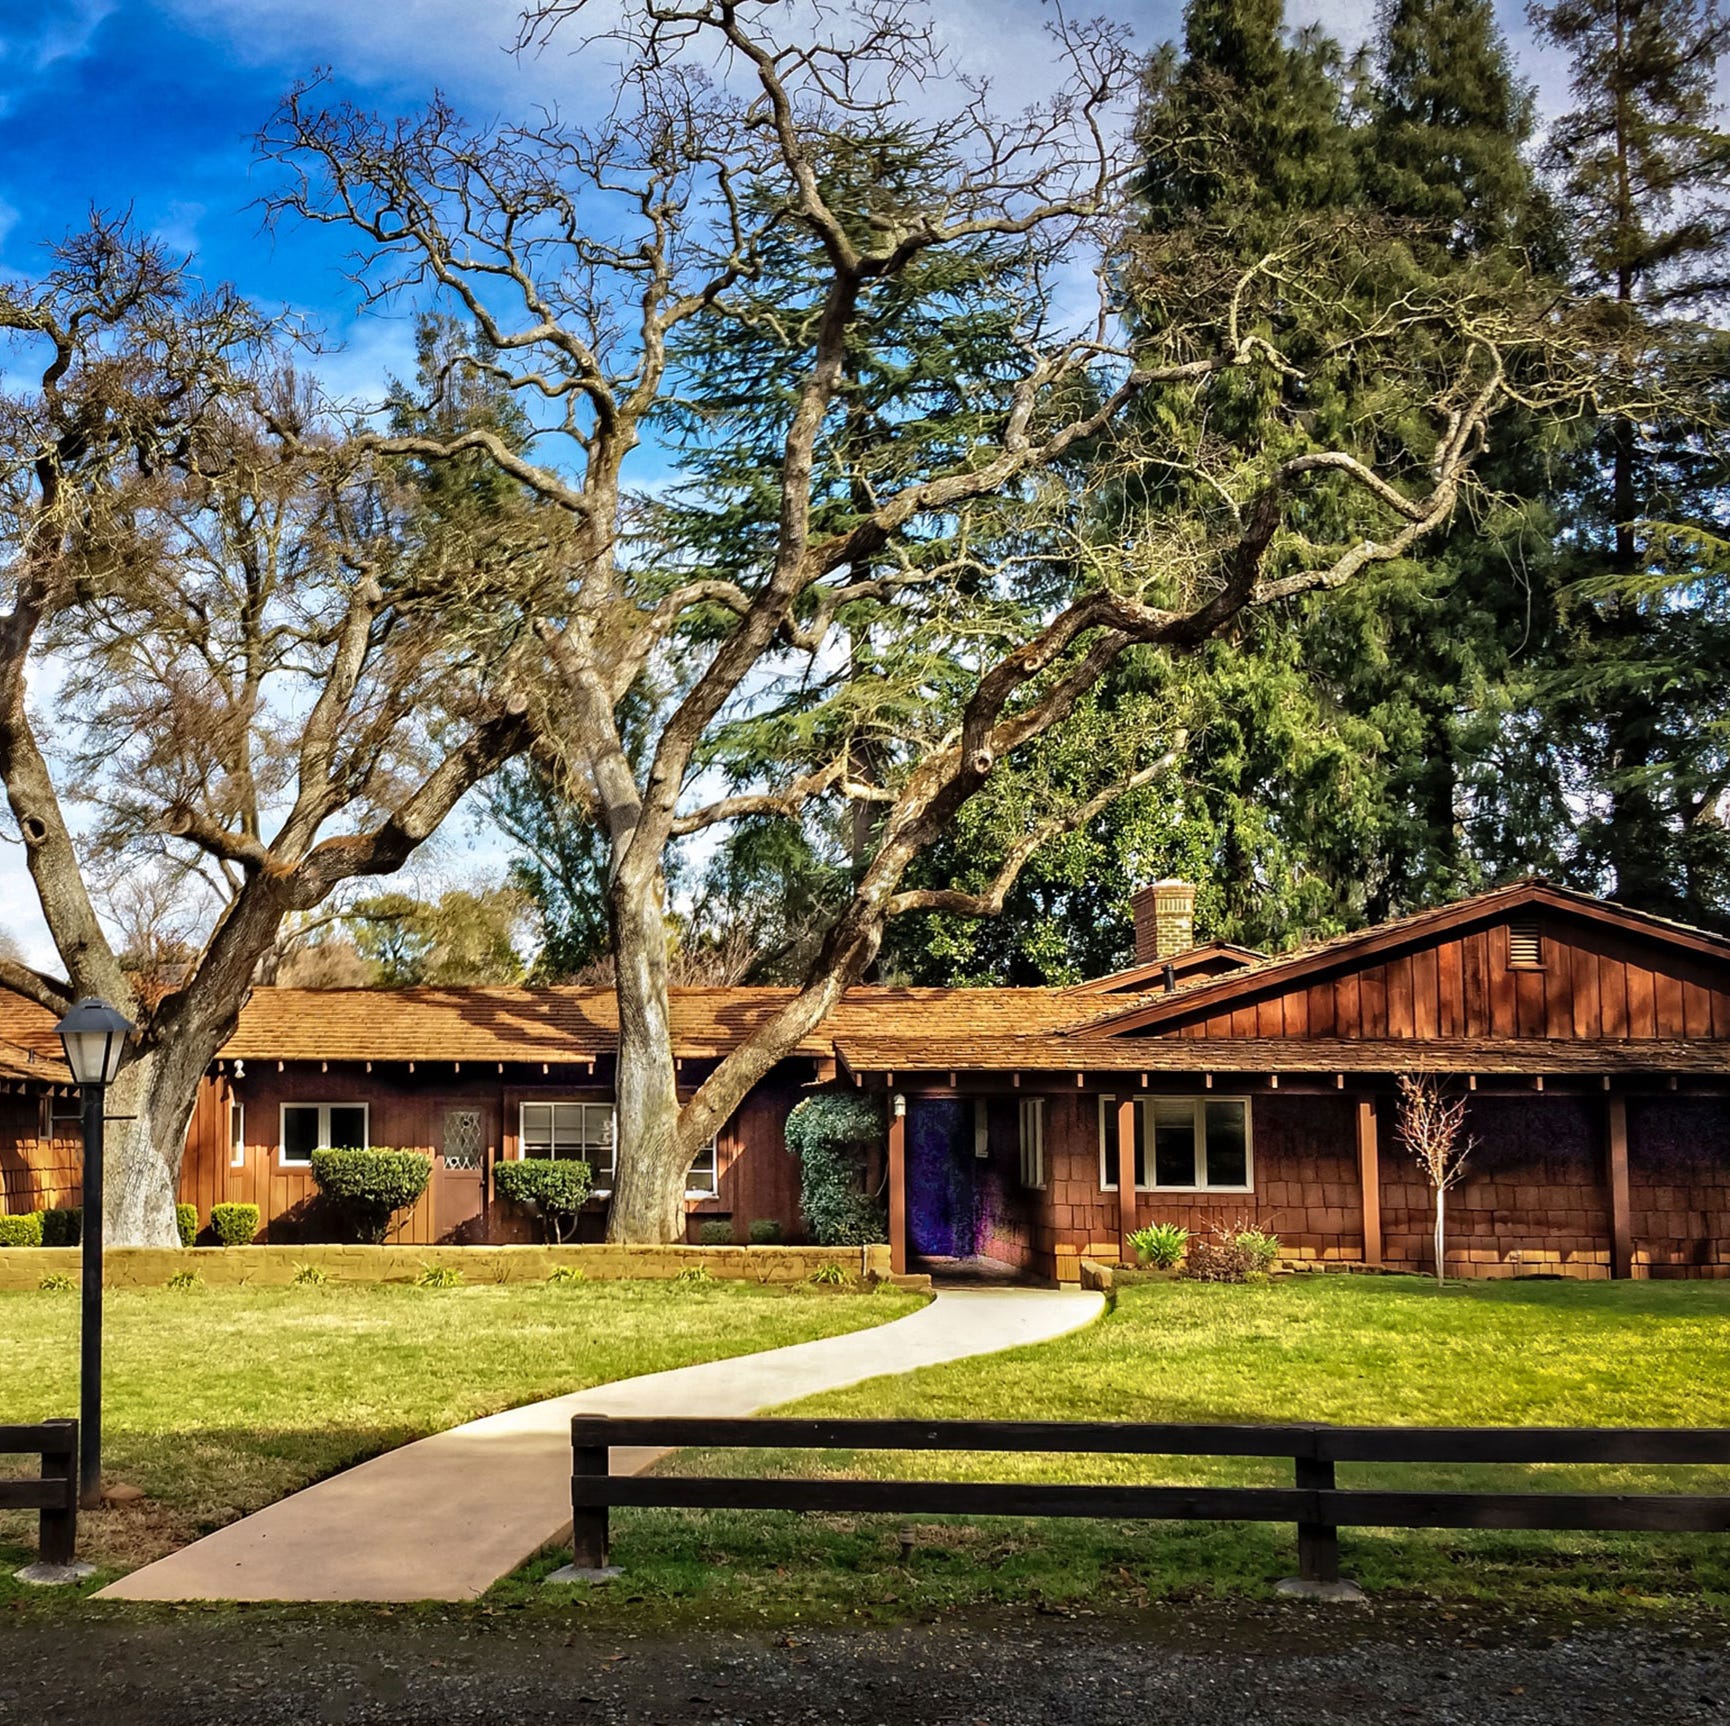
Everything You Need to Know About Ranch-Style Houses


Pristine "Byrd house" with Studio Retreat in Prime Location
This NY condo showcases color, pattern and eclectic pieces from around the world
Despite being drenched in dark colors, this 1930s remodeled home feels soft and livable – proof that a bolder scheme can still work with a charming country style
Here's What $2 Million Buys You in Michigan, Florida and New York

Once overrun with florals, this ex-farmhouse has had a major glow-up

This historic country house has an elegant interior that stands the test of time

For the Farmhouse-Style Skeptics, Richard Gere's Modern Twist on Ranch Living Might Change How You Decorate Your Living Room for Good
A Sumptuous New York Town House Takes Center Stage

This Texan ranch blends contemporary and classic to epitomize modern country

18th-Century Lumberton Farmhouse Gets an Eclectic Makeover

Timeless Traditions Abound in a Local Designer’s Home

Modern Home Decor Takes Centerstage at a New York Pop-Up from Maiden Home

6 rustic homes in modern farmhouse style


SHED Restores a 1959 Ranch House in Seattle

Step inside this characterful Upstate New York farmhouse reimagined for empty-nesters looking to design a home that never dates
Classic New York City brownstones | loveproperty.com

For Sale: A Custom-Designed Home Marries Old and New