1/9
'We considered splitting it in two to create an extra room, but we now relish being in this enormous, luxurious space'
This article details the transformation of a large, awkwardly shaped family bathroom into a luxurious, spa-like sanctuary. The homeowners initially faced a long, galley-shaped room in poor condition, featuring carpet, metallic wallpaper, and broken tiles. Despite its size, which prompted initial thoughts of splitting it into two rooms to create an additional bedroom, the owners ultimately decided to retain it as a single, expansive bathroom. This decision was made after realizing the significant costs associated with converting part of the space into a bedroom.

The renovation project began after two years of the family sharing a small en suite while the rest of the house underwent renovation. The original family bathroom was described as a "filthy carpeted room" with a bath awkwardly placed in the center. The owners engaged Ripples, a design firm, to manage the transformation. Ripples handled the design and coordinated with the building contractor, ensuring a smooth process. While the homeowners acknowledge they could have saved money by managing some aspects themselves, they valued having a central point of contact for the project, which proved effective.

A key design element implemented was the compartmentalization of the large space. A stud wall was introduced to separate the shower and bath area from the toilet and sinks, creating distinct zones within the expansive room. This approach successfully made the disproportionately large bathroom feel more intimate and functional, preventing it from feeling cavernous. The owner expresses immense satisfaction with the outcome, highlighting the calming atmosphere the renovated bathroom provides. They now consider it a wonderful quiet space for unwinding, contrasting it with their previous need to visit a gym to de-stress.

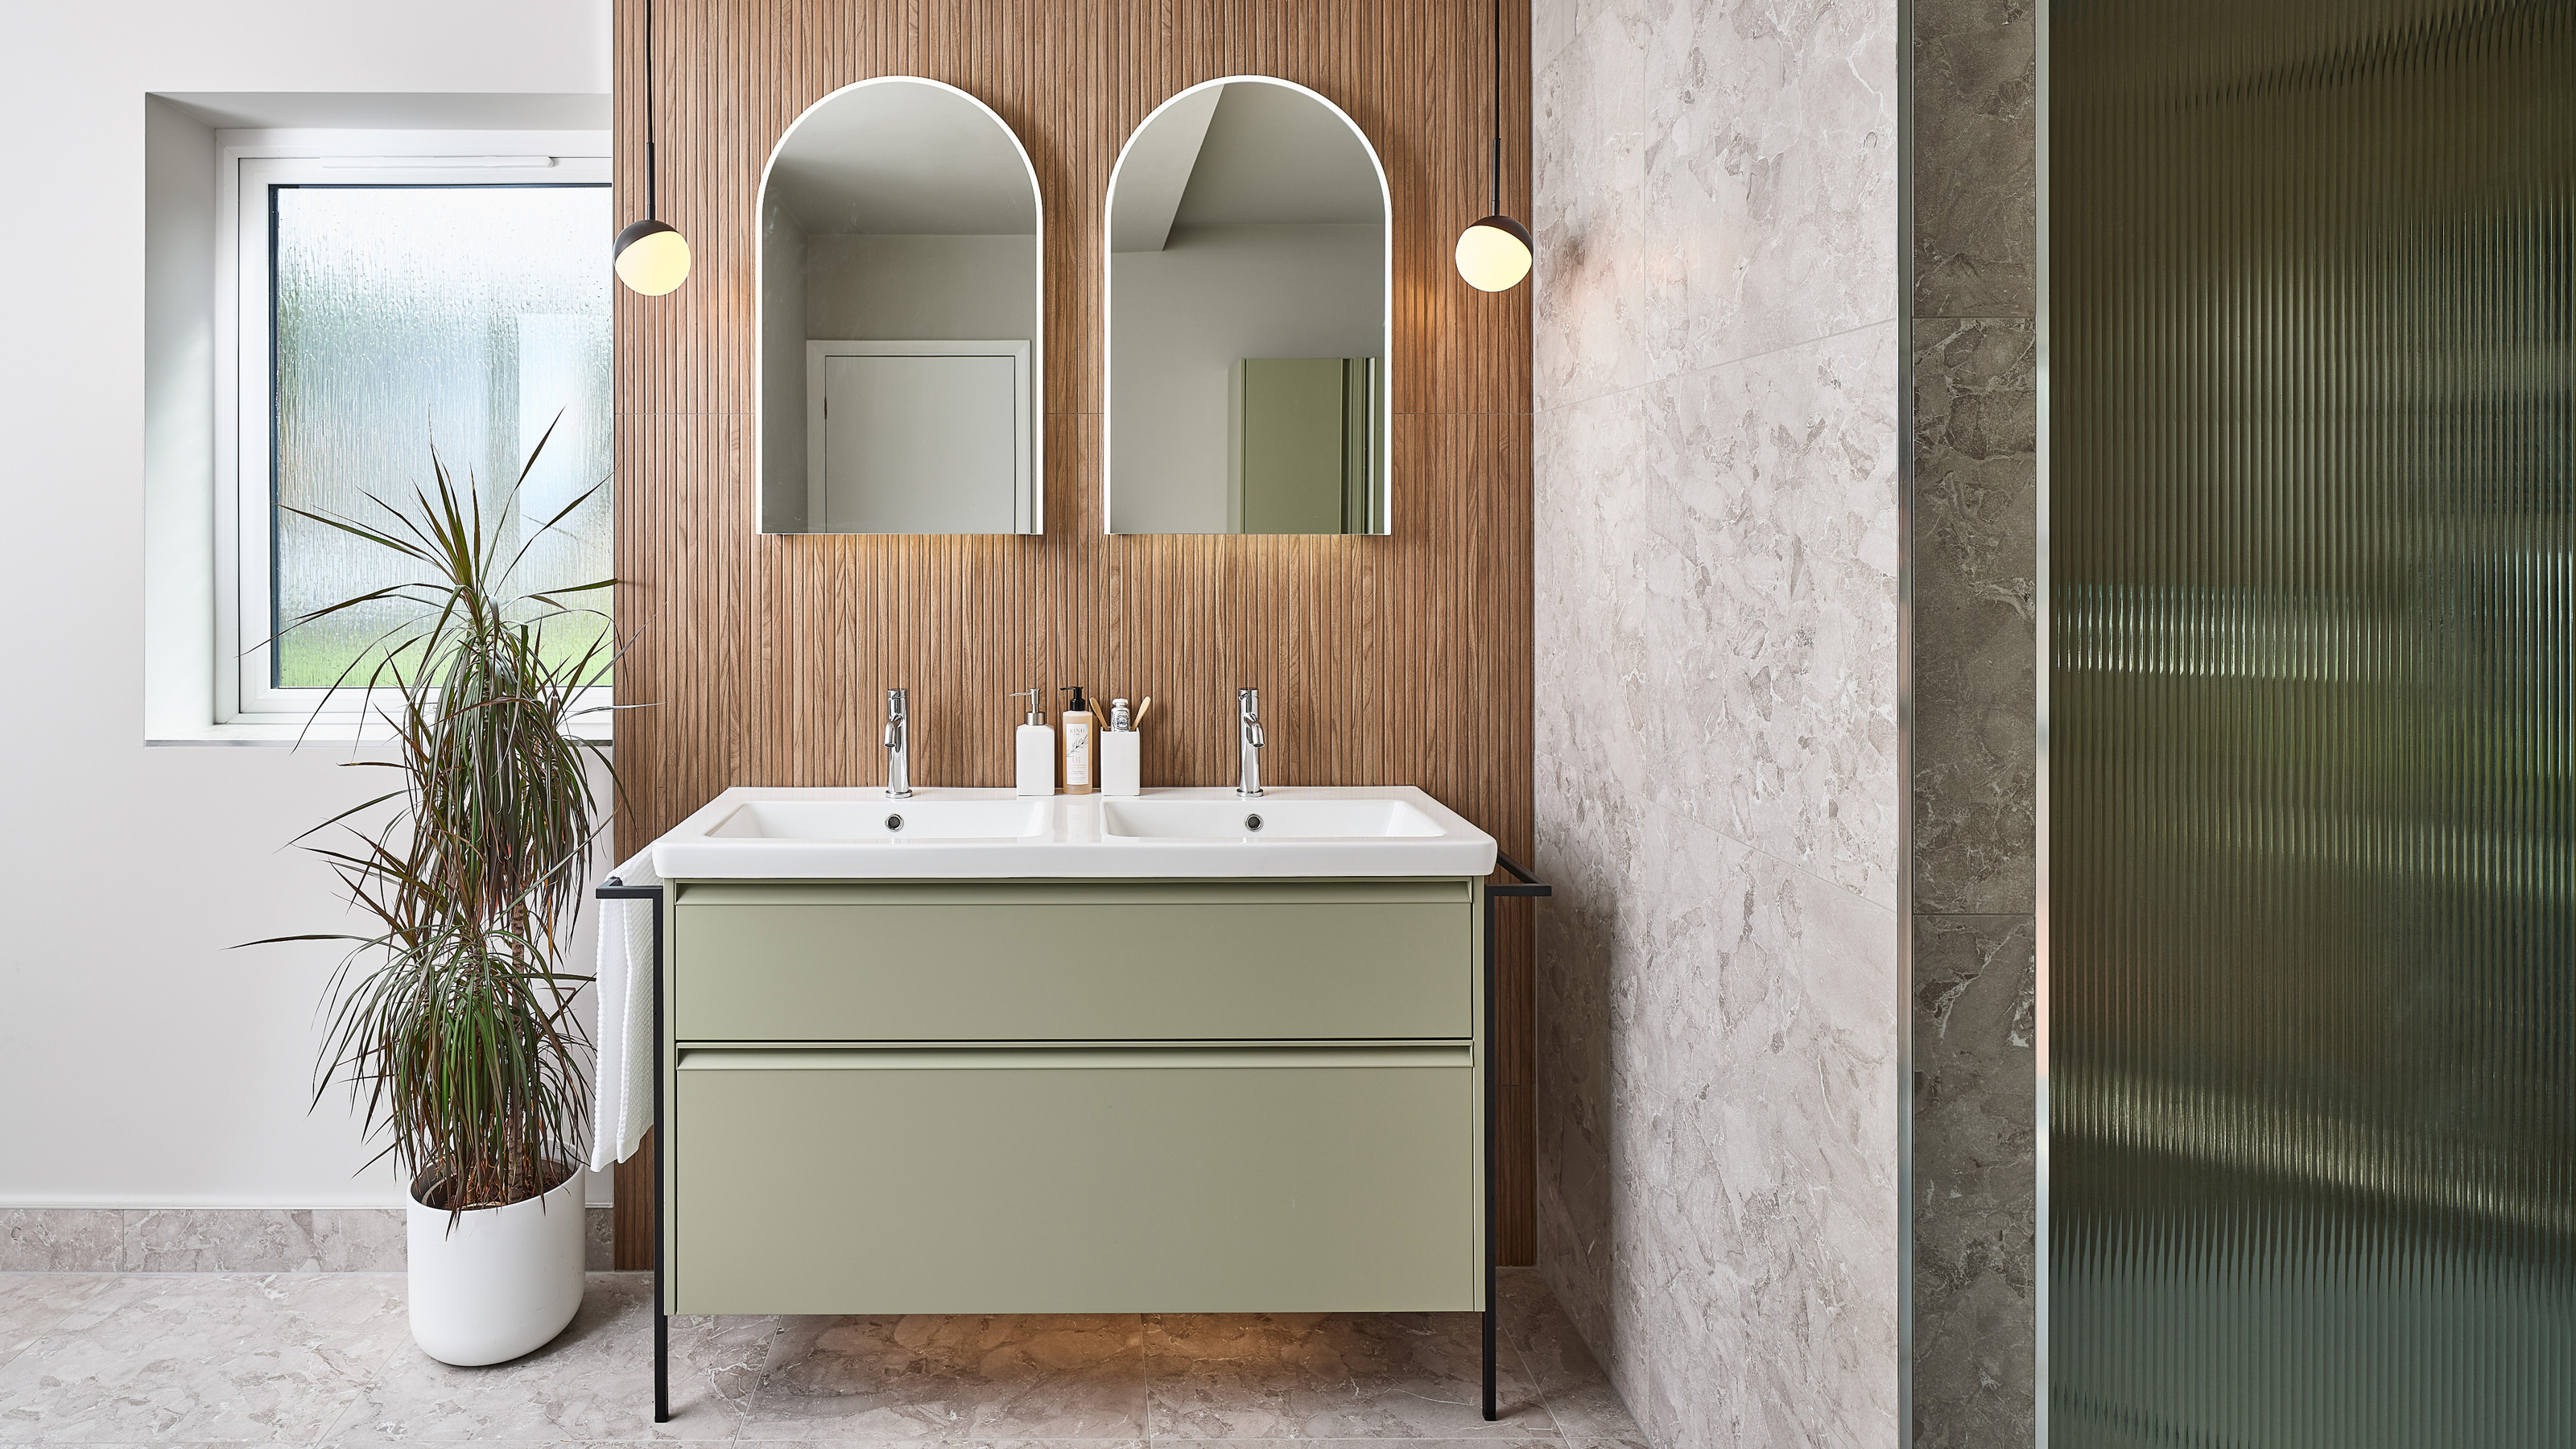
The article also highlights specific design choices that contributed to the bathroom's luxurious feel. Twin basins with matching lights and mirrors were installed, not only to fill the large space but also to achieve a desirable "hotel-style bathroom" aesthetic. The placement of the bath under a replaced Velux window allows for stargazing while soaking, enhancing the relaxation experience. Initially, the design included only one tall storage unit for a minimalist look, but the family's practical needs for maximizing storage led to the installation of two units, prioritizing function. The shower is a standout feature, described as "phenomenal," and the inclusion of wooden wall paneling was a deliberate choice to recreate the relaxing spa ambiance the owners enjoy from their experiences in spa hotels. The success of this renovation has led the owners to consider engaging Ripples again for their en suite bathroom, which remains in a dated 1970s style.
#BathroomRenovation #SpaLikeBathroom #HomeMakeover #InteriorDesign #LuxuryBathroom #AwkwardLayoutSolutions #HomeRenovation #BathroomRenovation #SpaLikeBathroom #HomeMakeover #InteriorDesign #LuxuryBathroom #AwkwardLayoutSolutions #HomeRenovation
Há 0 comentários no total
 Ainda não há comentários
Você também pode gostar

'We built a smart new loft conversion for more space'
‘It Was Our Dream To Have A Spacious Attic Ensuite’


'In this house, we don’t shy away from joy. We make room for it' – how a designer turned a tiny 1920s cottage into her dream family home
My Sister-in-Law Gave Up Tiny Living but Says This 3-Bedroom Amazon Home Would Pull Her Family Back In


Psst: We Just Renovated One of New York’s Most Exclusive Rooms
A couple save £30k on a dream open-plan living space with clever room swap hack
We Asked Designers How to Make a Small Living Room Look Larger Instantly—And We're Trying This ASAP


Couple turn their cramped house into beautiful open plan living-space
A small extension and a layout rethink have given this family all the extra space they need to thrive
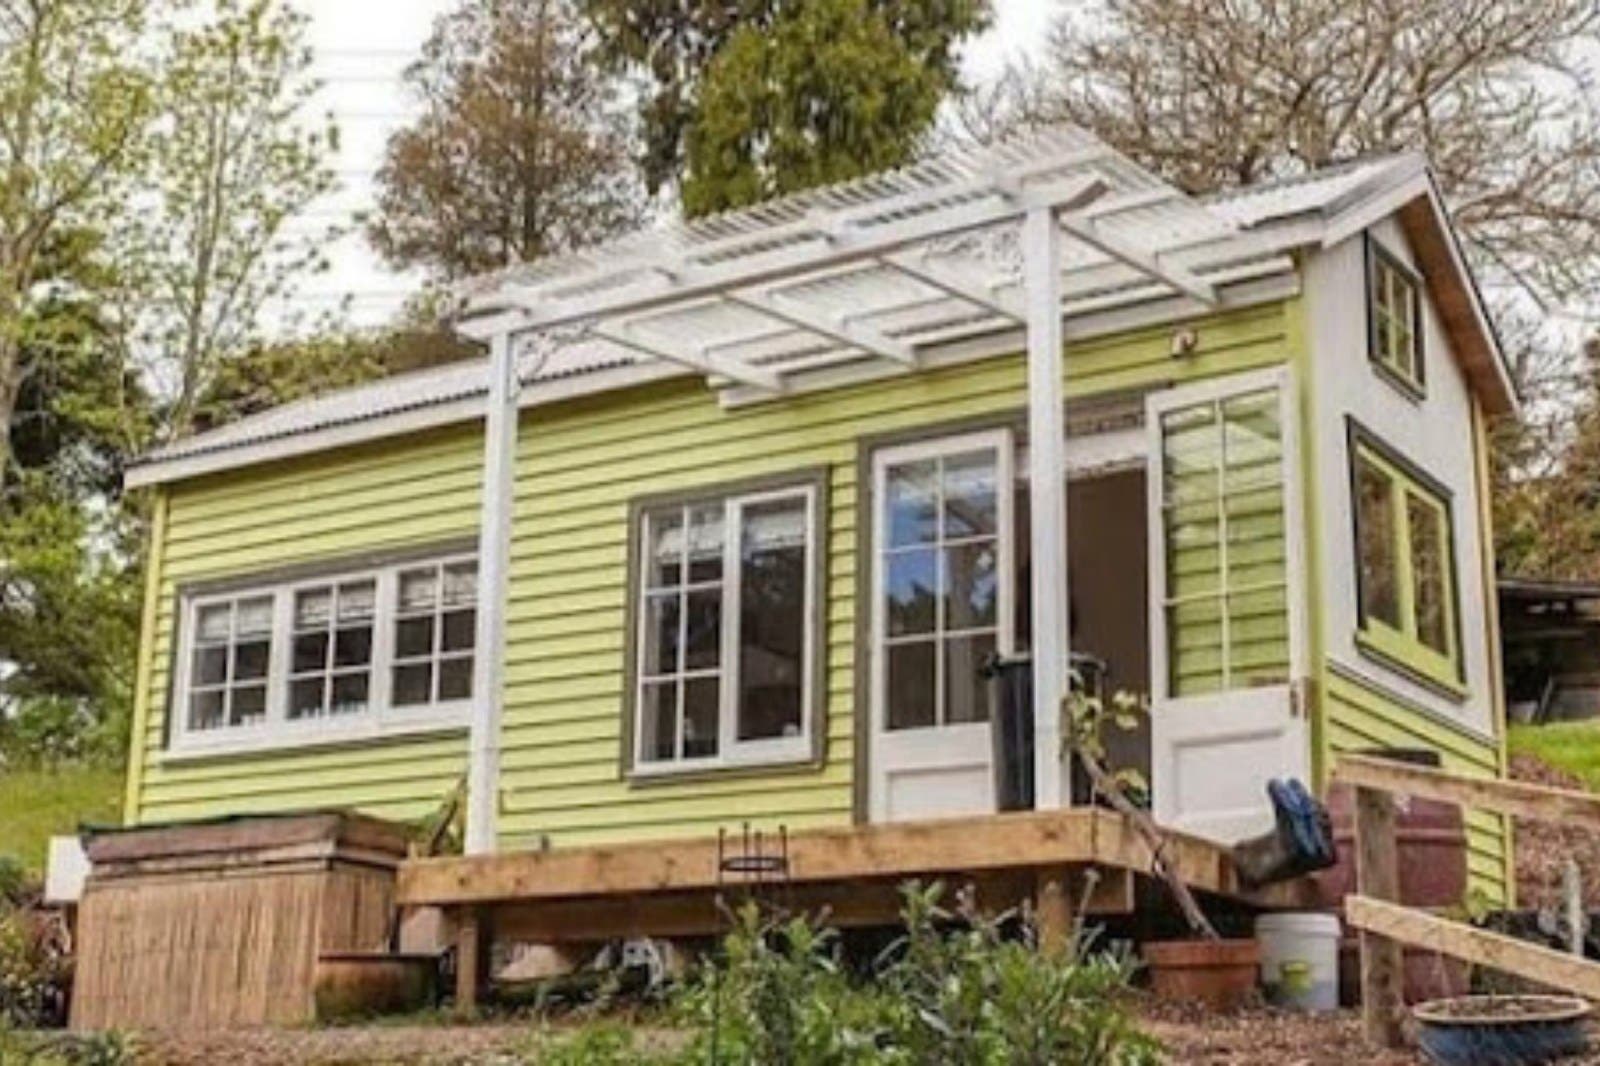
'We're Swapping Our Four-Bedroom Home For a Tiny House'

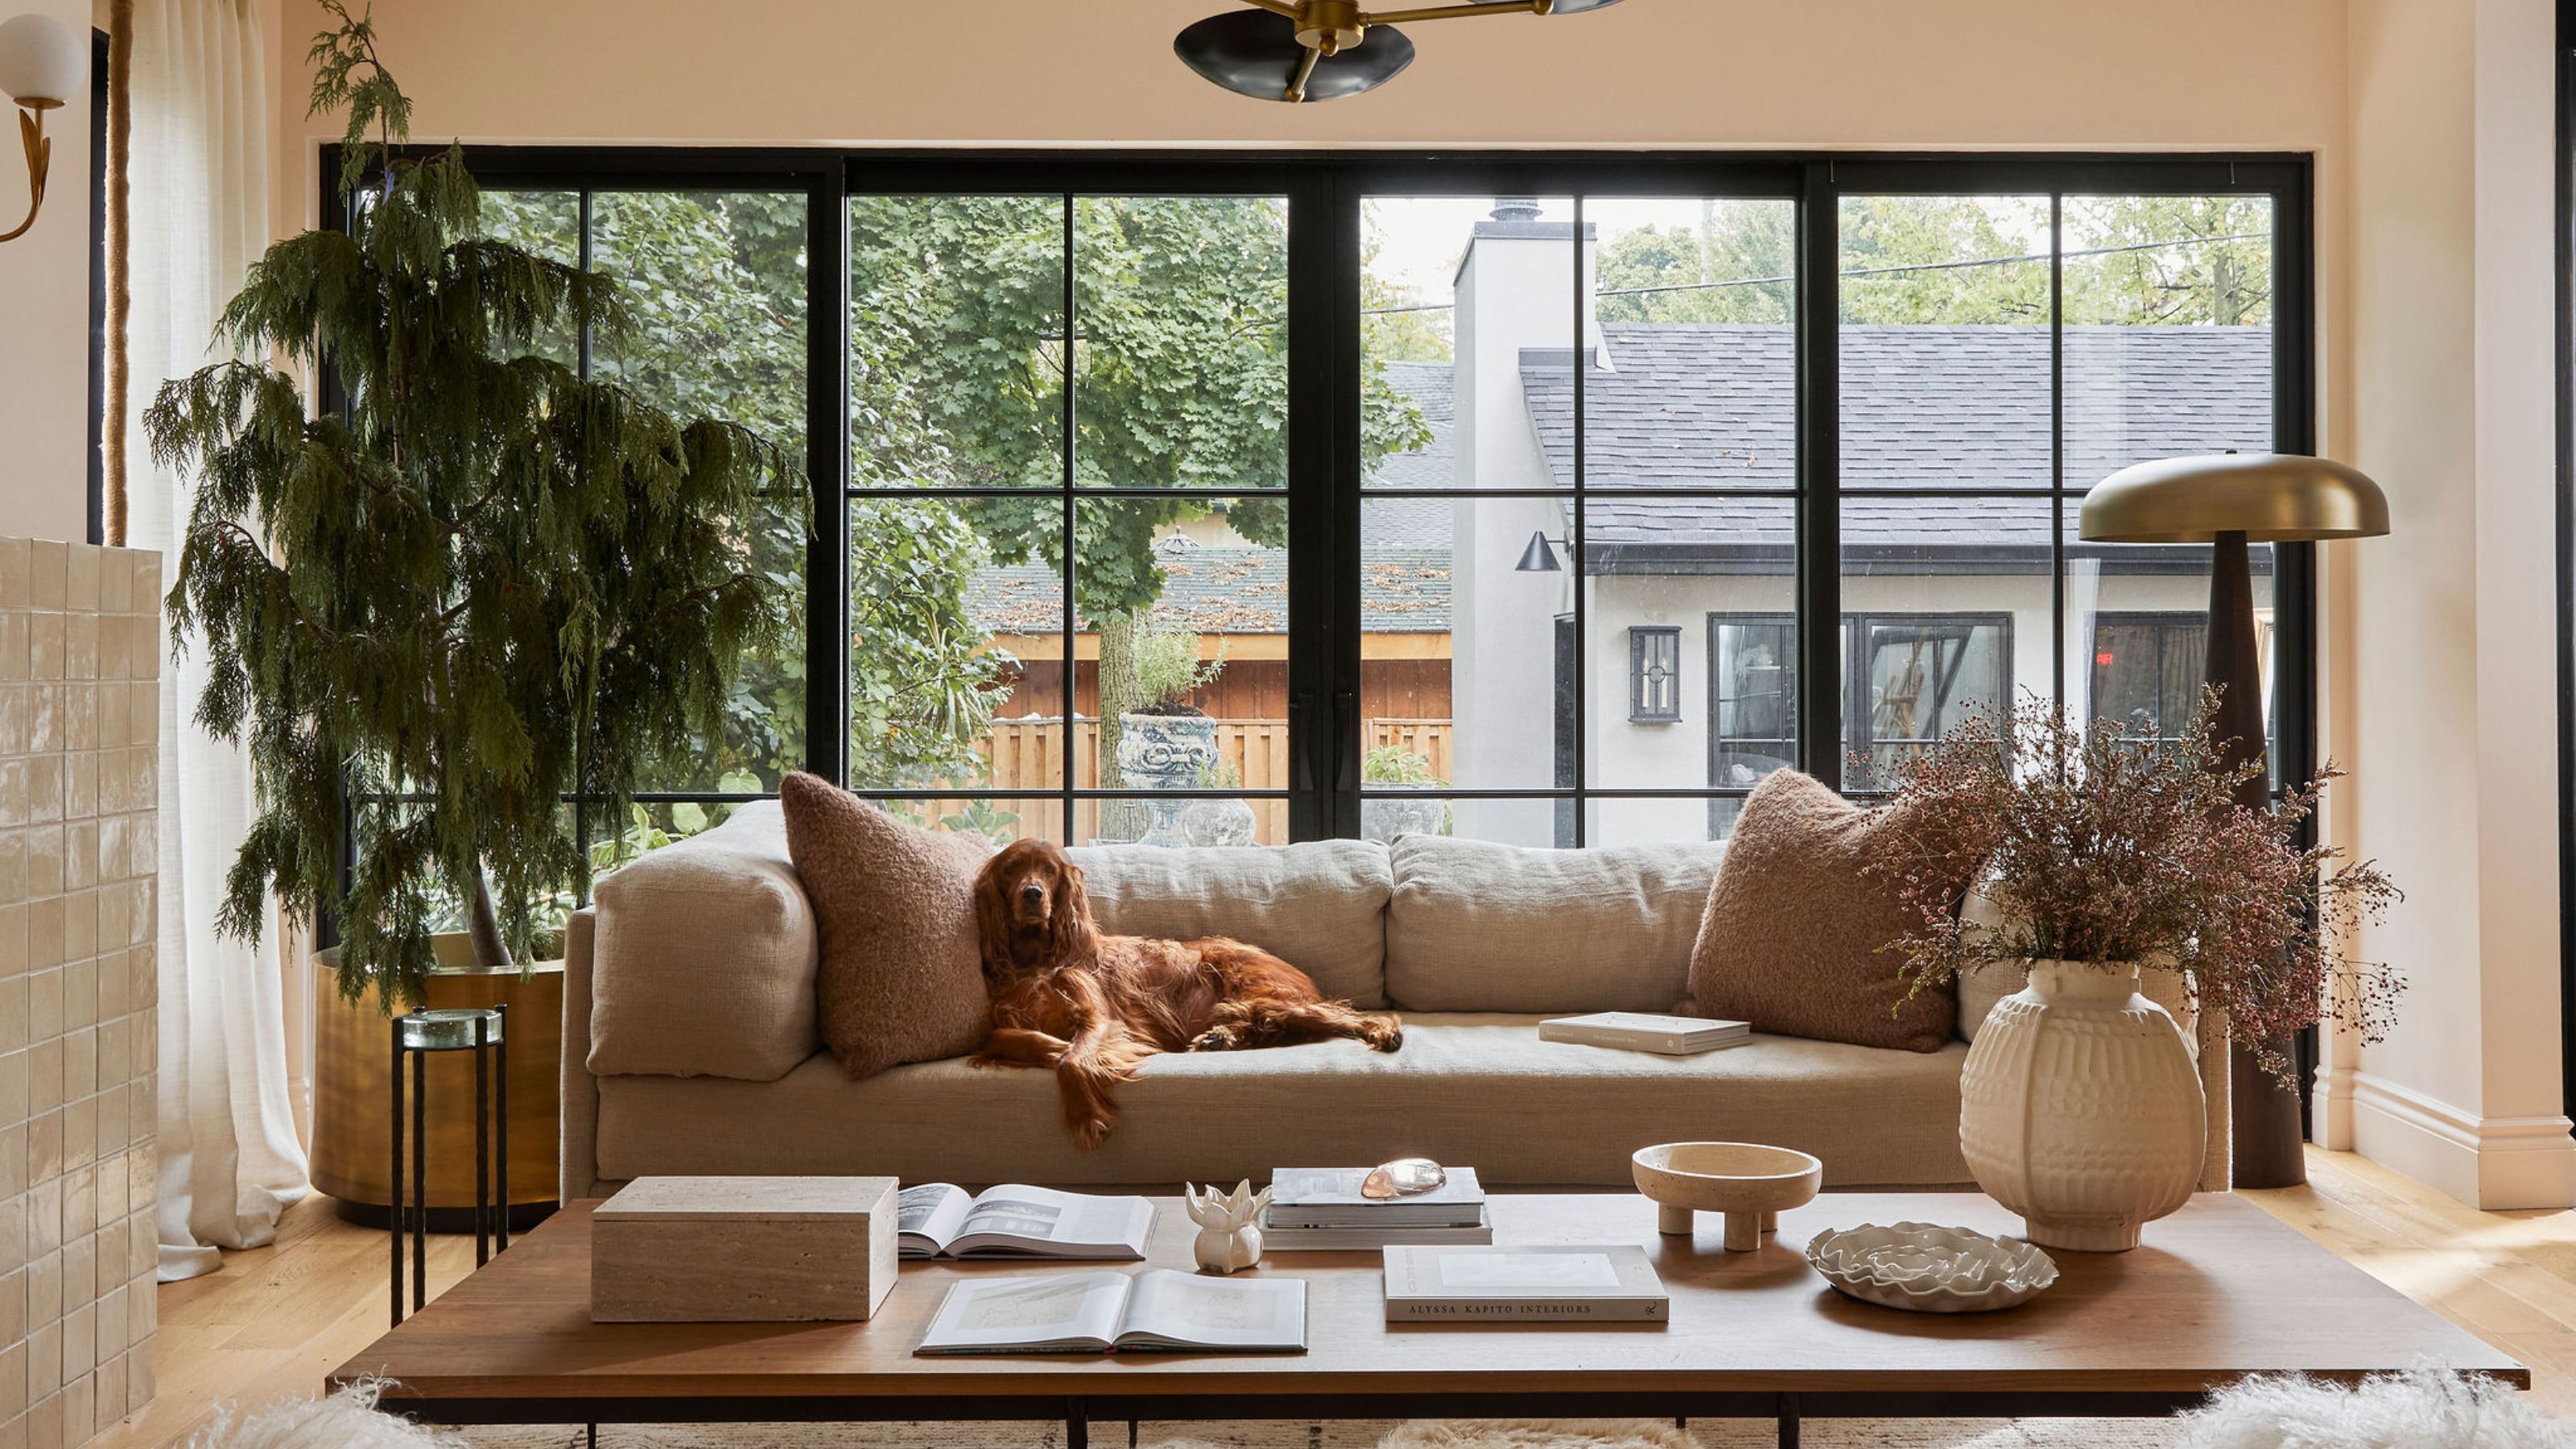
'In this house, we don’t shy away from joy. We make room for it' – how a designer turned her tiny 1920s cottage into her dream family home
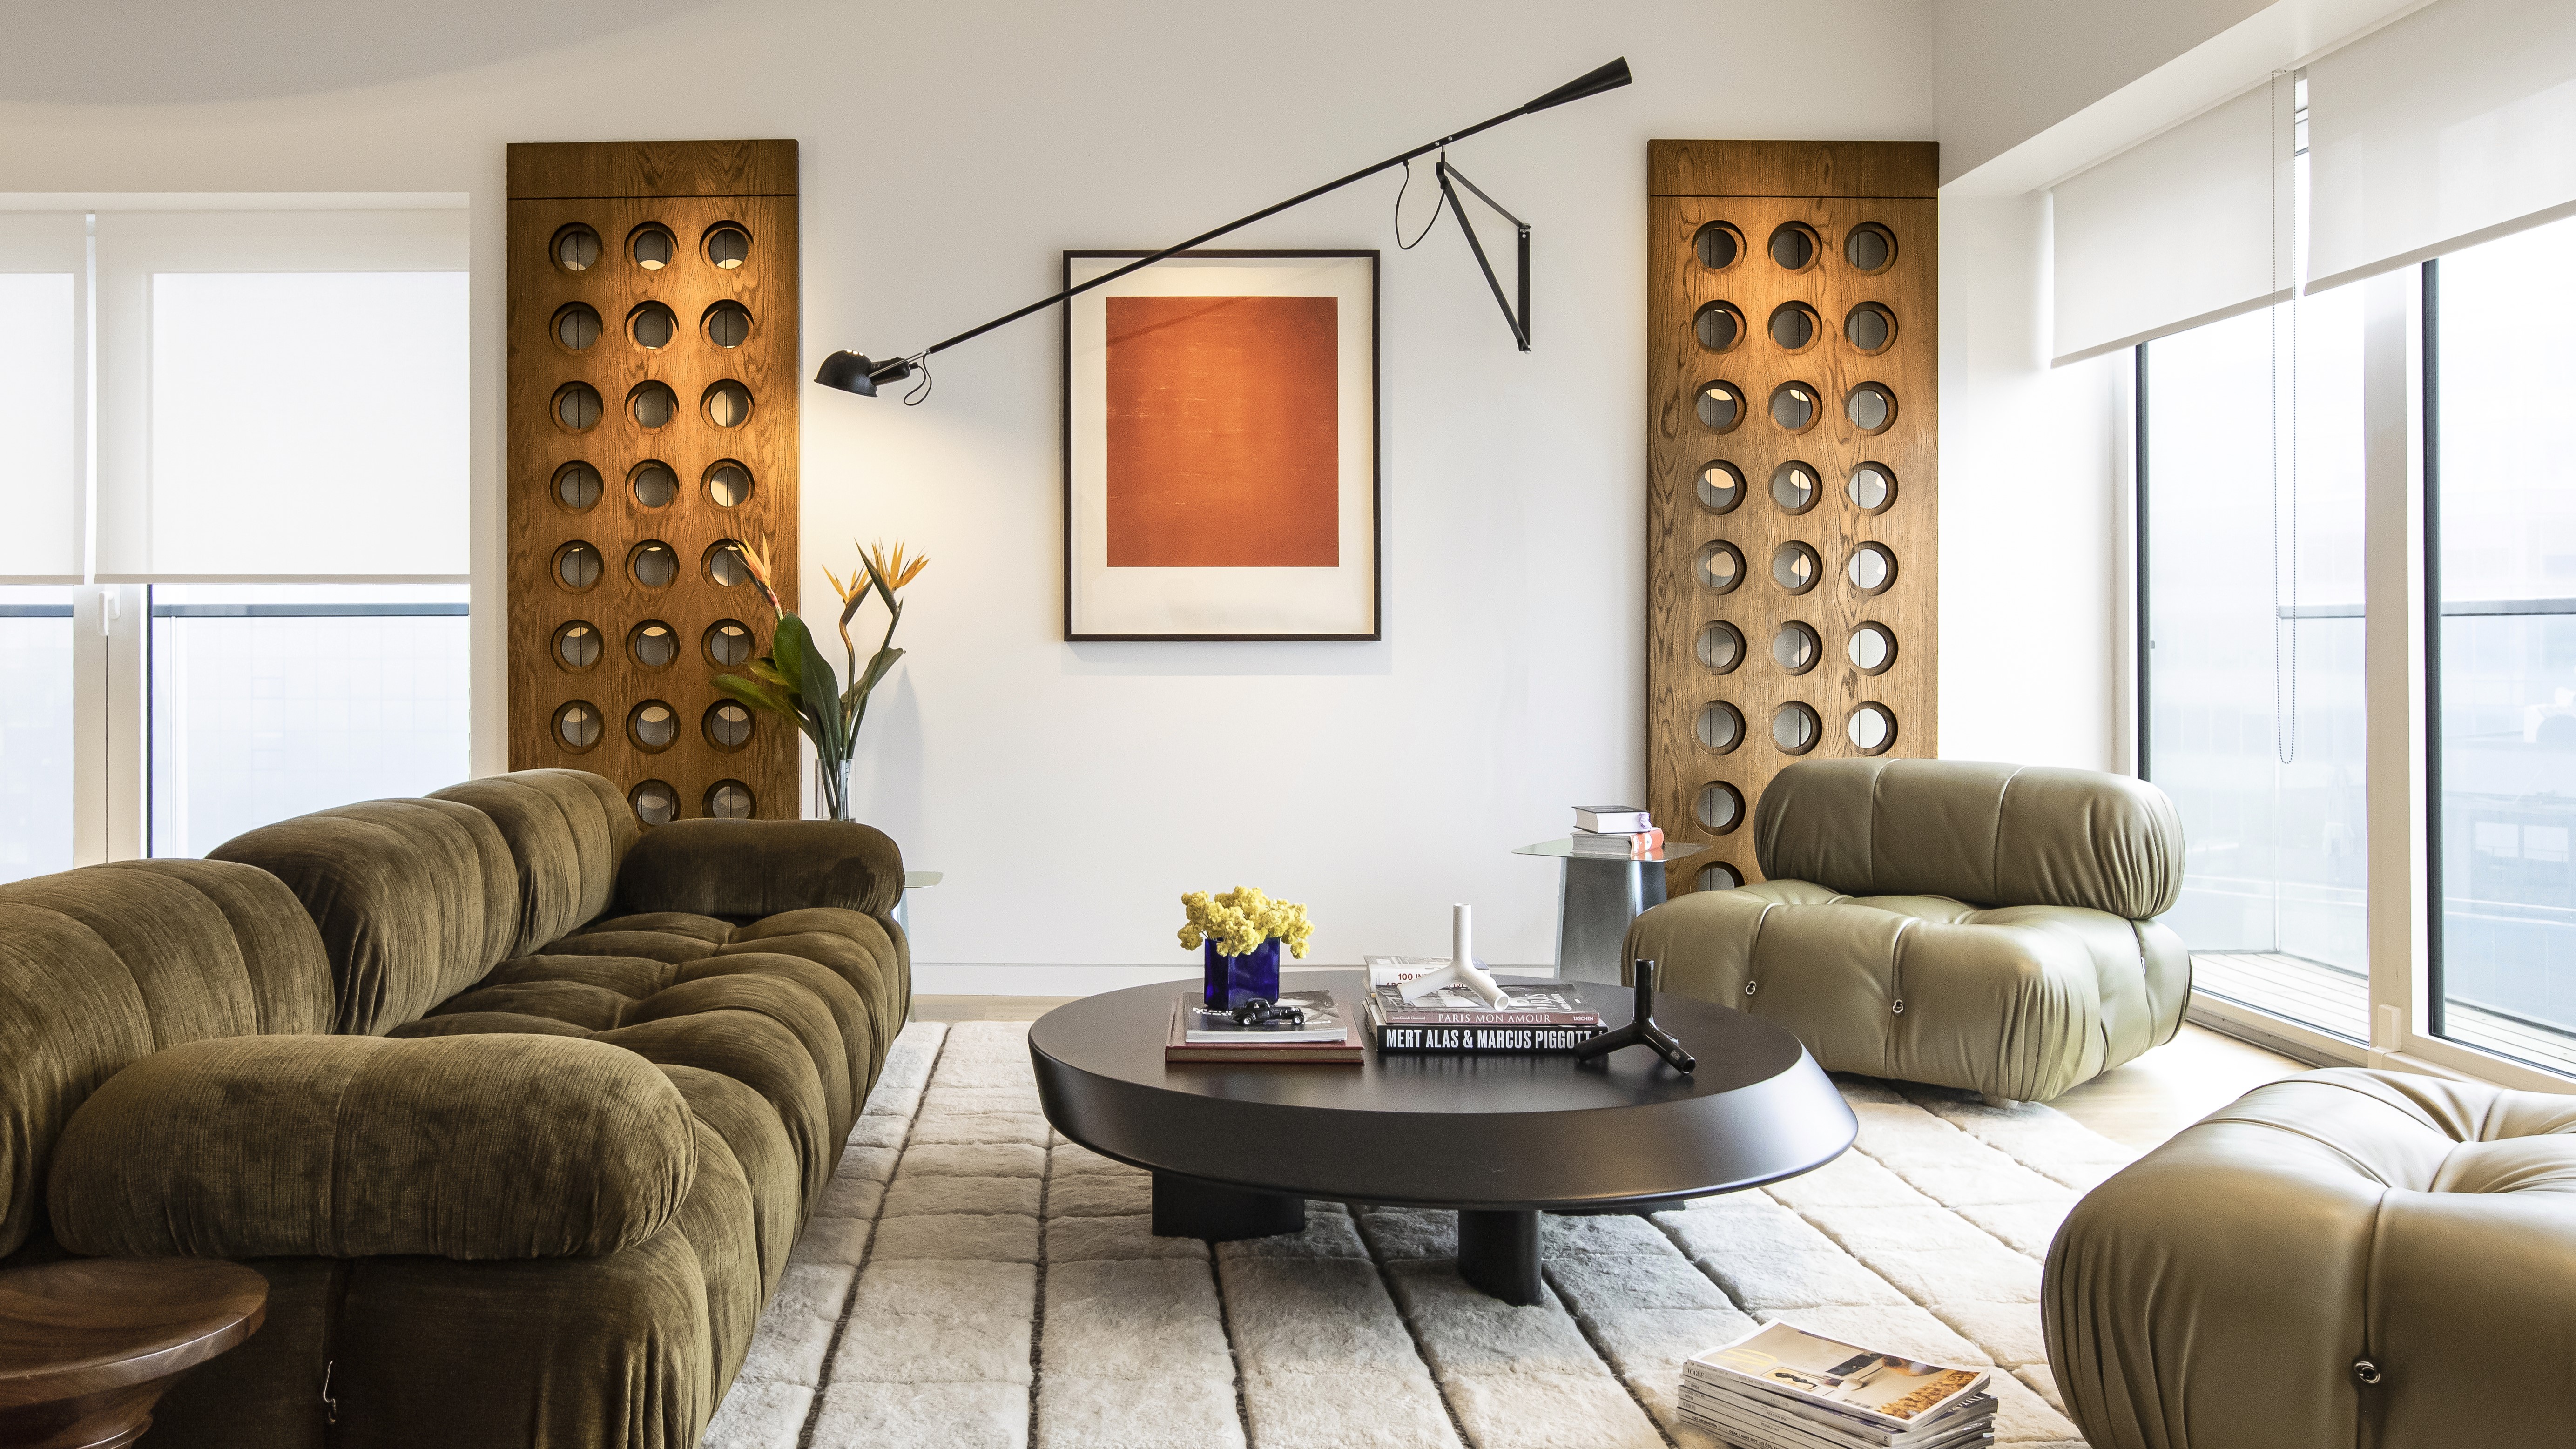
Designers swear by this small living room layout - 'it makes the space feel bigger'


My favourite room: ‘We wanted a kitchen island big enough for seven’ – How the Hostys converted a two-bed into a large family home

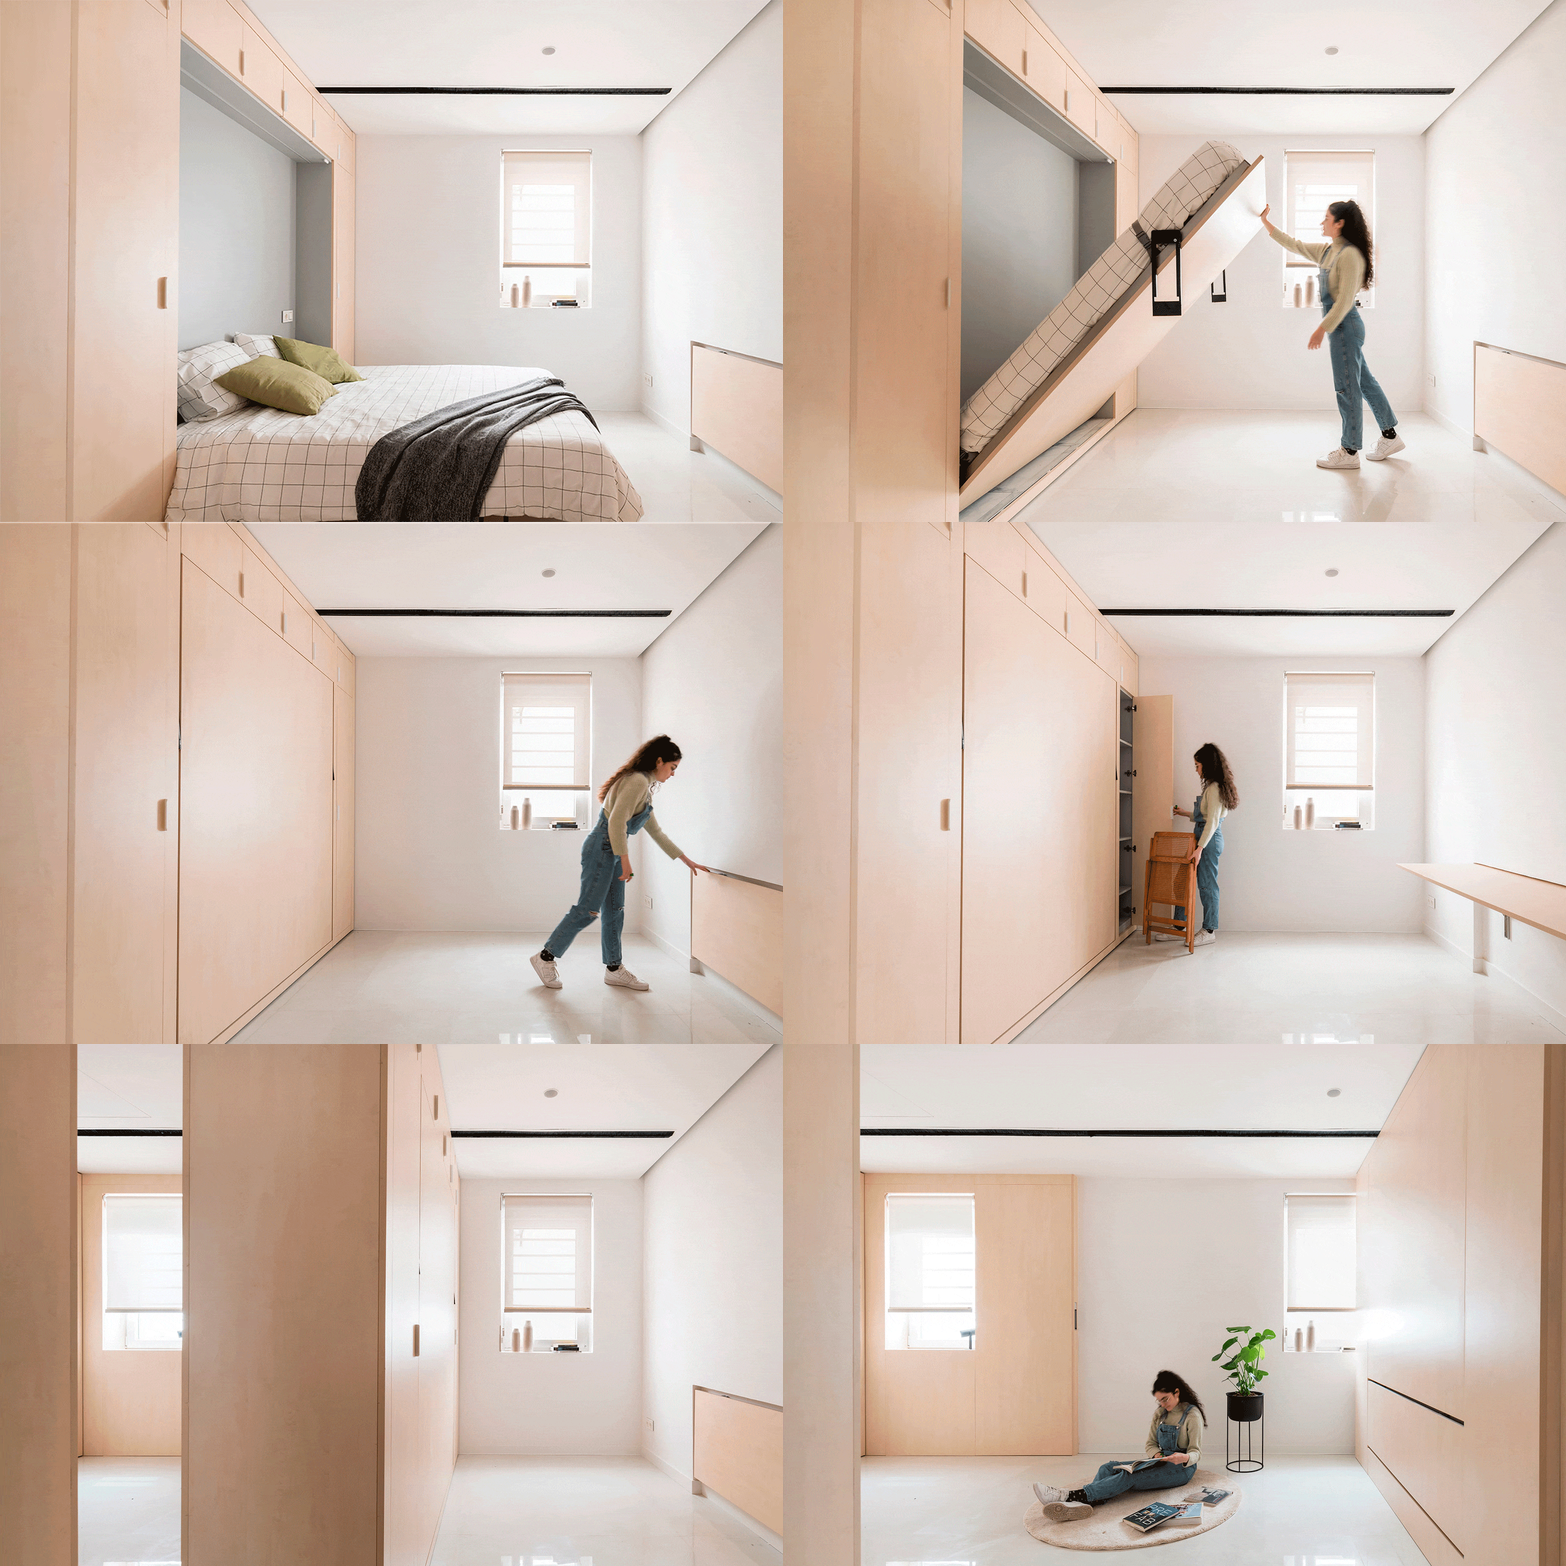
How Can We Double the Living Space in Our Homes? BEYOME: The Flexible and Modular System with Robotic Furniture


After 2 Years of Living With an Open Studio Plan, This Photographer DIYed a Soothing Teal Room Divider

Double Occupancy
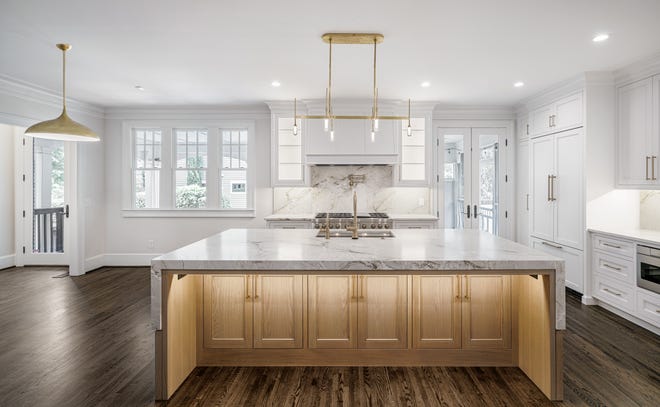
Floor plan changes create 'new home inside existing one'


Multifunctional Furniture Makes This Micro-Apartment Feel More Than Its 140 Square Feet

After 2 Years of Living With an Open Studio Plan, This Photographer DIYed a Soothing Teal Room Divider

We’re Hooked on This Clever Room Divider Idea