1/6
This Wyoming ranch home combines humble materials with forward thinking



The Ishawooa Mesa Ranch in Wyoming is home to a new architectural creation by Lake Flato, designed to be both a sanctuary and a tribute to its wild, majestic surroundings. Located within the Shoshone National Forest, near Yellowstone National Park, the ranch experiences extreme weather conditions, from scorching summers to harsh winters, necessitating a robust and thoughtfully constructed home for its owners and the diverse animal life on its 200-plus acres, including horses, cattle, hogs, chickens, and occasional bears. Steve Raike, a partner at Lake Flato, emphasizes that the design aims for 'thoughtful luxury' while acknowledging the area's inherent wildness.
The inspiration for the ranch house draws from the traditional homestead-style log cabins prevalent in the region, which were historically built using locally sourced, readily available materials. This tradition is reinterpreted in the new home through the use of thick cedar wood for part of the façade, stained black to echo the creosote once used to protect older timber structures. Stone, sourced from Montana, further roots the house in its regional context, embodying a 'humble' conceptual approach to the exterior. Internally, the residence transitions into an environment of sophisticated comfort, a balance of rustic charm and contemporary elegance.

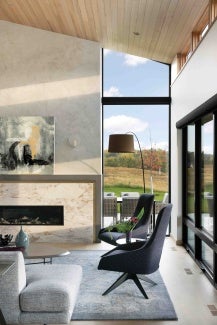
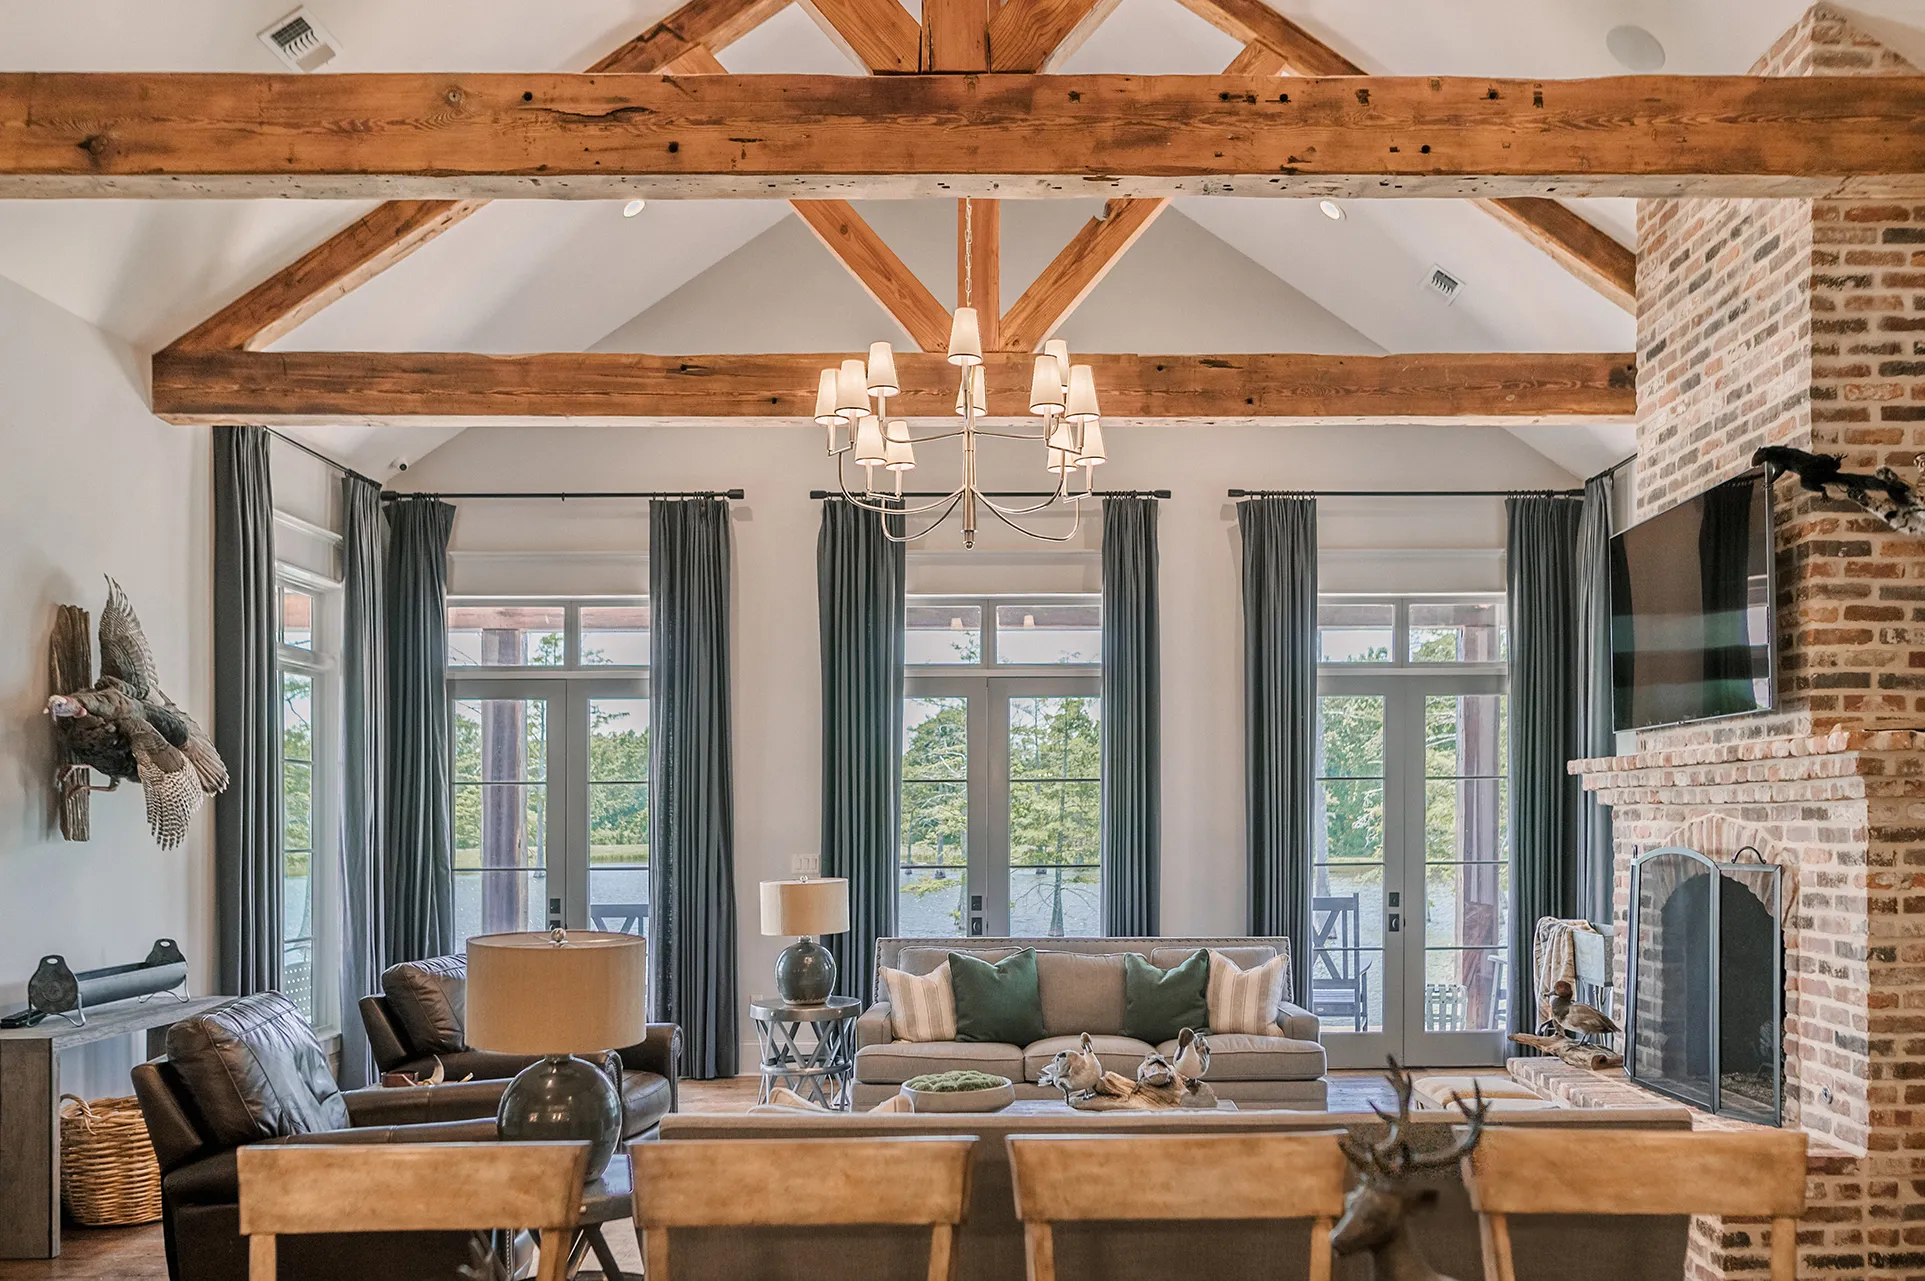


The interior layout features a central, double-height lounge, kitchen, and dining area, around which all other main rooms are arranged. A monumental fireplace serves as the focal point of this communal space. The homeowners collaborated with interior designer Marnie Wright to select furnishings that align with the home's aesthetic, heavily featuring wood, leather, and steel. The kitchen, notably, is equipped with a roaring fire and a built-in Argentinian grill, designed for large family gatherings. These cook-ups became a regular part of the construction process, fostering a collaborative atmosphere where the architectural team and owners discussed the evolving design.
A significant aspect of the project was its commitment to sustainability, which Lake Flato refers to as 'building performance.' This philosophy, shared by the ranch's owners who manage their land organically and support local wildlife preservation, guided critical decisions. The property operates entirely on electricity, utilizing a ground-source pump for both heating and cooling, a choice that Raike proudly notes as a 'rejection of fossil fuels' in a region often associated with traditional energy sources. This approach reflects a forward-thinking environmental consciousness integrated into the home's core design.
Adjacent to the main house and connected by a sheltered courtyard stands a large timber-framed barn. While primarily functional for equipment storage and crop processing, it has also served as an event venue, showcasing its versatility. The barn's design, with pull-back doors, allows for expansive panoramic views of the surrounding mountains, which are also visible through the carefully positioned windows of the main residence. Raike highlights that the design enables occupants to 'appreciate and inhabit the landscape without feeling tiny, insignificant, and at the mercy of the elements,' underscoring the harmonious relationship between the architecture and its spectacular natural setting.
#WyomingRanch #LakeFlato #SustainableArchitecture #RusticLuxury #RegionalDesign #EnvironmentalConsciousness #ShoshoneNationalForest #HighAltitudeLiving #ThoughtfulLuxury #WyomingRanch #LakeFlato #SustainableArchitecture #RusticLuxury #RegionalDesign #EnvironmentalConsciousness #ShoshoneNationalForest #HighAltitudeLiving #ThoughtfulLuxury
Há 0 comentários no total
 Ainda não há comentários
Você também pode gostar

Natural and industrial elements combine in this contemporary farmhouse home

This idyllic West Coast newbuild has a classic interior with an East Coast vibe
This Home Blends Pennsylvania Farmhouse & Chateau Aesthetics

For the Farmhouse-Style Skeptics, Richard Gere's Modern Twist on Ranch Living Might Change How You Decorate Your Living Room for Good

6 rustic homes in Wyoming


Designing a contemporary prairie home rooted in place

Tour This Modern Farmhouse in Wilmette

This Renovated Homewood Ranch Home Tells a Beautiful Story


Charred Wood and Concrete Unite to Form a Chalet–Inspired Home


28 Ranch House Decor Ideas That Bring Warmth and Character Without Losing the Simple Ranch Feel


Camp meets couture at a private hunting lodge that serves as an escape from everyday life


This Insane Family Getaway Is Like a Dream Summer Camp
See Inside This Charming Texas Farmhouse Built For Family

An Amazing Ranch Home Transformation
Every Detail in This Jackson, Wyoming Cottage Has a Fascinating Story


Guemes Island Bunkhouse / SHED Architecture & Design


This Western North Carolina Mountain Retreat Is Straight Out of a Storybook
Inside a Minimalist Residence That Presides Over a Working Ranch in the Texas Hill Country

This Family’s Country Home in Massachusetts Has a Wall Lined With Window Nooks
A multi-generational family farmhouse in the Macedon Ranges