1/9
This Game Room–Meets–Outdoor Hangout Zone Is a Teen’s Dream Space
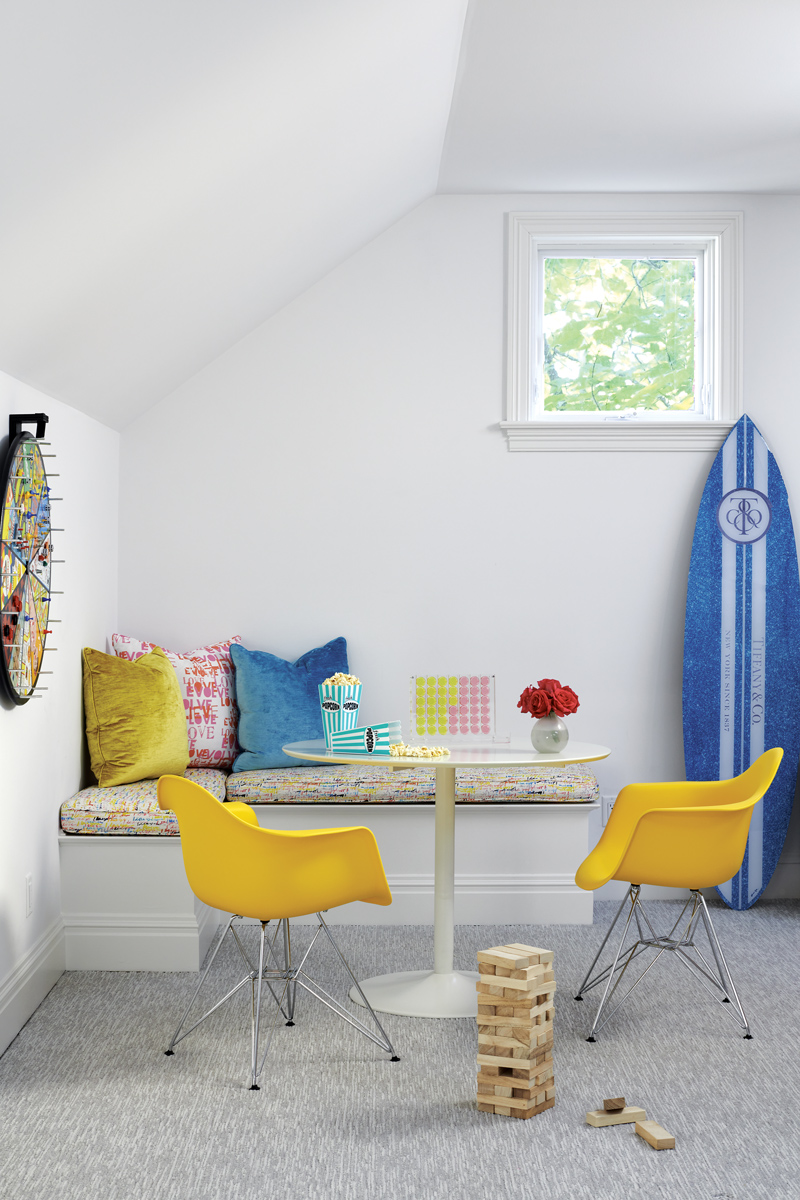
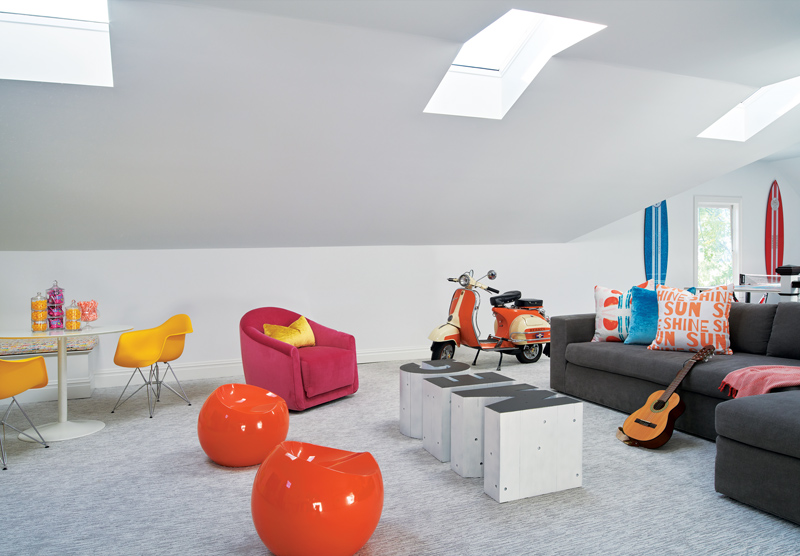
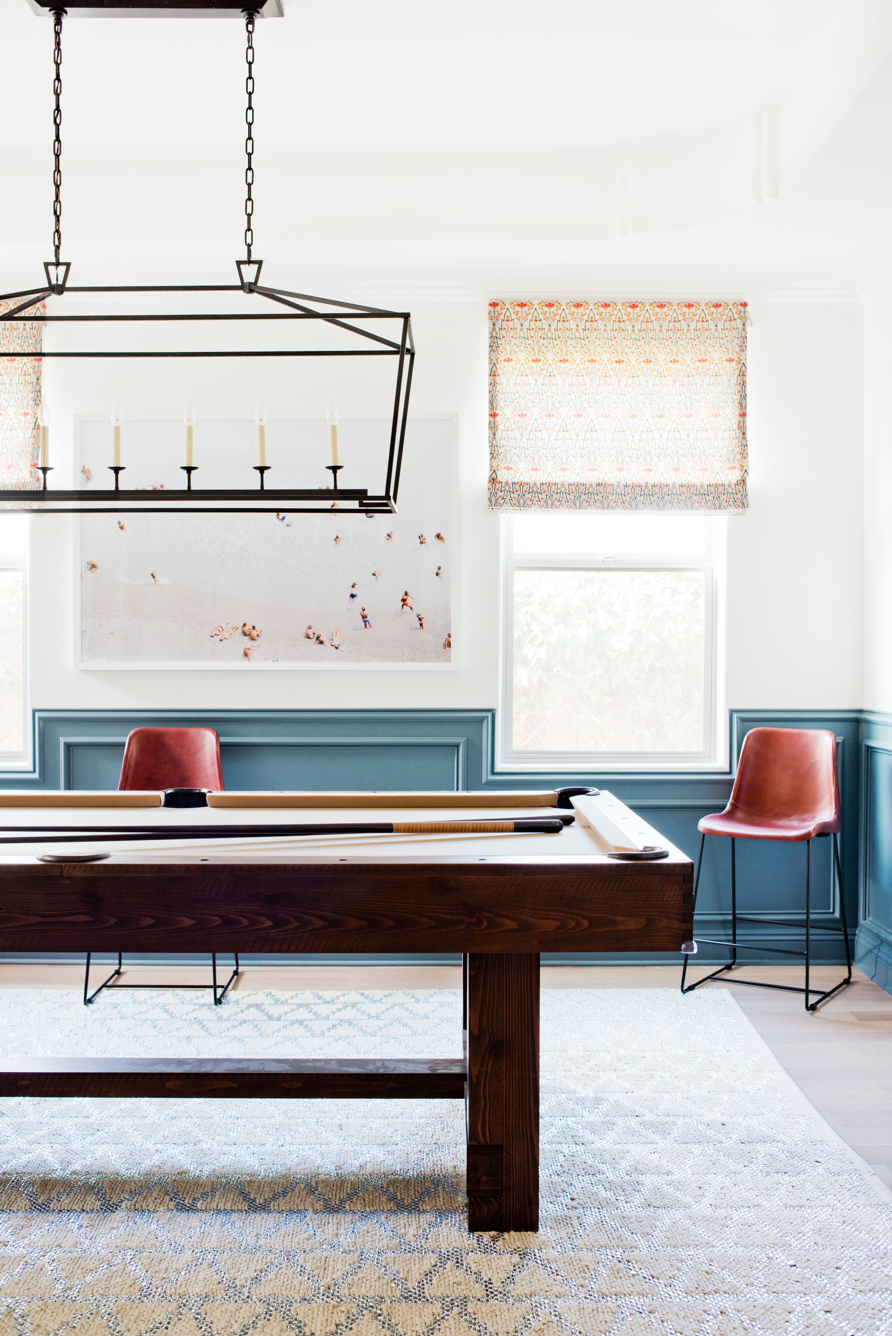
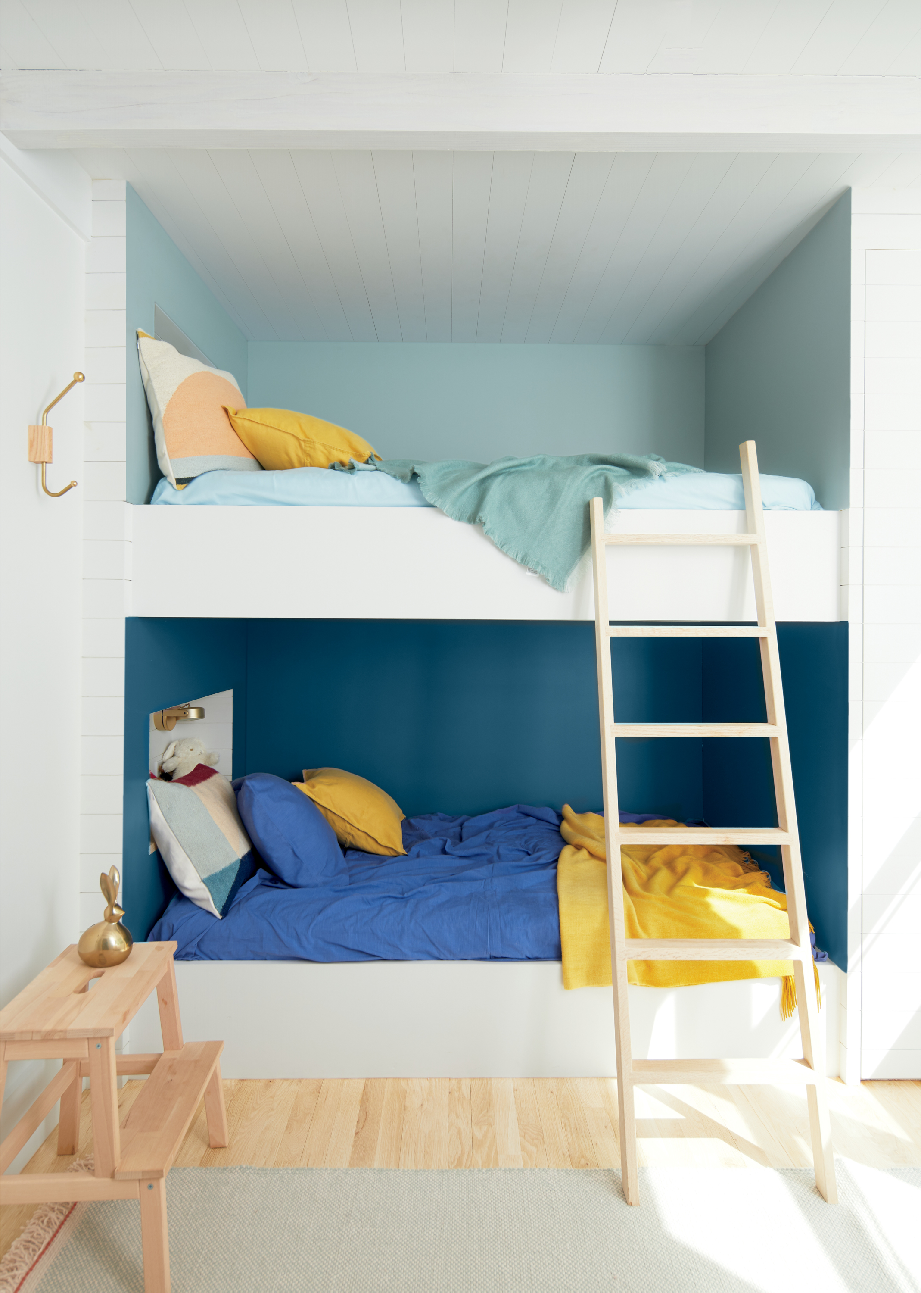
Atlanta-based designer Kate Hayes, in collaboration with Krista Sharif, undertook a project 20 minutes outside of downtown Atlanta to create a personalized space for three children aged 8 to 14. The core philosophy driving the design was to ensure that the children, like their parents, had an environment reflective of their personalities and needs. The project involved transforming a section of the home into a versatile teen dream zone, encompassing a movie area, a game room, and an outdoor space, offering ample room for leisure and activities.
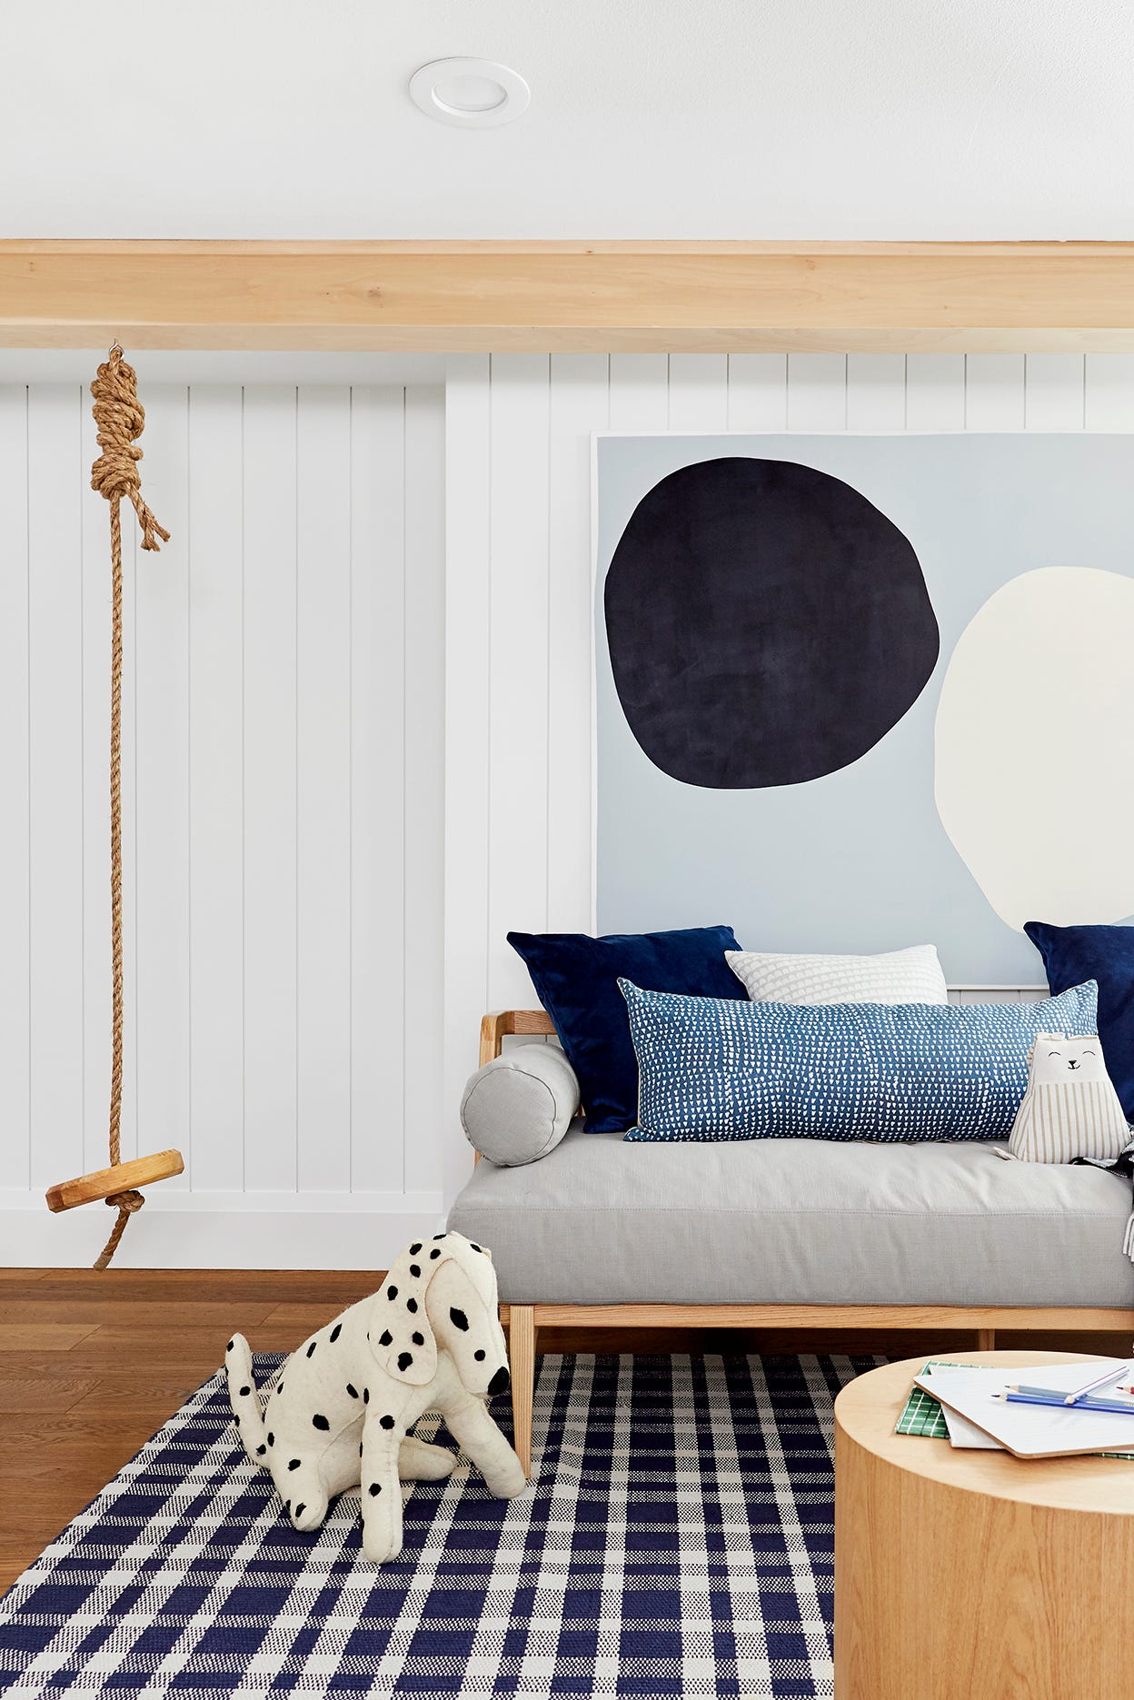
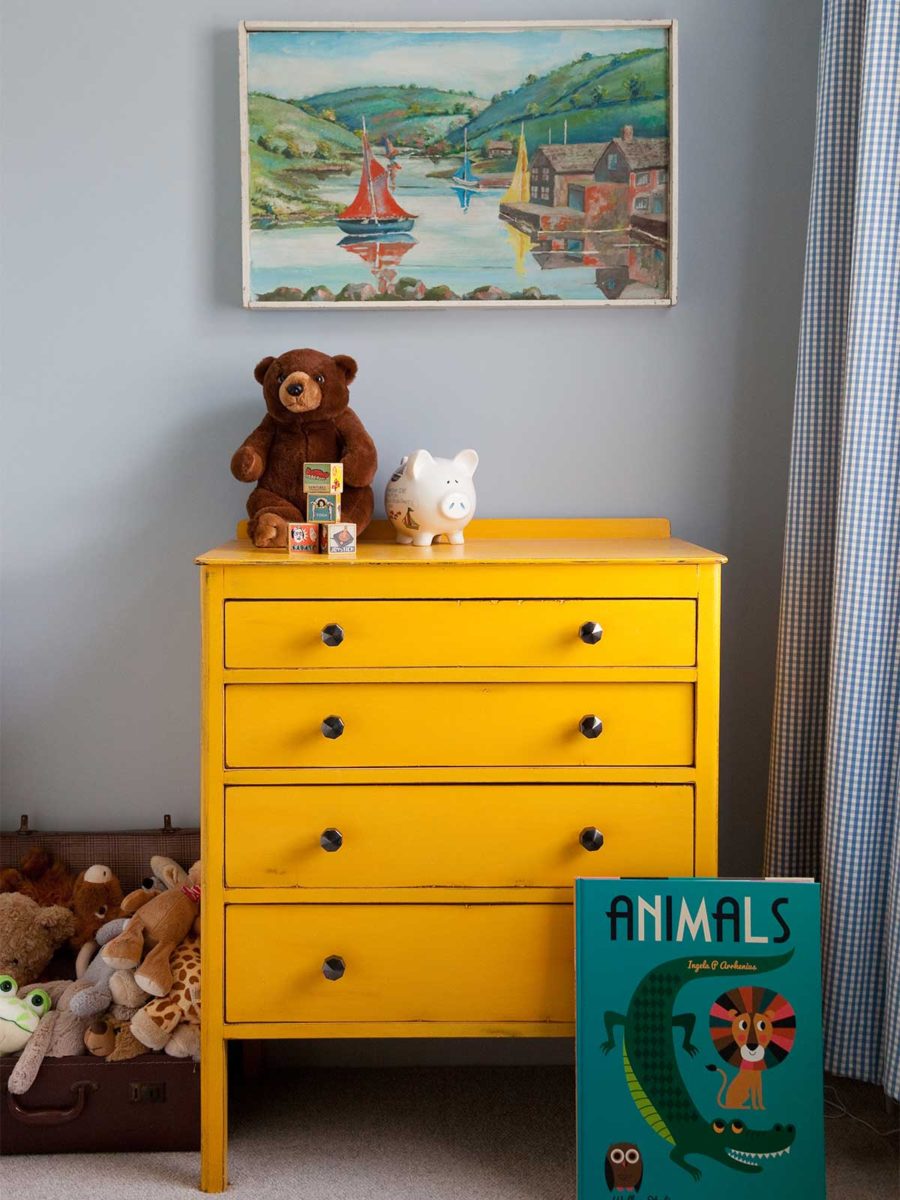
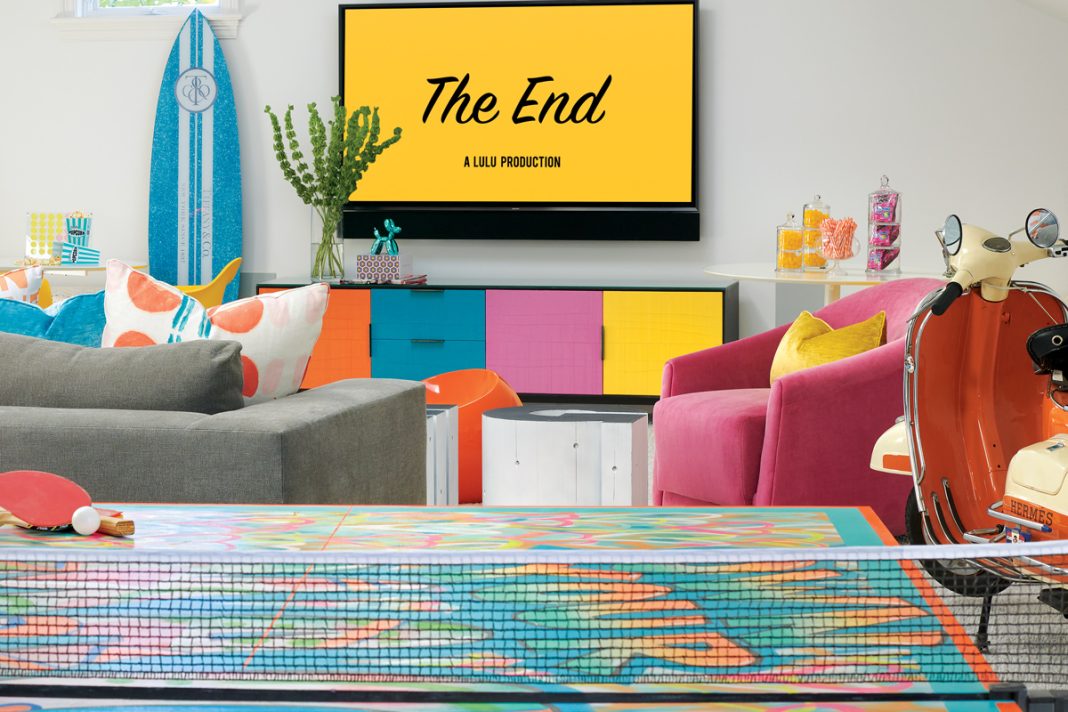
Hayes employed a strategy of mixing colors and patterns in unconventional ways for the kids' space. A consistent color palette of blue, ochre, olive, and black was applied throughout the design, visible in features such as sleek cabinet fronts, a durable modern wood floor, and a ceiling painted in a matching shade. A Louis Poulsen pendant light was incorporated to add lightness, suspended near a custom sofa by Björk Studio. This sofa, upholstered in an indoor-outdoor Swiss cross fabric from C & C Milano, was adorned with unique pillows. Additionally, a Ducaroy leather floor chair provided a comfortable lounging spot, prioritizing both aesthetic appeal and practical durability, which was crucial given the active nature of a three-child household.
To ensure the space met the children's specific requirements and interests, Hayes directly engaged with the younger generation. The two boys' enthusiasm for sports and their sister's interest in competitive gymnastics, alongside their collective enjoyment of board games, were factored into the design. A gallery wall was installed to showcase family photos from various adventures. Lacrosse sticks were creatively repurposed as decor, stored in a basket. A color-blocked cabinet featured a hidden door, offering the children the option to section off their area from the adjacent family room, thereby providing a sense of autonomy. Hayes emphasized that this subtle design feature spoke volumes about respecting the children's need for their own space, jokingly referring to it as a potential future “makeout zone.”

The interior design continued into a vibrant ping-pong area, serving as a central hub illuminated by floor-to-ceiling windows and French doors, complemented by Cedar & Moss overhead lights. The District Eight ping-pong table was designed to be multifunctional, capable of transforming into a dining surface for casual gatherings. A fluted Hancock Fine Furniture credenza was included to store games like Pictionary and a mini fridge for beverages, supporting extended play sessions.

For the outdoor patio, Hayes drew inspiration from boutique hotels in Los Angeles and Palm Springs, aiming to create a relaxed environment suitable for family interaction. The outdoor area featured a basketball half-court, where the eldest son could practice his lacrosse skills, and an open-air cooking zone equipped with a dining table, a refrigerator, and a Big Green Egg for grilling. A prominent feature of the backyard was a towering brick fireplace, painted in a dark charcoal hue to match the home's exterior, surrounded by heated chairs from Galanter & Jones. Hayes concluded that the ultimate goal was to provide the family with an ideal setting for spending quality time together, a sentiment that the children reportedly shared.
#TeenSpace #GameRoom #OutdoorHangout #FamilyHomeDesign #KidsRooms #InteriorDesign #AtlantaDesign #CustomFurniture #FunctionalDesign #TeenSpace #GameRoom #OutdoorHangout #FamilyHomeDesign #KidsRooms #InteriorDesign #AtlantaDesign #CustomFurniture #FunctionalDesign
Há 0 comentários no total
 Ainda não há comentários
Você também pode gostar
3 Perfectly Designed Playrooms for Kids and Teens


This Super-Swanky Teen Hideout Is the Ultimate Sleepover Space


34-ft tiny house makes room for spacious semi-outdoor living

Open concept ensures there's space to entertain graciously


Cloud Walls and a Kid-Proof Breakfast Nook Make This Whole Apartment a Playhouse

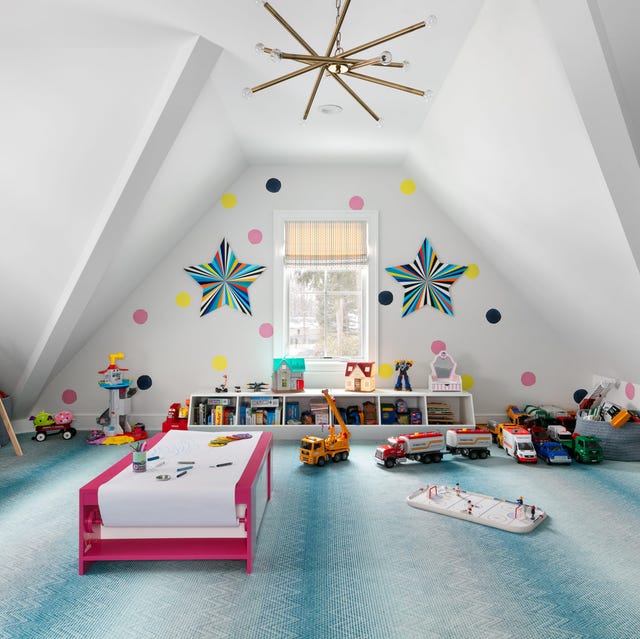
Kids' Playroom Ideas Guaranteed to Spark Endless Creativity


A child-friendly penthouse

Summer Home Spaces Built for Entertaining

playoffice inserts children's indoor climbing gym into home

Cool teen rooms

21 garden room ideas for year-round fun, entertainment and practicality
These Fun Game Room Ideas Will Happily Make You a Homebody
Cool and kid-friendly playrooms are right at home
Make Room for the Kids
How to Create a Playroom Your Kids Will Love in Westchester
Playroom ideas – 25 fun yet stylish designs that kids of all ages will love

6 inspiring teen study spaces

16 Delightful Kids’ Room Ideas You’ll Definitely Want to Steal

Pony Palace, Safari Adventure—Each of These 4 Kids’ Rooms Is Its Own Little World

22 Teen Boy Bedroom Ideas That Combine Style, Comfort, and Personality