
1/9
Sculptural Steel Elements Define a Moscow Home by Maxim Kashin Architects

Architect Maxim Kashin has designed a 753-square-foot apartment on the 16th floor of a new residential building in Moscow, conceptualized as a "white 3D canvas with metallic installations." The design pays homage to Russian Suprematism, a 20th-century art movement founded by Kazimir Malevich. Kashin, who founded his studio in 2013 after studying at the Moscow Architectural Institute, was inspired by the movement's principles of geometry and color, and its transition from flat surfaces to volume and architecture. He aimed to use the interior itself as a medium to express these concepts.

The apartment features a super-white aesthetic and is divided into three primary rooms: a multifunctional main space combining lounge, dining, and kitchen areas; a separate bedroom with a sleeping zone that can be enclosed by sliding panels; and an office and bathroom. Kashin meticulously oriented the walls towards windows to optimize natural light, guiding the flow from the entry to the living area.



A central design element is the installation of sculptural steel pieces anchored to the floor and suspended from the ceiling. A treelike steel object near the entry functions as a clothing rack. The main space is dominated by a central steel feature that serves as both an island and a dining table, delineating the kitchen and dining zones. Above this, a third steel piece, weighing over 550 pounds, hangs from exposed concrete, serving purely aesthetic purposes without integral lighting. Kashin utilized 3D modeling to determine the dimensions and shapes of these metal planes, which were cut from sheets and welded in place. The steel was left unfinished, allowing it to oxidize to a velvety rust.
The interior's sparse furnishings allow the architectural elements to take prominence. Kashin custom-designed a built-in banquette in the lounge, upholstered in creamy faux suede and set on a split-level podium made of MDF panels. Custom kitchen cabinetry is also crafted from varnished MDF boards. Windows, which overlook the building's courtyard and the Moskva River, are covered with semitransparent matting. The kitchen floor is paved with marble, while the living room features polyurethane-coated foam rubber, which Kashin describes as comfortable. The bathroom stands out as an exception to the minimalist scheme, featuring a vibrant color palette of deep blue, violet, and fuchsia, achieved with a single paint color that shifts with light temperature. This use of color reflects a Suprematist idea about the superiority of color over shape. The client granted Kashin significant creative freedom, enabling him to realize his preference for minimalist white interiors.
#MoscowApartment #MaximKashinArchitects #RussianSuprematism #MinimalistInteriorDesign #SculpturalSteel #ModernArchitecture #InteriorDesign #ArchitecturalInnovation #WhiteInteriors #MoscowApartment #MaximKashinArchitects #RussianSuprematism #MinimalistInteriorDesign #SculpturalSteel #ModernArchitecture #InteriorDesign #ArchitecturalInnovation #WhiteInteriors
Há 0 comentários no total
 Ainda não há comentários
Você também pode gostar
A Home Addition Offers A Sunlit Ode To Suprematism
The Deep Dive: Steel-ing Home

15 Modern Steel Railing Designs For Stylish Home In 2025

Interior Designer Annie Anderson’s Deft Use of Materials, Pattern, and Space Embraces Family and Friends

Soaring House near Moscow, Russia property design
Elena Rybalkina Designs a Vibrant Siberian Residence Complete With Art Studios
atelier ryo abe organizes perfil house around weathered steel core
When the Owner’s Children First Saw This Eclectic Riverside Apartment, They Hugged the Walls

Covered in Mirrors, This Home’s Structural Column Is a Statement, Not a Hindrance

MAKHNO studio builds a japanese garden in ukrainian suburbs
À La Izba and Faux Stone: Moscow's Age of Wooden Architecture


De Stijl-inspired home in Kiev features massive pergola wall for privacy

russian quintessential: suspended pipe-like house reflects the surrounding landscape

Moscow furniture factory from the 1980s turned into loft-style apartments
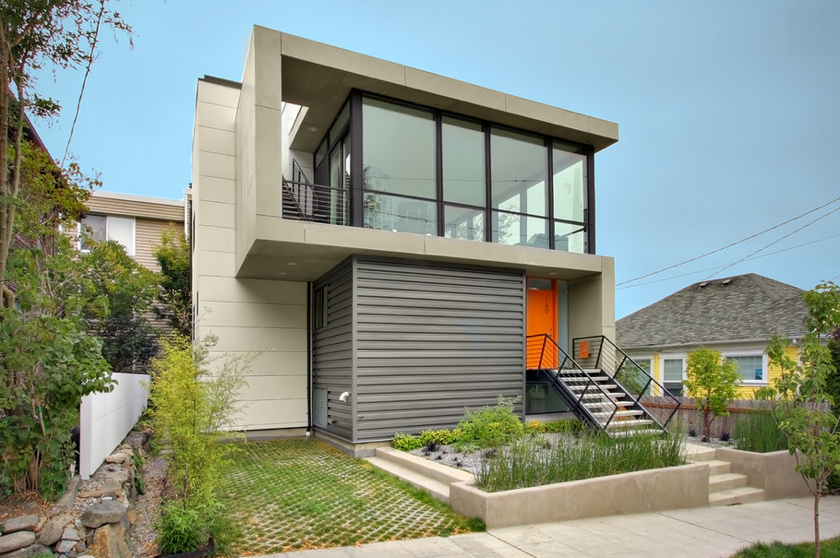
12 Metal-Clad Contemporary Homes

The standing seam metal roof consists of steel panels coated with corrosion-resistant coating.
Anastasia Mirzoyan Offers a Fresh Take on the Bauhaus Aesthetic for a Historic Apartment
CASE-REAL clads entirety of house in higashi-gotanda with galvanized steel
Understated Moscow Apartment by Maria Mikena Interiors Evokes Purity of Thought
steel architecture and design Archives