
red brick and colored concrete unify raum’s mixed-use building in nantes
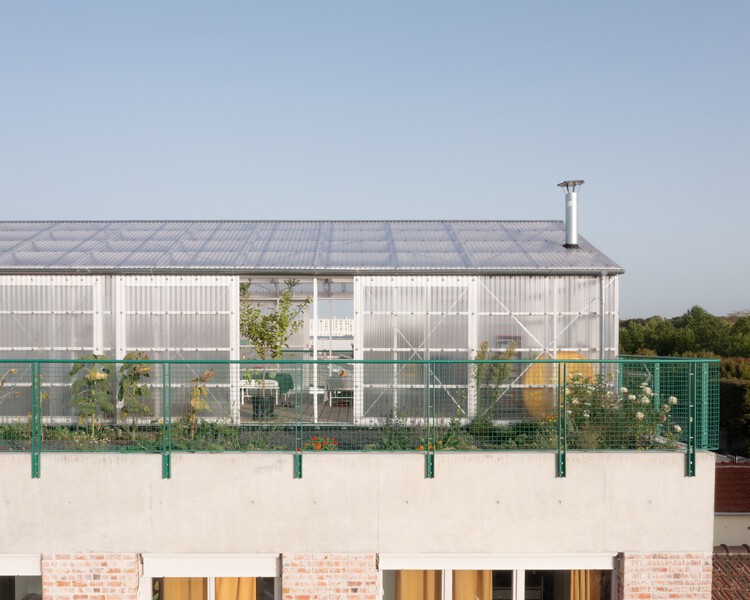

Raum Architects has completed 'Block 5B', a significant mixed-use development in Nantes, France, encompassing 23,555 square meters and featuring housing, offices, and a public car park. This project is strategically located near the train station, completing the northern edge of the Euronantes district and serving as a crucial connection point between various urban areas. The design philosophy behind Block 5B focuses on creating a dialogue with the city at multiple scales, from the broad territorial level, enhanced by its connection to the European rail network, to the immediate street and neighborhood levels. The architects aimed to integrate a human scale, ensure architectural longevity, and accommodate programmatic diversity.
To achieve a human scale within the urban environment, Raum Architects meticulously considered the ground floor's porosity, pedestrian paths, and hodology—the study of pathways. A prominent design element is a large public staircase positioned between the curved office block and the public car park. This staircase facilitates public access from the street to the roof level and different parking levels, encouraging interaction and movement within the complex. The design emphasizes clear circulation and accessibility, making the vast structure feel approachable and integrated into the daily lives of its users and the surrounding community.

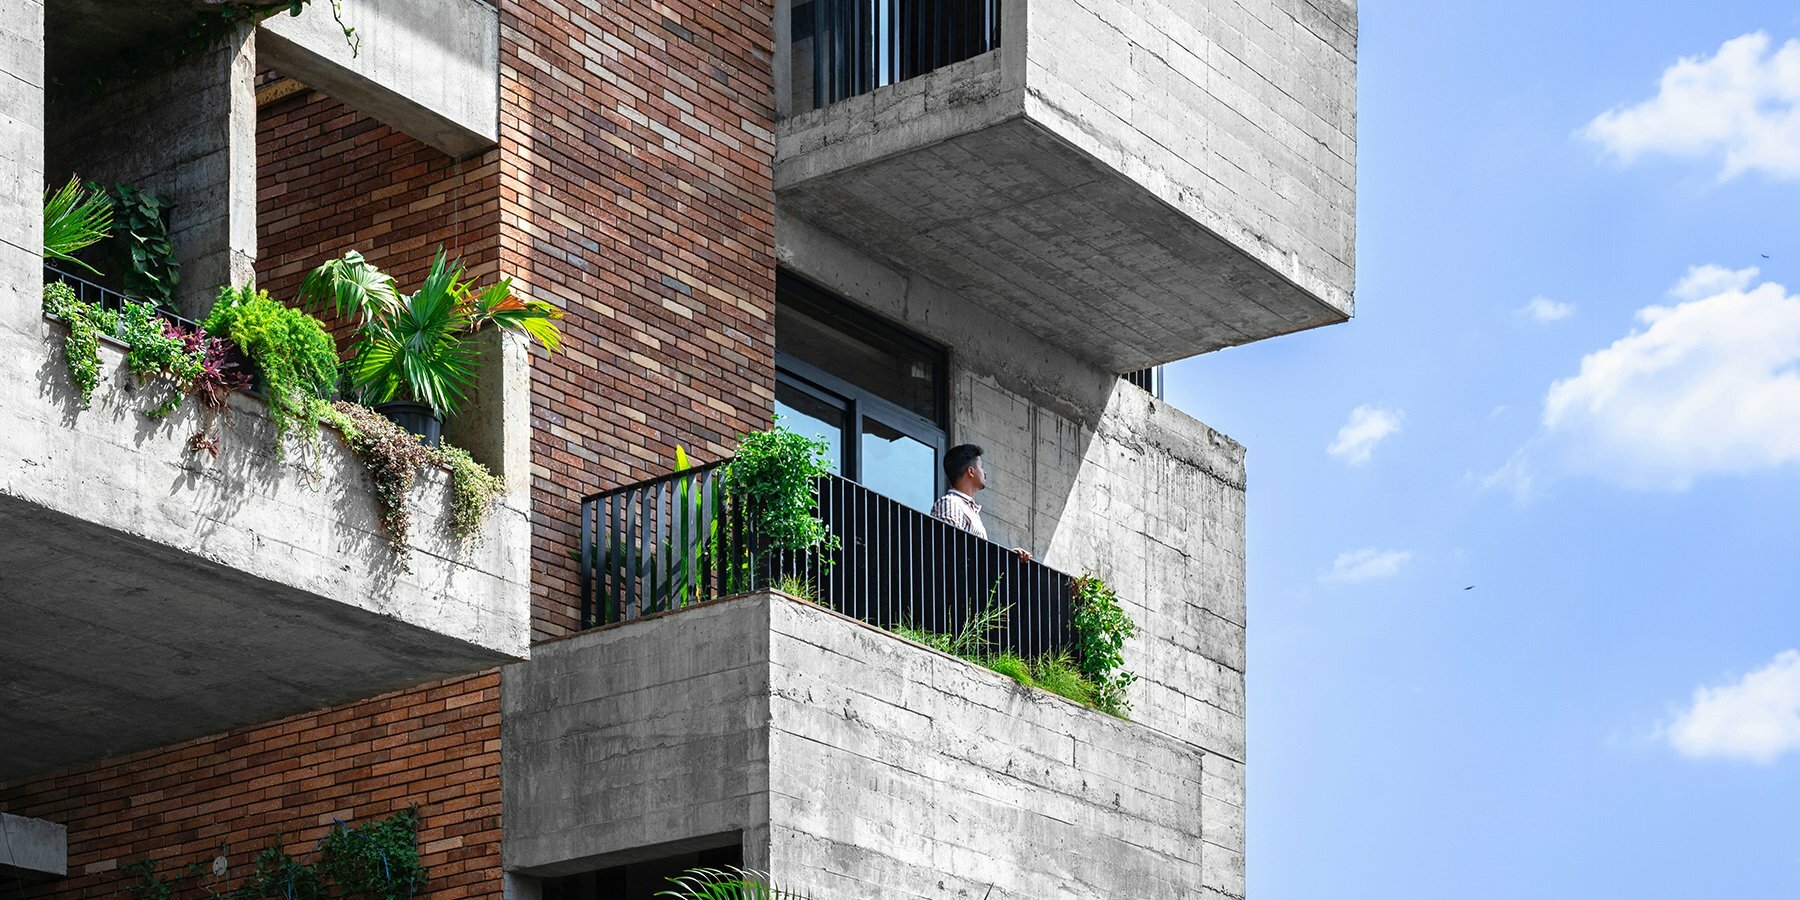
The second core aspect of the design involves thoughtful volumetry and materiality. The different functional components—offices, car park, and housing—are distinct in their form and size but are unified through a cohesive elevational treatment. The parking facilities are characterized by an exoskeleton of cast colored concrete and robust, rough concrete floors, creating a strong, industrial aesthetic. In contrast, the residential units and the offices, which house SNCF Réseau, are clad in warm terracotta brick. This material contrast not only differentiates the functions but also adds visual interest and a sense of textural richness to the building's facade. The choice of materials reflects a commitment to both durability and aesthetic quality, ensuring the building's longevity and harmonious presence in its urban setting.
The final design principle addresses programmatic diversity, ensuring a clear separation of entities to allow for modularity and foster interaction among them. The architects believe that distinguishing the volumes creates a beneficial neighborhood situation, promoting a mix and hybridization of uses. This functional division allowed for independent construction phases; for instance, the SNCF offices were completed ahead of the rest of the building, and the housing construction proceeded independently from the car park. This approach provided operational flexibility and adaptability. Raum Architects emphasize that the intrinsic quality of each fragment, coupled with the possibility of autonomous operations, resulted in a project that is both simple in its execution and impactful in its image. Block 5B stands as a coherent adaptation within the Nantes station area, utilizing noble and long-lasting raw materials like red brick and colored concrete. It fosters an intimate relationship between human activity and the urban landscape of Nantes through its thoughtful mix of uses and careful integration into the city fabric.
#MixedUseBuilding #UrbanArchitecture #NantesFrance #RaumArchitects #TerracottaBrick #ColoredConcrete #PublicSpaces #ArchitecturalDesign #SustainableMaterials #MixedUseBuilding #UrbanArchitecture #NantesFrance #RaumArchitects #TerracottaBrick #ColoredConcrete #PublicSpaces #ArchitecturalDesign #SustainableMaterials
Há 0 comentários no total
 Ainda não há comentários
Você também pode gostar
Nantes house extension contrasts blackened wood facades with pale window frames
Red Steel and Brick Enliven a ’70s Row House Renovation in London

Alvar Aalto inspires orange blockwork fireplace in Notan Office's Brussels roof extension
Montreal’s Royal Bank Tower is converted into Crew coworking space
PANTIN: A Common House / Plan Común

A heritage house transformed into a striking home-meets-gallery

estudio PK's 'casa hormiga' restoration in buenos aires is infused with lush plant life
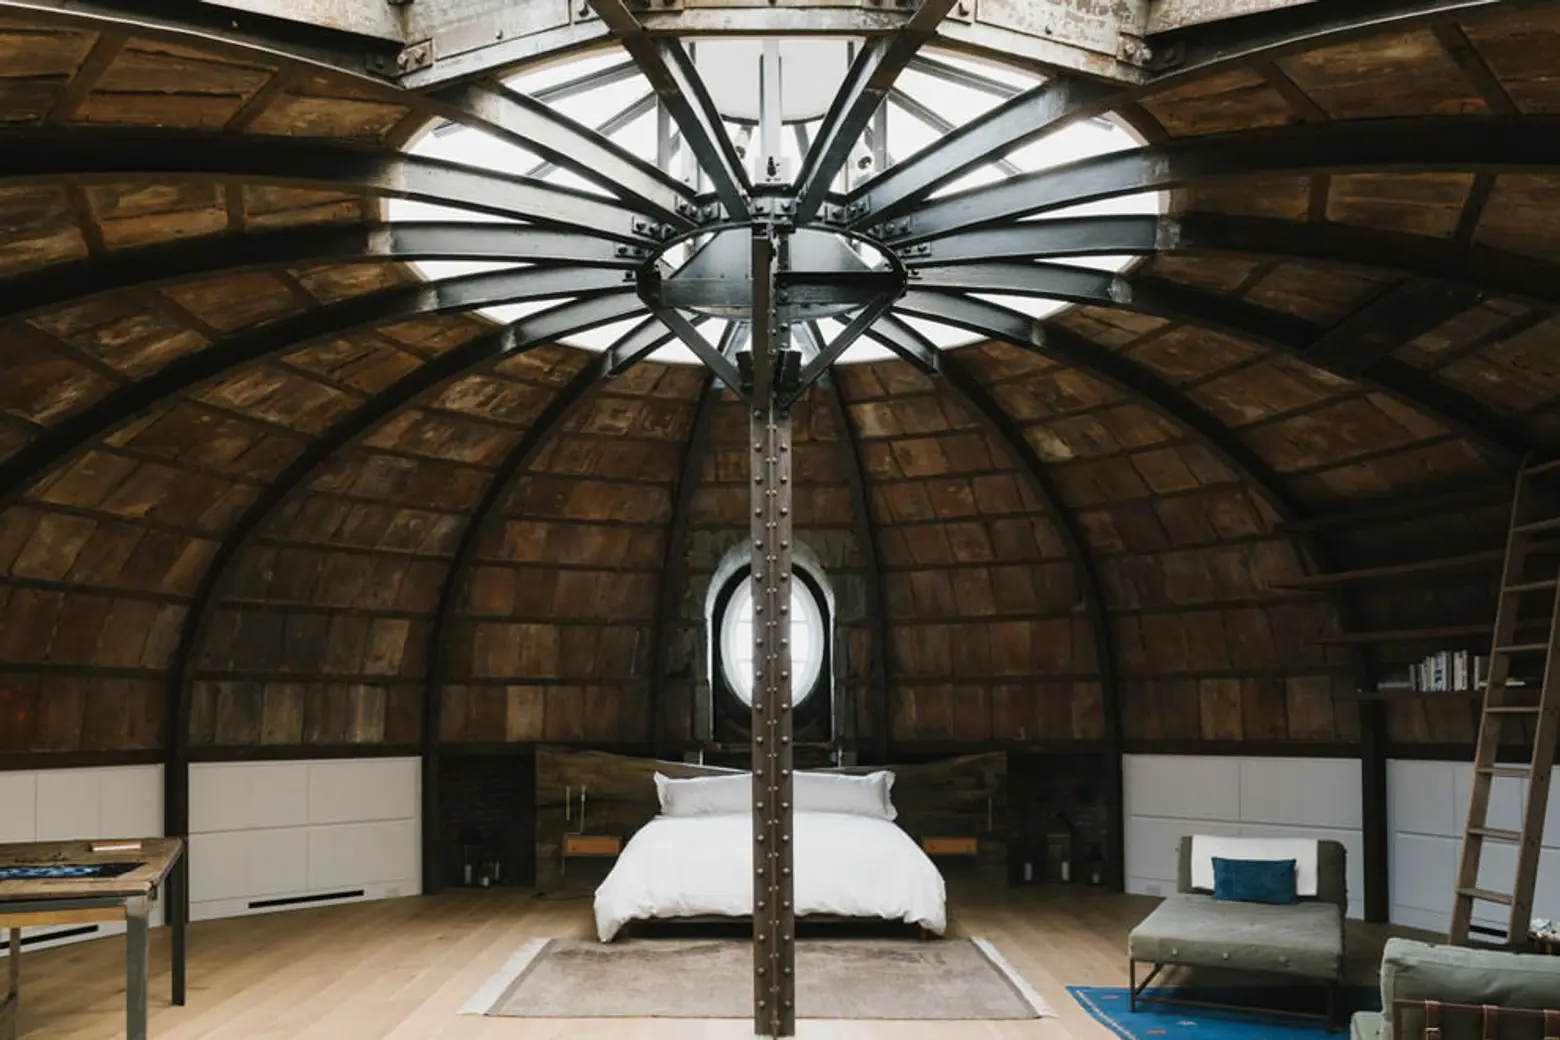
RAAD Studio’s Centre Street Loft Redesign with Stunning Wooden Dome is…..Arresting


Town House EM by Areal Architecten

green courtyard anchors hybrid home and office within concrete structure in bangkok

Outside the box: Bold architecture meets sophisticated style

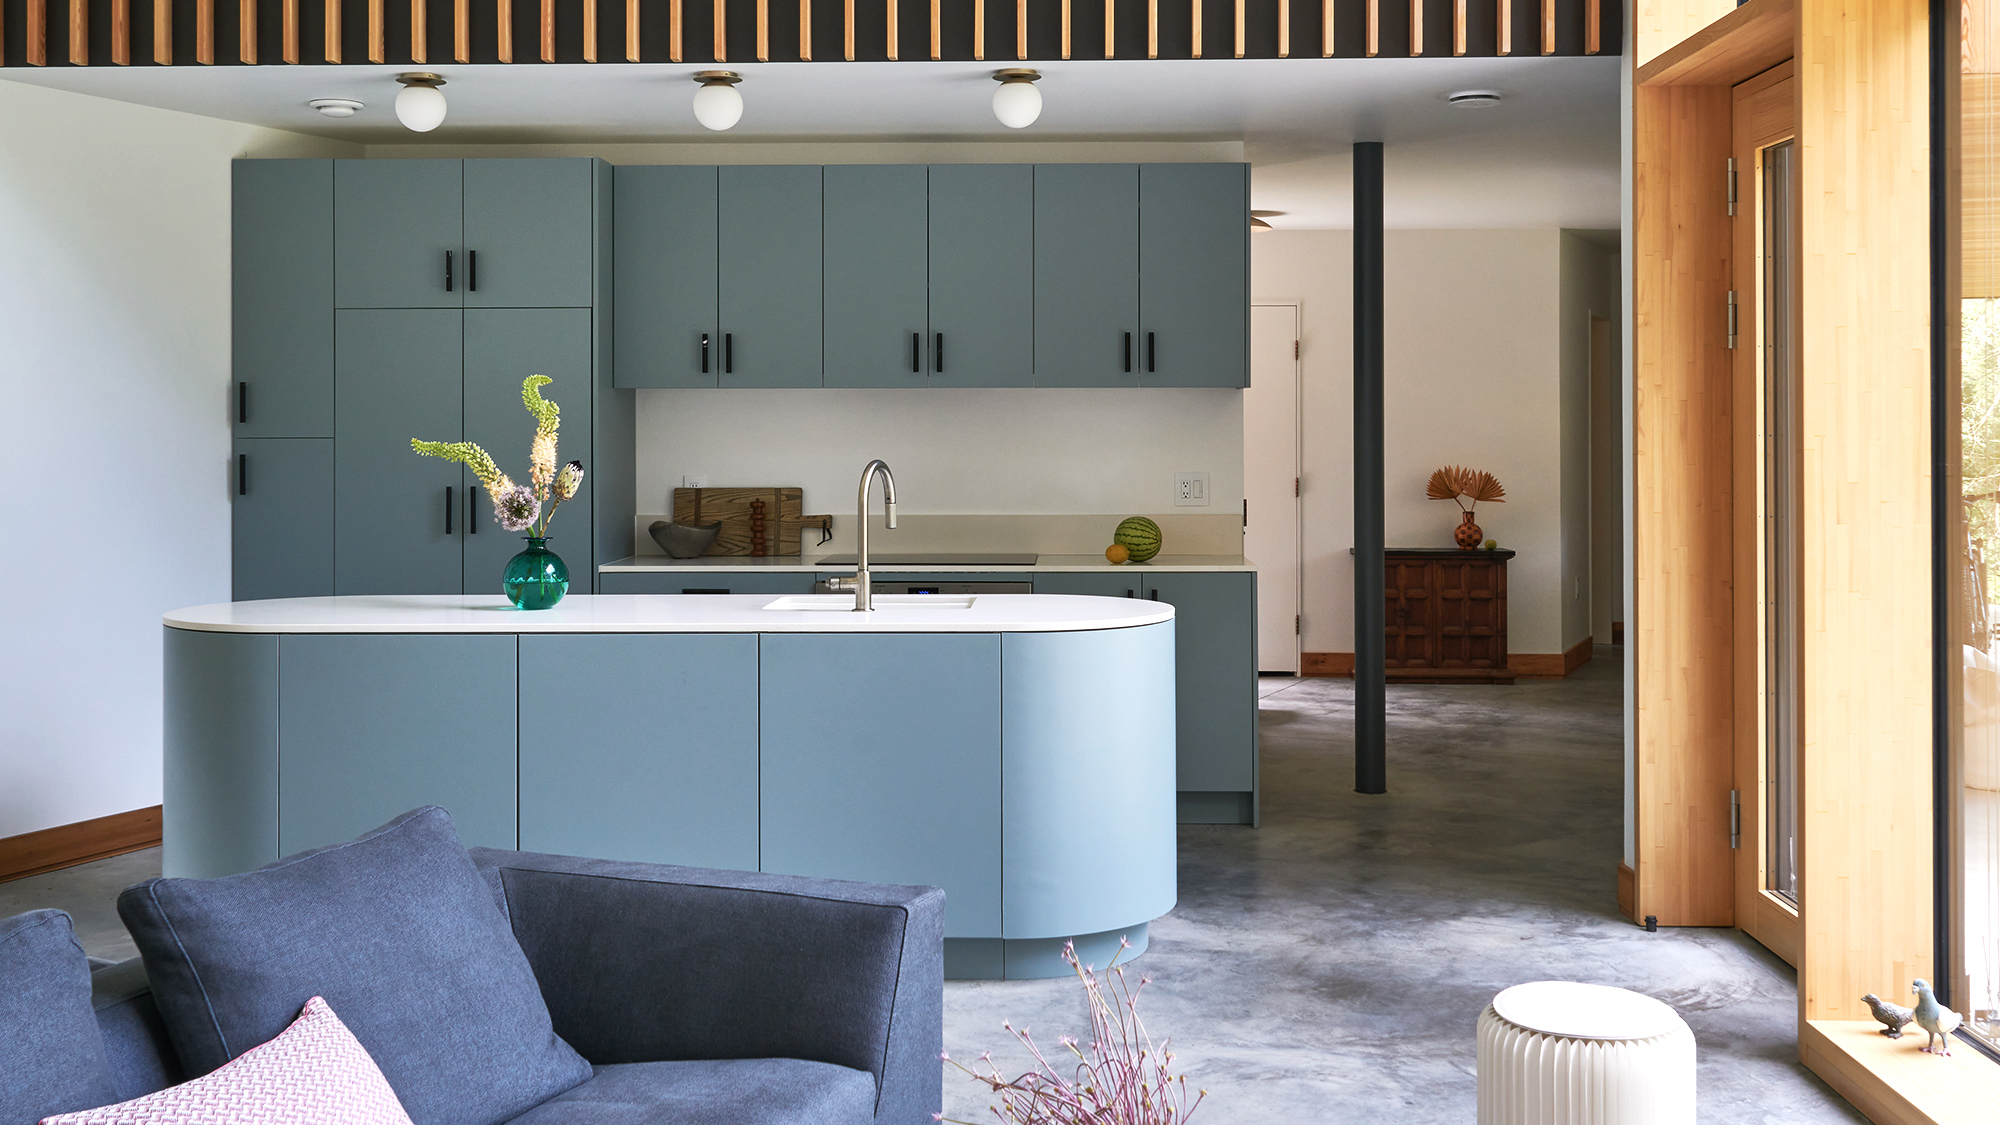
Which wall colors work best with concrete floors? Pairings to complement and elevate this industrial finish

colorful arches, hammocks and mirrors shape up modular installation in riga's dome square
Moscow furniture factory from the 1980s turned into loft-style apartments
concrete and brick interplay on multi-layered residence's geometric facade by rahul pudale
Concrete design ideas: how to make them work in any home
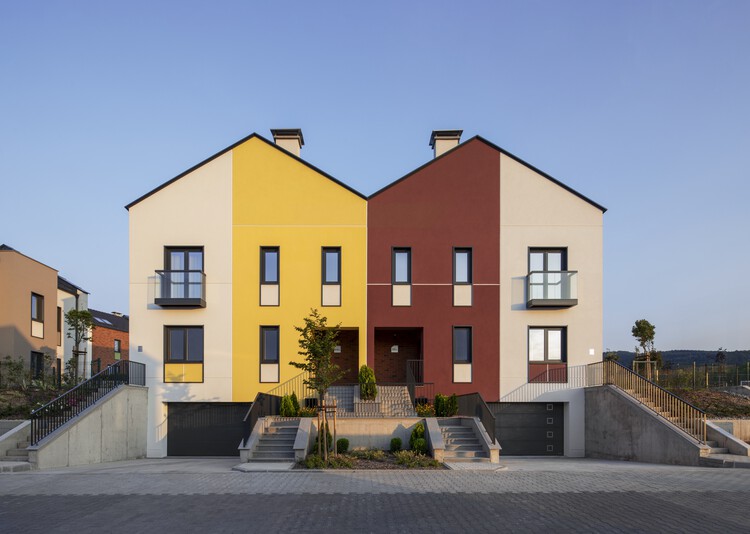
Case Studies in Community-Centered Living: Innovative Residential Design
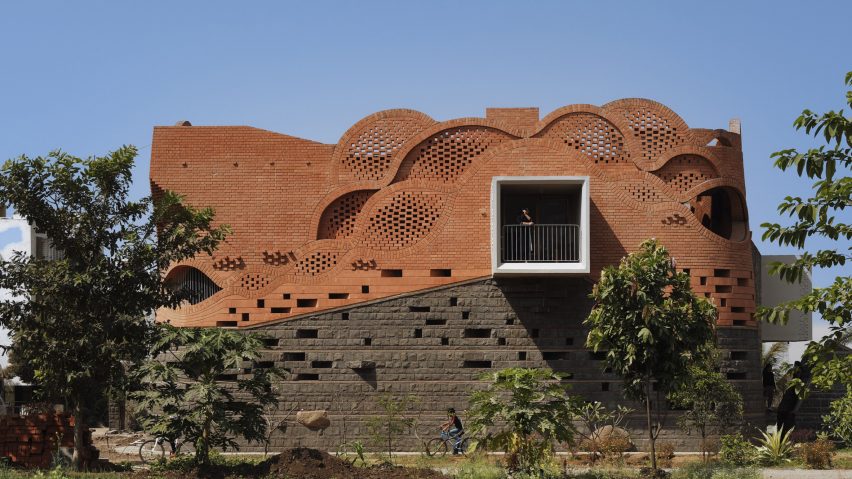
Ten buildings animated by expressive brick facades

ABC K-Town / Steven Fong Architect

Common ground on green buildings (photos)