1/9
How This Carpeted Los Angeles Garage Became a Cork-Clad Vacation Cabin at Home
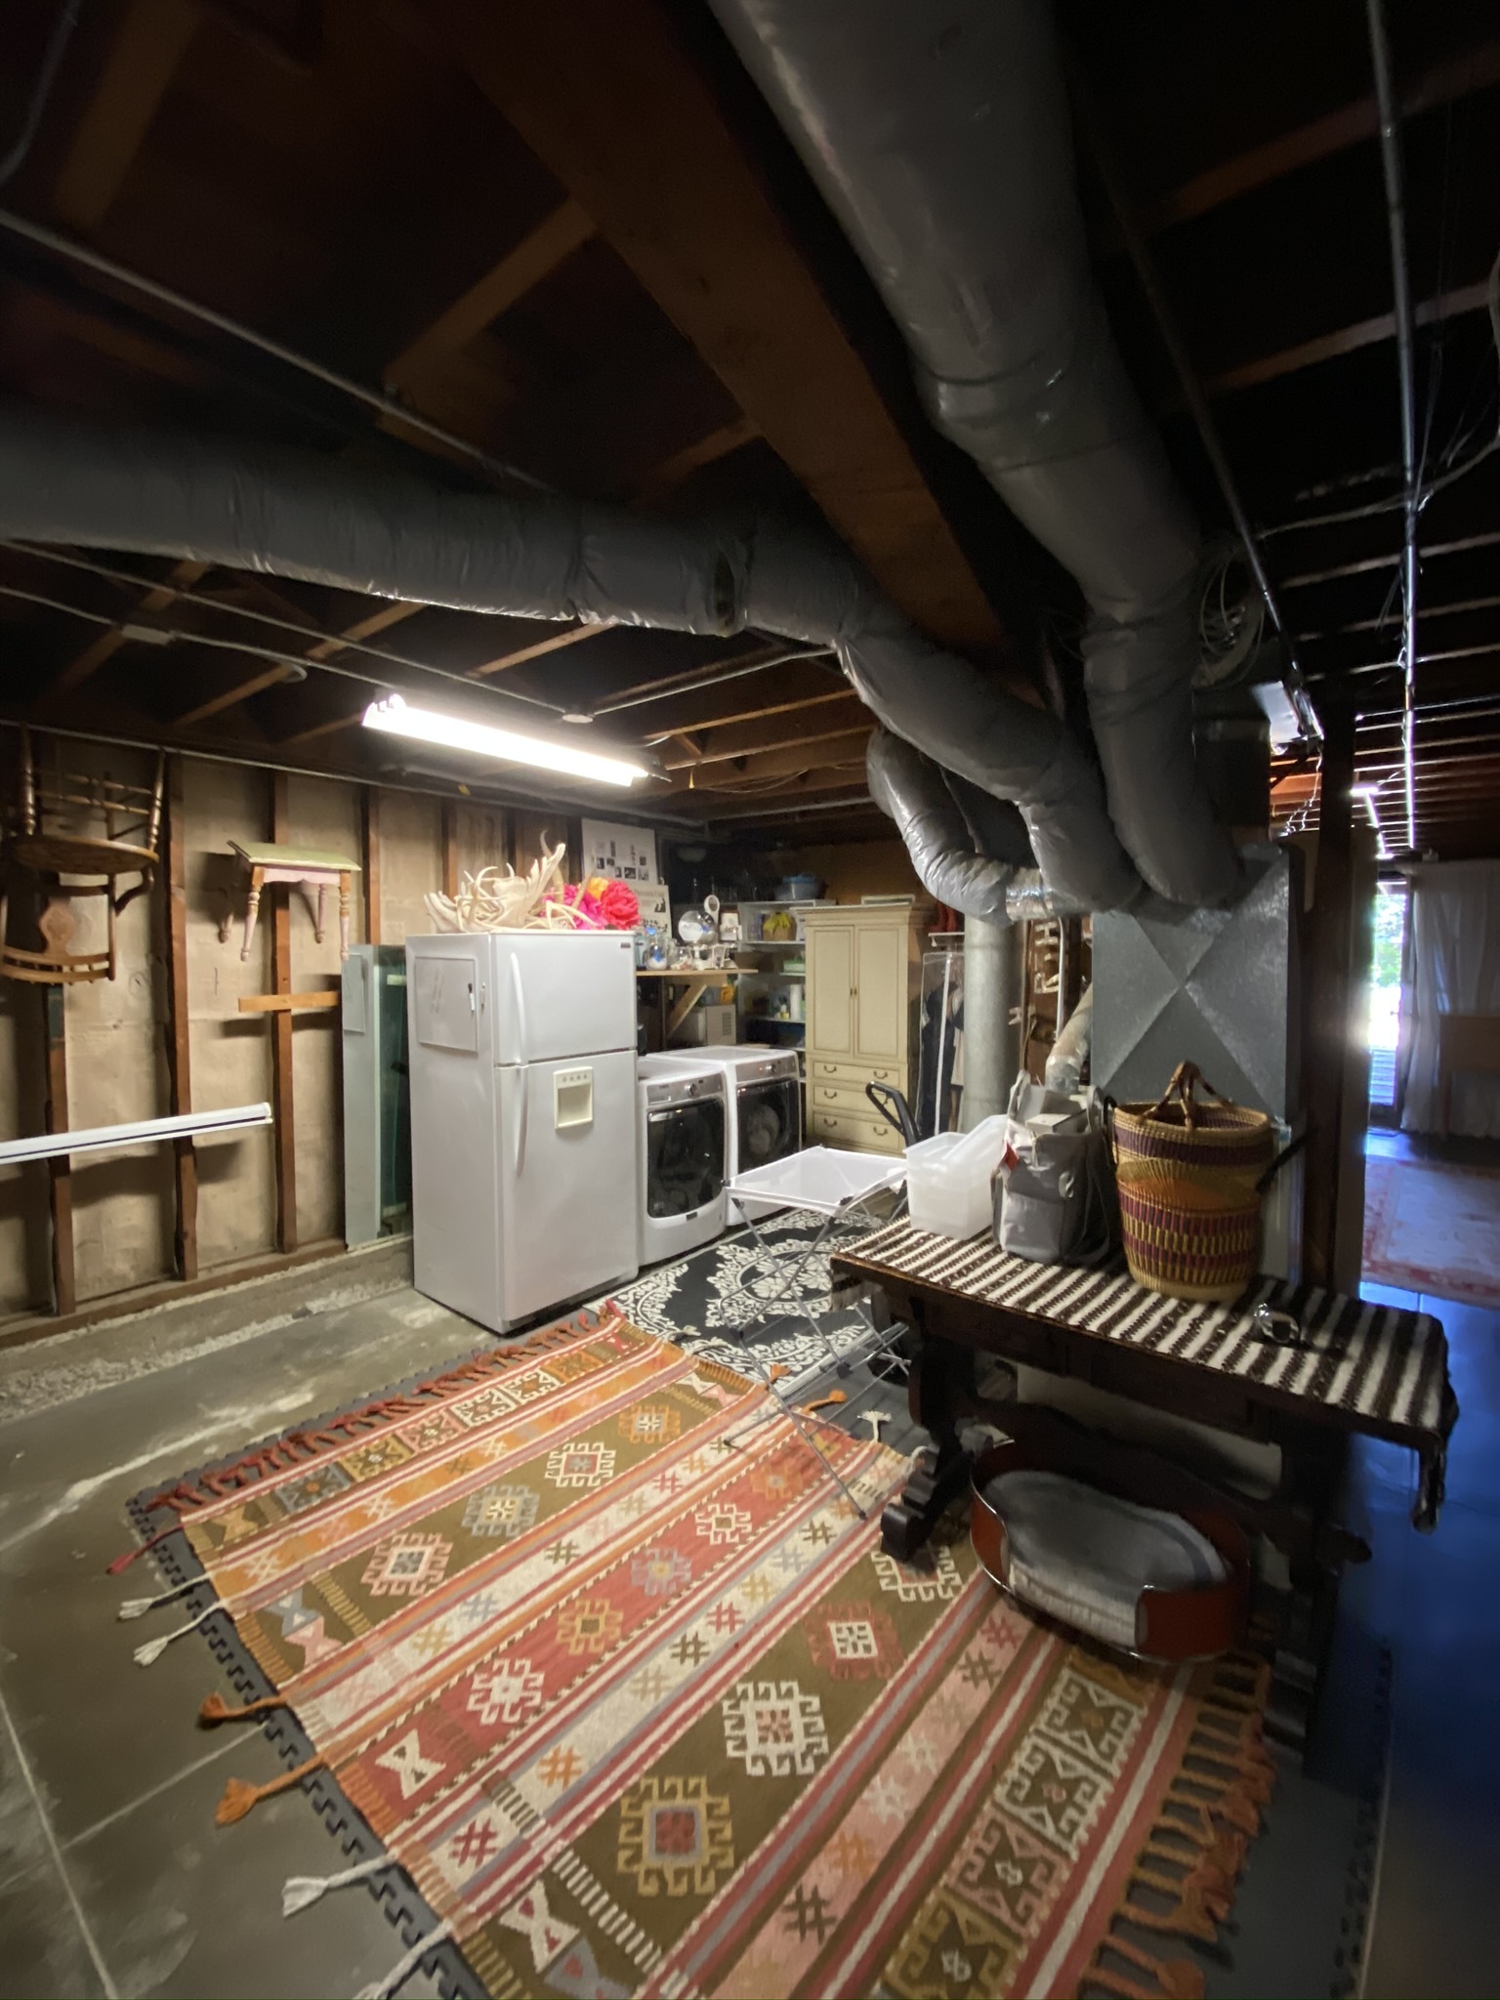

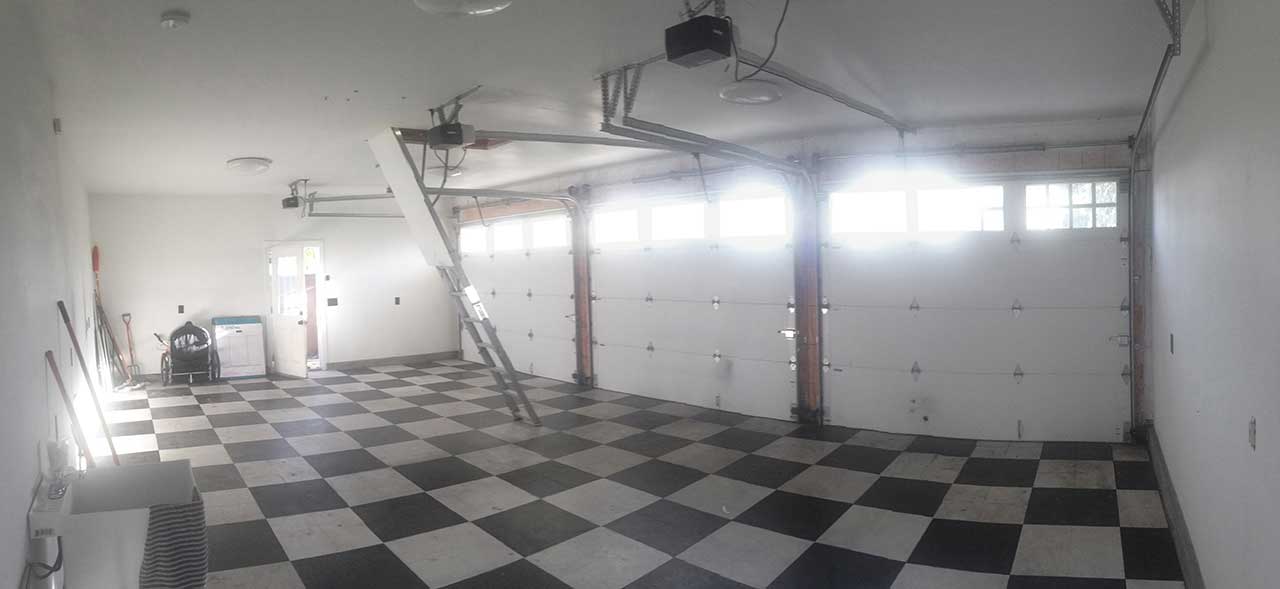
Filmmaker Hannah Fidell and artist Jake Longstreth acquired their Los Angeles ranch house in 2022, appreciating the main house's comfortable flow and existing character. However, they found the secondary garage space perplexing due to its unfinished state and mismatched, primary-colored carpet tiles. The previous owners had configured it as a TV and work zone, which did not suit the new family's needs. Seeking professional help, Fidell and Longstreth collaborated with Karen Spector and Alan Koch of the Lovers Unite team to reimagine the garage.

The primary objective for Lovers Unite was to connect the garage space with the rest of the home and transform it into a functional and inviting retreat. The existing garage had been partially updated by previous architect owners, with some rooms carved out, including a soundproof one. The designers aimed for a gut renovation while maintaining the budget. Key modifications included reconfiguring door openings to improve circulation. They swapped the hinges of a side door and installed expansive double doors leading directly to the patio. Additionally, they added stairs and built-in planters at the new entry, which also served as extra seating for gatherings. These seemingly minor adjustments significantly enhanced the usability and flow of the space, as noted by Fidell, who observed how well the area accommodated a large party with various activities.

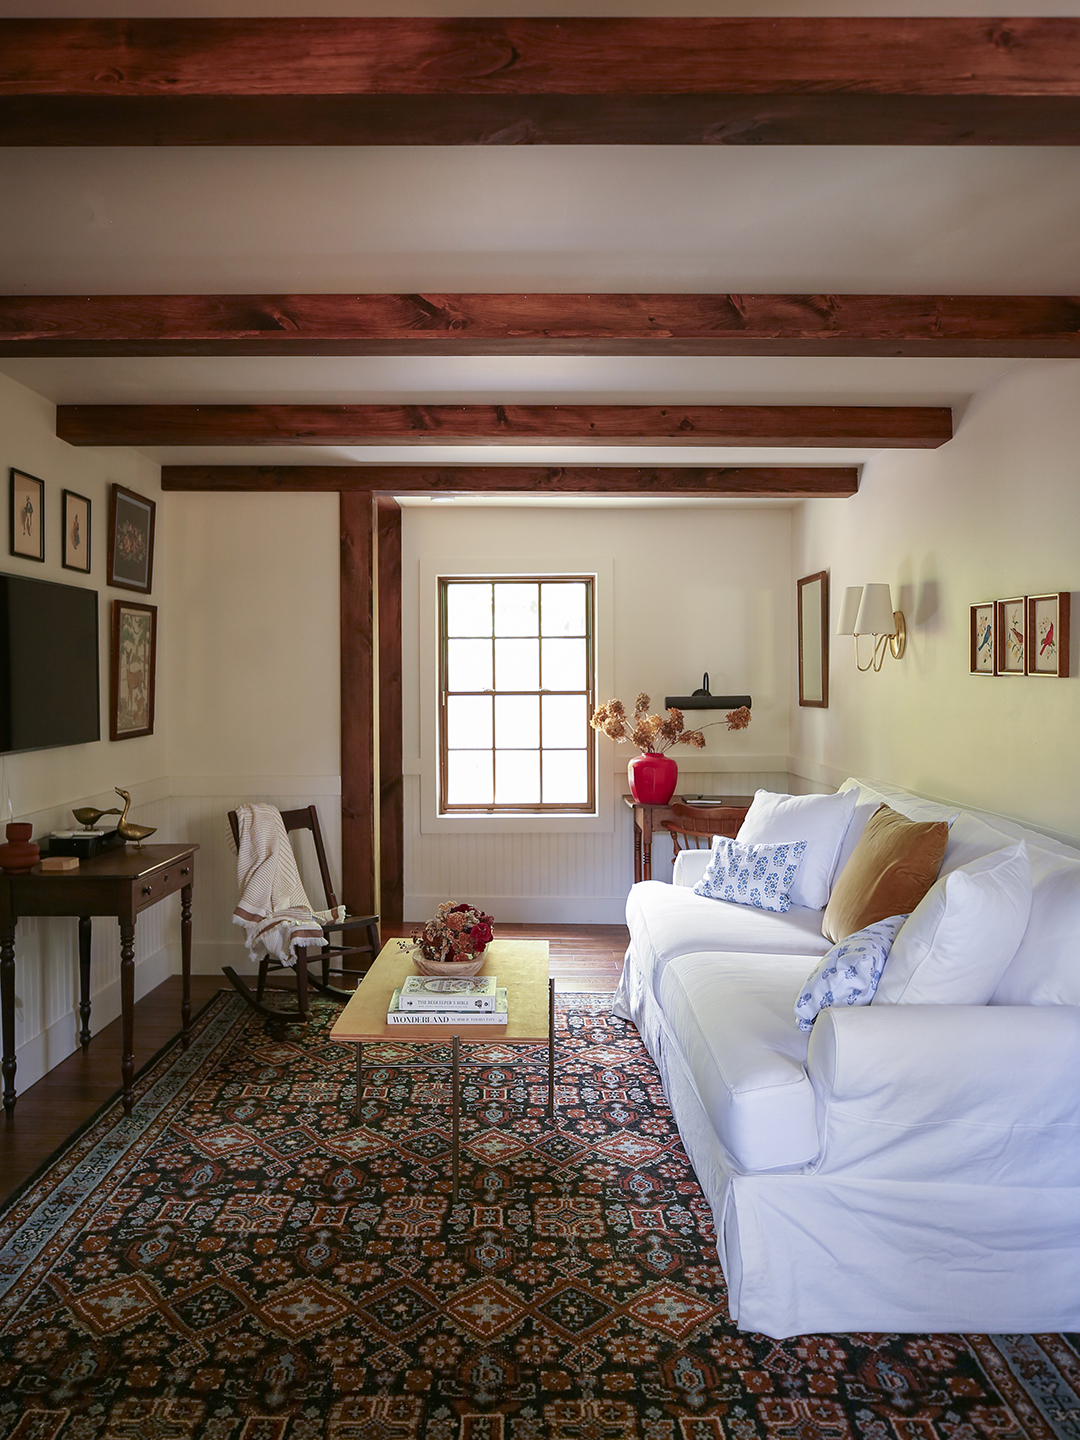

Spector envisioned the garage as a "vacation cabin at home," a contrast to the main house, focusing on a "woodsy, earthy" and "hug in the backyard" aesthetic. Plywood and cork were chosen as primary materials, resonating with Longstreth's large-scale silk screens of trees that now adorn the space. These materials introduced warmth, which Spector highlighted as a departure for clients typically preferring minimalist, studio-like interiors. The cozy atmosphere was further enhanced by incorporating various ceramics from artists like Sean Gin, MHCeramics, and Victoria Morris, along with artwork by Madeline Donahue and Jonas Wood. Fidell described the transformed space as transportive, enabling her to enter a focused work zone while feeling connected to the outdoors, despite spending significant time indoors.
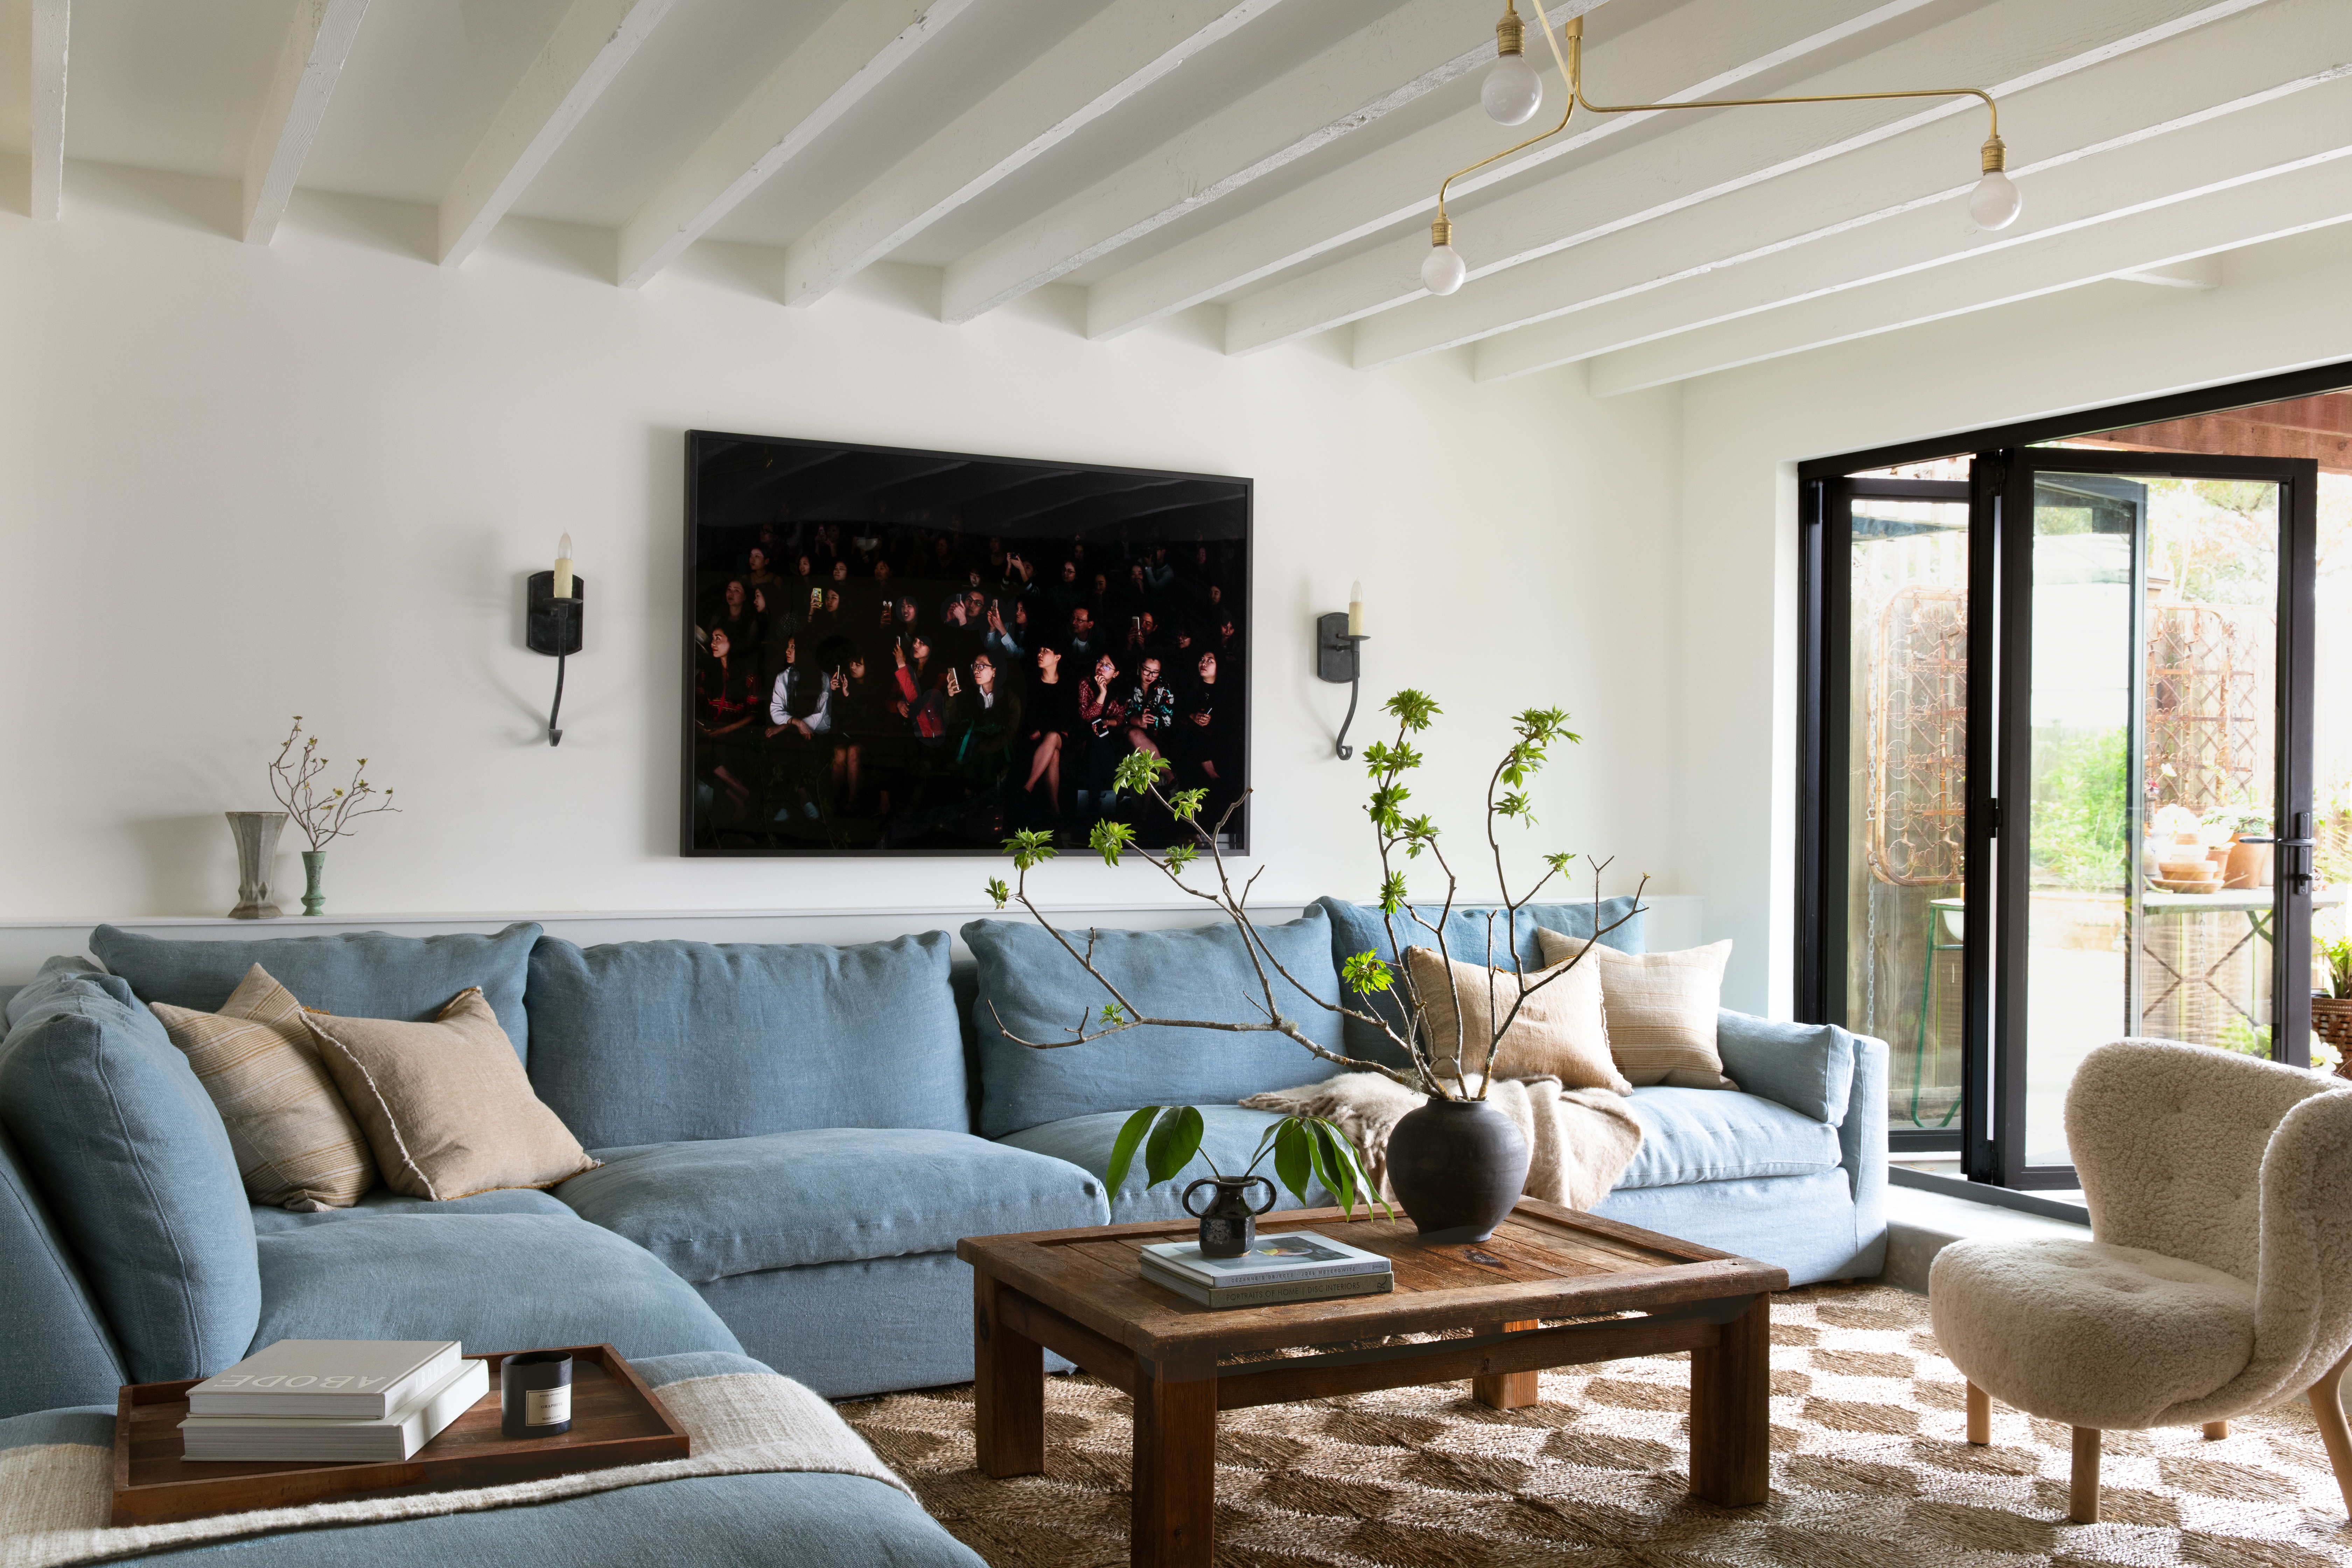

The furnishing strategy balanced functionality for work and durability for playtime. For Fidell, a filmmaker, a comfortable yet sturdy custom-made sofa upholstered in Wolf-Gordon Barrington was essential for reviewing scripts and watching films. A pale green rug from Nordic Knots grounded the space and complemented the main living room's sofa. Recognizing the presence of a three-year-old, the designers prioritized resilient, nonprecious furnishings. The Douglas fir marine-grade plywood paneling, cork flooring, and walls, along with items like RAD Furniture stools, vintage accessories from Nickey Kehoe, and built-in cabinets with integrated pulls, reflected this ethos. This approach ensured that the space could withstand active family life without concern for damage. Ultimately, the garage renovation successfully created a versatile and cherished retreat for the family.
#GarageRenovation #HomeTransformation #CorkDesign #PlywoodInterior #HomeOffice #FamilyFriendlyDesign #LosAngelesHome #BeforeAndAfter #CreativeSpace #GarageRenovation #HomeTransformation #CorkDesign #PlywoodInterior #HomeOffice #FamilyFriendlyDesign #LosAngelesHome #BeforeAndAfter #CreativeSpace
Há 0 comentários no total
 Ainda não há comentários
Você também pode gostar
A disused garage becomes a luxe guest retreat

How a Ramshackle Barn Was Reborn as a Chic Guesthouse
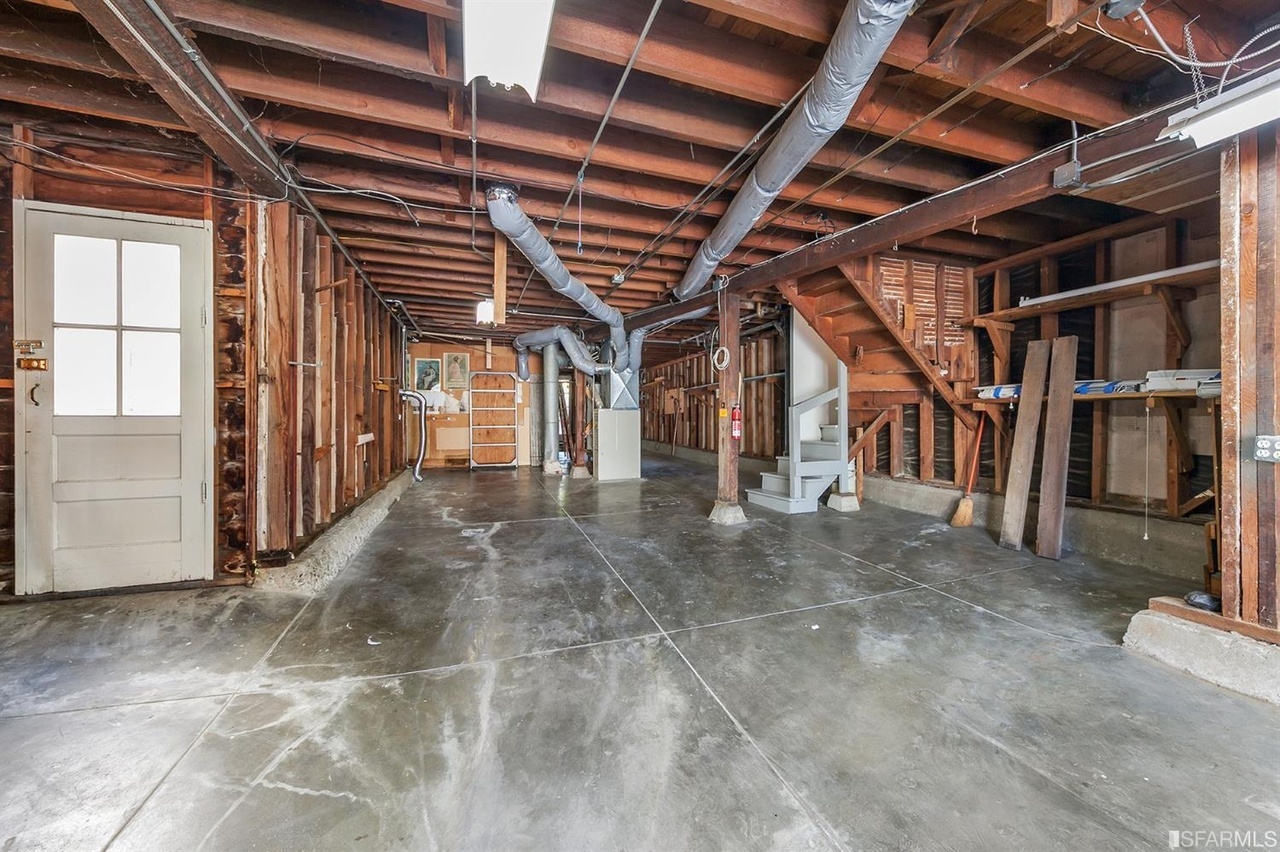
Before & After: A Gloomy San Francisco Garage Is Retooled as a Charming English Cottage


You'd Never Guess This 480-Square-Foot Guest House Used to Be a Shed

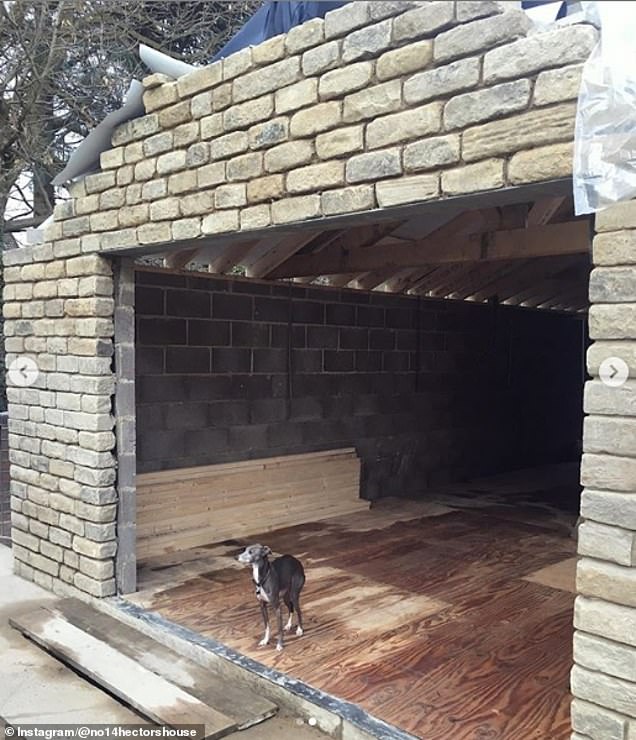
Homeowners transform their garages into luxury living spaces

House Tour: How One New Yorker Achieved Timeless Style In A Rented Loft

An unlivable suburban bungalow is now a light-filled modern home
This Design Detail Made Buying a L.A. Craftsman Sight Unseen an Easy Choice

A Tiny Los Angeles Bungalow Transformed Into a Maximalist Haven

A family spent $69,000 turning their garage into an apartment so their son could live rent-free while launching his startup

How a Designer Turned This "Modern White Box" Into a Lively—and Functional—Family Home

A ski factory’s chic loft home conversion

House Tour: A zen surf shack where Californian coastal vibe meets mid-century modern furniture
How One Sacramento Home’s Dilapidated Garage Became a Do-It-All Pool House

Everything you need to know about garage conversions
Quality finishes and furniture made all the difference in this California home

Humble cabin to designer's haunt: inside the transformation of a compact Montecito home

This Cozy Cottage Was Once a Crumbling Garage—Now, It’s Filled With Fairy-Tale Details

From Dirty Garage to a Modern, Flexible ADU for Guests + Work
A Gut Renovation Turned This Capitol Hill Rowhouse Into a European-Inspired Escape