1/11
Dezeen's top 10 staircases of 2021
This article highlights the top ten staircases featured on Dezeen in 2021, showcasing diverse architectural and design approaches from various locations around the world. These selections range from residential to commercial and public spaces, illustrating creativity in form, material, and function.

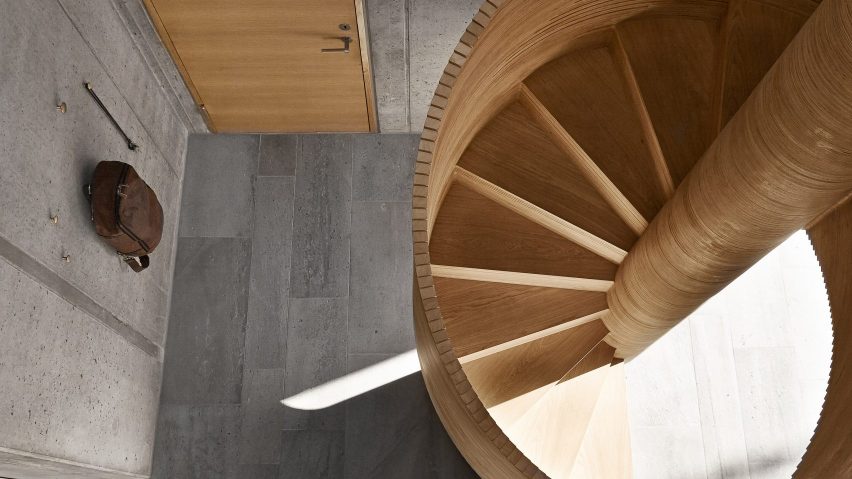
The first featured staircase is in a self-build home in Denmark by Tommy Rand. It is a spiral staircase meticulously crafted from 630 pieces of CNC-cut plywood, glued together by hand. This intricate wooden structure, framed by a full-height square window at the entrance, offers a striking contrast to the minimalist and concrete-heavy interior of the home.
Next, AIM Architecture designed a distinctive off-white fiberglass staircase with red-hued steps for the 'In The Park' clothing store in Shanghai, China. Inspired by suburban skate bowls, this 4.2-meter-tall structure wraps around concrete columns, guiding customers on a winding path through the retail space.

PIG Design's creation for the Ya Space! furniture showroom in Hangzhou, China, features a grey staircase with a gold-hued bannister. This leads visitors to upper exhibition areas and is framed by sculptural geometric volumes, contributing to a vibrant interior that highlights Memphis Milano furniture.

The Girls Hostel Block in India by Zero Energy Design Lab incorporates an external staircase within its concrete structure. Characterized by angular, meandering lines and a perforated facade, the staircase diagonally bisects the building, connecting to external breakout spaces intended to foster social interaction.

Kengo Kuma and Associates designed a staircase for Antoni Gaudí's renovated Casa Batlló in Barcelona, Spain. This staircase is enveloped by sculptural metal-mesh curtains made of aluminum chains that gradually change in length and color as they ascend and descend, transforming the atrium into a dynamic visual experience.
BIG's Marsk Tower in Denmark is a viewing tower entirely composed of a double-helix spiraling staircase. The 25-meter-tall structure widens at the top to provide a 360-degree viewing platform over the marshlands, accessible via 146 steps or an elevator.
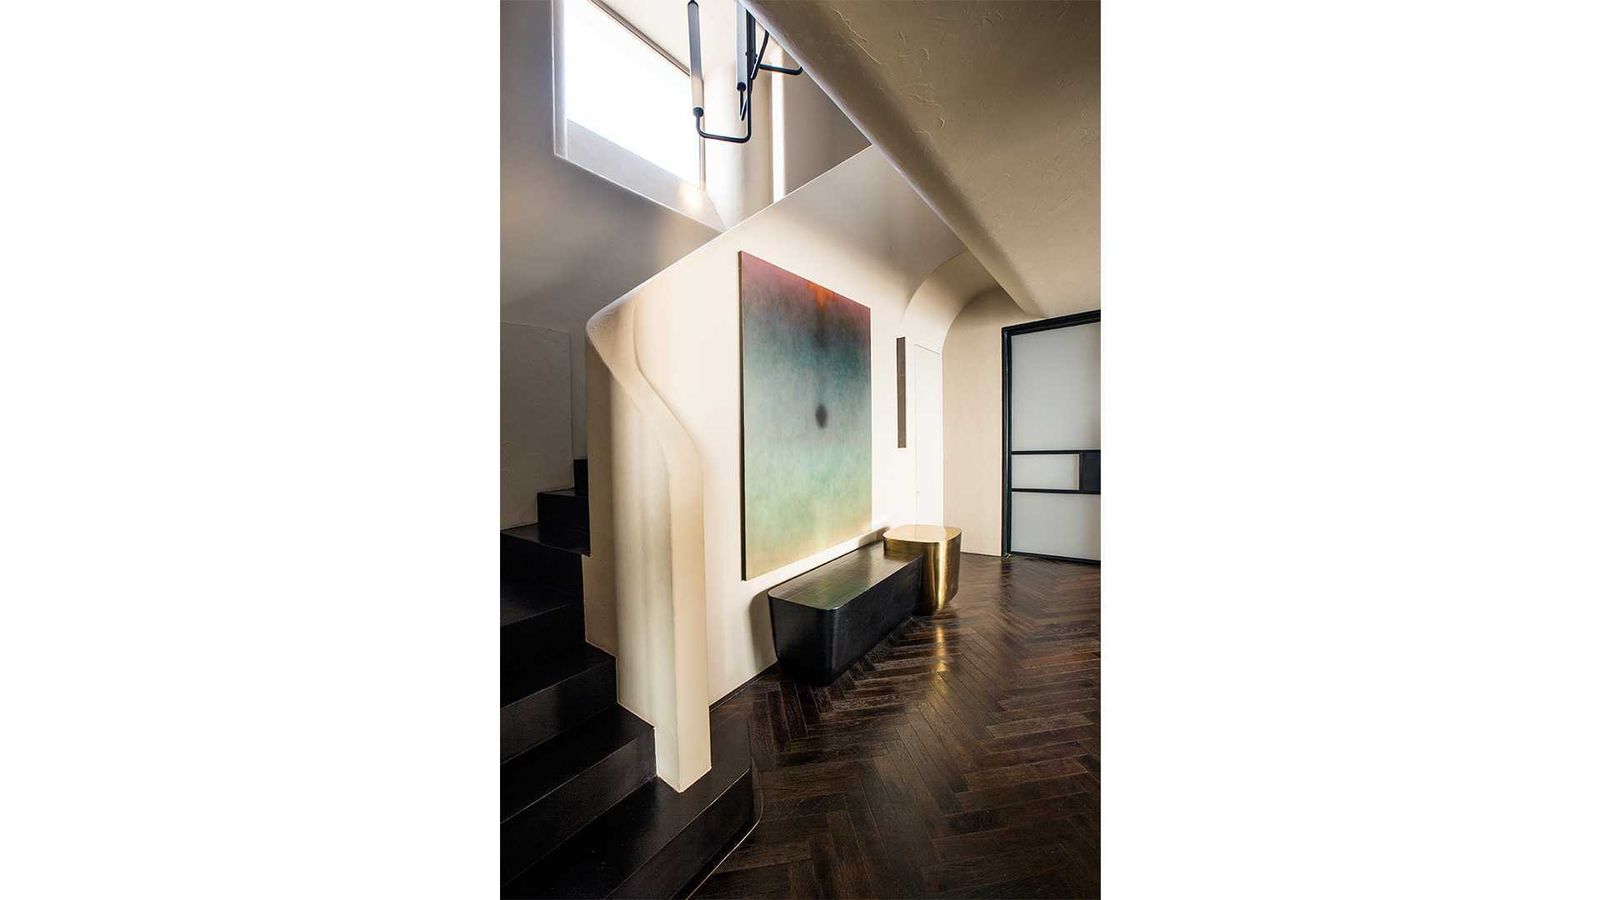

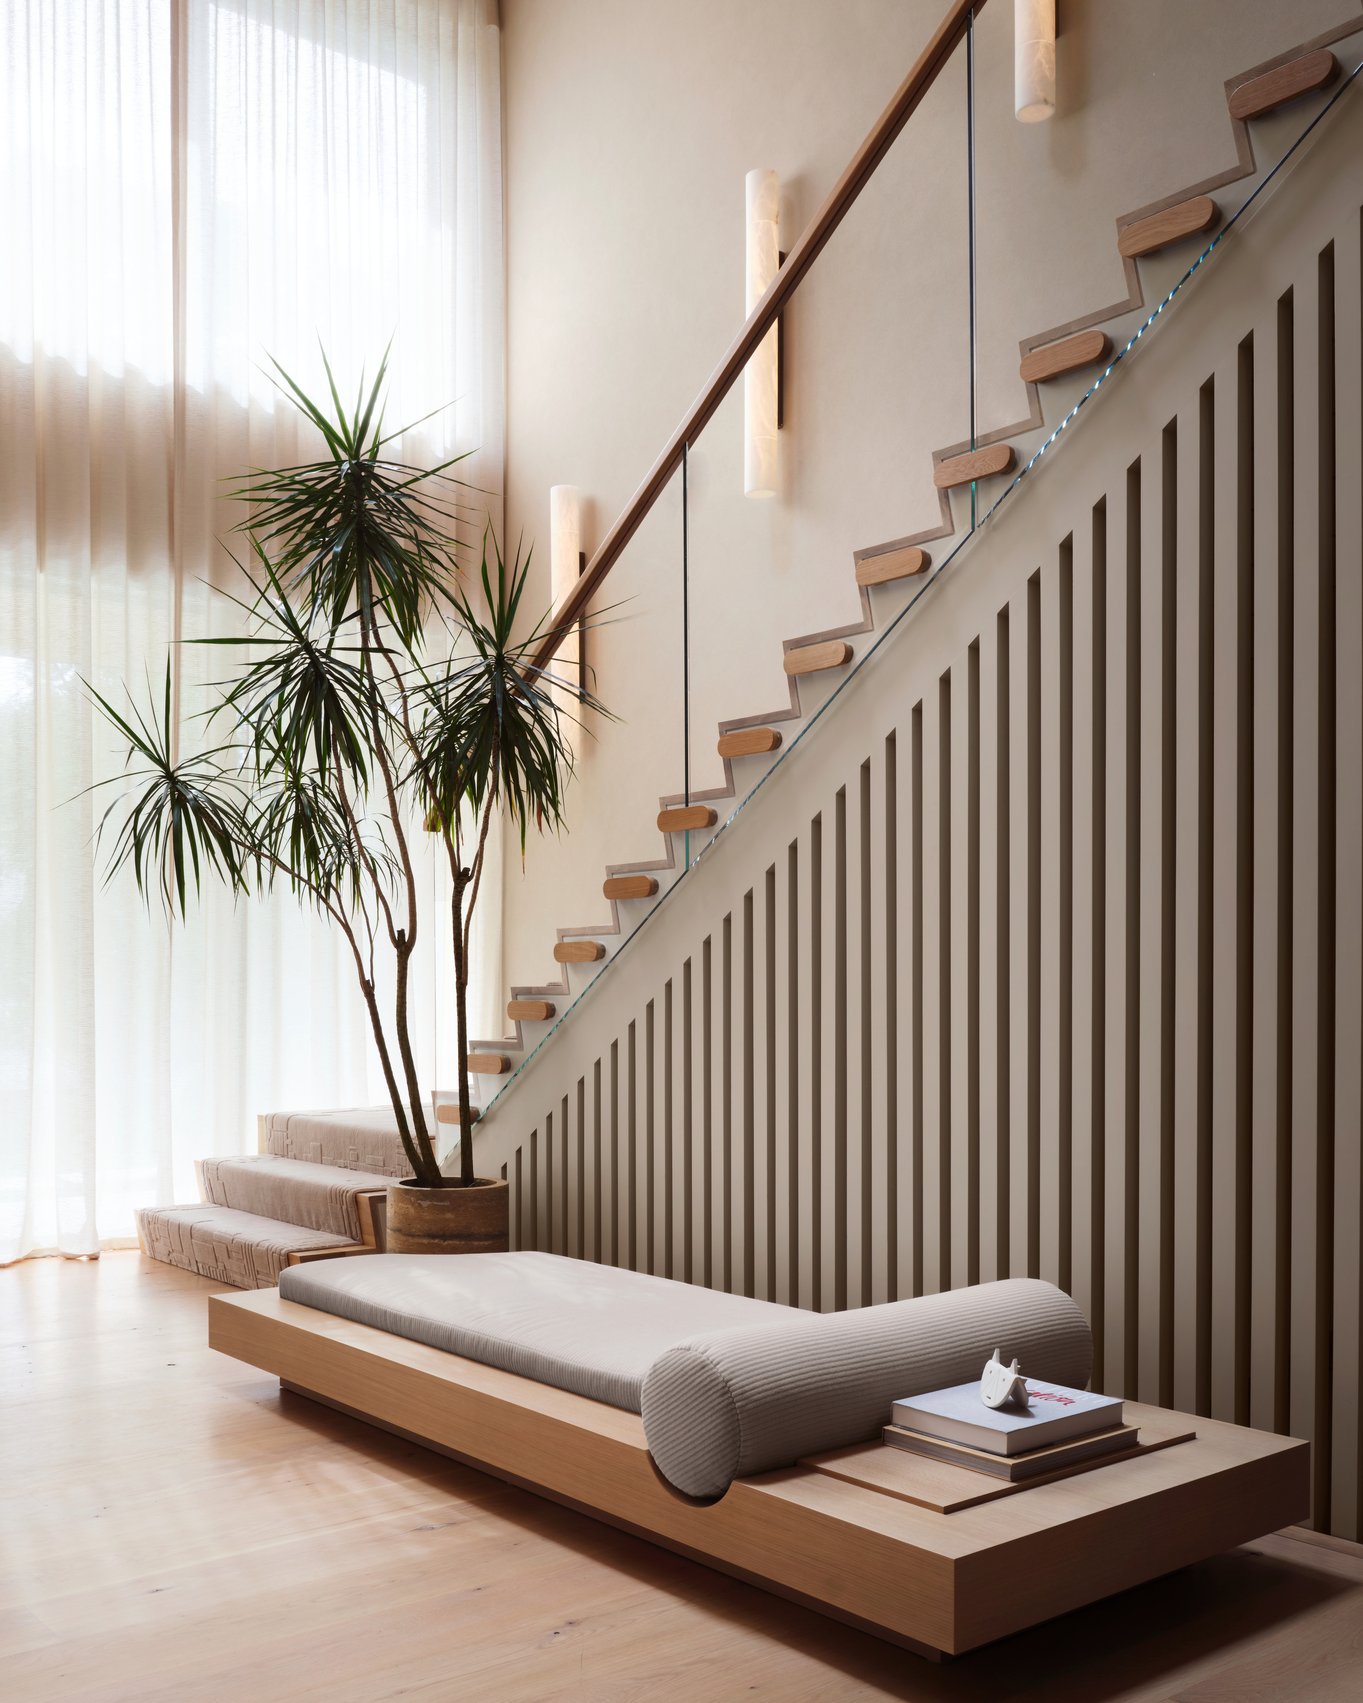
Interior designer Kelly Wearstler integrated a white oak staircase into her design for the Austin Proper Hotel and Residences in the US. This staircase functions both as a means of circulation and as a display area, with its stepped silhouette continuing along the balustrade and volumes serving as plinths for decorative objects.



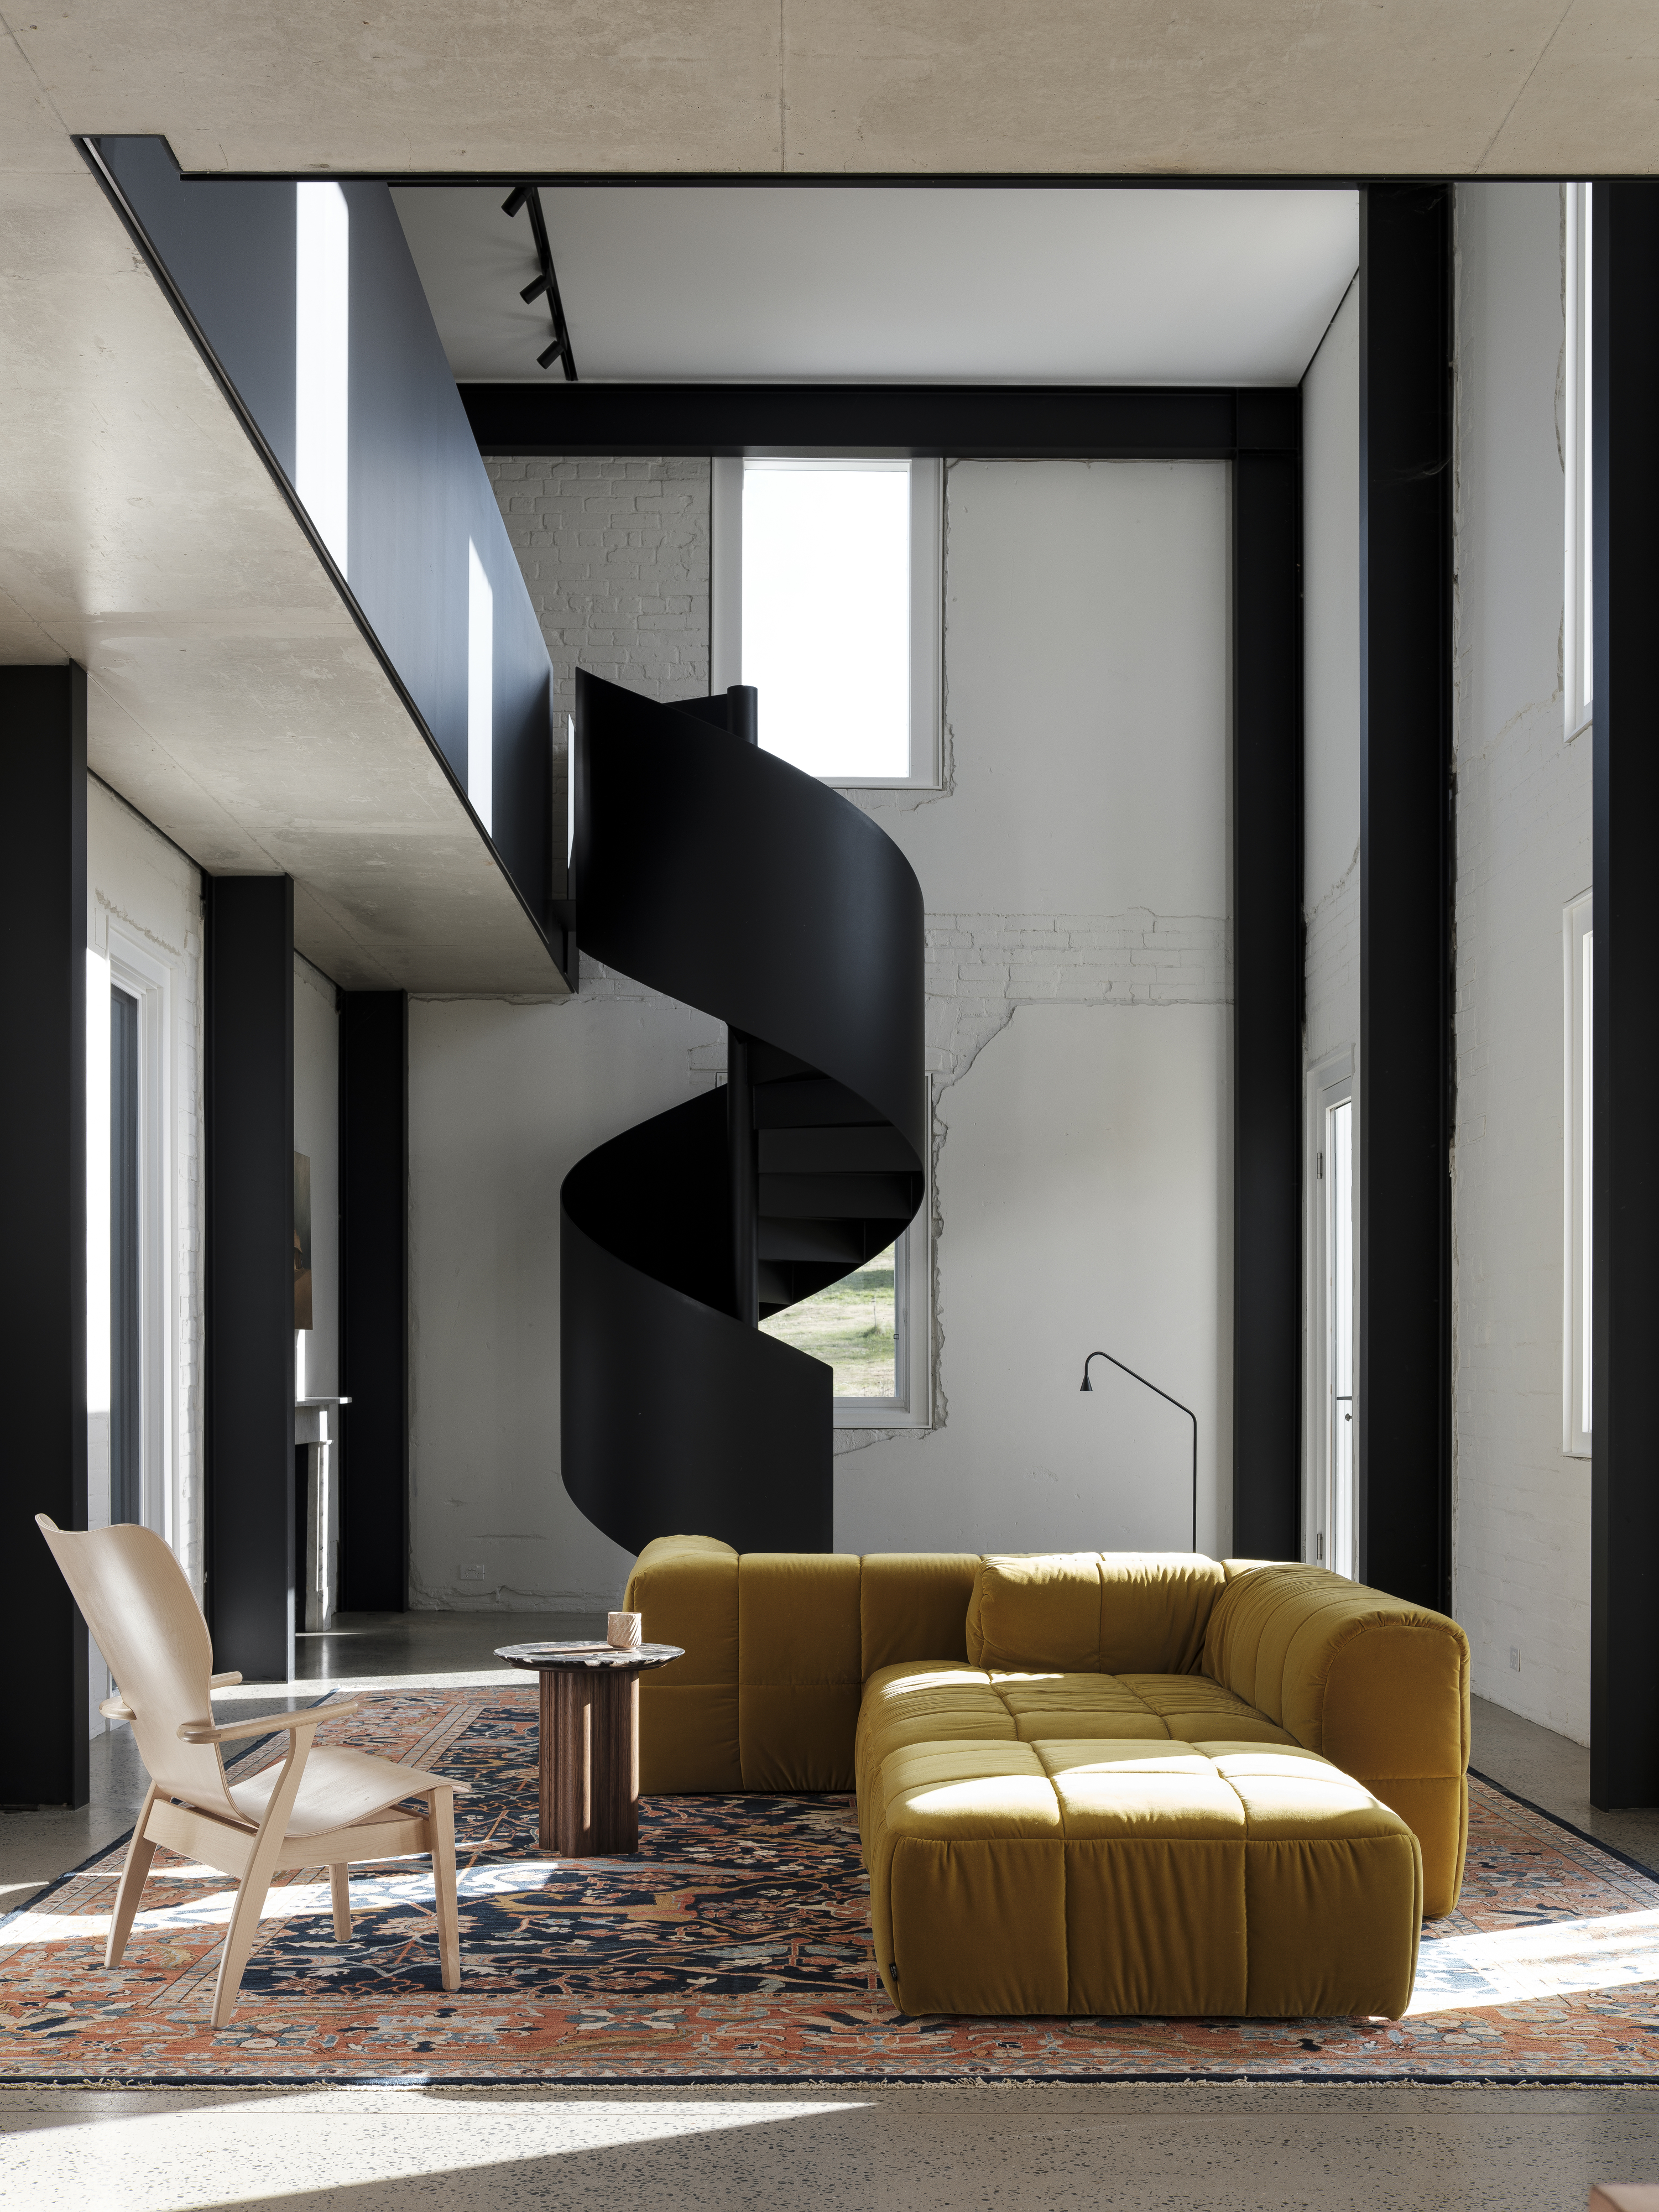
Liang Architecture Studio created a helical steel staircase for the Audrey boutique in Hangzhou, China. This spiral staircase, with its rusty hue and circular carpet at its base, is dramatically slotted between curving concrete walls, connecting the store's two levels.

OMA's renovation of POST Houston in the US transformed a former US Postal Service building into a multi-use cultural and retail venue. One of its sculptural concrete staircases features a Piranesian quality, with two mirrored sets of steps zigzagging through the atrium to form striking X-shapes.
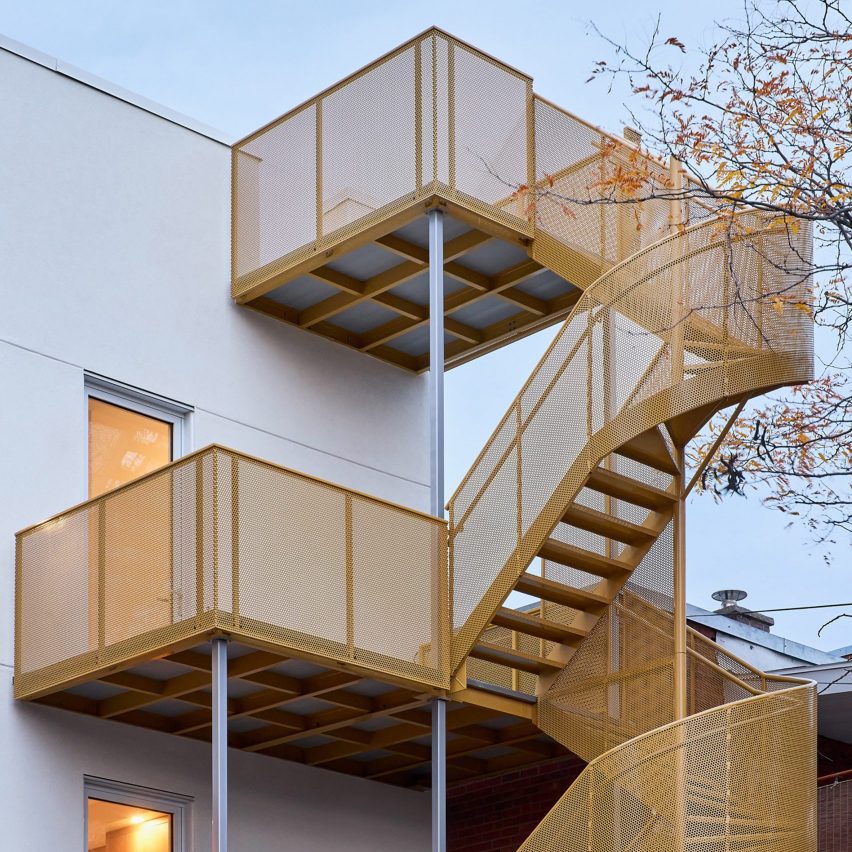
Finally, Saia Barbarese Topouzanov added colorful spiral staircases to housing units in Montreal's Saint-Michael neighbourhood, Canada. These brutalist-style housing complex additions, pigmented in seven different tones from pale yellow to brick red, provide balconies and enhance the external aesthetic.
#StaircaseDesign #ArchitecturalFeatures #InteriorDesign #ModernArchitecture #ArchitecturalInnovation #ResidentialDesign #CommercialDesign #PublicSpaceDesign #StaircaseDesign #ArchitecturalFeatures #InteriorDesign #ModernArchitecture #ArchitecturalInnovation #ResidentialDesign #CommercialDesign #PublicSpaceDesign
Há 0 comentários no total
 Ainda não há comentários
Você também pode gostar
The best contemporary staircases

The best staircase ideas for 2022, according to the experts

Staircase Parts

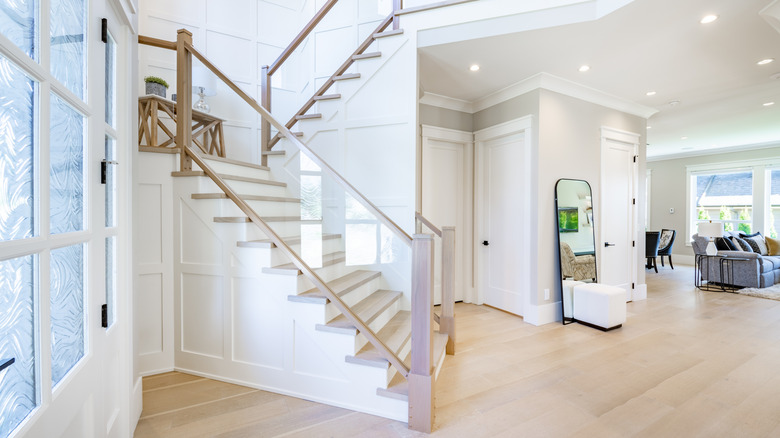
Goodbye, Boring Staircases: The Design Trend Making A Big Statement In 2026


22 stunning staircases to inspire

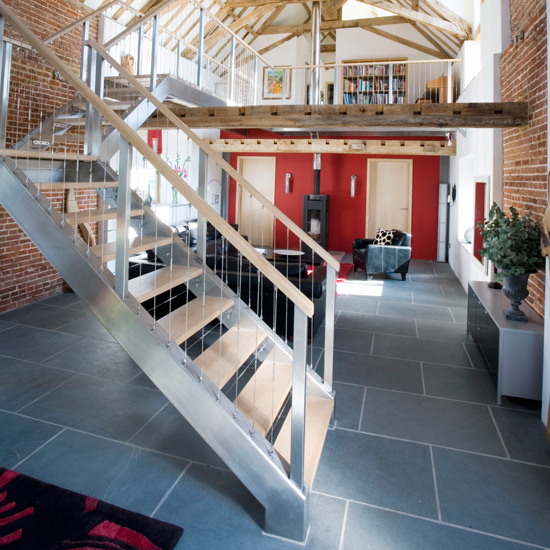
7 wow factor staircases
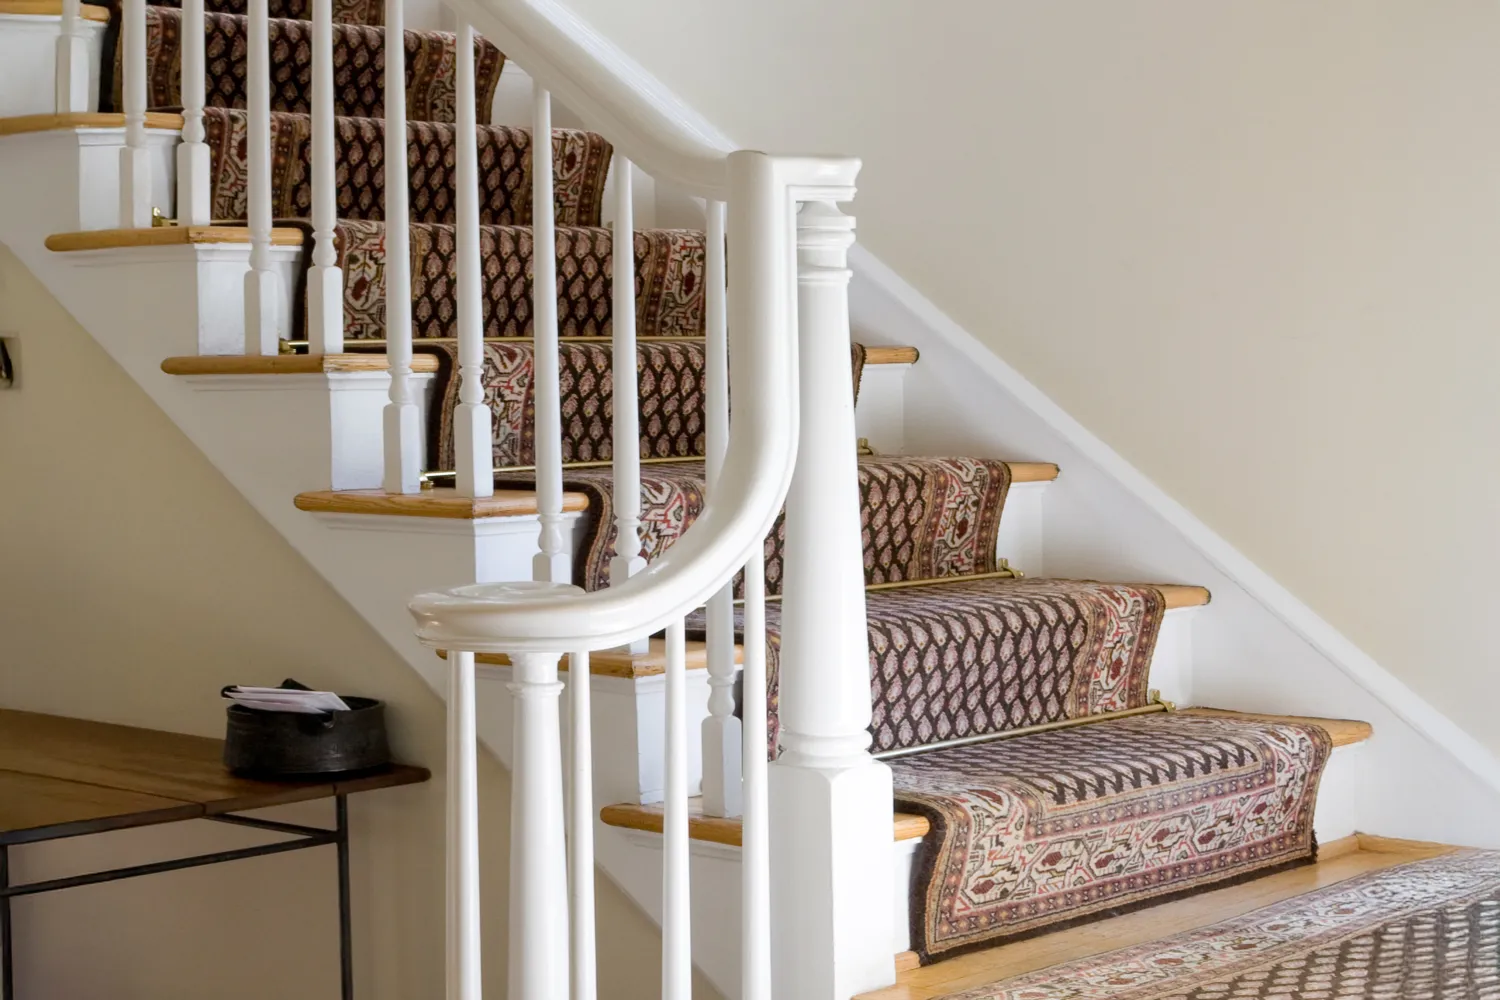
These 5 Stair Trends Are Fading Fast—and Designers Say It's Time to Move On

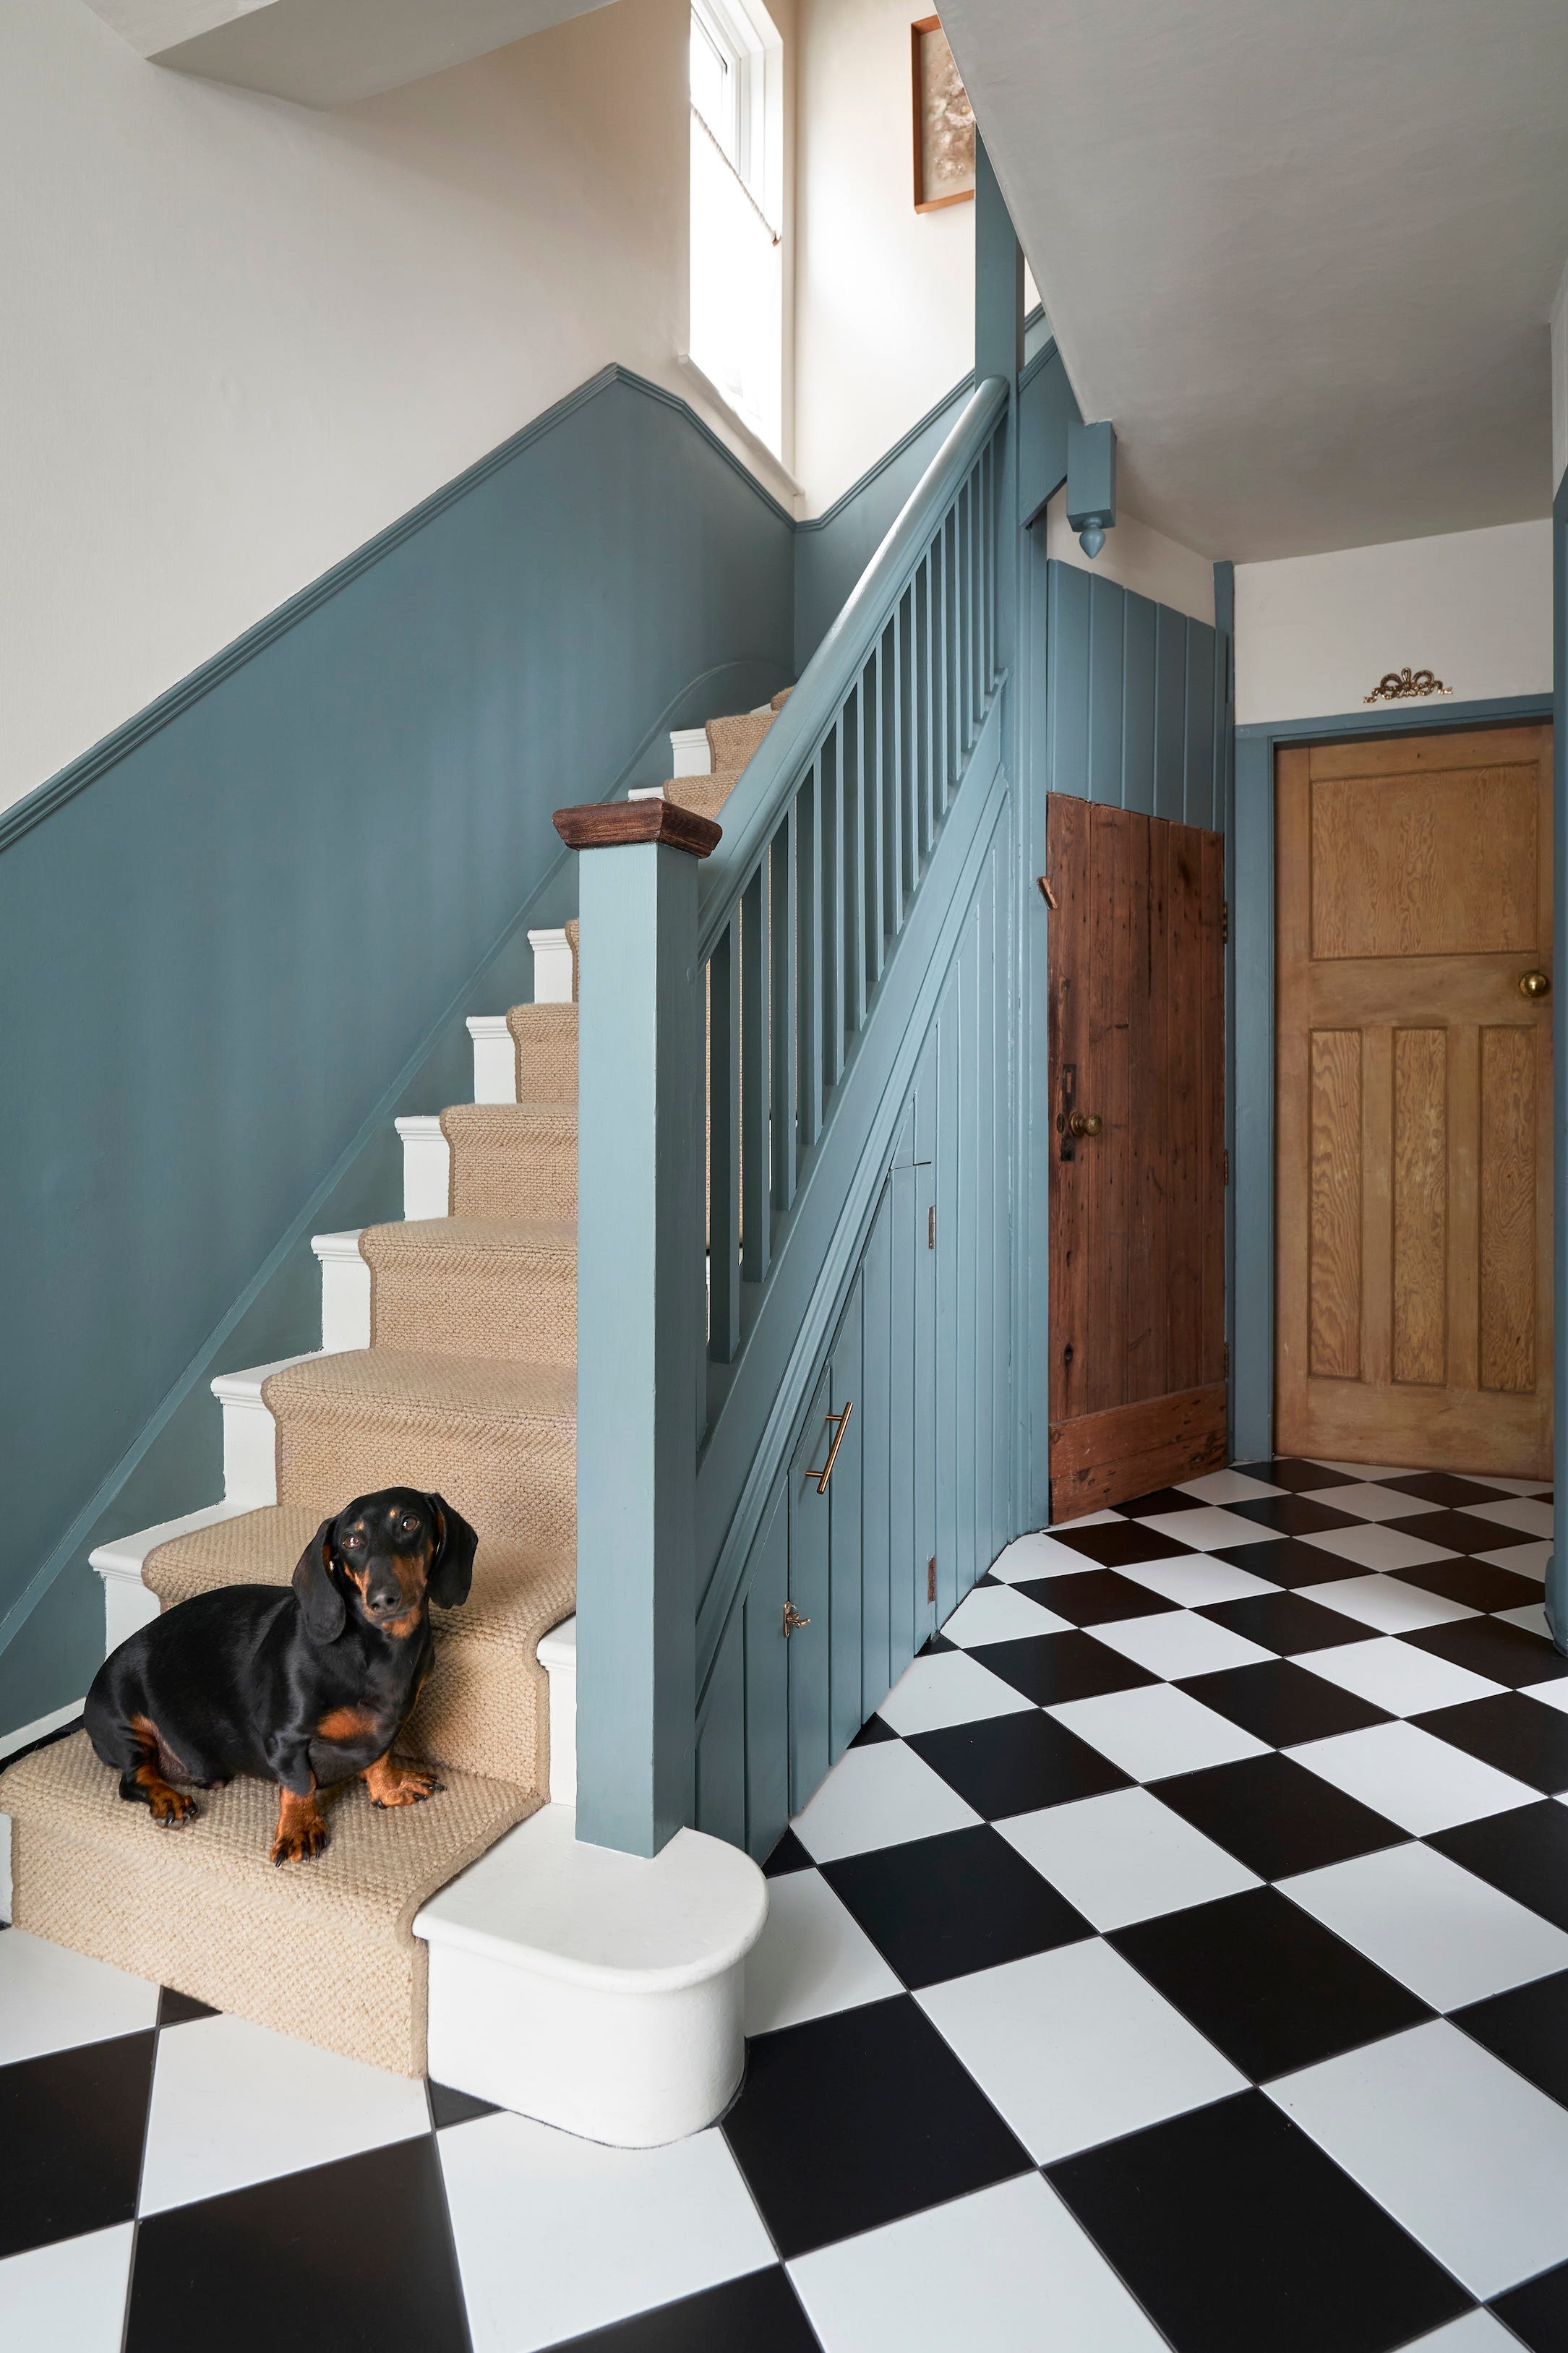
14 stylish staircase ideas to upgrade your space
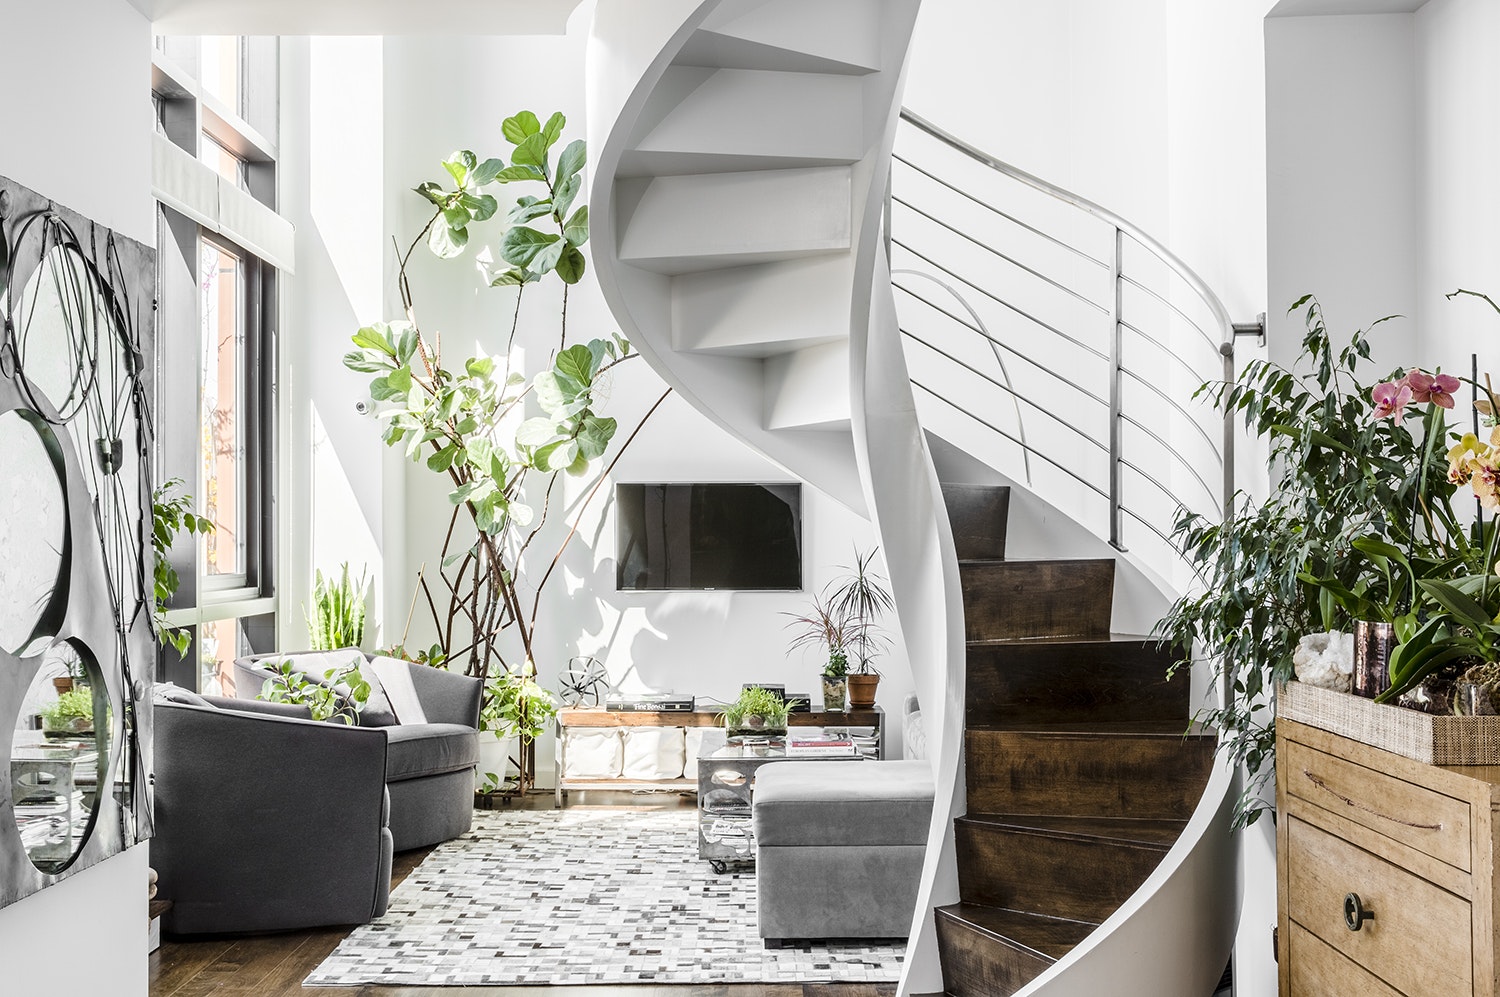
35 Swoon-Worthy Staircases That Are a Step Above the Rest

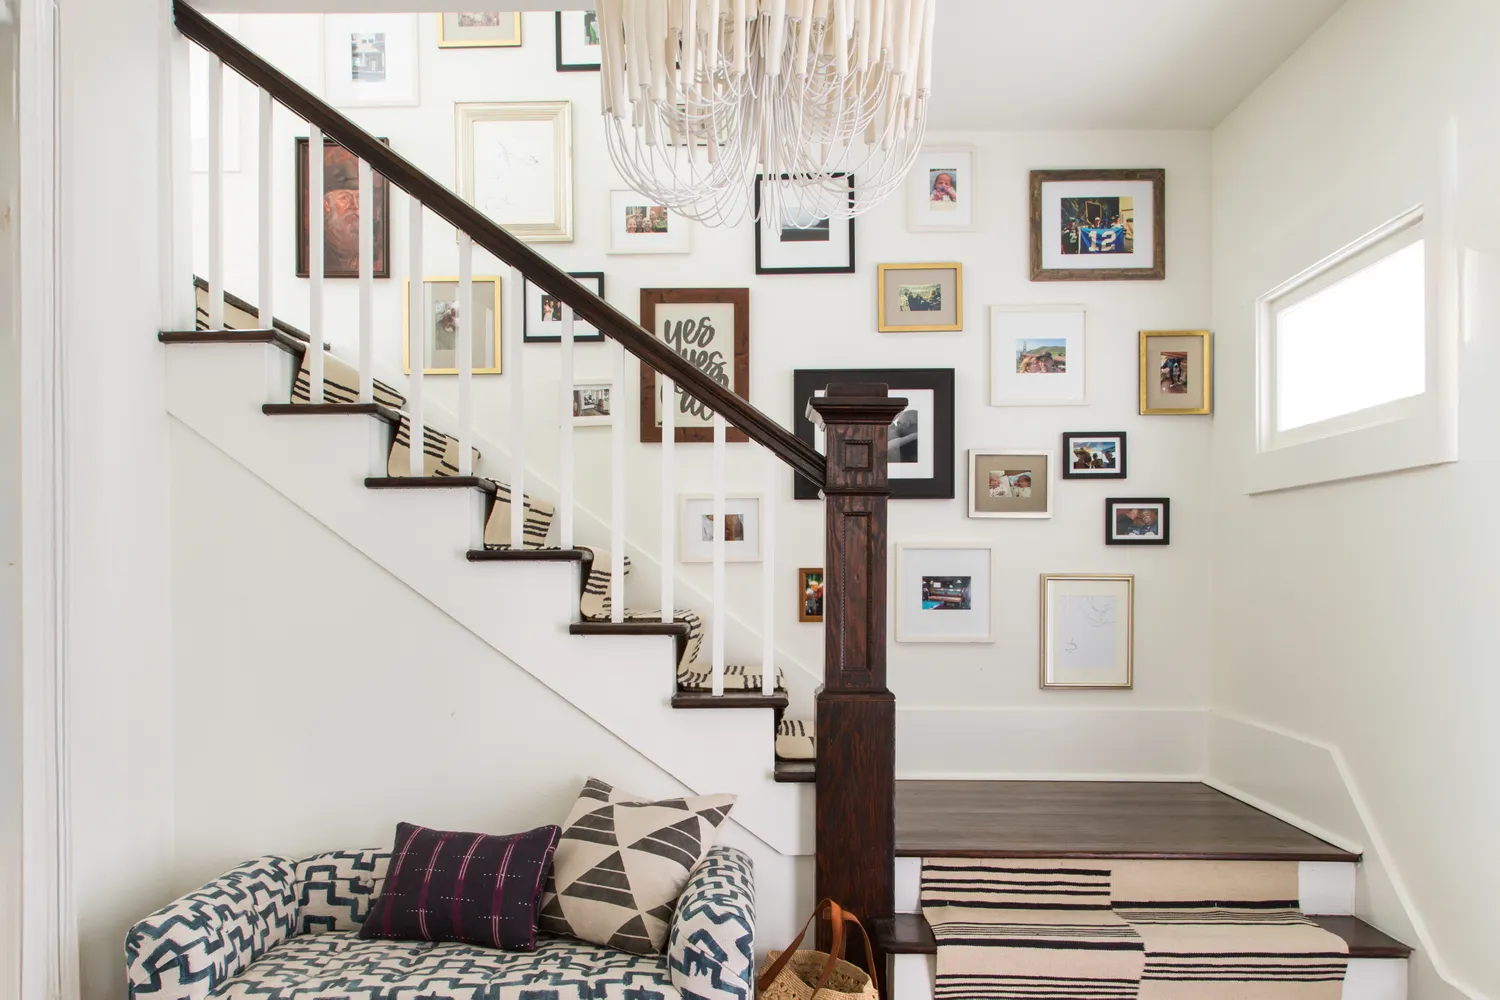
This Outdated Stair Trend Is Fading Fast—and Designers Say It's Time to Move On

39 Staircase Ideas That Are Truly Next Level

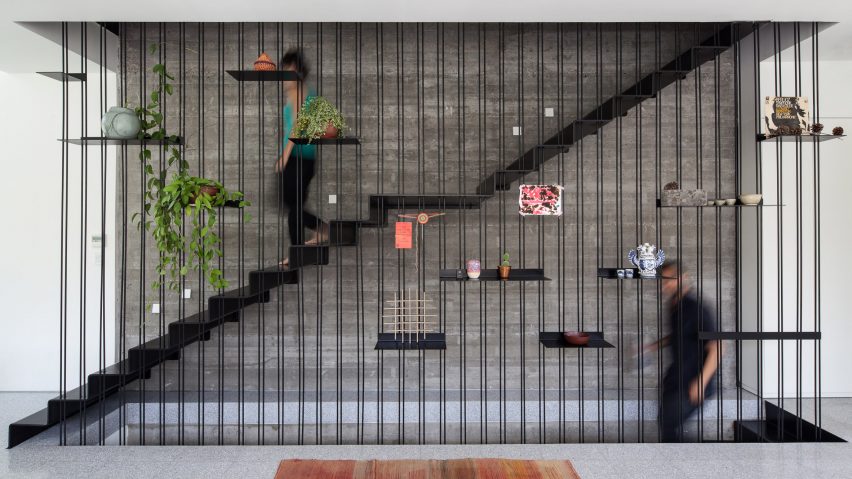
Ten homes with staircases that have statement balustrades

Stairs well done
Eight talking-point staircases from Dezeen's pinterest
20 Modern Staircase Design Ideas For Your Home 2023

Staircase Ideas — 50 Designs That Make Your Stairs the Centerpiece of Your Home

10 Staircase Trends We’re Seeing in 2025 — And Why They're Making a Step Towards a More Stylish Home
Ten bold residential staircases designed by architects
Sculptural staircases that elevate home design

The Staircase Trend You Need To Know About For 2023