1/9
Detail Homes Brings the Mediterranean to St. Paul

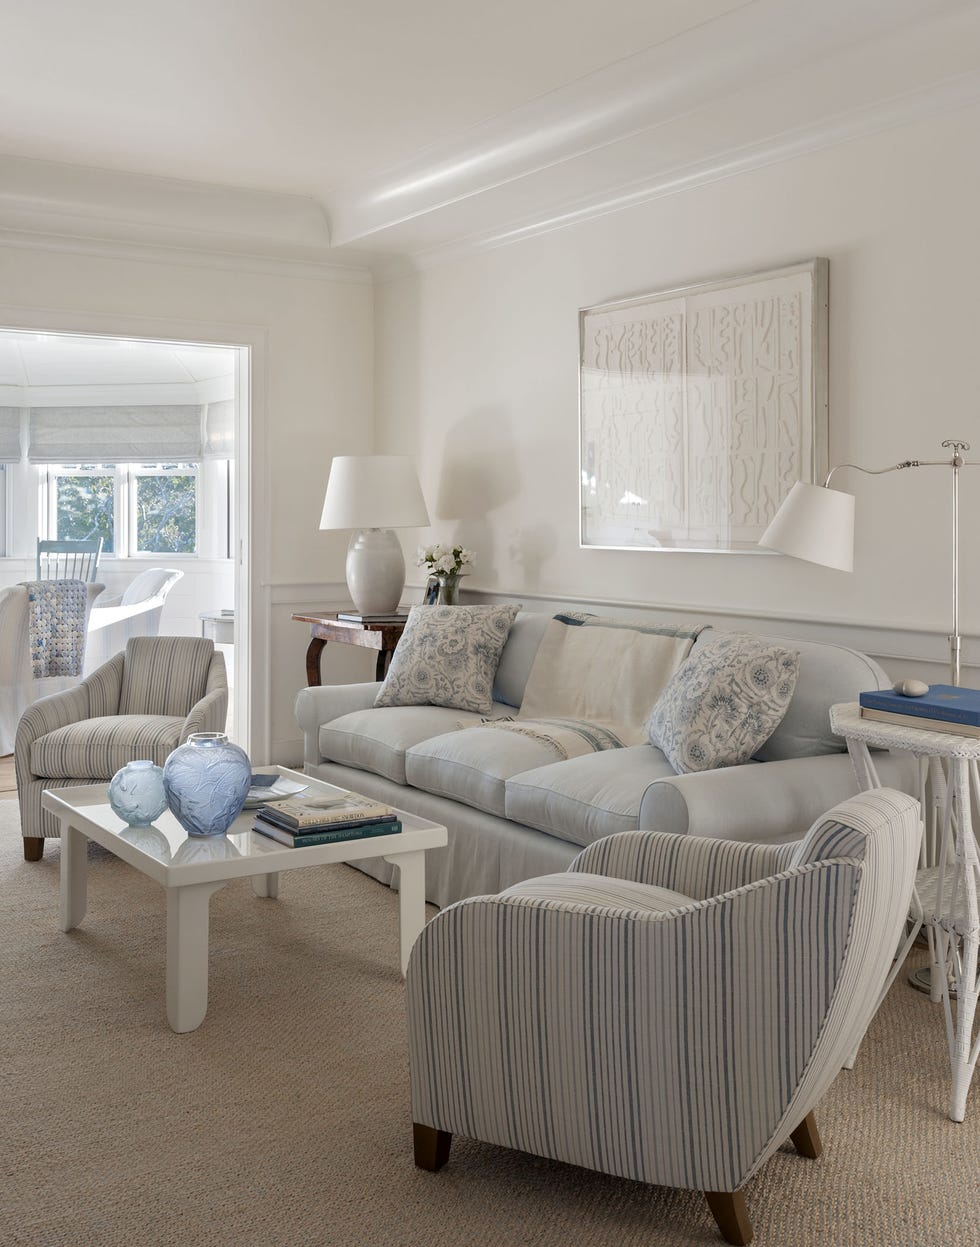
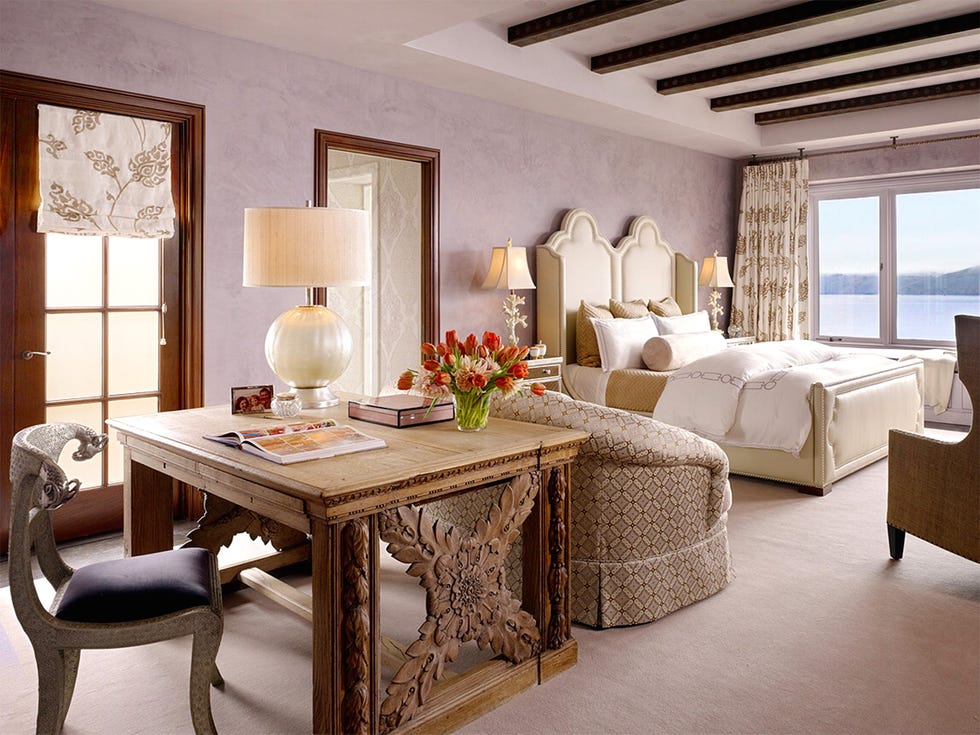

Detail Homes, led by builder Chris Van Klei, has developed a home in St. Paul that blends Mediterranean architectural influences with modern amenities, creating a timeless aesthetic that appears to have existed for decades. This residence is the first phase of a larger development project envisioned to feature three adjacent houses, each designed to harmonize with the diverse architectural styles prevalent along the Mississippi River Boulevard, ranging from Tudor to midcentury modern. The intention is to seamlessly integrate these new constructions into the historical fabric of the area.


Architectural designer Charlie Simmons of Charlie and Co. Design played a pivotal role in shaping the home's unique character. Simmons identified the corner lot as an ideal canvas for a Mediterranean design, which facilitates a front-to-back layout for the living room, dining room, and kitchen, complemented by a vertical element at the corner. This configuration strategically incorporates extensive glass elements, maximizing natural light and views. The exterior features traditional Old World details, such as an arched entry and a loggia (covered patio), reminiscent of classic Mediterranean architecture.
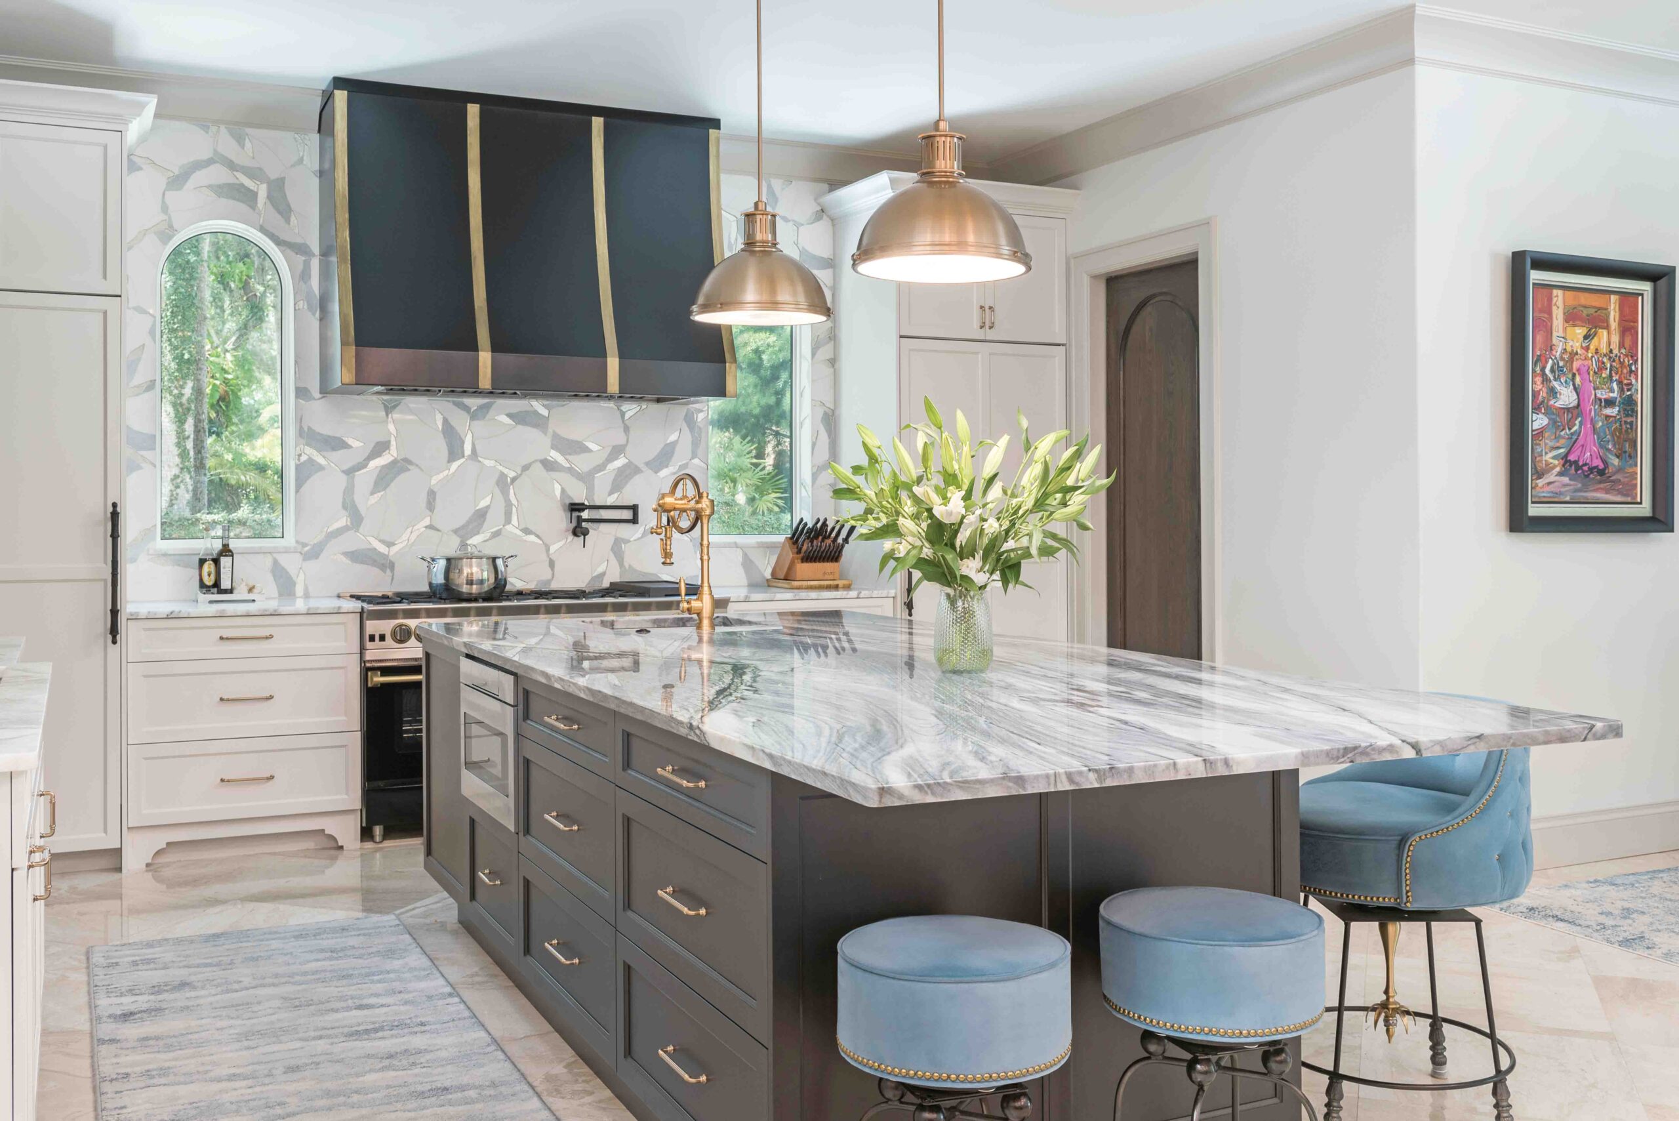


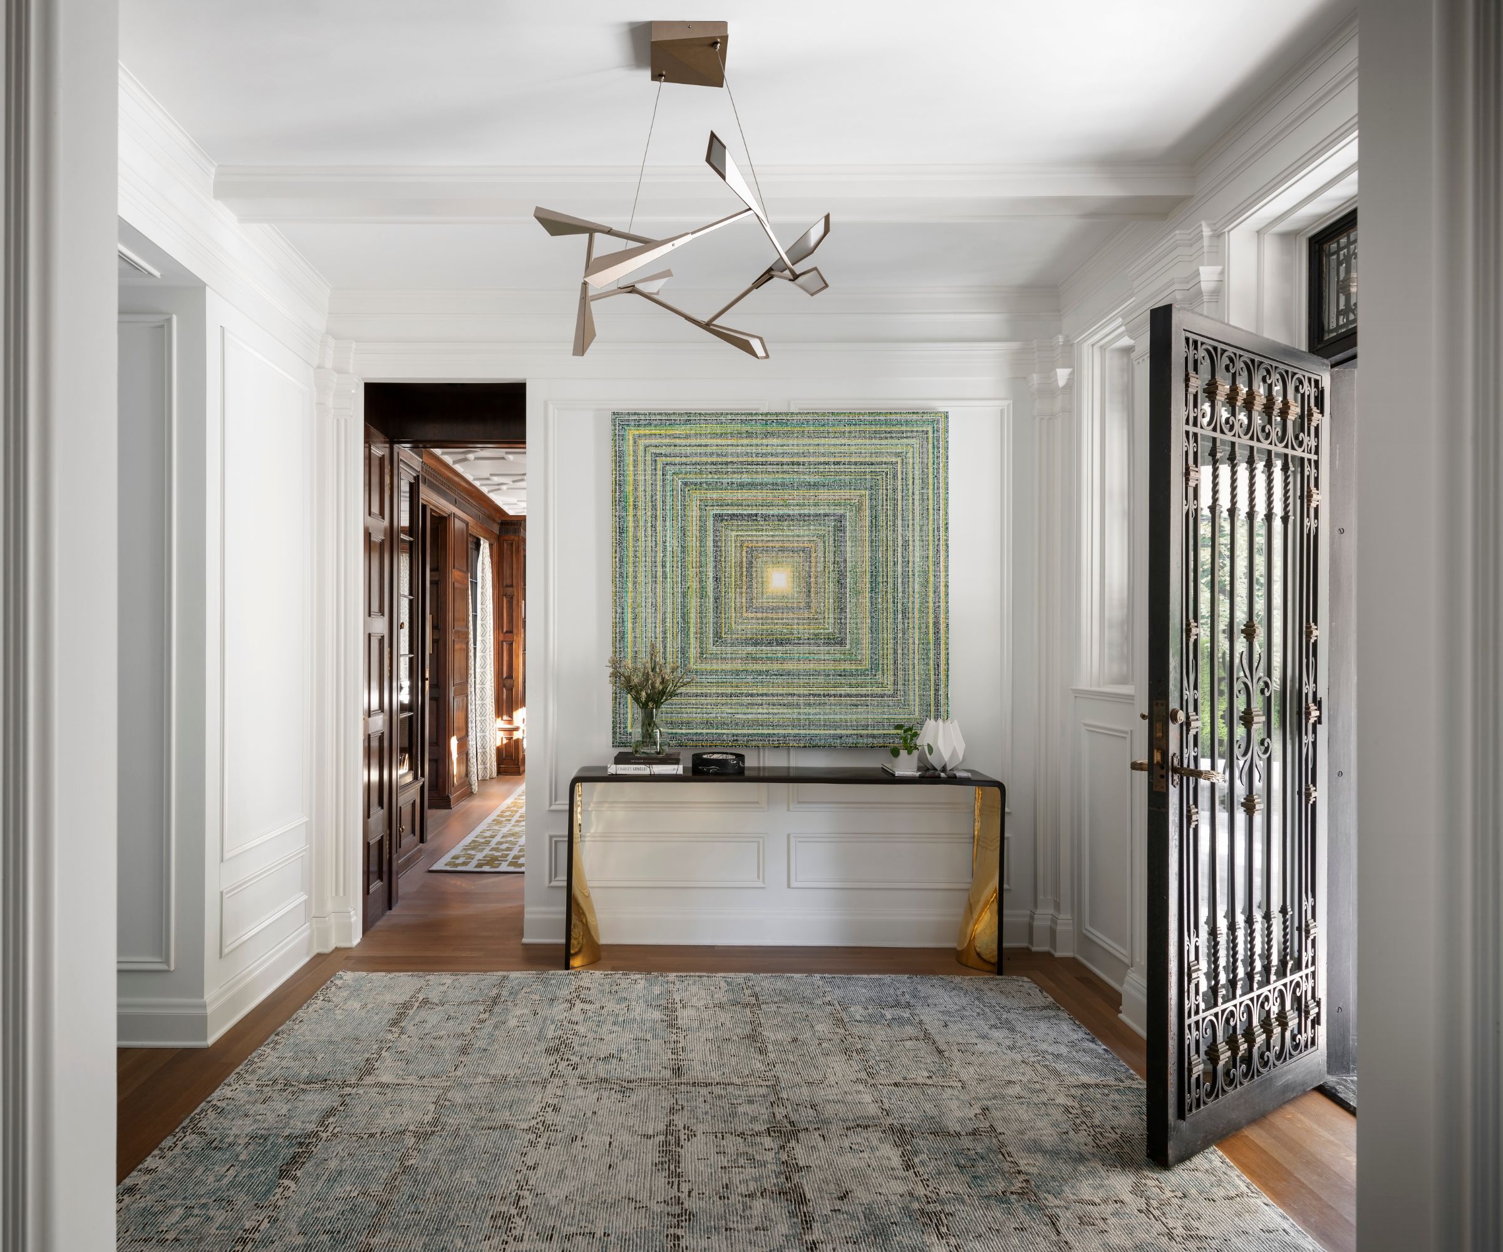



Internally, Simmons adopted a more liberal approach, integrating a mix of traditional and contemporary design elements and materials. An example of this fusion is the open stairway, which combines a modern saw-tooth design with a classic iron railing. The kitchen showcases ebony-stained walnut cabinets and a distinctive marble-topped island, maintaining an open connection to the living and dining areas. The home, spanning 5,235 square feet, includes five bedrooms and five bathrooms, and is meticulously designed to capitalize on its scenic location.
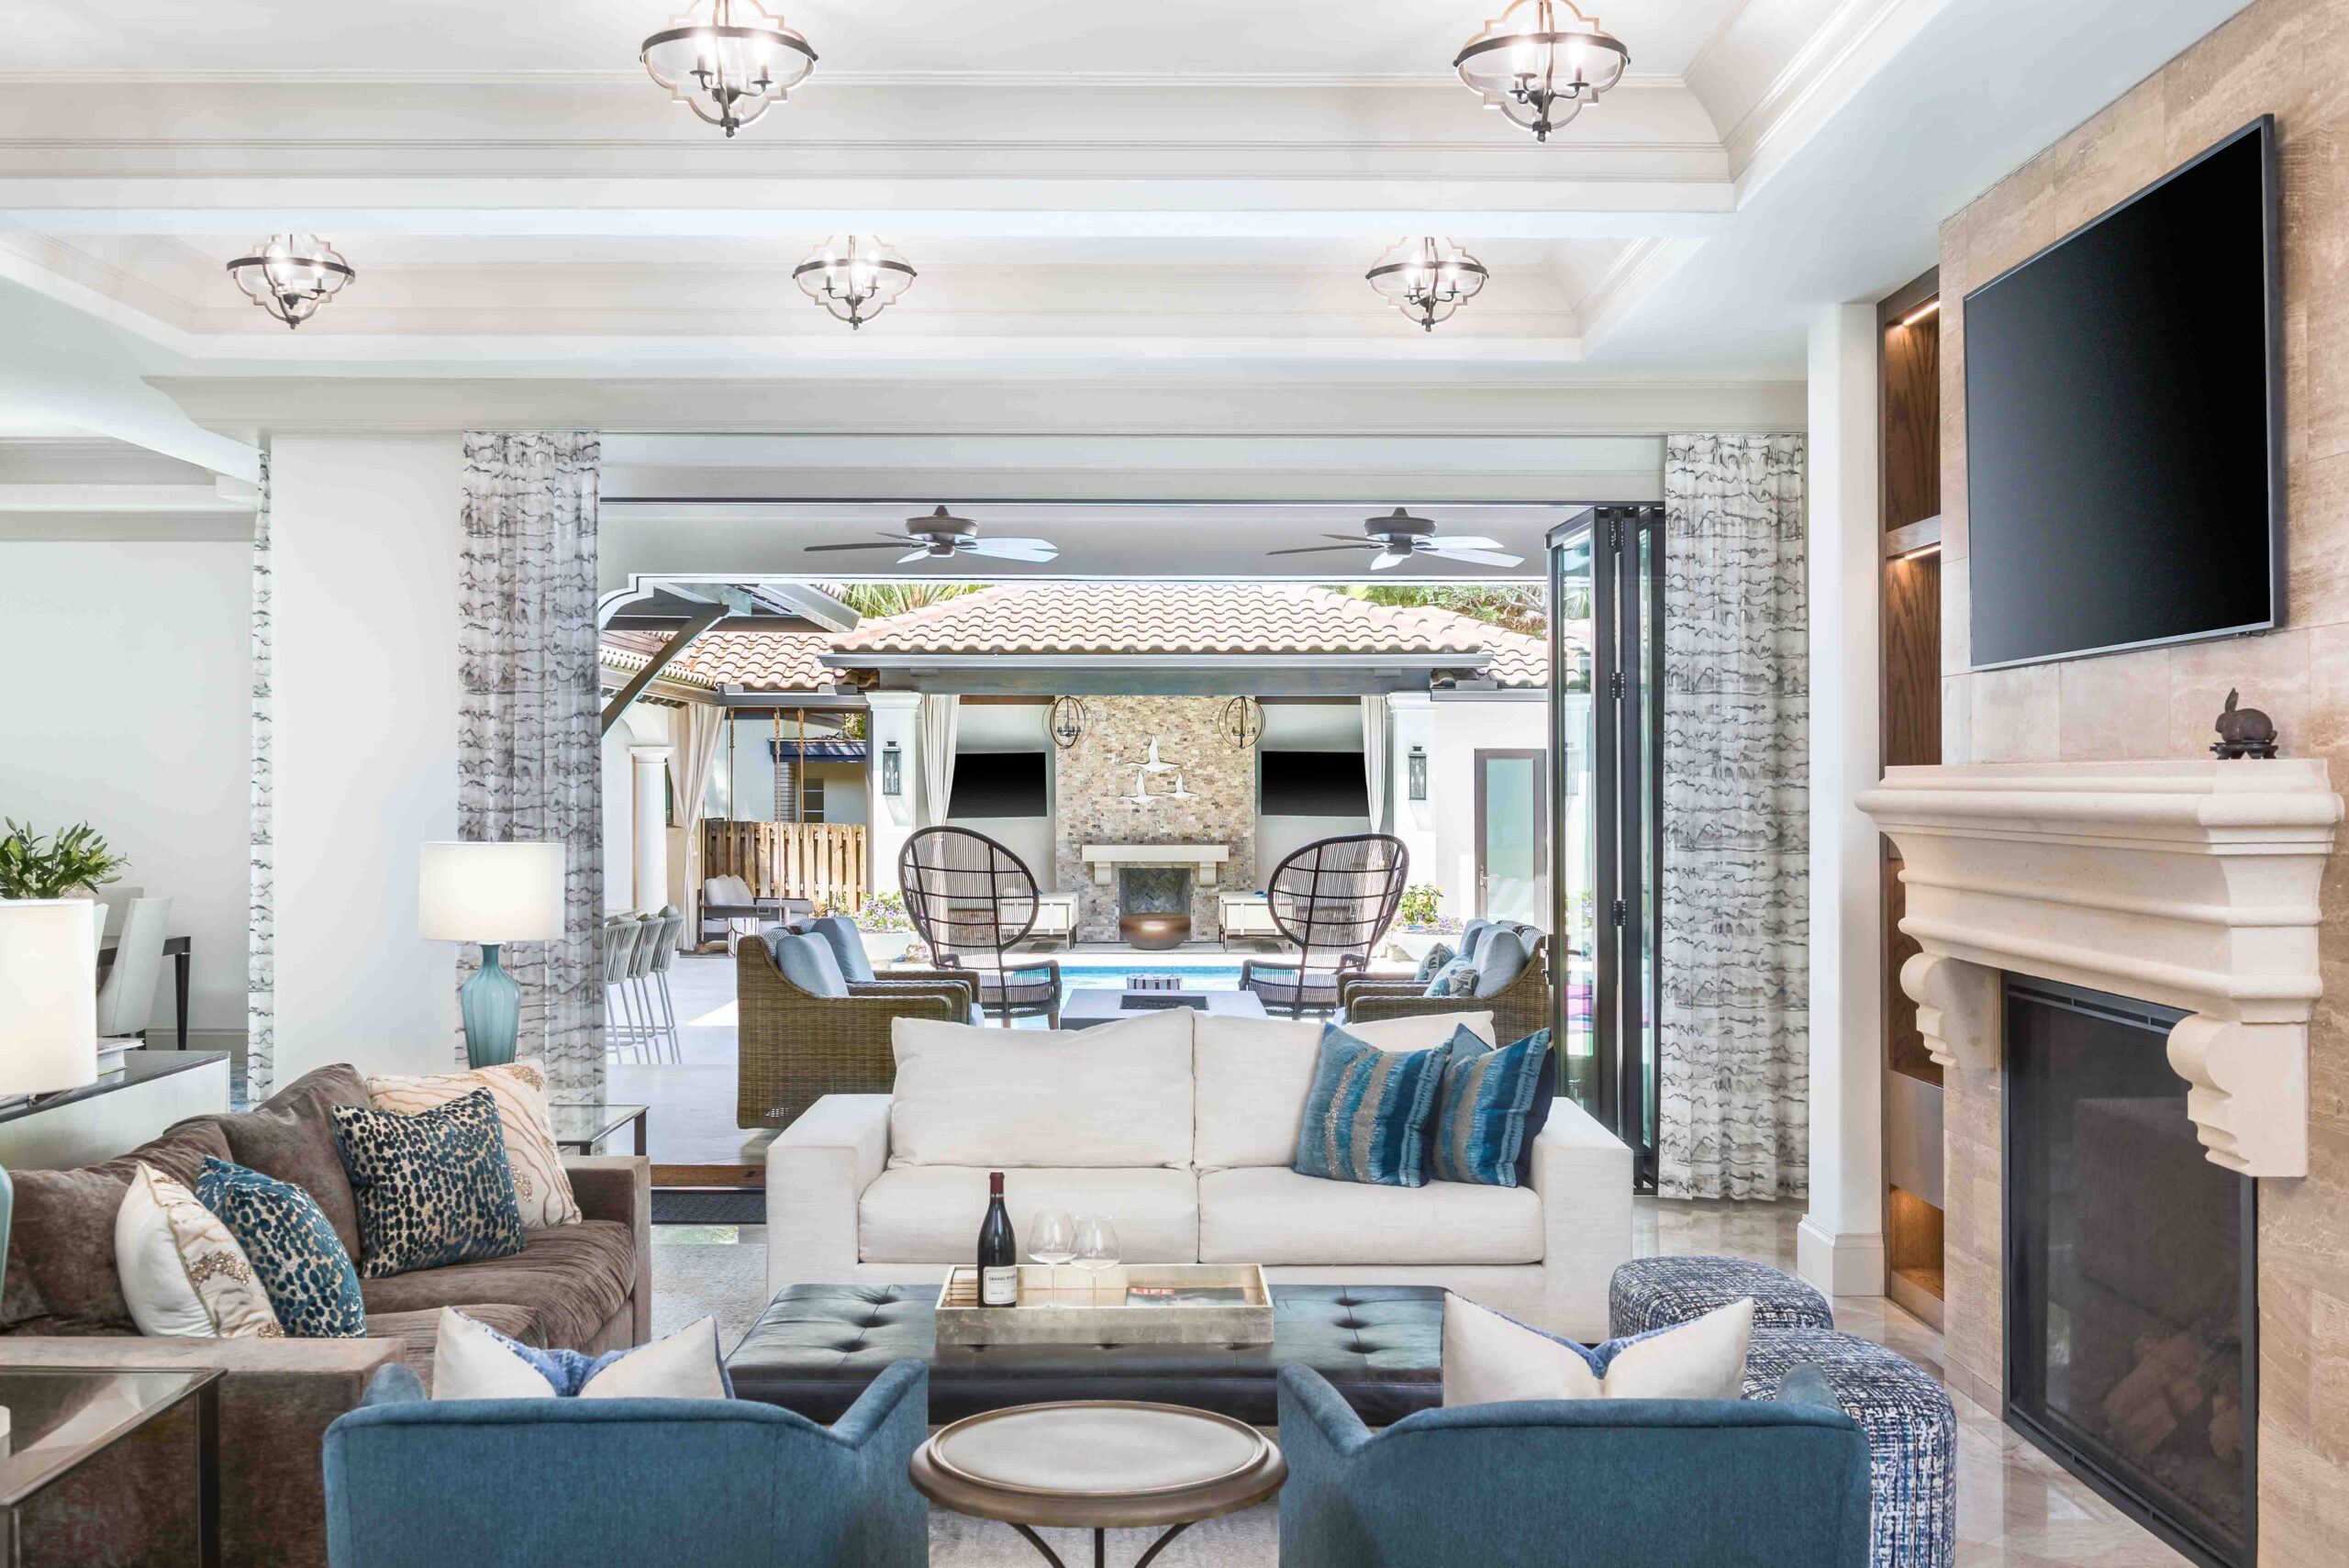
Several outdoor living spaces enhance the connection to the picturesque surroundings, including a riverside patio accessible from the living room and a loggia. The glass-walled corner den and the master bedroom, situated directly above it, offer expansive 270-degree views of the surrounding trees and the Mississippi River. Additionally, a flex space adjacent to the kitchen features floor-to-ceiling glass, and a guest suite opens onto a pergola-topped patio, further integrating the home with its side and backyards.



Van Klei, who also oversaw the interior design, aimed to combine the finest aspects of both old and new. This philosophy is evident in the selection of fixtures, such as an iron chandelier evocative of a Spanish castle suspended above the dining table, juxtaposed with a contemporary gold and white asymmetrical fixture in the adjacent sunroom. The outcome is a residence that offers modern functional advantages, including well-designed bathrooms, spacious closets, and an efficient kitchen layout, all while exuding the charm and character of a century-old home. The project was supported by several sponsors, including Granite-Tops & Stone Countertop Outlet, Martha O’Hara Interiors, Marvin Windows & Doors, Scherer Bros. Lumber Co., and Southern Lights.
#MediterraneanArchitecture #LuxuryHome #StPaulRealEstate #CustomHomeDesign #ModernTraditionalMix #CharlieAndCoDesign #DetailHomes #MississippiRiver #InteriorDesign #MediterraneanArchitecture #LuxuryHome #StPaulRealEstate #CustomHomeDesign #ModernTraditionalMix #CharlieAndCoDesign #DetailHomes #MississippiRiver #InteriorDesign
Há 0 comentários no total
 Ainda não há comentários
Você também pode gostar
Beachfront Spanish apartment blends "the artisanal and the architectural"
Solum carves "labyrinthine" alleyway through coastal home in Italy

Best-Laid Plans

A Zen, Waterfront French West Indies-Style Gem On Gordon Drive
Waterfront Palm Beach Estate: A Family's Antique Memoir
Inside a Naples Designer's Fresh Take on Coastal Style
16 Stunning Mediterranean-Style Homes Inspired by European Country Charm

Do modern designs and comforts work in historic homes? This Seattle residence says a definite yes

Home Design: Sophisticated Mediterranean

2023 Luxury Home Tour: Detail Homes
Designer Sarah Solis Uses Color and Texture to Bring Mediterranean Vibes to This Family Home

The Block is on the market!
Design Rediscovered: Maritz & Young, A Local Tale of Talent

This Is What "Beach Decor" Looks Like In Five Different Coastal Cities

Before + After: A Traditional Beach House Gets An Urban-Inspired Update

38 of the world's most colourful homes | loveproperty.com


Dana Point Mediterranean Home: Elegant & Inviting Design
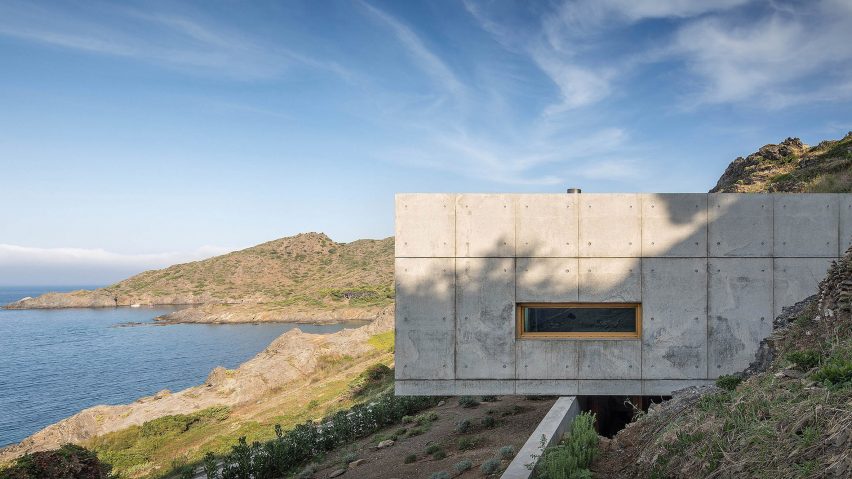
Marià Castelló and José Antonio Molina design concrete house with glazed corridor overlooking the sea

K-Studio pairs stone with concrete for Greek holiday home
Jinx McDonald Interior designs fun, coastal-chic home in Naples