A surprising theory of what’s wrong with North American apartment buildings.
The article delves into the controversial topic of single-staircase apartment buildings, particularly in North America, where current building codes often mandate two stairways for most apartment structures over four stories. Architect Michael Eliason, founder of Larch Lab and a prominent figure in what he terms "Floor Plan Twitter," champions the single-stair design, arguing that the North American requirement for dual staircases leads to less efficient, more expensive, and less livable apartments. He contrasts this with prevalent designs in South Korea, China, Sweden, Italy, and Germany, where midrise buildings frequently utilize a single stair, often integrated with the elevator.
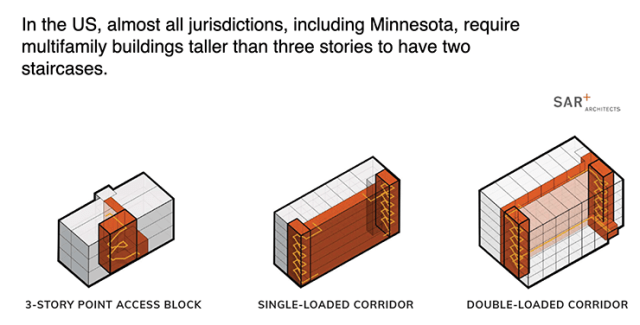
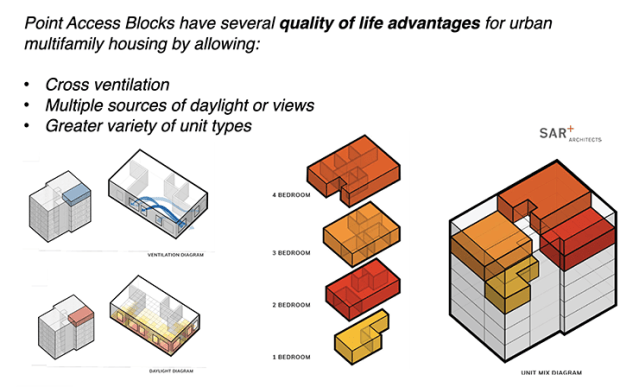
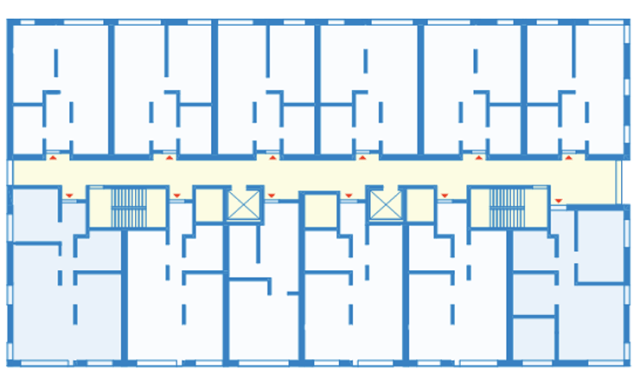
Eliason's critique highlights several issues arising from the two-stair mandate. He contends that this requirement necessitates larger floor plates and forces apartments into designs centered around long, airless "double-loaded corridors"—a layout widely disliked by residents and criticized by architects for its anti-human engineering. Such corridors, with doors on both sides, ensure that all units have access to both staircases but result in smaller, less diverse units. Apartments are often limited to exposure on only two sides (e.g., north or south, street or backyard), making cross-ventilation rare for most residents, except those in corner units.
The single-staircase proponents argue that eliminating the second staircase allows for more compact building footprints, opens up narrower development sites, and significantly reduces construction costs. This, in turn, increases the ratio of "rentable" space, making development cheaper and potentially leading to lower rents or more flexible and diverse unit designs. With a single stair, buildings can more economically accommodate two or three units per floor, fostering a more intimate shared space among neighbors. It also enables units with multi-directional exposure, such as living rooms facing south for sunlight and bedrooms facing north for quiet shade.
The article notes that the perceived reason for the two-stair rule is fire safety, despite a lack of evidence suggesting that North American residents are safer from fires than those in countries permitting single-stair construction in much taller buildings. Conrad Speckert, an architecture student at McGill University, advocates for changing Canadian building codes, drawing inspiration from his childhood in a three-story, single-egress apartment building in Switzerland, which offered well-lit, generous stair landings and fostered community. He argues that current codes turn staircases into isolated, uninviting spaces, whereas single-stair designs offer opportunities for thoughtful architectural integration and community interaction.
Ultimately, the core argument of the single-stair brigade revolves around affordability and the enablement of "missing middle" housing. The second staircase is identified as a major impediment to building small-footprint, midrise, multifamily rental buildings, contributing to the housing crisis by making such developments economically unviable. While acknowledging the fear of catastrophic events like the Grenfell Tower fire, proponents stress that modern fire safety measures and building practices have evolved significantly since the codification of two-stair rules, rendering the blanket mandate largely unnecessary and counterproductive.
#Architecture #Housing #UrbanPlanning #BuildingCodes #ApartmentDesign #AffordableHousing #FireSafety #FloorPlans #Architecture #Housing #UrbanPlanning #BuildingCodes #ApartmentDesign #AffordableHousing #FireSafety #FloorPlans
 Ainda não há comentários
What's Wrong With The Frasier Apartment, According To Interior Designers


The Chicago Bungalow That Left Us Bemused and Confused

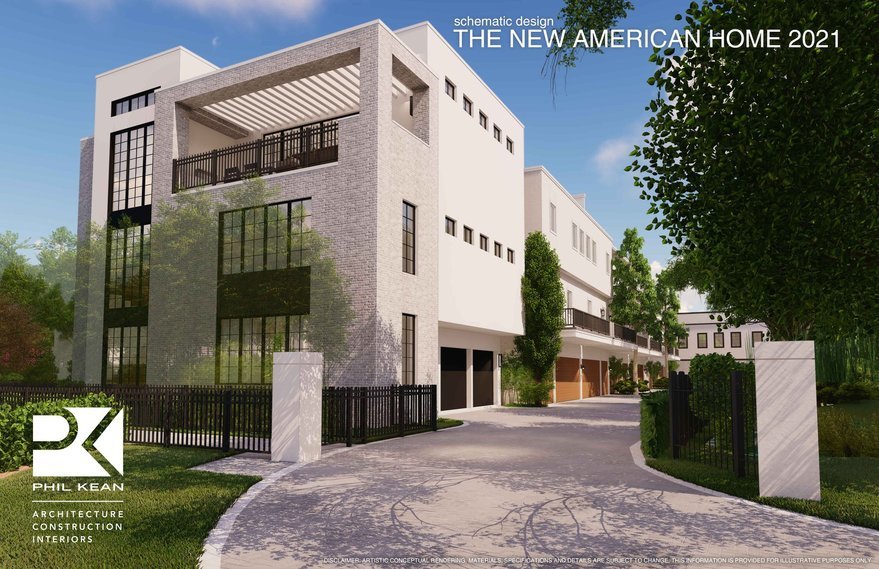
New American Home Design Features "Upside-Down" Layout



Flood-Prone Basement Housing in New York City and the Impact on Low- and Moderate-Income Renters
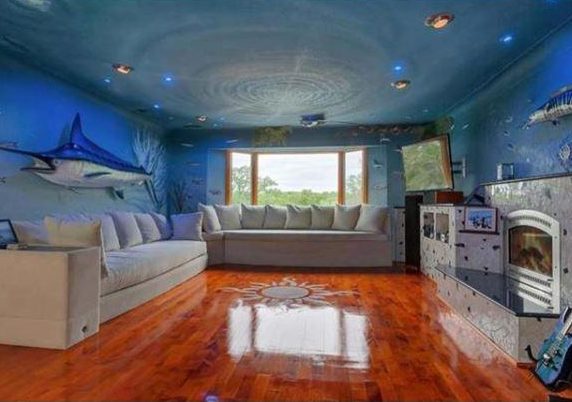
Instagram account dedicated to world's 'ugliest homes' features interior designs ranging from the terrifying to the absurd
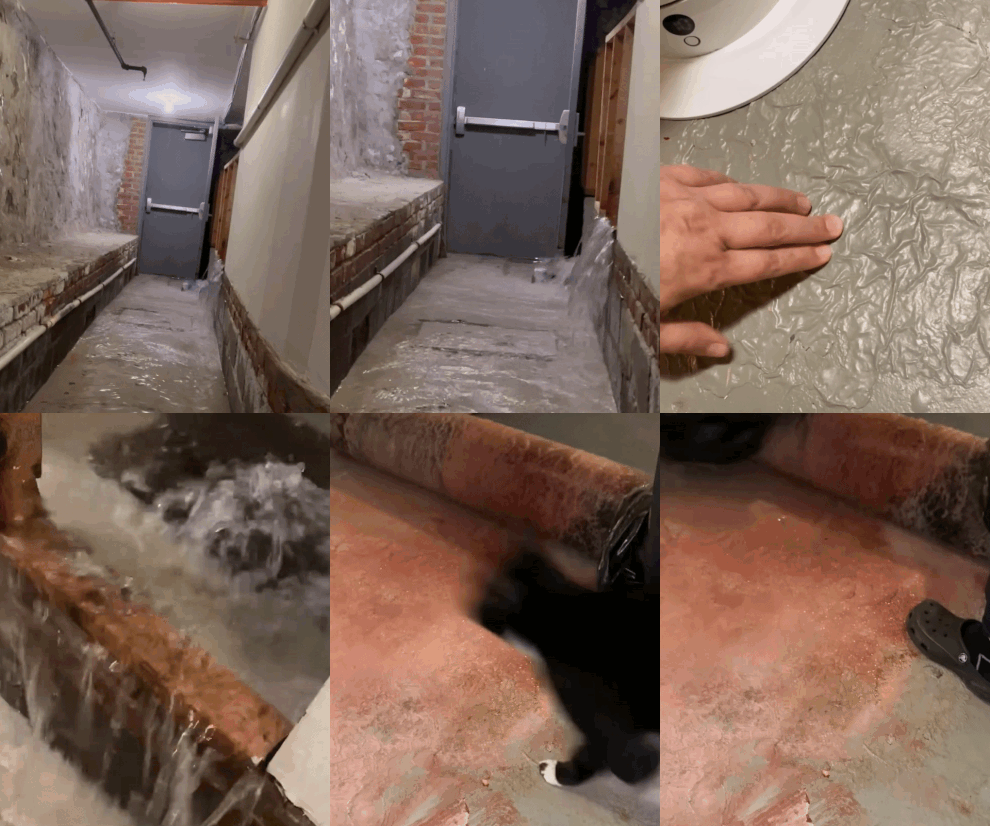
When Your Dream Apartment Keeps Flooding
The Minnesota building code should loosen up about single-stair buildings