1/15
A 1920s Spanish colonial style home in Los Angeles with Moroccan touches

This article details the renovation and interior design of a 1920s Spanish Colonial style home in Los Feliz, Los Angeles, owned by Australian designer and photographer James Houston and his Scottish husband, Brian McGrory. The couple, having relocated from New York, sought a property that offered more space, especially for their daughter, Dylan. Their chosen residence, nestled in the Hollywood Hills, underwent extensive restoration and thoughtful enhancements to blend its original Spanish charm with Moroccan-inspired elements.

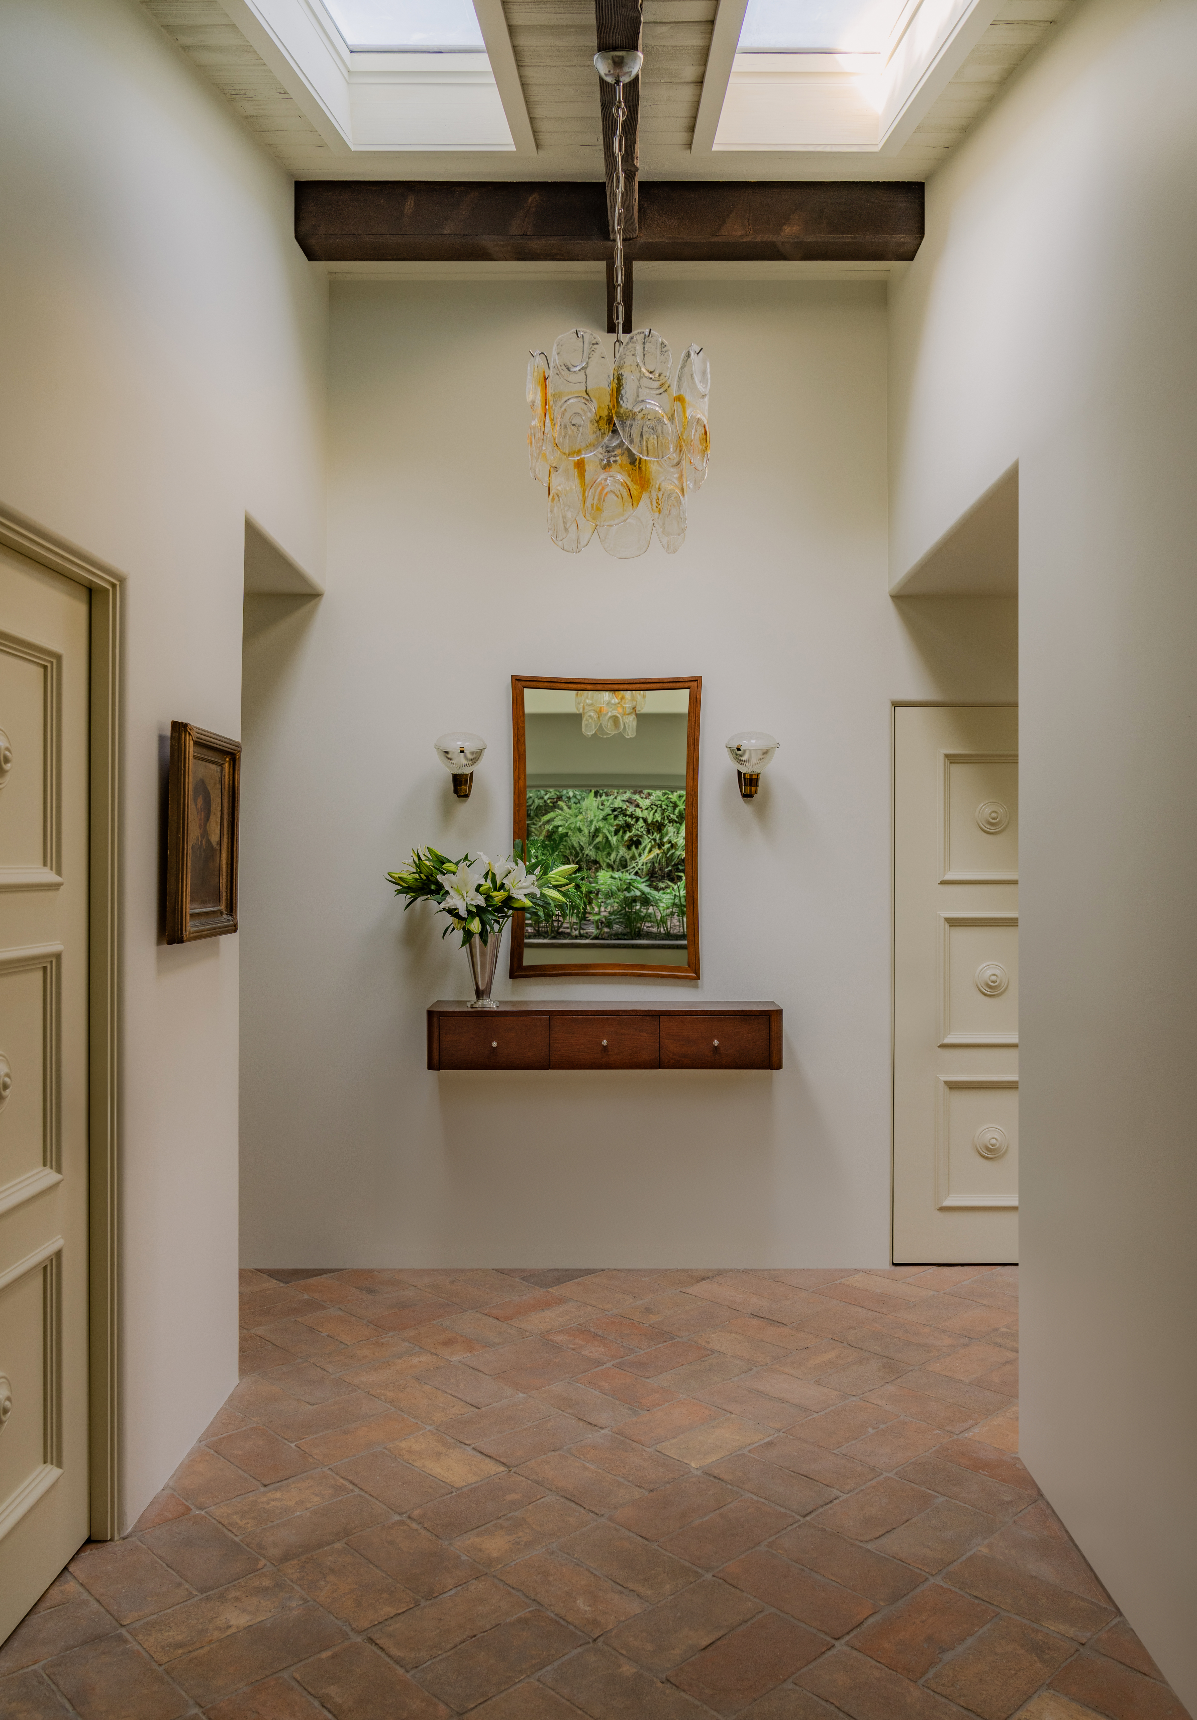
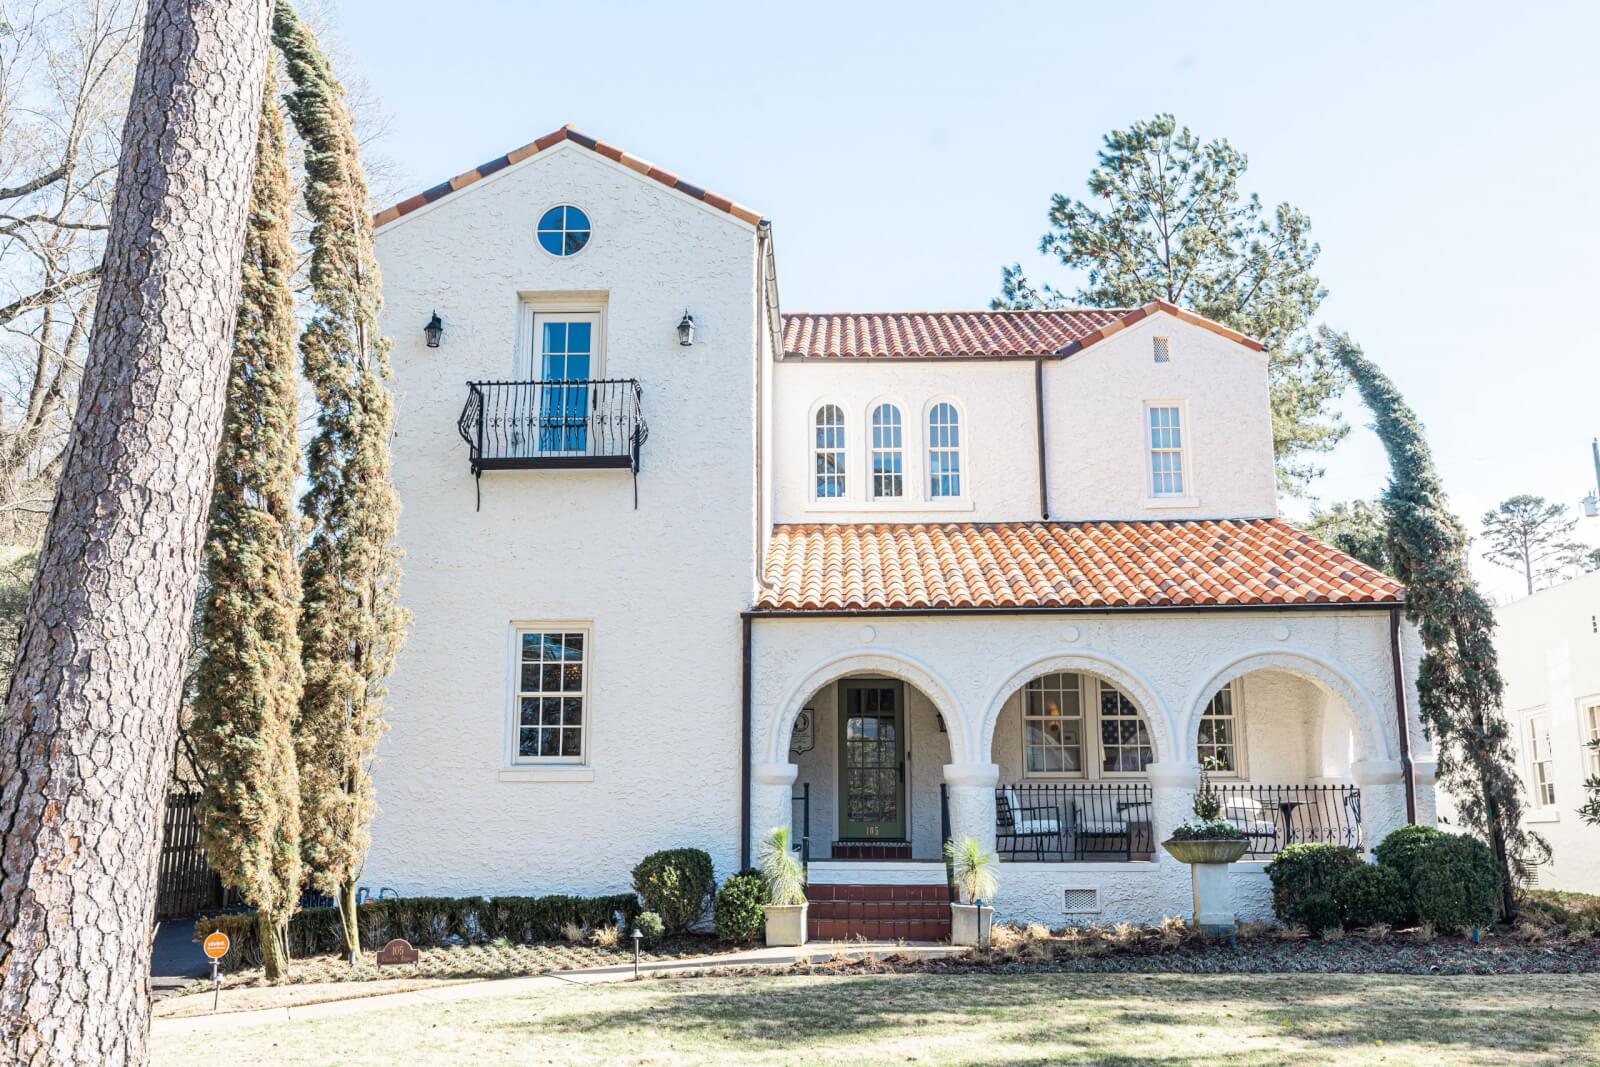


The renovation began with exterior improvements, including stripping the original stucco for a smoother finish and adding a round tile roof to the entry tower, which was previously missing. James Houston also designed a drought-tolerant garden, replacing a mature palm tree with cypress trees to frame the newly renovated tower. The turquoise front door, featuring gleaming brass hardware, opens into an entryway with a restored original terrazzo floor.
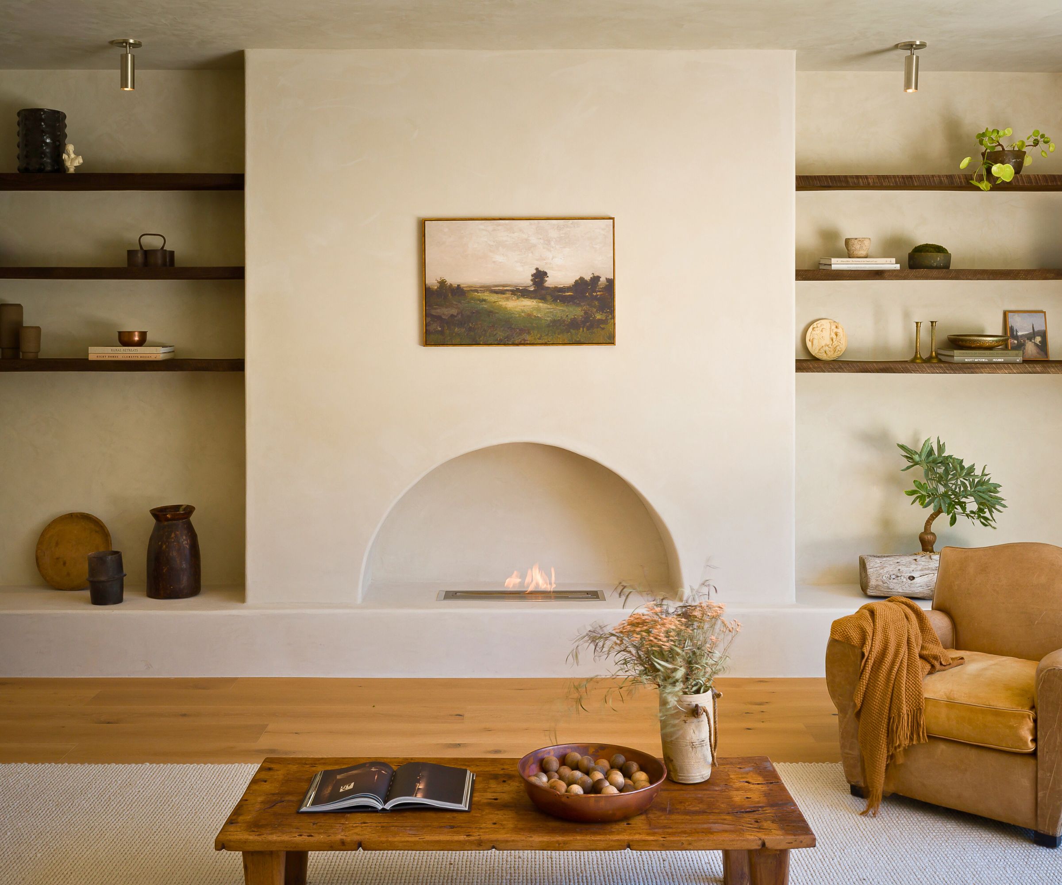
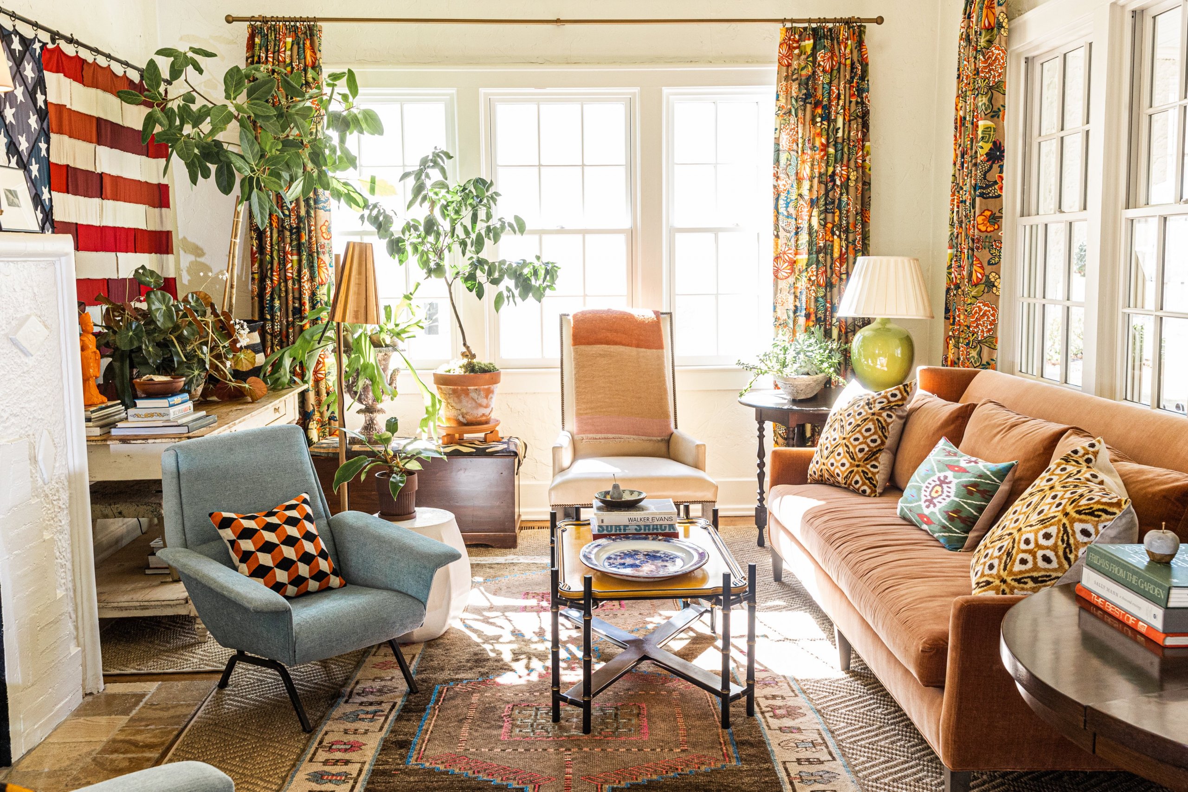
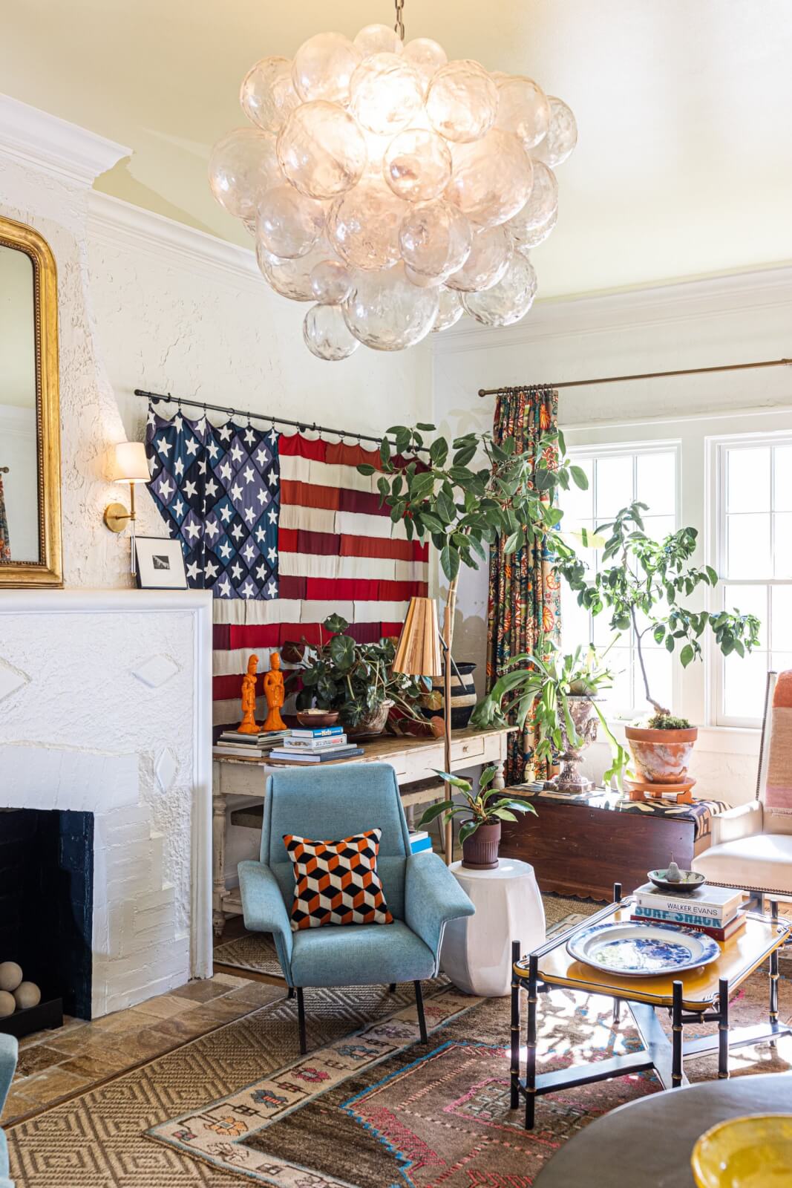

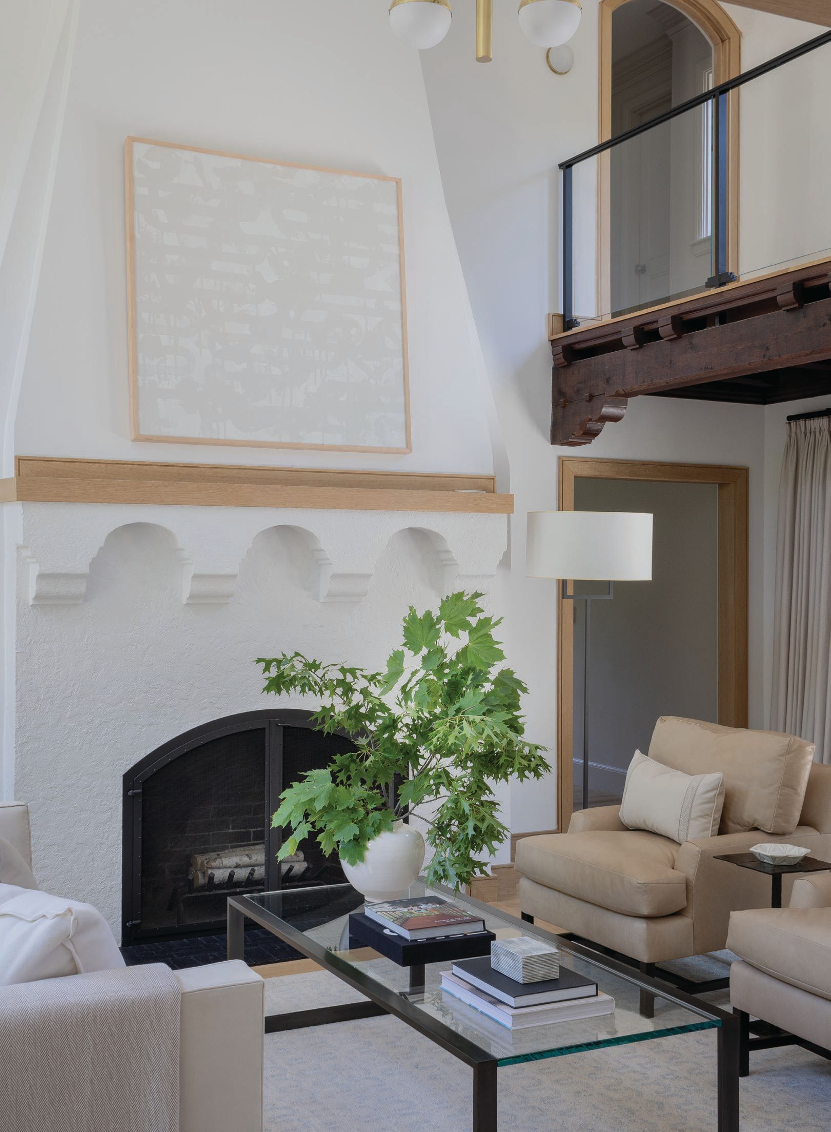
Inside, the 5.5-meter-high living room was furnished with a palette inspired by an original fireplace tile. The fireplace, initially constructed from wood, was rebuilt to adhere to the period's authenticity. The room features a walnut coffee table designed by James and mid-century Italian wingback chairs, reupholstered in blue velvet, sourced from 1stdibs. A gallery wall showcases a mix of artworks, including three of James's photographs, an Annie Leibovitz nude, and vintage paintings from a Paris flea market.


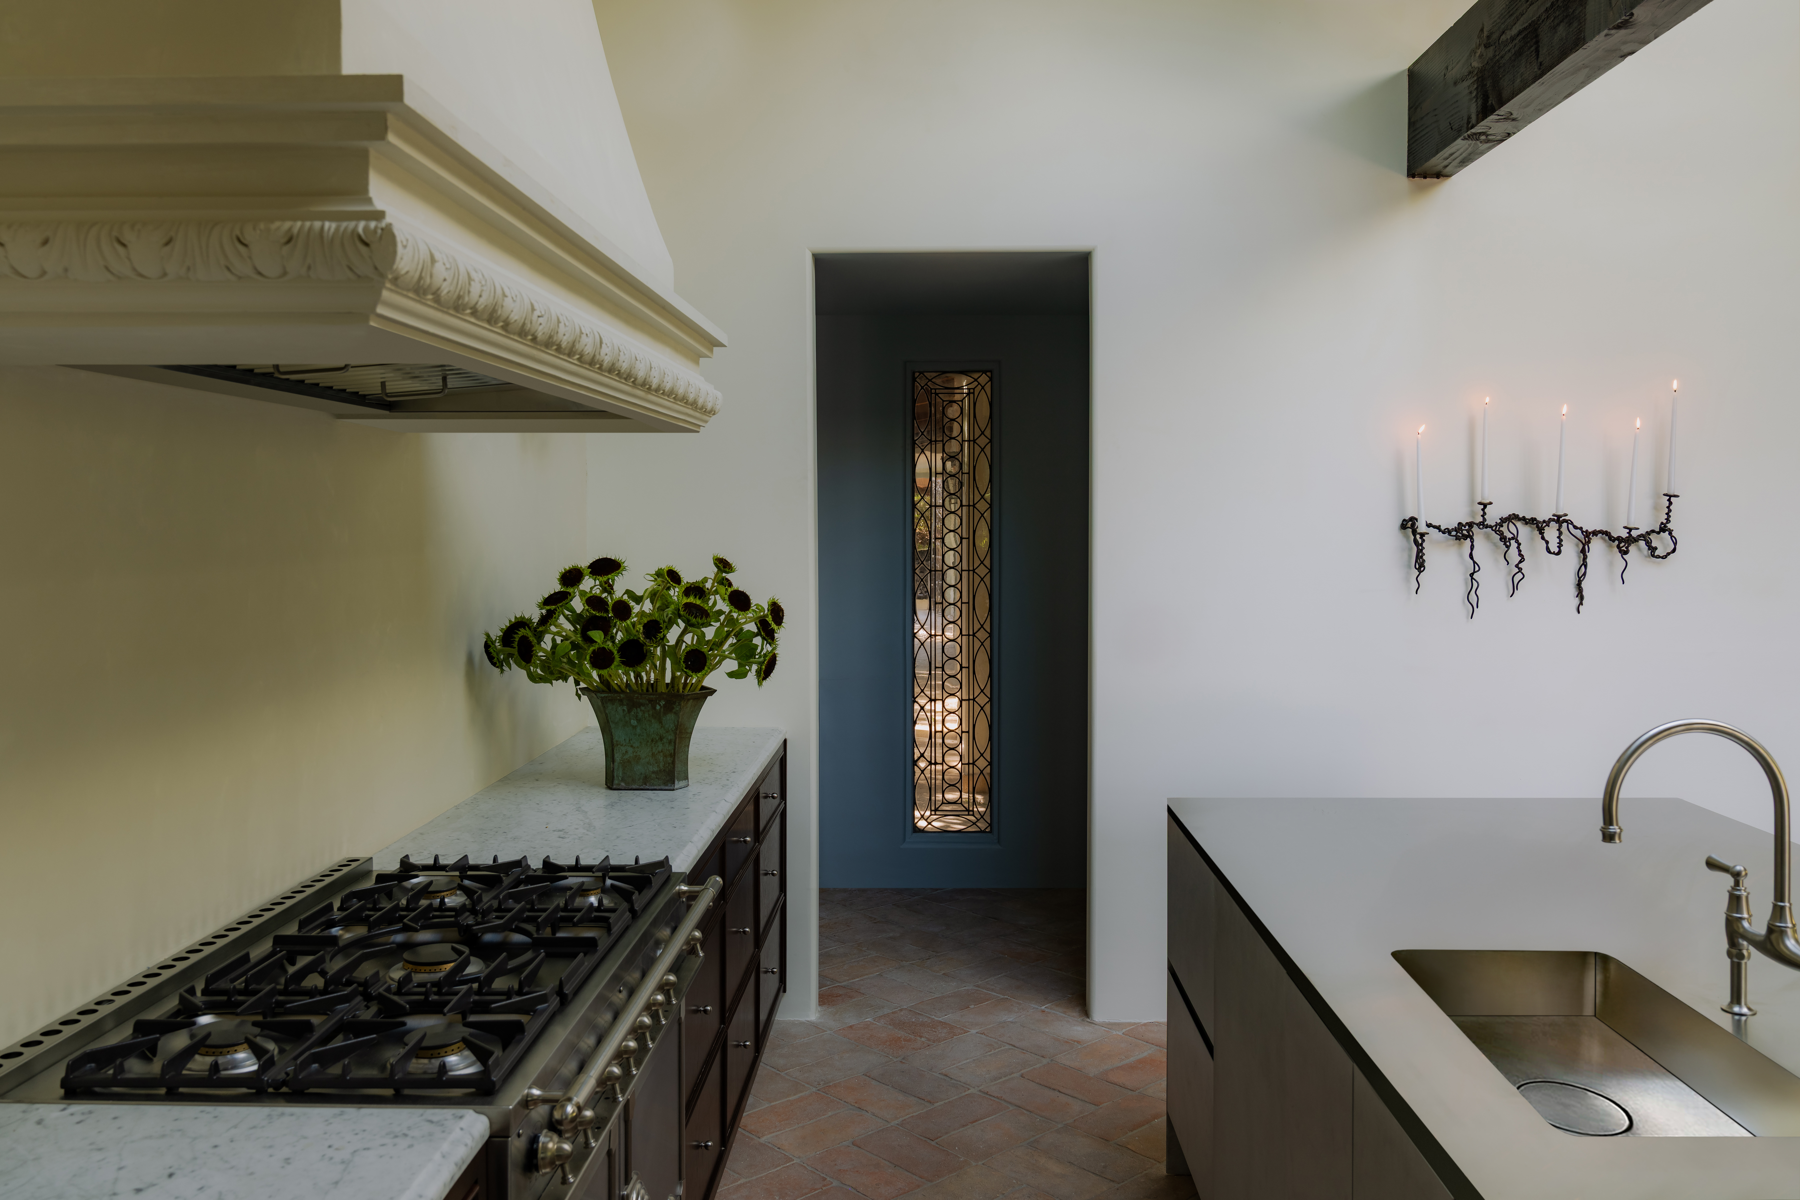






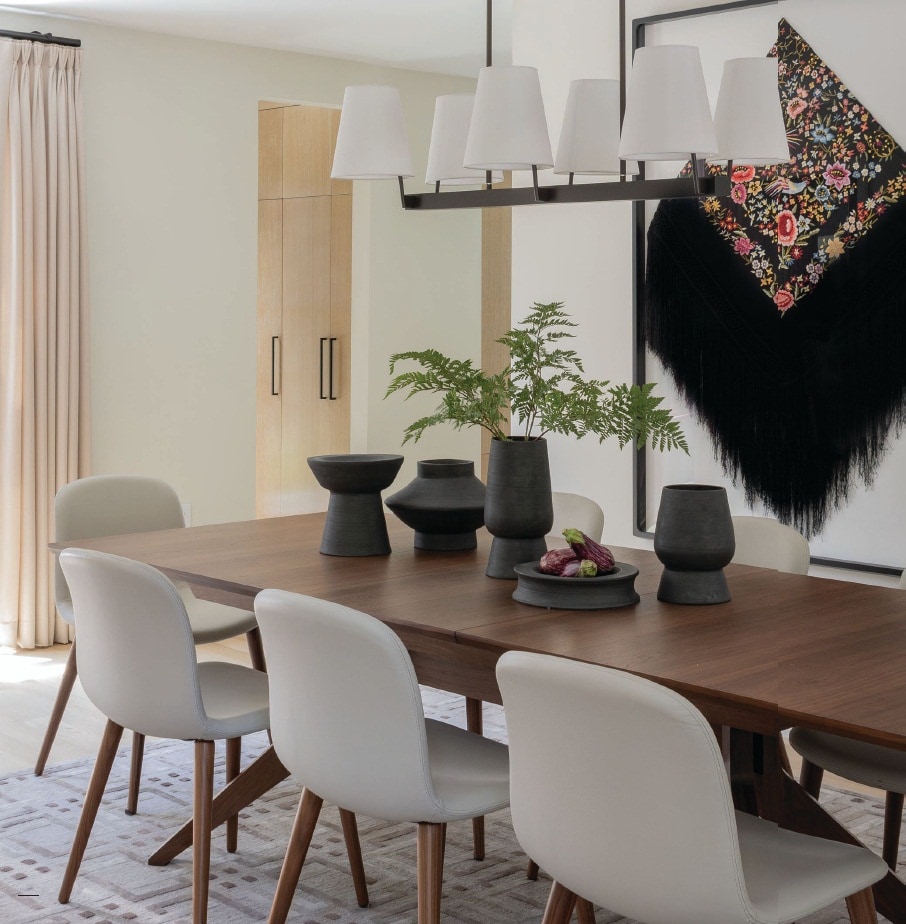


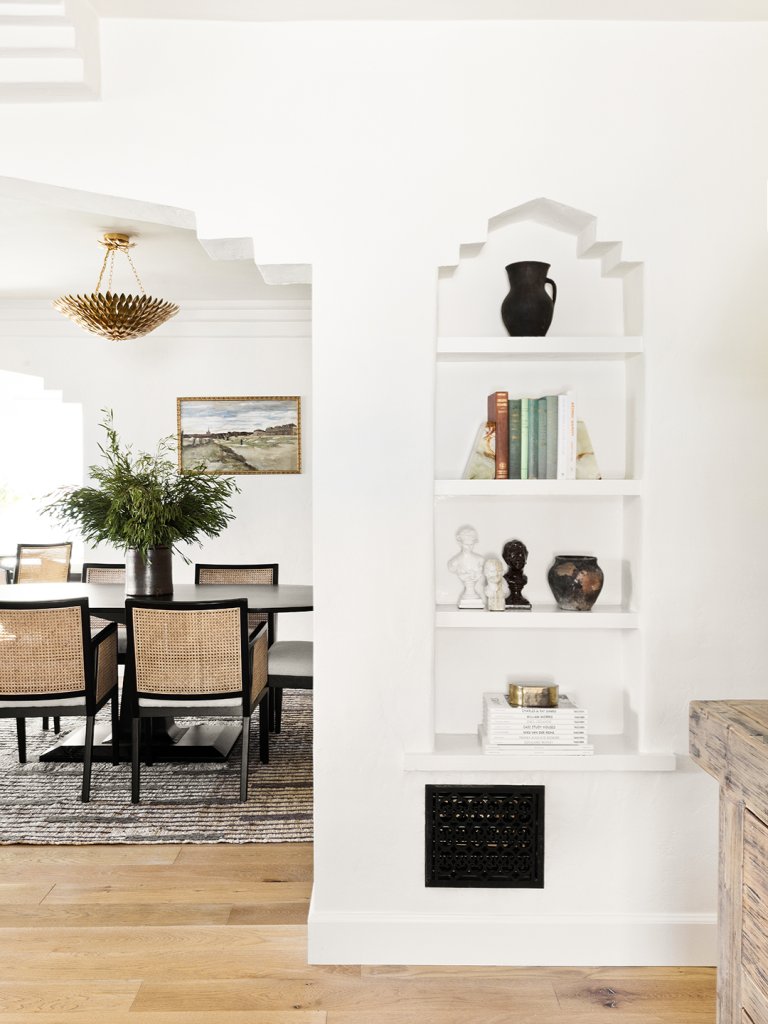
The kitchen, created from a series of smaller rooms, now boasts a pitched roof with white oak beams, giving it an airy feel. The cabinets are painted in Farrow & Ball 'Hague Blue', complemented by Calacatta marble benchtops and a glossy black La Cornue 'CornuFé 90' stove. The kitchen also incorporates a custom daybed and Moroccan-inspired geometric tile flooring with underfloor heating. The adjacent dining room extends the kitchen's aesthetic with Italian marble tiles, vintage French bistro chairs, and handmade lighting from Apparatus Studio.

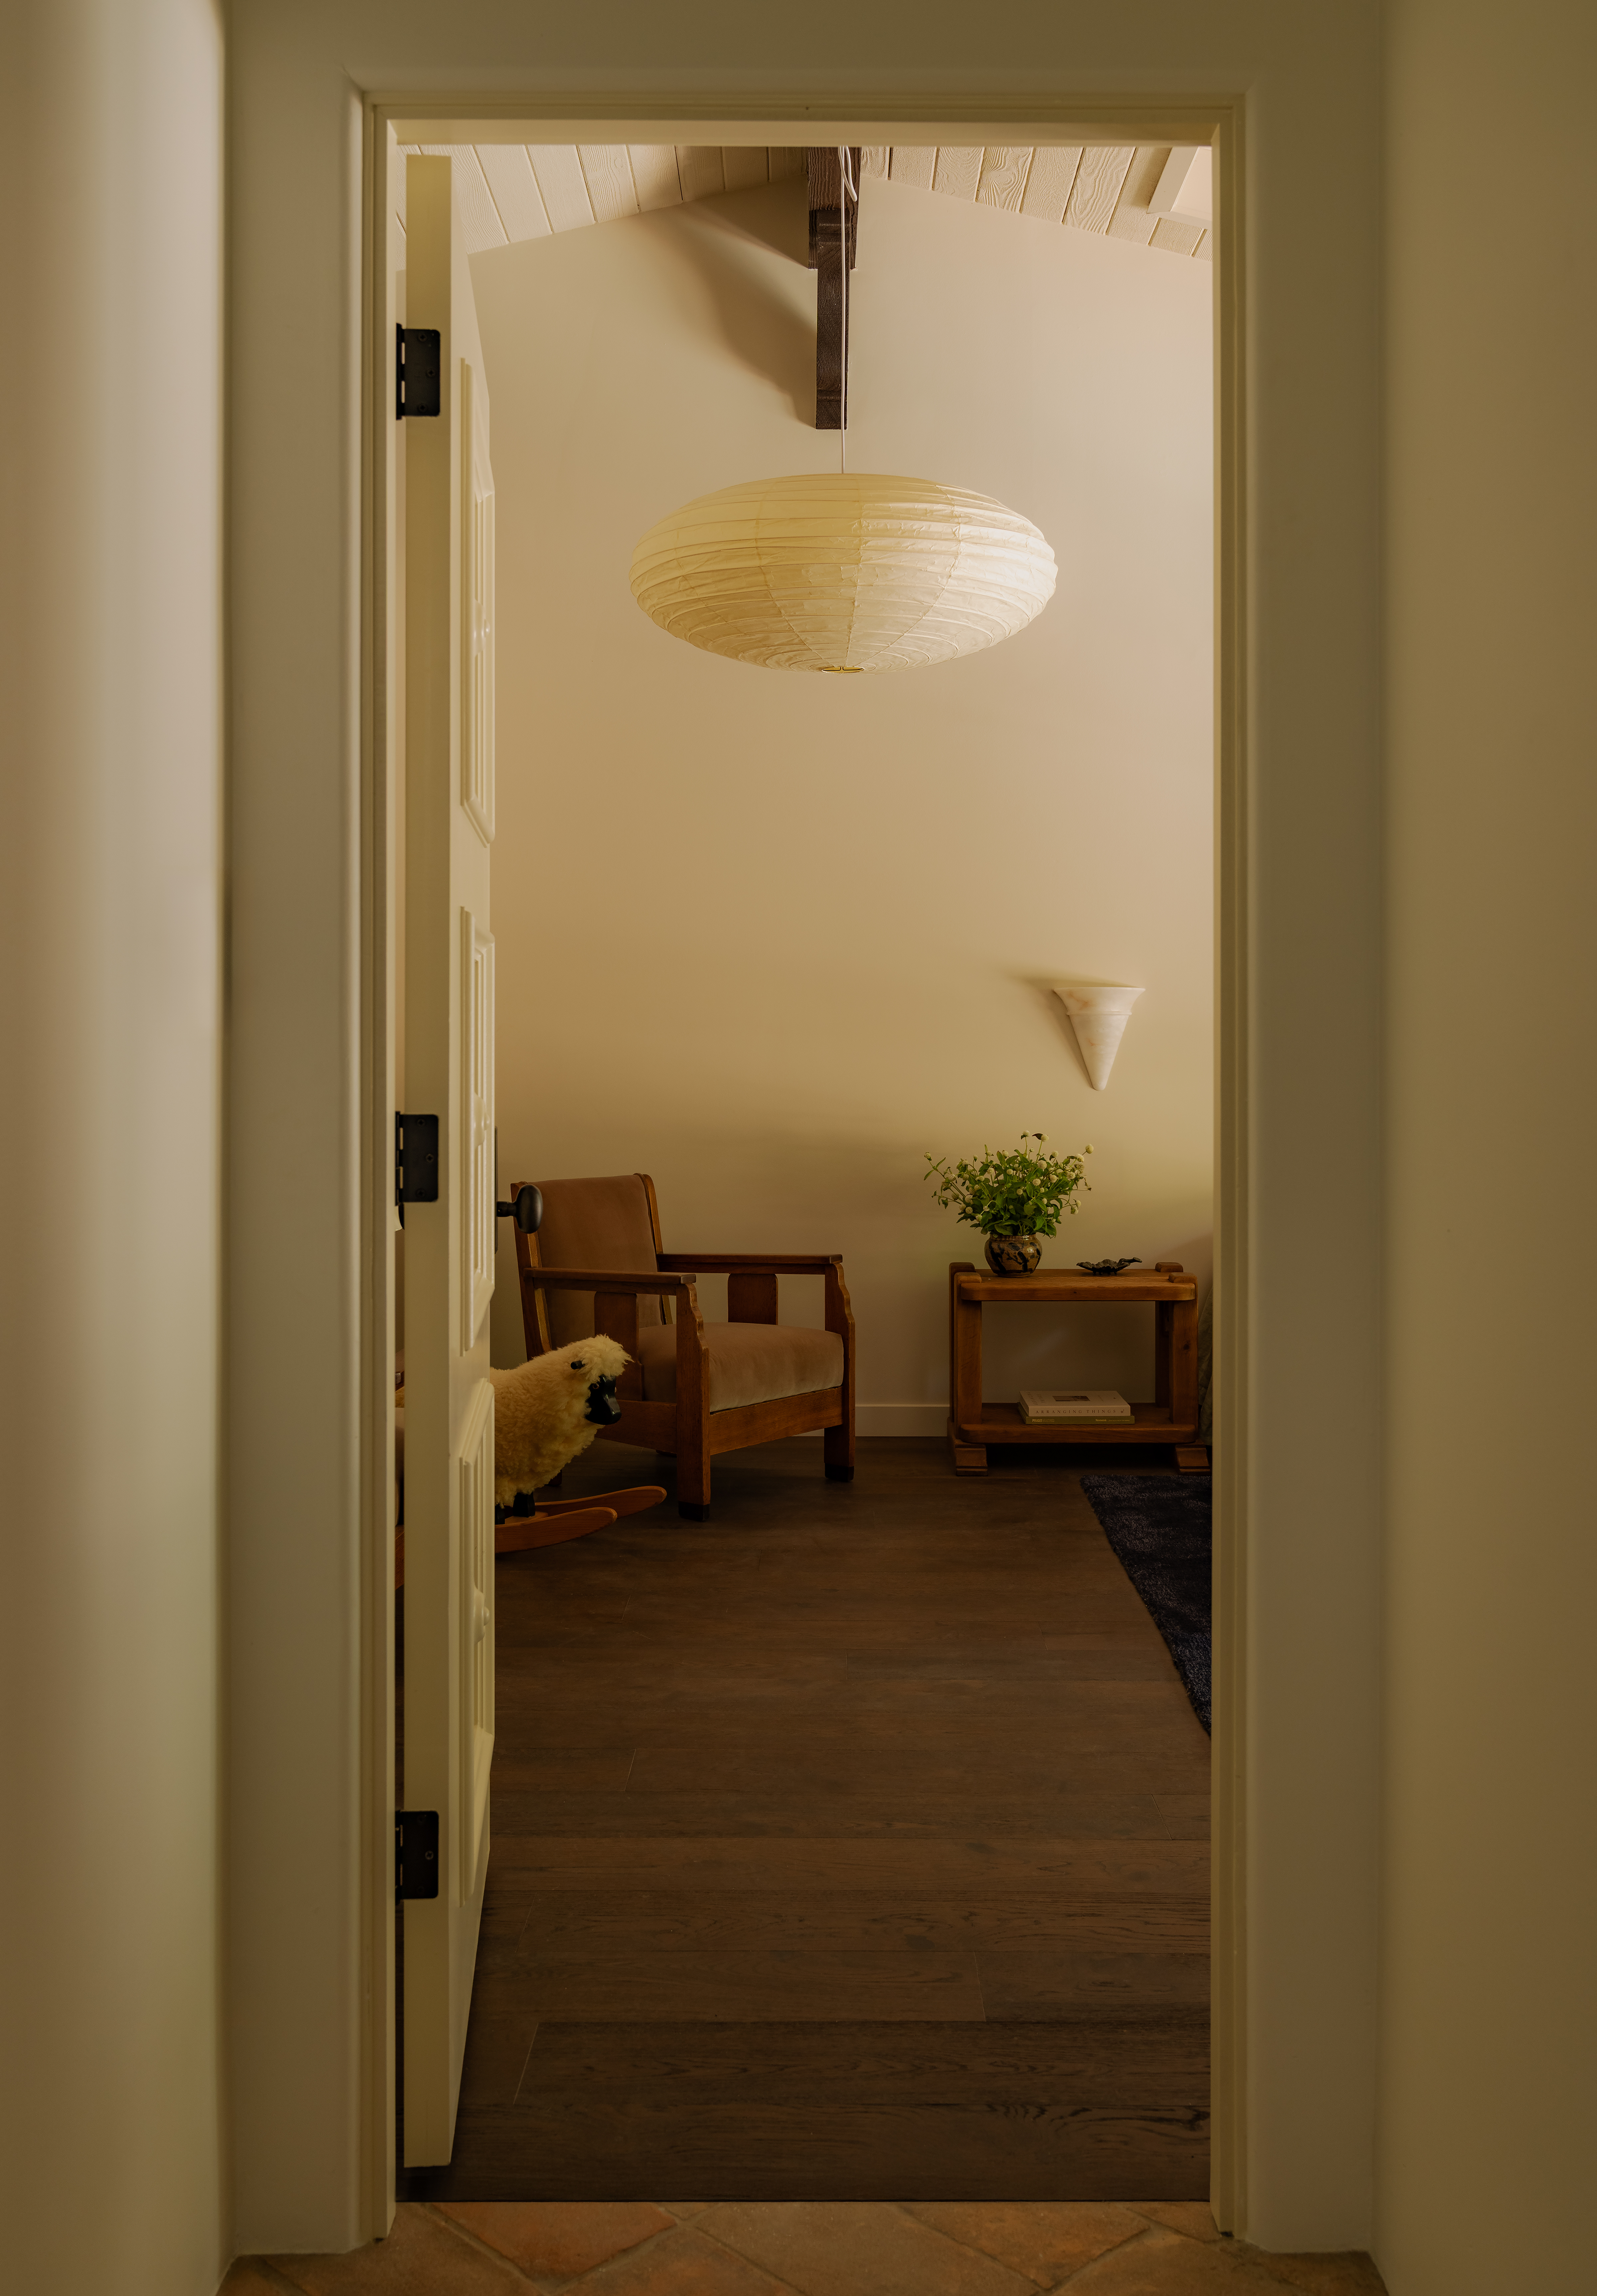

The home’s design emphasizes an indoor/outdoor lifestyle, with new sliding doors leading to a courtyard and a wooden deck featuring a vintage Belgian table under an olive tree. Steps descend to a large swimming pool, cleaned with an ionic system, and a 3.5-meter daybed flanked by Moroccan lanterns from Pottery Barn. The master bedroom features a raised ceiling and a new window offering views of the Griffith Park Observatory, leading to a 1930s-style master bathroom and dressing room. A mezzanine balcony overlooks the living room, adorned with a large photograph by James.
#SpanishColonial #HomeRenovation #LosAngelesArchitecture #InteriorDesign #MoroccanInfluence #DroughtTolerantGarden #LuxuryInteriors #VintageFurniture #ArtCollection #SpanishColonial #HomeRenovation #LosAngelesArchitecture #InteriorDesign #MoroccanInfluence #DroughtTolerantGarden #LuxuryInteriors #VintageFurniture #ArtCollection
Há 0 comentários no total
 Ainda não há comentários
Você também pode gostar
A Modern L.A. Home Mixes California Mediterranean With Art Deco Vibes

This Art Director Found His L.A. House on a Stroll—24 Hours Later, He Was in Escrow

This 1920s Spanish Bungalow Makeover Was a Flip Redo
A California Home Returns to Its 1970s Roots, Wall-to-Wall Carpeting and All (Published 2023)
This Los Angeles home blends contemporary Italian style with laid-back California living

With Dizzying Views and ‘Deco Modernist’ Styling, This Hollywood Hills House Is Ready for Its Close-Up

9 Spanish Colonial Homes and Their Trademark Characteristics

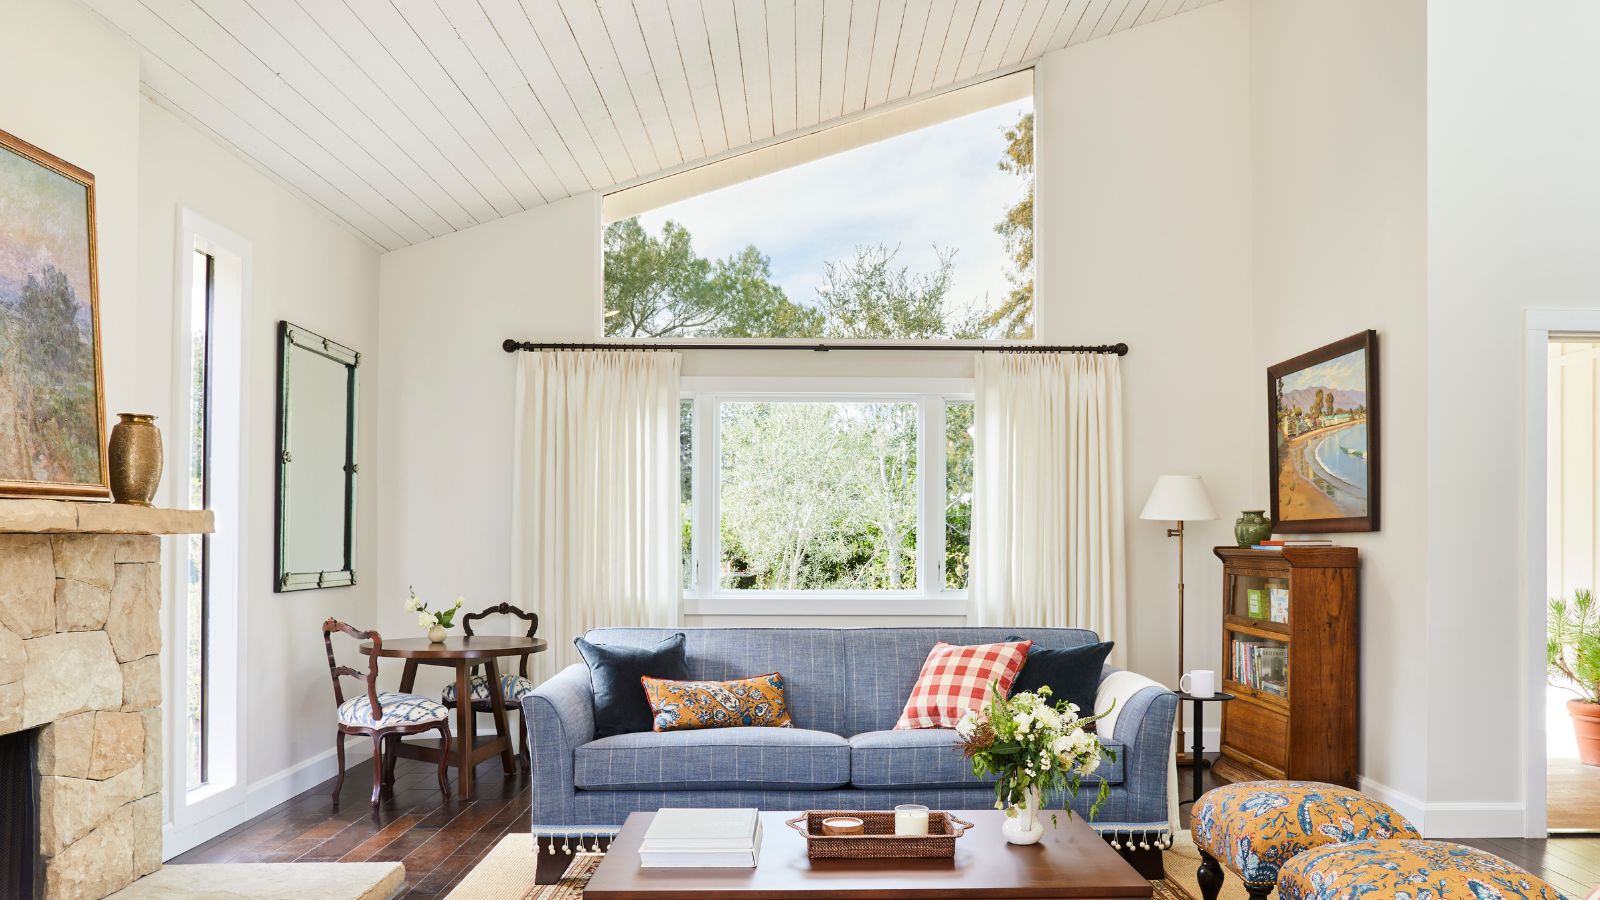
Fans of traditional British coastal style will all love this bright, pretty Californian home
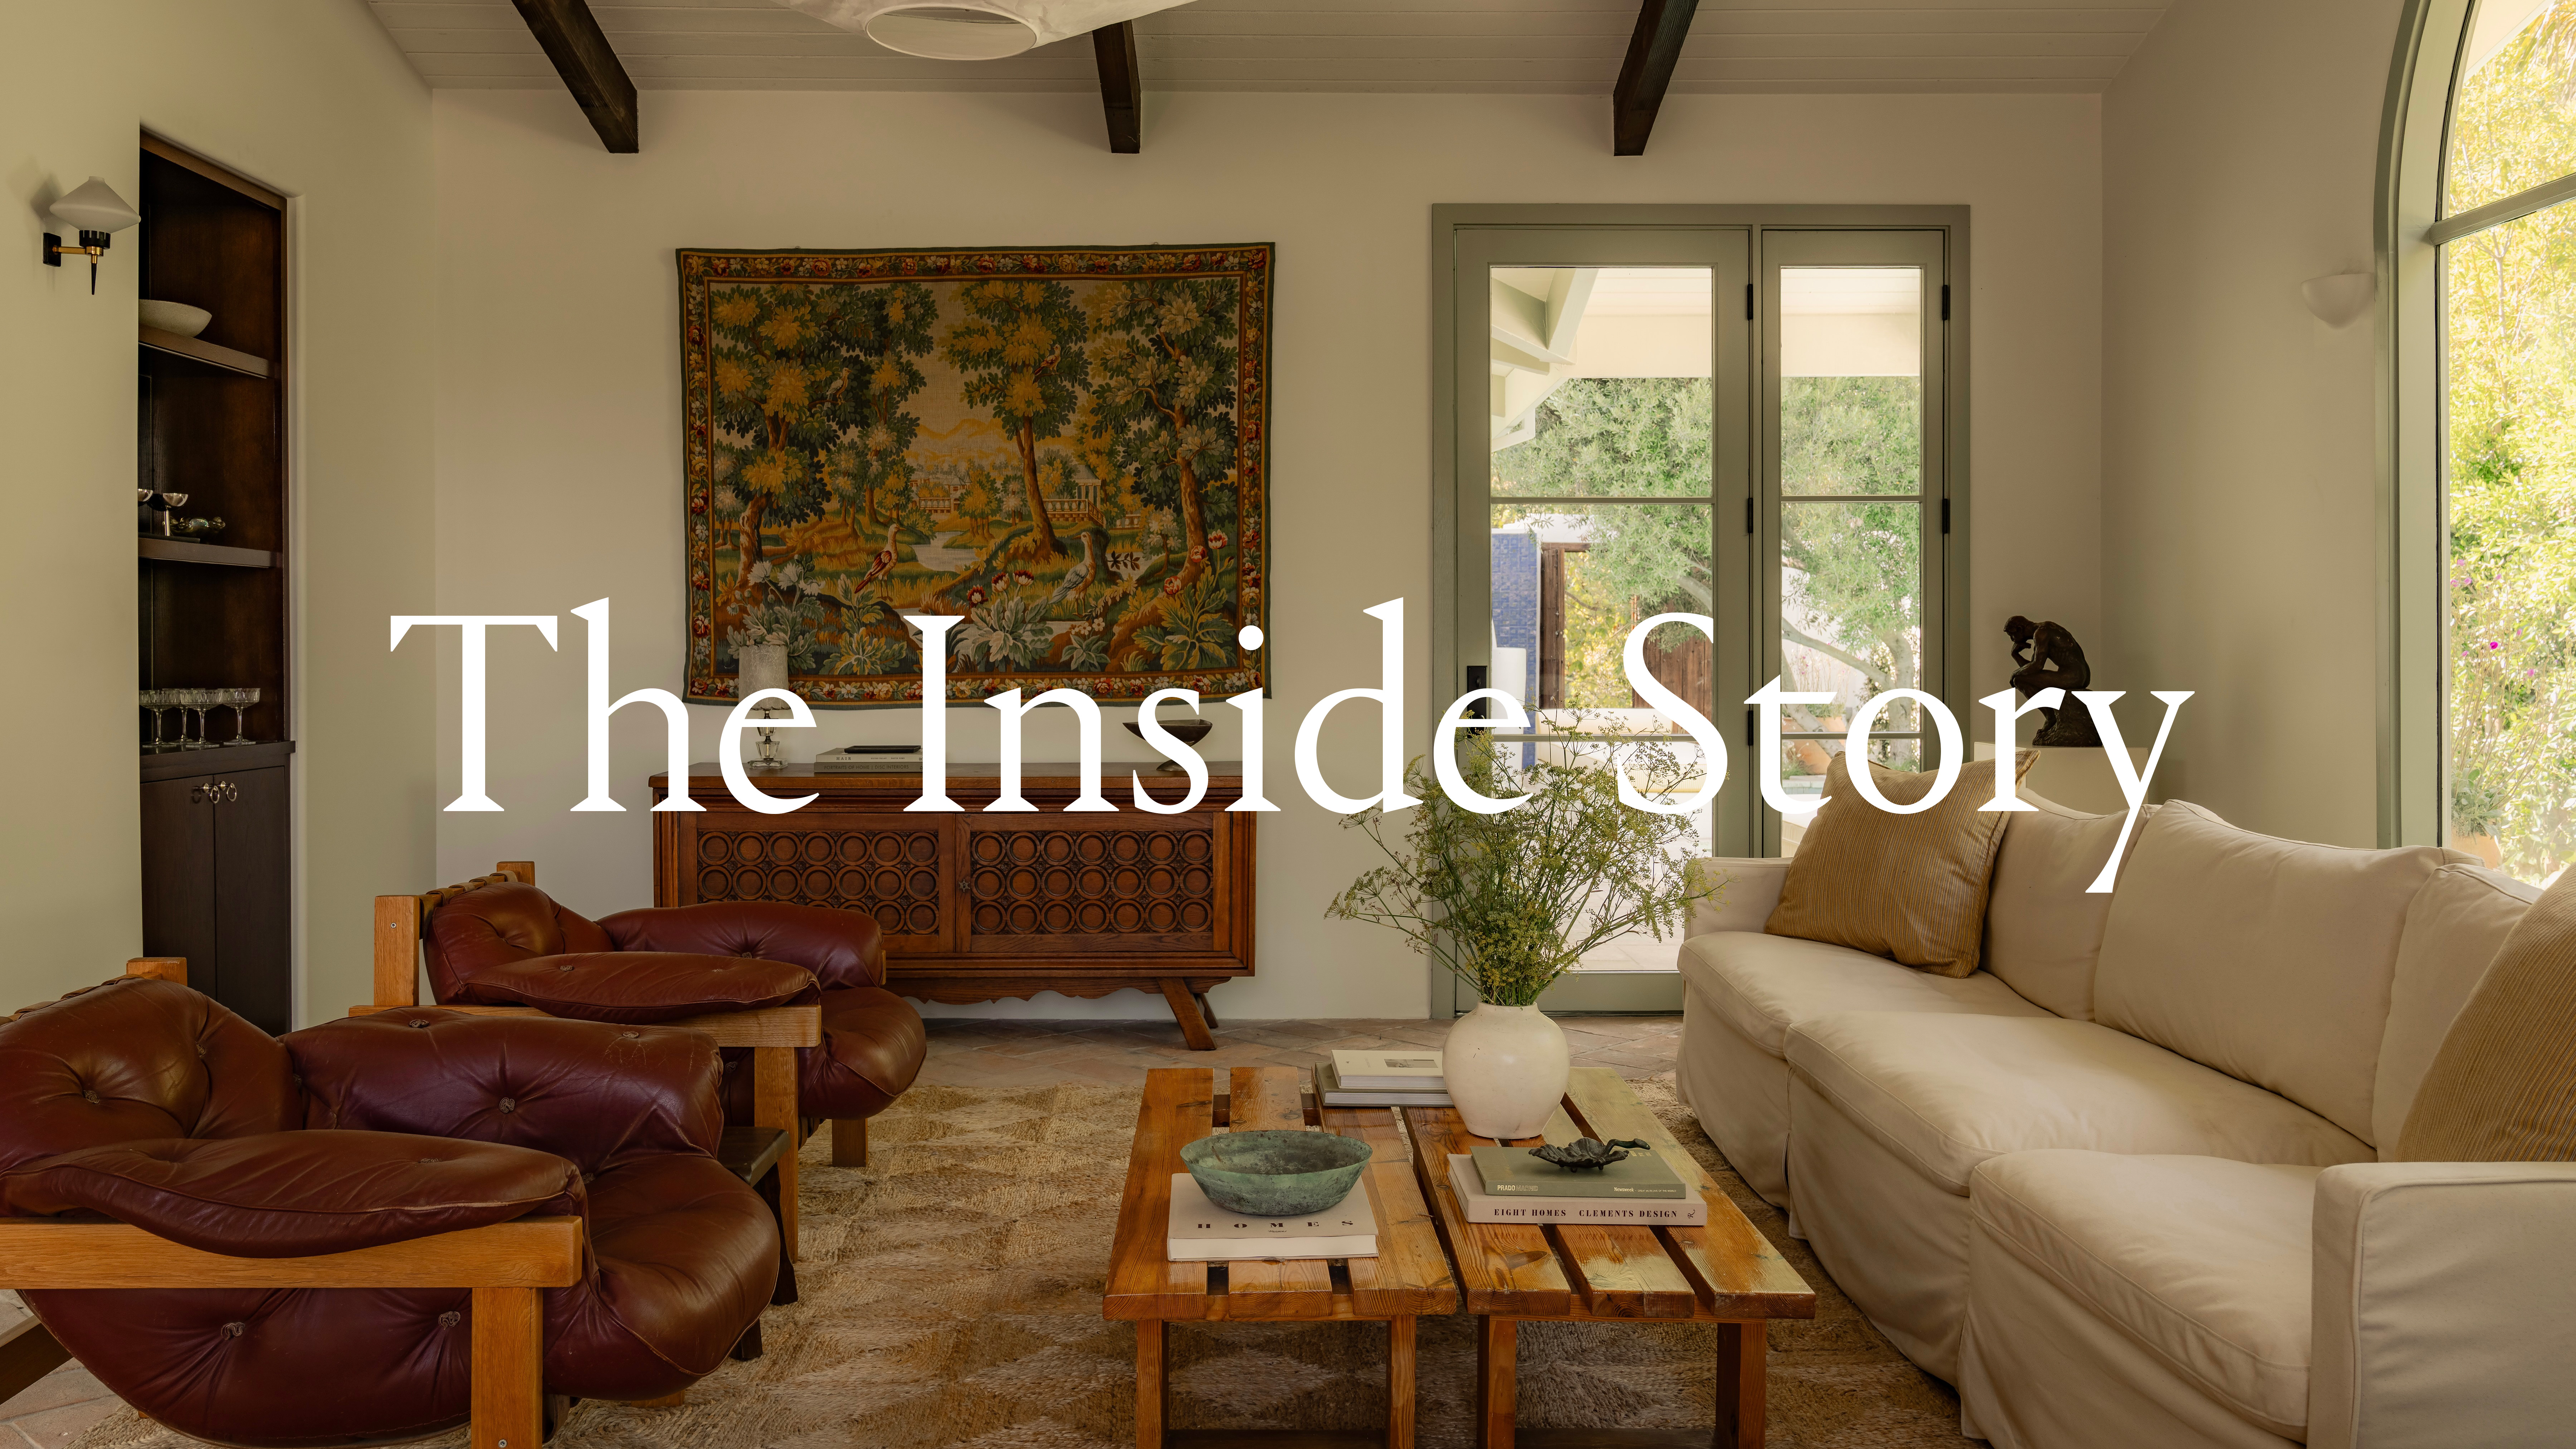
Inside a soulful Spanish Revival home in Los Angeles

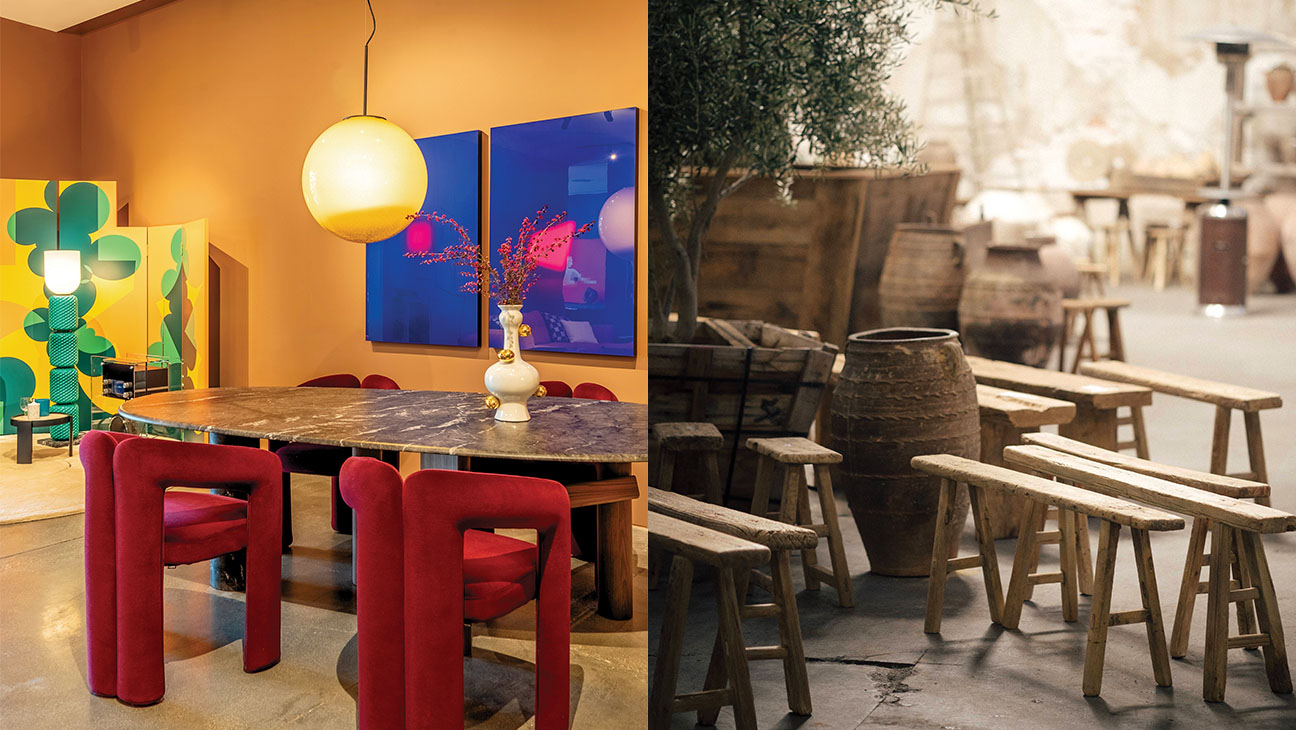
The Best New Home Design Shops in Los Angeles

The best design and furniture stores in LA, mapped
19 Laudable Midcentury Modern Renovations in Los Angeles
How This Savvy Couple Downsized From a NYC Investment Property to a Rental—And Scored

This new Malibu home brings a touch of old world style to its indoor-outdoor vibe

Beautifully preserved 1930s Spanish-style seeks $1.75M in Los Feliz
10 Stunning “Before & After” Midcentury Renovations in Los Angeles
This Spanish Mission-Style Home Embodies Cozy, Eclectic Design

This Cute, Small Los Angeles Bungalow Rents for $2K a Month
Reviving a 1927 Spanish Colonial Home for Modern Living

1910 Bungalow on the Venice Canals Asking $2.65 Million