5 NoVA Remodels That Make the Most of Outdoor Spaces
The article showcases five home remodeling projects in Northern Virginia that emphasize maximizing outdoor living spaces, transforming backyards into extensions of indoor living areas for relaxation and entertainment. Each project highlights a unique approach to outdoor design, demonstrating how creative solutions can enhance both functionality and aesthetic appeal.
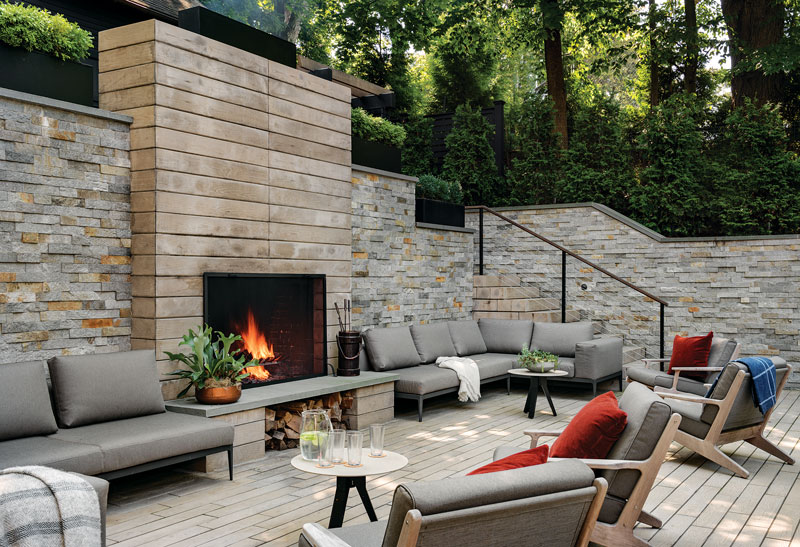
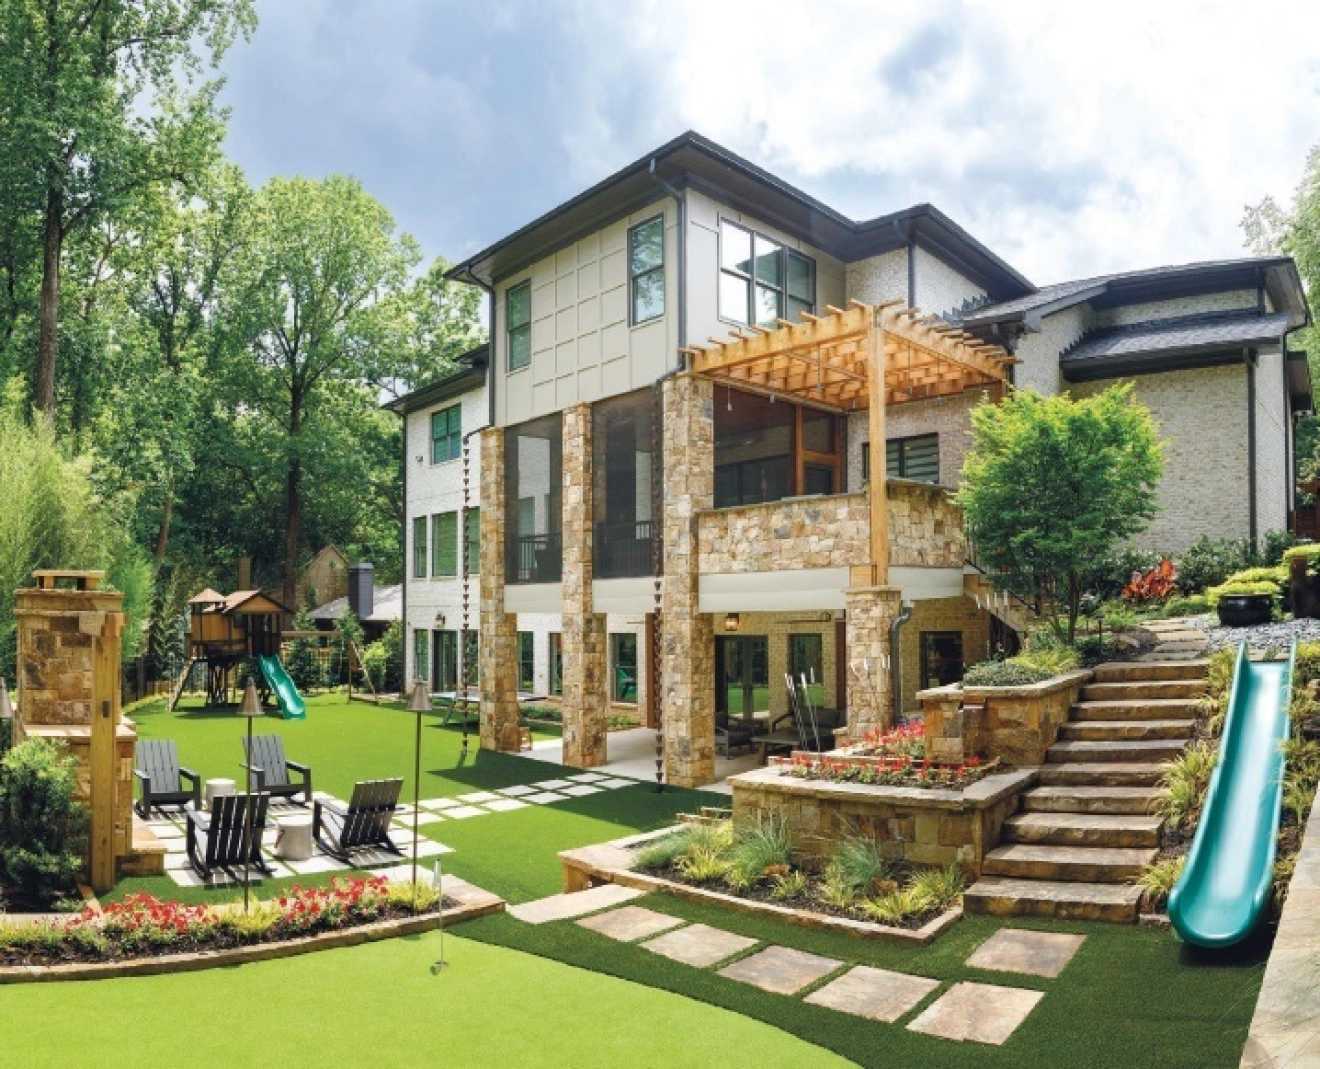
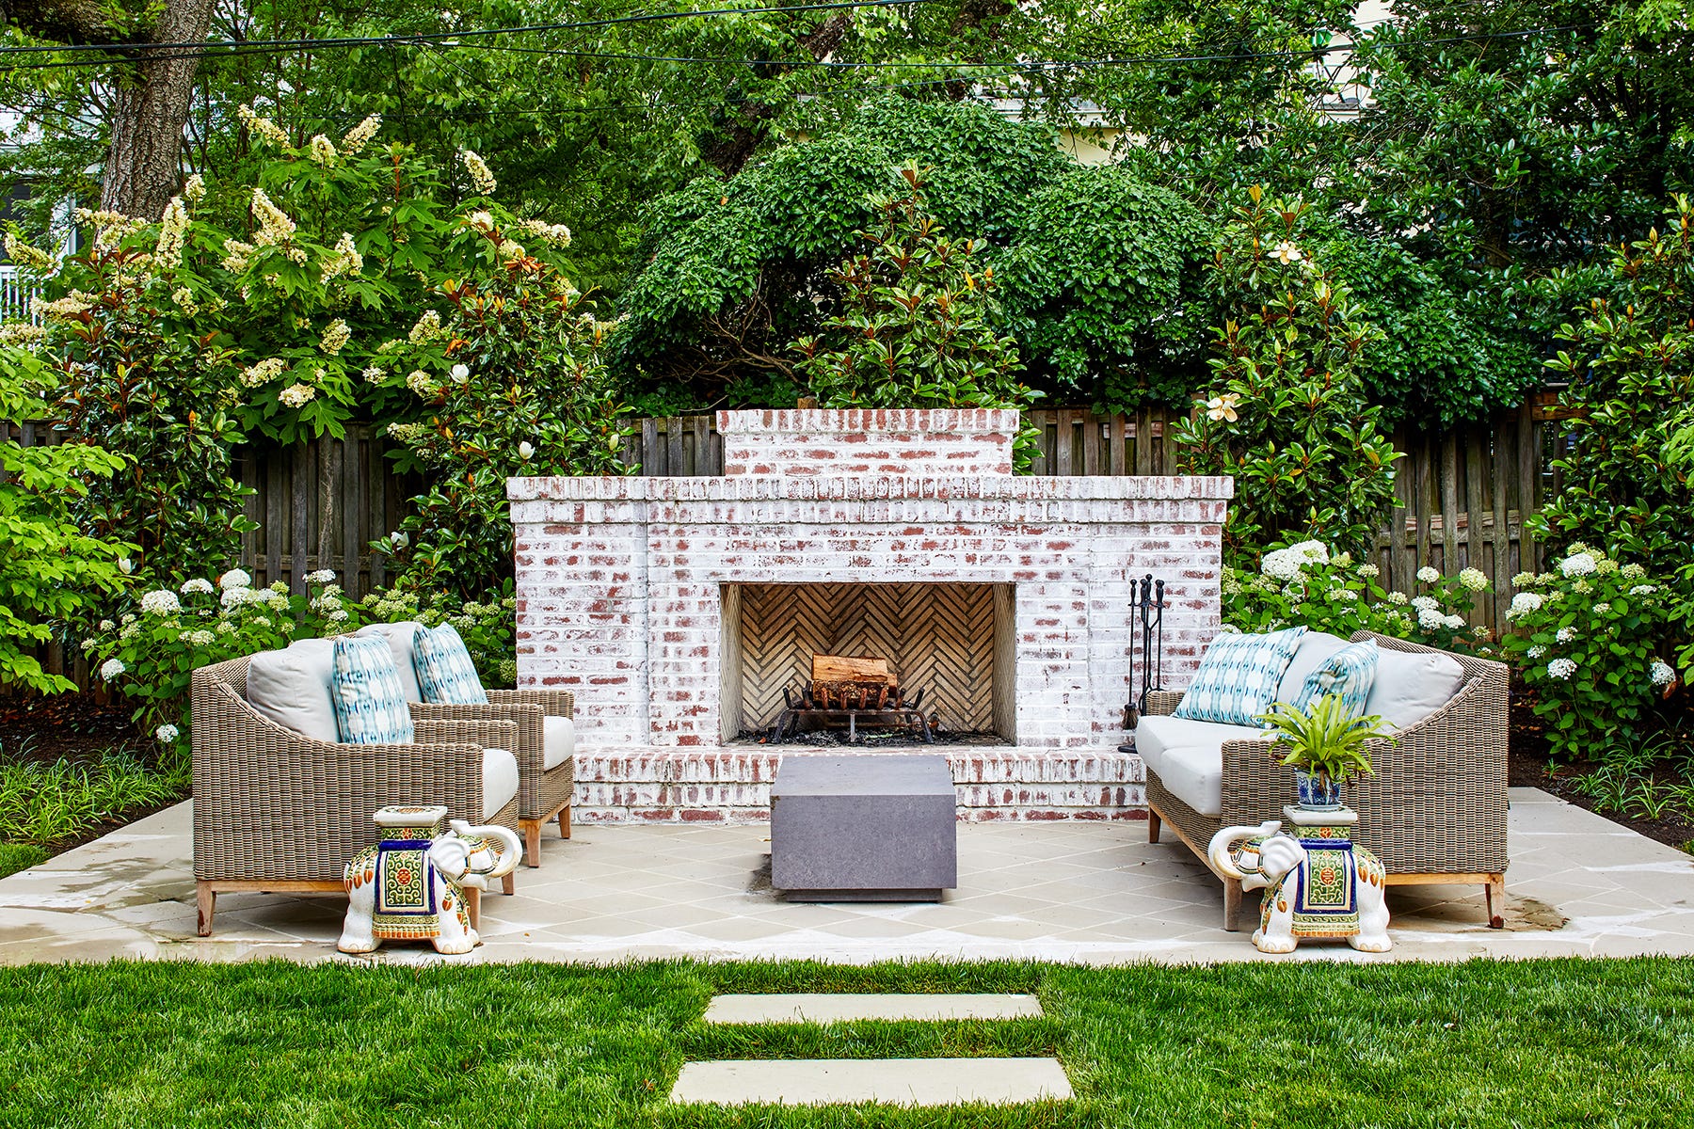
One featured project, by designer Alex Deringer, transformed a 2-acre parcel of land attached to her historic Alexandria farmhouse into a multitiered landscaped oasis. This extensive remodel included a swimming pool, a tennis court, and multiple patios. Deringer aimed to expand her family's indoor living space outdoors, ensuring the new areas matched the comfort and style of her home. The design, executed in collaboration with landscape architect Susanne Fyffe, incorporates tiered patios, an above-ground pond, a grapevine-covered dining pergola, and a stacked-stone outdoor fireplace. These distinct zones provide versatile gathering spots for dining, lounging, and socializing, furnished with colorful textiles, vintage pieces like ceramic elephant garden stools, and an antique armillary sphere.
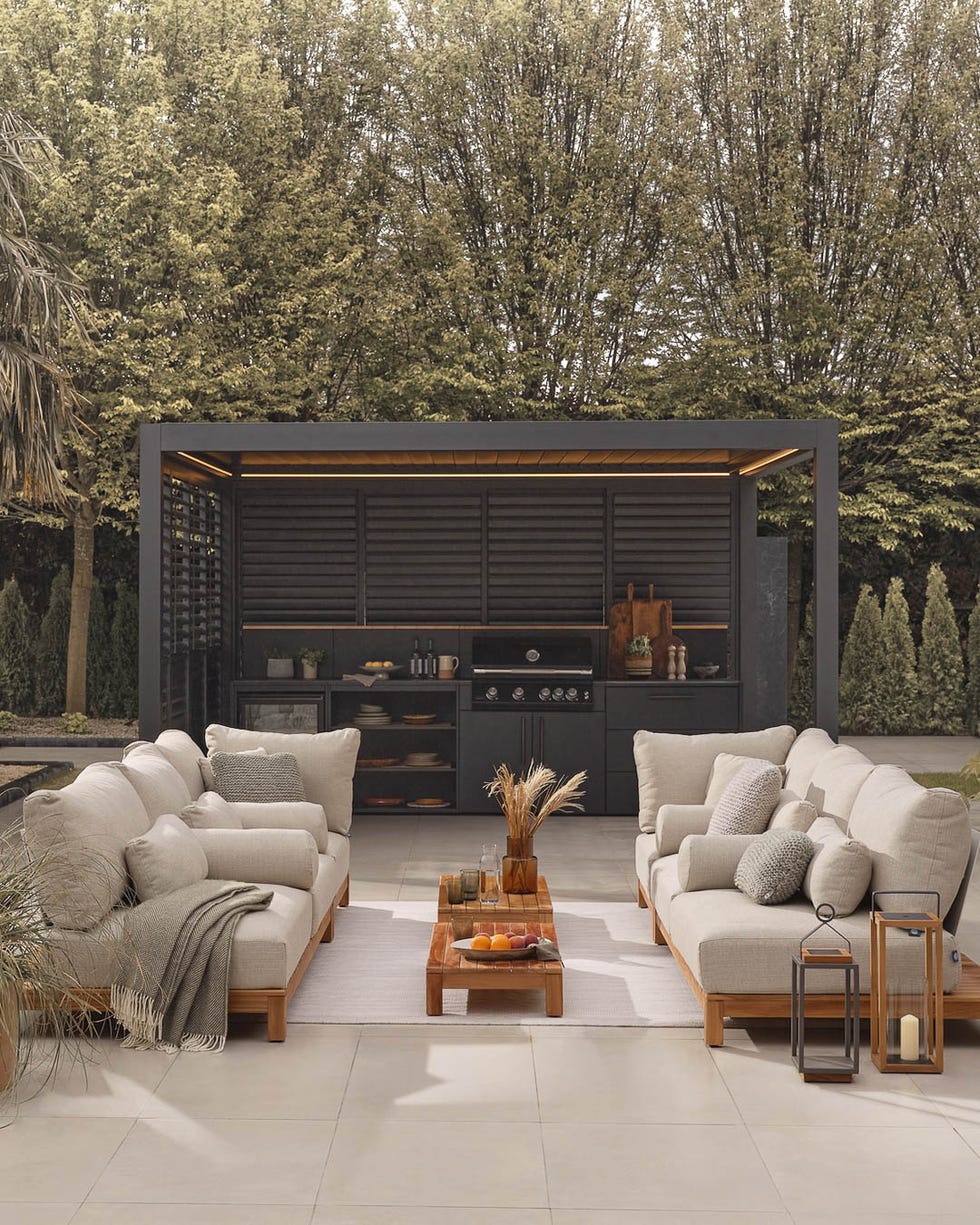
Another project by Andrea Maaseide of Casa Millie in Vienna focused on creating a "dreamy dining" space. The primary goal was to establish an exterior dining area capable of accommodating alfresco meals with family and friends. Maaseide strategically located the dining spot adjacent to the home's kitchen to ensure seamless flow and functionality, connected by sliding glass doors. The area features Virginia flagstone flooring and a motorized louvered pergola by Equinox, allowing for enjoyment regardless of weather conditions. The decor maintains a quiet palette to direct focus to the natural surroundings, with a long, narrow dining table seating up to 10 people, and flexibility to add more tables for larger gatherings of up to 20.
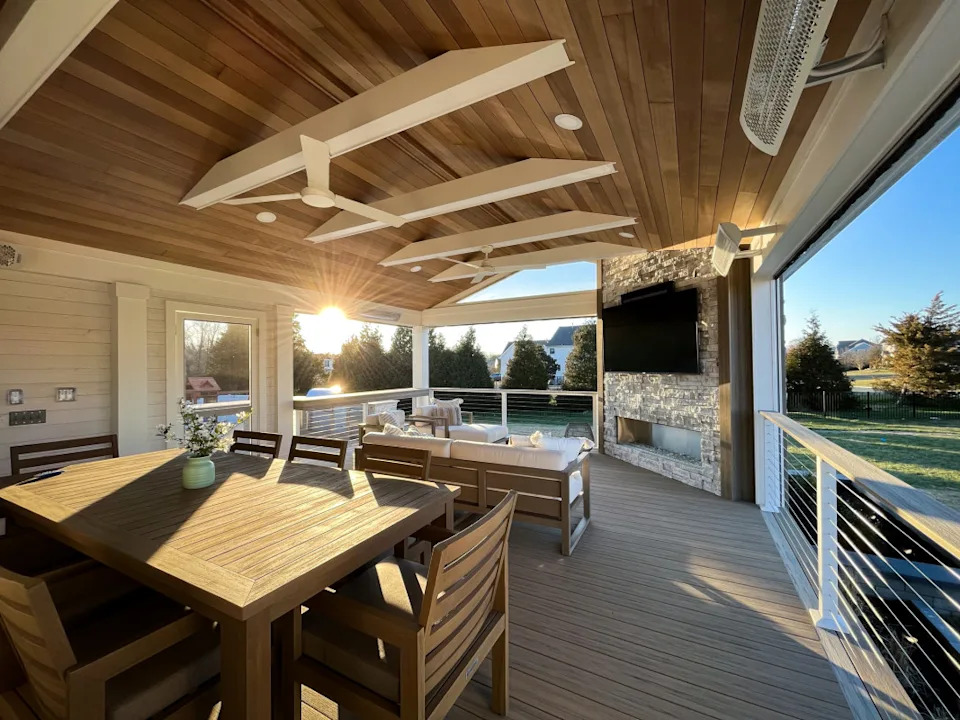

Erin Tripodi of Erin Tripodi Design, based in Arlington, contributed to a "pristine porch" project as part of a larger house renovation. This screened-in porch, adjacent to the primary suite, offers private wooded views. Its design includes a white tray ceiling with a tongue-and-groove finish and a central fan. A rectilinear stone chimney incorporates an integrated flatscreen TV and a wood-burning fireplace, providing comfort and entertainment. Motorized screens allow the space to be fully opened to the outdoors. The porch is furnished with a weather-resistant faux wicker sectional and matching armchairs centered around a planked wood table. Neutral tones are accented with blue-green throw pillows, chosen to complement the woodland views and maintain focus on nature.
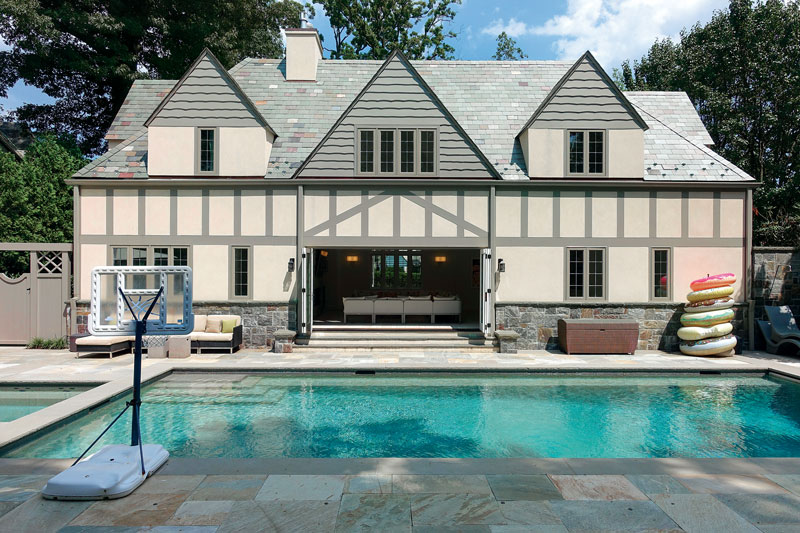
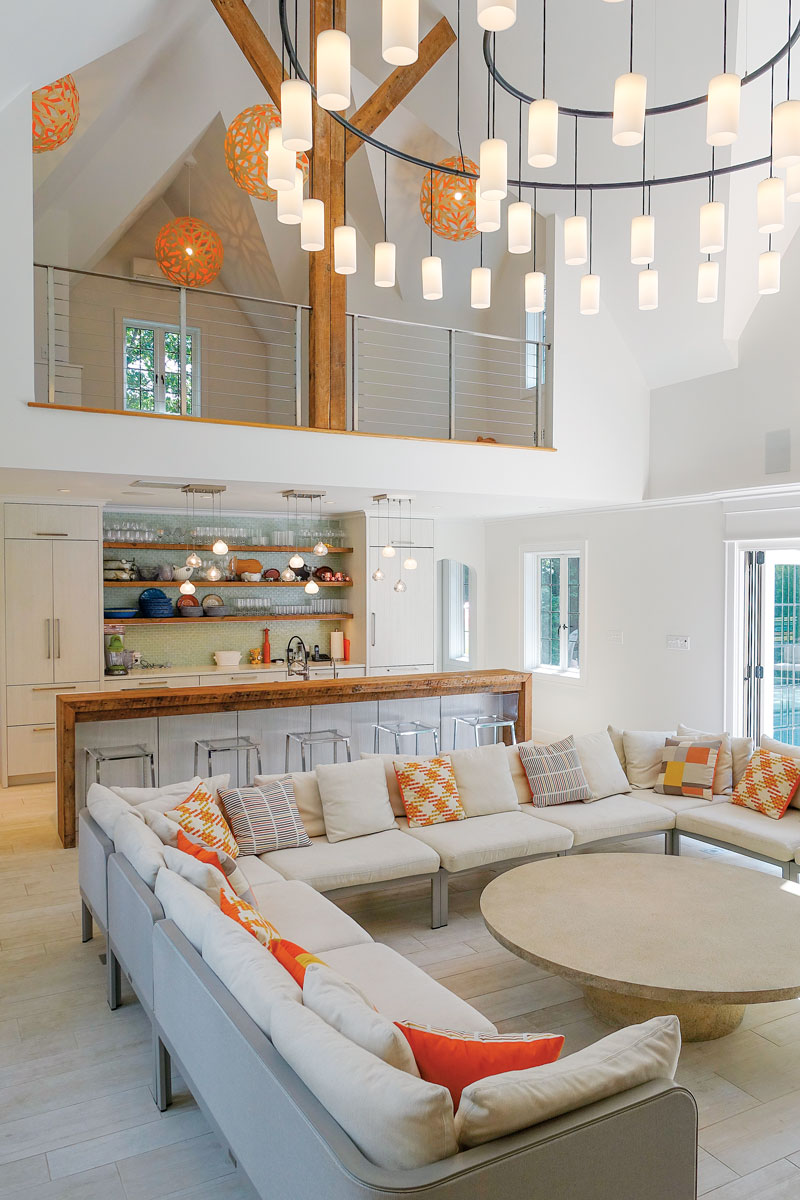
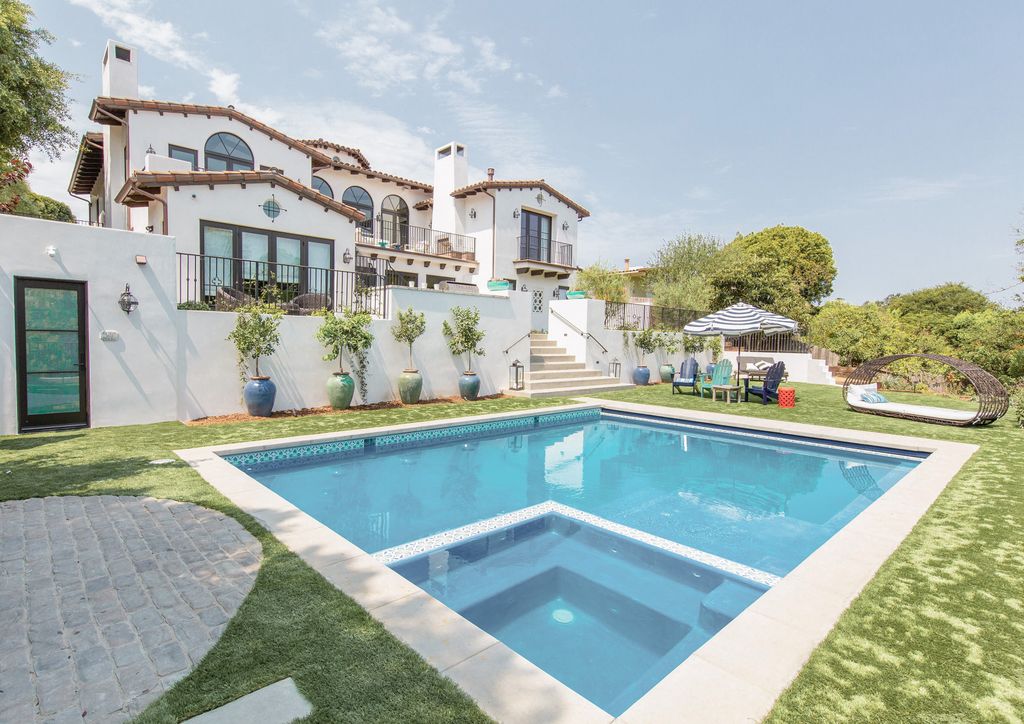

Kevin Kurdziolek of Pristine Acres designed a custom 1,620-square-foot pool house and garage, with interiors decorated by Hannah Goldberg of Hannah Charlotte Interiors. This project aimed to create a detached structure with significant functionality to elevate the clients' indoor-outdoor lifestyle. The pool house features retractable screens for insect protection, sun shading, and weather control, allowing it to fully open to an infinity-edge swimming pool. It is divided into a kitchen and dining area, and a lounging area, separated by a built-in bar with a stone veneer base. The lounging area boasts a four-sided gable roof design that functions as both a structural and decorative element, defining the open-plan space. Additional features include a wood-burning fireplace, a well-equipped kitchen, and marble countertops. The furnishings adopt a contemporary, coastal-inspired style with a neutral palette and natural textures, creating an ideal setting for large summer gatherings.
Finally, Tracy Schlegel and Kelcey Huff of Waterlily Interiors transformed a previously functionless walkway into a "catchy cabana" in McLean. Building on an existing mosaic circular medallion in the flooring, they selected a ceiling-mounted, coconut-beaded light fixture to evoke island vibes. The design incorporates a built-in wall of open cubbies, crafted by BOWA, for storing pool essentials like towels, floaties, and sunscreen. These cubbies feature white beadboard backing, brass hooks, and a wood-topped bench seat for contrast and a nautical feel. While maintaining a neutral palette consistent with the main house, the cabana's personality is enhanced with a textured grasscloth wallpaper in a tropical beachy pattern. These five remodels collectively illustrate diverse and effective strategies for transforming outdoor spaces into valuable and enjoyable extensions of the home.
#HomeRemodeling #OutdoorLiving #NorthernVirginiaHomes #LandscapeDesign #PoolHouse #ScreenedPorch #OutdoorDining #BackyardRenovation #HomeRemodeling #OutdoorLiving #NorthernVirginiaHomes #LandscapeDesign #PoolHouse #ScreenedPorch #OutdoorDining #BackyardRenovation
Há 0 comentários no total
 Ainda não há comentários
Você também pode gostar
4 Minor Exterior Renovations That Can Transform Your Outdoor Space
15 Outdoor Decor Ideas That Will Make a Big Impact

5 Landscape-Inspired Looks for a Vibrant Outdoor Space

6 Underrated Designer Tips to Make Any Outdoor Space Look Ten Times Bigger

The 5 Big Trends and 5 Popular Features In The Best Outdoor Spaces

5 updates to refresh your outdoor living space for spring

5 Easy Ways to Make Your Outdoor Space More Inviting, According to Pros
Patio flooring ideas – 10 smart looks to transform a paved outdoor space

5 Great Backyards to Inspire Your Own Outdoor Renovation

Extend the summer with elegant outdoor living spaces

It's Called a "Spa Porch" And It's Coming To a House Near You

5 simple ways to decorate your outdoor space for summer entertaining
Transform Your Backyard with Outdoor Makeovers
How to Style Your Outdoor Space in 5 Easy Steps, According to Interior Designers

42 Backyard Upgrades That’ll Turn Even The Smallest Space Into An Outdoor Oasis
Outdoor rug ideas – 10 easy ways to revamp your outdoor space

This Easy Upgrade Can Transform Your Outdoor Space

The Biggest Trends for Outdoor Spaces

9 patio decorating ideas to transform your space into an outdoor oasis
6 Outdoor Upgrades Designers Never Regret in Any Project