1/10
Insight: I'm a kitchen specialist – this is what I chose for my design

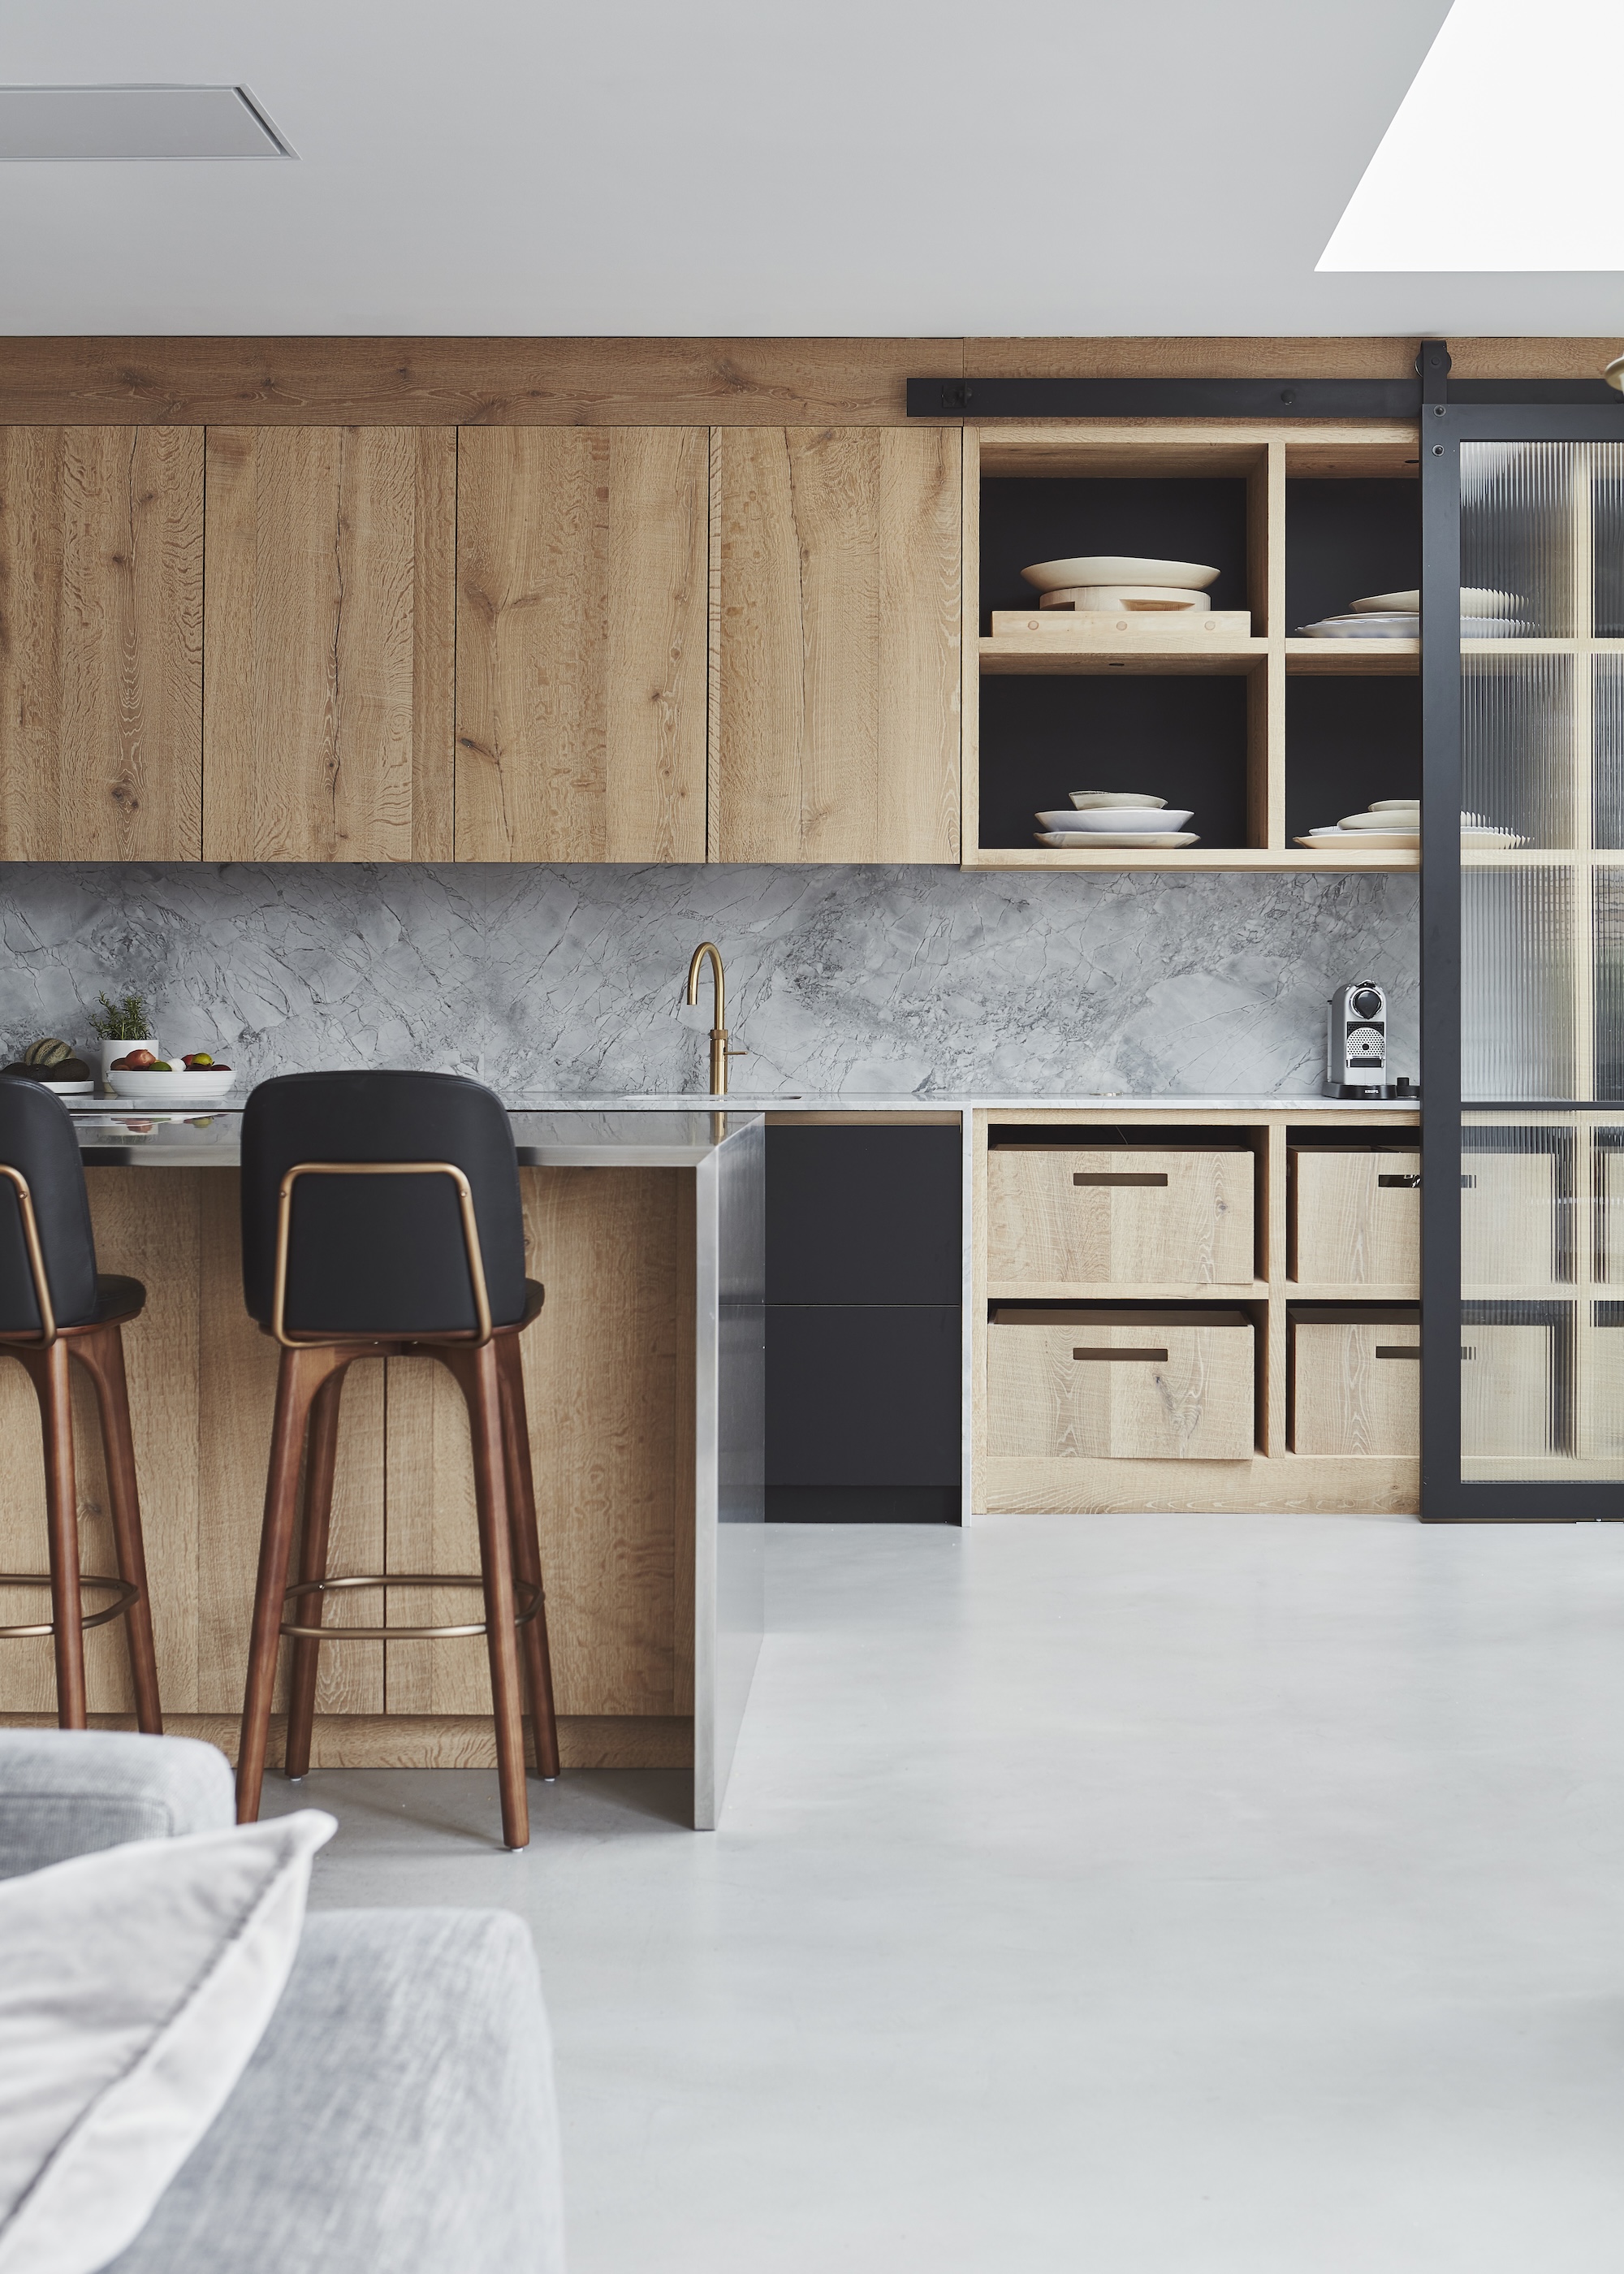

Zen Bitri, owner of Zen Kuchen, a kitchen and bathroom design studio, embarked on a kitchen renovation project in his contemporary Surrey townhouse. The original kitchen, a galley-style space installed in the early 90s, featured dated Cathedral-style laminate doors and was deemed too small. The primary motivation for the change was to extend the rear of the property, creating a larger kitchen and family room that could accommodate the entire family, including his two teenage children who enjoy cooking. The objective was to design a spacious environment that fostered shared culinary experiences.
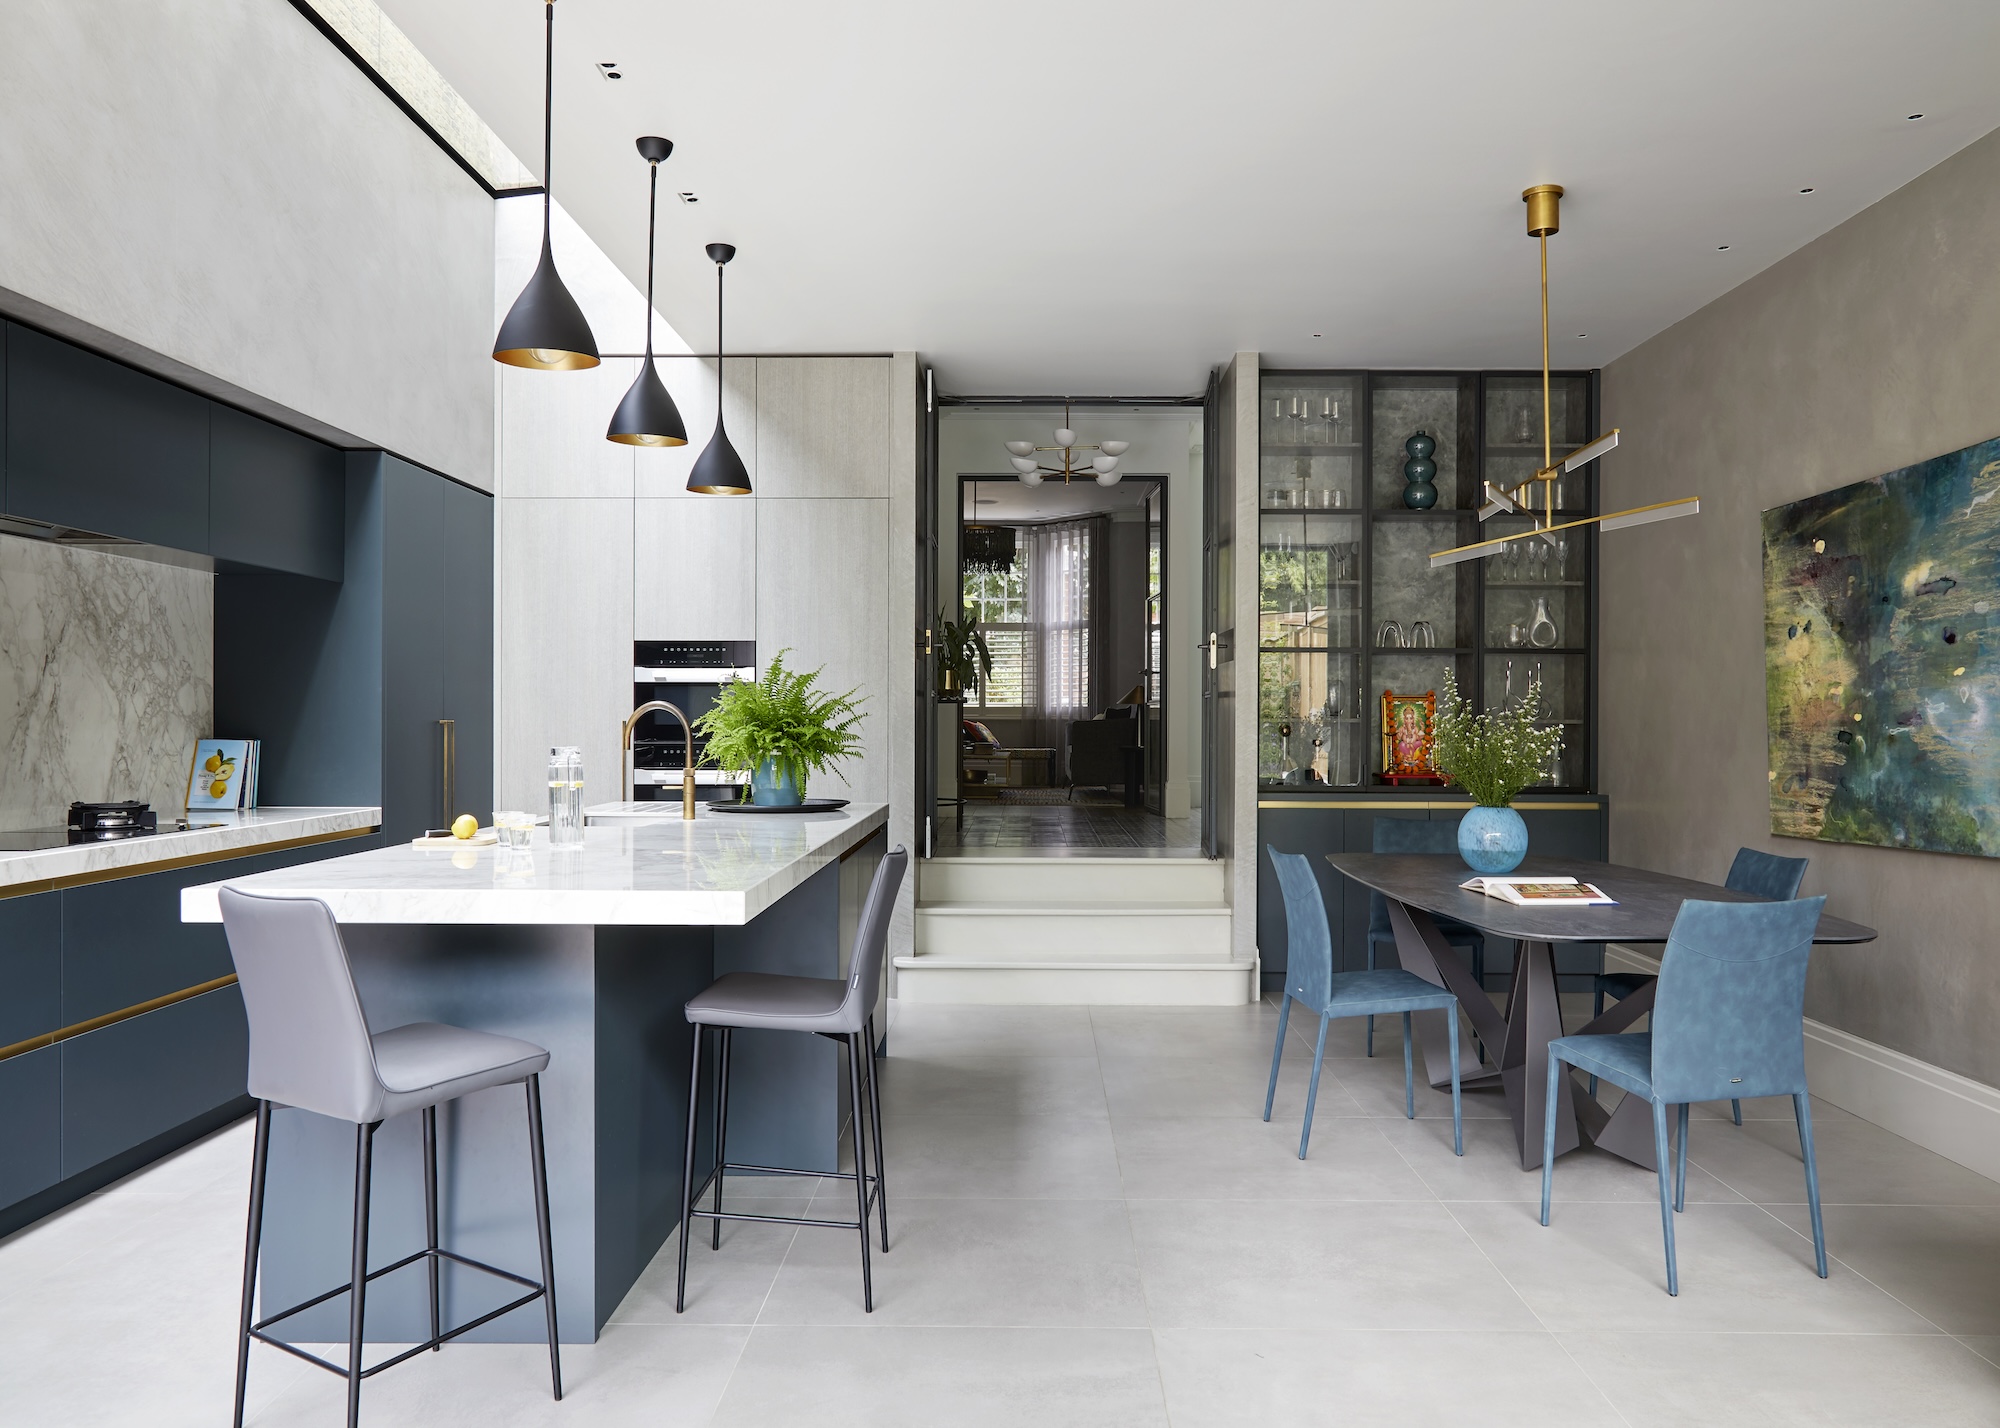

The priorities for the new kitchen design included achieving a bold and striking aesthetic while maintaining practicality and spaciousness. A comprehensive wish list guided the design process, specifying the inclusion of essential appliances for a busy household, such as built-in ovens, a large fridge-freezer, and ample storage. A key design element was the positioning of the hob on a central island. Beyond the functional kitchen area, the extended space needed to comfortably accommodate a large family dining table, bar stools at the island for casual seating, and a dedicated snug area for television viewing.
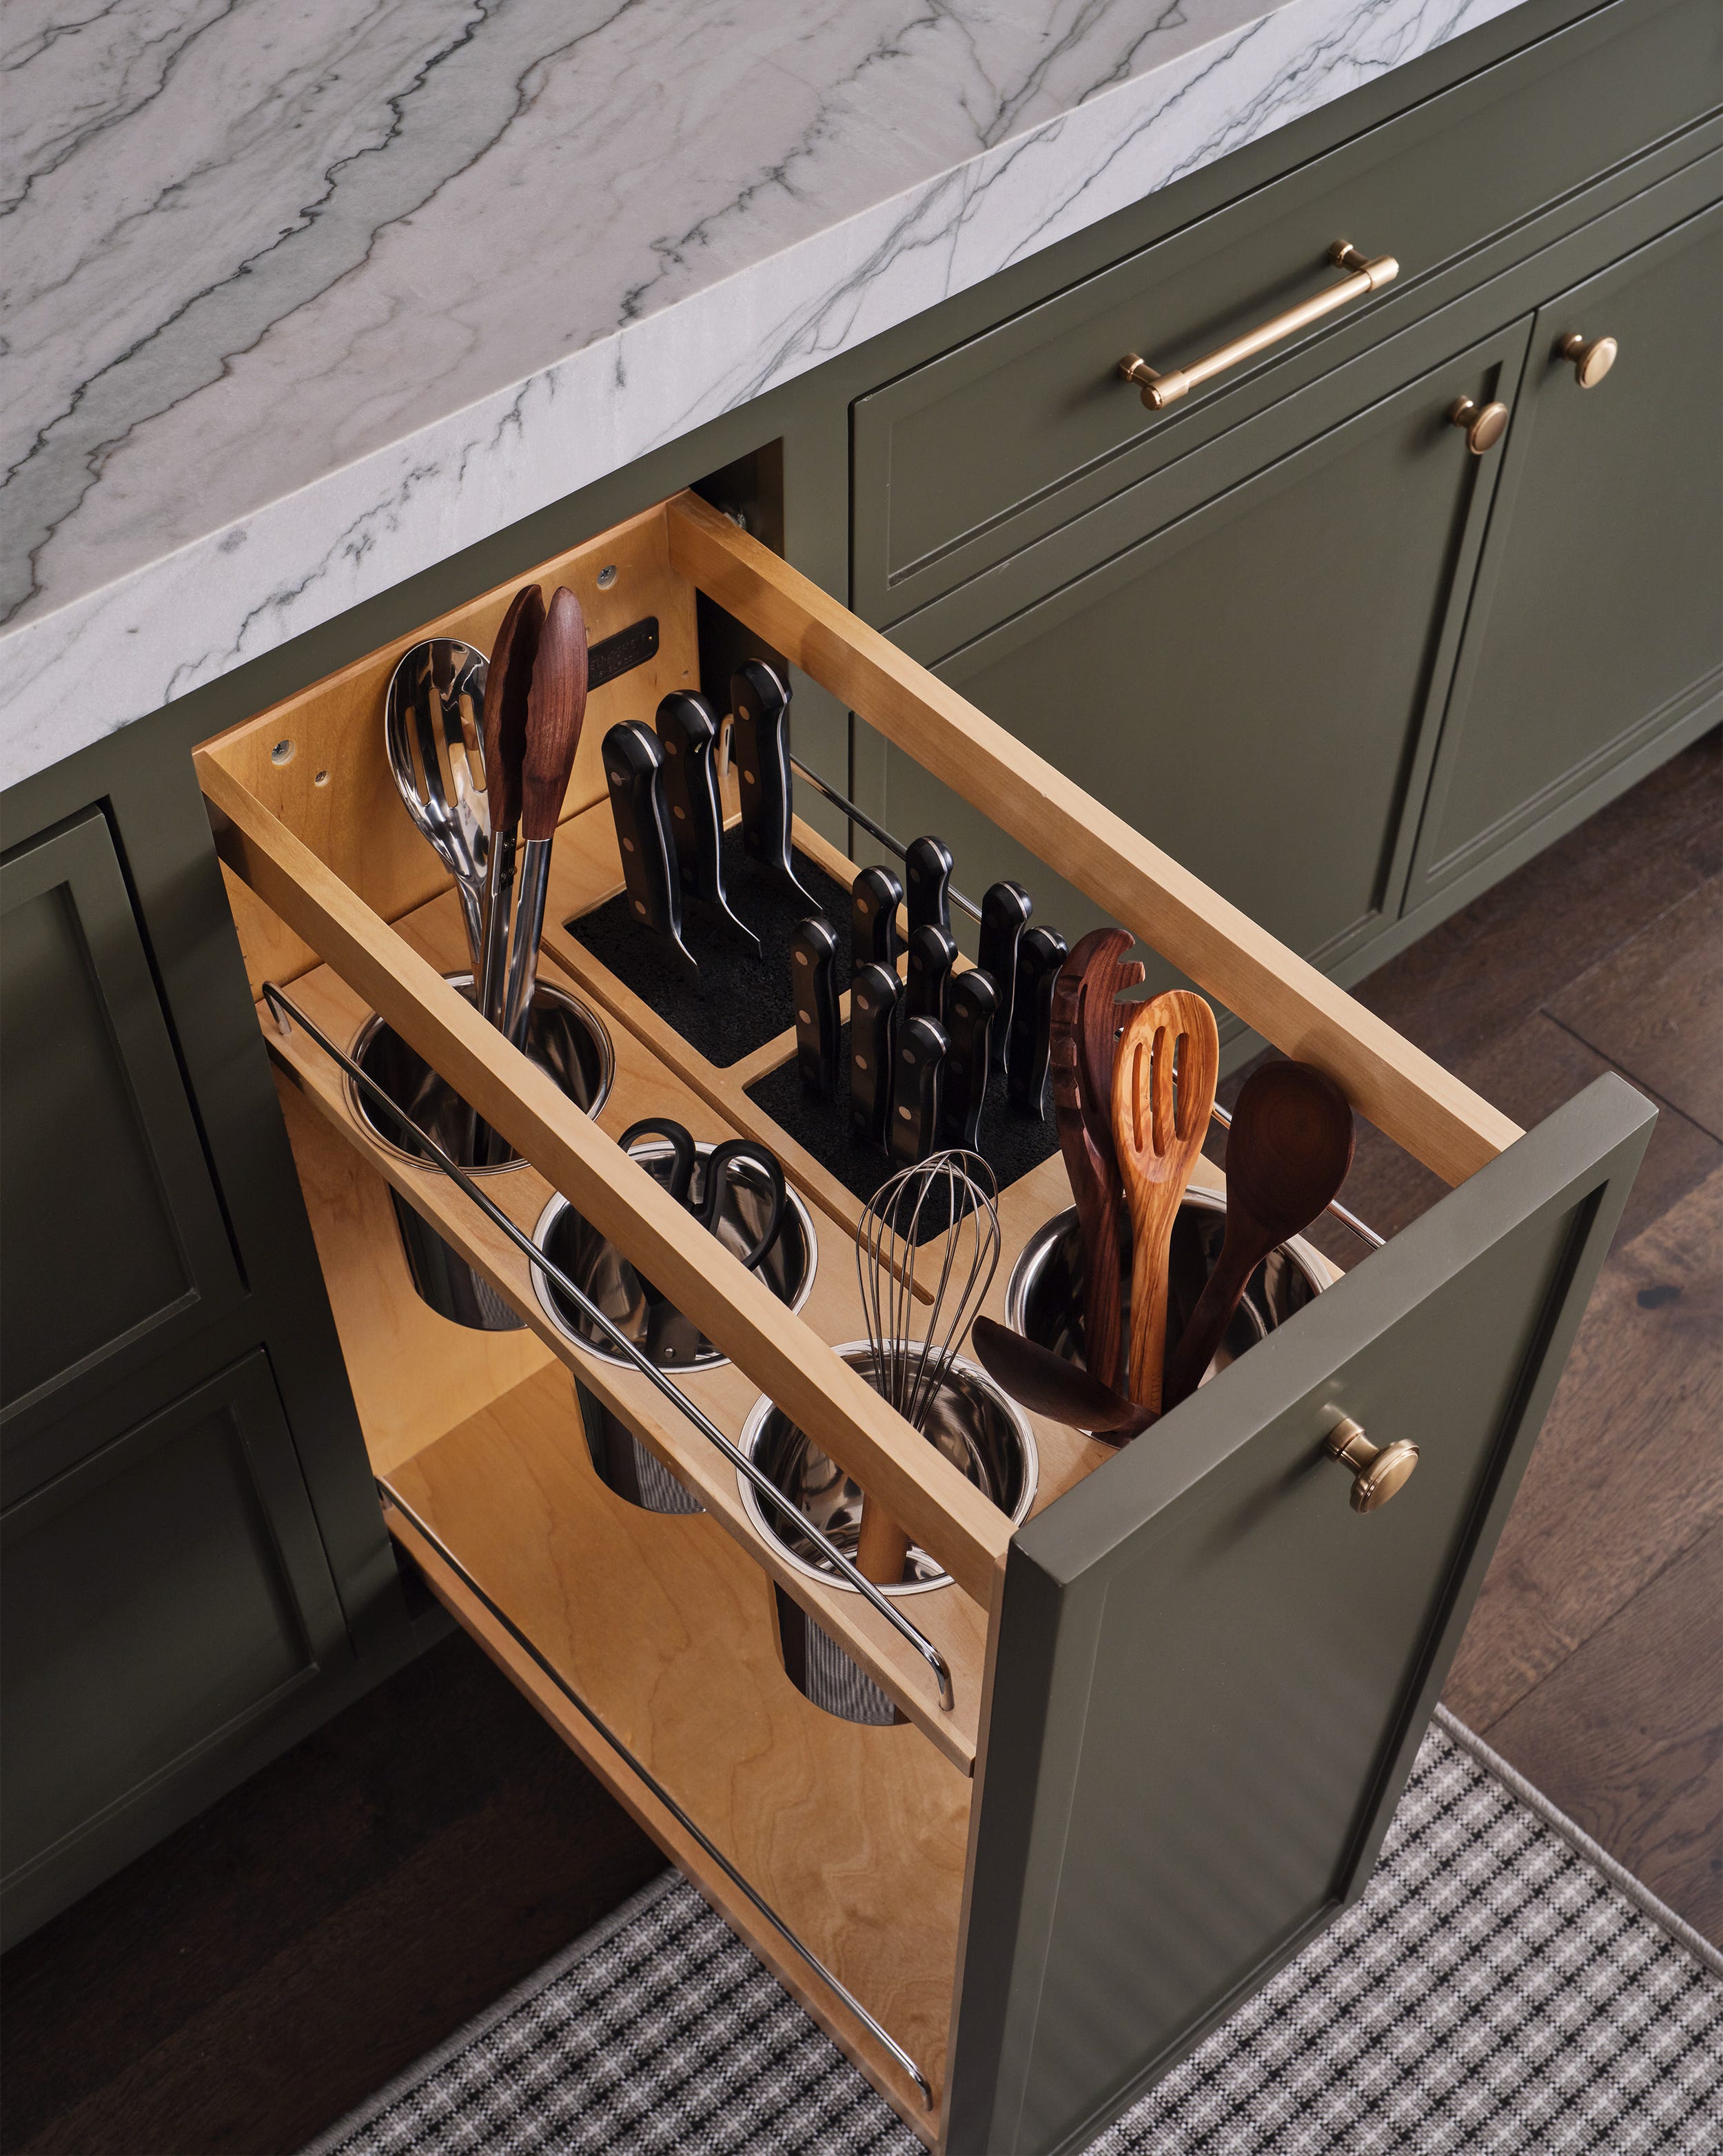
Rotpunkt was selected as the brand for the new kitchen cabinetry. As the owner of a Rotpunkt kitchen showroom, Zen Bitri was already familiar with the brand's quality and service. The ability to color-coordinate internal cabinets with the chosen door color was a significant advantage in achieving the desired aesthetic. Attention to fine details, such as tinted glass sides for drawer boxes and black internal fittings, was emphasized to enhance the product's visual appeal. Contemporary factory-fitted LED lighting was incorporated to elevate the overall look of the kitchen.
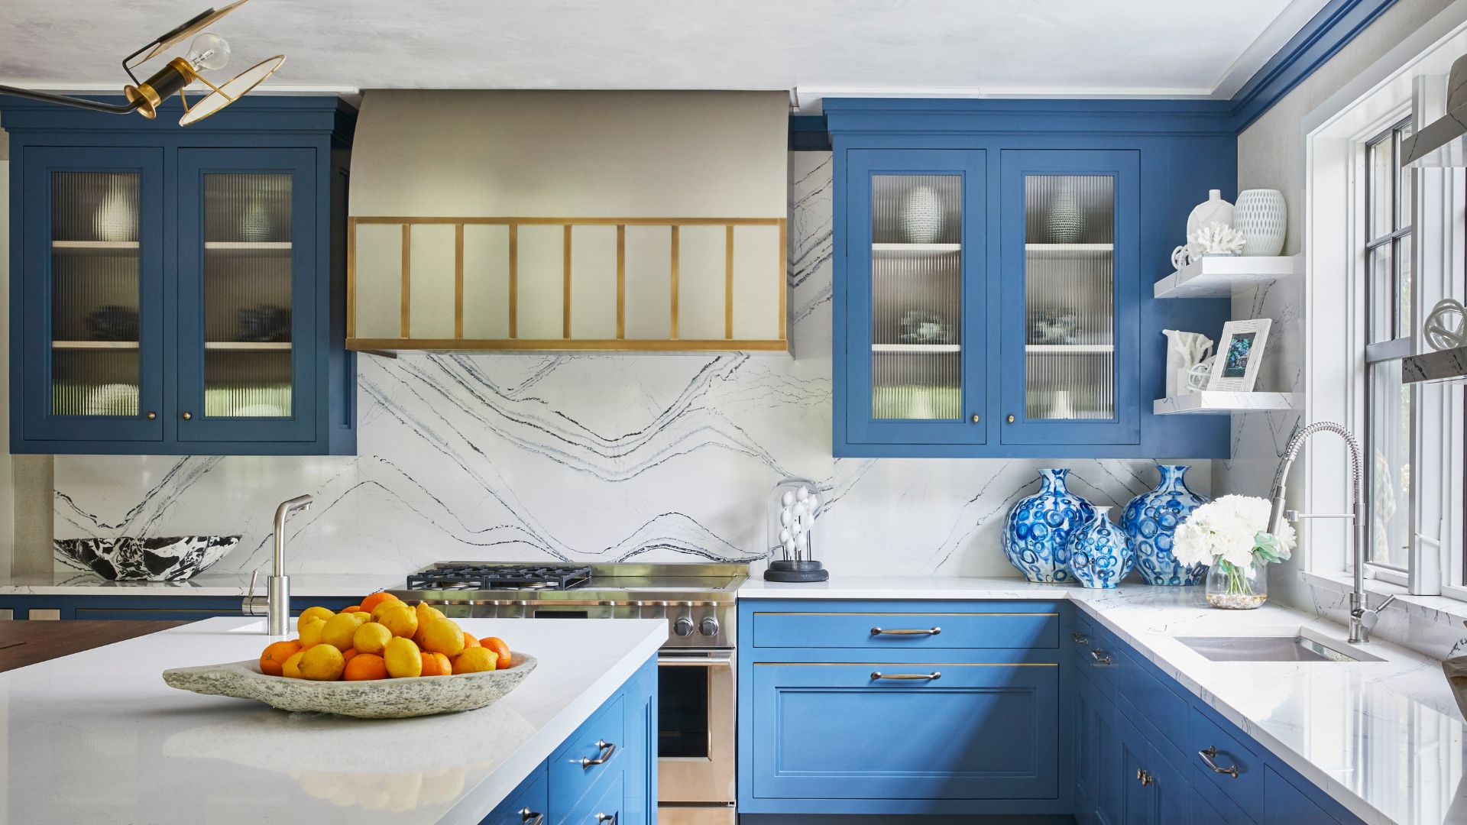
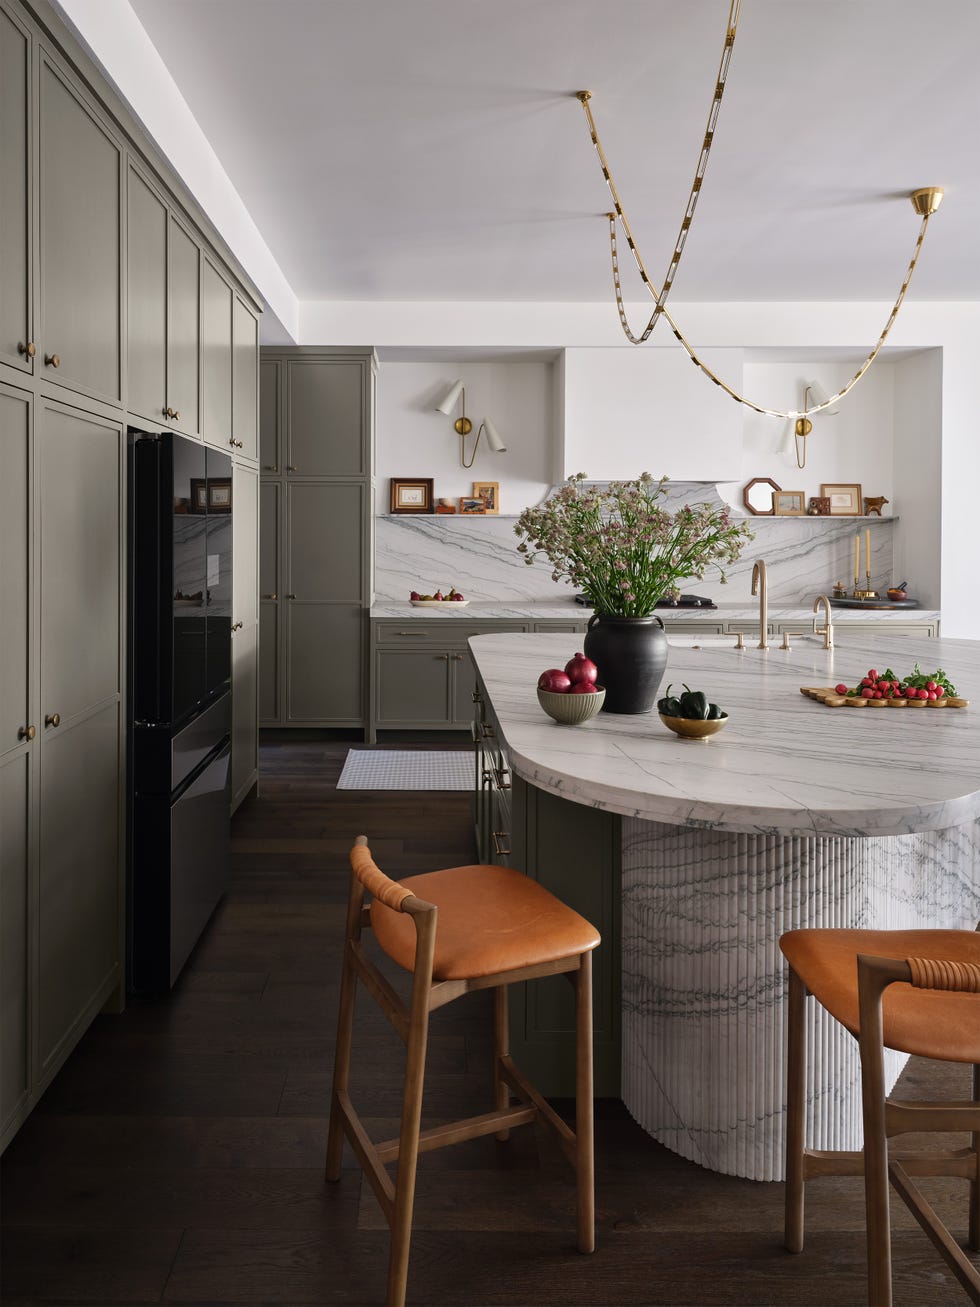


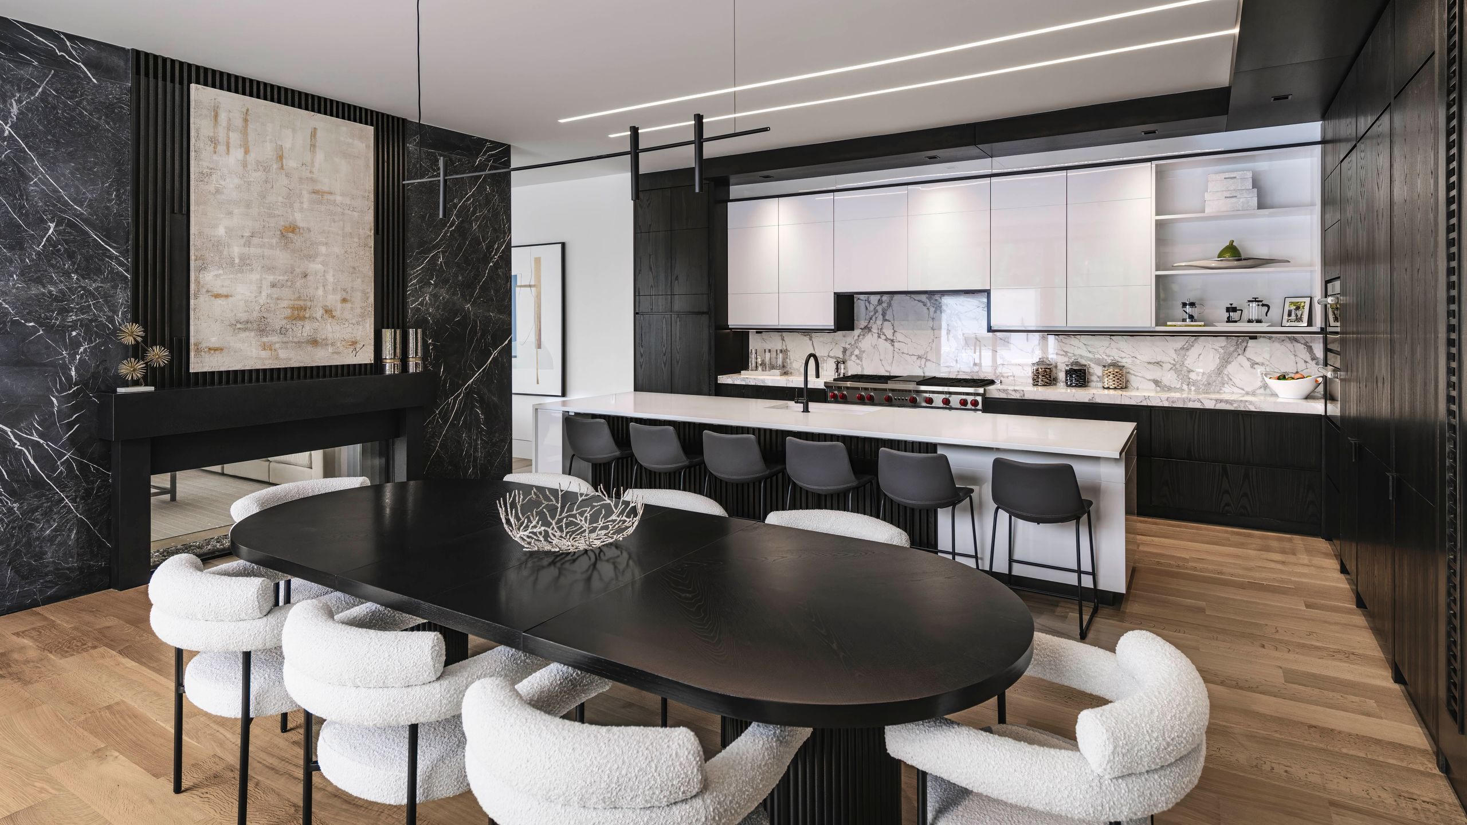
The cabinetry color choice reflected a desire for a daring, bold, and striking room. A darker door color was chosen for the main cabinetry, with visual interest introduced through integrated LED furniture lighting, stylish light fixtures, and large, colorful artwork. The Laurent color Dekton worktop was selected for its aesthetic appeal and its ability to complement the overall design scheme. The copper tones within the worktop's veining were echoed in the tinted glass used for a floating effect on the island and as a splashback. The rich oak color of the wood flooring contributed a warmer feel to the room.
Specific design flourishes were incorporated to enhance the space. Glass display units, particularly industrial-style tinted glass units, were included to create a sense of lightness and provide storage for glassware and crockery. A tinted mirror splashback mounted below the glass wall units further contributed to the perception of lightness and space. The experience as a kitchen specialist provided a distinct advantage, as years in the industry and installing stone surfaces for numerous clients offered a broad understanding of desirable kitchen features. Zen Bitri collaborated with his design team at Zen Kuchen to translate his ideas into a functional and aesthetically pleasing kitchen plan. Once the kitchen furniture layout was finalized, the remaining space was considered for the dining and snug areas, effectively creating three distinct zones within the room.
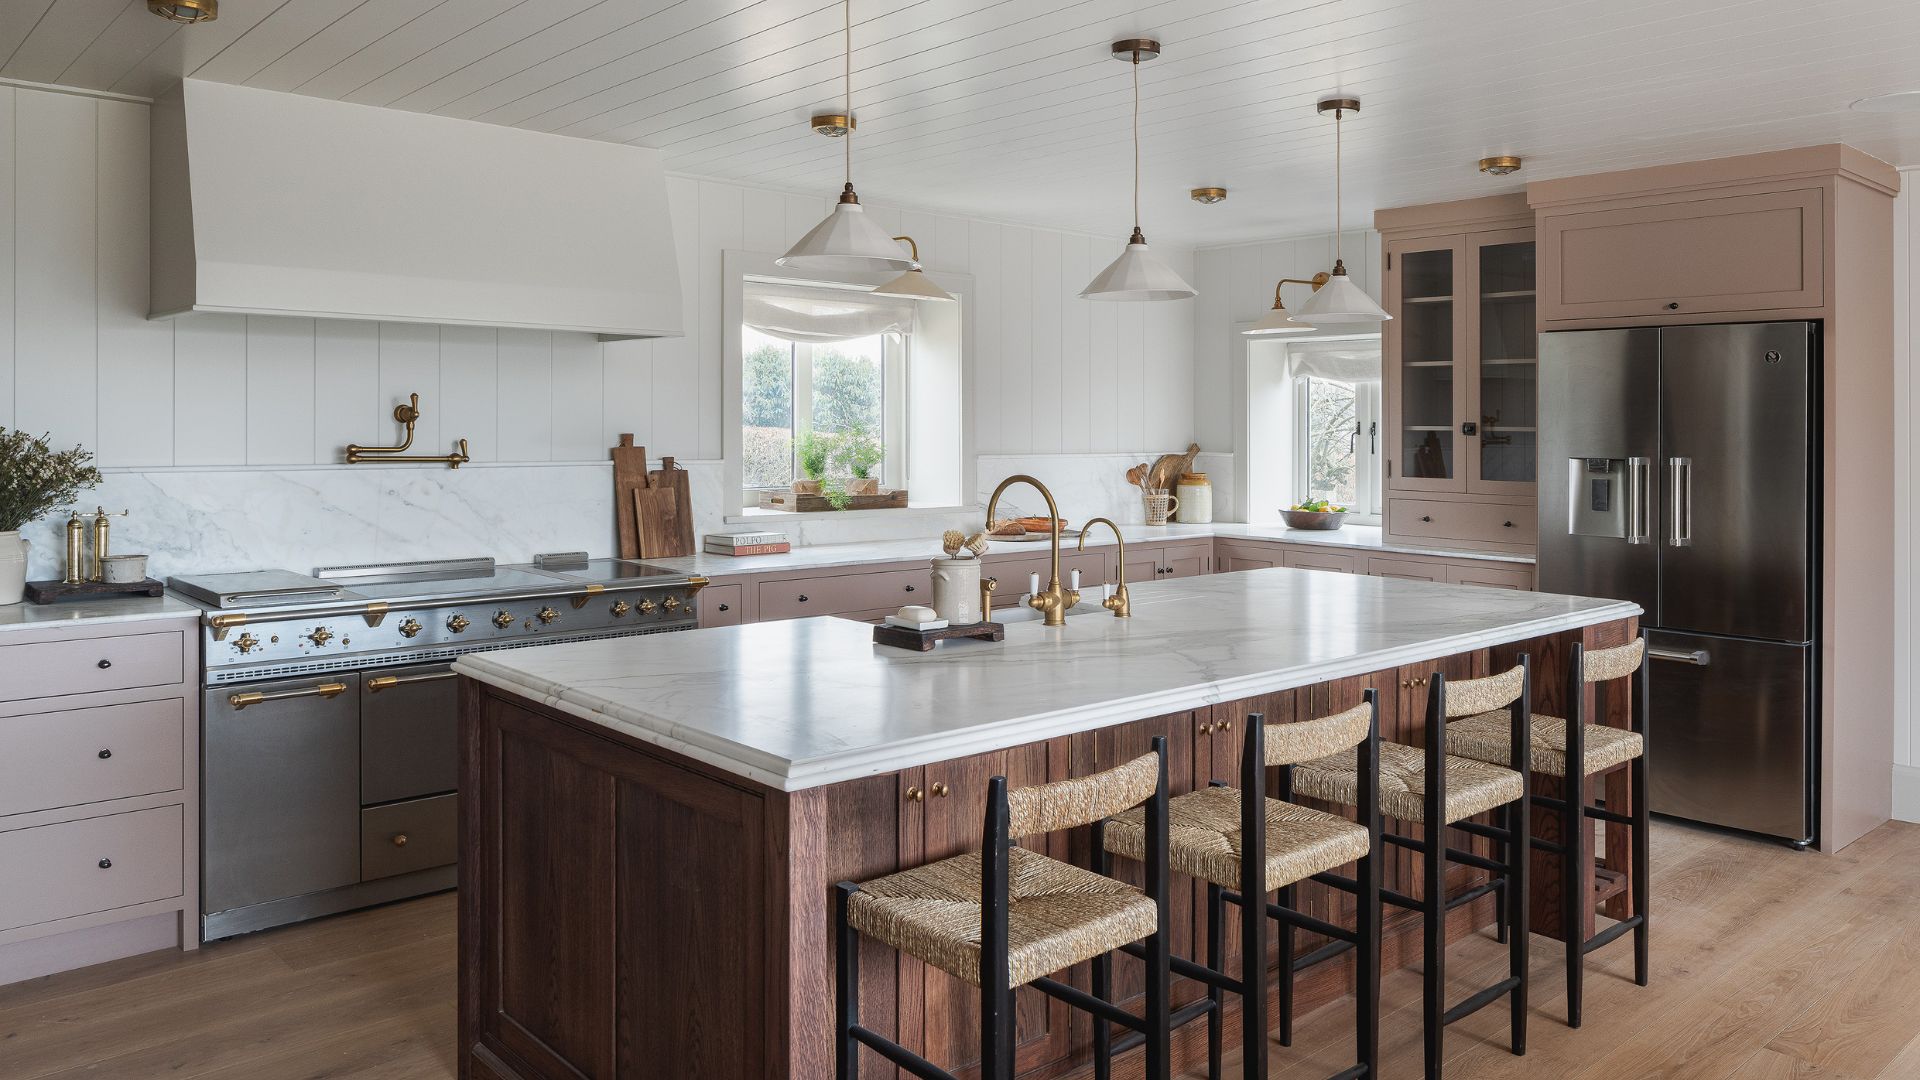
Upon completion, the large island emerged as the favorite element of the new kitchen. Its proportional size within the space makes it a statement piece, further enhanced by the pendant lights suspended above it. The island serves as a central hub for socializing during meal preparation and a natural gathering point for friends, family, and guests. The family now spends most of their time in this room, which provides a stylish yet cozy environment. The plush bar stools, dining chairs, and comfortable sofa add texture and comfort, softening the overall feel. The open-plan design is ideal for family life, allowing everyone to be together in one integrated space encompassing the kitchen, dining, and snug areas.
#KitchenDesign #HomeRenovation #RotpunktKitchens #InteriorDesign #ModernKitchen #FamilyLiving #SurreyTownhouse #ZenKuchen #KitchenDesign #HomeRenovation #RotpunktKitchens #InteriorDesign #ModernKitchen #FamilyLiving #SurreyTownhouse #ZenKuchen
Há 0 comentários no total
 Ainda não há comentários
Você também pode gostar
The Kitchen Design Guru

6 design rules worth breaking for a more characterful kitchen

See Inside the Splendid Home Kitchens of Three Southern Food Pros
What Makes a Great Kitchen? An Expert Shares His Best Design Tips


I Asked 3 Designers About the Mistakes They Wish People Would Stop Making in Their Kitchen, and Here’s What They Said


With Some Serious Rearranging, This Texas Home’s Den Became the Kitchen


Why Custom Kitchens Are the Heart of Modern Homes in 2025


Designing A True Family Kitchen

Kitchen Design Solutions

We Asked Designers If Kitchen Islands Are Still Worth It, and Their Answer Surprised Us

7 Kitchen Planning Mistakes That Amateurs Always Make, According to London's Best Kitchen Designers

What does the future of kitchens look like? I asked 6 designers what they think will be big in kitchen design in the next 10 years
Got My Kitchen Reviewed by an Interior Designer, Got Design Tips
How to design your perfect kitchen
Kitchen Islands: The Life of the Party
This Designer Isn’t a Fan of Upper Kitchen Cabinets—Here’s Why

Meet the Next Wave of Design Stars Changing the Way We Look at Our Kitchens

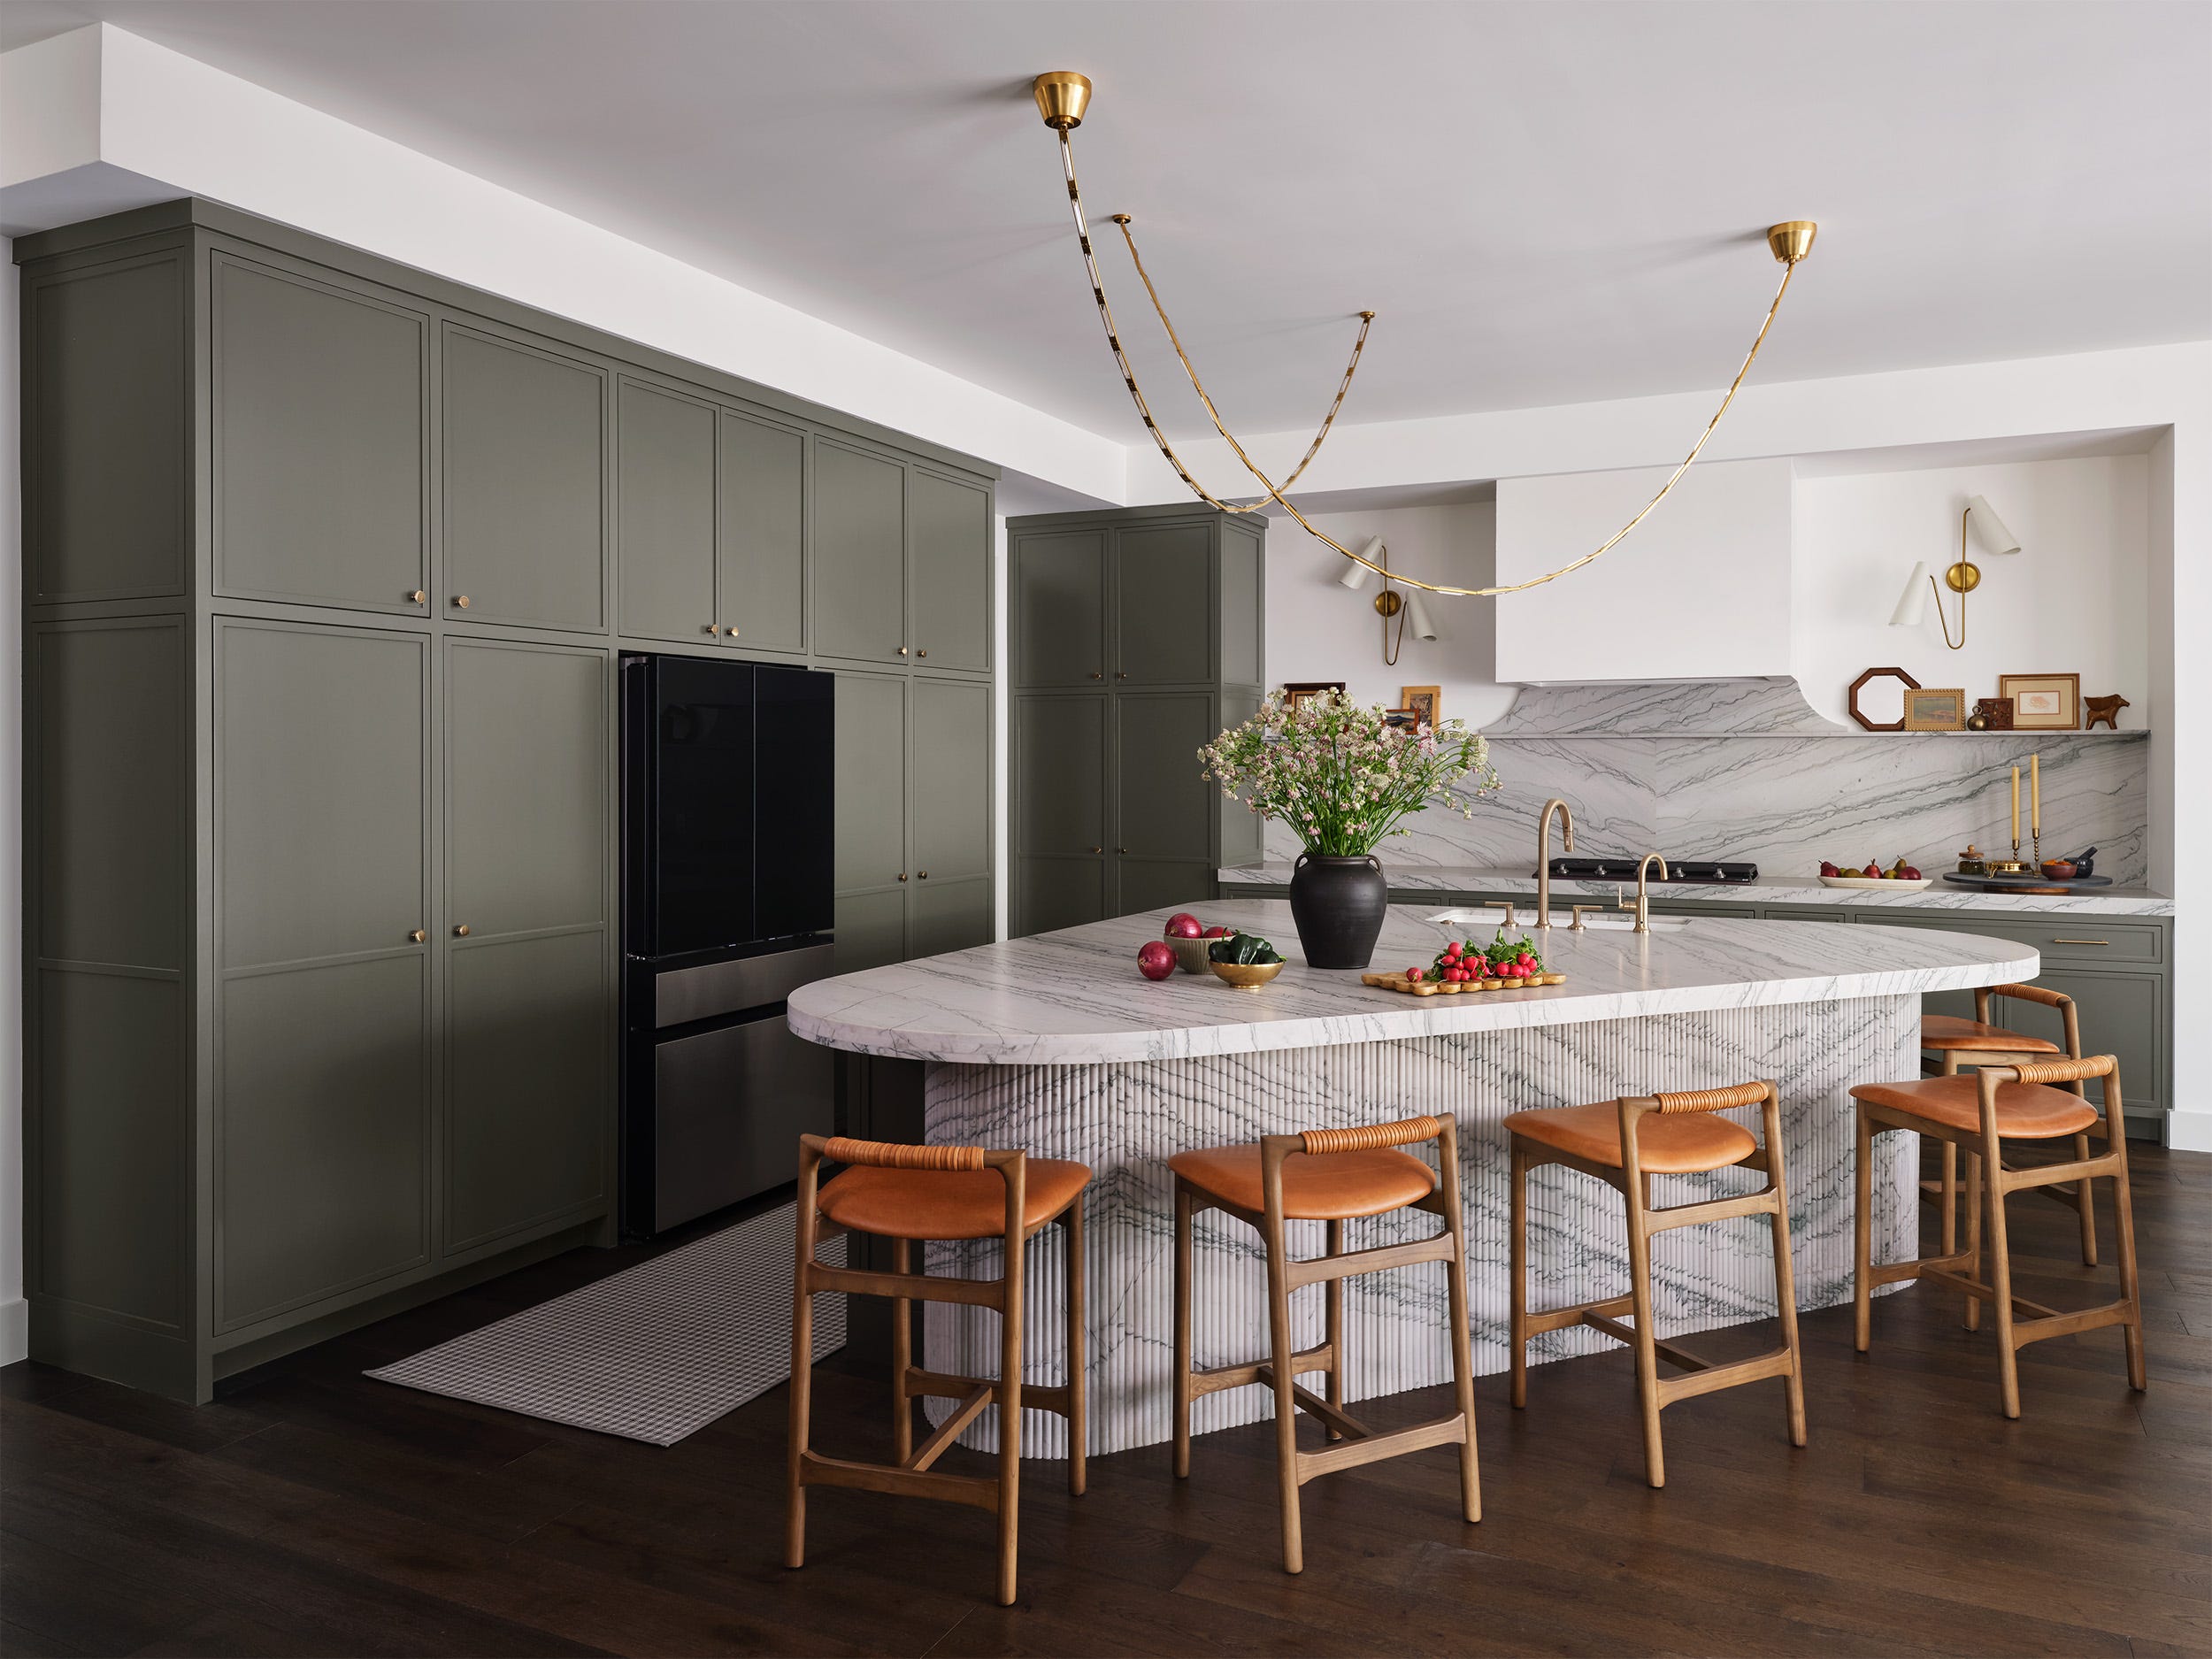
This Music-Inspired Kitchen Island Trend Will Instantly Make Your Layout More Functional
13 Kitchen Decorating Ideas Designers Can't Wait to Say Goodbye To

6 Kitchen Trends Definitely on Their Way Out in 2025, According to Designers