1/20
A soft and grounded palette anchors this zen-inspired holiday home

This article details the transformation of a newly built holiday home on Victoria’s Mornington Peninsula, designed to offer a tranquil escape for a busy family. The property, acquired during the Covid period, replaced an old fibro shack with a modern structure by InForm and Pleysier Perkins, featuring interiors curated by Bree Banfield. While the exterior of the house incorporates Japanese design influences with moody, geometric black charred screens, the interior design prioritizes a lighthearted, low-key, and family-friendly atmosphere, emphasizing comfort and serenity.
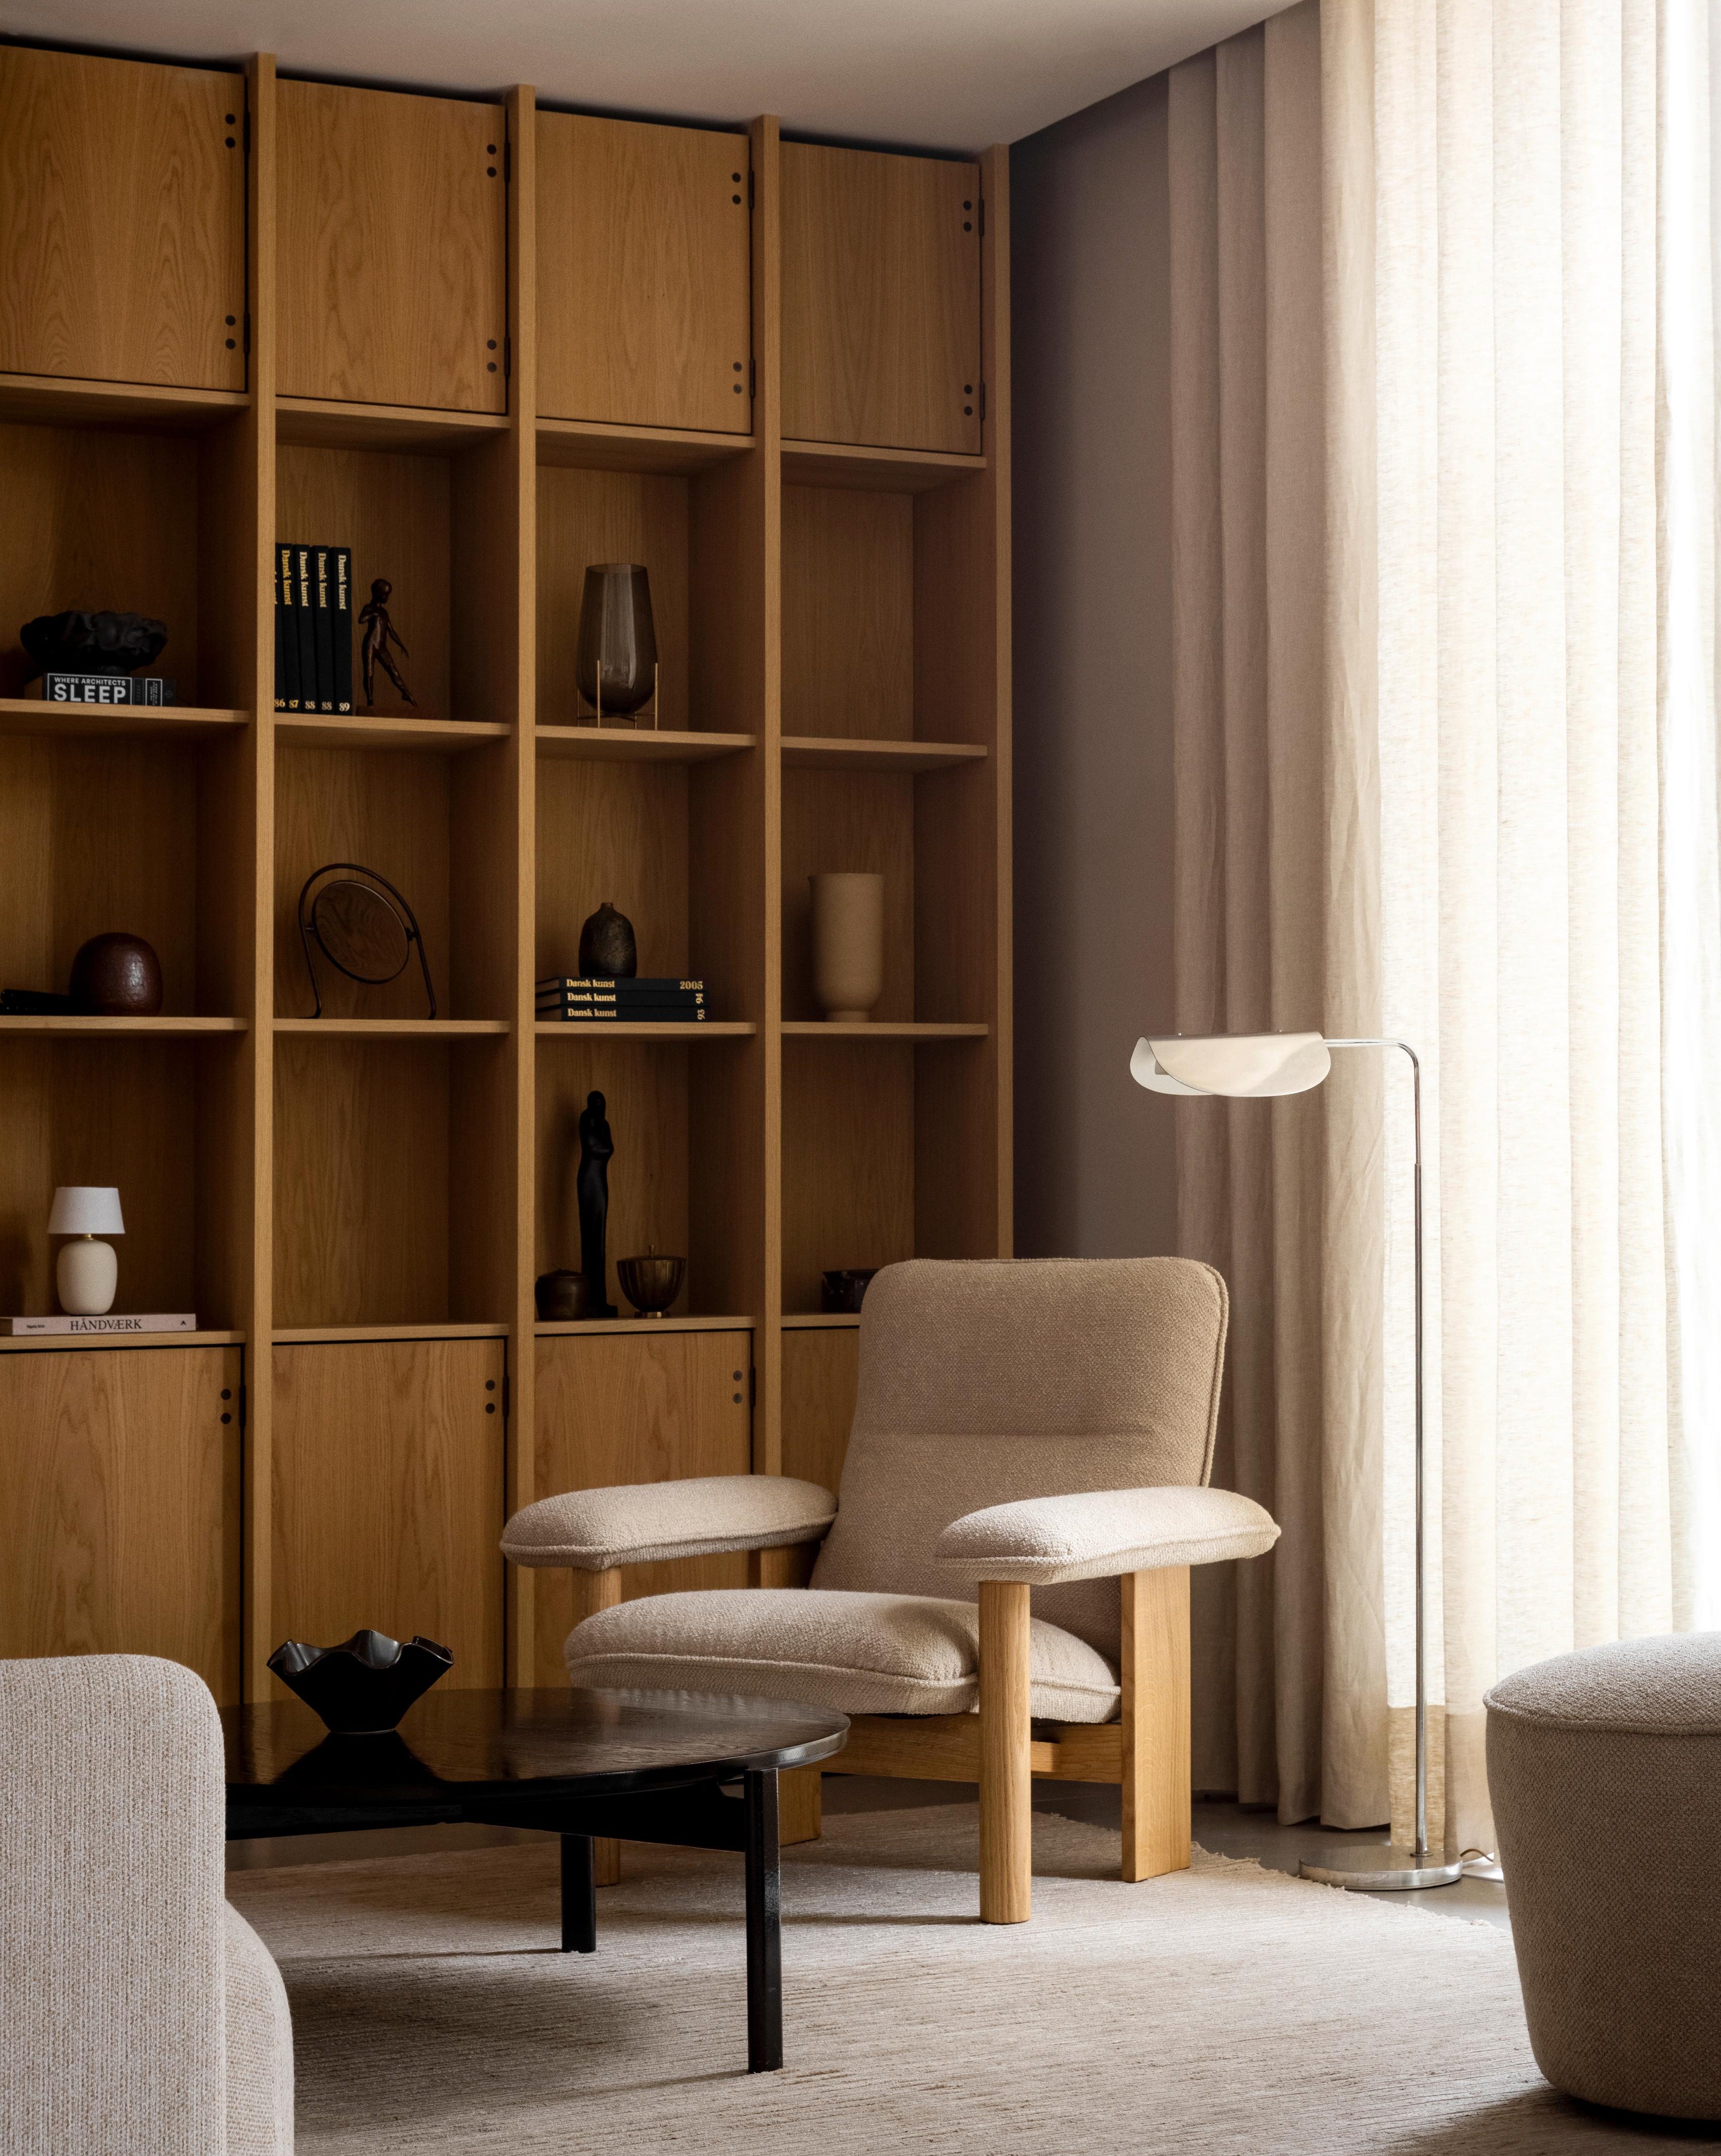

The homeowner was actively involved in the design process, providing a detailed vision, which was then refined and elevated by interior designer Bree Banfield. Banfield praised the client's thoroughness, using the moodboards as a foundation for sourcing artwork and soft furnishings, in addition to advising on finishes. A core element of the interior scheme was the color palette, which began with Dulux Earth Warming on the pantry joinery. This established a foundation of warm, clay-based tones with peach hues, deliberately avoiding a purely Scandinavian aesthetic. Soft oranges and tints of green were layered throughout to enhance a summery feel and contribute to the overall earthy ambience.
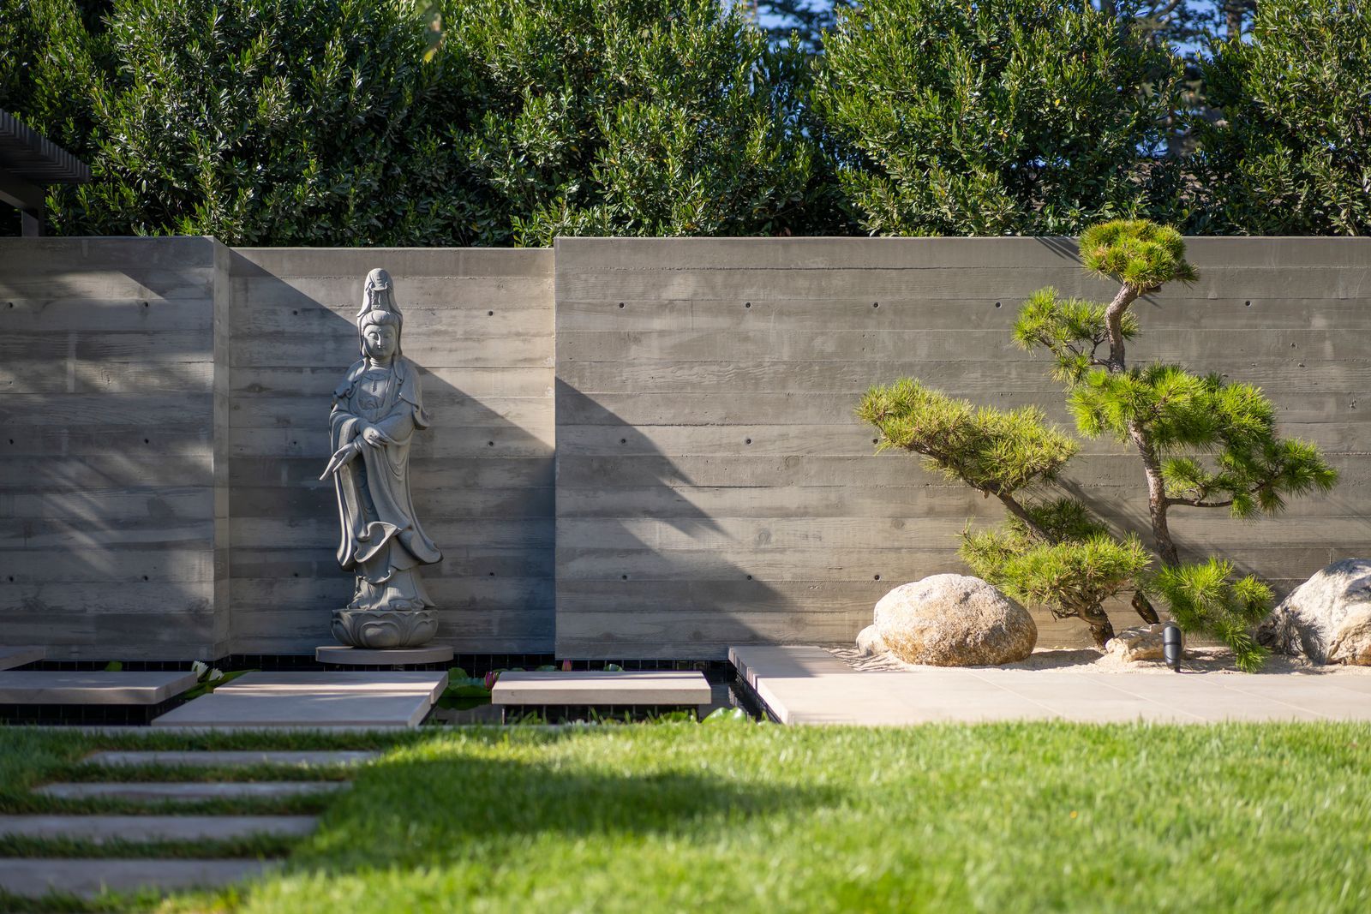
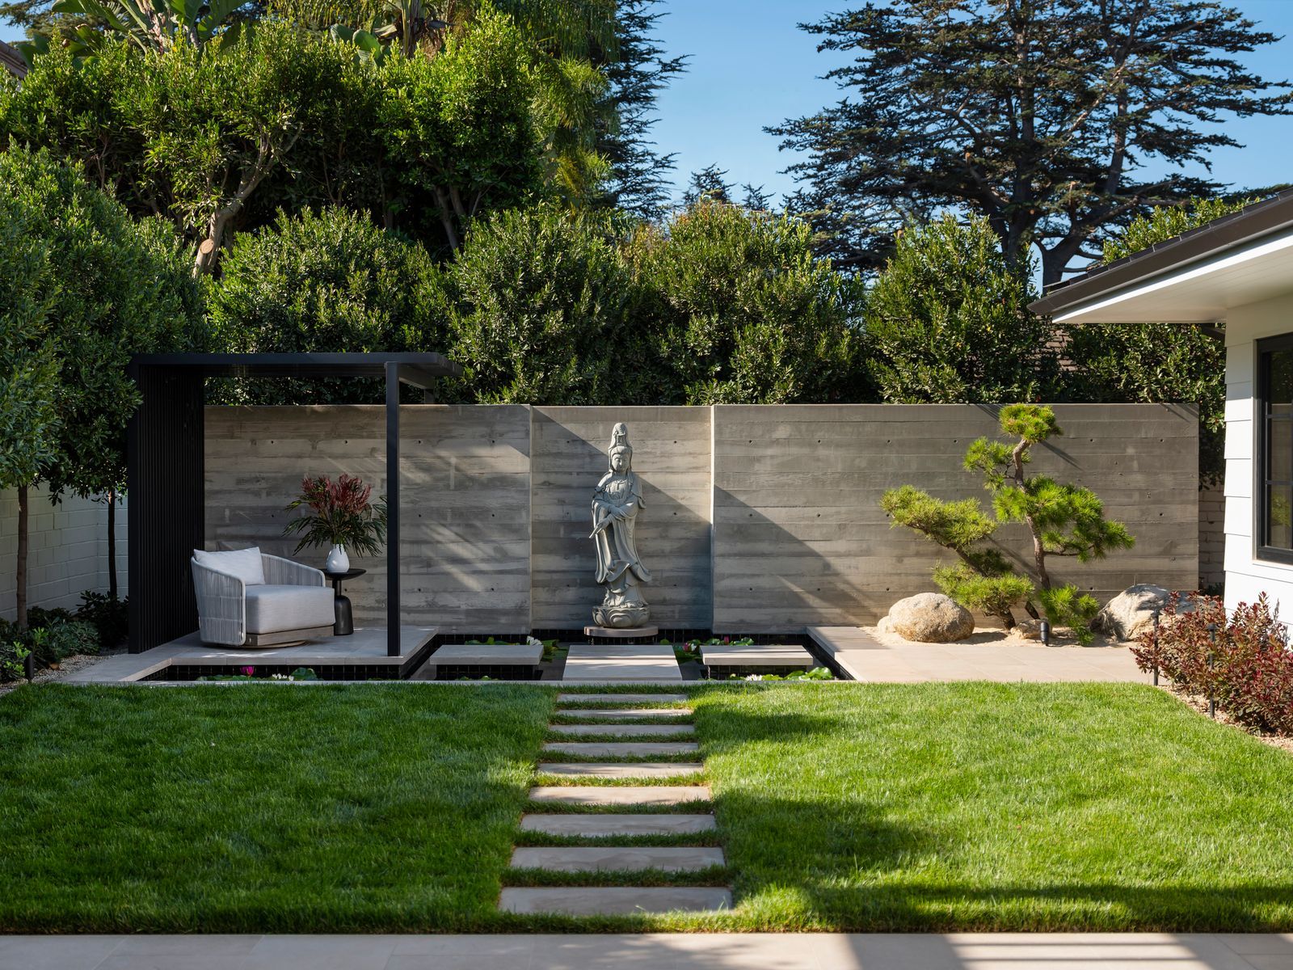

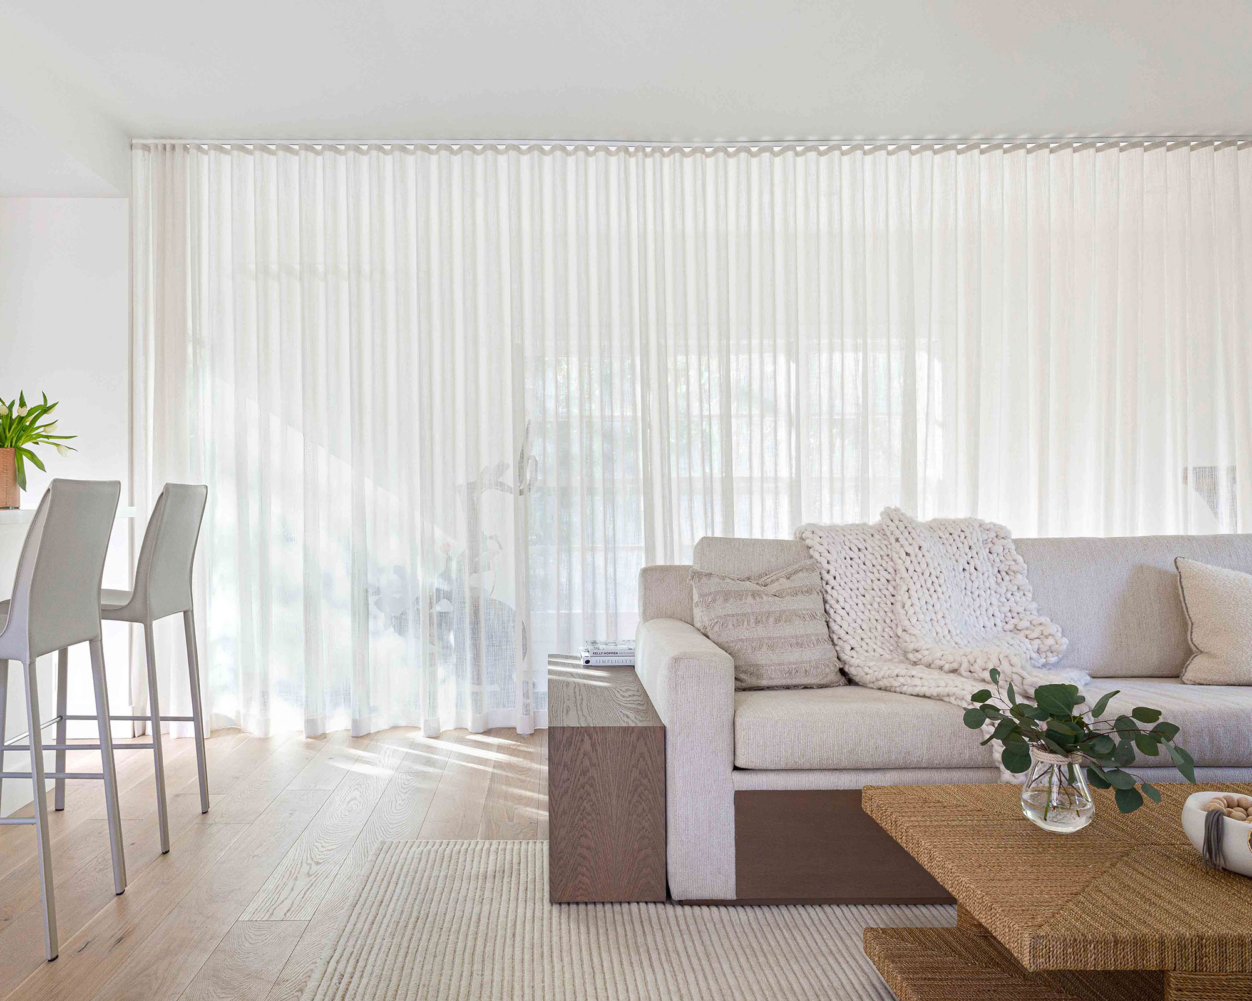


Upon entering through a Zen courtyard, visitors are greeted by a double-height, open-plan kitchen, dining, and living area. This expansive space is made cozy in cooler months by a fireplace. Located behind the living room is the children's wing, which includes a secondary living room, the main bathroom, and three bedrooms, one of which has an ensuite. The design team focused on creating a comfortable and durable environment, selecting high-quality, hard-wearing pieces, including solid timber furniture, to withstand the rigors of family life without appearing overly precious or pristine. Imperfections are embraced through textured materials and the deliberate avoidance of stark white surfaces.
An L-shaped outdoor area complements the home’s interior, featuring an entertaining deck that connects to a dedicated health studio. This studio is equipped with an infrared sauna, an ice bath, and a Pilates reformer bed, catering to the family’s commitment to health and wellness. The initial plan for a single-level home was revised due to the irregular plot shape, leading to the addition of an upper floor. This second level houses the main suite, a cinema room, and a parents' retreat, offering private spaces within the larger home. The owner highlights that despite the house's size, careful design has created cozy and inviting spaces, fostering a sense of being on holiday and promoting a slower pace of life, leading them to consider making it their permanent residence.

Banfield's primary challenge was to soften the modern architectural lines, which she achieved through strategic material choices. She introduced textural elements like a Tigmi rug to contrast with the existing terrazzo and used sconces, shapely lamps, and a custom crochet pendant by Hamimi to add warmth and character, moving beyond standard ceiling lights. Pattern was integrated through an armchair in the lounge and khaki-print wallpaper in a guest room, while textile artworks by various artists further enrich the walls. The overall design successfully fosters a calming environment that encourages relaxation and quality family time, fulfilling the owners’ desire for a peaceful retreat away from city life.
#HolidayHomeDesign #ZenInspiredInteriors #MorningtonPeninsula #WabiSabiStyle #InteriorDesign #ColorPalette #FamilyFriendlyHome #ArchitecturalDesign #OutdoorLiving #HolidayHomeDesign #ZenInspiredInteriors #MorningtonPeninsula #WabiSabiStyle #InteriorDesign #ColorPalette #FamilyFriendlyHome #ArchitecturalDesign #OutdoorLiving
0 comment in total
 No comments yet
You may also like

At Home: a Zen Abode

How to transform your home into a zen oasis: 32 expert tips

This Zen Home With Pops of Colour Is Refreshingly Modern, and Still, Comfortingly Traditional

Japanese-inspired design turns this beach house into a Zen retreat
Zen Interior Design Infuses This California Home With Elegance and Serenity
Inside a Family Home With Global Style

A Warm Holiday Home Starts with Natural Stone
10 Feng Shui Rules To Live By For A Calm, Restorative Space

7 clever design tips to borrow from this zen retreat in California

'Resortcore' Is the Tropical Aesthetic That Will Transform Your Home into a Getaway

Cottagecore color palettes - 9 restful decor schemes with the perfect amount of modern design flair

Beach-Inspired, Family Friendly Living Room


Four great home interior ideas to get more Zen in your life
Nine tips on how to turn a living room Zen

How To Create A Cosy Hygge Haven – 5 Simple Design Tricks For Instant Warmth
Cobalt-blue accents brighten interior of family apartment in Thane
Natural materials and a neutral palette create a timeless interior in this new-build home

Vibrant “Personal Style” Inspired This Home’s PUNCHY Color Palette
13 contemporary neutral living room ideas

20 neutral living rooms with a calming ambience