

From Concept to Complete House Plan: Design Your Dream Home Layout
Learn how to design a custom house plan with AI. Instantly generate 2D floor plans, elevations, and photorealistic 3D renderings. Go from concept to draft in minutes.
The journey to creating a home often begins with a single, powerful idea. But transforming that idea into a functional house plan can feel like a monumental task. Sifting through thousands of generic online plans or staring at a blank page can be overwhelming. Fortunately, the process of designing a custom home has evolved. Today, you can move from a simple concept to a detailed visual draft in minutes, not months.
For anyone looking to design their own home, from future homeowners to real estate developers, Ideal House offers a suite of AI-powered tools that streamline every step of the house plan creation process. Instead of a rigid, linear path, modern design is an intuitive and creative cycle of ideation, visualization, and refinement. Here’s how you can leverage these tools to build the house plan you’ve always envisioned.
From Idea to Instant Draft: Creating Your First House Plan
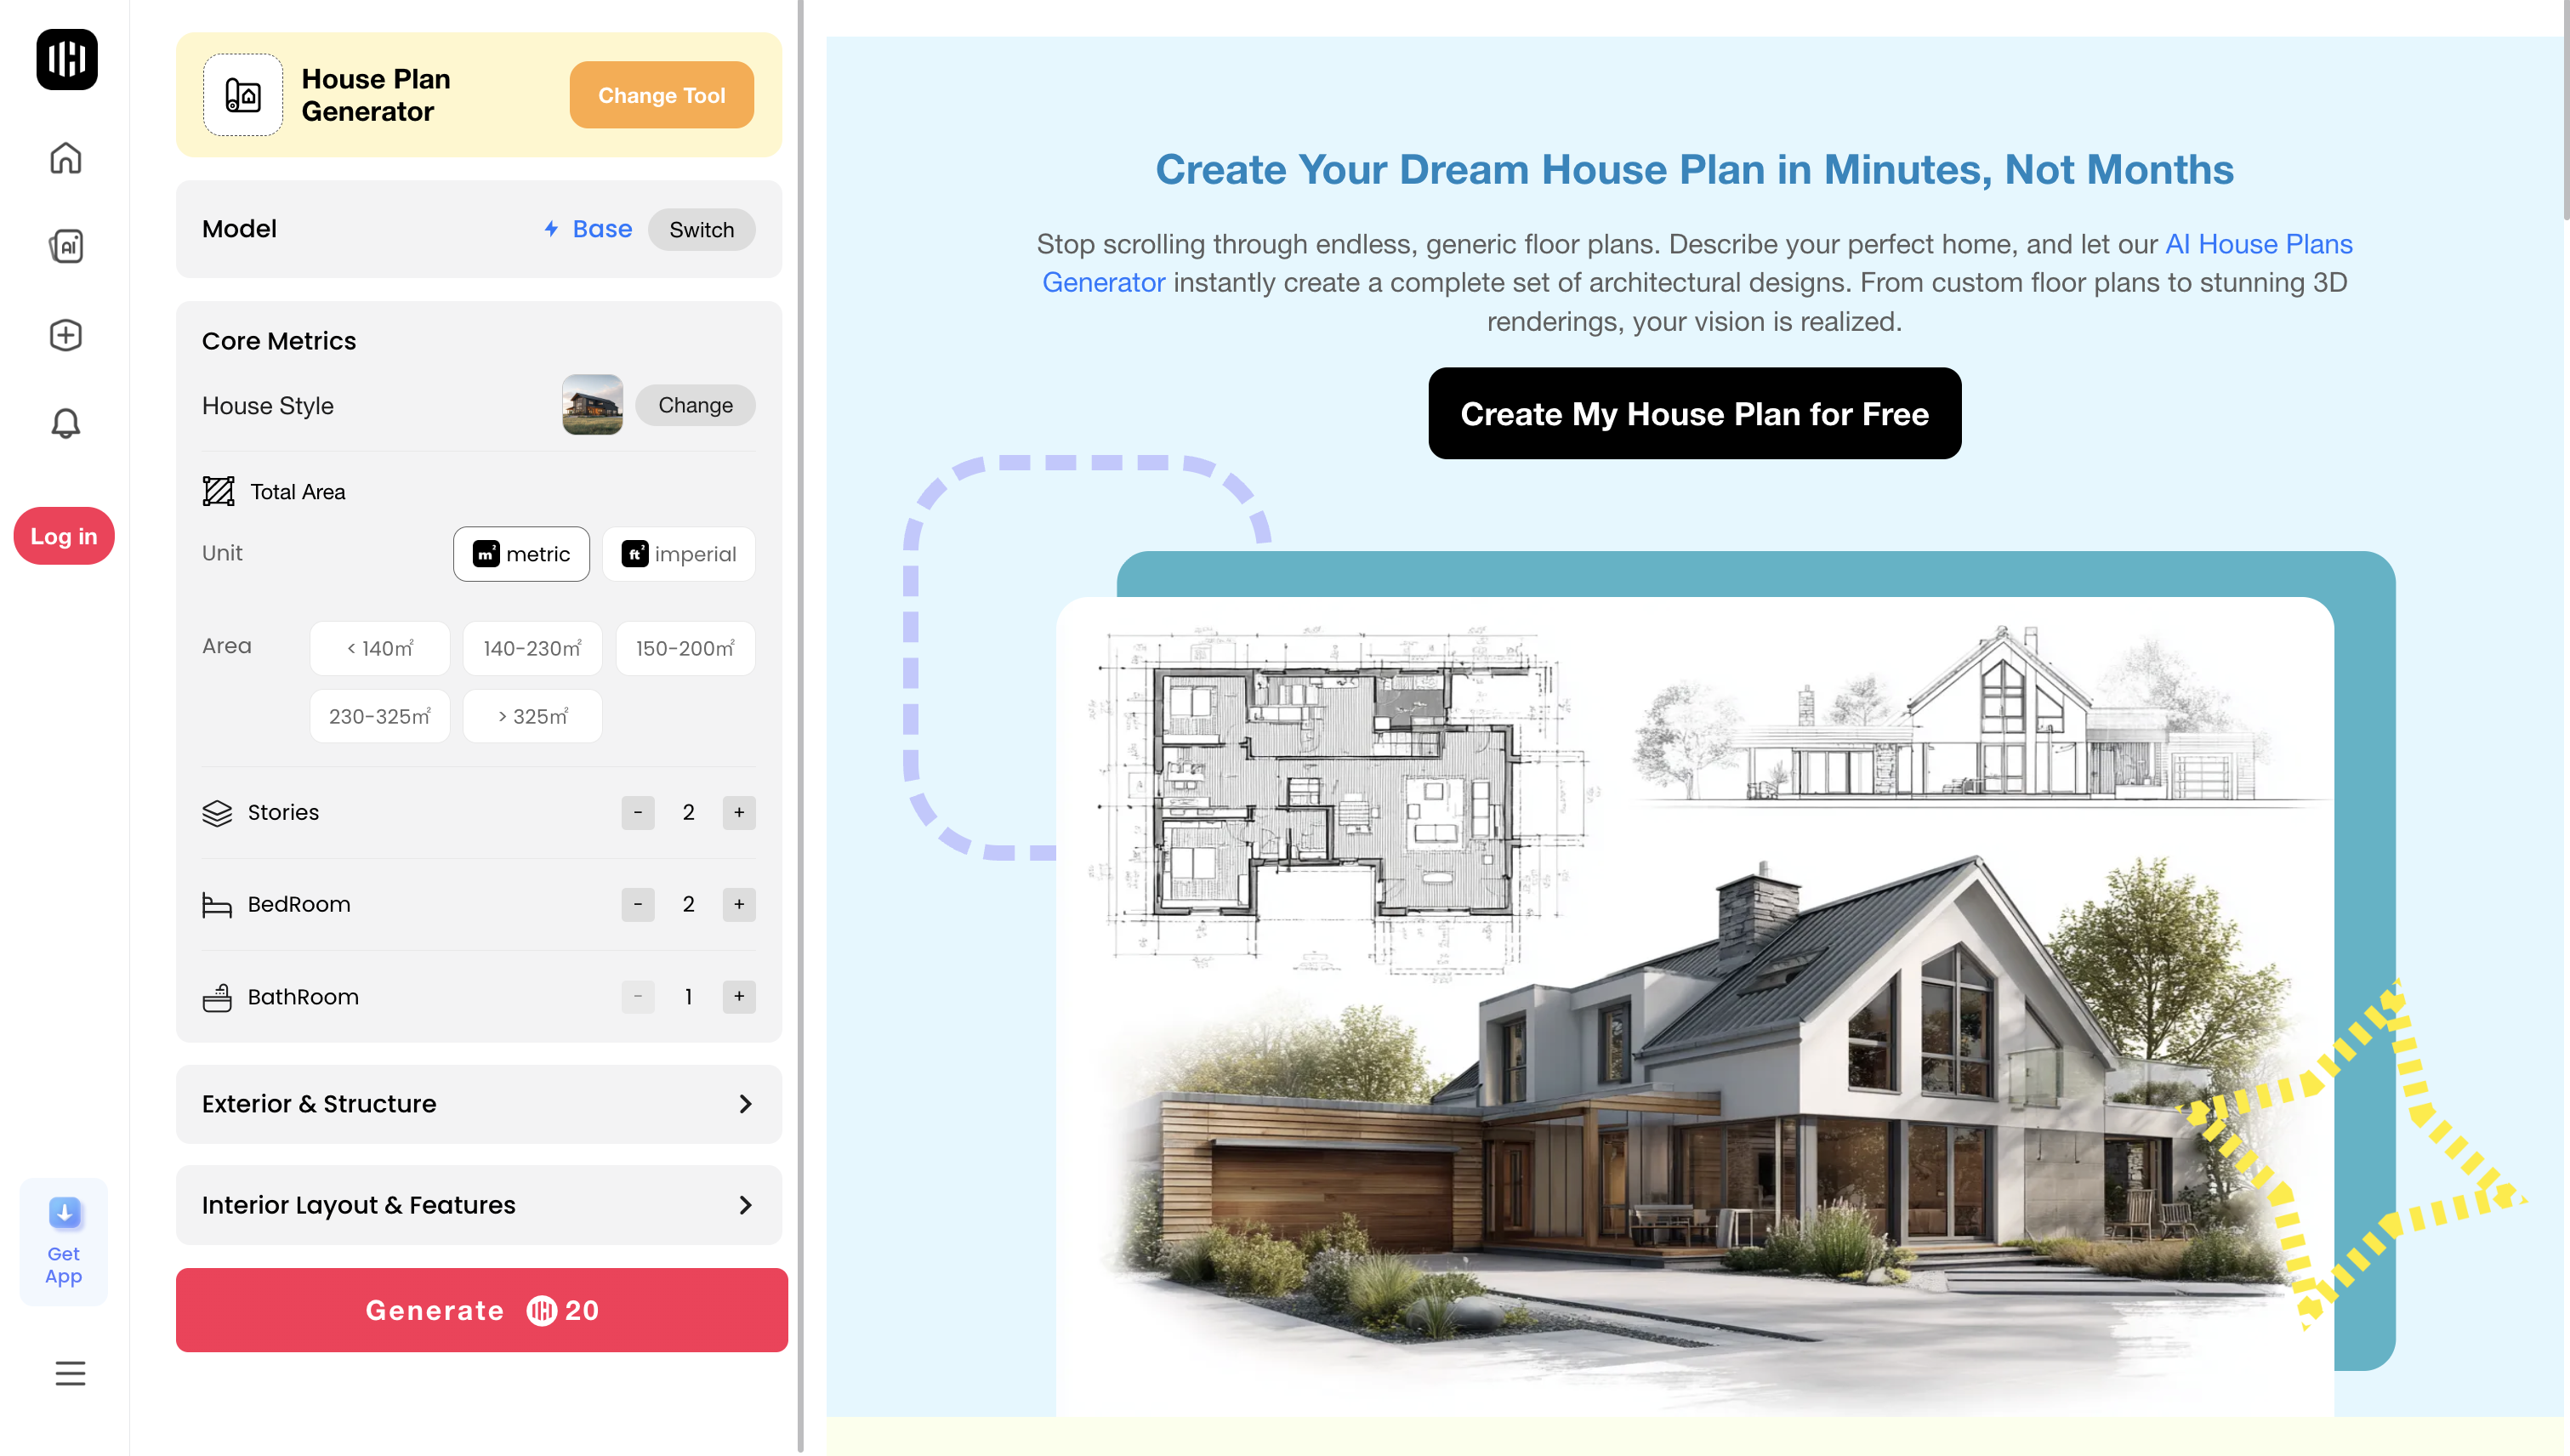
The biggest hurdle is often the first one: getting a coherent layout on paper. Instead of starting from scratch or trying to adapt a plan that doesn’t quite fit, you can generate a complete architectural concept based on your specific needs.
Generate a Complete Architectural Package
For those who want a comprehensive starting point, the AI House Plan Generator is the perfect tool. It goes far beyond a simple 2D layout. By selecting your preferred architectural style (like Modern Farmhouse, Ranch, or even Barndominium), desired size, and room count, you can generate a complete visual package in under a minute. This includes:
- Custom Floor Plans: Clean, professional 2D floor plans for every level of the house.
- Exterior Elevations: All four exterior views to understand the home's facade and proportions.
- Photorealistic 3D Renderings: Two stunning exterior visuals that bring your design to life, showing how it will look in the real world.
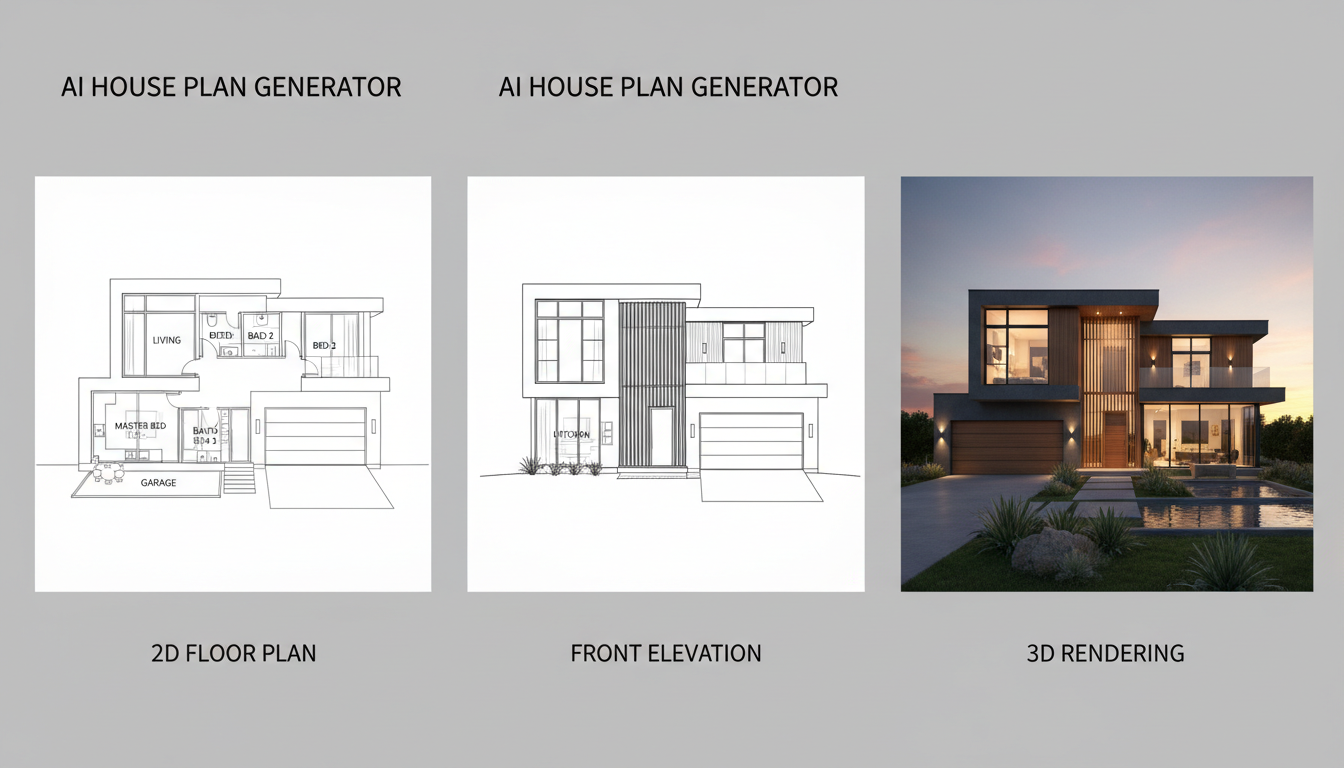
This approach is ideal for rapidly prototyping ideas and creating a strong conceptual foundation to share with an architect or builder. It’s an incredibly efficient way to explore custom home designs without needing any CAD software or design experience.
Create a Focused 2D Floor Plan
If your primary goal is to nail down the interior layout, the AI Floor Plan Generator offers a more parameter-driven approach. This tool is a powerful floor plan creator that allows you to specify your exact requirements:
- Number of bedrooms and bathrooms
- Open or closed kitchen style
- Gross square footage
- Special features like a
home office,walk-in closet,pantry, orgarage
The AI then drafts a clean 2D floor plan that intelligently arranges rooms based on common circulation and adjacency rules. This is perfect for anyone trying to figure out how to design a house plan that balances space, flow, and functionality.
Bringing a 2D Plan to Life with Rich Visualization
A flat, 2D floor plan is essential for understanding layout, but it doesn’t always convey the true feeling of a space. This is where visualization becomes critical. Whether you have a hand-drawn sketch, a professional CAD drawing, or a plan generated by our tools, you can instantly transform it into a vibrant, 3D-like image.
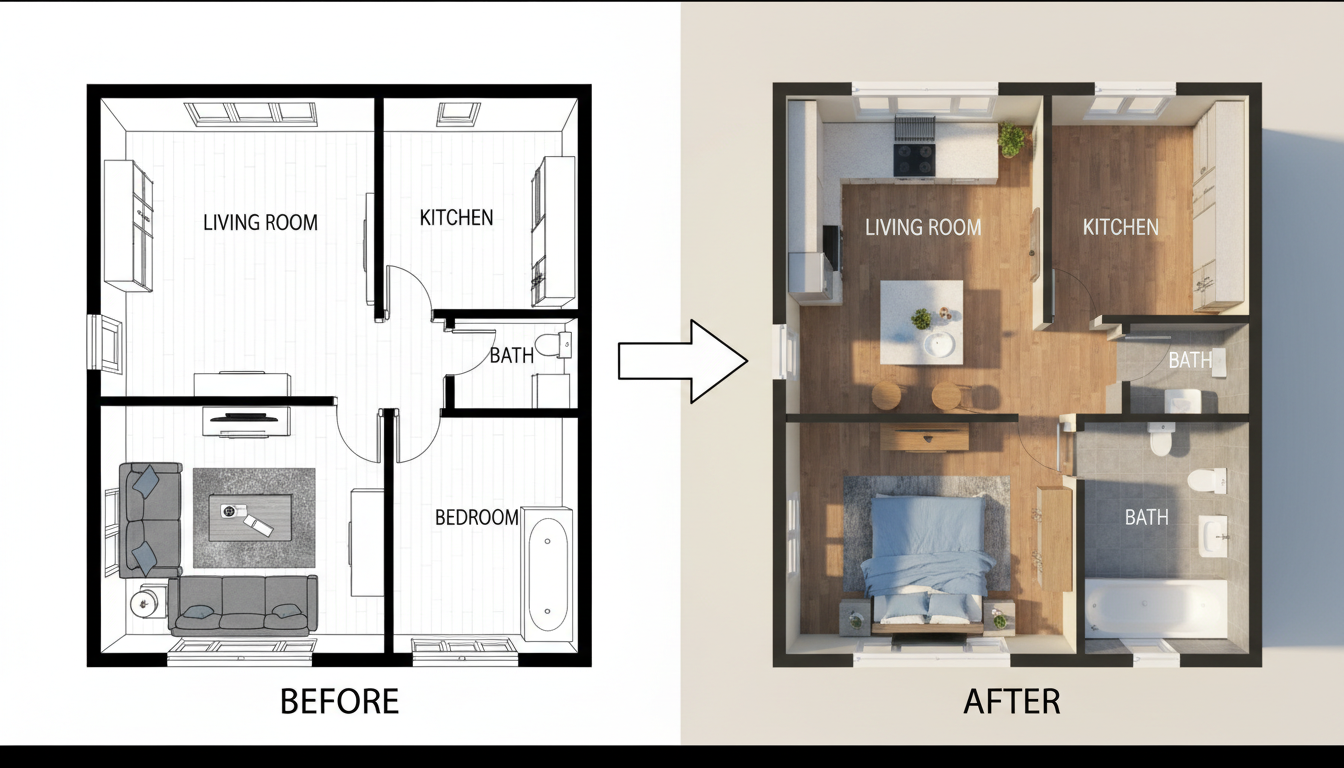
The AI Plan Visualizer is designed for this exact purpose. Simply upload an image of your 2D plan and choose your desired output. This tool offers incredible flexibility for floor plan rendering:
- Multiple Views: See your plan from a
bird's-eye viewfor a clear overview or aneye-level viewto feel like you’re standing inside the room. - Artistic Styles: Move beyond technical drawings with styles like Photorealistic, Watercolor, or Marker to create compelling client presentations or mood boards.
- Natural Language Refinements: Tweak the output with simple text prompts like “change the floor to light oak” or “add a large window on the south wall.”
This tool bridges the gap between a technical house plan and an emotional connection to the space, making it easier for homeowners and designers to make confident decisions.
Refining Your Design with Detailed Visuals
Once you have a solid house plan and a 3D visualization, the next step is to perfect the details. This is where you can test materials, explore decor styles, and make targeted changes to both the interior and exterior.
- Visualize Interior and Exterior Remodels: Use the Interior Remodel tool to instantly apply different design styles like Modern or Scandinavian to a room. For the outside, the Exterior Renovator helps you finalize curb appeal by testing new siding, windows, and landscaping.
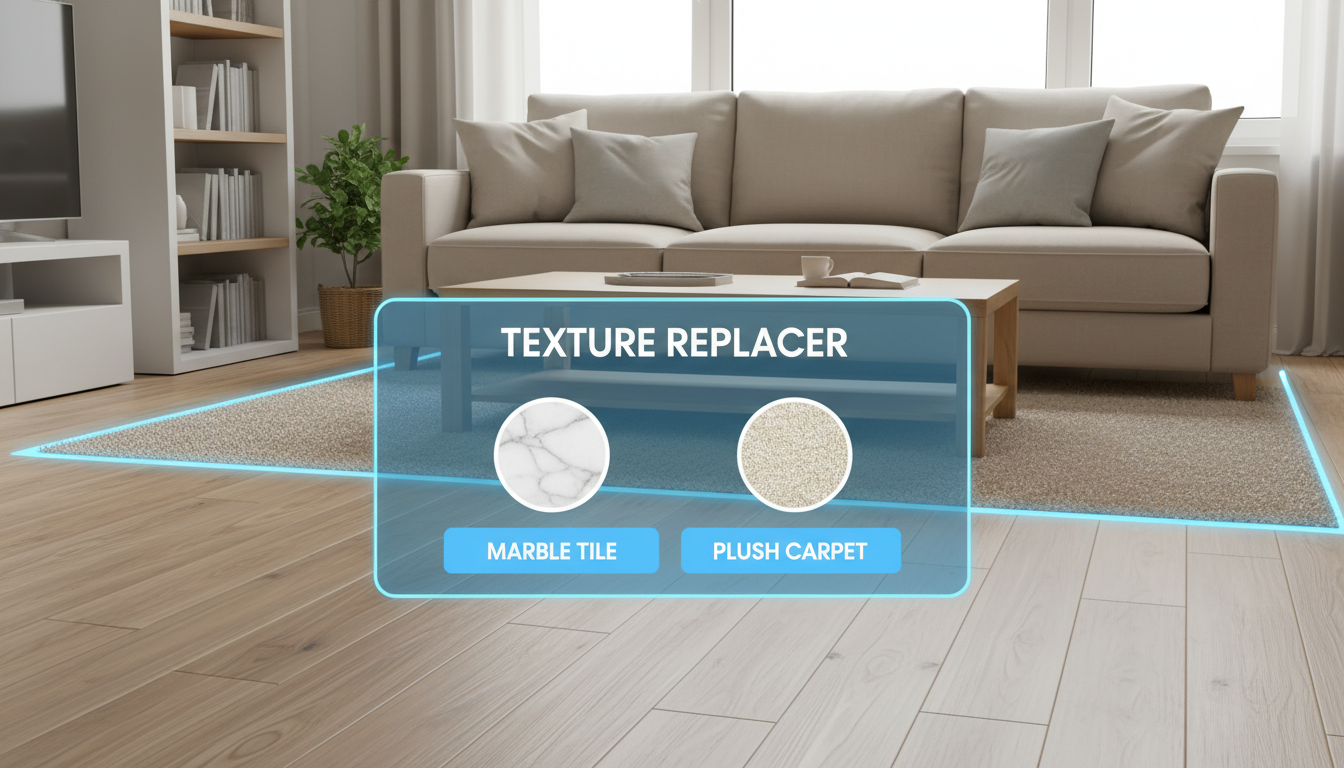
- Test Specific Materials: Not sure which finish to choose? The Texture Replacer is a versatile
flooring visualizer, siding previewer, and fabric tester all in one. Upload a photo of your space and a photo of any material—from a supplier’s website or your own camera—to see exactly how it will look on your floors, walls, roof, or even sofa. - Render Existing 3D Models: For architects and design students who already work in programs like SketchUp or Rhino, the AI 3D Rendering tool offers a revolutionary shortcut. Upload a simple screenshot of your 3D model, and the AI will transform it into a photorealistic architectural rendering, saving you hours of processing time.
Your House Plan, Reimagined
Creating a house plan is no longer a daunting, months-long endeavor reserved for professionals. With a suite of intuitive AI tools, the process has become a dynamic and accessible creative exercise. You can start with a simple idea, generate a full architectural concept, visualize it in stunning detail, and refine every surface until it matches your vision perfectly.
Ready to stop dreaming and start designing? Explore the AI-powered tools at Ideal House and create your custom house plan today.
