



Loading...
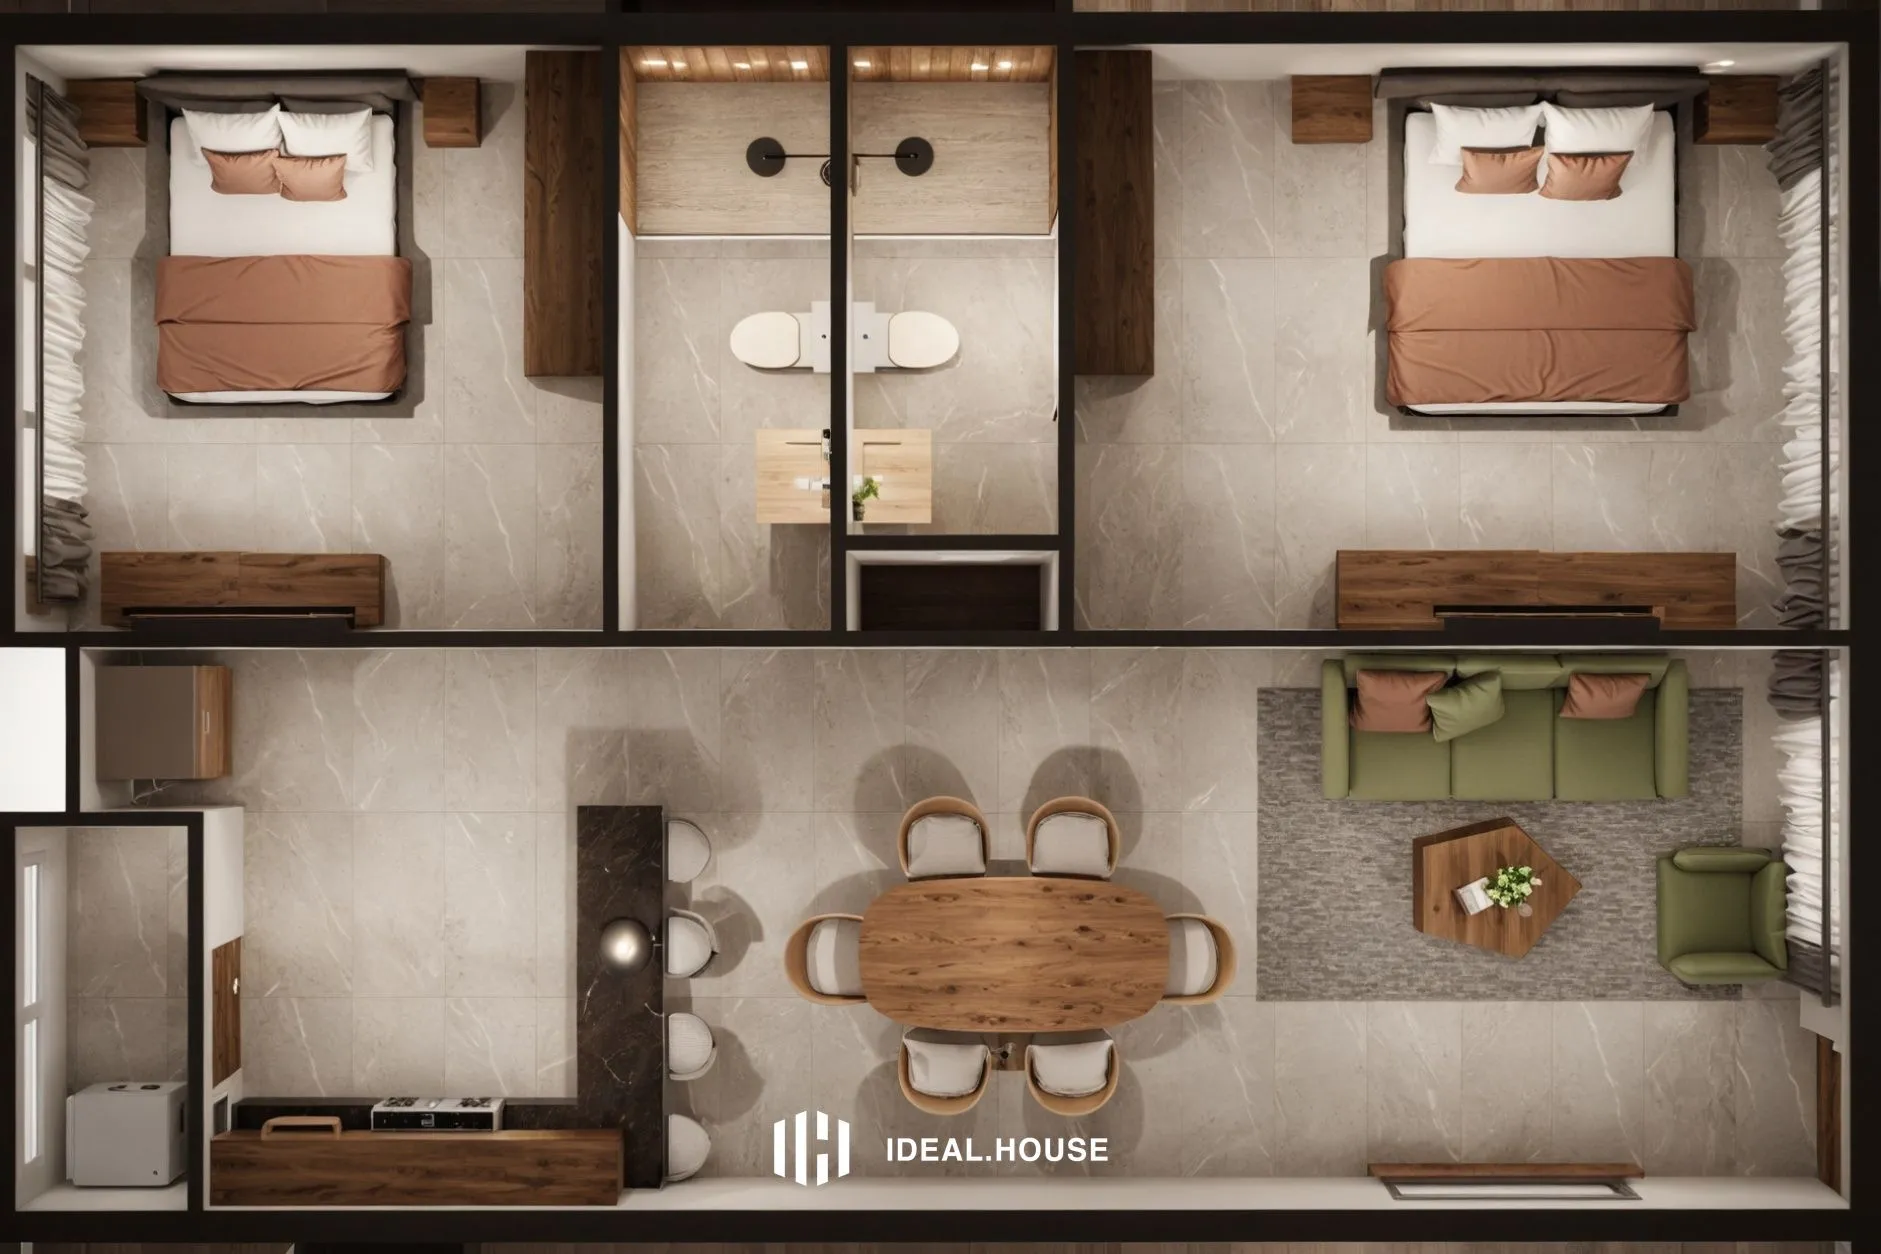
two pographs of a bedroom and living room and the kitchen
A 3d rendering from a bird's eye view of a modern, minimalist apartment. the image is about a floor plan of a two-bedroom, two-bathroom apartment with a dining area. the apartment has a rectangular shape with a wooden table in the center, surrounded by four chairs. on the left side of the image, there is a small kitchenette with a sink and a refrigerator, and on the right side, there are two beds with white linens and brown bedspreads, and a green sofa with cushions. the walls are made of light-colored tiles, and the floor is covered with a gray area rug. the room is well-lit with natural light coming from the windows on both sides of the two beds.
2 wrz 2025
Remiks
 Brak komentarzy jeszcze