1/16
When It Rains, This Japanese Home’s Concrete Deck Becomes a Reflecting Pool


This blog post features the renovation of a 90-year-old house in Kamakura, Japan, transformed into an atelier by architect Yuji Okitsu. The project, named Annex House, serves as an annex to the clients' main residence, designed to host artists, culinary experts, and entertain friends. The building, a 721-square-foot structure, is situated on a flat site on a steep hillside, typical of Kamakura's topography.
Upon initial assessment, the house had been stripped to its framework, with its original layout largely unidentifiable. The renovation aimed to harmonize the existing structure with the surrounding environment, preserving the historical essence of the building while integrating modern elements. A key design philosophy was to maintain respect for the house's long history. This was achieved by not painting the exposed parts of the repaired and reinforced framework to differentiate new wood from old. The project sought to symbolize the coexistence of old and new and the building's enduring presence.
Material selection emphasized longevity and character. The exterior walls were clad in yakisugi, a traditional Japanese charred wood, known for its durability and aesthetic aging. Brass door knobs were chosen for similar reasons. Inside, solid chestnut wood flooring, repurposed from the client's previous home, and antique window frames that the clients already owned, were incorporated, adding personal history and warmth to the interior.
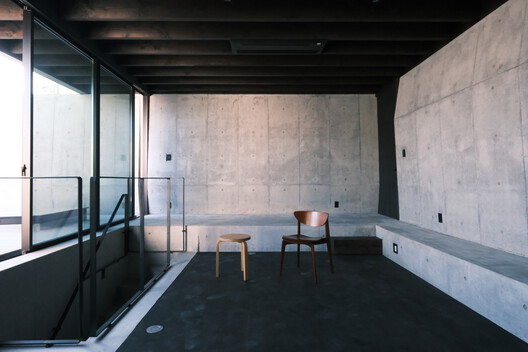
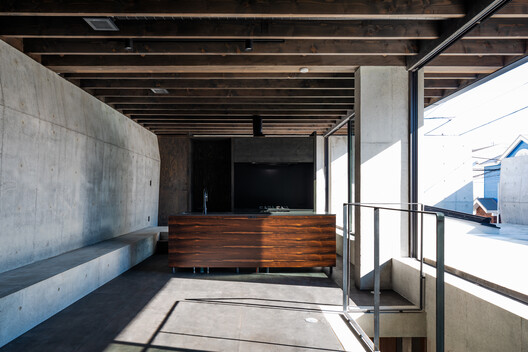
The ground floor of the renovated space is primarily dedicated to the atelier, kitchen, and dining area. The strategic placement of the stairwell and variations in ceiling height create an open and fluid layout, allowing for unhindered circulation throughout the space. The second floor features low windows, known as muso-mado, which are traditional Japanese windows with vertical slats. These windows open to the first-floor atelier, facilitating the transmission of atmosphere, sounds, and warm air from the wood stove, thereby creating a unified, open-plan feel across both levels.
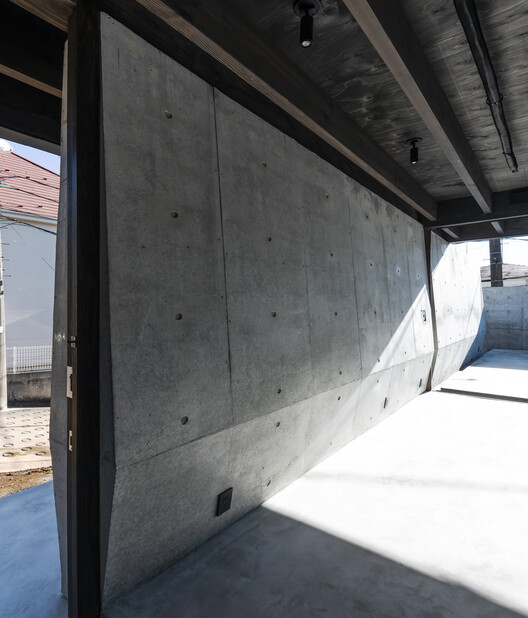
A distinctive feature of the renovation is the concrete deck in the garden. This deck is engineered to collect a thin layer of water when it rains, transforming it into a reflecting pool. The ripples on the water's surface create dynamic patterns that reflect the architecture, fostering an interactive blend of nature and design. After the rain, it becomes a temporary water basin, mirroring the surrounding trees and natural light, further merging the landscape with the built environment.
The renovation successfully preserves the historical integrity of the 90-year-old house while adapting it for contemporary use as a flexible art and gathering space. The design integrates old and new elements thoughtfully, reflecting the passage of time and ensuring the building's relevance for future generations. The project embodies a balance between architectural intervention and environmental harmony, creating a space that is both functional and aesthetically integrated with its unique setting.
#Kamakura #JapaneseArchitecture #HouseRenovation #AtelierDesign #YakisugiCladding #ConcreteDeck #ReflectingPool #HistoricPreservation #ArchitecturalHarmony #Kamakura #JapaneseArchitecture #HouseRenovation #AtelierDesign #YakisugiCladding #ConcreteDeck #ReflectingPool #HistoricPreservation #ArchitecturalHarmony
0 komentarzy łącznie
 Brak komentarzy jeszcze
Możesz również polubić
An Energy-Conscious Home Gets Woven Into a Waterfront Landscape
House in Tama / Cheng Hao Chung Architect


interlinked garden rooms stretch beneath single roof in tamada & wakimoto's japanese house
light and rain pour through internal courtyard within monochrome dessert shop in indonesia

L-shaped house by hearth architects embraces vivid courtyard in japan

34-ft tiny house makes room for spacious semi-outdoor living

Inside the Famous Japanese “Terrace House”
10 Best Garden Water Features

Water Features Add Architectural Flair, Wellness Benefits And Real Estate Enhancements To A Home


Japanese-inspired design turns this beach house into a Zen retreat

SUEP. double roof house features a floating reed screen

This 3D-Printed House Is Designed To Catch Rainwater and Live Sustainably

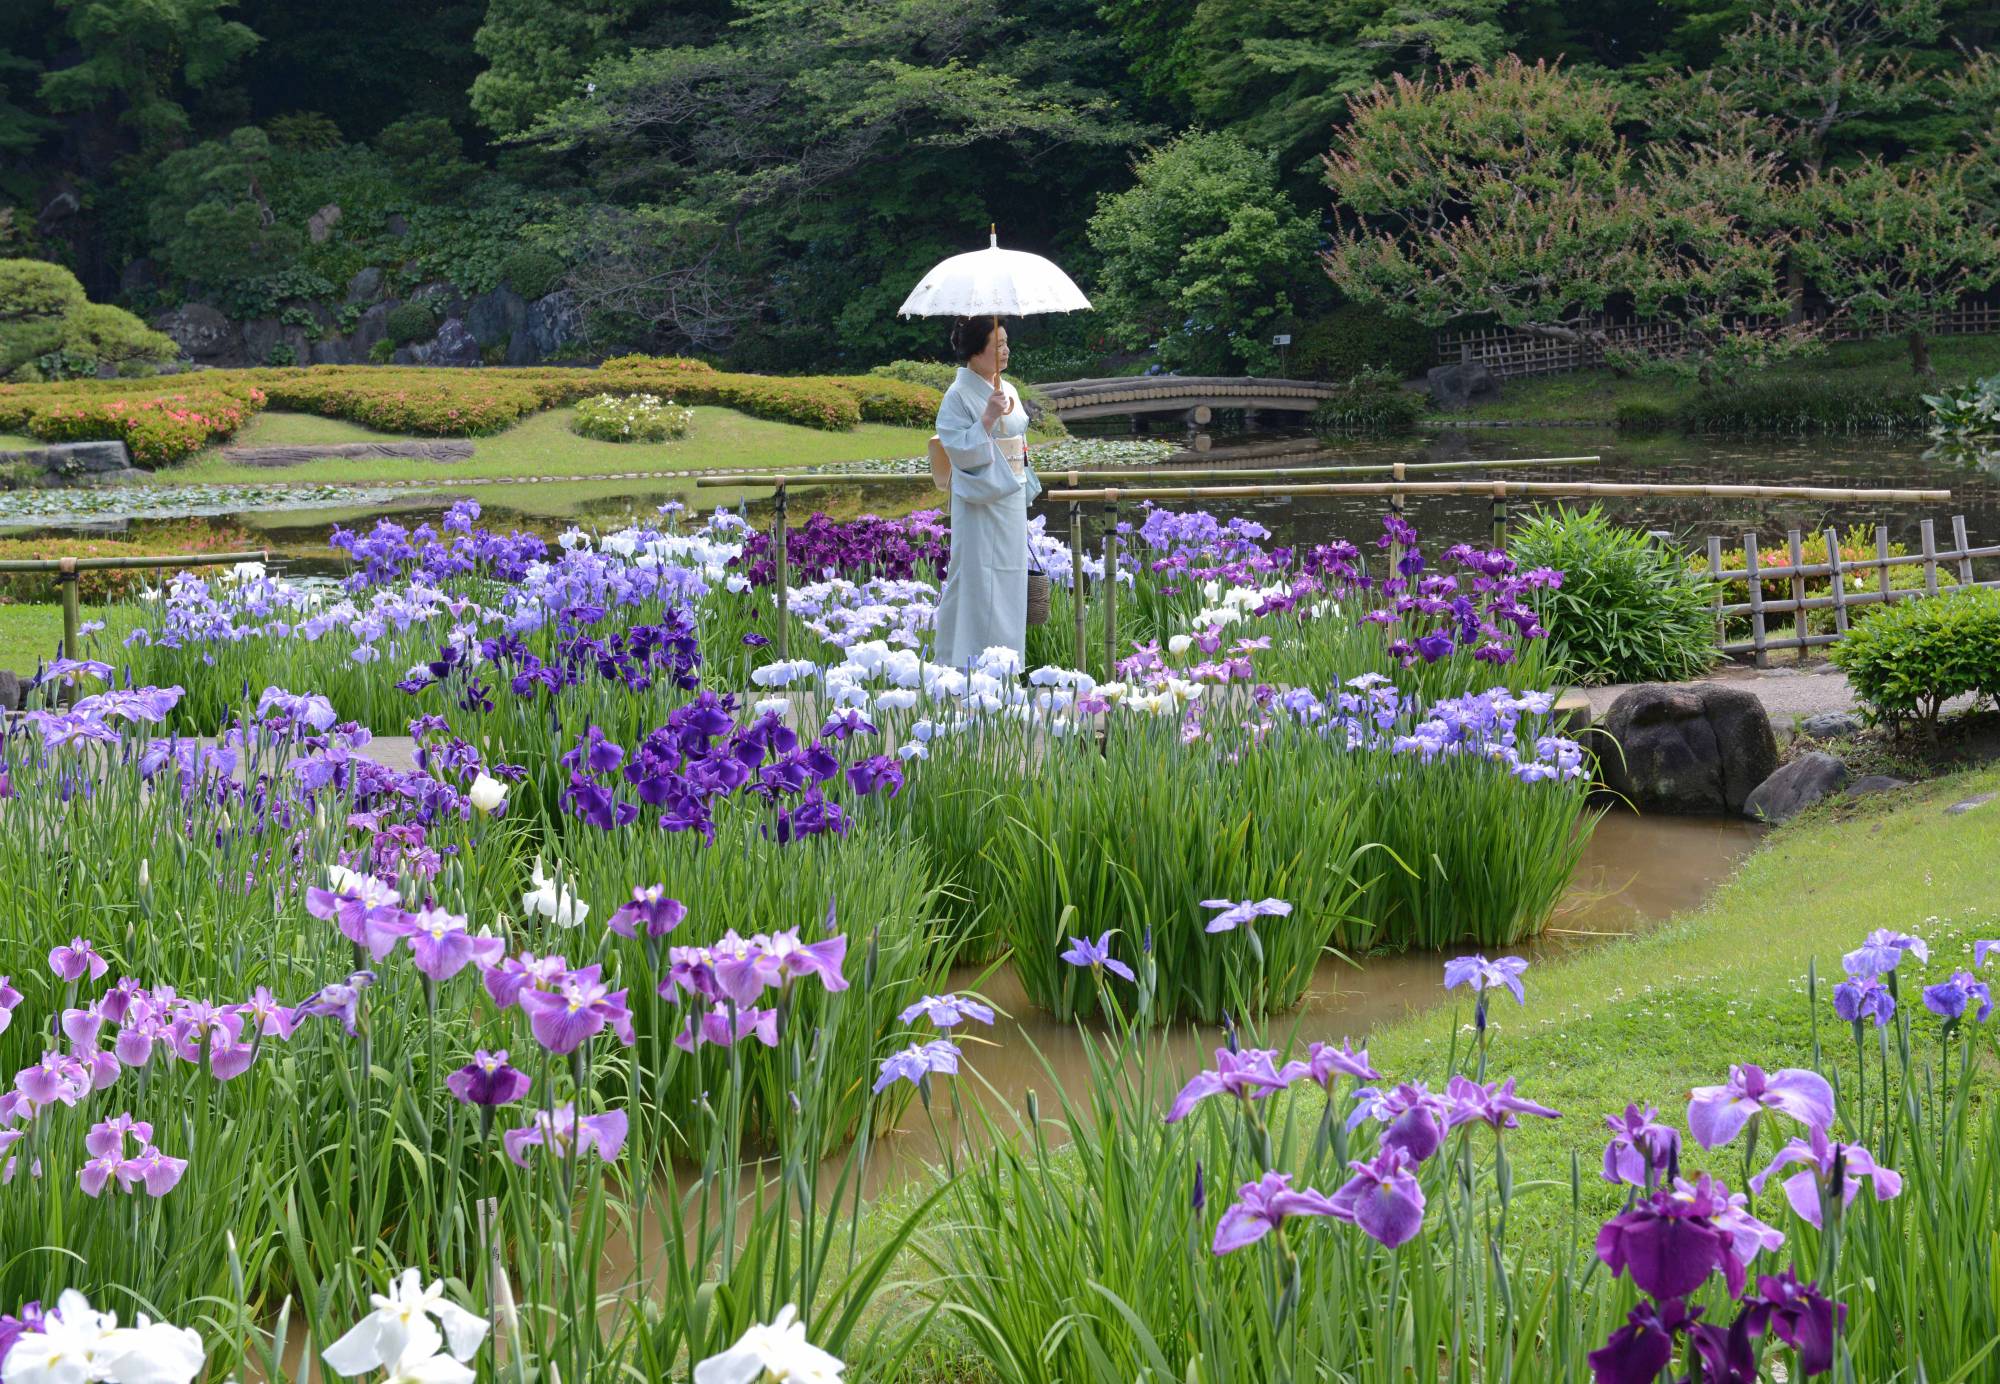
In a Japanese garden, you’re never under the weather

A “floating” greenhouse is inserted behind a renovated Belgian home

Like a Loft on Water
Dual native-filled courtyards form the centrepiece of this new Japanese-style build

A Lewes Townhome Pays Homage to Japan’s Serenity
Zen garden ideas – 24 ways to transform your outdoor space into a Japanese-inspired sanctuary for relaxation
Japanese garden ideas – 10 ways to create a soothing space, with advice from the experts


junichi suezaki architects' toyohashi house encloses a light-filled, gardened courtyard