weber arquitectos builds social cabins with volcanic stone in mexican forest









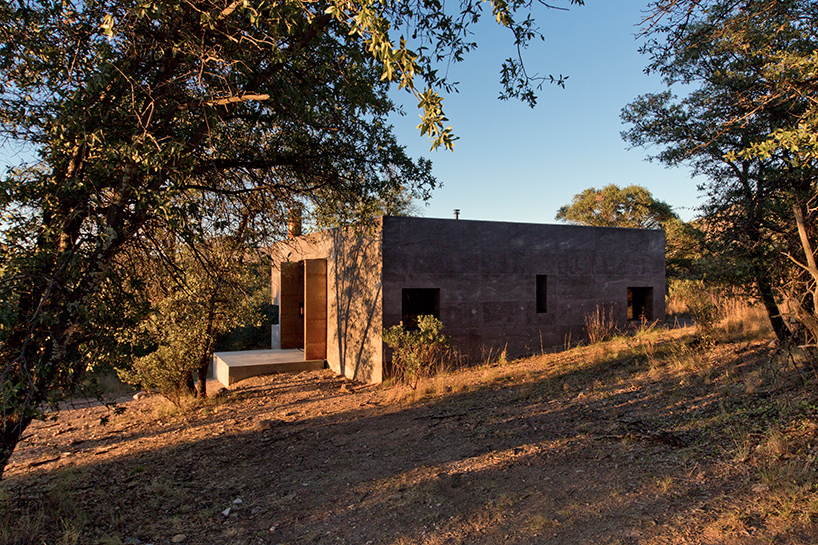
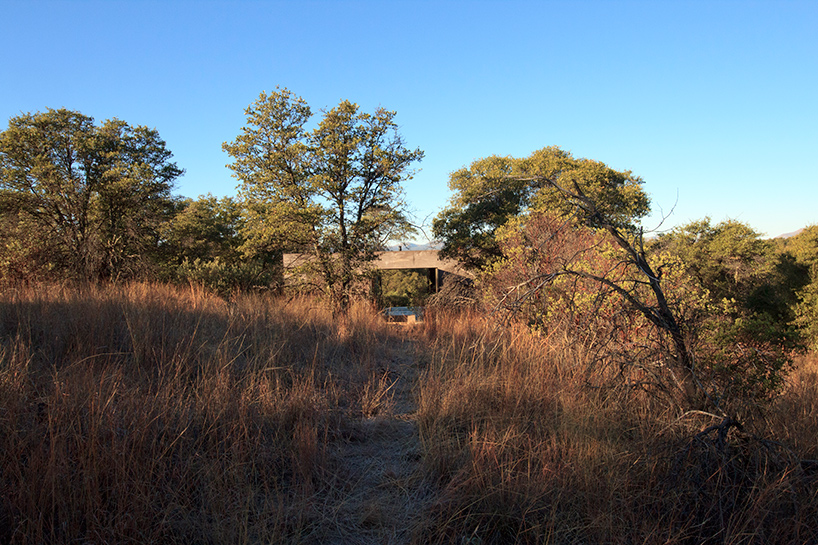
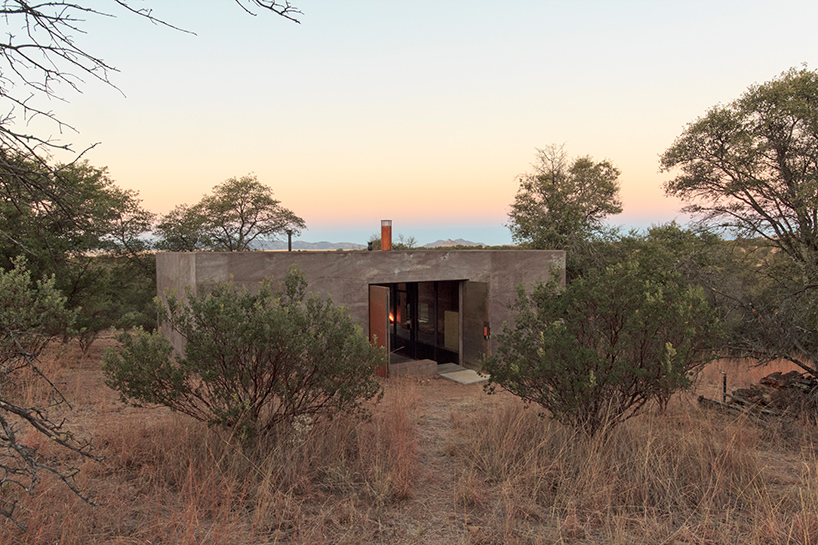
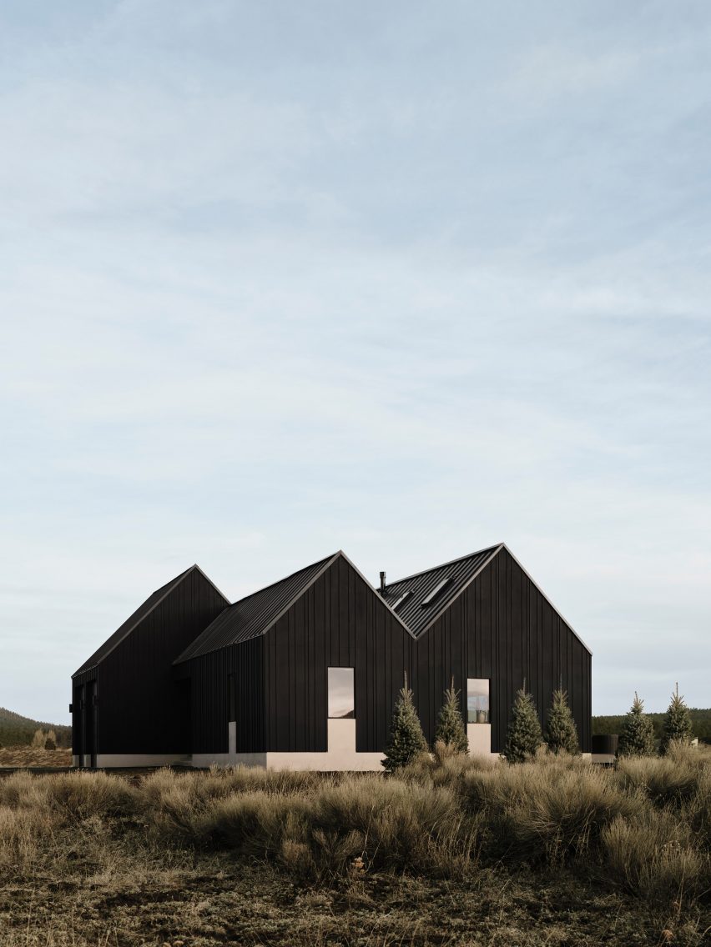
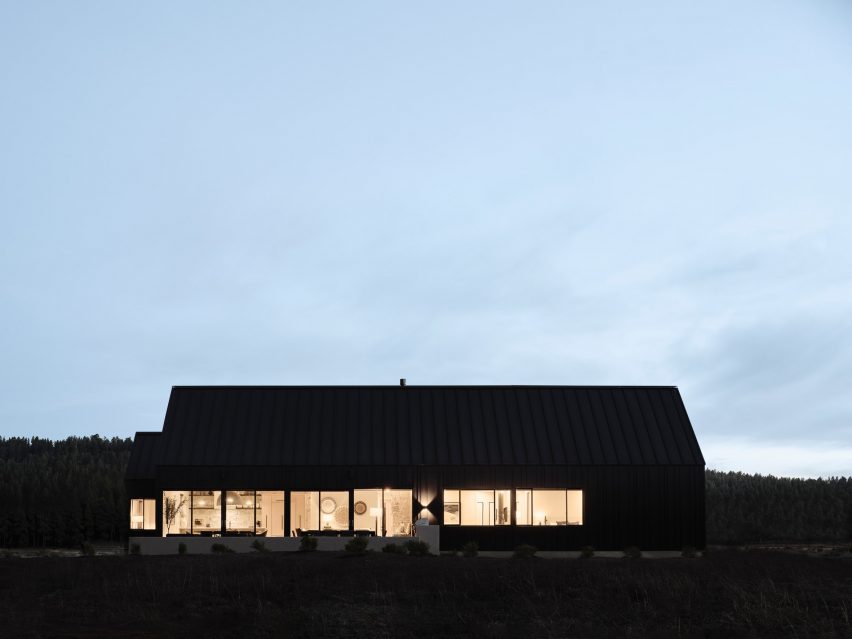
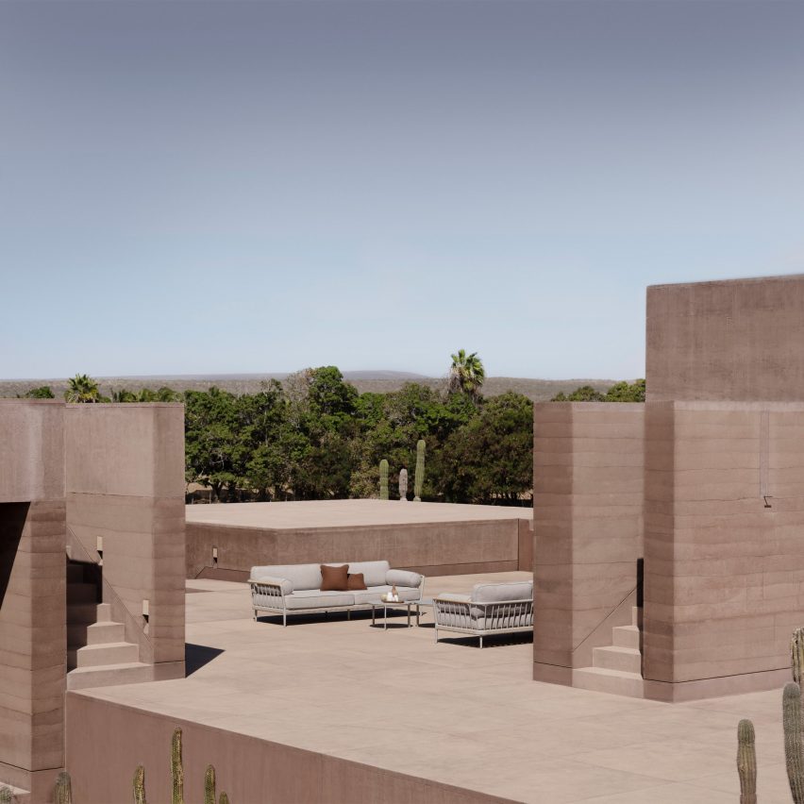
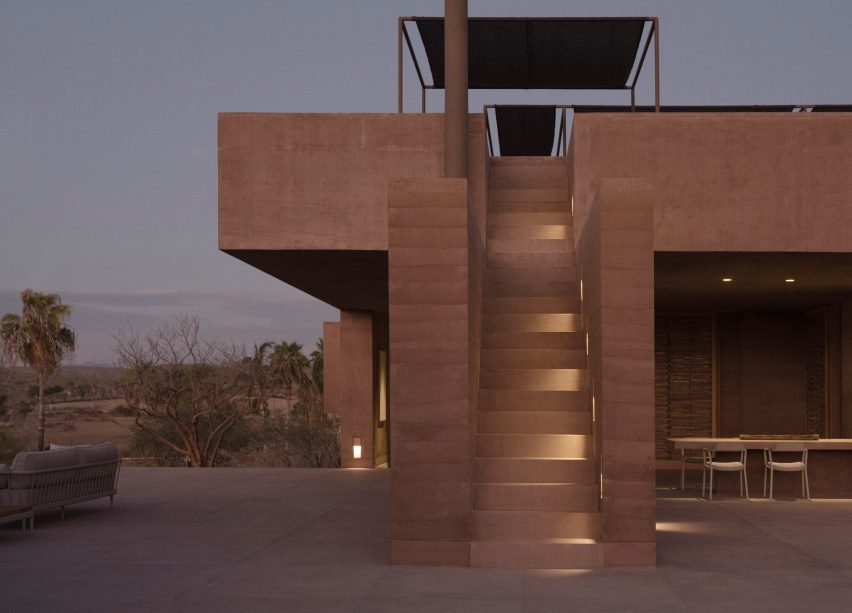




Weber Arquitectos has unveiled the ‘Rancho San Simón’ cabin complex, a project comprising five distinct volumes strategically placed within a forest setting, approximately 20 minutes from the lake in Valle de Bravo, Mexico. The design prioritizes minimizing environmental impact by distributing the structures among existing trees. The complex includes four guest cabins and a primary cabin designated as the client's living space.


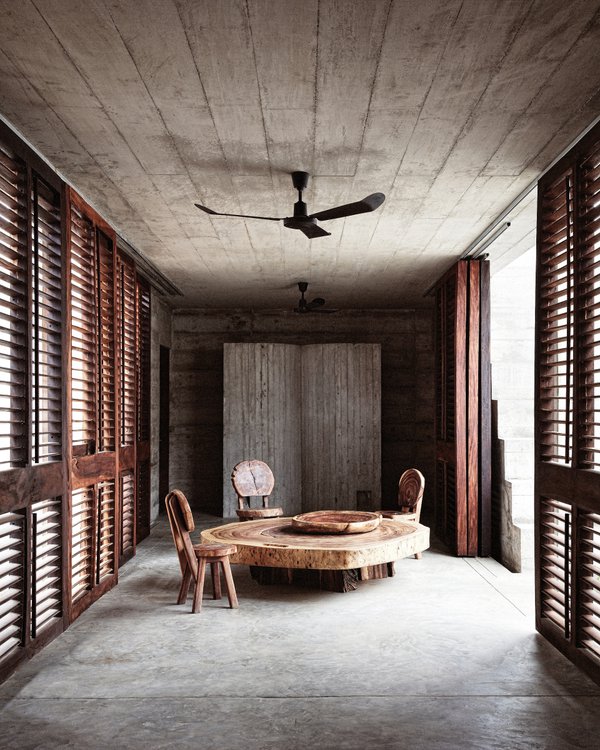
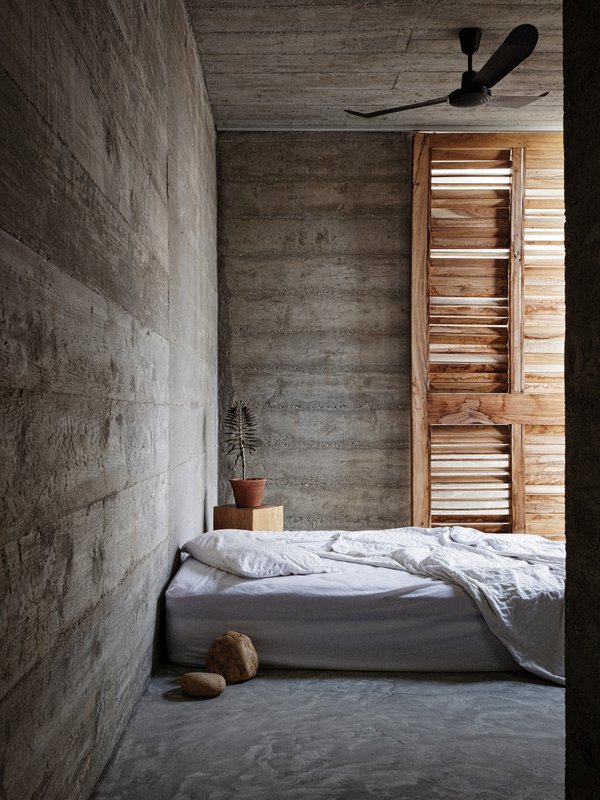
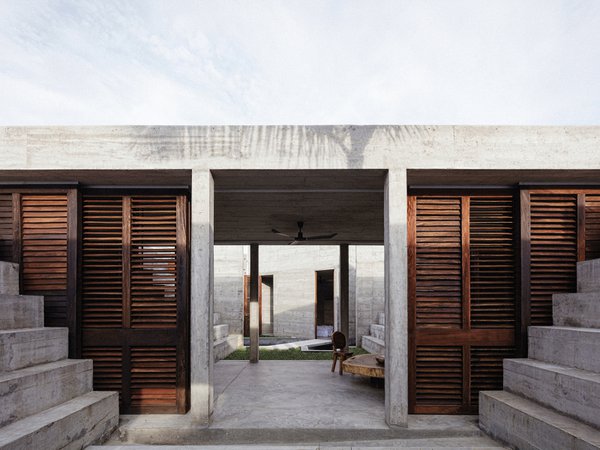
The architectural approach emphasizes harmonious integration with the natural environment. Each cabin is designed to optimize natural light access and provide expansive views of the surrounding forest. Terraces are a key feature of each cabin, offering private outdoor spaces. The bathrooms incorporate an interior patio with lush vegetation, enhancing the connection to nature. These bathrooms are volumetrically differentiated from other rooms, characterized by a lower ceiling height and the use of wood lattice frames. These frames serve a dual purpose, filtering natural light into the space while simultaneously ensuring privacy.
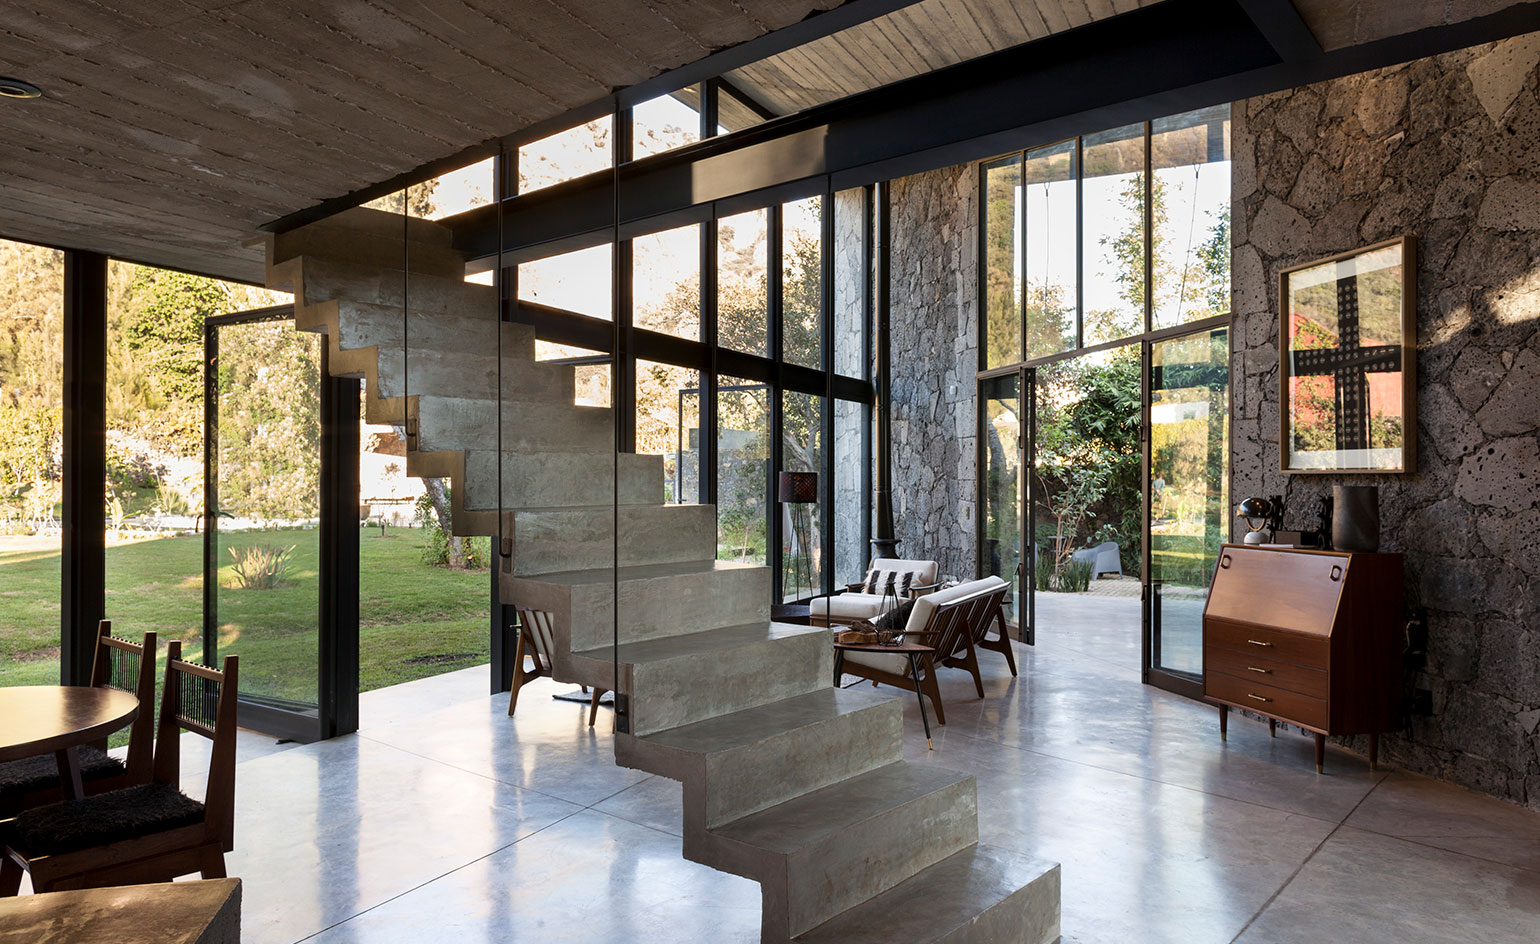




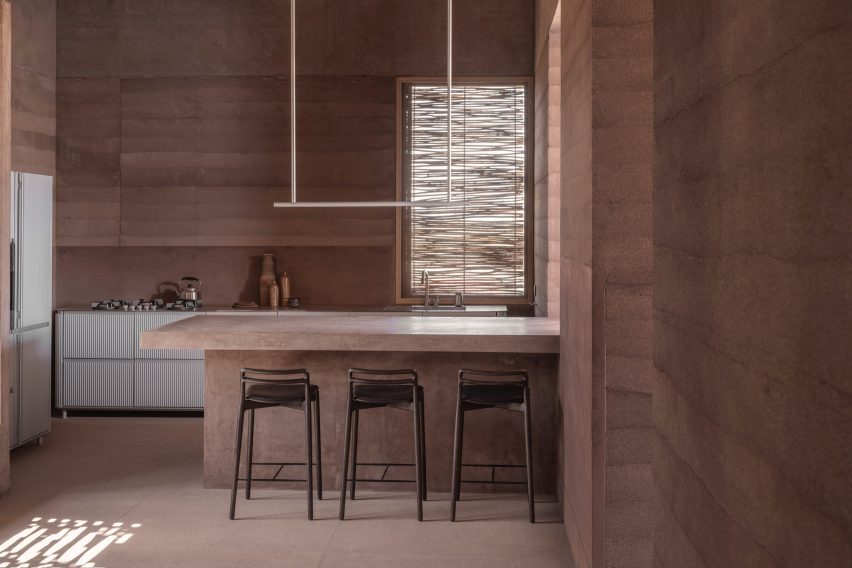
The material palette predominantly features volcanic stone for the exterior walls, which contrasts with the stave and local pine beams used for the structural elements and roof finishes. The interior design and decorative elements were carefully selected to complement the wooded surroundings. White oak wood was chosen for its natural appearance, harmonizing with the other finishes throughout the cabins. The color scheme is deliberately sober yet dynamic, utilizing gray for all facades, interior walls, bathroom fixtures, and black luminaires, creating a cohesive and understated aesthetic.
Key project details include Fernando Weber as the lead architect, Anina Schulte-Trux for interior design, Enrique Hernández González for architectural management, and Paola Pérez Hadad for interior design direction. Gerardo Vázquez oversaw construction management, with collaboration from Estefanía Romano, Fernanda Martínez, and Ana Paula Ceballos. The project spans a site area of 5,000 m2, with a built area of 900 m2. The 'Rancho San Simón' complex exemplifies a thoughtful architectural response to its natural context, blending modern living with environmental sensitivity through its design, material choices, and layout.
#WeberArquitectos #RanchoSanSimón #CabinDesign #VolcanicStone #MexicanArchitecture #ForestLiving #SustainableDesign #ValleDeBravo #NaturalMaterials #WeberArquitectos #RanchoSanSimón #CabinDesign #VolcanicStone #MexicanArchitecture #ForestLiving #SustainableDesign #ValleDeBravo #NaturalMaterials
0 komentarzy łącznie
 Brak komentarzy jeszcze
Możesz również polubić
A volcanic stone house by Cadaval & Solà-Morales holds its own in Mexico

Rio Perdido West Bungalows / Studio Saxe

DUST custom builds an off-grid arizona dwelling from volcanic rock
casa etérea is an off-grid glass house set on the slopes of an extinct volcano in mexico
Casa Santos on Mexico’s Baja Peninsula has ribbed concrete walls
Patio House / herchell arquitectos
Building with Rammed Earth at the Center of Cuba

The Innovative Indoor-Outdoor Fluidity of Contemporary Mexican Architecture
Mexican bolthole Los Durmientes offers total immersion in nature

house of miracles by danilo veras godoy looks almost alive through naser nader ibrahim's lens
Volcanic terrain informs design of Noir Peaks house by The Ranch Mine
ummo estudio embeds cave home into limestone rock

These volcanic stone cabins merge with the pre-existing trees to minimize the home's footprint!

wood and concrete volumes form seaside retreat by taller alberto calleja / TAC in mexico
PPAA designs rammed-earth guesthouse in Mexico to "blend seamlessly with the terrain"
Esrawe Studio Designs Experiential Showroom and Exhibition Space for Grupo Arca in Guadalajara

Taller Héctor Barroso designs Sierra Mimbres housing in Mexico City for three brothers
This Prefab Cabin Is Light on the Land and Heavy on the Views

COA arquitectura's winery in mexico combines rammed earth and metal sheets
marc pascal brings a desert-like vibe to rooftop terrace in mexico