1/23
The zen Paris home of Kenzo’s founder is up for sale – see inside
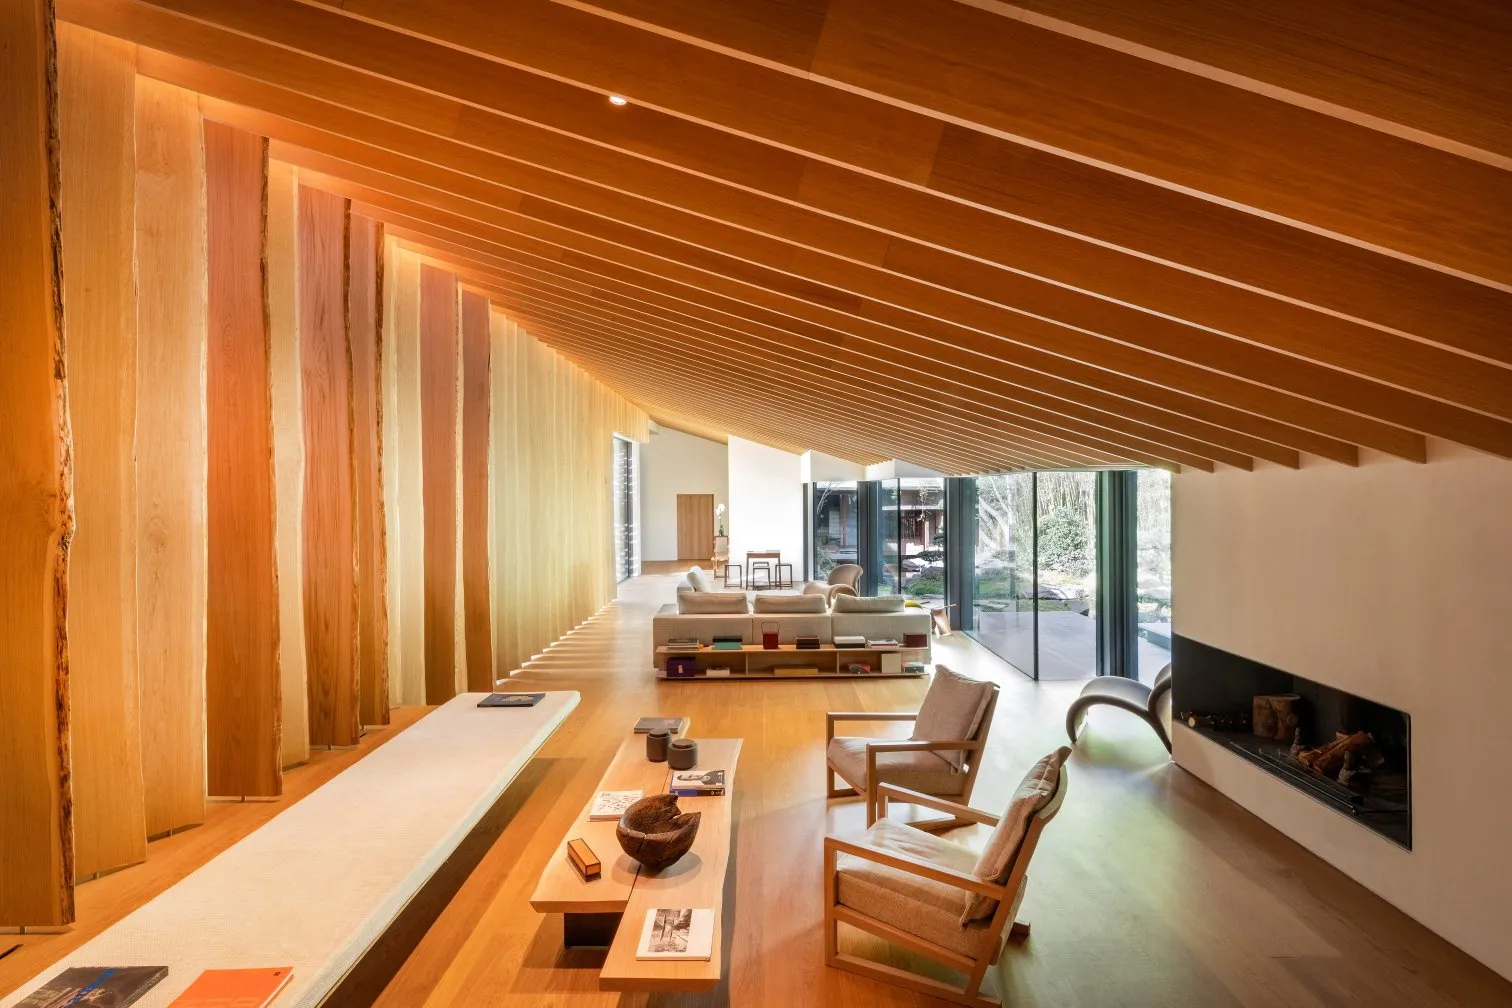
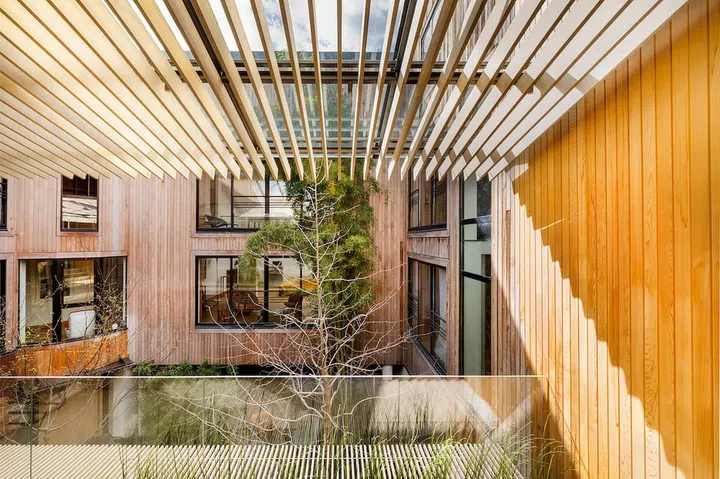
The former residence of the late Japanese fashion designer Kenzo Takada, known as The Kenzo House, is currently on the market through Christie's Real Estate. Located in the Bastille area of Paris, the four-story home was originally constructed by Takada in 1993 within the courtyard of an 18th-century Parisian building. Takada, who founded his eponymous label in Paris, sought to create a living space that harmoniously blended Eastern and Western design aesthetics, reflecting his own cultural background and artistic vision.
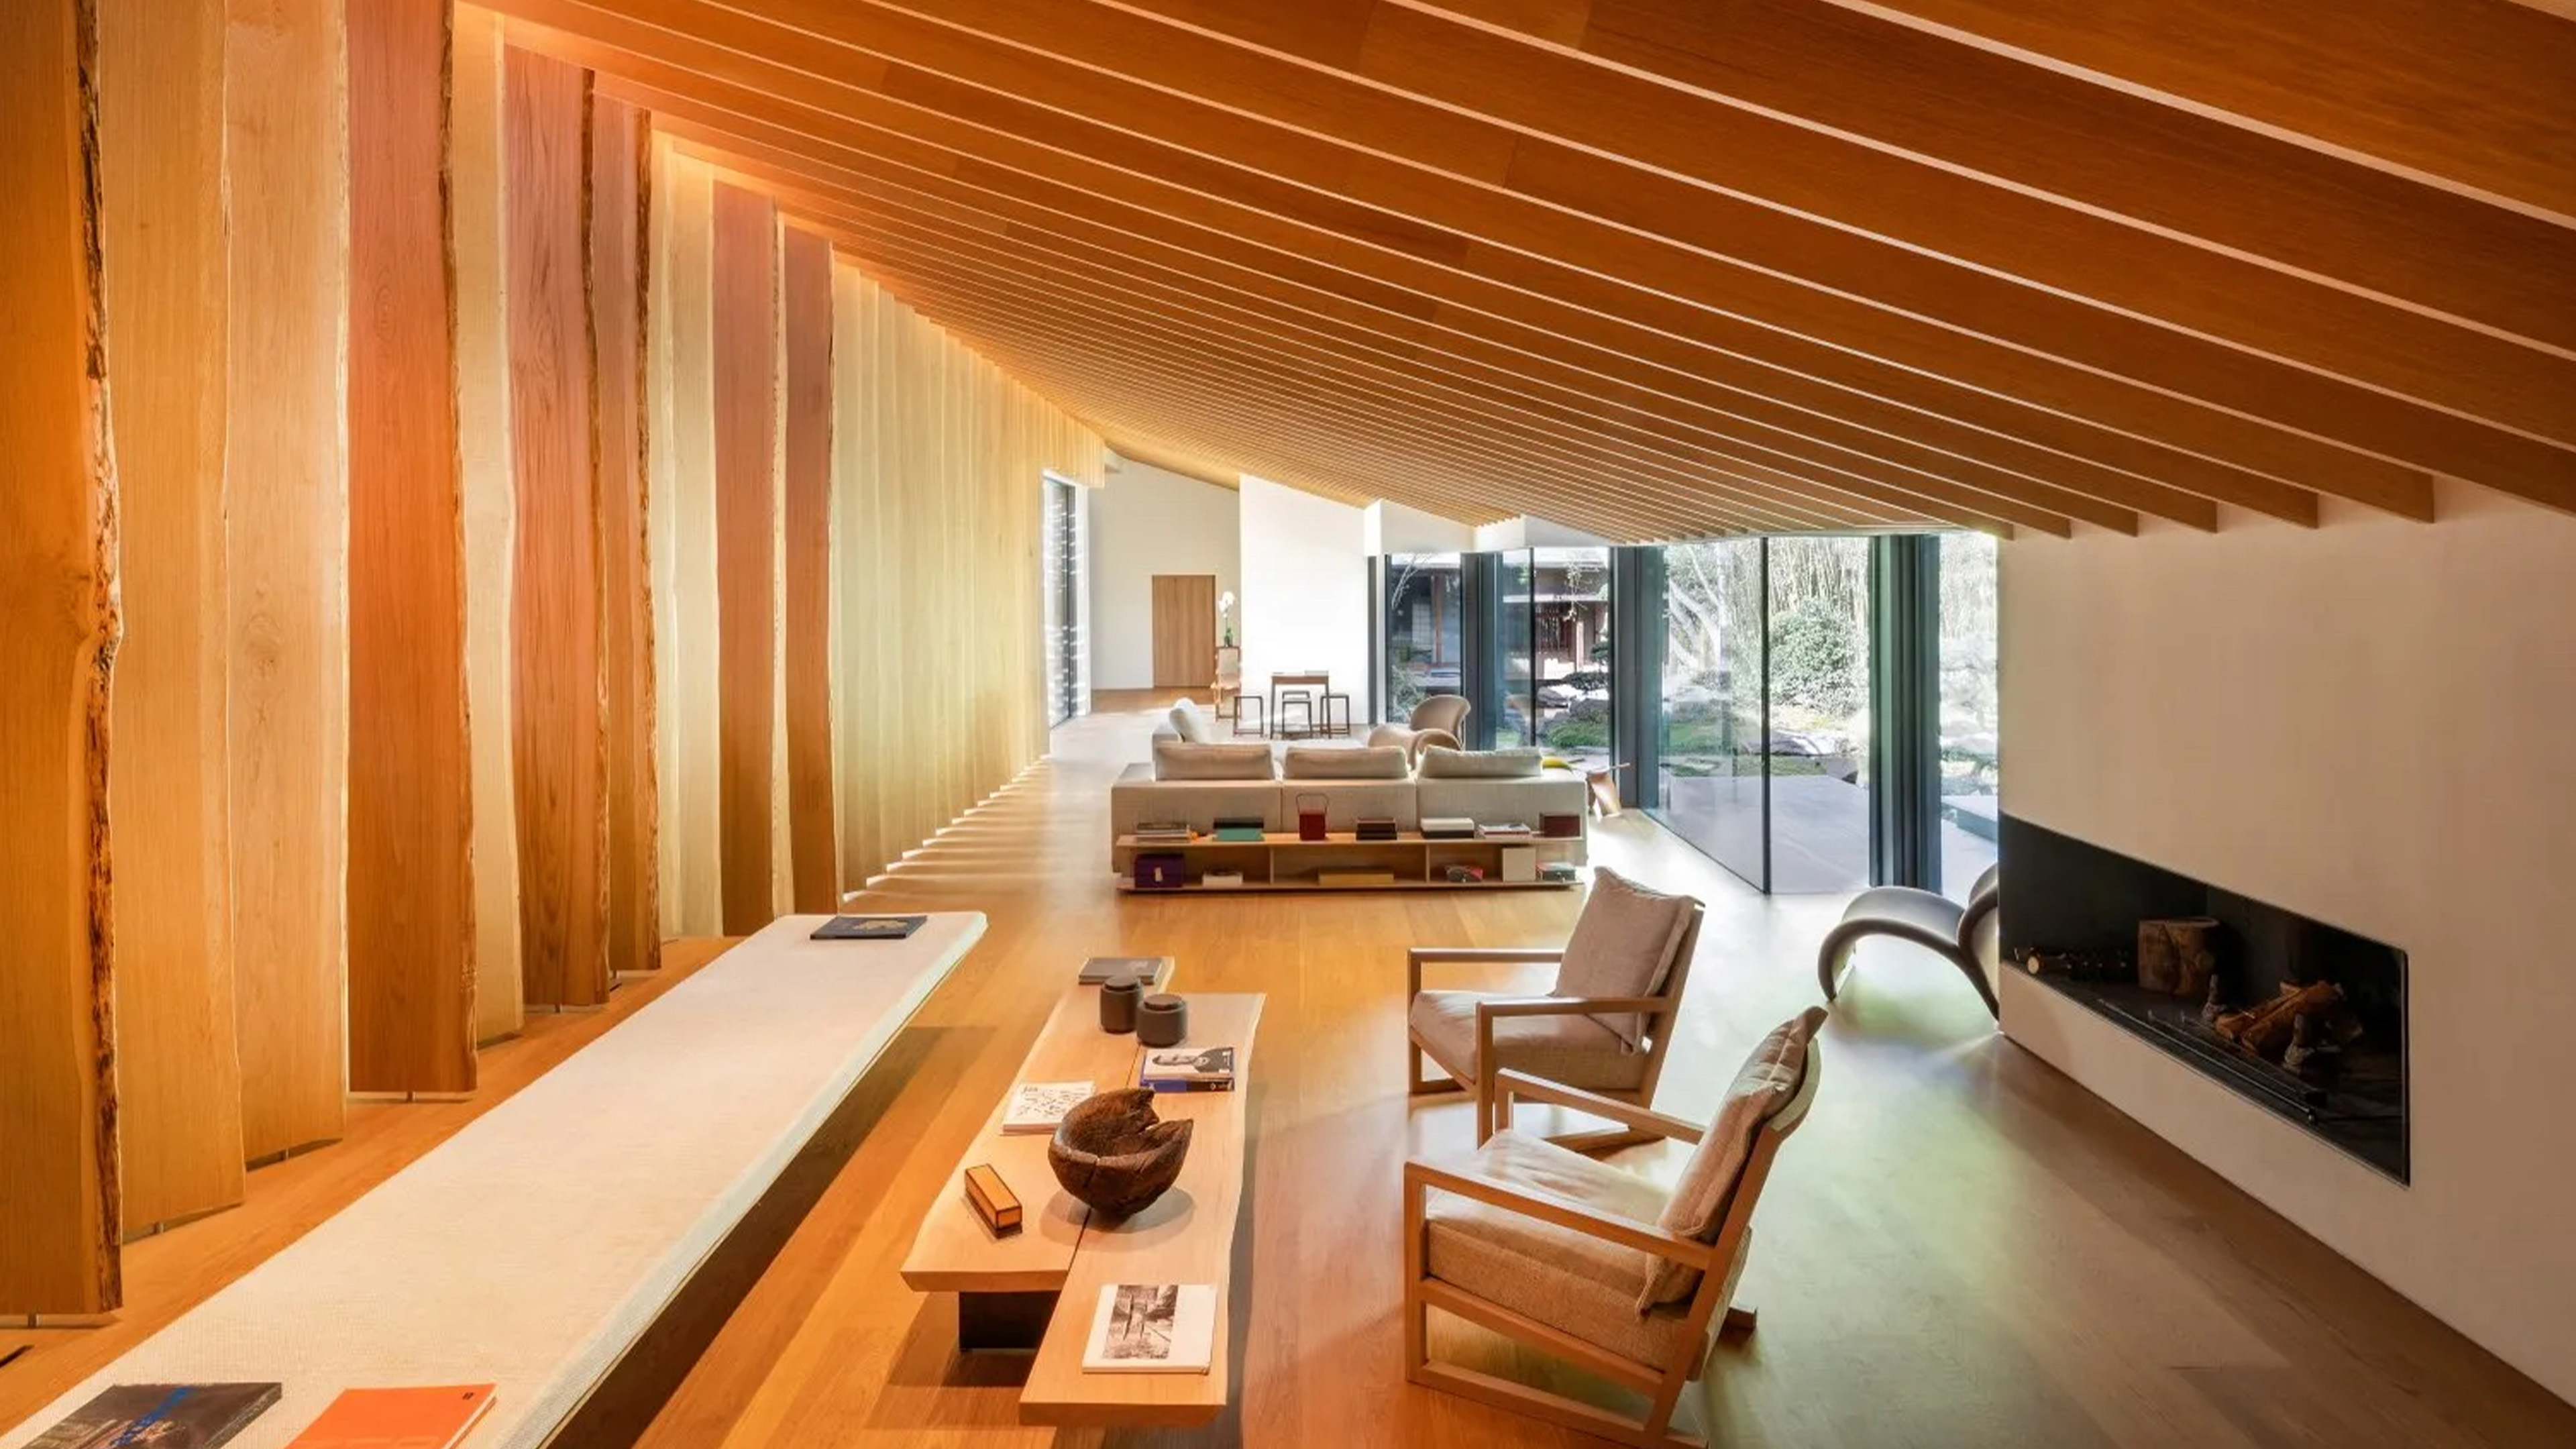
The initial design of the house, which took seven years to complete, aimed to incorporate elements reminiscent of Japan, providing a tranquil contrast to the vibrant Parisian atmosphere that inspired his fashion work. The property underwent a significant redesign in 2018 by acclaimed Japanese architect Kengo Kuma. Kuma's architectural philosophy, focused on a “frame of nature,” guided the renovation, emphasizing the integration of natural materials and light to foster a deeper connection with the environment.
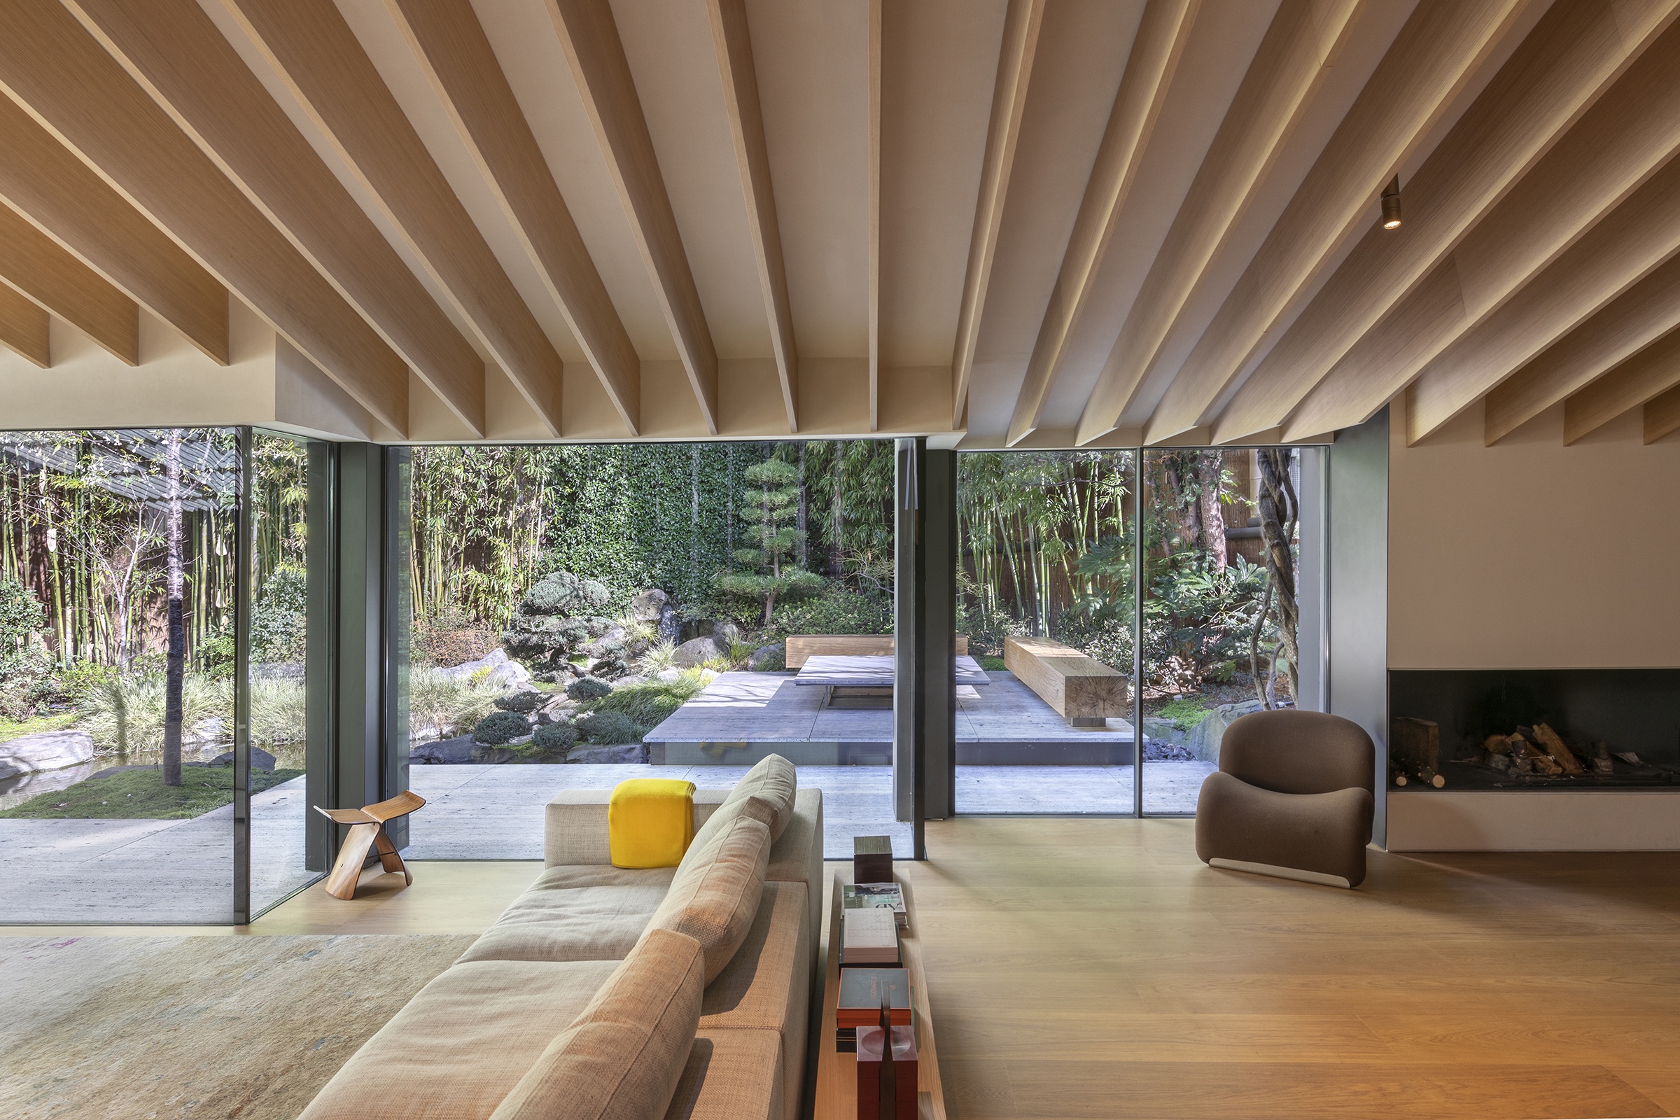
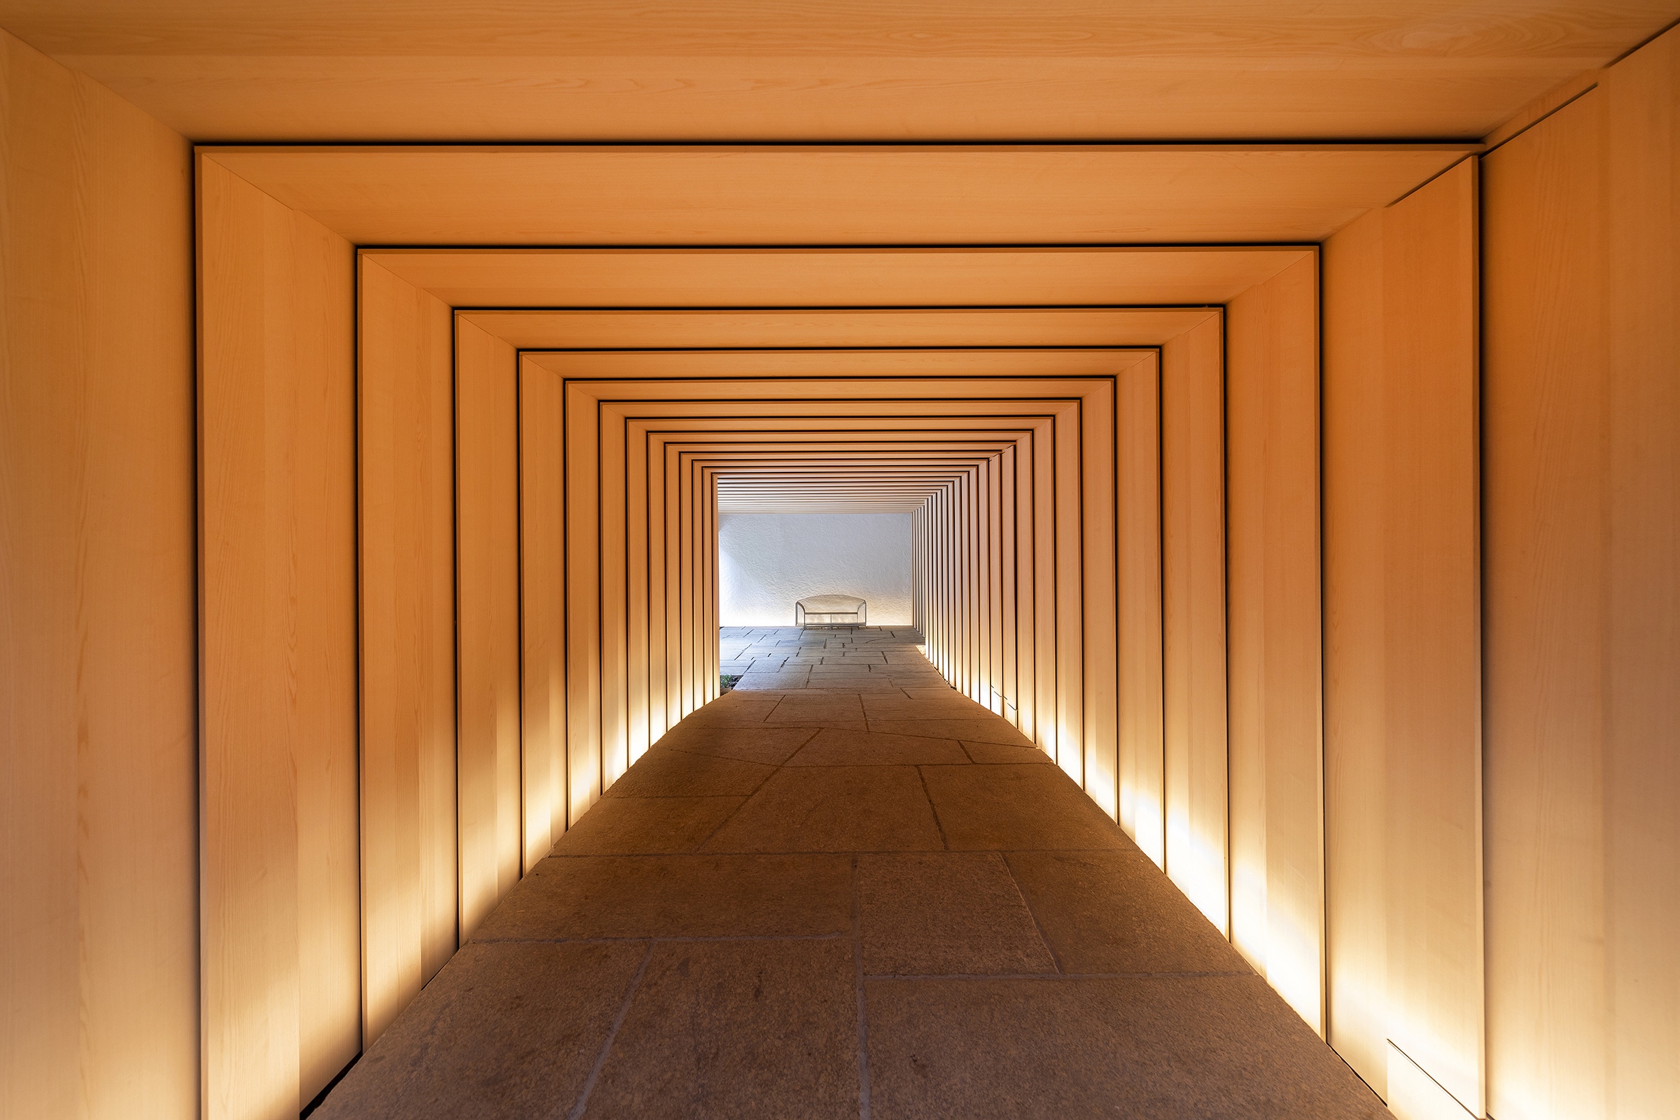
Kuma's redesign utilized organic Japanese building materials such as ceramic, stone, bamboo, and various types of wood, aligning with his belief that these materials enhance the experience of nature within architectural spaces. He championed transparency as a characteristic of Japanese architecture, employing light and natural elements to achieve a distinctive form of visual and atmospheric clarity within the home.
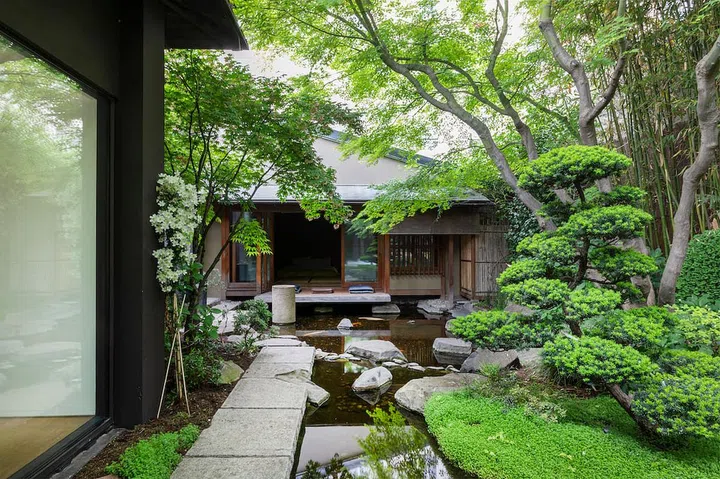
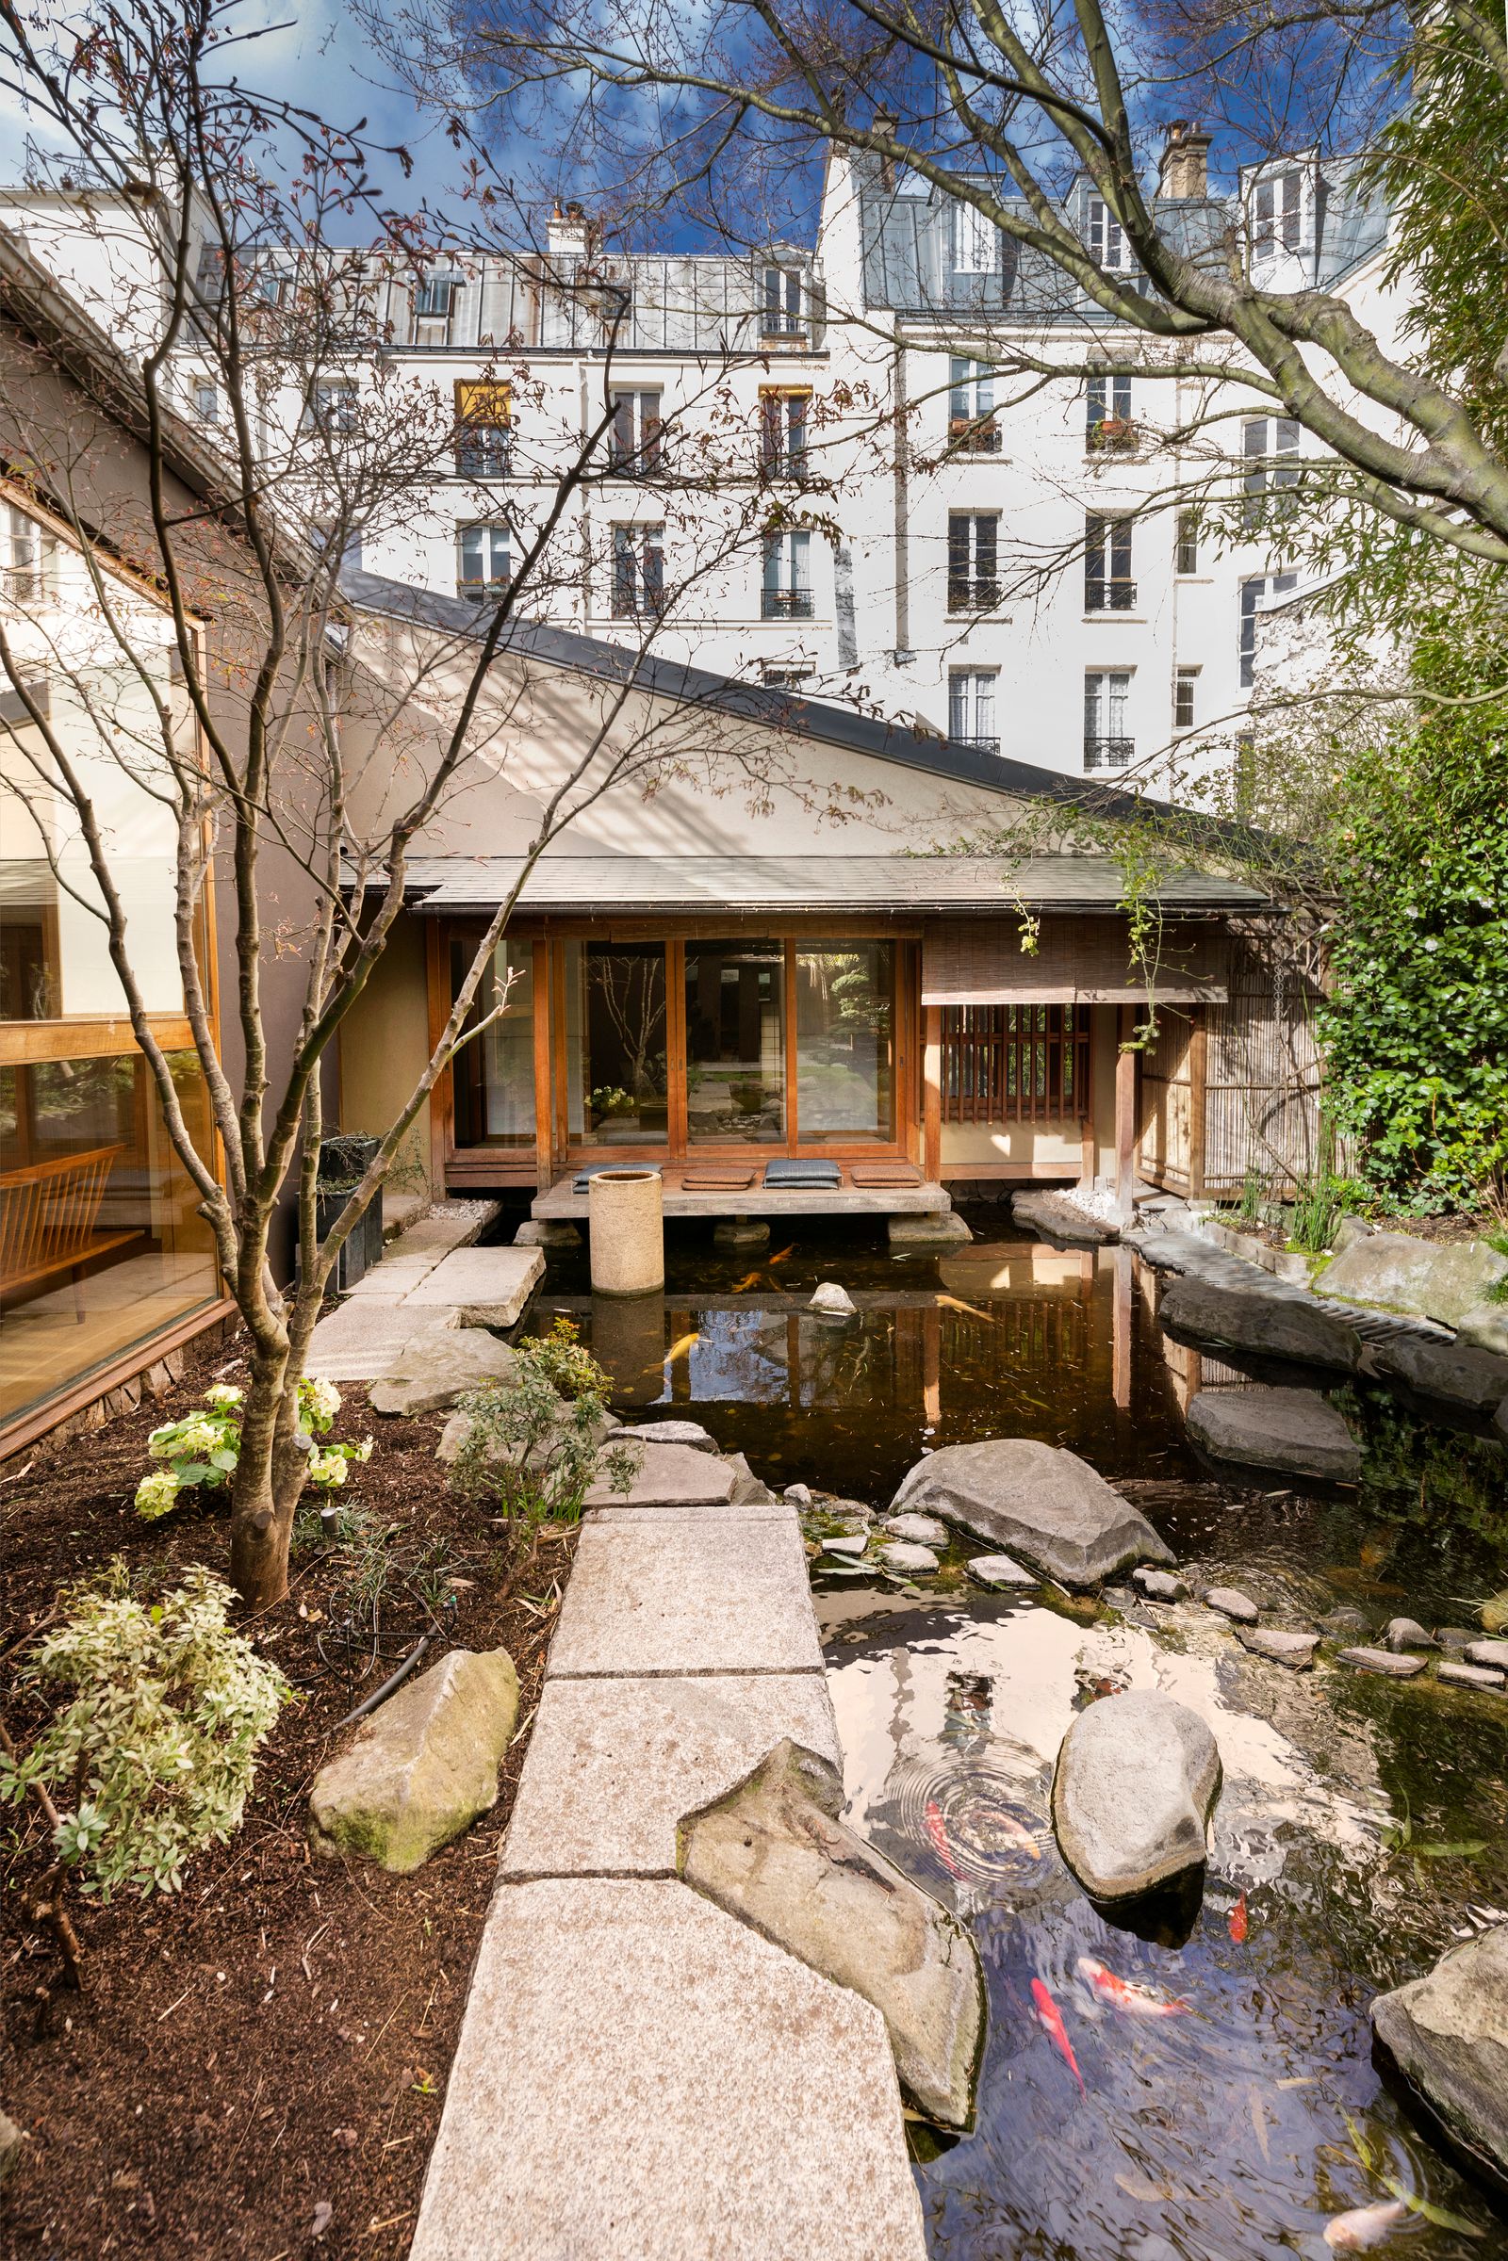
The Kenzo House features an expansive layout including four bedrooms, six bathrooms, a music room, a fitness room, a study, an elevator, and staff studio apartments. A central aspect of the property's appeal lies in its meticulously designed outdoor spaces. The garden includes a stone pond inhabited by nishiki carp, and extensive landscape gardens featuring cherry trees, maple trees, bamboos, moss, rocks, and waterfalls, all crafted to evoke the serene beauty of a traditional Japanese landscape.
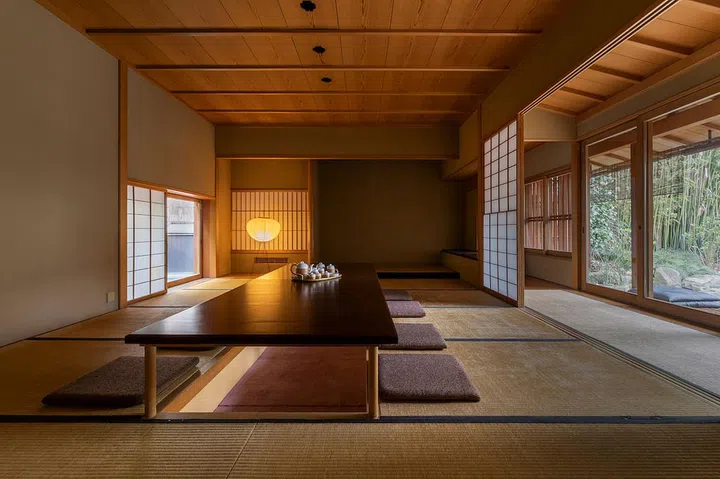

A key element of Kuma's redesign involved reorienting each bedroom to face the garden, visually and materially framing the house with nature. The property also boasts a Japanese pavilion with a traditional tea-ceremony room, complete with tatami mats and shoji sliding doors, opening directly onto the koi pond. Further incorporating Japanese design, a terrace with an outdoor lap swimming pool was converted into an engawa, a traditional Japanese exterior corridor made of wooden latticing, providing a covered outdoor dining and entertaining area with lush green foliage. An elegant stone bathtub offers panoramic views of the Parisian rooftops, contributing to the sense of luxury, peace, and pleasure envisioned in the home's design.
#KenzoTakada #ParisRealEstate #JapaneseArchitecture #KengoKuma #LuxuryHomes #HomeDesign #EasternWesternFusion #ArchitecturalRenovation #GardenDesign #KenzoTakada #ParisRealEstate #JapaneseArchitecture #KengoKuma #LuxuryHomes #HomeDesign #EasternWesternFusion #ArchitecturalRenovation #GardenDesign
0 komentarzy łącznie
 Brak komentarzy jeszcze
Możesz również polubić
Designer Kenzo Takada's Japanese home in the heart of Paris


Antonio Lobon’s Zen Loft Finally Sells for $6.3 Million

Inside Zendaya's Luxury LA Home

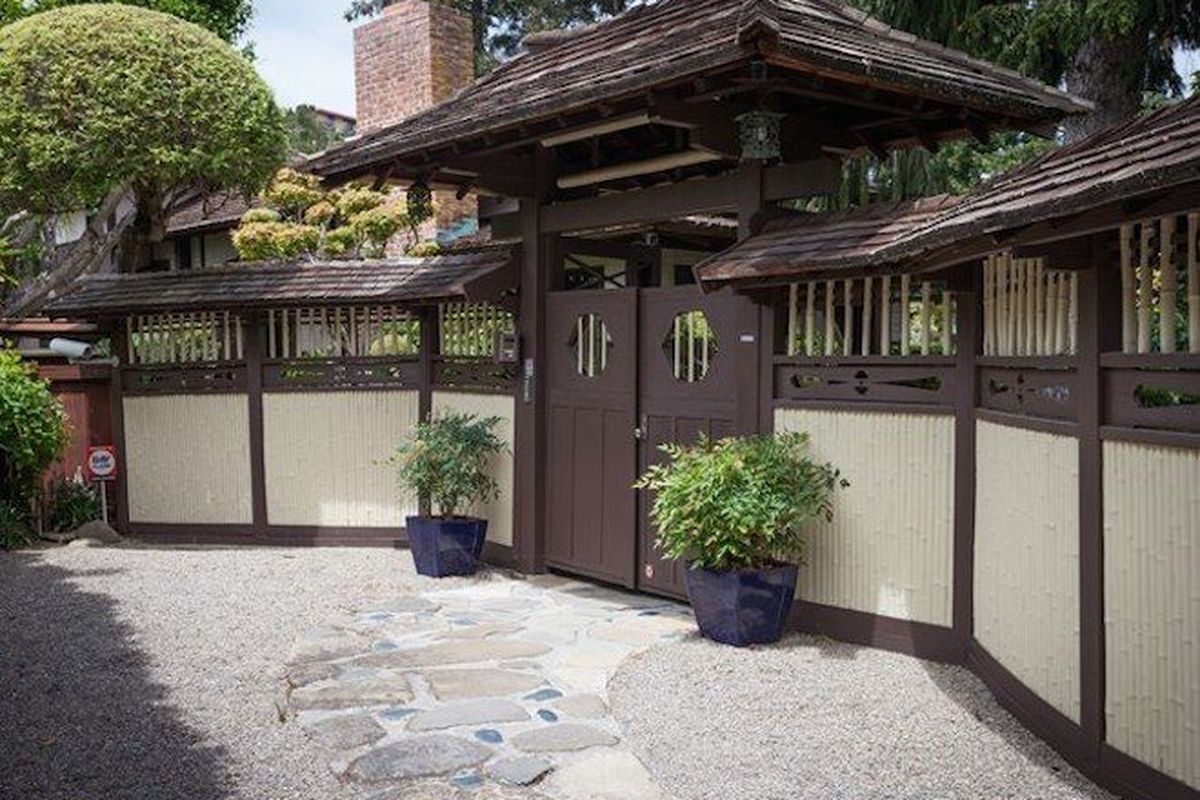
Find Your Zen at This $5M Estate with Authentic Japanese Teahouse and Gardens

Gorgeous 'Zen-inspired' Palm Beach mansion is on the market for $25 million

$10.9M Soho penthouse has an open-air zen garden and three terraces

Zen-Like Micro-Apartment Renovation Is Inspired by Japanese Inns

‘Oasis’ Soho loft with sliding glass doors seeks $5M

Late fashion designer, Kenzo Takada's personal Japanese home in the heart of Paris

Chateau-style Mansion Welcomes Contemporary Zen Penthouse


Sarasota Magazine Founder Dan Denton’s Lido Key Home Hits the Market

$2.3M West Village studio is a ‘zen cocoon’ designed for fashion lovers

1910 Bungalow on the Venice Canals Asking $2.65 Million

One of San Francisco’s Most Coveted Houses Is Up for Sale


Longtime home of ‘Godfather’ production designer for sale for $2.2M

Enormous French-style manor in Vaughan hits the market for $11 million
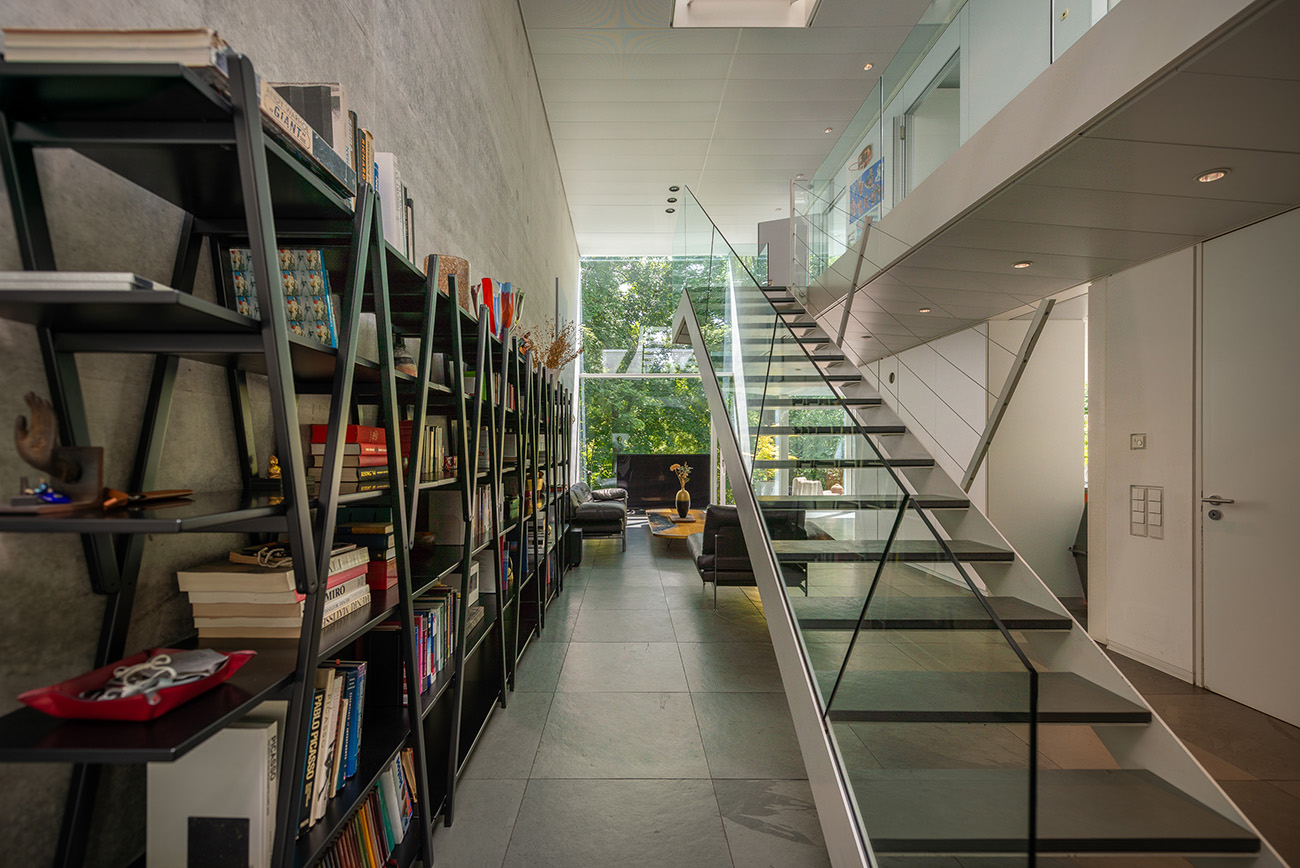
Zen Stuttgart ‘lightbox’ home asks for €3.5m


Le Creuset launches Japanese-inspired Zen Kitchen range

An Epic Cantilevered Neutra House Hits the Market For $1.55M

Amazon Is Selling a Resort-style Tiny House With Floor-to-ceiling Windows—All for Under $16K