On the Upper West Side, a Timeless Townhouse with a Serious Rooftop
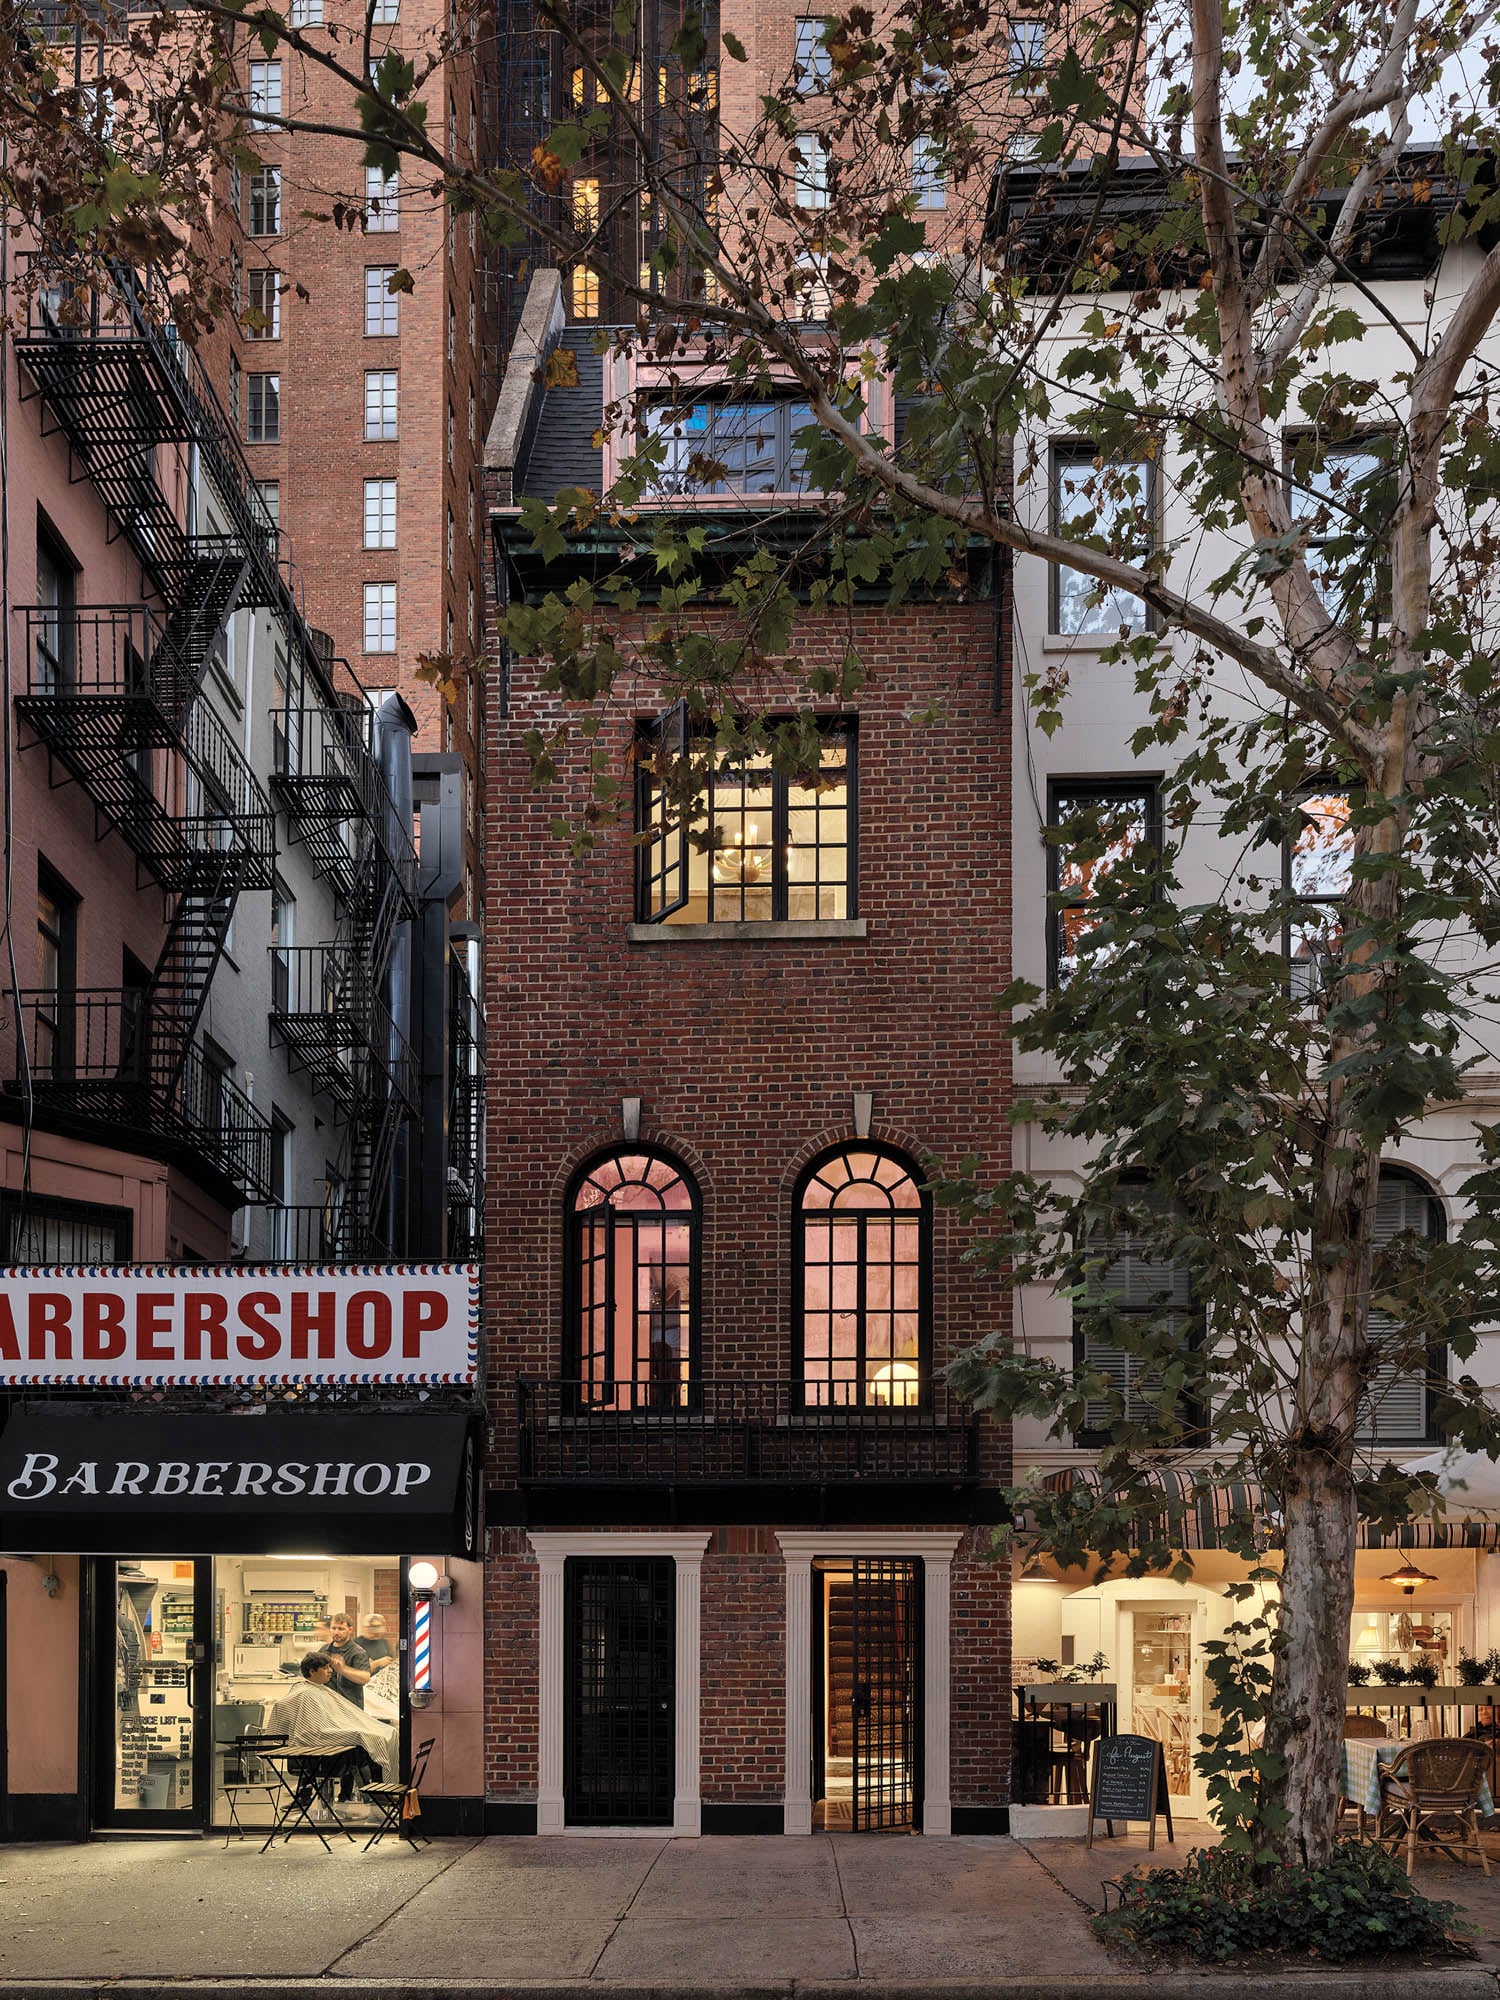

This blog post highlights a meticulously renovated townhouse located at 132 West 81st Street on Manhattan's Upper West Side. Originally built in 1887 and designed by architect Edward J. Webb, the property has undergone a complete redesign by Alison Downey of Downey Interiors. Situated near Central Park, the American Museum of Natural History, and various shopping and dining establishments, the 7,000-square-foot home boasts six levels of luxurious living space. It features five bedrooms, four full bathrooms, and four powder rooms, complemented by a range of modern amenities.




The residence is distinguished by its extensive outdoor spaces, including a south-facing, bricked garden with a herringbone pattern, suitable for gardening. A significant feature is the handsomely equipped rooftop deck, offering multiple seating and dining areas, cedar fencing, new roof tiles, and provisions for water, electricity, and a sound system, designed for entertaining. Indoor amenities include an elevator, a home gym, a dedicated office, central air and heat, dual bars and laundry facilities, and comprehensive water filtration, intercom, and security systems. The home integrates Savant smart-home technology to manage built-in speakers, automated lighting, and door entry.






Architectural details throughout the townhouse preserve its historical charm while incorporating modern comfort. These elements include a circular staircase, pocket doors, oak flooring, wall sconces, crown moldings, stained glass windows, and a backyard fountain. The blog post emphasizes the spacious and inviting staircase landings, suggesting them as ideal spots for relaxation.






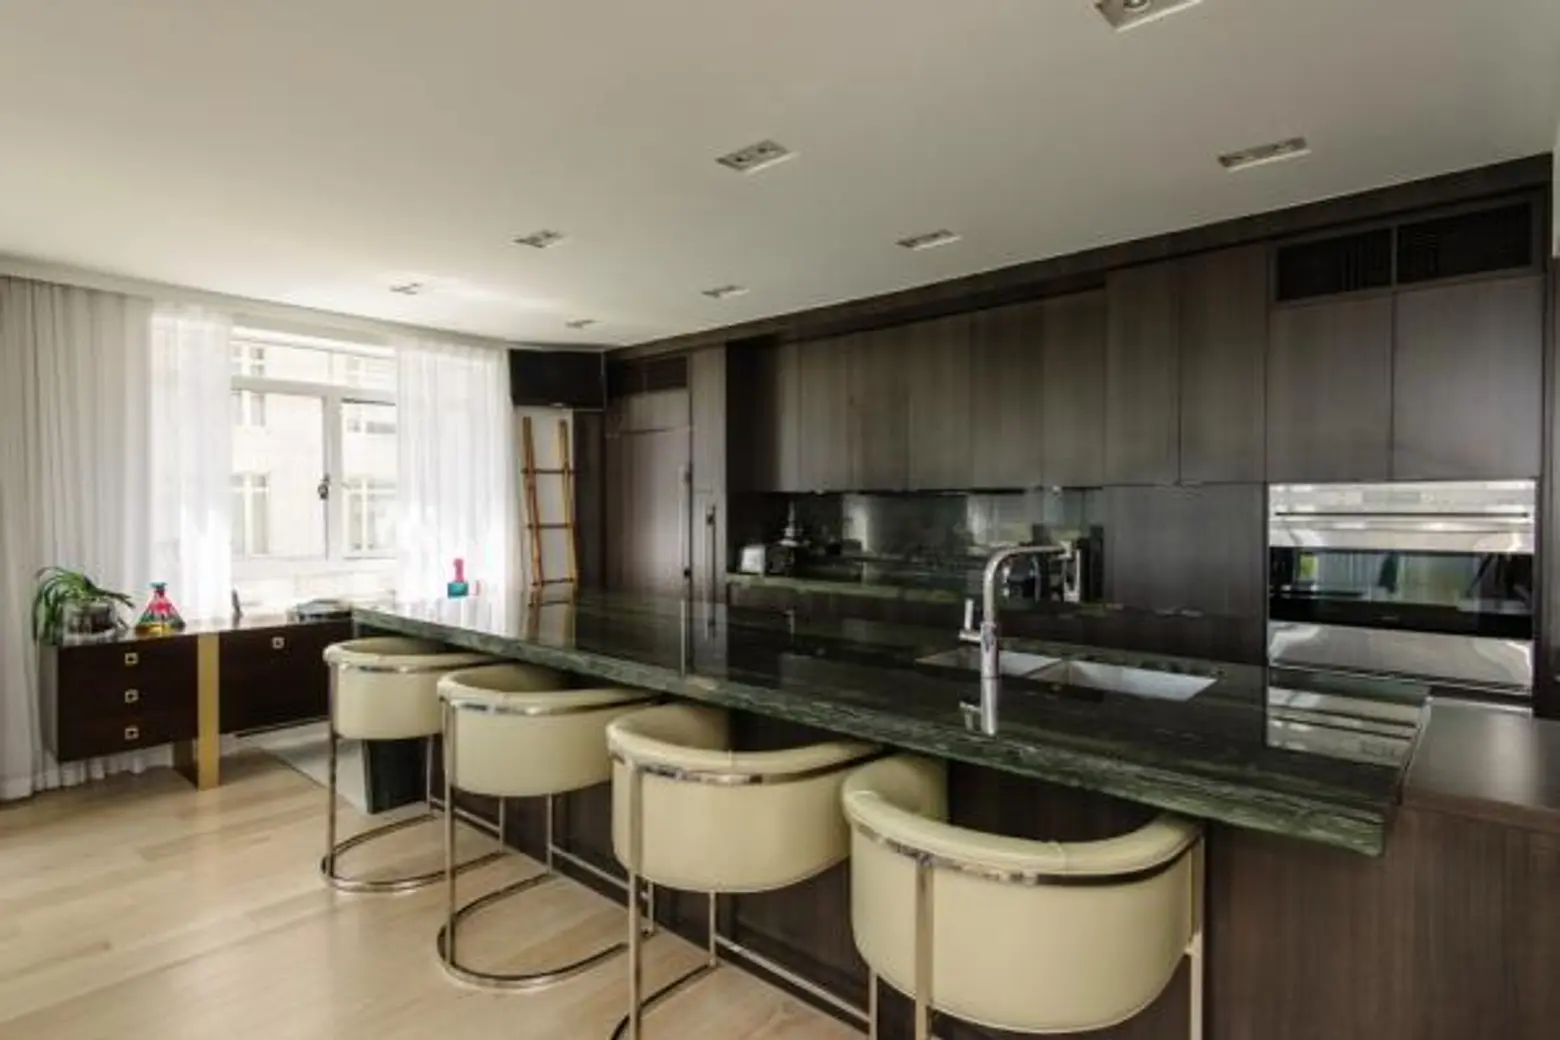
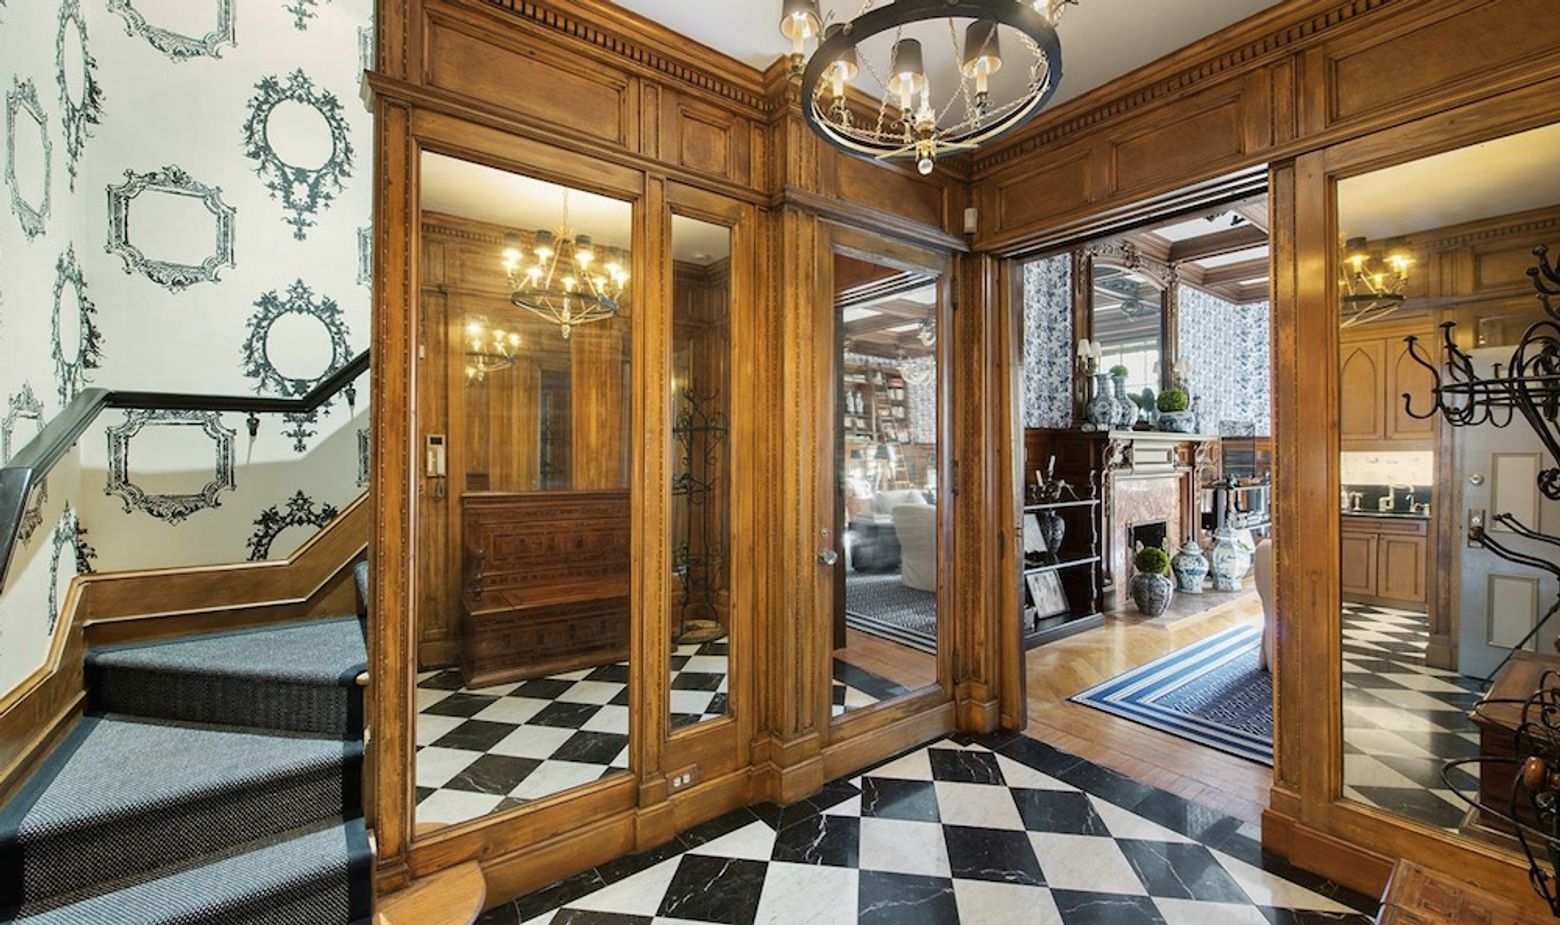

A floor-by-floor tour begins with an elegant reception gallery featuring radiant-heat stone floors in a black and white pattern, leading into a newly designed, fully custom eat-in kitchen. This kitchen is equipped with an oval-shaped island and breakfast bar, a large walk-in pantry, handcrafted wood cabinetry with task lighting, soapstone countertops, a tile backsplash, and high-end appliances, including a Sub-Zero refrigerator/freezer, a Viking six-burner range, and two ovens. The basement level contains the gym, ample storage, a powder room, and a custom laundry room with built-in cabinetry.

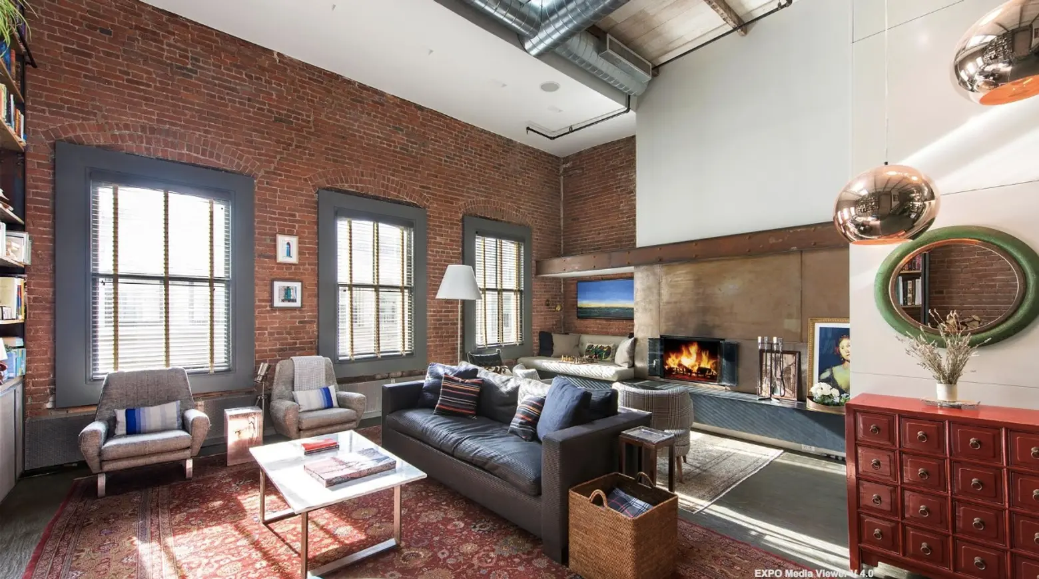
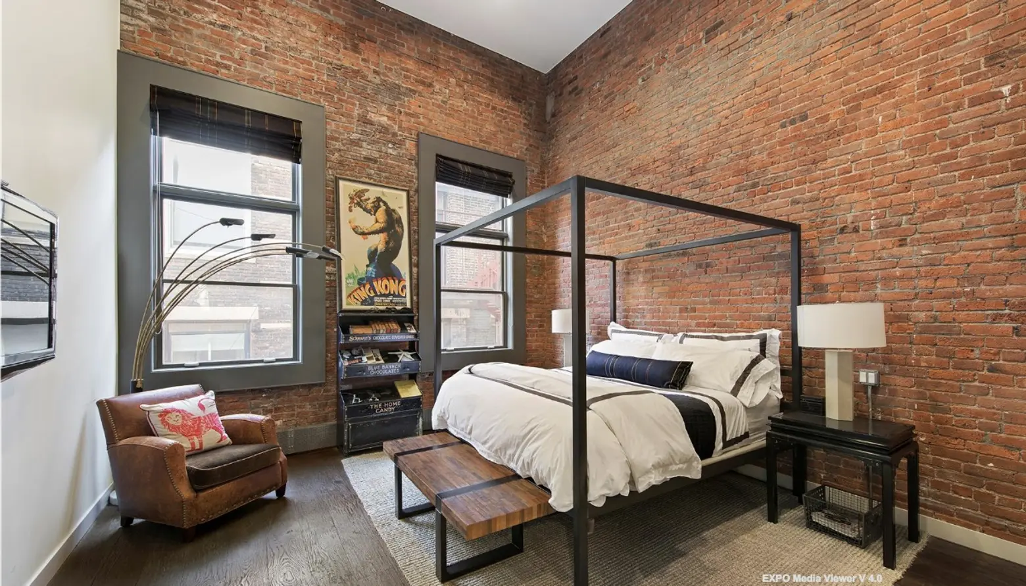
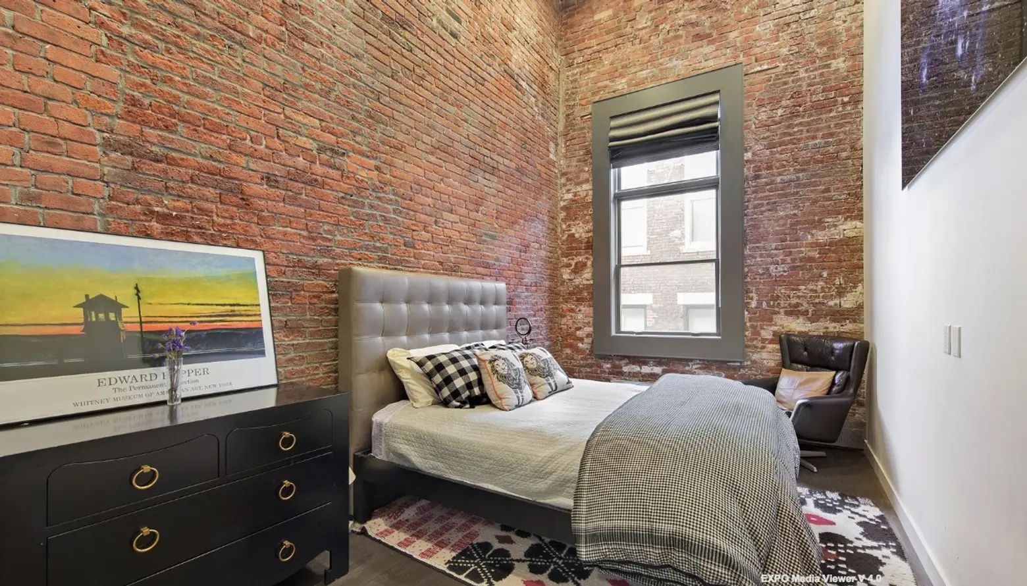
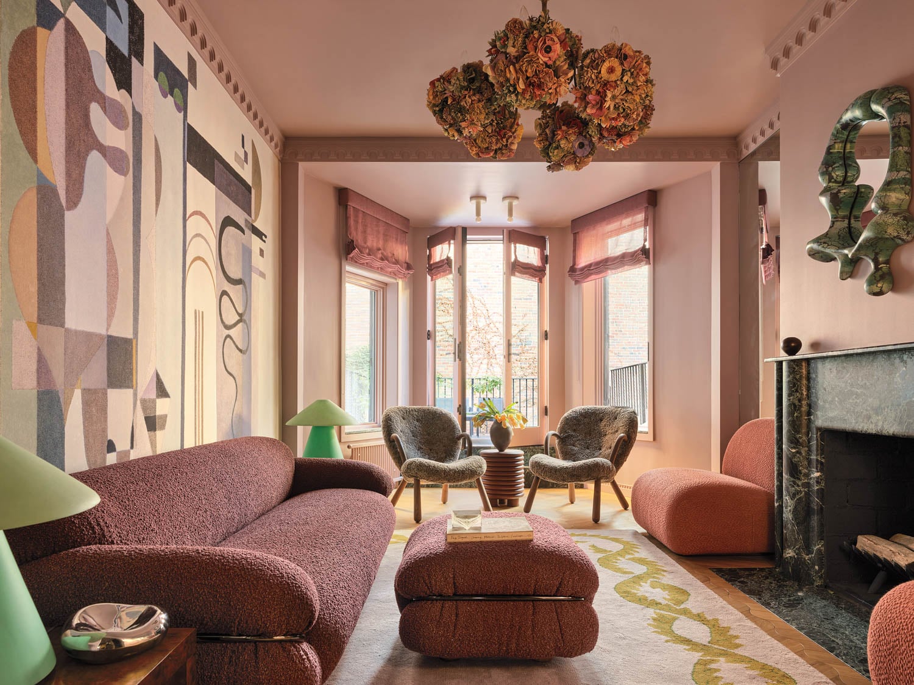
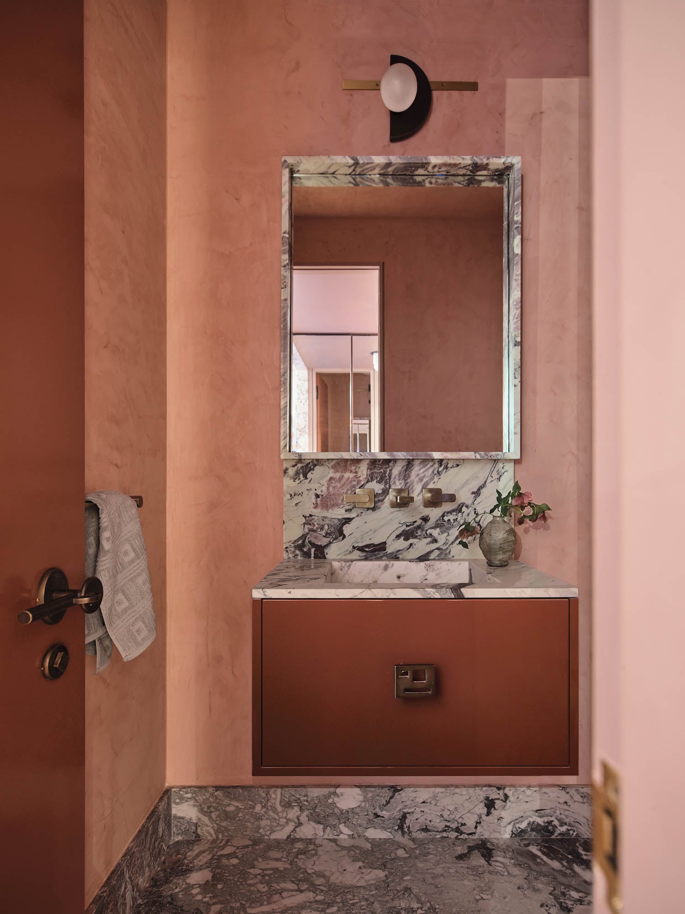







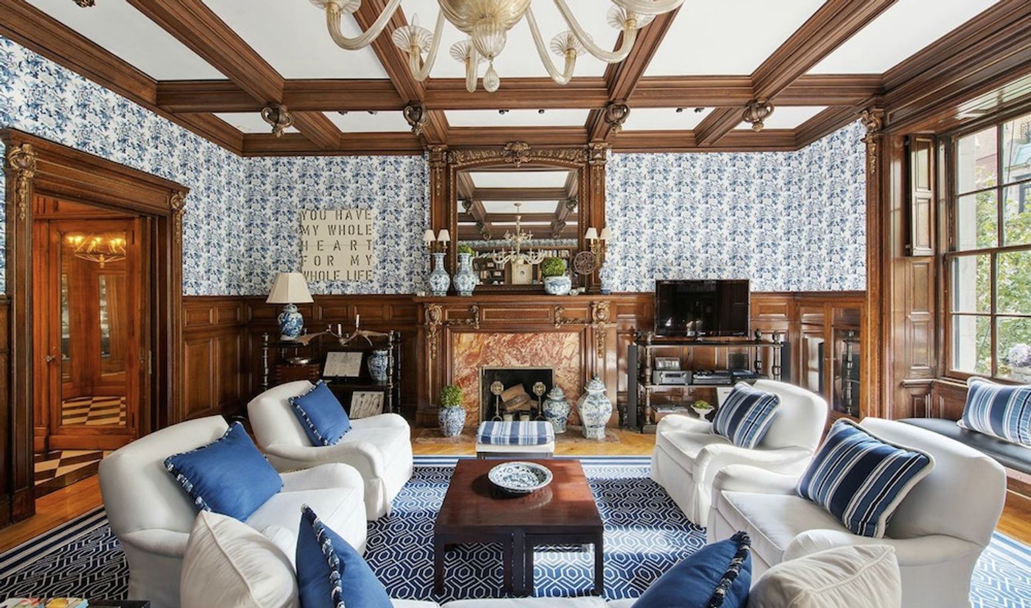


The parlor floor is designed for entertaining, offering an open-plan layout with a spacious living room featuring a gas fireplace, a wet bar, and nearly 11-foot ceilings. French doors in the south-facing dining room open onto a balcony with a stairway leading to the backyard garden, facilitating indoor-outdoor flow for gatherings. The third level comprises two large bedrooms, one currently configured as an office, while the floor above features two more en-suite bedrooms, each with marble and tile bathrooms.



The primary suite occupies the entire fifth floor, presenting a large bedroom, a custom dressing room, and a new bathroom with a separate shower and tub, and a dual sink vanity. This level also includes a wet bar with a full ice maker and an under-counter refrigerator. A notable advantage of the townhouse's location is the low scale of surrounding blocks, ensuring that the rooftop deck remains open, private, and bathed in natural light throughout the day, enhancing the property's appeal.
#UpperWestSide #ManhattanRealEstate #LuxuryTownhouse #HomeRenovation #RooftopDeck #SmartHome #ArchitecturalDetails #InteriorDesign #NewYorkCity #HistoricHome #UpperWestSide #ManhattanRealEstate #LuxuryTownhouse #HomeRenovation #RooftopDeck #SmartHome #ArchitecturalDetails #InteriorDesign #NewYorkCity #HistoricHome
0 komentarzy łącznie
 Brak komentarzy jeszcze
Możesz również polubić
Wonderful East Village Penthouse Has a Vegetable Garden

A Sumptuous New York Town House Takes Center Stage


This freshly-renovated $50M Upper East Side townhouse was Gloria Vanderbilt’s childhood home

Your Chance to Combine Two Gilded Age Apartments

An Upper West Side Apartment, Now Fit for Families and Friends


Wake Up Over and Over Again in this $6M Yorkville Townhouse with Soaring Vaulted Ceiling

A Society Hill Towers Condo With an Eclectic Design

Exclusive NYC Penthouse Rooftops: Live the High Life
Upper East Side townhouse with an indoor lap pool asks $18M

Soaring Ceilings & Wrapped Windows
Stunning Park Views, The Century at 25 Central Park West
An earthy West Village pad with barrel-vaulted brick ceilings asks $2M

Get Hygge with This Bright Harlem Townhouse
Upper West Side Duplex Rental Is a Crown Molding Lover’s Dream
This $8.8M Park Slope limestone beauty was in ‘Boardwalk Empire’ and ‘The Age of Innocence’
$5.5M Park Slope townhouse built in 1906 is drenched in historic details
$5M Penthouse Loft in Tribeca Flaunts Steel, Copper, and Lots of Brick
Step Into Style At This Colorful East Harlem Townhouse
$4M Restored 19th Century Co-Op Boasts Exquisite Millwork
A Riverdale Revival