1/4
neogenesis+studi0261 creates immersive brick & concrete spaces for 'jungalow 2' house in india


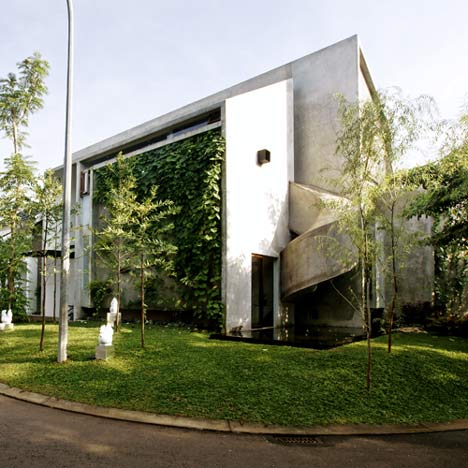
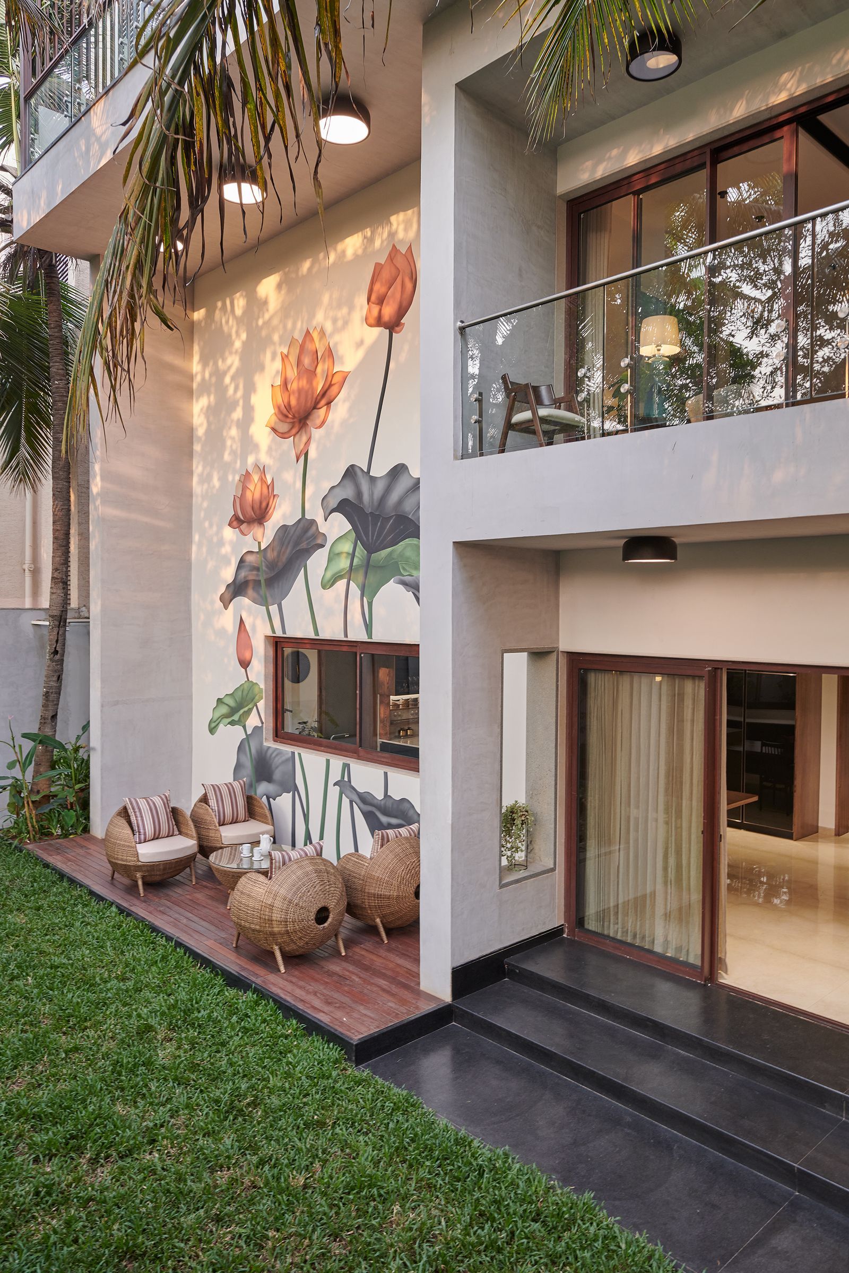


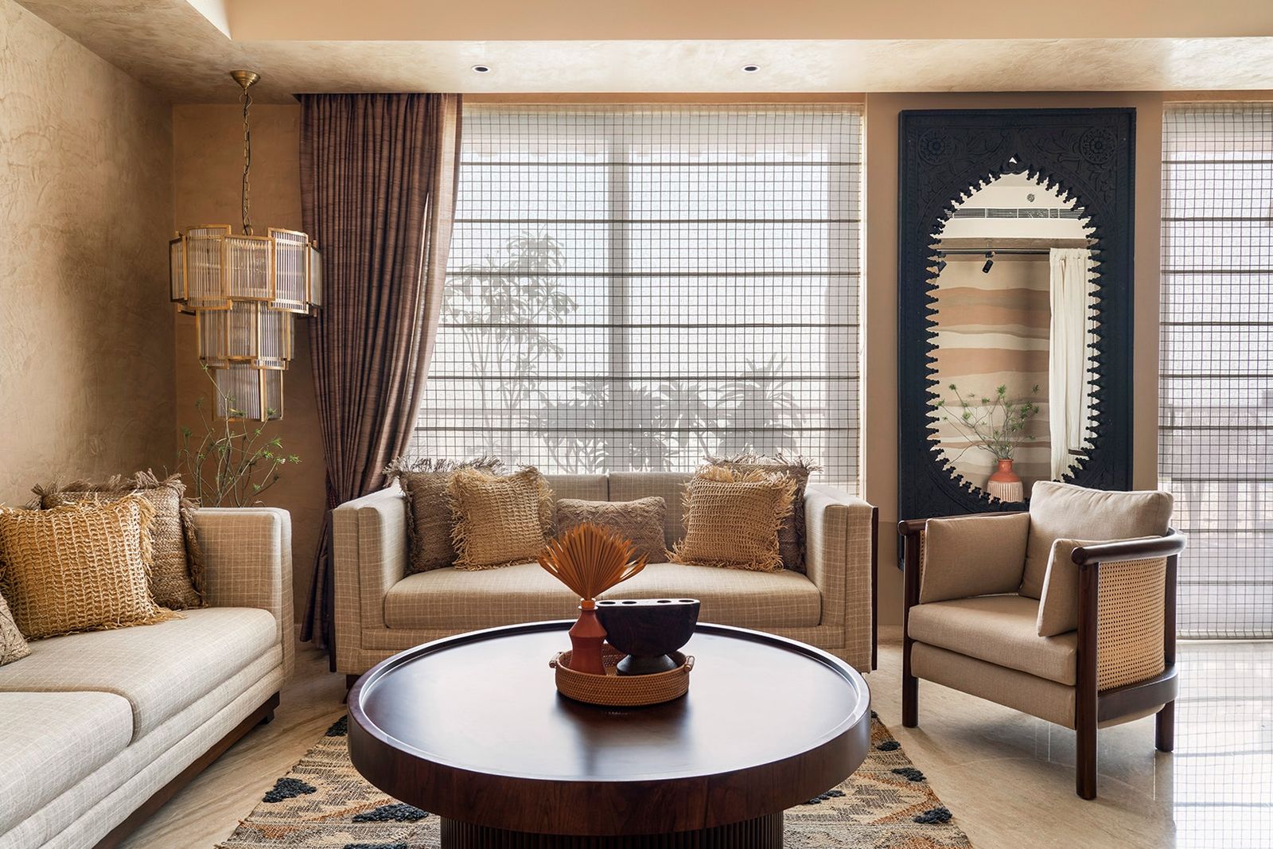
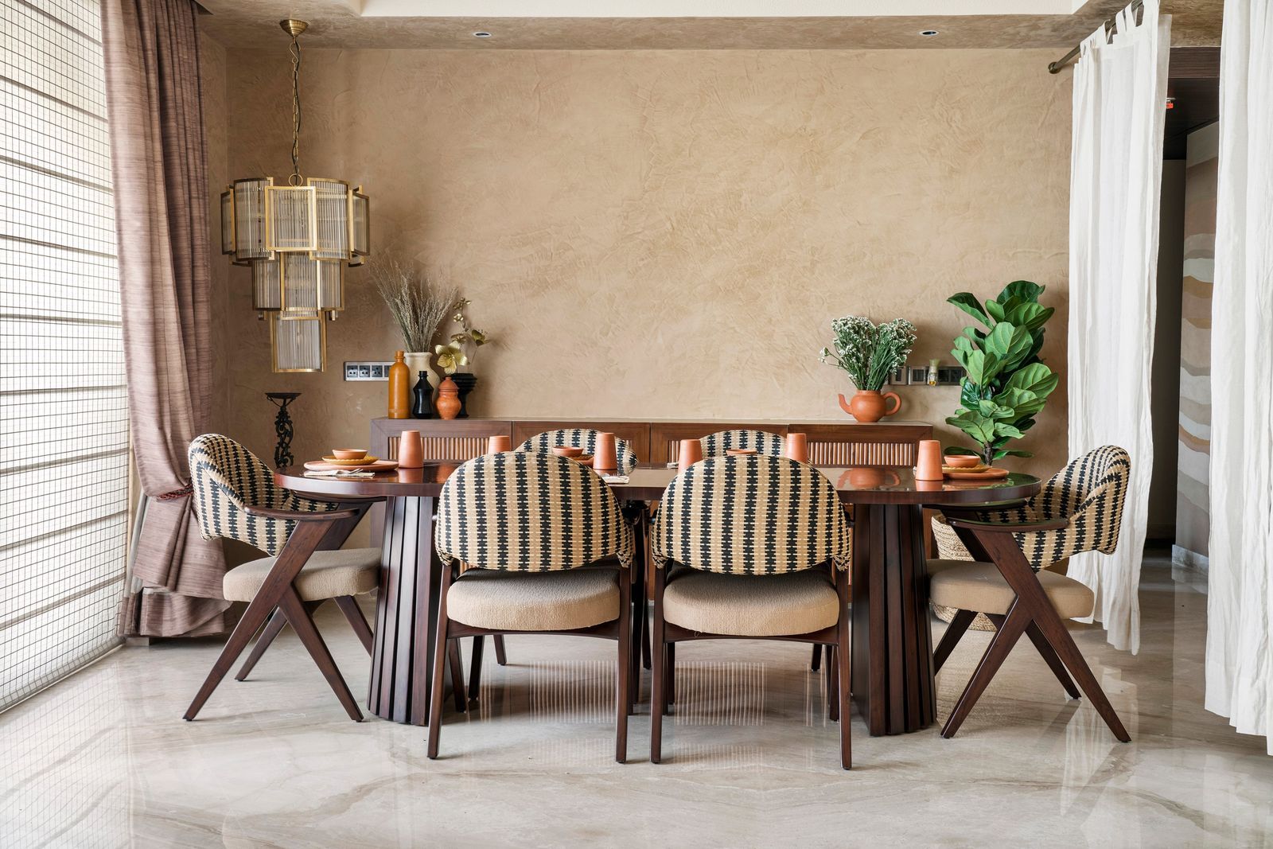



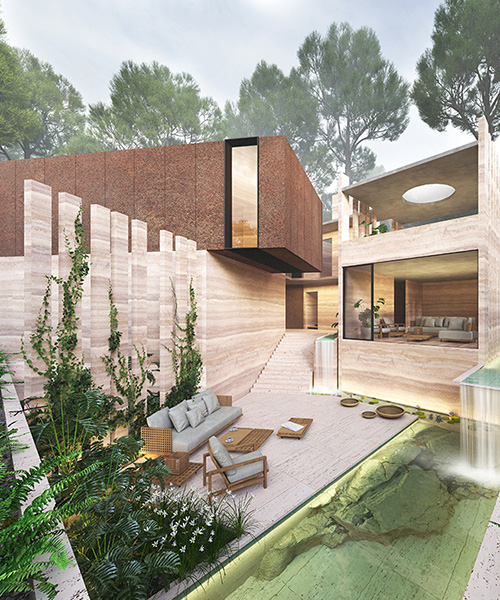
Jungalow 2, located on the outskirts of Surat in Gujarat, India, is a residential project designed by Neogenesis+Studi0261 for an agriculturist family. This dwelling is conceptualized as a nature-filled home, building upon the studio’s previous work, 'Jungalow,' which effectively integrated extensive plant life within an urban setting. Jungalow 2 expands on this principle, aiming for an 'extroverted' design that deeply connects its inhabitants with the natural environment. The house is characterized by a material palette that includes earth bricks, exposed concrete, and abundant natural light, fostering a seamless blend with its surroundings.





The residence is composed of three distinct yet interconnected units, designed to accommodate a well-knit extended family in a cohabiting arrangement. While each unit is self-contained, their strategic alliance creates a unified residential hub. The property occupies the western portion of the plot, leaving the remaining area open for shared communal spaces that extend from the entrance 'otta.' The design incorporates staggered massing and diverse 'ottas,' which are integrated differently to provide each unit with its own identity and individuality. This architectural approach prioritizes open spaces and minimizes physical separations, intending to promote communication and interaction among family members.


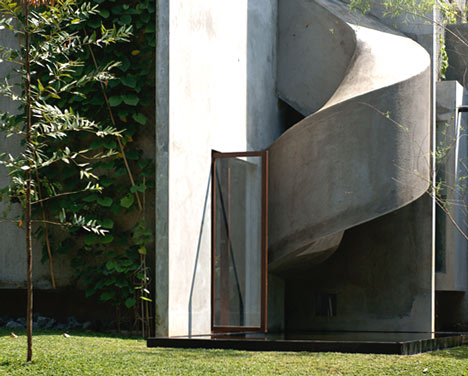
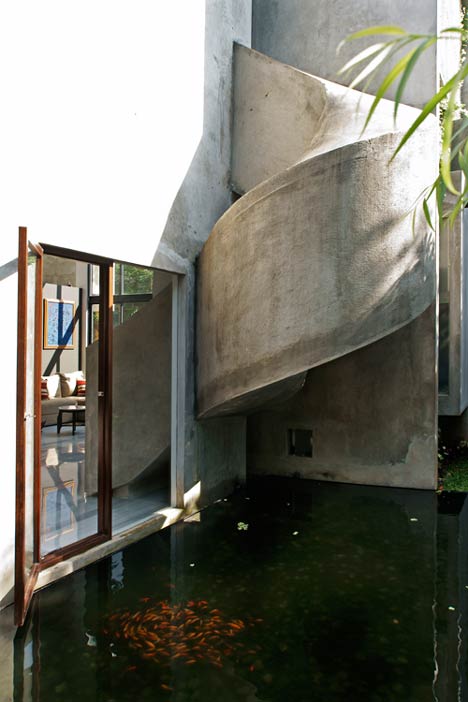
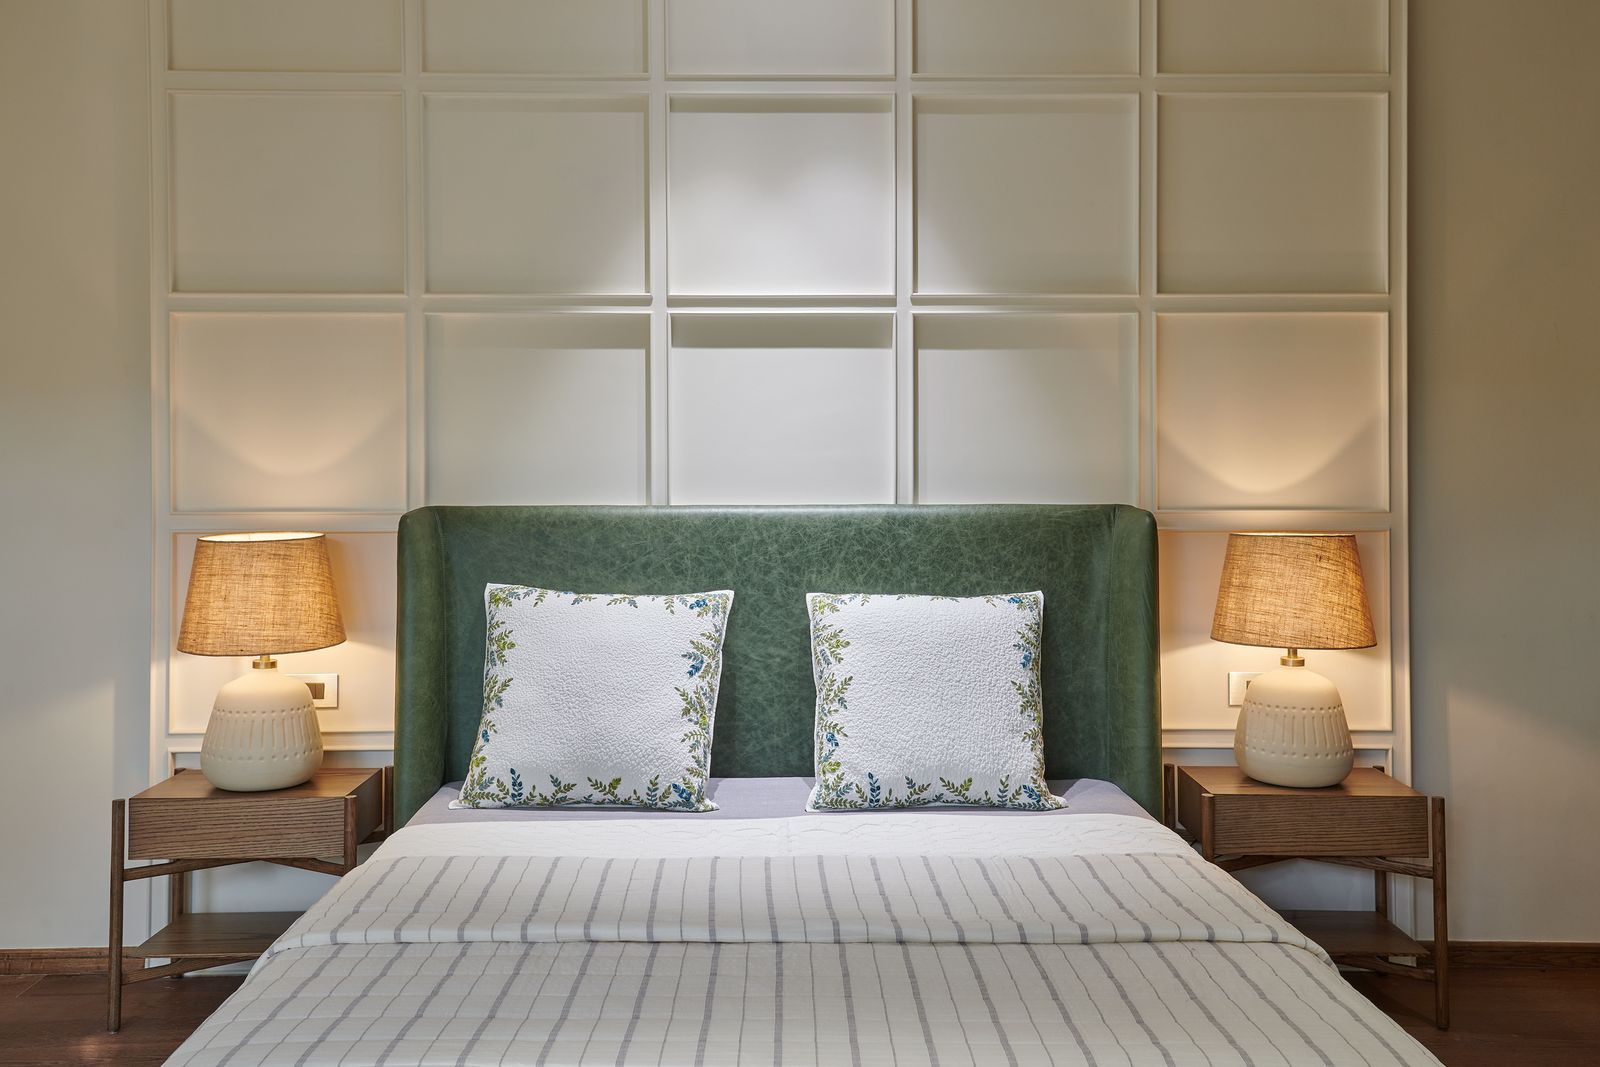


The four-bedroom abode features strong connections to green spaces and terraces. A notable design element is the uppermost-level bedroom, which offers views of the open farmlands. The 'pooja' area, a traditional prayer space, is innovatively designed as a free-suspended RCC wall descending from the slab above, functioning as a divider at the entry while its concave section houses the spiritual space.



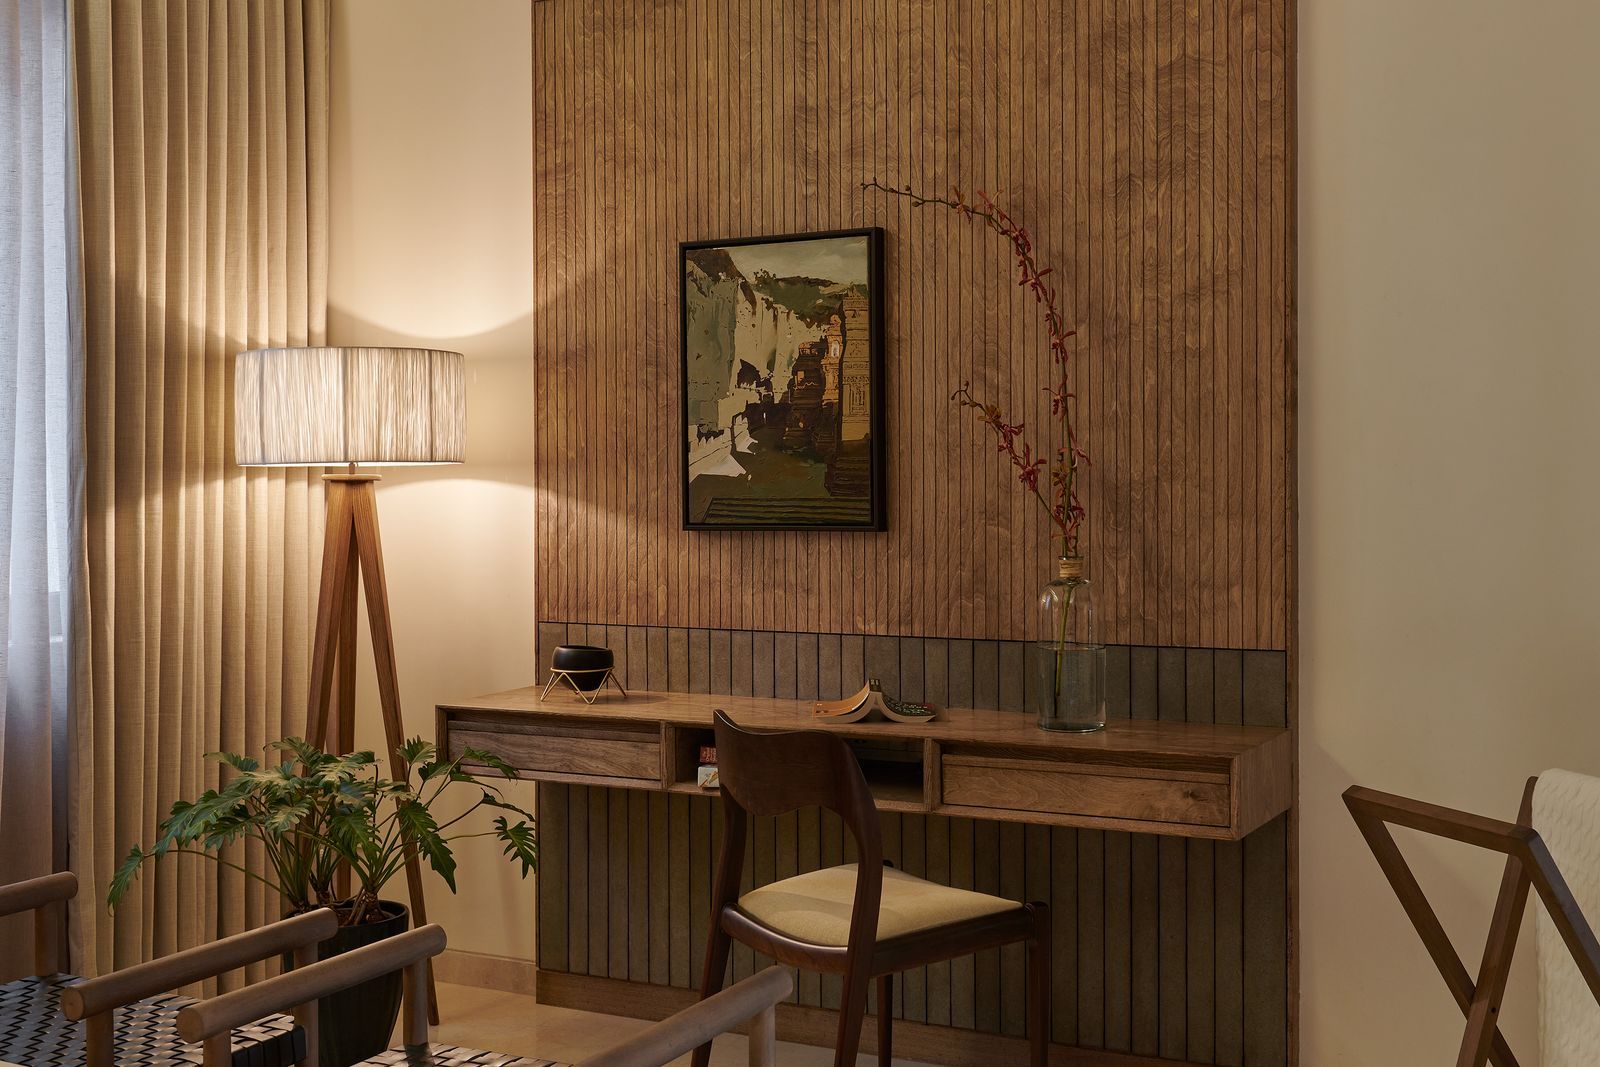

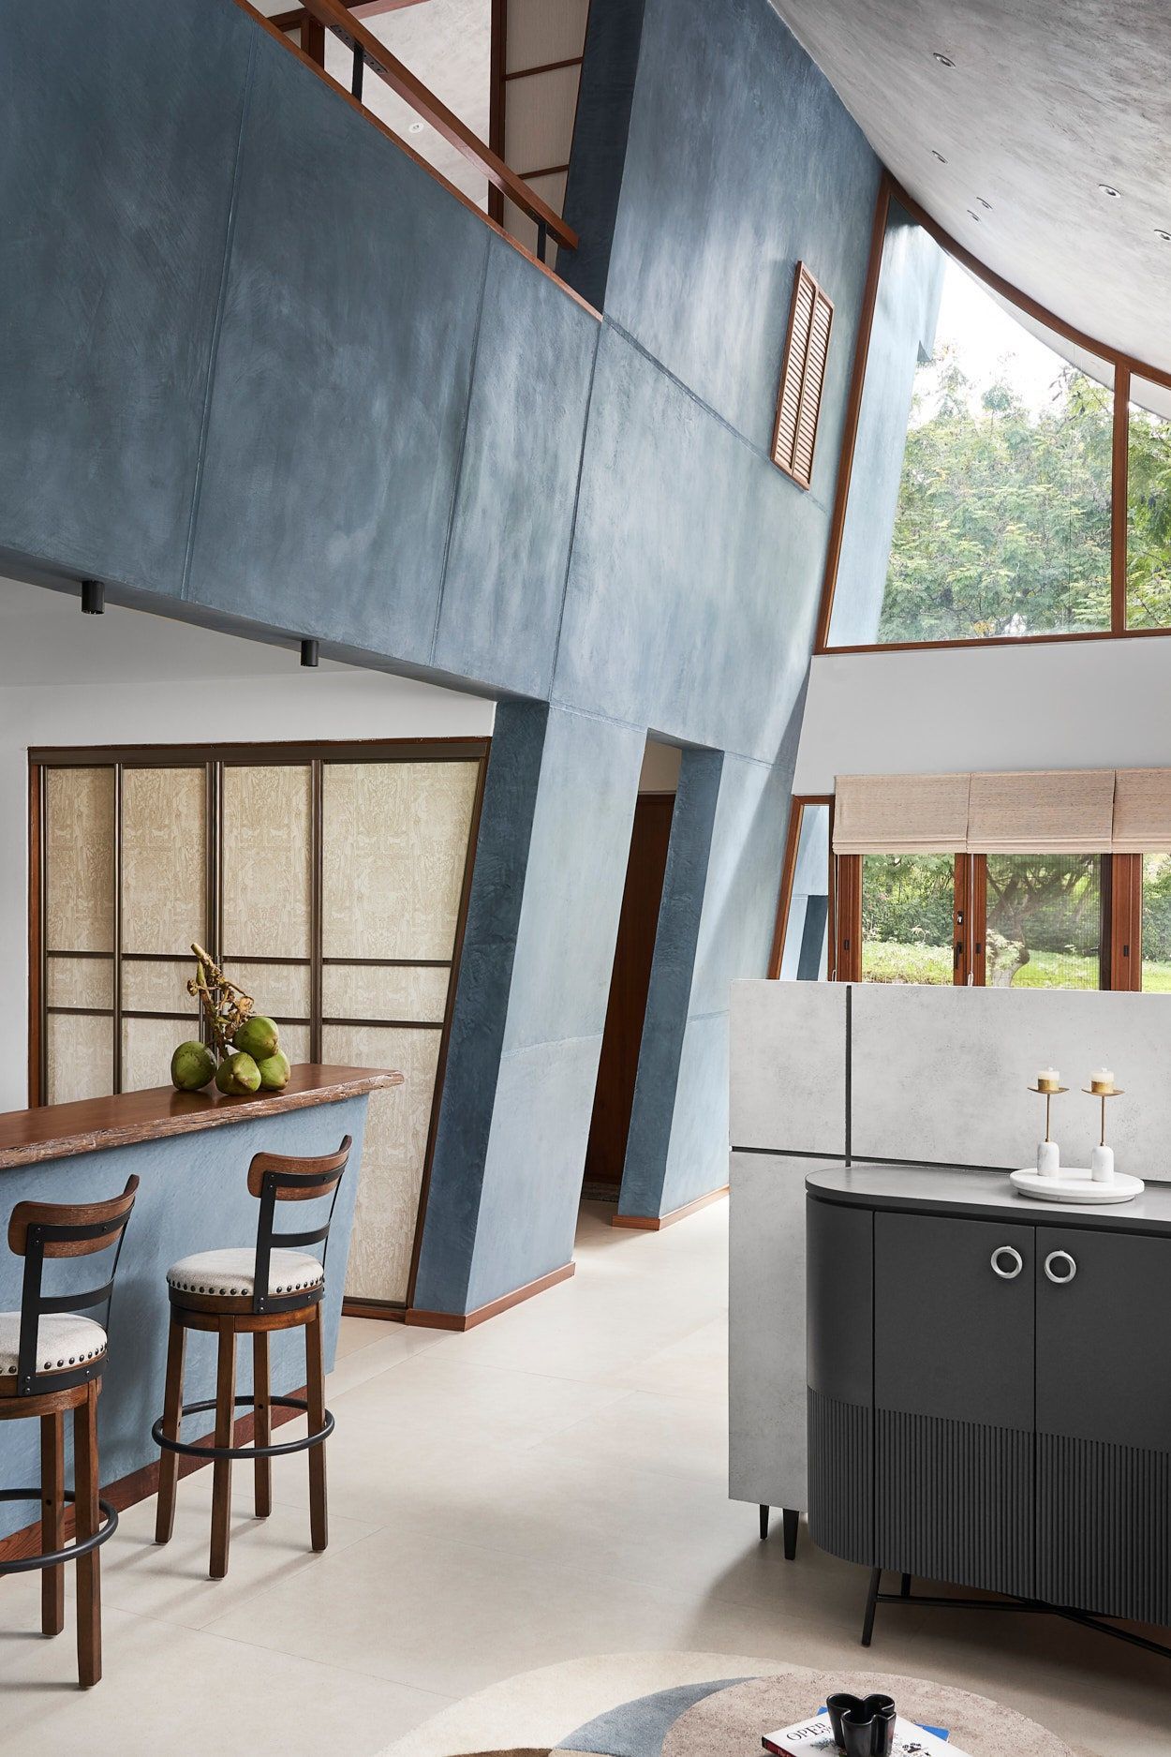

The material selection for Jungalow 2 emphasizes naturality and honesty in its physicality and textures, aligning with the surrounding flora. The primary materials used are earth bricks, exposed reinforced concrete (RCC), Mandana stone, reclaimed wood, metal, and glass. In consideration of Surat's climate, Mandana limestone is utilized for flooring due to its properties that help minimize glare, offering benefits over traditional sandstone. The earth bricks are produced from compressed soil mixed with Mandana stone dust and are sun-dried, contributing to a reduced carbon footprint. This material combination, complemented by finished ply and reclaimed wood, aims to create timeless interiors. The architects focused on detailing elements to revive local artistry and traditional techniques.





To further integrate the verdant context into the living experience, the design incorporates courtyards, skylights, and large openings. Pivot windows and Mandana louvers are employed to provide minimal visual barriers, allowing for an extension of the indoor spaces into the outdoor greens. Shaded porches, breezy courtyards, and green terraces contribute to a comfortable ambiance and enhance livability. Skylights illuminate the exposed brick and RCC walls with natural light, creating a golden glow throughout the day. Custom-detailed furniture and light fixtures complement the architectural style, with only essential furniture pieces selected to maintain a spacious feel without compromising comfort. The landscape design incorporates xerophytic and related species such as Rubram grass, Rhoeo, and Terminalia, chosen to harmonize with the earthy material palette. The architectural outcome is a home that blends traditional and contemporary aesthetics, appearing expansive yet grounded, and integrates three units into one, achieving an innate presence within its lush surroundings.
#Jungalow2 #NeogenesisStudi0261 #IndianArchitecture #EarthBrick #ExposedConcrete #SustainableDesign #ResidentialArchitecture #NatureInfusedHome #MandanaStone #Jungalow2 #NeogenesisStudi0261 #IndianArchitecture #EarthBrick #ExposedConcrete #SustainableDesign #ResidentialArchitecture #NatureInfusedHome #MandanaStone
0 komentarzy łącznie
 Brak komentarzy jeszcze
Możesz również polubić

Heirlooms in Concrete / Greyscale Design Studio


Grand with a generous dose of rugged charm, this Hyderabad home is certainly a sight to behold


Step inside a quietly luxurious Gurugram home inspired by sand dunes
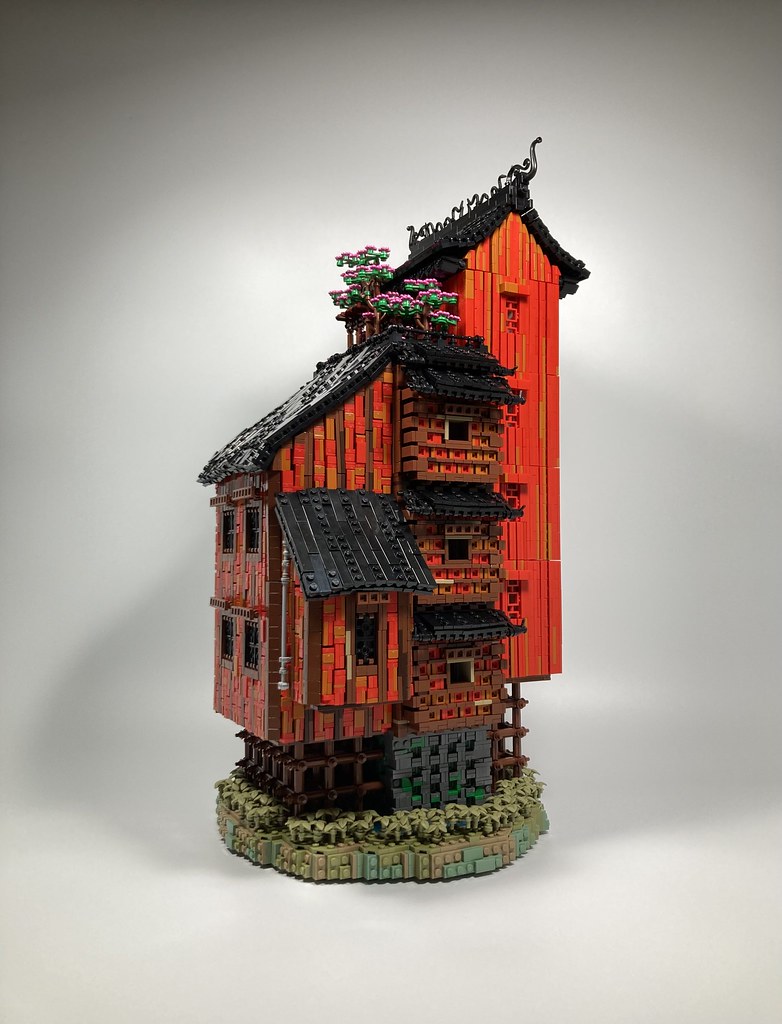
A(nother) vertical LEGO architectural marvel

Sanjay Puri Architects Unveils “Zen Spaces”, a Zen Housing Blended in Nature


A 70-year-old family home inspires the layout of the owners' new bungalow in Kerala

red brick and black basalt wrap abhishek ajmera's house in india with tactility

A Small Bungalow Is Taken Down to the Studs and Turned into a Japandi-Inspired Haven

Zen Spaces, a composition of cuboid volumes punctuated with an open courtyard

undulating wooden ceiling spreads over KDH2 residence's fluid interior spaces in japan
Sustainable architecture is the backbone of this bungalow in Hyderabad
Eight Indian homes united by eclectic interior designs
sanjay puri's screening facade infuses zen spaces in india with transparency and indirect light
Playhouse by Aboday
6 eclectic Indian homes inspired by the unexpected

4 Top Home-Industry Tastemakers on Contemporary Design

Ochre-toned Jaisalmer stone stands out in this climate-responsive home in Bengaluru
This three-storey Bengaluru home showcases the best of Indian design
This Mumbai duplex redefines urban living with space, scale, and serenity
rammed earth walls build this tropical retreat with waterfalls in india