
interplay of brick and concrete gives shape to three vaults in ahmedabad residence
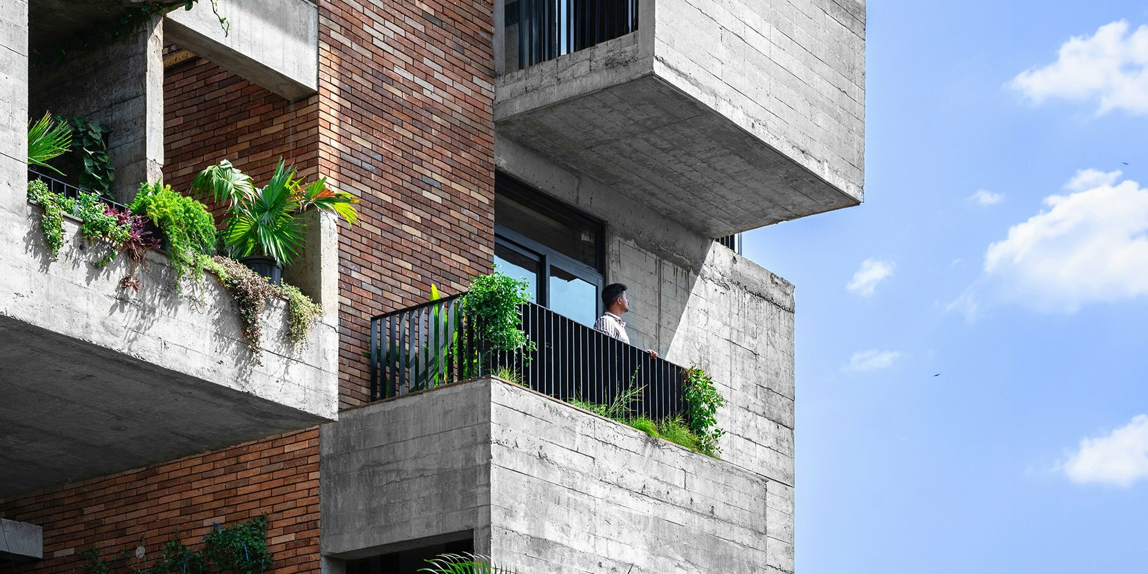









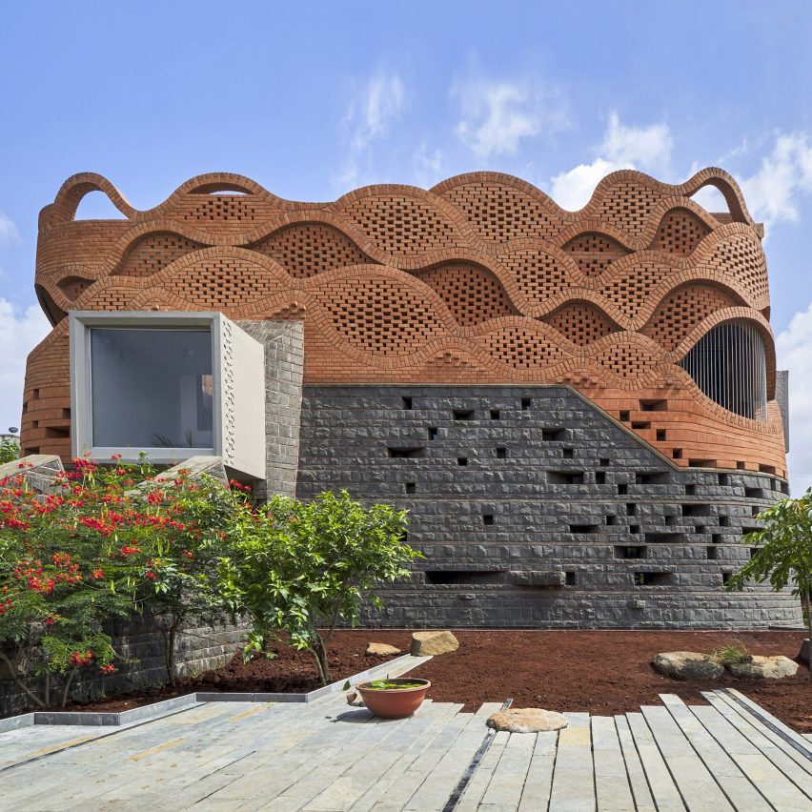


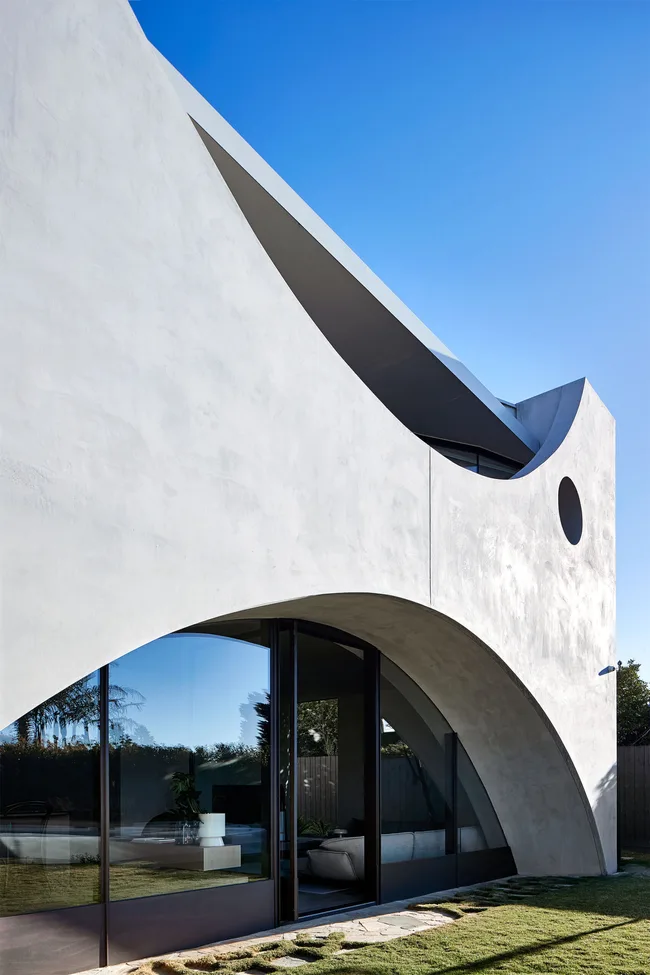
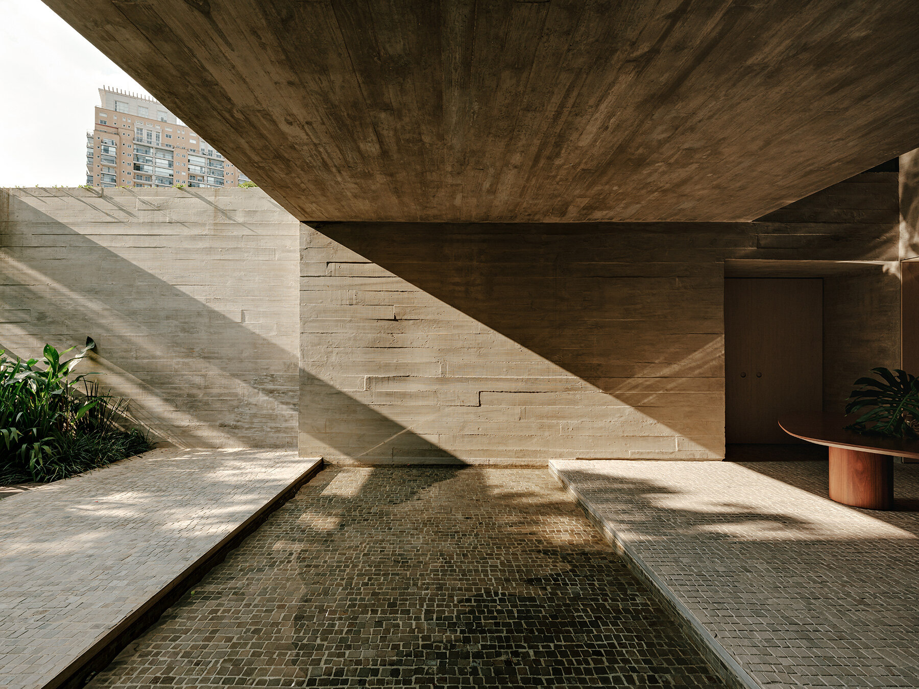
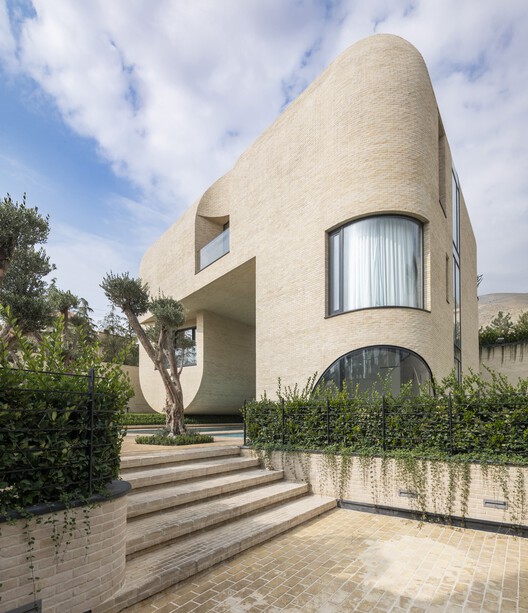
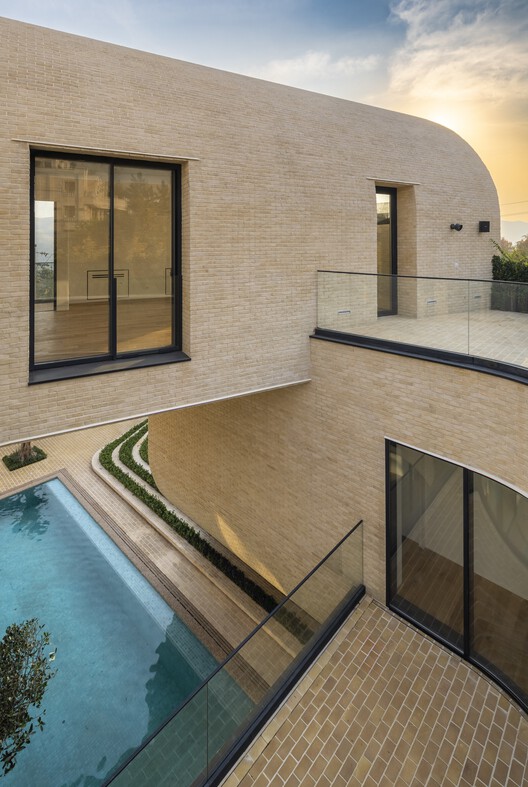
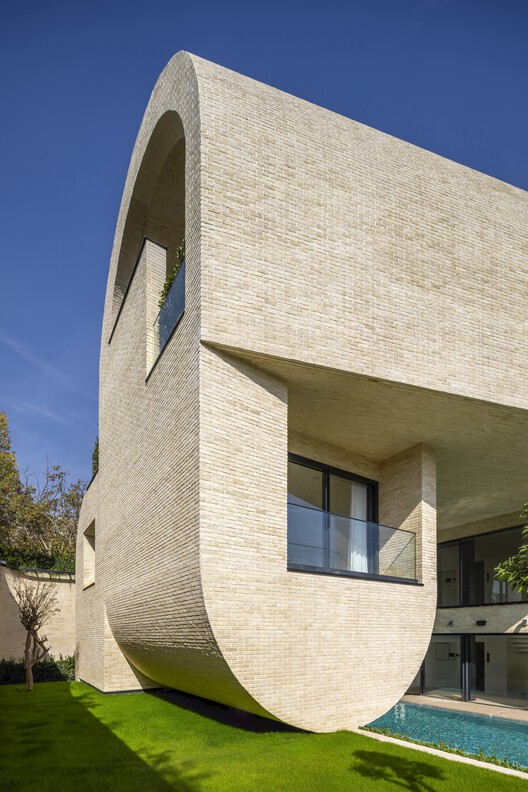
Located on the outskirts of Ahmedabad, India, at the end of a mango tree-lined street, Teen Vaults is a residence that evolved from a weekend home concept to a full-time residence for a family of four. The design is characterized by its interplay of brick, concrete, and natural light, featuring three parallel exposed Reinforced Cement Concrete (RCC) vaults. These vaults are central to the home's organization, with one dedicated to the kitchen and dining area, another to the formal living space, and the third housing a study and reading lounge. This tripartite structure establishes a clear architectural order, while simultaneously creating diverse spatial experiences throughout the home.


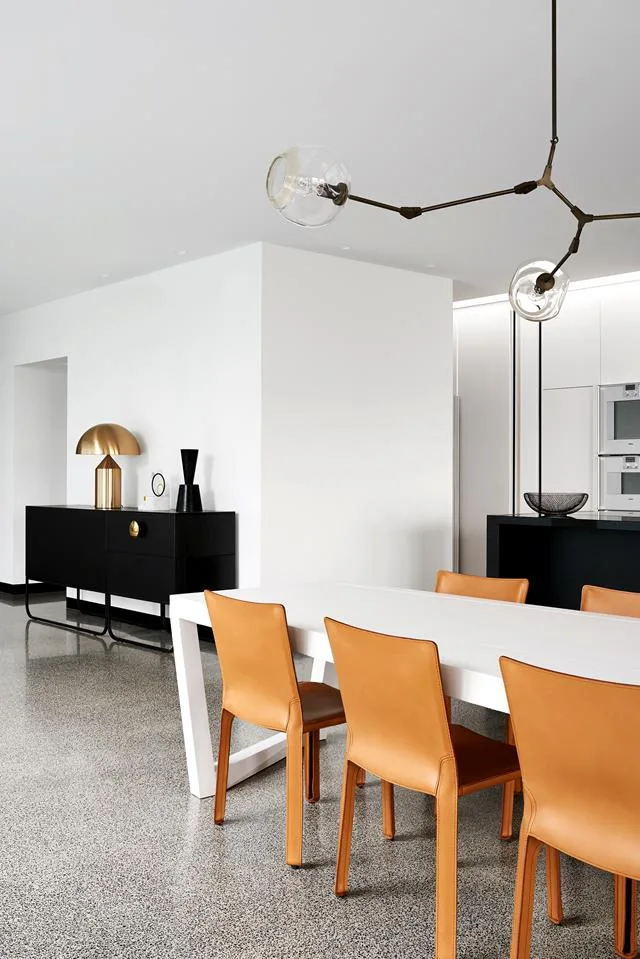



The residence emphasizes material honesty through the prominent use of exposed brick load-bearing walls and raw concrete vaults. These robust materials are complemented by off-white terrazzo floors from Bharat Floorings, which extend throughout the interiors, providing a subtle yet continuous visual flow. Custom solid teak furniture and brass accents are strategically incorporated to add warmth, texture, and a touch of refinement to the interior spaces. Furthermore, building services such as HVAC and lighting are intentionally left exposed, integrated as elements of the architectural expression rather than being hidden.



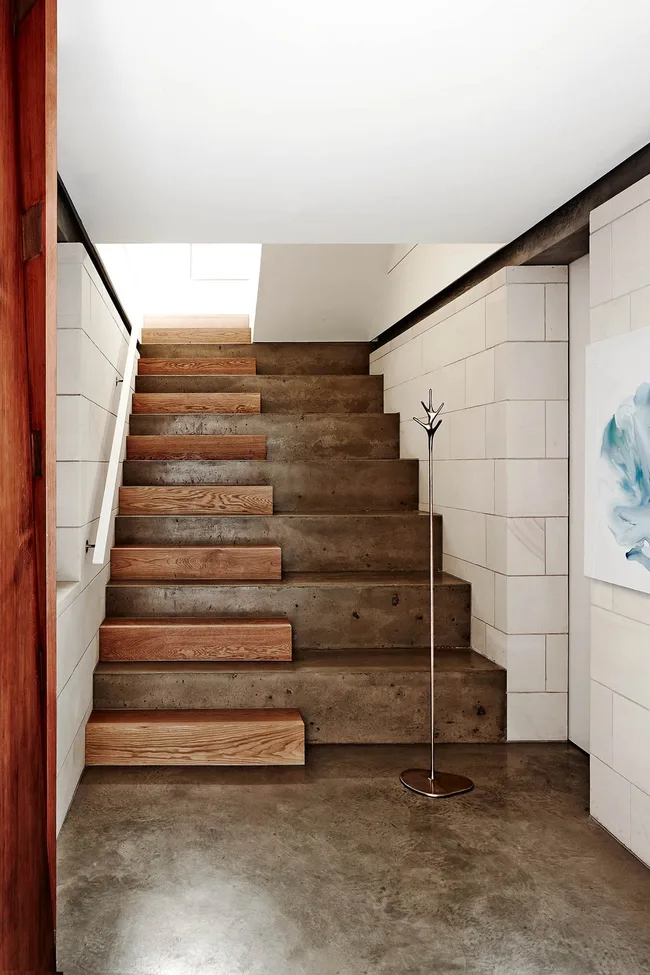



A central courtyard, adorned with frangipani and tulsi plants, forms the heart of the layout. This courtyard serves multiple functions, including providing natural ventilation and a serene visual break within the home's plan. A folded concrete staircase, featuring reclaimed teak treads and a distinctive wooden-bead railing, connects the ground floor to the upper level. The upper floor is dedicated to the private living spaces, specifically the bedrooms, which are designed to offer privacy and a quiet retreat for the occupants.


Lighting and art are meticulously integrated into the overall spatial composition to enhance the aesthetic and functional qualities of the residence. Two prominent light installations by Radhika Sanghvi illuminate the double-height living and dining areas, creating a captivating ambiance. Olie sconces are used to highlight the textured brick surfaces, drawing attention to the material details. The interior is further enriched by handwoven dhurries from Enii Living and serigraphs by Esther David, which contribute to a crafted and personalized interior environment.
Teen Vaults, designed by architect Vaissnavi Shukl, exemplifies an architectural approach that harmonizes structural clarity with domestic functionality. The residence stands as a testament to a thoughtful dialogue between its robust materials and the comfort required for everyday living, where design choices not only support practical needs but also maintain a strong, distinct formal and material identity.
#AhmedabadResidence #VaissnaviShukl #ArchitecturalDesign #BrickArchitecture #ConcreteVaults #IndianArchitecture #MaterialHonesty #ResidentialArchitecture #InteriorDesign #CourtyardHouse #AhmedabadResidence #VaissnaviShukl #ArchitecturalDesign #BrickArchitecture #ConcreteVaults #IndianArchitecture #MaterialHonesty #ResidentialArchitecture #InteriorDesign #CourtyardHouse
0 komentarzy łącznie
 Brak komentarzy jeszcze
Możesz również polubić
Timber and Indian stone tiles feature inside VS House in Ahmedabad
Matharoo Associates wraps concrete home around light-filled stairwell
red brick and concrete stacked blocks shape vão house in brazil

Acme Brick, Tile and Stone – Dallas-Fort Worth

concrete and brick interplay on multi-layered residence's geometric facade by rahul pudale

The Evert House / VPA Architects

Designing Forms for Tall Concrete Walls

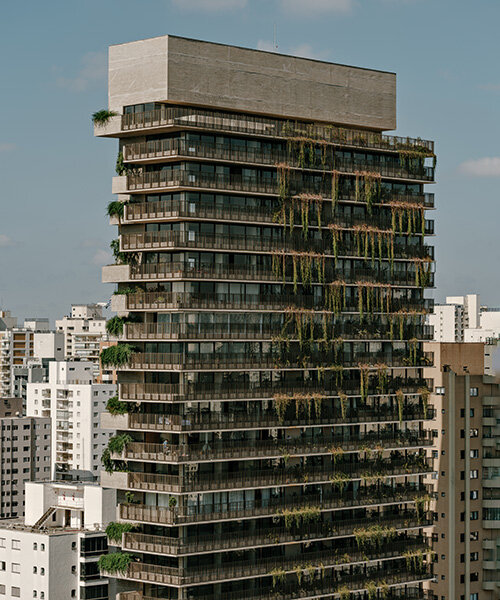
studio arthur casas wraps ribbed concrete tower with vertical gardens in são paulo
This Ahmedabad duplex is fifty percent zen and fifty percent zany

Acme Brick, Tile and Stone – Savannah
ochre-hued stone walls wrap three individual residences by VAstudio in cretan rocky hillside
The Central Courtyard Villa / NextOffice–Alireza Taghaboni

red brick and black basalt wrap abhishek ajmera's house in india with tactility

K.N. associates’ brick + RCC home infuses indian heritage with contemporary design
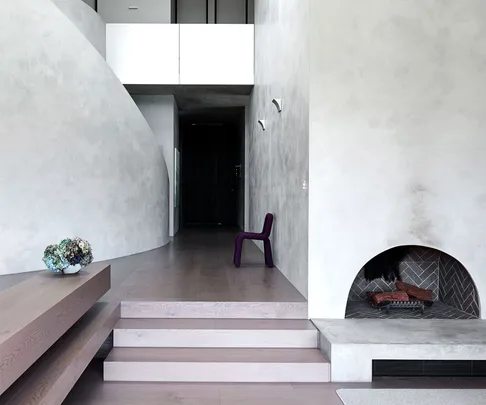
11 homes that embrace concrete


3 Vadodara homes dipped in subtle beauty and pared back aesthetics
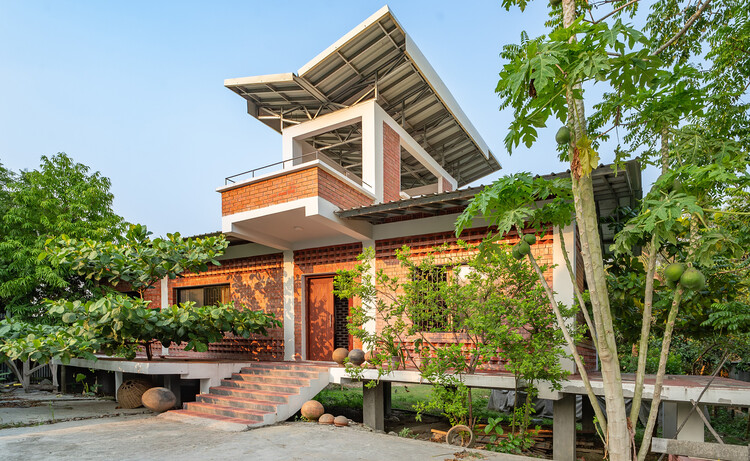
Fakir Bari House / Design Works Studio
Ten buildings animated by expressive brick facades
White walls, exposed brick and cement finishes are the all-pervasive trio of this eco-conscious Bangalore home
What is brick veneer?