Home design: Adding a small wall to create a mudroom, laundry, and half bath
This article details a home renovation project in an 1844 Federal-style home in Stonington, Connecticut, where architect Julia M. Leeming transformed a poorly connected back room into a functional mudroom, laundry area, and half bath. Originally, the back room served multiple purposes—mudroom, laundry, and pantry—but lacked proper circulation and direct access to the front of the house, essentially functioning as a dead end with only an exterior door. The homeowners sought to improve the flow of the house and incorporate a powder room.




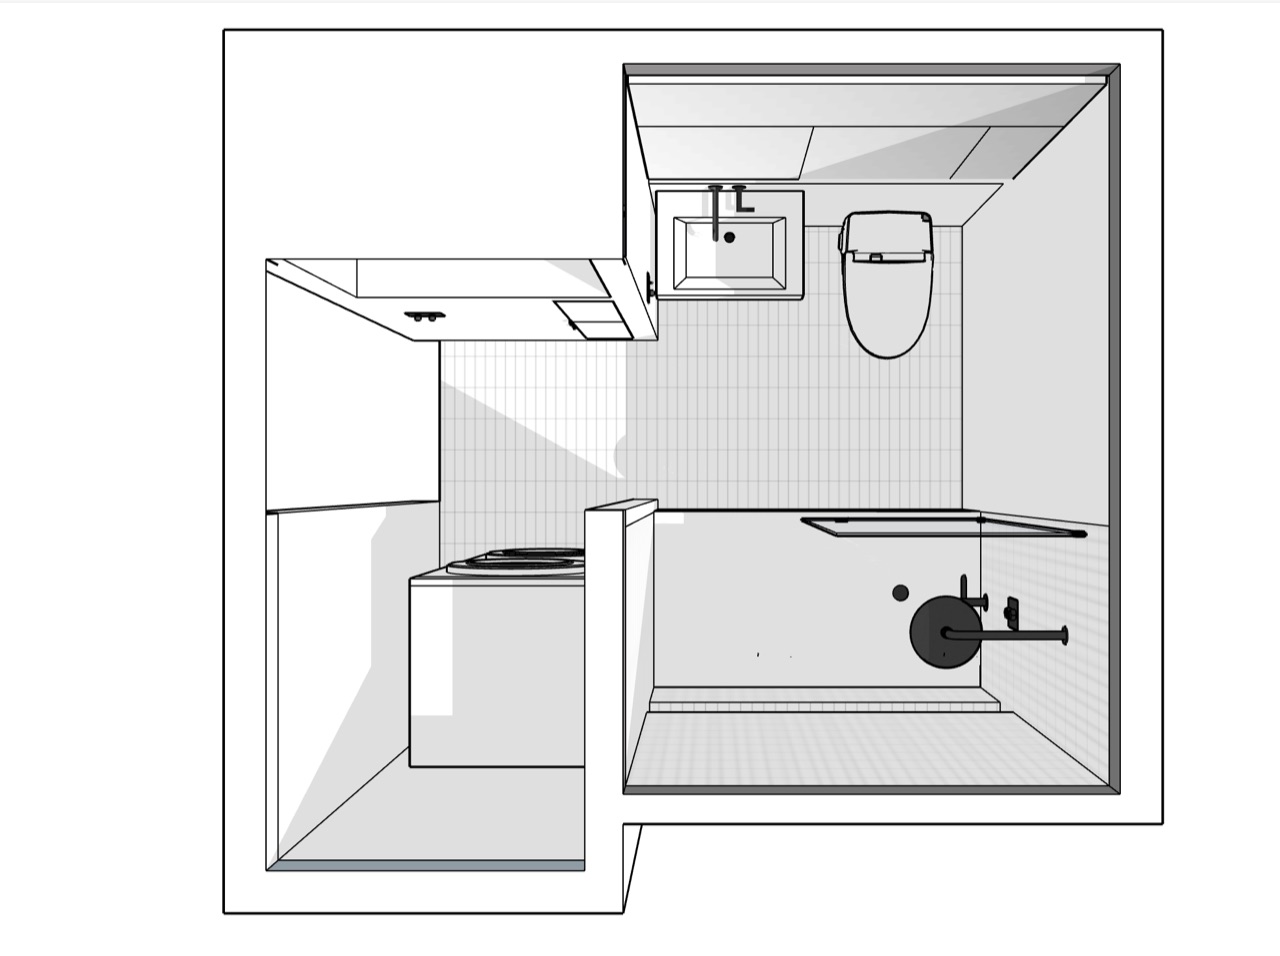
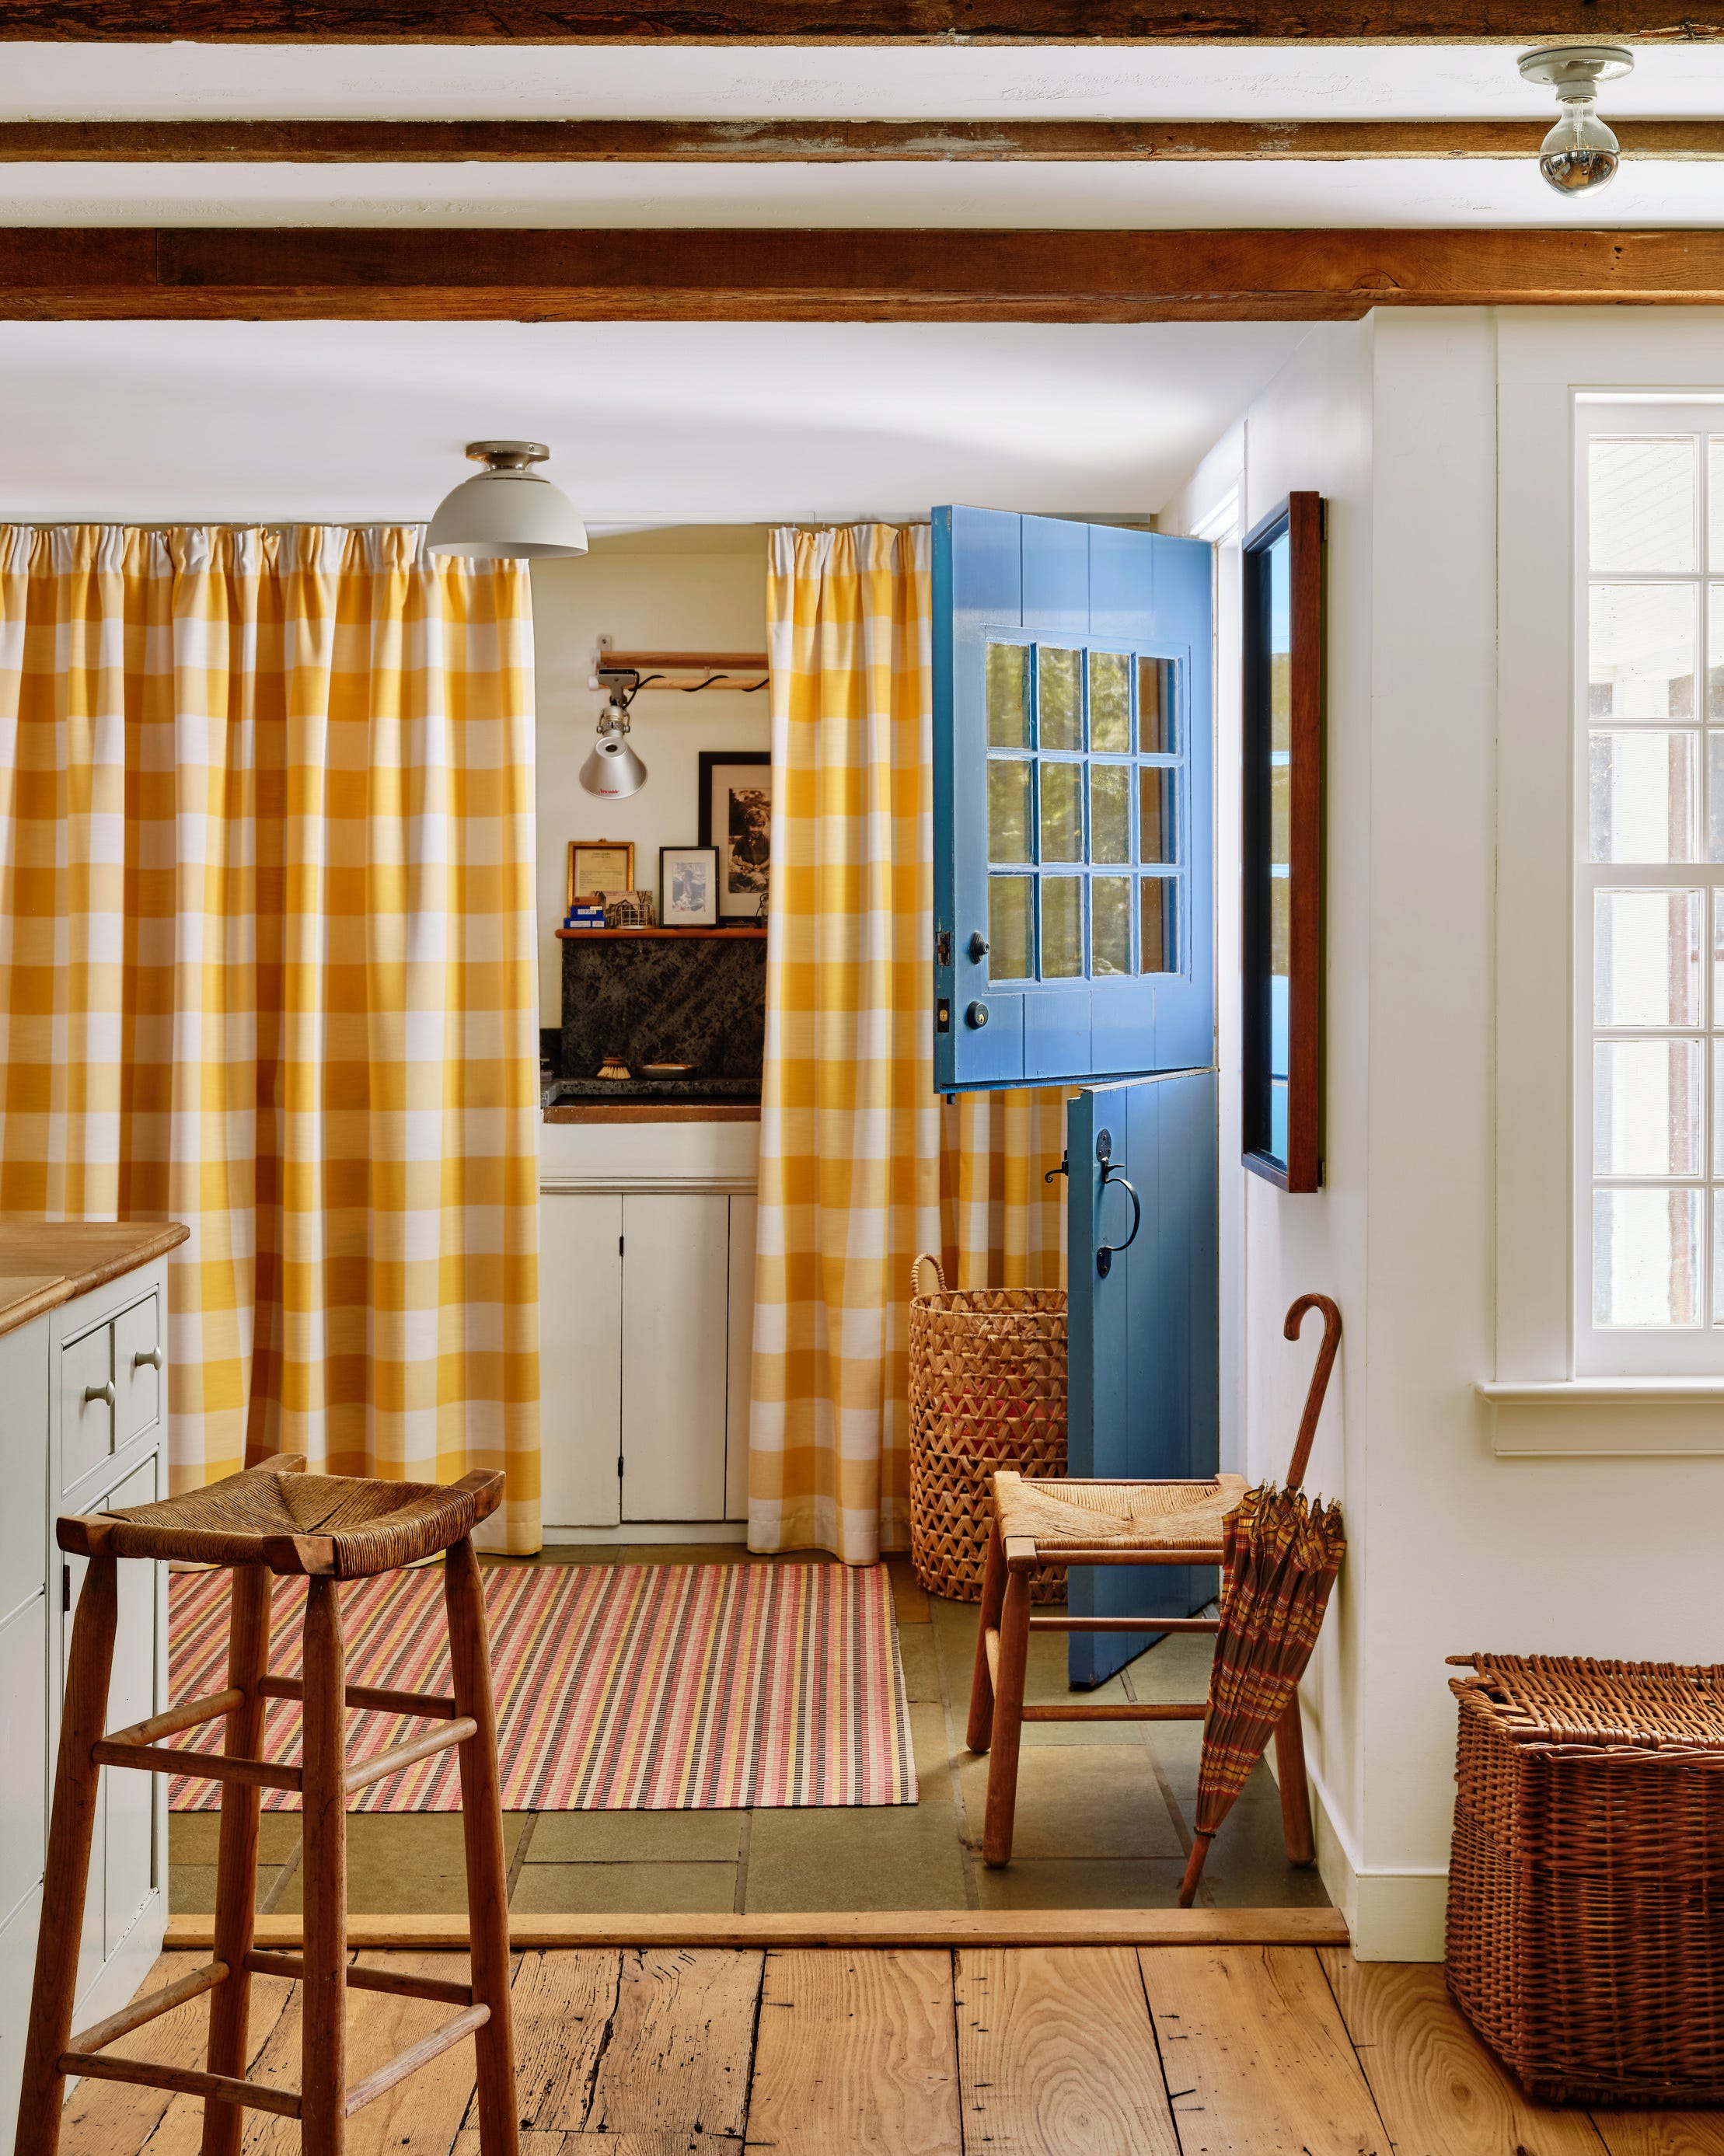
Leeming's design solution involved dividing the existing large back room lengthwise. This division created a narrow mudroom at the rear of the house, which maintained its direct outdoor access. The other side of the division was then reconfigured to house a new laundry area and a half bath. A key structural change involved breaking through a wall adjacent to the living room fireplace to accommodate the half bath, significantly improving the connection and circulation between the newly created spaces and the front rooms of the house.



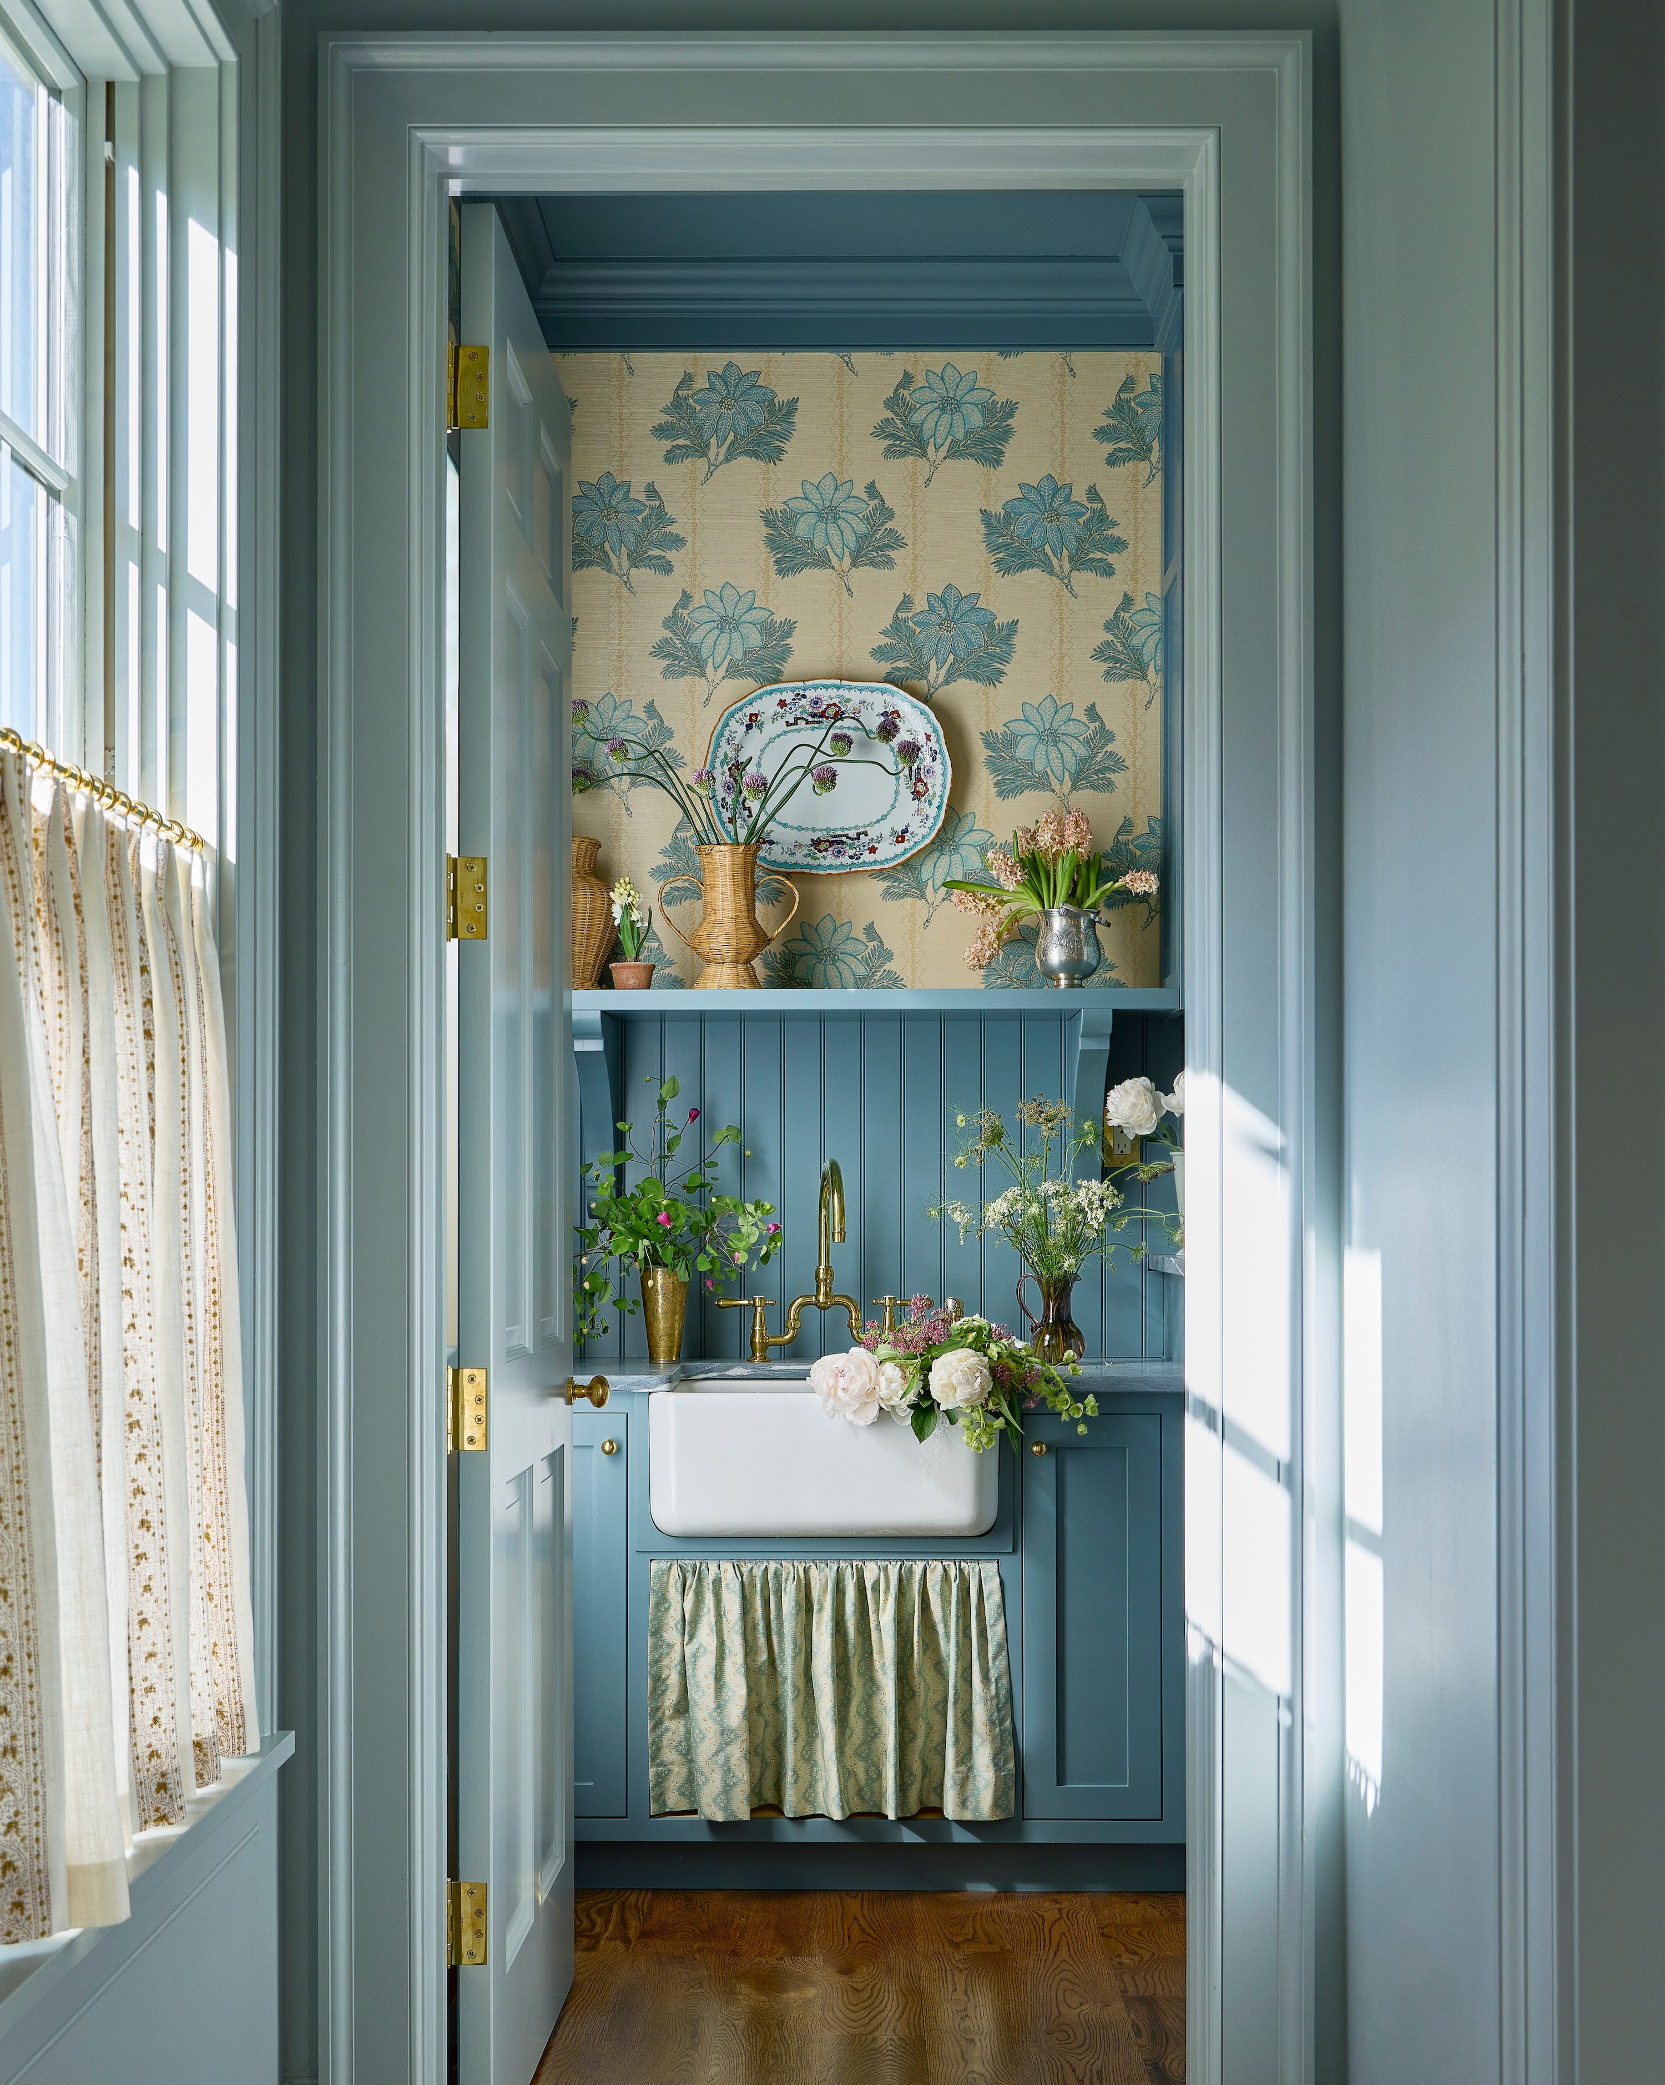

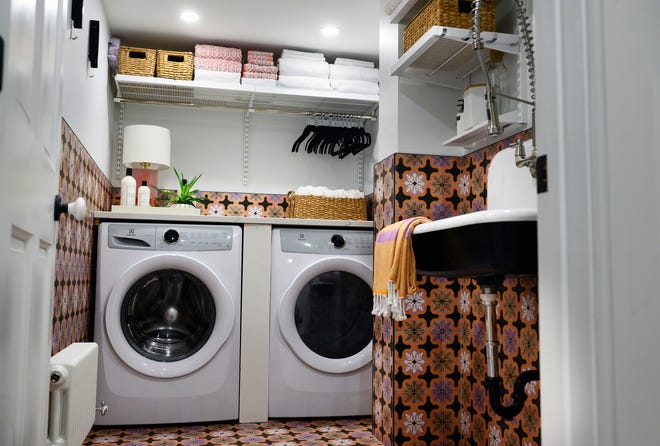
The article highlights several specific design choices that contribute to the functionality and aesthetic appeal of the renovated area. For instance, the wall separating the bath and laundry rooms was painted Benjamin Moore’s Oriole, a color chosen to complement the floral patterns in the wallpaper and the purple exterior door visible from the mudroom. In keeping with the practical needs of a small space, Leeming opted for minimal and efficient accessories. Shaker pegs were installed in two rows on the back of a wall, offering versatile hanging space for swimsuits or drying laundry, while a toilet paper holder was painted to blend seamlessly with the wall, making it visually discreet.






A shallow bucket sink serves multiple purposes, functioning as both a laundry sink and a wash basin for the family's terrier. The faucet for this sink is mounted directly on the chair rail, with a mirror positioned above it, creating a unified and cohesive design element. Scandinavian Wallpaper was utilized on one side of the dividing wall and behind the washer and dryer, with the remaining side walls painted white to enhance natural light reflectivity and create a sense of openness. This strategic use of wallpaper ensures visual interest and maintains sight lines from the living room.


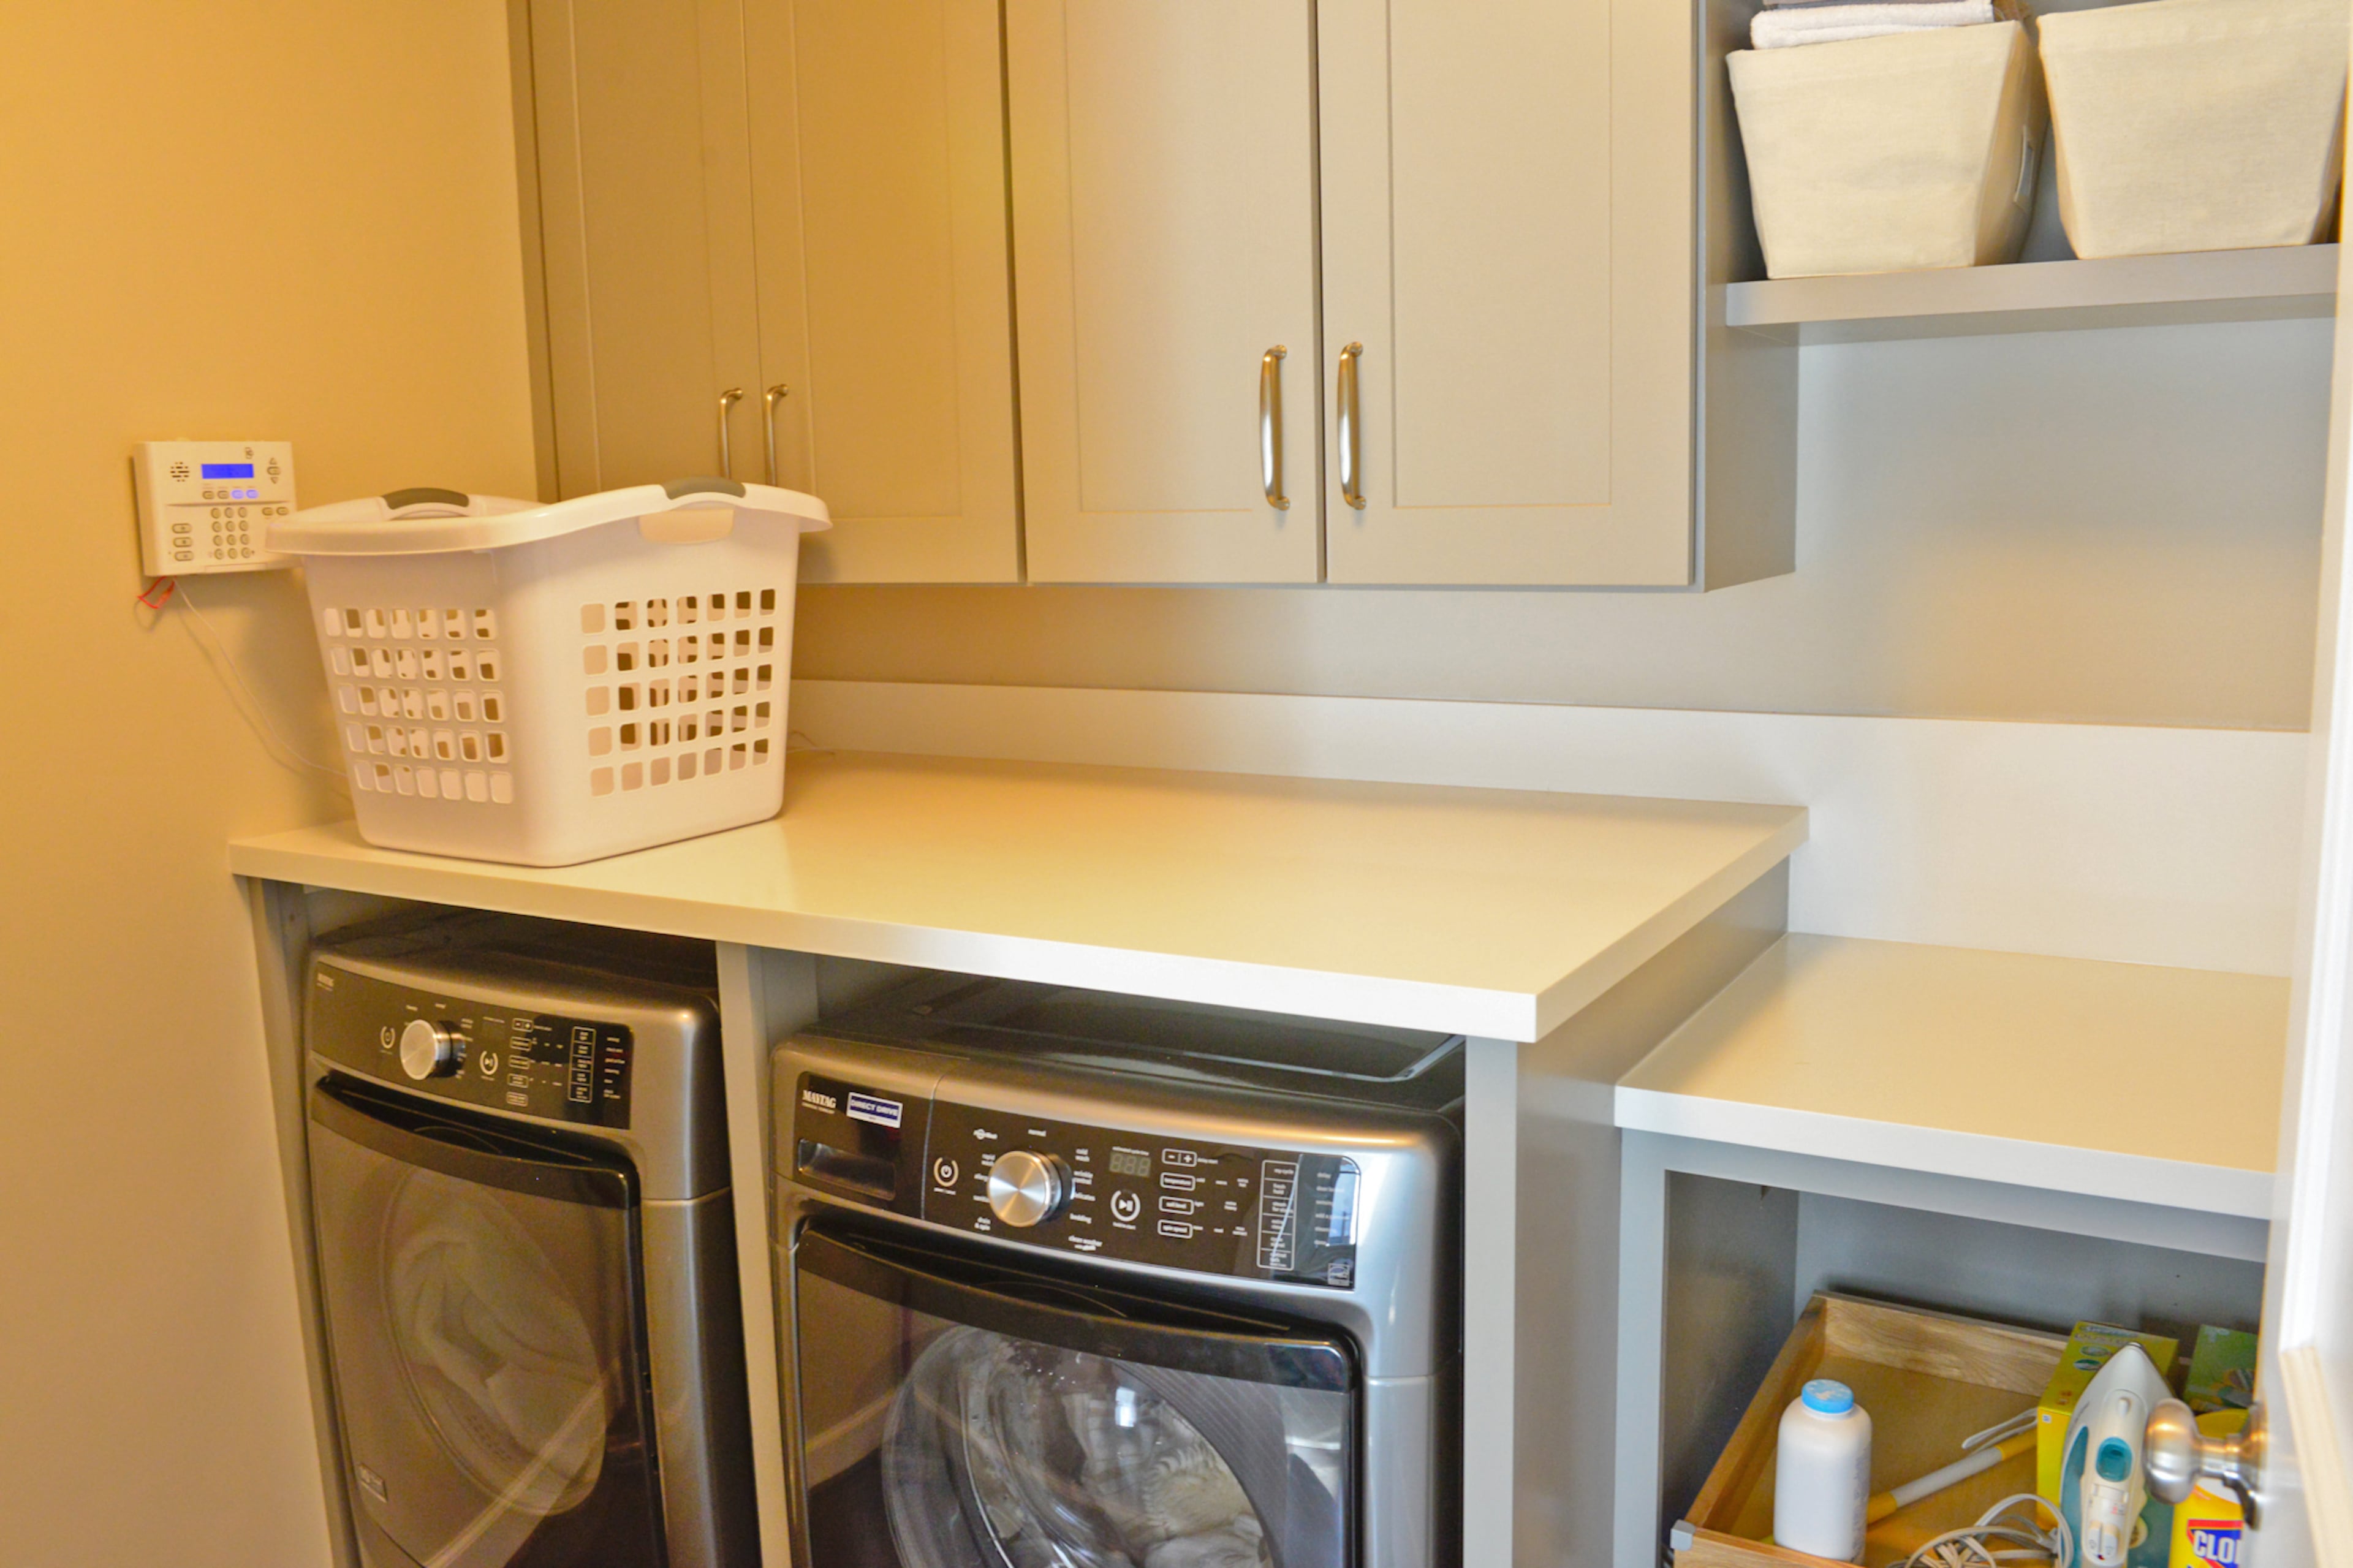
The appliance selection further contributes to the integrated design, with dark gray washer and dryer units chosen to recede visually into the space. These are paired with a dark gray granite countertop and floating shelves painted in Benjamin Moore’s Lead Gray, an inky teal, which adds a subtle splash of color while maintaining a sophisticated look. The flooring consists of handmade hexagonal ceramic tiles in a matte teal finish from Terratinta, which effectively grounds the space and adds a touch of artisanal craftsmanship. Overall, the project successfully addressed circulation issues and introduced new functional areas while harmonizing with the Federal-style home's existing character through thoughtful design and material selections.
#HomeDesign #InteriorArchitecture #HomeRenovation #Mudroom #LaundryRoom #HalfBath #InteriorDesign #SpacePlanning #FederalStyleHome #HomeDesign #InteriorArchitecture #HomeRenovation #Mudroom #LaundryRoom #HalfBath #InteriorDesign #SpacePlanning #FederalStyleHome
0 komentarzy łącznie
 Brak komentarzy jeszcze
Możesz również polubić
A Combined Laundry-Bunk Room Owes Its Functionality to This Clever Detail
A Drying Rack That’s Always Out of the Way Upped This Utah Home’s Laundry Game

I Asked Interior Designers What They Think is the Most Underrated Room to Decorate – Here's Why They All Said the Powder Room
A homeowner divided her open-concept living area with a partial wall for under $900
Powder Rooms: Small Yet Mighty

6 unusual and original bathroom design ideas for small homes

13 Mudroom Laundry Room Ideas That Pull Double Duty

How to transform your bathroom in a day
11 mudroom laundry ideas – style the perfect combo

Make a laundry room a happy place
Small bathroom upgrades — 5 stunning ideas that will make your space shine

27 small things you can do to spruce up your bathroom, according to an interior designer
Space in a bathroom partition wall results in an unexpected focal point for makeover
The power of the powder room | Produced by Seattle Times Marketing

22 Powder Rooms That Pack Serious Style Into a Small Space

These Laundry Room Ideas Will Make You Actually Look Forward to Laundry Day
8 Smart Mudroom Laundry Room Ideas

Make over your laundry room with these fresh and organizational designs
Thanks to a Double-Duty Bathroom Reno, This NYC Couple's Laundry-Hauling Days Are Over

For a small bathroom lacking storage space, think vertically