1/21
‘Every day is like a changing picture’ at Johns Creek home with wall of windows
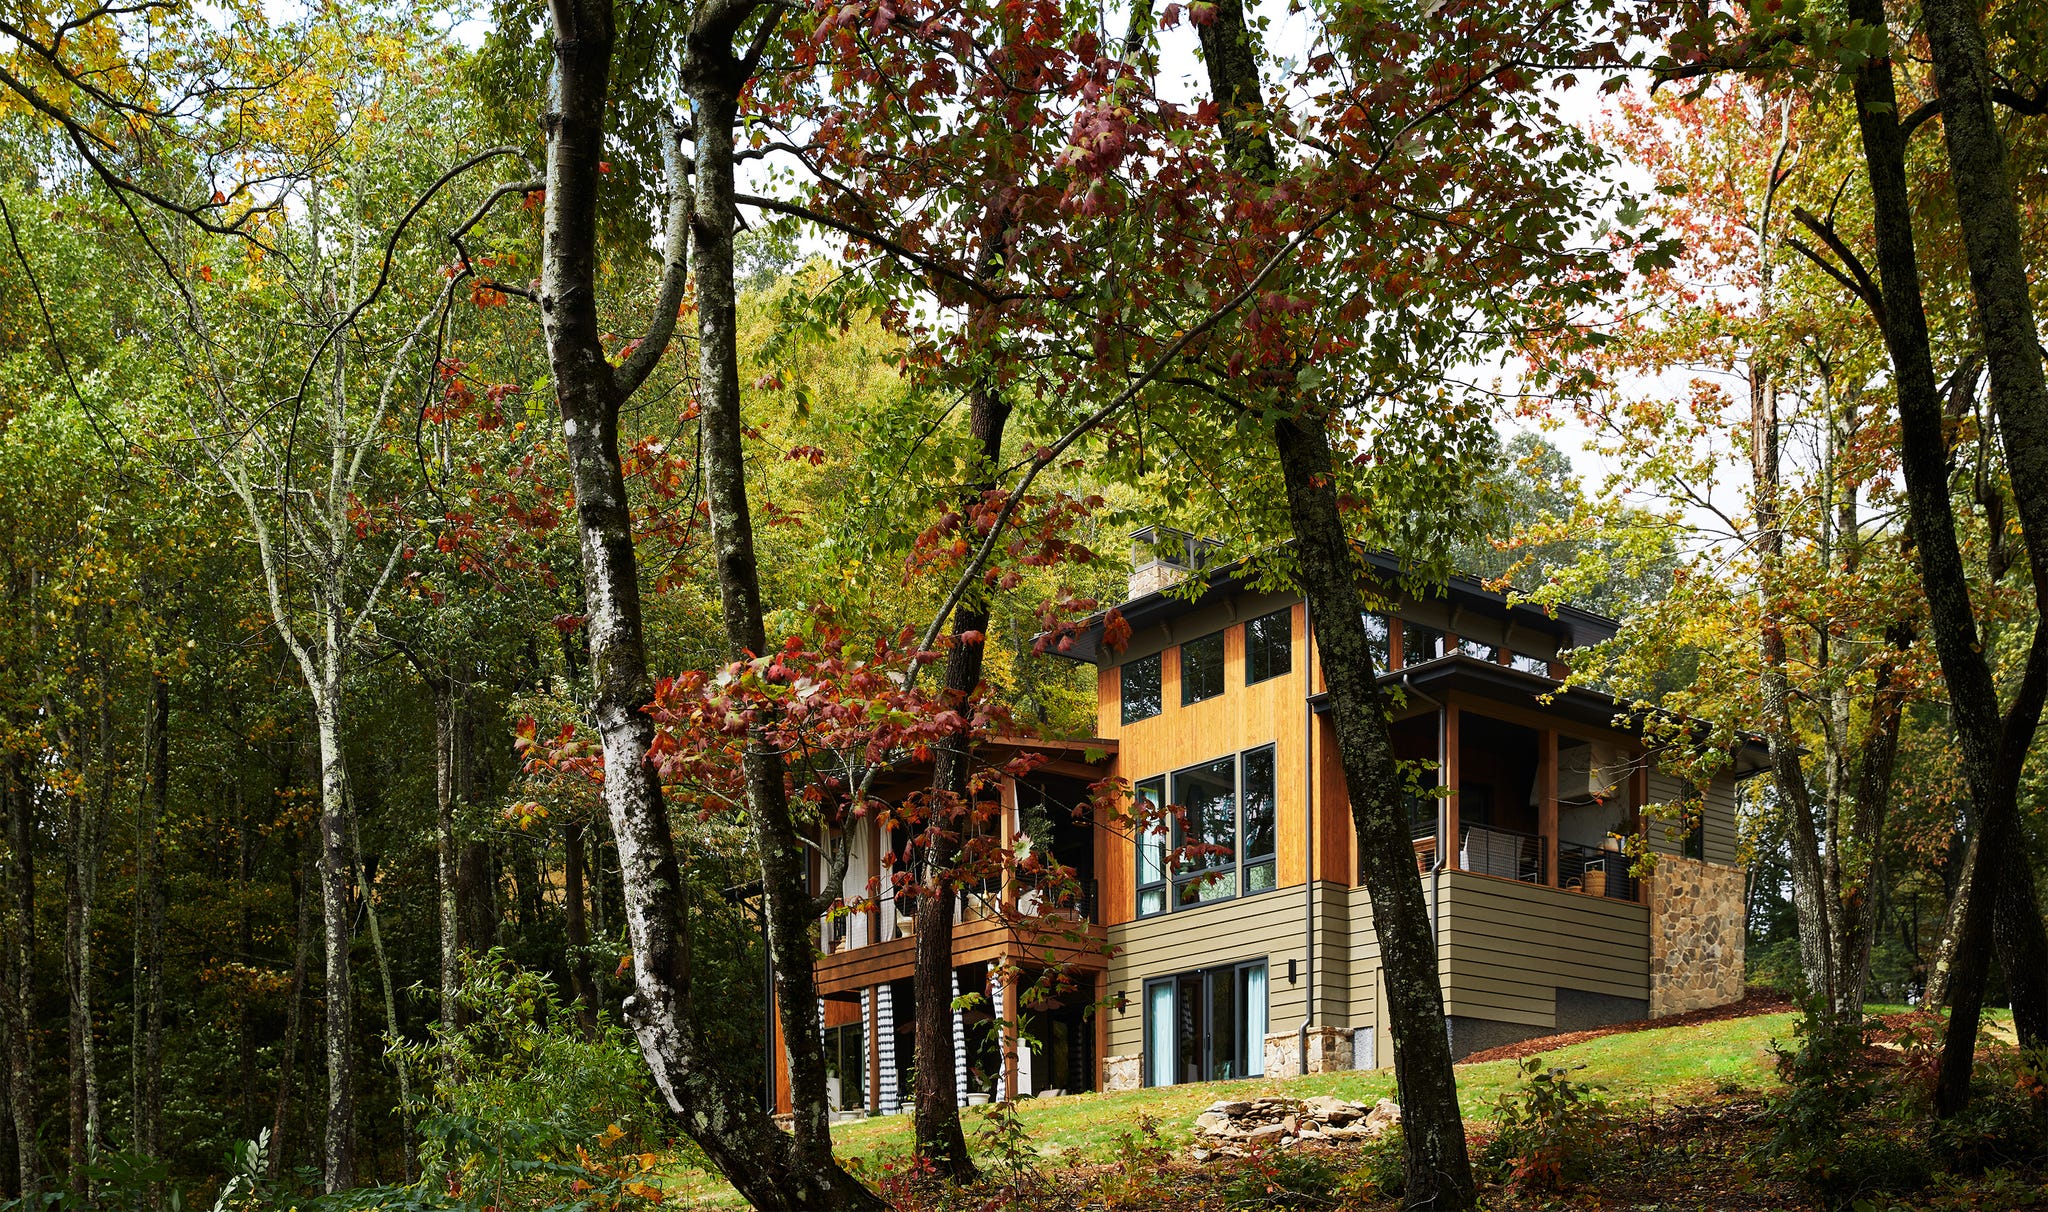

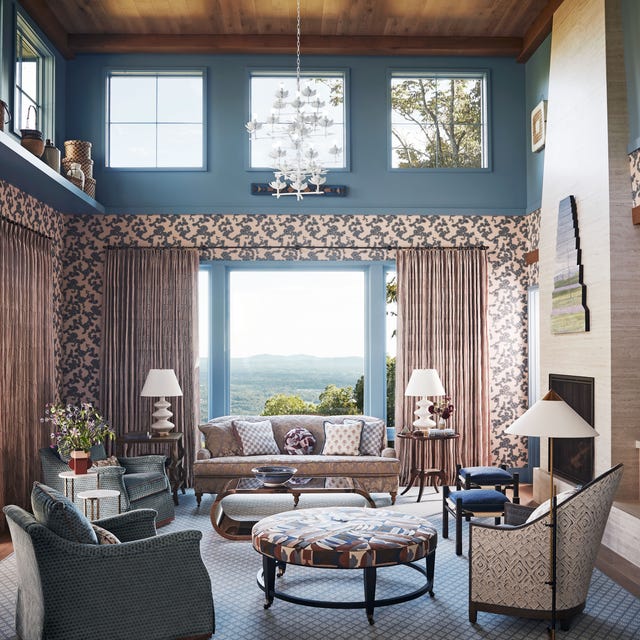


Neelima Kanneganti and her family reside in a 4,300-square-foot, five-bedroom, five-bath home in Johns Creek, built in 2018 by Ashton Woods. The house is characterized by its transitional architectural style and a prominent two-story bowed wall of 15 windows in the family room, which offers dynamic views of the changing weather and seasons. Kanneganti describes this feature as an "ever-changing picture" that gives the family great enjoyment, particularly during moonlit evenings.


The home’s interior design is described as 'rustic glam,' incorporating a blend of textures, neutral colors, and metallic accents. Key design elements include horse and elephant statues, mirrors, and various gold accessories. The living room features a charcoal leather sofa from Macy's, creamy armchairs, and matching wood coffee and side tables from Z Gallerie, all arranged to preserve the scenic window views. An elephant statue from Pier1 Imports greets visitors, drawing inspiration from Indian traditions of placing such figures at home entrances. The fireplace wall is adorned with marble and flanked by an octagonal floor mirror from Z Gallerie and a modern canvas print, 'Luke II' by Christie Adelle, set within an alcove painted in Sherwin-Williams Black Fox.

The two-story family room is further enhanced by a forged iron chandelier from RH and a luxurious stone accent wall, complemented by tufted ottomans from Wayfair. A rustic glam fireside spot includes neutral armchairs with nailhead studs, a cowhide rug from RH, and a stainless steel Winthrop Lantern from Z Gallerie. Another vignette in a room off the kitchen showcases a clock and mirror art from CB2 and golden animal skulls from Houzz. The abstract canvas print by Christie Adelle is repeated throughout the home, including the master bedroom, consistently reflecting the rustic glam aesthetic. The living room also features a wood coffee table from Z Gallerie displaying coffee table books from Neiman Marcus, alongside golden cheetah and other gold accessories from Z Gallerie.


The kitchen is designed in a transitional gray-and-white palette, highlighted by a waterfall Cambria quartz island in Torquay. This island is paired with four upholstered bar chairs with nailhead trim from Pier1 Imports. Accessories on the island include a vase from Crate and Barrel with faux florals from Pier1 Imports and a wood bowl from Pottery Barn. Practical features in the kitchen include a pot filler above the Jenn-Air range. The dining area is furnished with a dining table from Rooms To Go, upholstered chairs from Pier1 Imports, and a horse statue from Pottery Barn, illuminated by a beaded chandelier from Progressive Lighting. A modern console from CB2 is set in a niche with curtains from Bellacor.

The home office includes a floral yellow and gray armchair as a desk chair. The basement has been converted into a movie and game room, complete with a pool table and recliners. The master bedroom features a wing bed with button tufting from Havertys and crisp Kassatex bedding with embroidered triple-line detailing. A high-back, tufted chair and side tables from Ashley Furniture complement the room. A sunburst mirror from Z Gallerie adds a glamorous touch above a chest of drawers. The marble master bathroom includes a freestanding tub, a Buddha statue from Pier1 Imports, and bamboo for a natural green element. The outdoor space is decorated with a chevron rug, greenery, and a Buddha statue, also from Pier1 Imports, creating a serene ambiance.
#HomeDesign #InteriorDesign #RusticGlam #JohnsCreekHome #WindowWall #ArchitecturalElements #LuxuryInteriors #HomeDecor #TransitionalStyle #HomeDesign #InteriorDesign #RusticGlam #JohnsCreekHome #WindowWall #ArchitecturalElements #LuxuryInteriors #HomeDecor #TransitionalStyle
0 komentarzy łącznie
 Brak komentarzy jeszcze
Możesz również polubić

19th Century Montclair Home Undergoes Stunning Makeover

Inside Our Seventh Annual Whole Home


Hedgemoor Cottage Becomes Family's Dream Home

In Praise of Homes With a Point of View
At This Soothing Utah Home, Circular Windows Turn Daylight Into Art


Old meets new in a transformed 190-year-old Tribeca townhouse
Talking with Sybil Domond and Dan Lessin about Greenpoint, Up-Cycling Design, and Day Beds
Room by Room: A builder’s home in Central is enhanced by designer touches one space at a time

Peek Inside: A Century-Old Park Hill Home Gets a Major Facelift

Alabama the Beautiful with Amy Johnson
Living The ‘Modern Americana’ Dream in a Park City Mountain Retreat


Waterfront 1960s Ranch Gets a Major Renovation
Jeffersontown home goes from drab to fab | Home of the Week
Need a Mood Boost? Look Inside This Vibrant and Cheery Chestnut Hill Home


Inside a fairytale Federation home where a renovation changed everything


How a designer turned a blank canvas townhouse into a vibrant family home

Old Meets New in this Newton Family’s Home Renovation

An Amazing Ranch Home Transformation

The Insider: Architect Transforms Floor Levels in Park Slope Townhouse to Suit a Modern Family


This Dreamy, Green Jenkintown Mudroom Blends Form and Function