1/5
David Netto Brings Big Design to a Sleepy Colonial for a Young Family
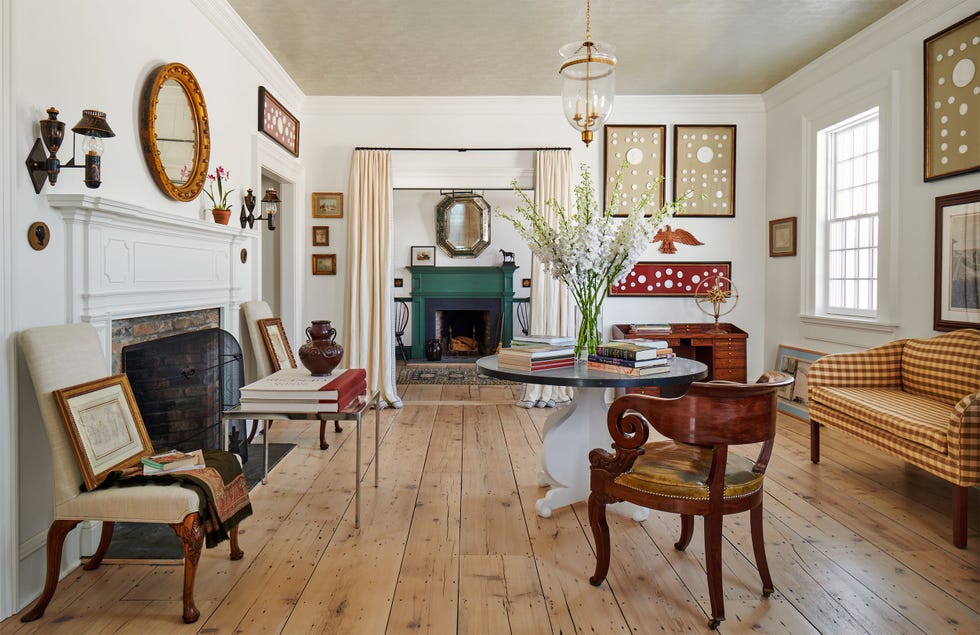

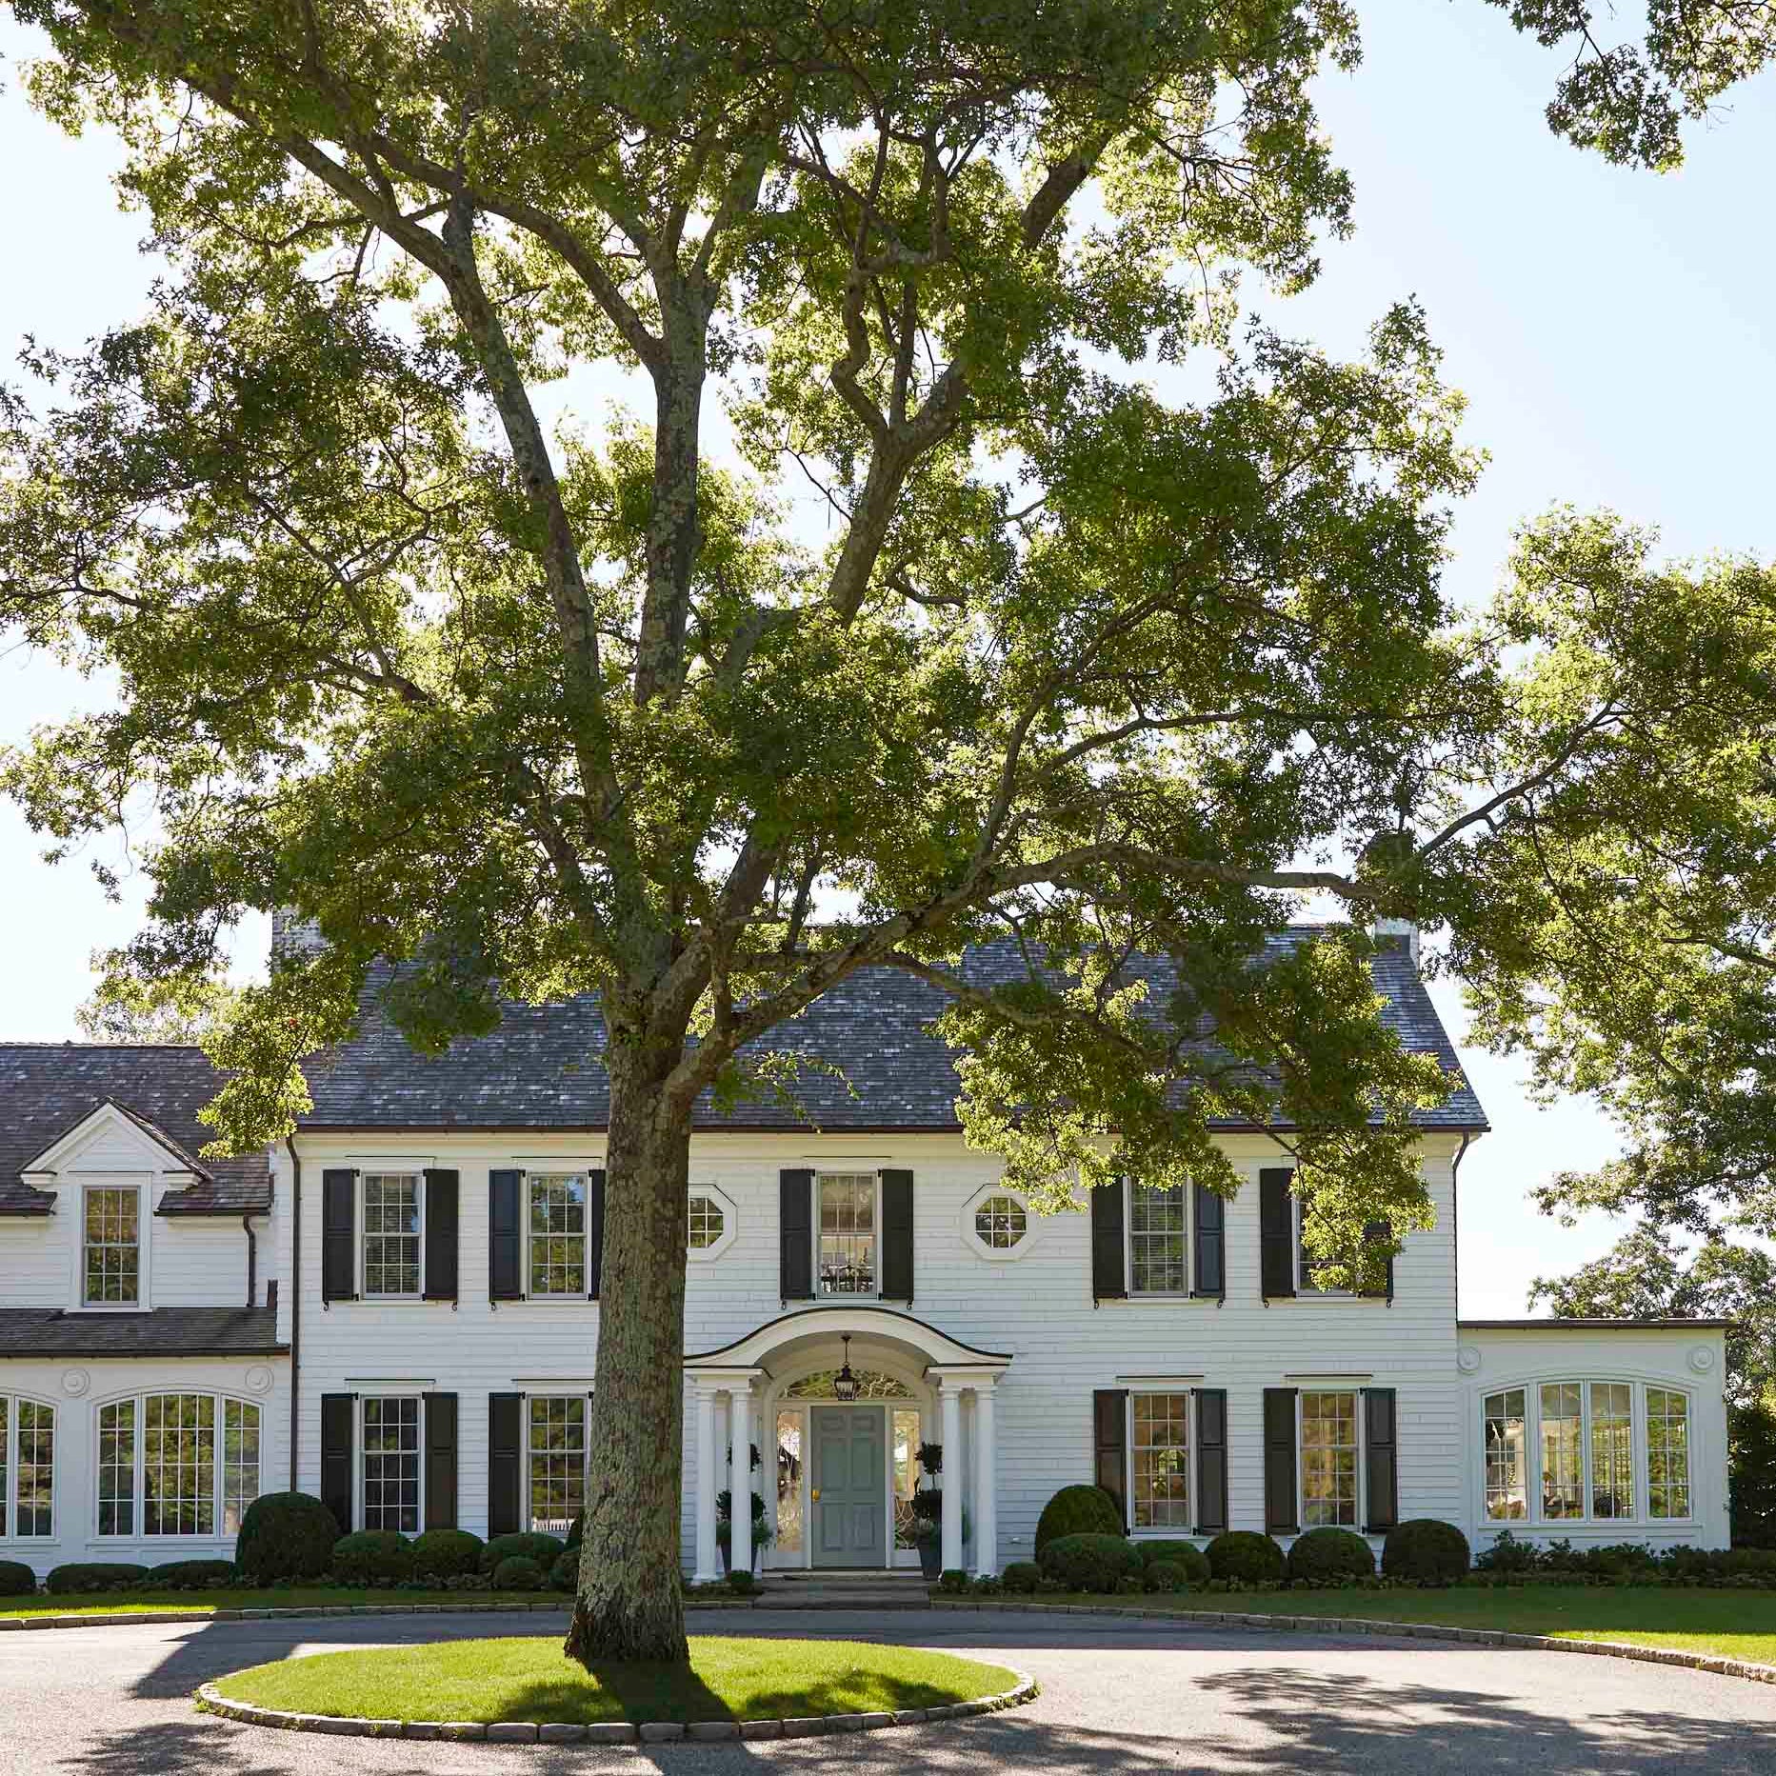
Designer David Netto recounts his experience transforming a 1930s Colonial-style house in Connecticut for a young family who moved from New York City. The house, initially described as sweet but unfortunately 'juiced' with additions like wings and dormers, retained its intimate scale and a charming pastoral view of a field with sheep. Netto observed that the house, in its initial state, reflected the clients' potential, still awaiting full realization.
The clients, described as gracious and enthusiastic, presented a dynamic duo: the wife, a natural and gentle hostess, and the husband, a successful commercial real estate advisor with a strong sense of humor, stemming from his early career experiences with Leona Helmsley. Initially, Netto focused on respecting the established budget, which led to presenting standard showroom furniture options. However, an inflection point arose when the wife expressed a subtle disappointment, prompting Netto to set aside budget constraints and present his most ambitious and desired design ideas.
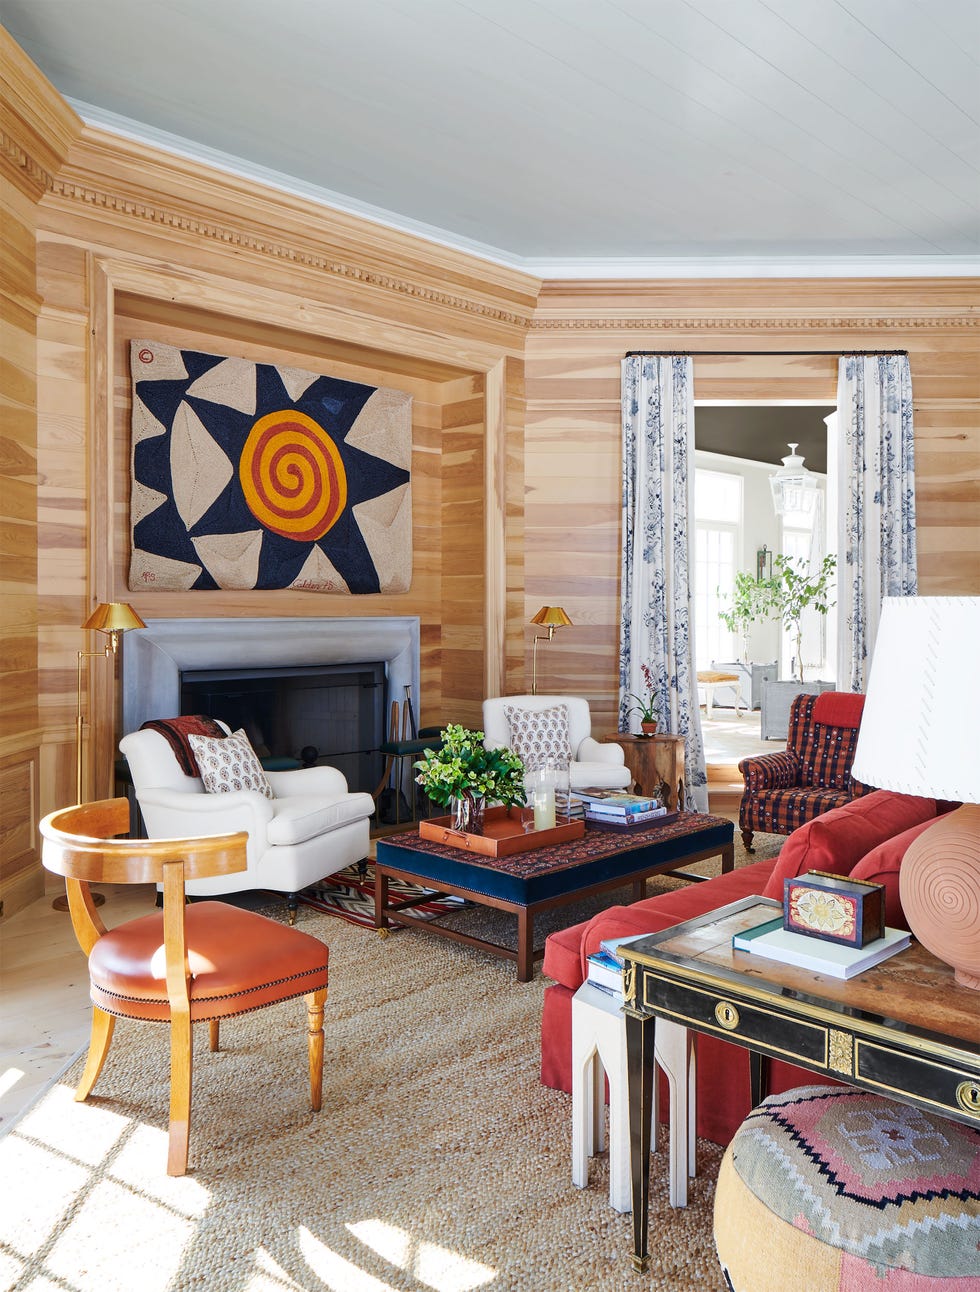
This shift in approach marked a turning point in the project, allowing for the incorporation of exceptional and unique pieces. The house now features exquisite furniture such as a 1930s parchment cabinet in the living room and a Francois-Xavier Lalanne bird-shaped table. High-end finishes were introduced, including a reclaimed stone floor in the sunroom and French limestone mantels sourced from Europe. A Picasso plate is mounted in the stair hall, juxtaposed with a canoe paddle, highlighting a blend of high art and rustic elements.
The project saw a second significant development with the involvement of architect Sam Mitchell. Recognizing that a simple paint job wouldn't suffice for the desired transformation, Netto brought Mitchell in for spatial reinvention. Mitchell reorganized the kitchen wing and designed an oak-paneled master bath with a limestone cabochon floor, described as one of the most beautiful Netto had ever seen. Mitchell also integrated vintage farmhouse beams into the family room, making it appear as if they had always been there. For the poolhouse, Netto envisioned a California-inspired, movie-star decadent aesthetic, which Mitchell perfectly interpreted, complementing the Colonial main house. The surrounding garden was designed by Tim Paterson and Ahmad Sardar-Afkhami.
Netto employed a 'high-low' design philosophy, combining the exquisite finds from the 'Yes Day' with more accessible items discovered at Friday night auctions at Stair Galleries and during a bonding trip to Hudson to fill remaining gaps. This approach allowed for a balance of luxurious and more budget-friendly elements, fostering a collaborative spirit with the clients. A memorable moment from a road trip involved rescuing a turtle from the road, symbolizing the unexpected and intimate experiences that arise during such projects.

Ultimately, the client's perspective underscores the success of the design: the house is described as comfortable, cool, and elegant. This is humorously exemplified by the Lalanne bird table, frequently covered in Legos with a note from their daughter, emphasizing the lived-in and family-friendly nature of the sophisticated space. The article was originally featured in the July/August 2020 issue of VERANDA, with interior design by David Netto, architecture by Sam Mitchell, and landscape design by Tim Paterson and Ahmad Sardar-Afkhami.
#ColonialHouse #InteriorDesign #ConnecticutHome #LuxuryDecor #HomeTransformation #ArchitecturalRenovation #HighLowDesign #FamilyHome #DavidNetto #ColonialHouse #InteriorDesign #ConnecticutHome #LuxuryDecor #HomeTransformation #ArchitecturalRenovation #HighLowDesign #FamilyHome #DavidNetto
0 komentarzy łącznie
 Brak komentarzy jeszcze
Możesz również polubić

The Insider: Design Team Brings Warmth, Function, Industrial Chic to Young Family's Dumbo Loft

Award-Winning Interior Design Firm Ready to Shake Up Wine Country Style With New Studio

Best-Laid Plans

Dreamy Beverly Hills Nursery Design by Little Crown Interiors

Designer-Architect Couple Transform ‘Burg Bachelor Pad Into Cozy, Kid-Friendly Home
Child Studio designs Belgravia townhouse as "understated backdrop to the owners' lives"

Pristine "Byrd house" with Studio Retreat in Prime Location

See Inside DANNIJO Co-Creator Jodie Snyder Morel's Dreamy New Nursery

Just Wait Until You See the Stunning Octagonal Library In this Country House
Tips for making a kitchen with no direct sunlight seem bright and airy

Edmund Ng: Composing a house for a couple’s great loves

Designers Say This Is the "Perfect" Floor Plan for Young Families

A bedroom design that grows with the child
Capri Architecture designed a coastal house and its interiors in Neskowin.
A sophisticated yet youthful art deco-style home by Greg Natale


Hedgemoor Cottage Becomes Family's Dream Home


Old Meets New in this Newton Family’s Home Renovation

Home & Design | Built to Last

The Picket Fence Around This Tiny Nantucket Cottage Tees Up the Charm Inside


18th-Century Lumberton Farmhouse Gets an Eclectic Makeover