An Elegant Milan Apartment That Invites Peaceful Contemplation
This article details the transformation of a 2,360-square-foot apartment in Milan's Quadrilatero della Moda district, which was once a Franciscan convent. Inge Theron, founder of FaceGym, initially sought a simple pied-à-terre but, influenced by the district's ecclesiastical history and the design prowess of Giuseppe Porcelli, decided to make it her family's full-time residence. Porcelli, known for his English eclecticism with an Italian flair, was given a blank canvas, as the apartment was stripped bare when he began the renovation.

Porcelli's design approach for the apartment drew inspiration from his Neapolitan roots, favoring a romantic aesthetic that suggests a curated collection of pieces accumulated over time. He started by establishing a foundational layer of surfaces, including blue grass cloth walls, solid oak herringbone parquet floors, and cream-colored gypsum moldings, a nod to pre-World War II Milanese homes. He then integrated a mix of custom-designed furniture and vintage pieces sourced from antique dealers and galleries. The living room, for instance, features a large ottoman upholstered with a vintage carpet, 19th-century Kutani porcelain lamps with Indian dupioni silk shades, and an overstuffed sofa in a cotton jacquard with bullion trim. A 1968 Ingo Maurer faux-bamboo floor lamp and an emerald green love seat complete the space, alongside a Napoleon III mirror above the hearth.

Moving into other areas, the kitchen showcases Amalfi Coast floor tiles and a custom trompe l'oeil wallpaper that mimics their pattern. Floating glass shelves display Theron's collection of Venini glass vases and Venetian goblets, complemented by mocha-hued lacquered cabinetry. The dining room, connected to the living room via a transparent bar cabinet, is adorned with hand-painted wallpaper designed by Porcelli with Pictalab, featuring a floral motif inspired by Impressionist art on a patinated gold background. A glossy mahogany Regency dining table is surrounded by Art Deco-style lacquered chairs with burnt orange silk velvet seats, and a 19th-century French Fior di Pesco marble fireplace anchors the room.
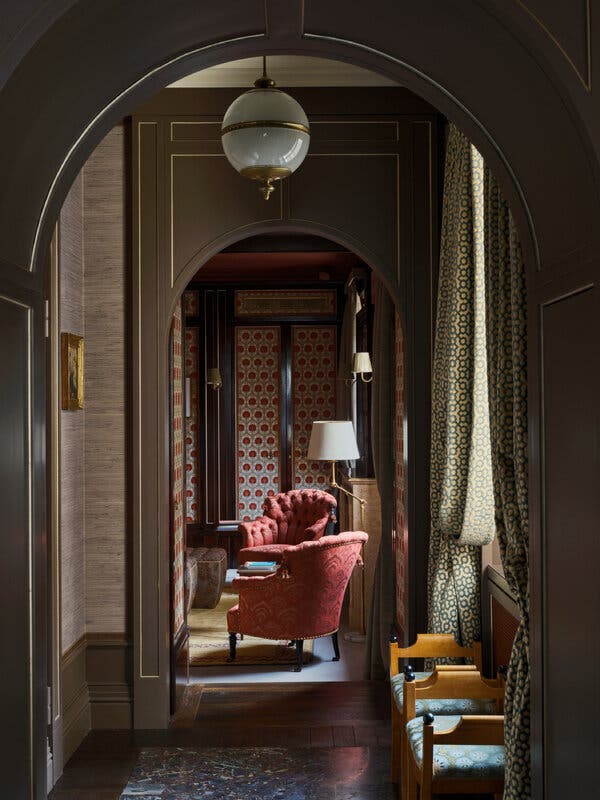
The apartment also includes a sophisticated smoking room, originally conceived for business meetings but retained due to its comfortable and inviting atmosphere. This room features mahogany-framed walls with sections upholstered in Braquenié floral fabric, a custom sofa, and Napoleon III armchairs on an antique geometric rug. A hidden wall panel conceals a small bathroom, offering an impromptu suite for guests.

Theron particularly cherishes the private quarters beyond the dining room, which include a dressing room with a brass-doored armoire. These spaces subtly incorporate spiritual references, such as a 17th-century portrait of Santa Cecilia above the canopy bed in the primary bedroom, which is upholstered in a gold-toned floral jacquard and moss green velvet with a fringed canopy. The family's linens are embroidered with an image of the Holy Mother in oxblood red, a detail that Theron views as a tribute to the street's historical and spiritual significance, reinforcing a sense of blessing and divine watchfulness over their home.
#MilanApartment #InteriorDesign #GiuseppePorcelli #LuxuryHome #VintageFurniture #EclecticStyle #ItalianDesign #ArchitecturalRenovation #SpiritualInfluence #MilanApartment #InteriorDesign #GiuseppePorcelli #LuxuryHome #VintageFurniture #EclecticStyle #ItalianDesign #ArchitecturalRenovation #SpiritualInfluence
0 komentarzy łącznie
 Brak komentarzy jeszcze
Możesz również polubić
Step inside this Milanese urban oasis

A Giant Tapestry Sets the Italian Villa Vibe in This 650-Square-Foot New Jersey Apartment

Retroscena is a colourful apartment renovation by La Macchina Studio
a pastel-colored vestibule forms the core of this apartment in camogli, italy

Playful Wallcoverings Enliven This Tranquil Manhattan Apartment


Garden Apartment


memphis aesthetics and mid-century modernism blend together in milanese apartment

A Narrow Hallway Is the Star of This 1,023-Square-Foot Apartment


The Star of This 968-Square-Foot Milan Apartment Is a Disappearing Bed

Small Italian Apartment Revamped As a Flexible, Open Living Space

A Pink Staircase Dominates the Revival of This Roman Apartment

Inside a stunning Bengaluru apartment with an eclectic design narrative


A Milanese Apartment Is Restored, Then Renewed (Published 2022)
Monolithic green marble carves apartment interior by AIM Studio in Milan
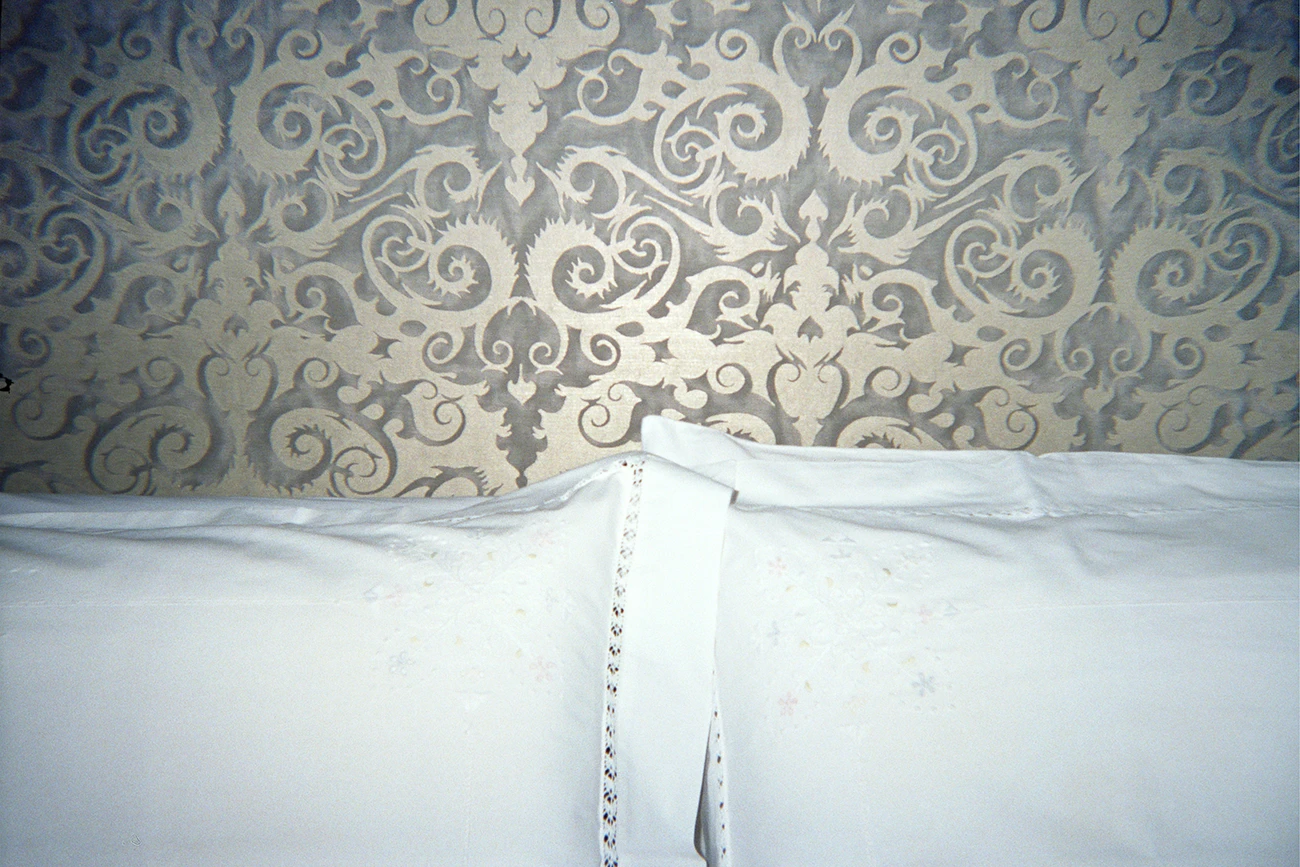
Refugium Amoris — Reclaims the Fabric of the City

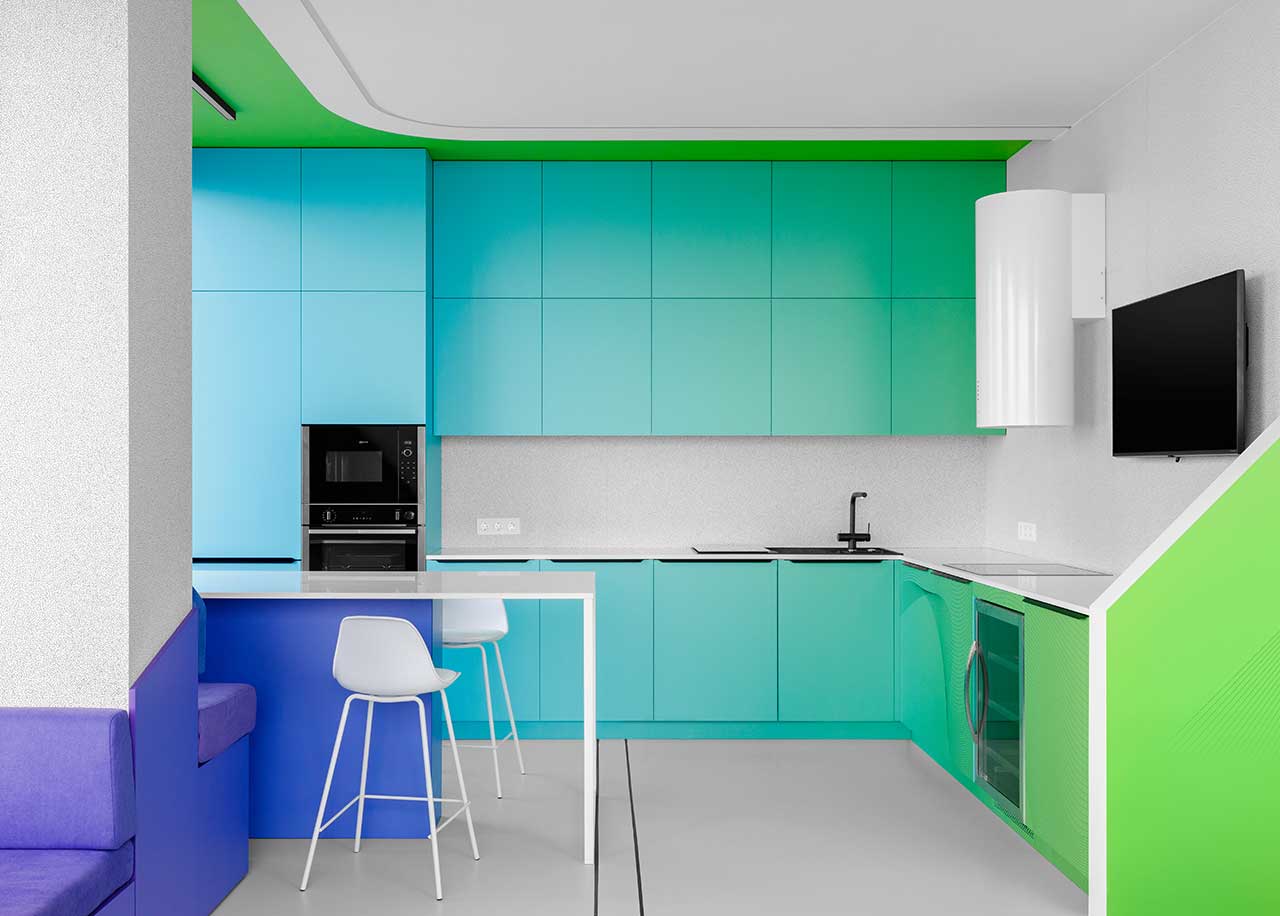
A Minimalist Apartment With a Bright Color Gradient Ranging From Green to Purple

Look Around This Stylish Madrid Apartment

Limdim House Studio calms Vietnam apartment with curved walls and arched niches

A Mumbai apartment creates magic with a neutral palette

Micro-Apartment Opens Up With Hidden Storage and Glass Walls