1/13
A Historic New York City Loft Reimagined With Light + Color



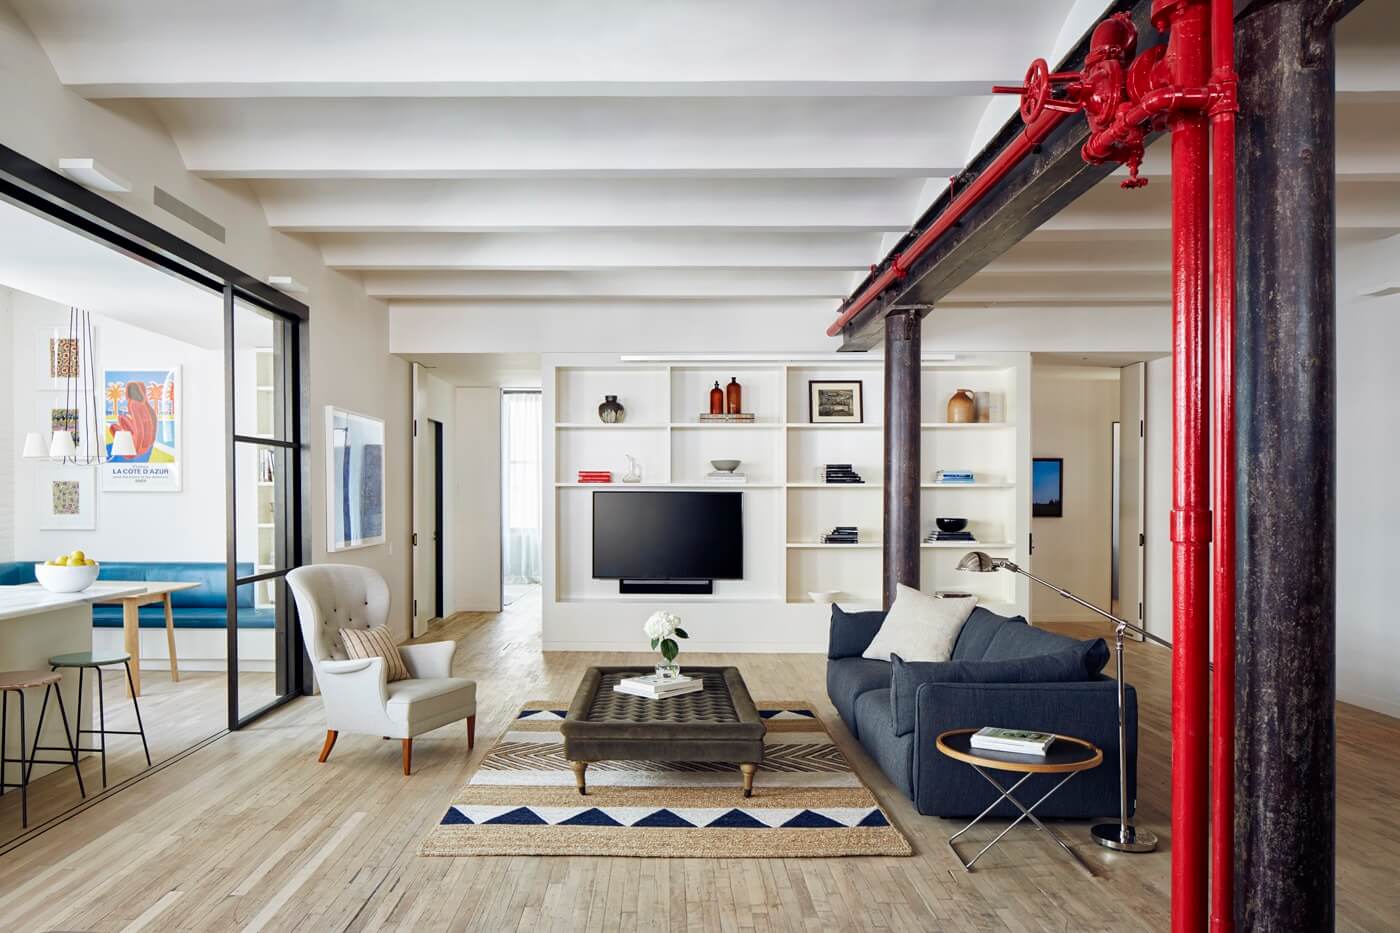
New York City lofts have a rich history, transitioning from industrial warehouses and manufacturing centers of the late 19th and early 20th centuries into desirable residential spaces. These structures were characterized by high ceilings, exposed brick, and large windows, originally designed to maximize natural light for industrial purposes. By the mid-20th century, as industries relocated from Manhattan, artists and creatives began to repurpose these buildings into versatile living and working environments. Today, lofts represent a fusion of historical character and contemporary design, offering a flexible foundation for innovative renovations.


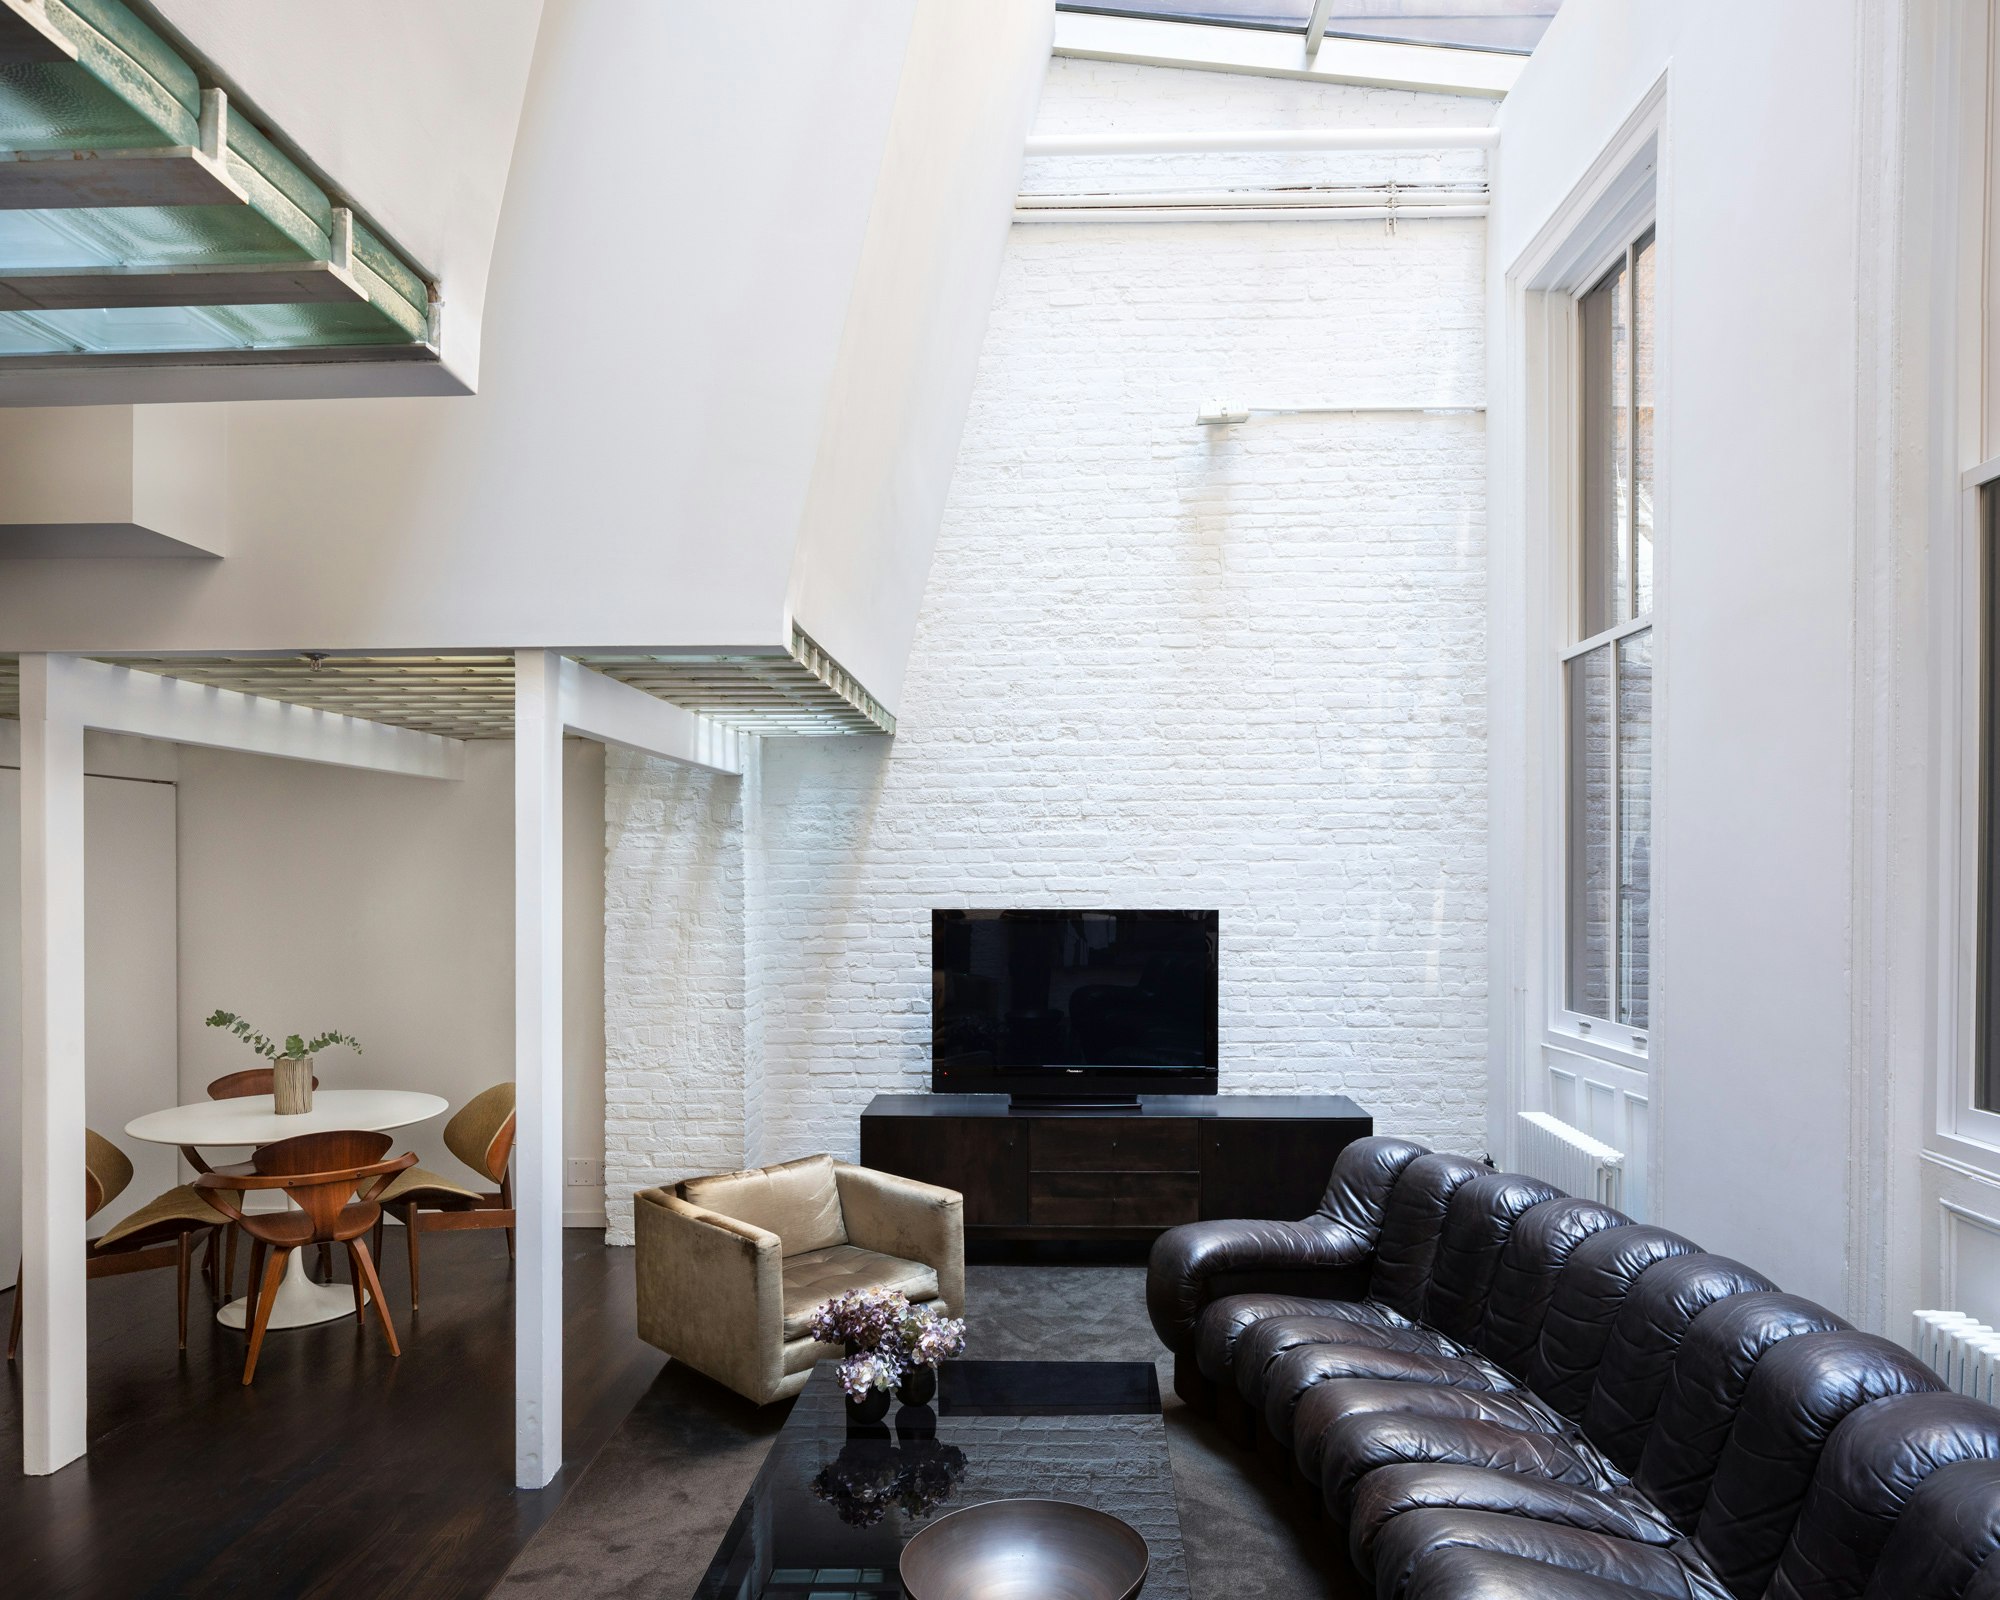

One such renovation project was undertaken by BOND, a design studio led by Noam Dvir and Daniel Rauchwerger. Their task was to revitalize a 1,000-square-foot Tribeca Loft situated within a landmarked New York City building. The goal was to preserve the loft's industrial heritage while integrating a modern, bright aesthetic. This particular loft had remained largely unaltered since the 1980s, necessitating a comprehensive update to accommodate contemporary living standards. BOND's approach emphasized careful preservation and enhancement rather than stripping away the original charm.


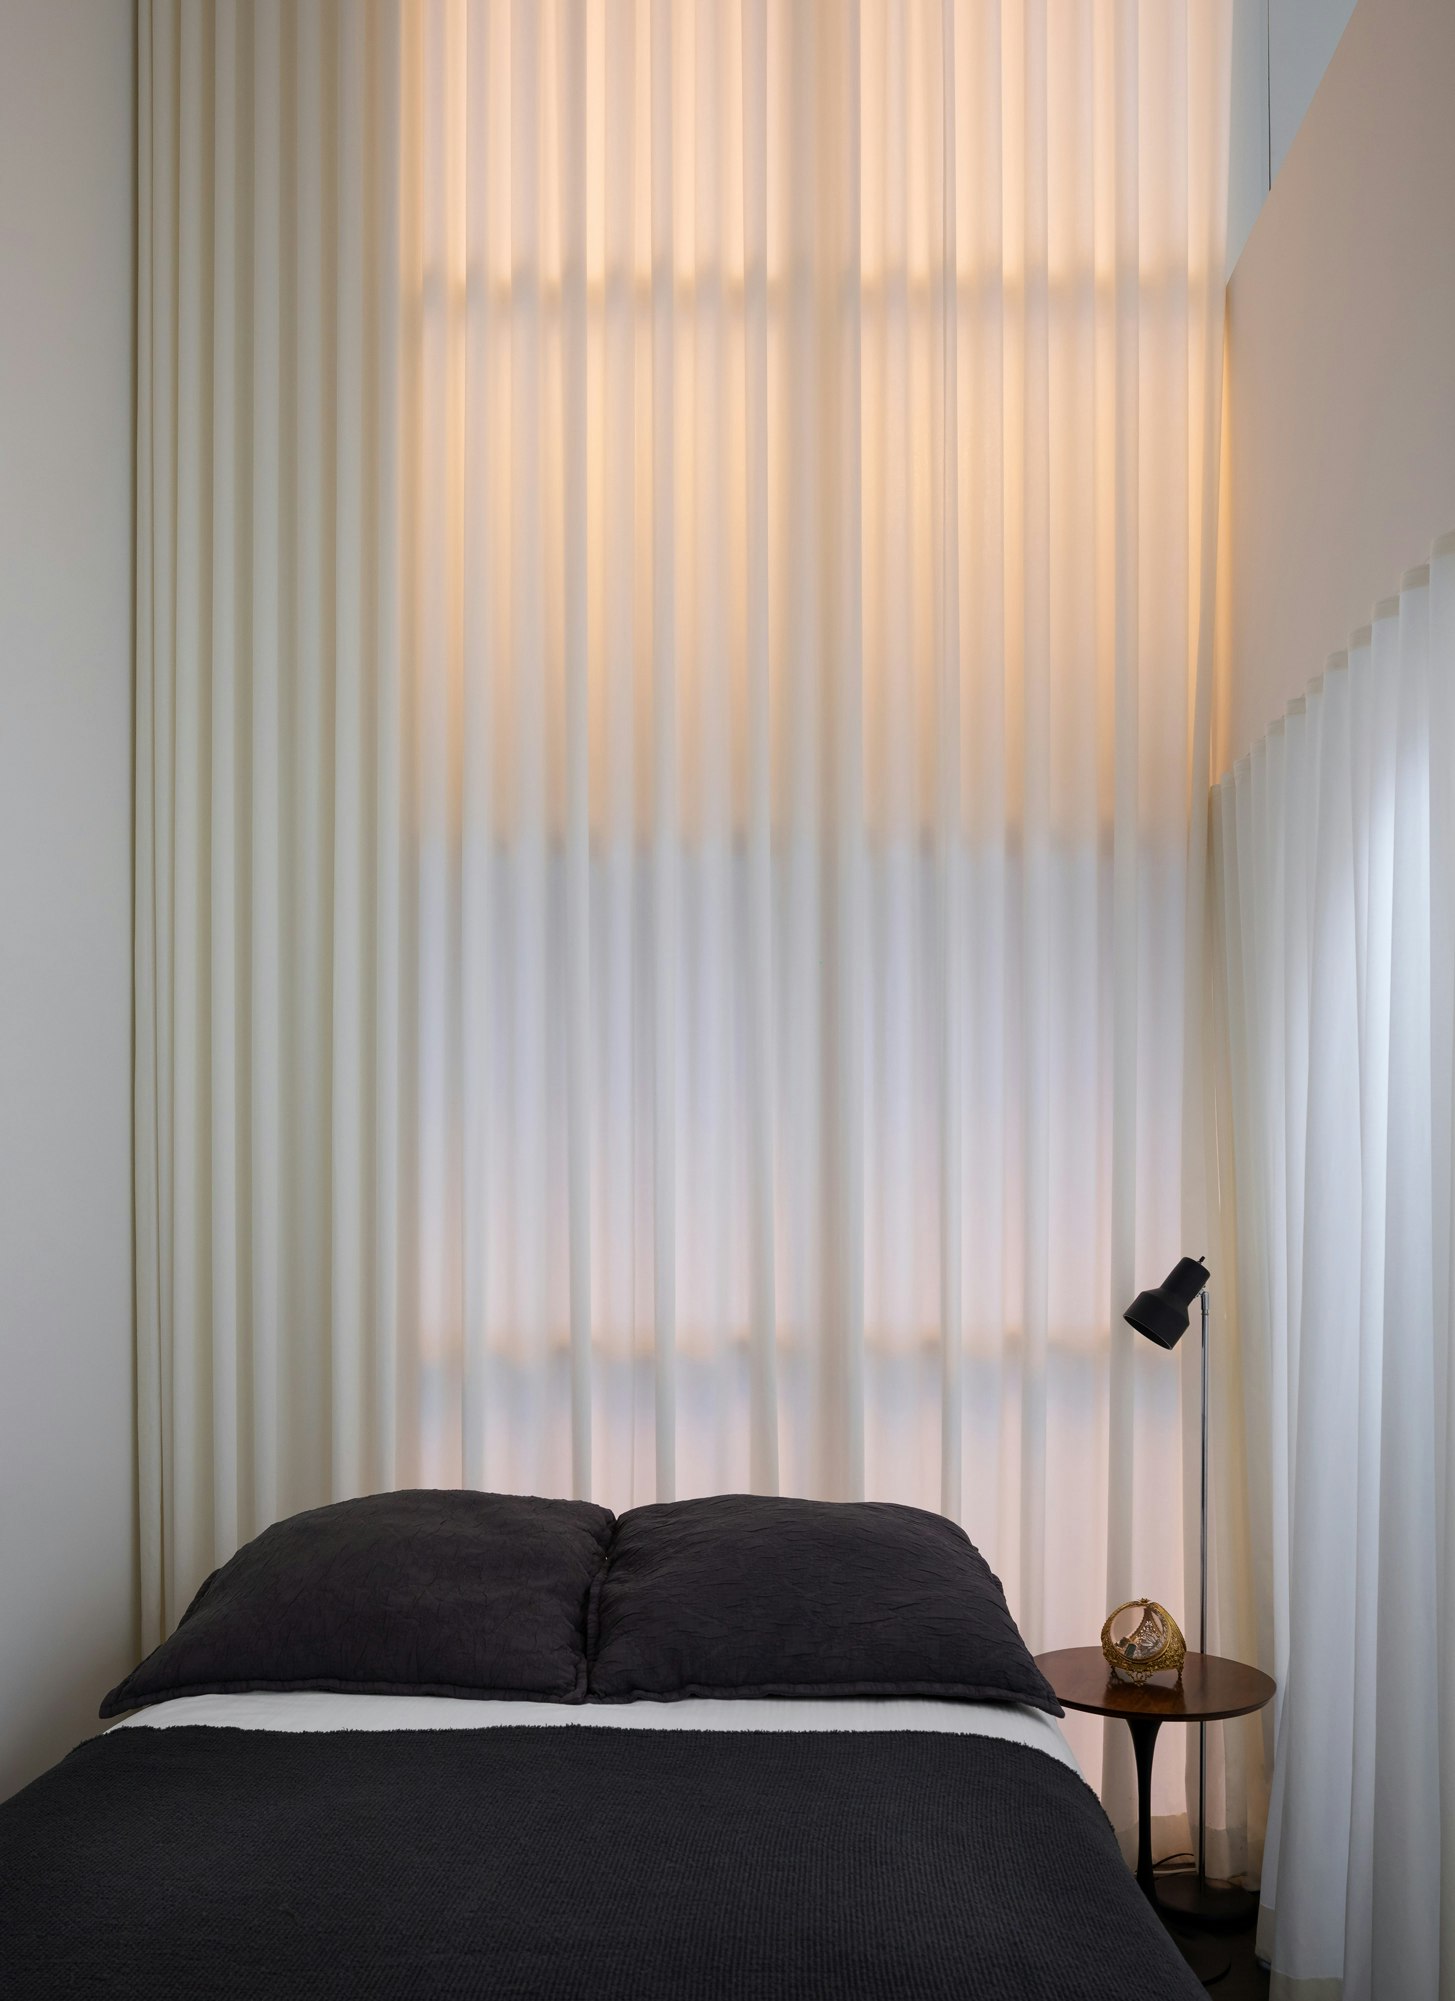


The renovation involved significant structural and systems upgrades, including replacing old wiring, removing dropped ceiling panels, and installing a central air conditioning system. These improvements were crucial for modern comfort without compromising the loft's inherent character. A key design element was the introduction of a glass partition between the bedroom and living area. This strategic addition allows natural light to permeate the entire space, creating an open and airy atmosphere while still providing a subtle division between functional zones. This technique is commonly employed in contemporary loft conversions to enhance the sense of spaciousness.



Reflecting the communal aspect of New York City loft living, BOND centered the design around the kitchen. A prominent 15-foot-long island, featuring waterfall edges and a distinctive cut-in detail, serves both as a practical workspace and a central gathering point. The island is complemented by walnut 'Tractor' stools from BassamFellows, fostering social interaction and connecting to the loft's historical role as a hub for creativity and community.







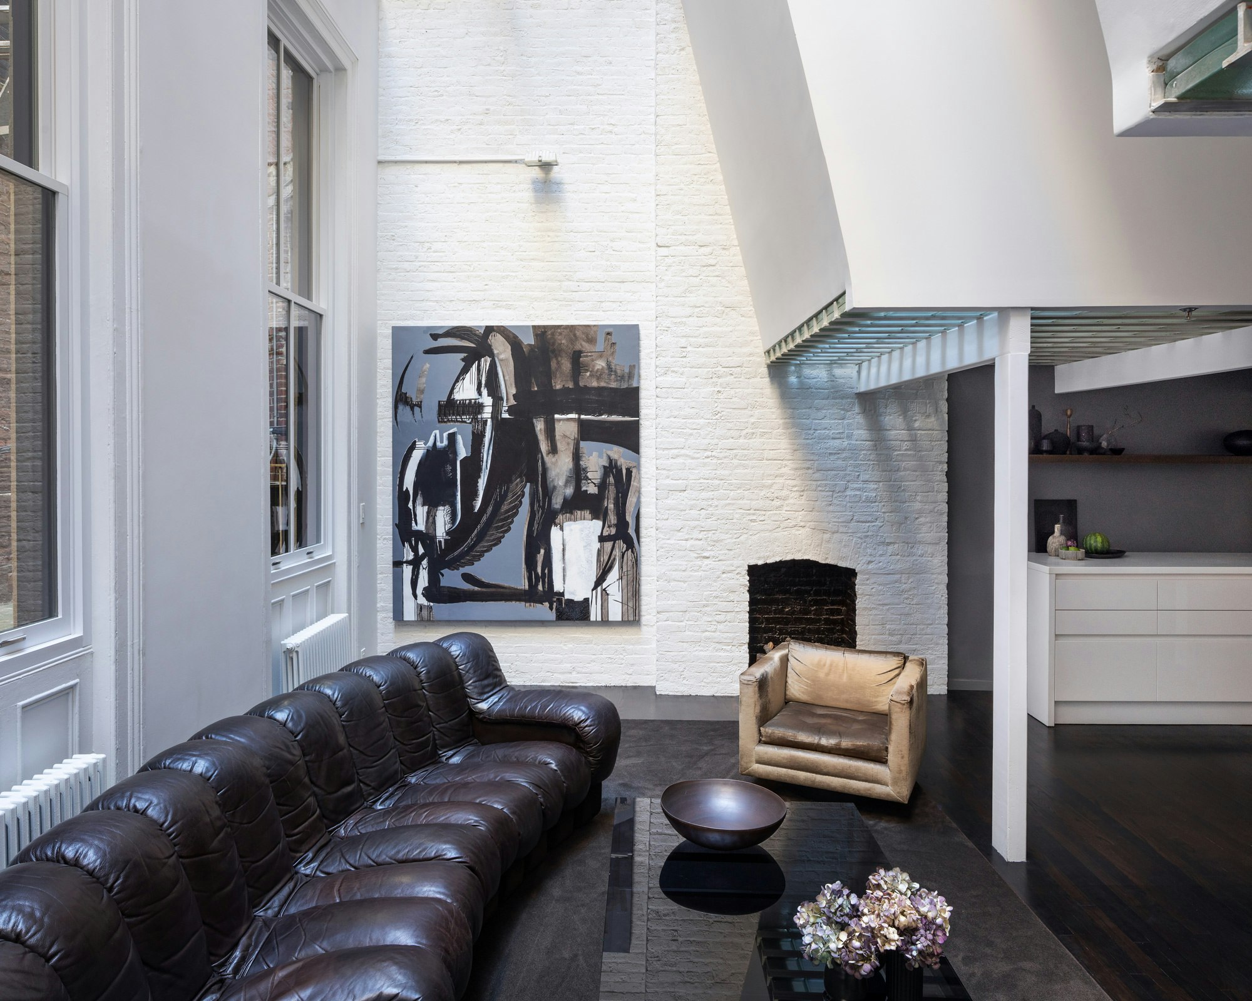
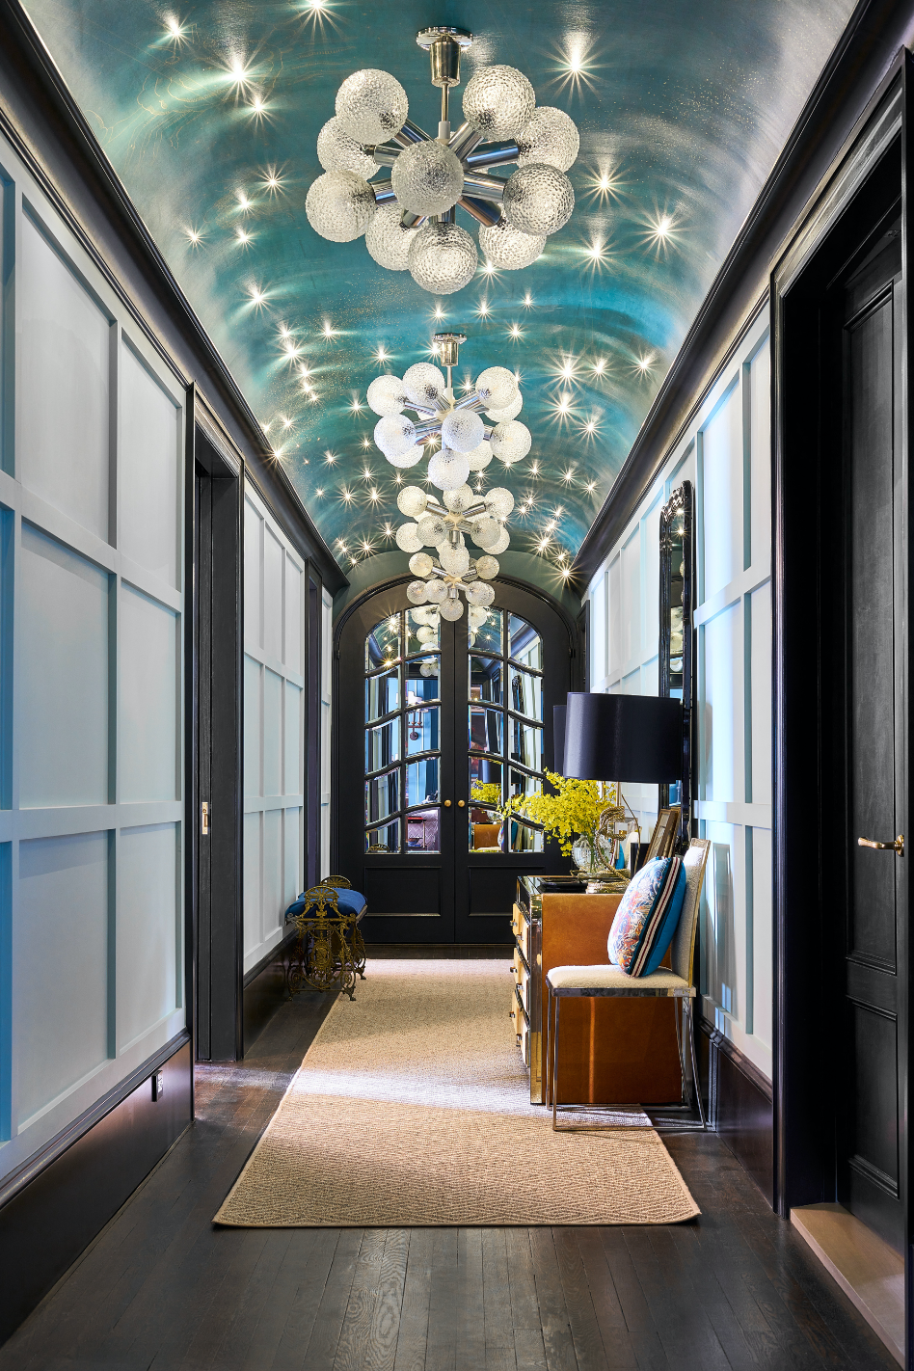
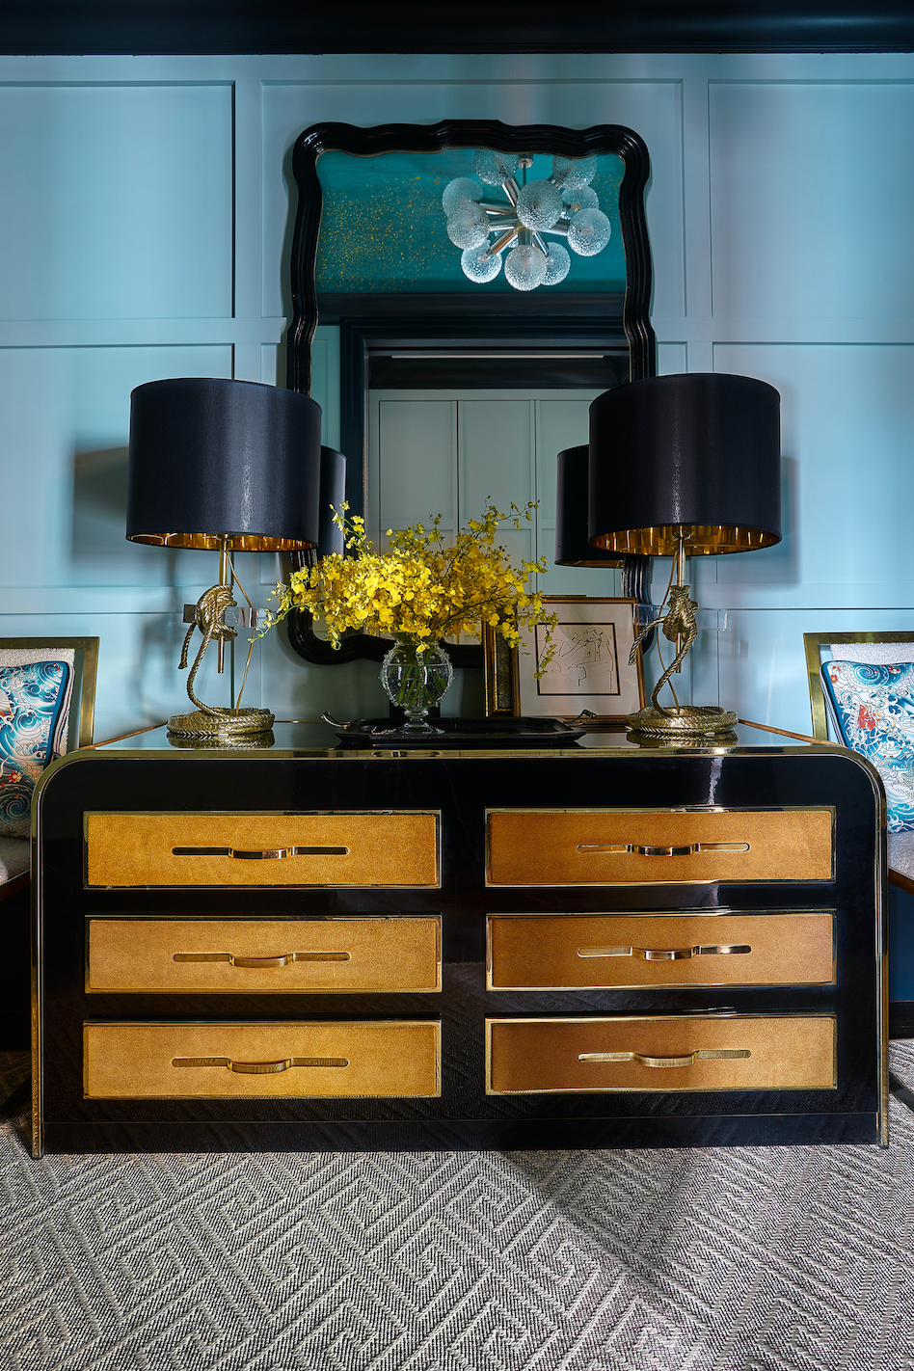

The design philosophy embraced the loft's ability to evolve while retaining its original character. BOND achieved a balance between minimalism and warmth through carefully selected design elements. The bathrooms incorporate subtle yet vibrant pops of color, providing a playful contrast to the overall neutral palette. Gold and brown tones were chosen to complement the natural light streaming through the west-facing windows in the main living area. Sculptural furniture pieces, such as a metal coffee table, elevate the aesthetic while maintaining a sense of flow within the space.


The loft also functions as a showcase for the owners' art collection, which includes geometric works by Mika Tajima and whimsical pieces by John Armleder. This integration of art into daily life harks back to the legacy of early artist-occupied lofts in the city, which often served as both residences and creative studios. The renovation successfully transforms a historic space into a modern, functional, and aesthetically pleasing home, honoring its past while catering to contemporary needs.
#NewYorkCityLoft #LoftRenovation #BONDDesign #TribecaLoft #HistoricPreservation #InteriorDesign #ModernLiving #ArchitecturalRenovation #HomeDecor #NewYorkCityLoft #LoftRenovation #BONDDesign #TribecaLoft #HistoricPreservation #InteriorDesign #ModernLiving #ArchitecturalRenovation #HomeDecor
0 komentarzy łącznie
 Brak komentarzy jeszcze
Możesz również polubić
How White Paint and the Right Pop of Color Gave Fresh Life to this Historic NYC Loft

Step Inside A New York Loft Inspired by American Psycho... Minus the Murder

The Insider: Architect Rethinks NoHo Loft to Bring on Light, Openness, Efficiency

Soaring Ceilings & Wrapped Windows

Worrell Yeung + Colony Pair up to Transform Historic New York City Loft

Step Inside a Historic Manhattan Apartment Transformed by Design Star Ryan Lawson

How to pick the right lighting for your NYC apartment if you're selling or renovating
Atlanta loft gets a modern remodel
Ten New York City loft interiors that make innovative use of open space
How to add light in a loft conversion

A Building in Venice Becomes a Converted Loft by Alexander Design
This NYC Apartment Features a Light-Up Replica of Grand Central Terminal's Ceiling
Lighting Beyond Function: How The Licht Project Transforms Modern Spaces

I’m Amazed by This NYC Loft’s 15-Foot Ceilings (It’s Like an Art Gallery!)

A Loftlike SoHo Apartment With Glass Block Floors Could Be Yours for $2.35M

Soren Rose Studio's Tribeca Loft Interior Design Contrasts the Old and New of New York City


7 Next-Level Lofts in New York City
This Raw Manhattan Apartment Is Now a Cosy Cocoon, Thanks to the Transformative Power of Light

This 1872 Loft Survived a Century of Chaos Before Getting a Stunning Makeover
This multilayered New York apartment tells a story of passion for vintage design and craft