1/8
'It will always have a warm, autumnal atmosphere' – explore an elegant red brick home that's a lesson in creating cozy yet chic interiors
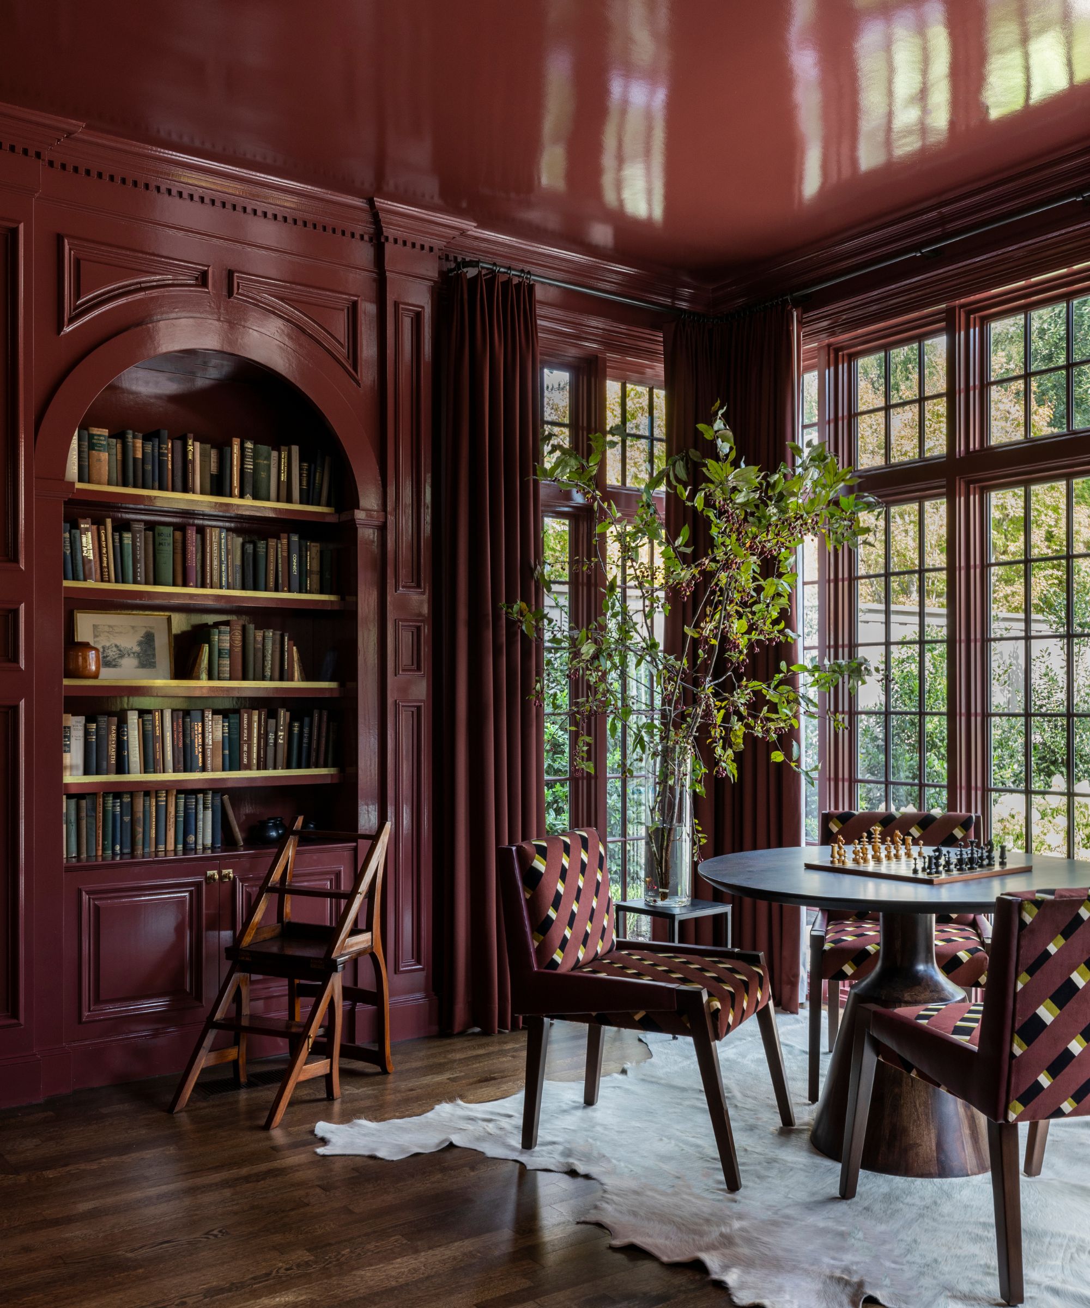

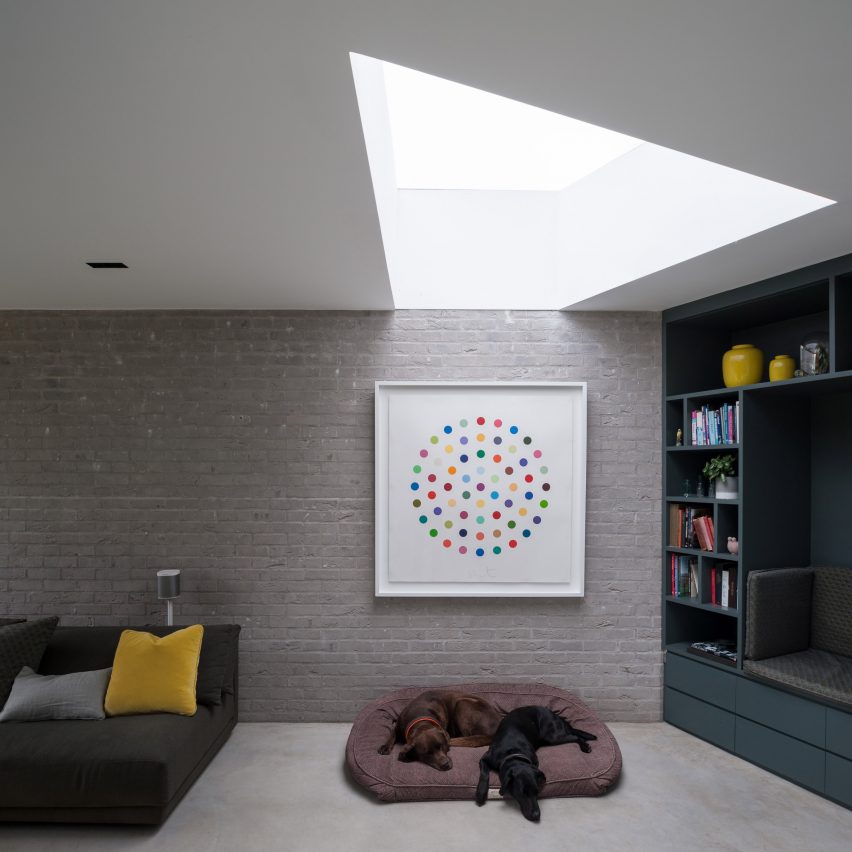
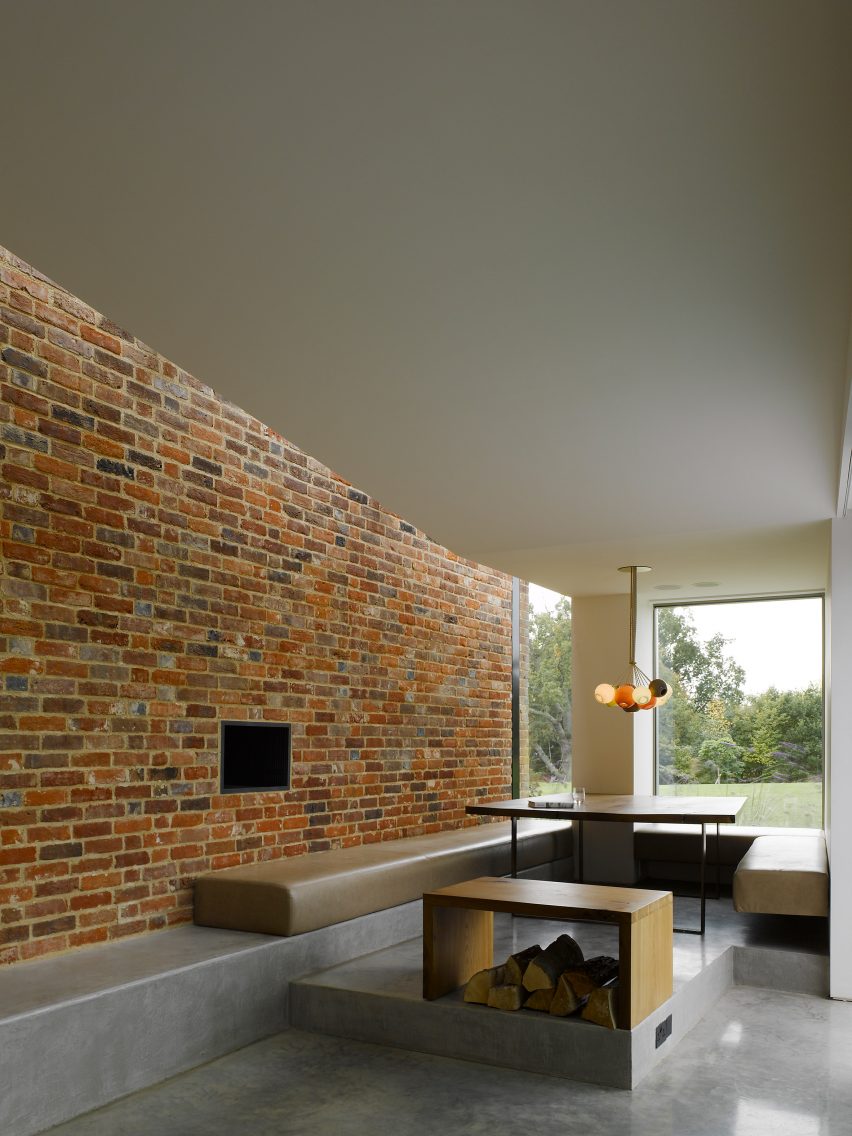
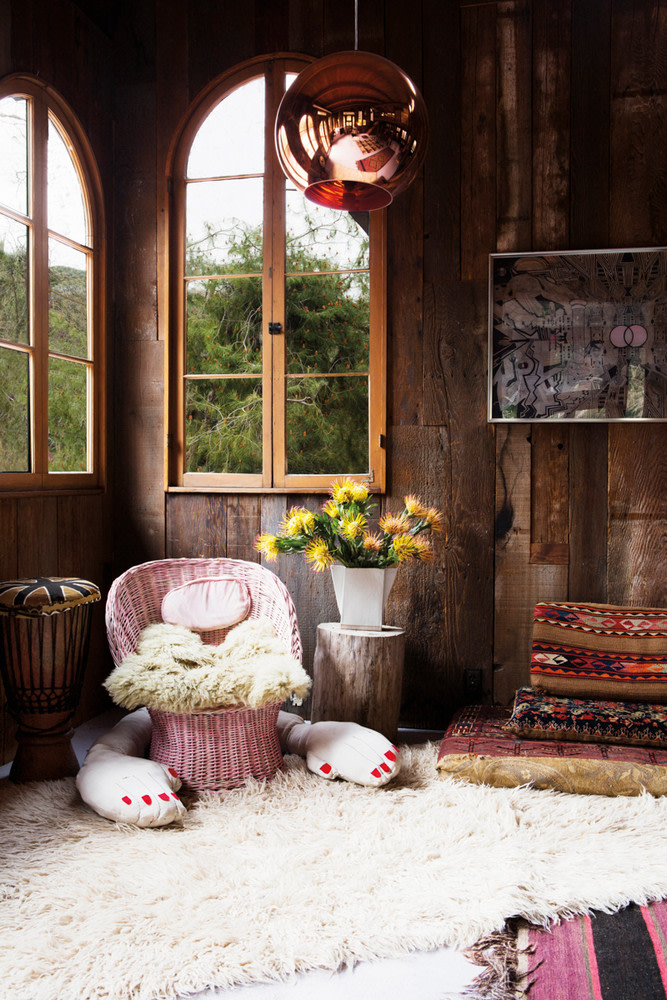

This article details the redesign of a London townhouse by Pernille Lind, focusing on how she created a cozy yet chic interior with a warm, autumnal atmosphere. Lind's initial inspiration came from the leafy setting of the home in autumn, leading her to envision a color scheme incorporating dusky olive green, chocolate brown, and burgundy, balanced with lighter elements. The project involved a complete redesign for a family of five, with Lind carefully considering the home's Victorian heritage and a 1950s glass and teak extension. Although the extension was replaced with a more modern wraparound version, its mid-century character influenced new bespoke teak-stained oak joinery designed for various rooms, ensuring a seamless integration of different eras.

A key aspect of Lind's vision was effective lighting, which she considers crucial for setting the mood and atmosphere, especially given her Danish background and experience with long, dark winters. She utilized chandeliers hung from central ceiling roses to honor the Victorian high ceilings and intricate cornices, but selected designs with a mid-century aesthetic. Additionally, decorative lighting was strategically placed at lower levels to highlight specific features or create depth through shadows. The clients were receptive to Lind's emphasis on materials and textures, leading to the incorporation of distinctive marbles in the kitchen and main bathroom, woven wallpaper, bespoke joinery, and decorative glass. Even paint choices contributed to the tactile experience, with Bauwerk limewash used in the new extension and gloss finishes on woodwork in the original part of the house.

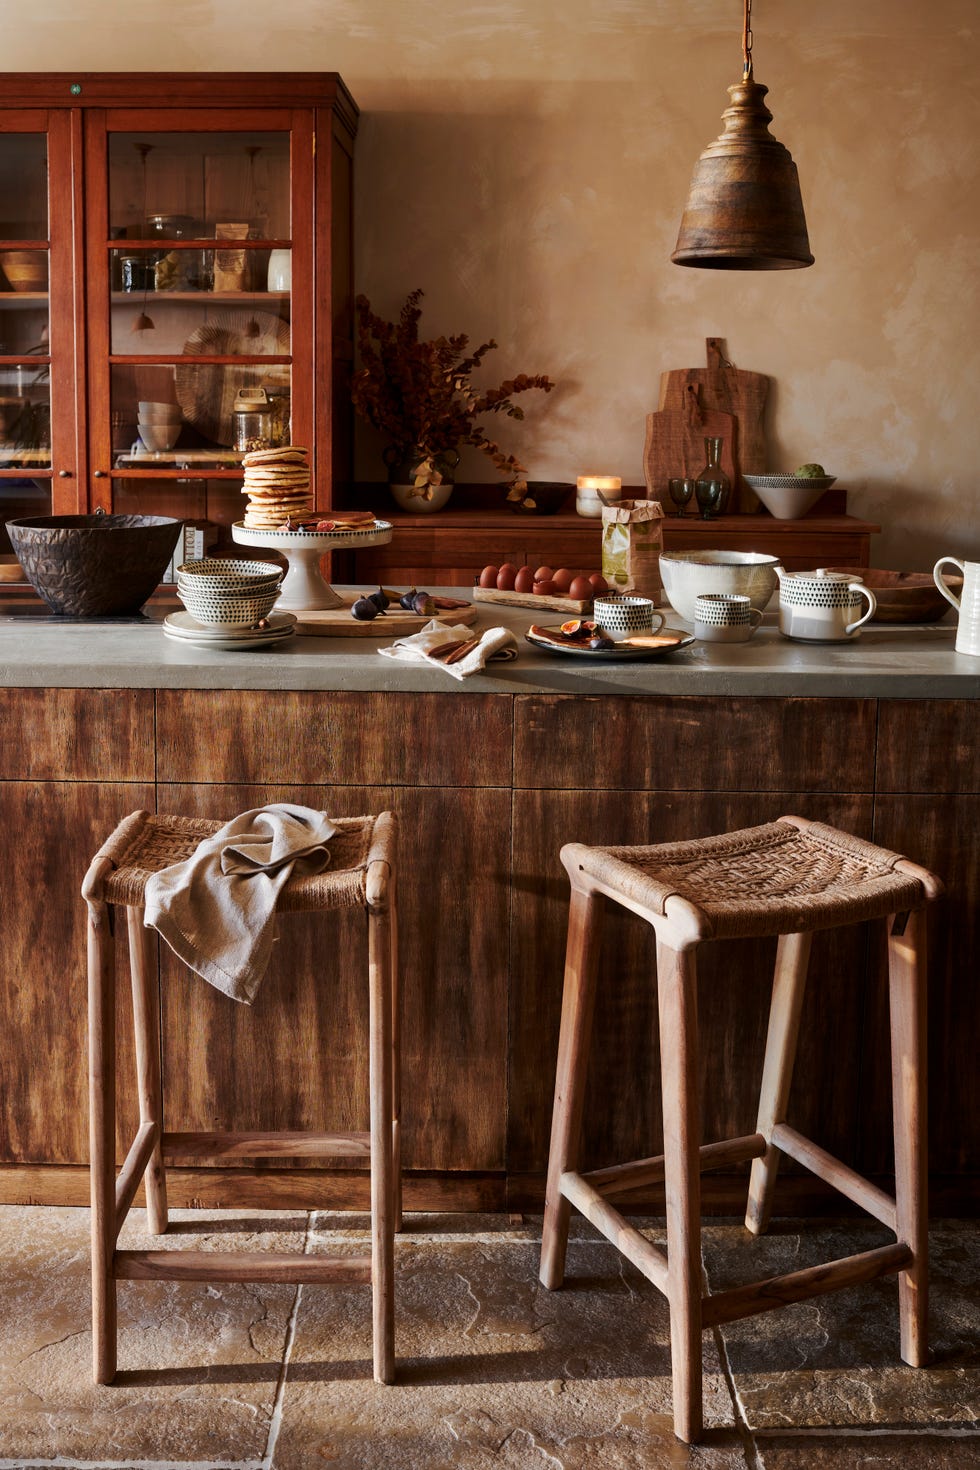
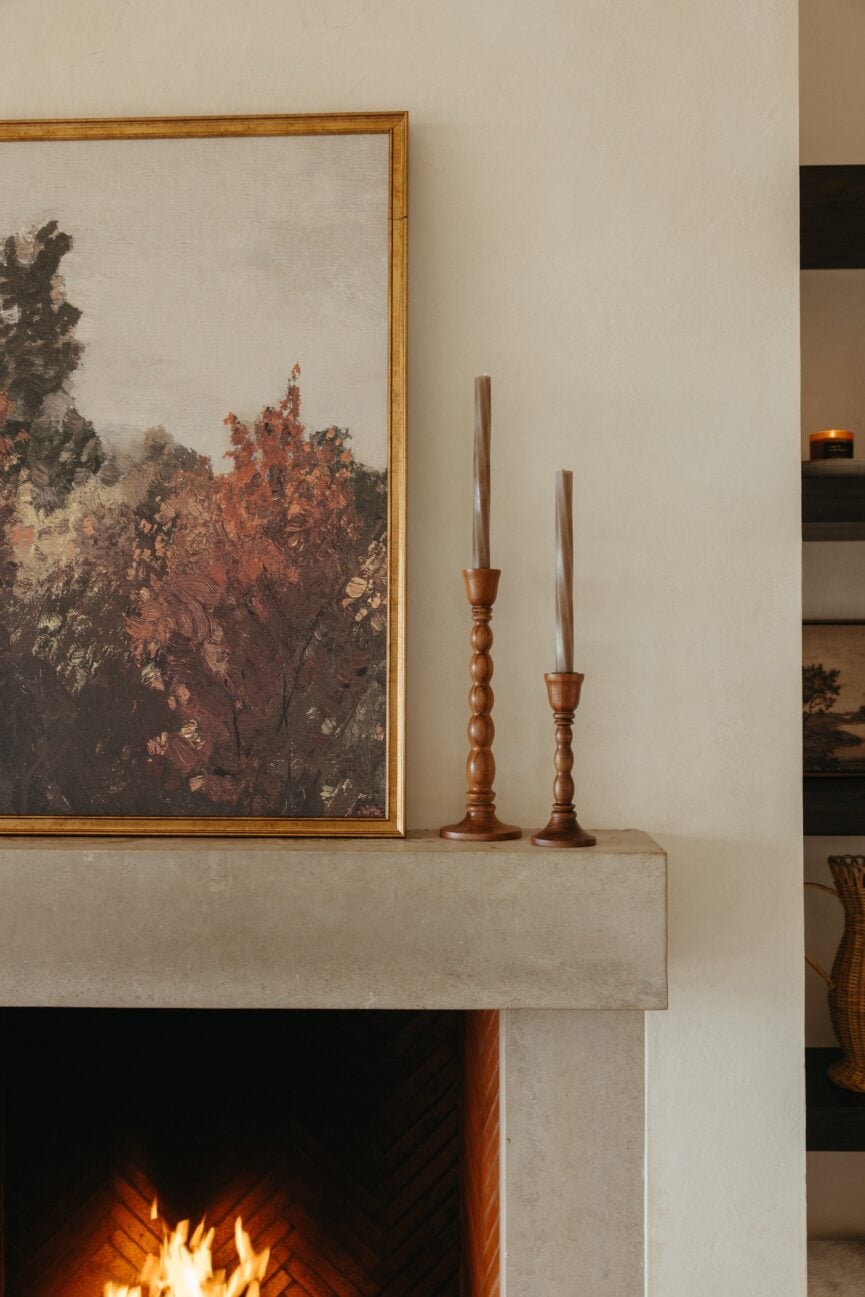

Continuity throughout the home was achieved with oak flooring. A standout tactile feature is a fireplace clad in shimmering zellige tiles, which seamlessly introduces a modern element while integrating with classic and traditional furniture the owners brought from their previous house. Lind collaborated with McGuinness Architects and Beam Development on the project, which included a wraparound extension adding a games room, cinema room, boot room, and laundry area. She ensured consistency between the old and new spaces by using natural materials such as timber, marble, brass, woven rattan, mohair, and velvet. These material choices were deliberate, aimed at instilling a sense of longevity and permanence, subtly reminding occupants of a time before modern technology. For example, kitchen cabinets were designed in teak-stained oak rather than a painted style, as the material's texture and character suited the house. Lind's approach ultimately resulted in a home that elegantly balances coziness with sophistication through cohesive design and harmonious material selection.
#InteriorDesign #LondonTownhouse #PernilleLindStudio #AutumnalDecor #VictorianHome #ModernExtension #NaturalMaterials #LuxuryInteriors #HomeRenovation #InteriorDesign #LondonTownhouse #PernilleLindStudio #AutumnalDecor #VictorianHome #ModernExtension #NaturalMaterials #LuxuryInteriors #HomeRenovation
0 komentarzy łącznie
 Brak komentarzy jeszcze
Możesz również polubić
8 Simple Styling Swaps to Take Your Home from Summer to Fall
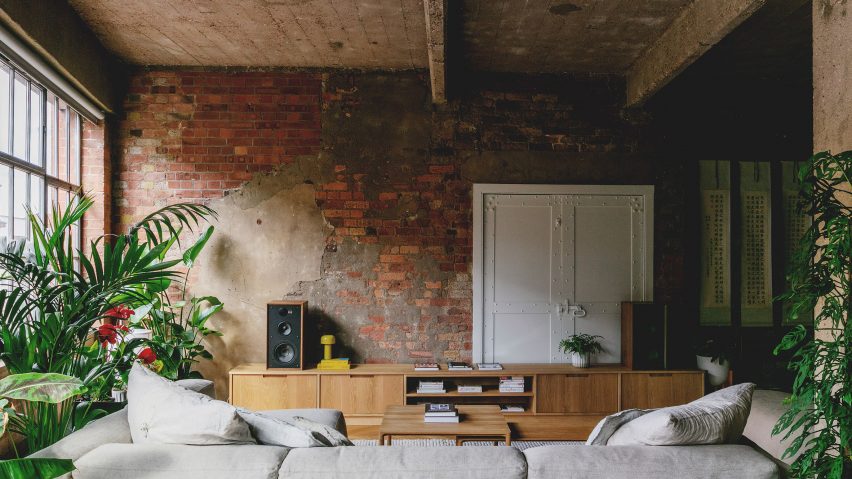
Ten homes where exposed brickwork creates textured interiors

3 Country Living Room Ideas To Inspire You For Autumn

6 Red Flags You Should Always Avoid When Shopping for Fall Home Decor, Designers Say

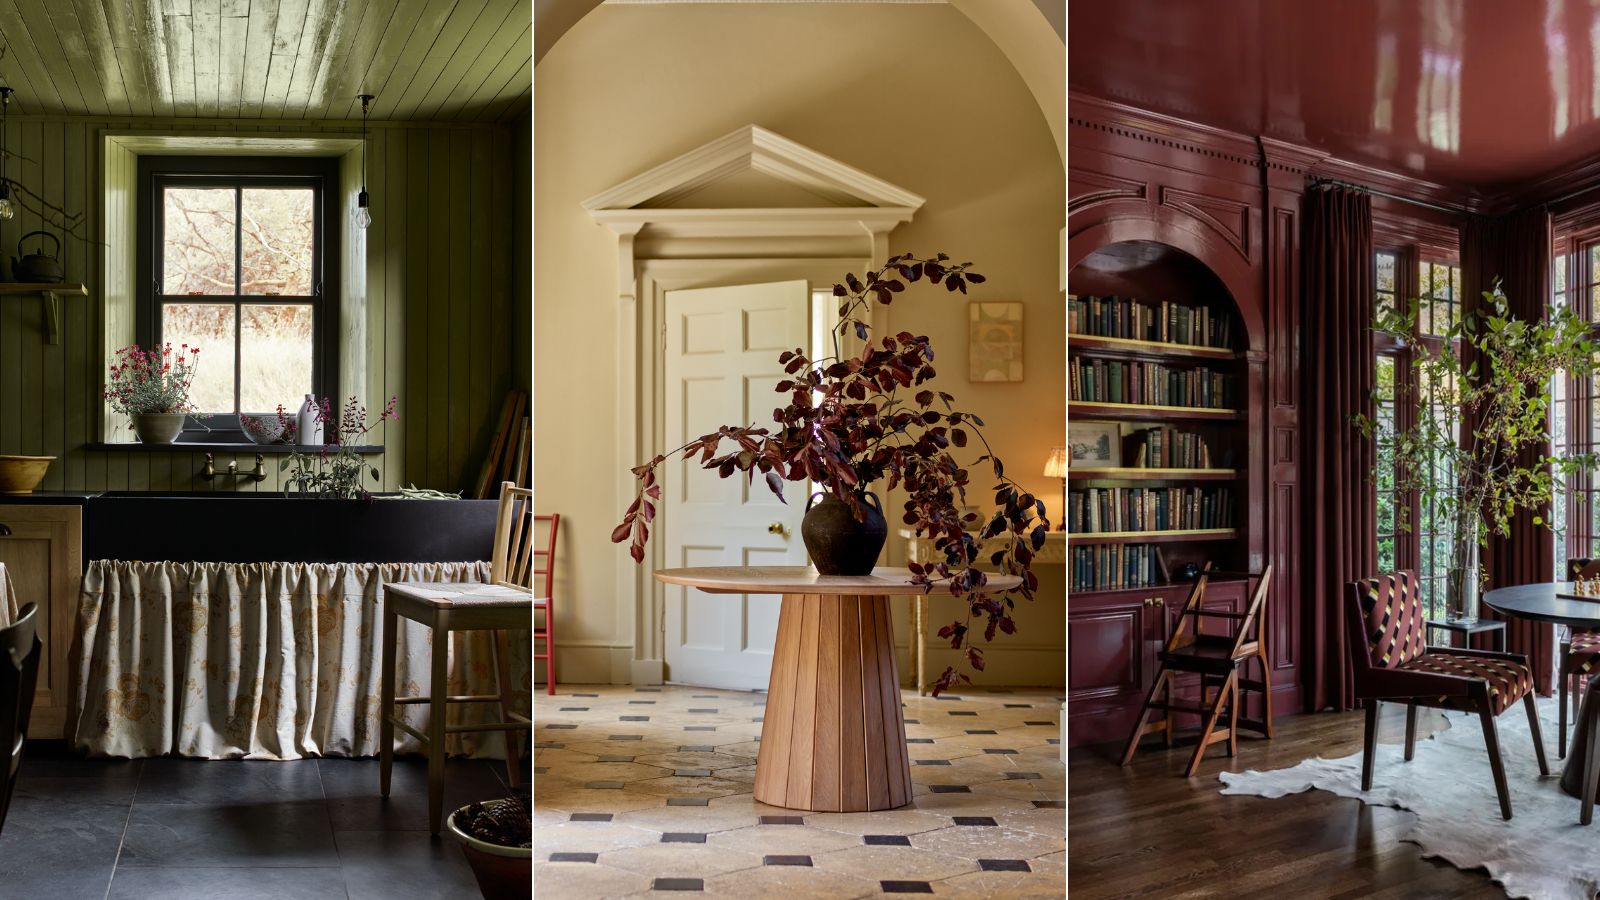
11 fall interior design trends that will help you to create elegant, warm looks for your home this autumn
Easy Decor Swaps to Prep Your Living Room for Fall


red brick and black basalt wrap abhishek ajmera's house in india with tactility
The Seasonal Reset: 38 Easy Fall Updates for Max Coziness


It’s Cozy Season, and Nothing Says 'Snug and Restful' More Than Johnny Galecki's Cabin-Style Kitchen – the Autumnal Color Palette Is a Game-Changer
Fall Home & Decor: Tips for embracing that warm seasonal vibe
18 Amazon fall decor finds I'd recommend to picky friends
32 fall home ideas to fully embrace the cozy season

Get Your Delaware Home Ready for Fall With These Design Tips
I'm Not Big on Buying 'Autumn Decor', but This One Simple Switch Makes My Home Feel Styled for the Season

5 Fall Interior Design Trends You Can Incorporate This Autumn

Jason Atherton's timeless home utilizes a calm color palette

5 Cosy Autumn 2025 Kitchen Ideas For A Seasonal Refresh


9 autumn decorations to make your home extra cosy (no spooky accessories in sight)


The Insider: Reclaimed Barn Wood, Exposed Brick Lend Warmth and Character to Red Hook Reno
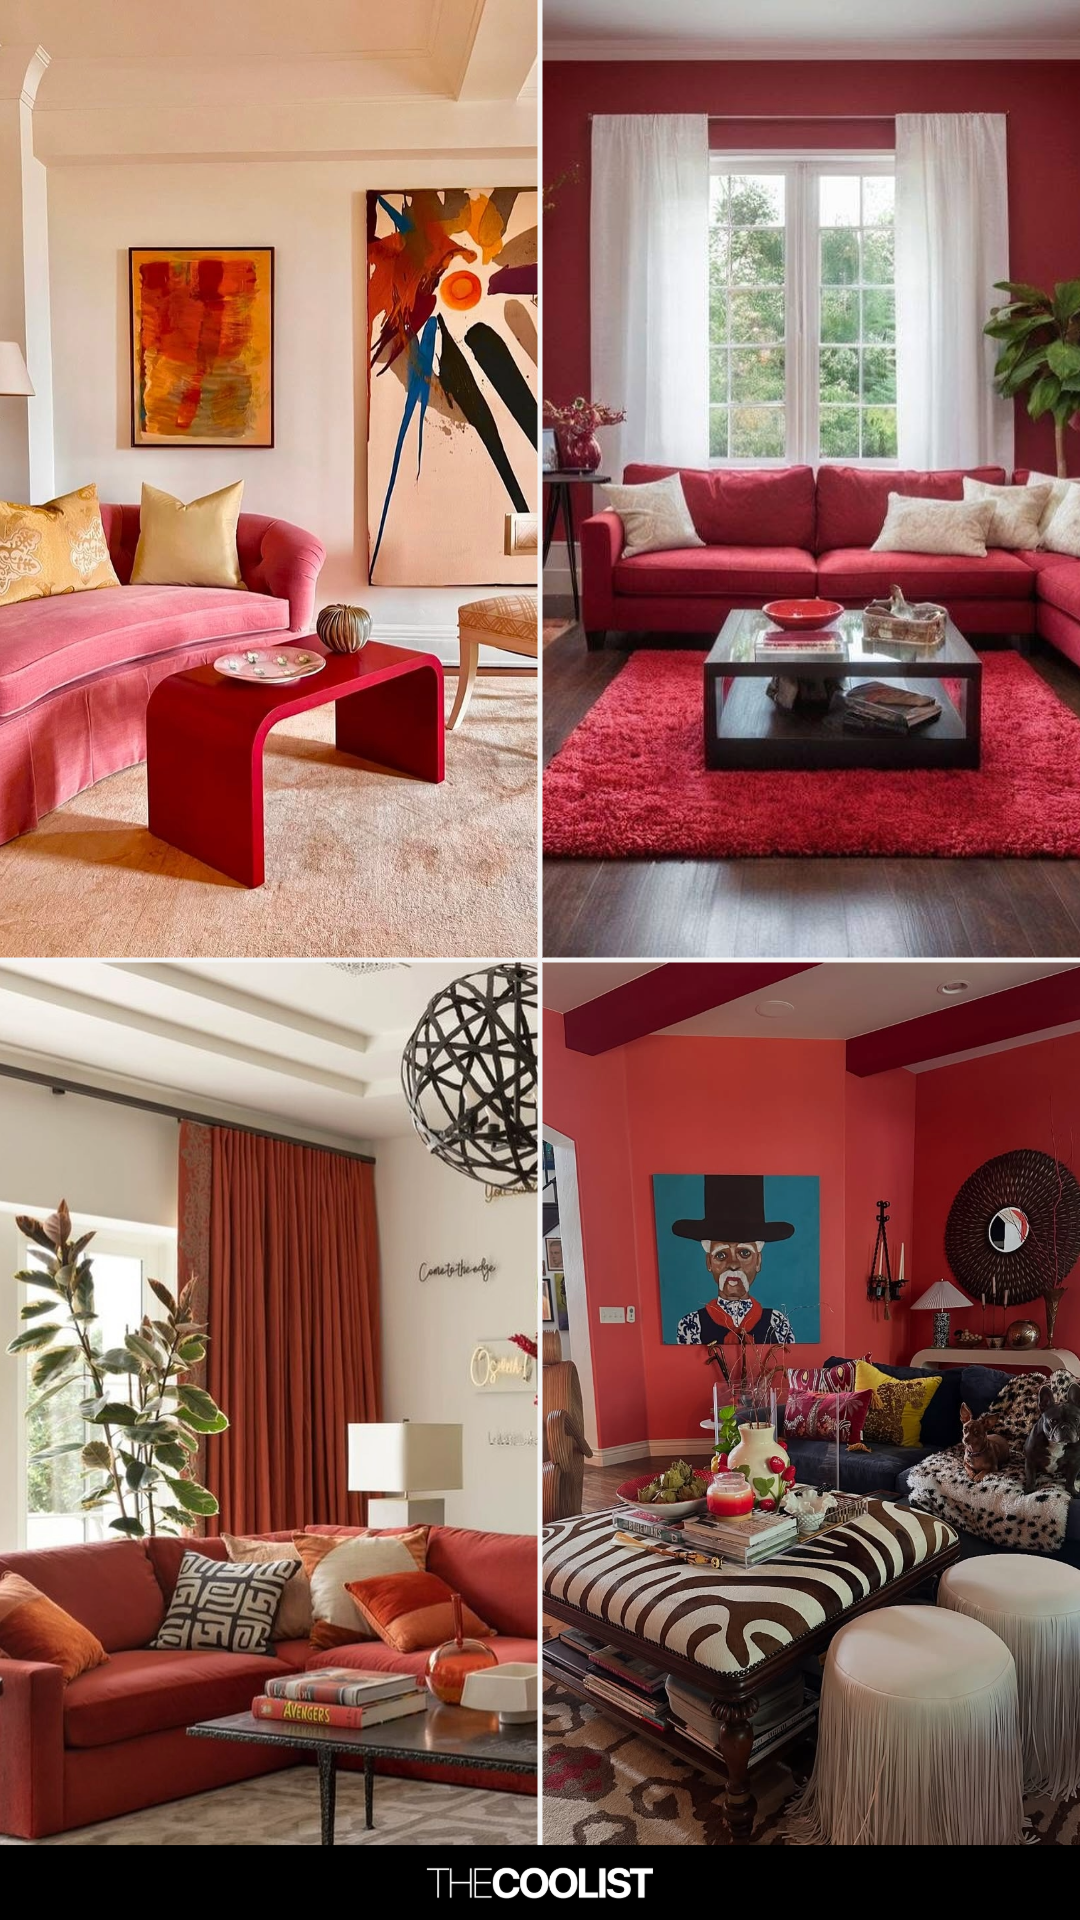
27 Trend-Setting Red Living Room Ideas Defining 2025’s Hottest Homes