
1/3


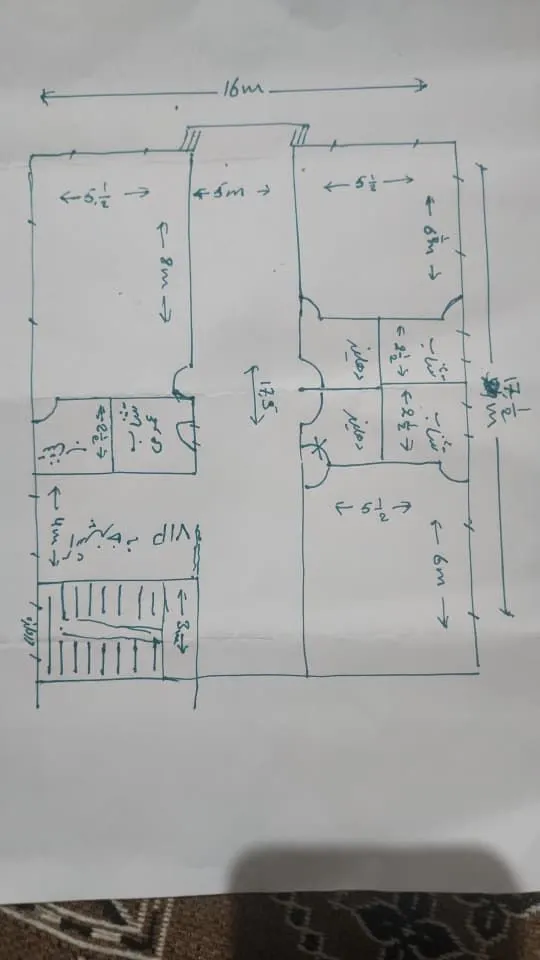
my outline

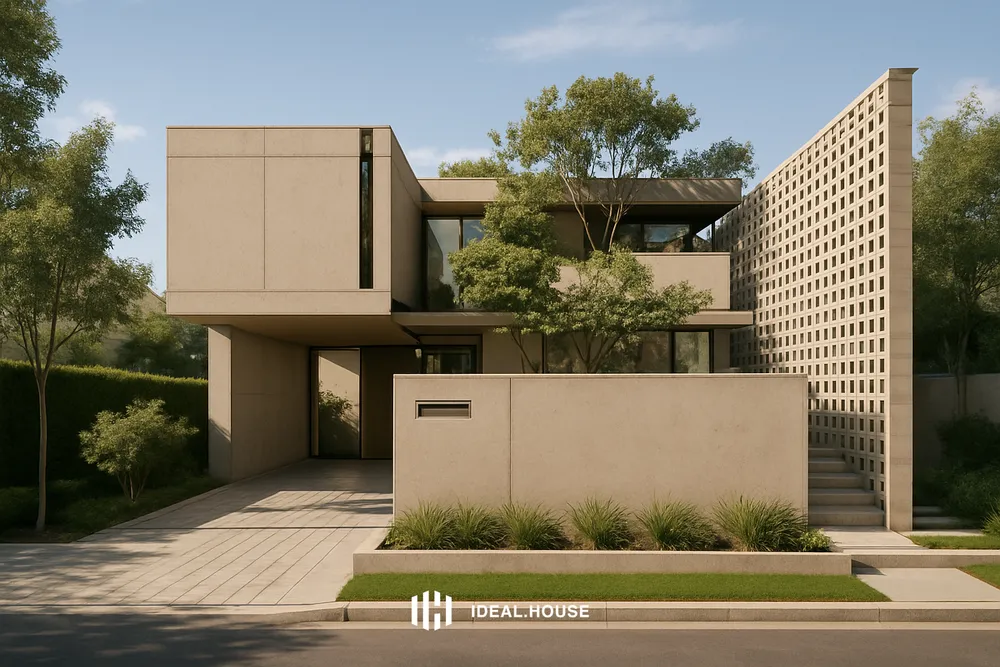
I want my garage as a underground parking area like a ramp road no stair in that area my area is on side of the street so front garden will won't last long so I will build the garden near to kitchen so that it will seen as kitchen garden with sufficient water supply i have my own well in the house area and I want to give it a asthetic vibe and such architecture that I can keep the home cool or warm with out any extra machine like AC or heater in summer and winter respectively
20 mei
 Nog geen opmerkingen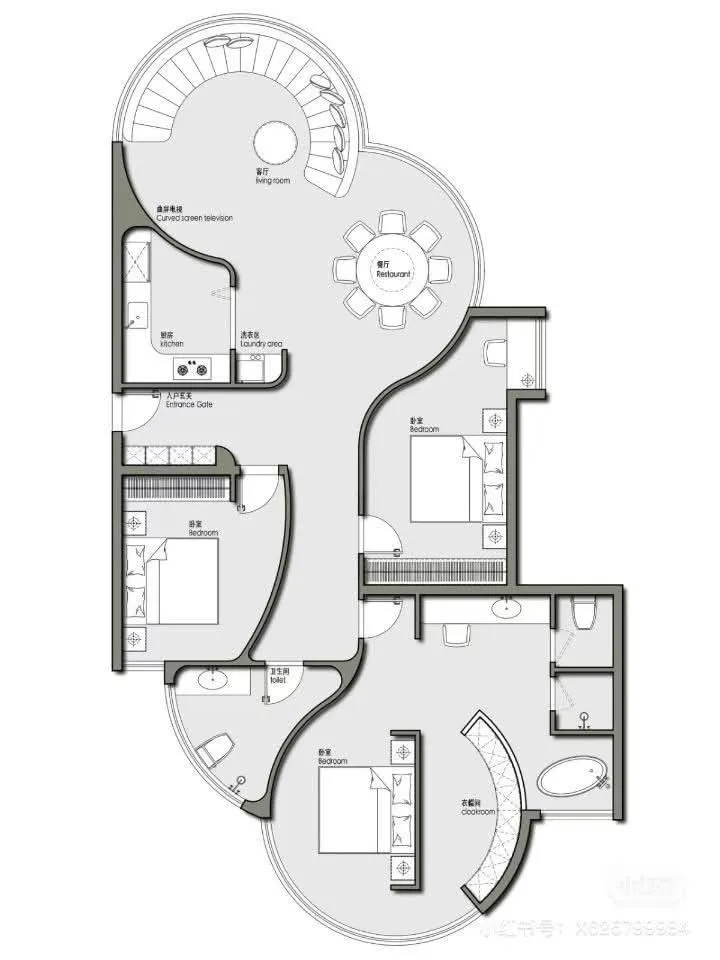
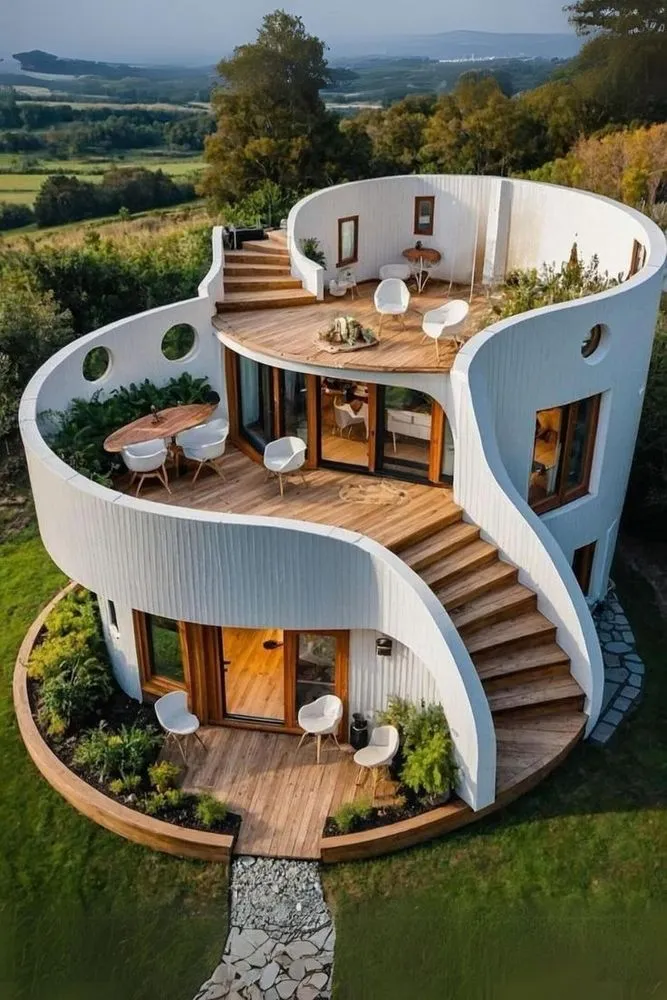
🌀 Beyond the Blueprint: Curves Are In

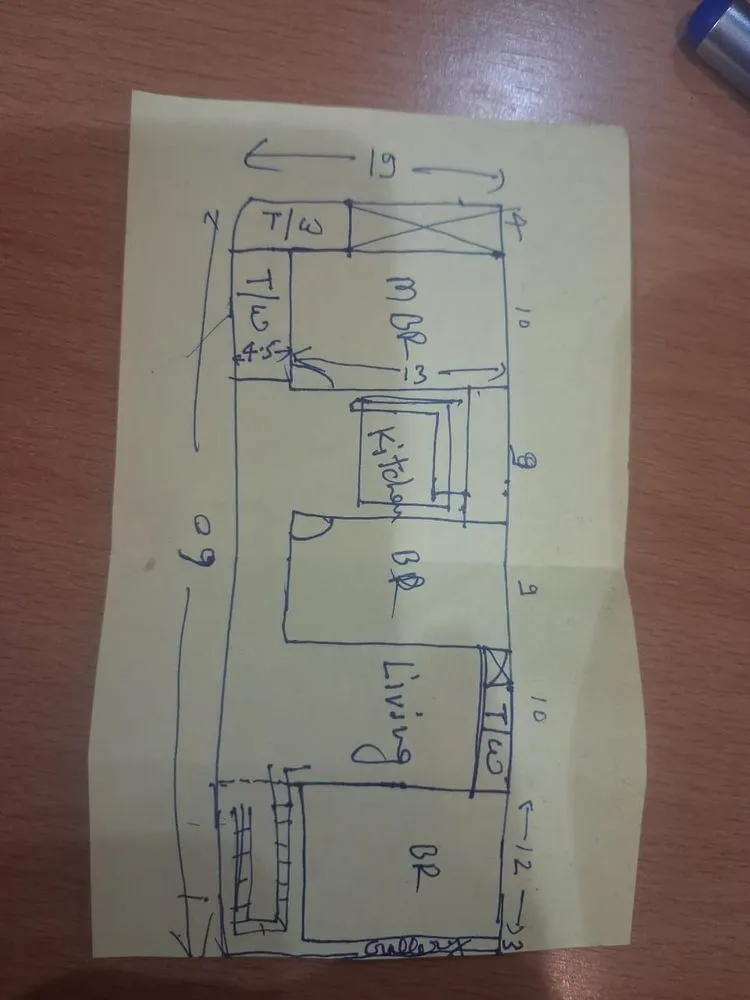
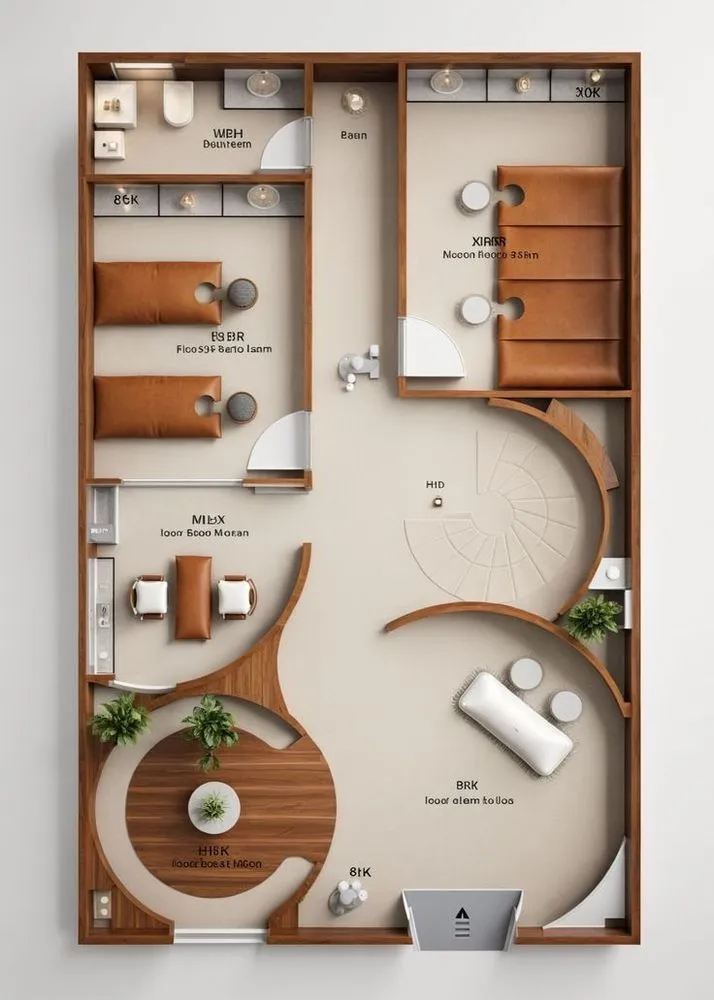
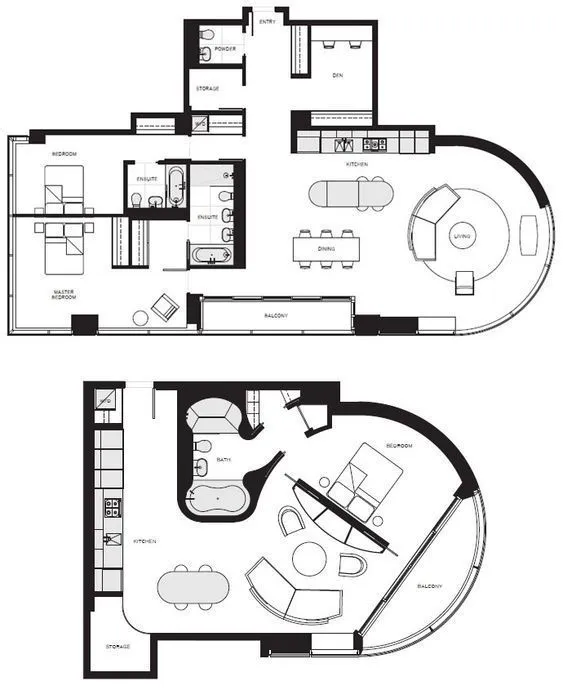


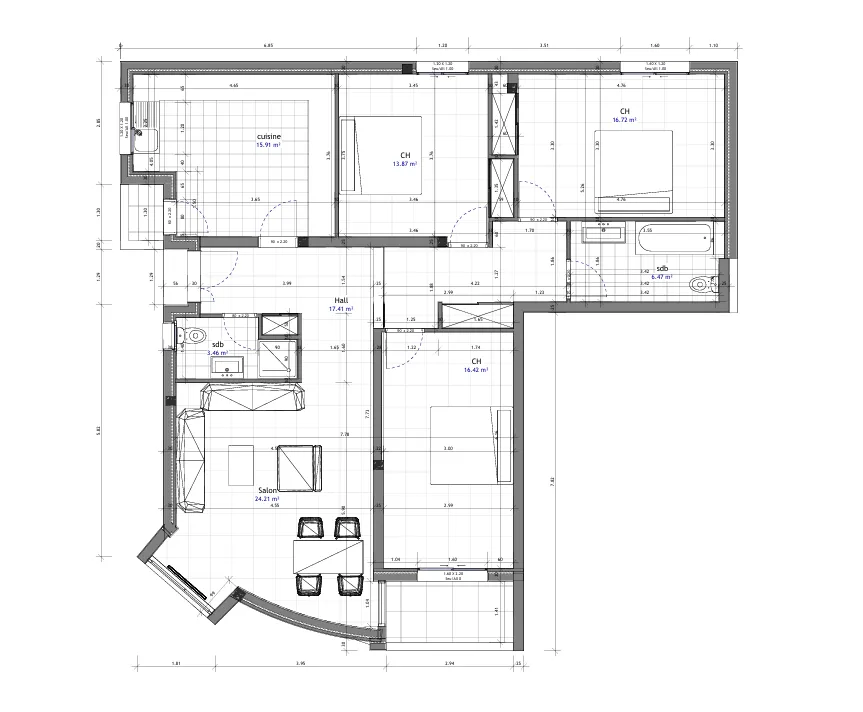
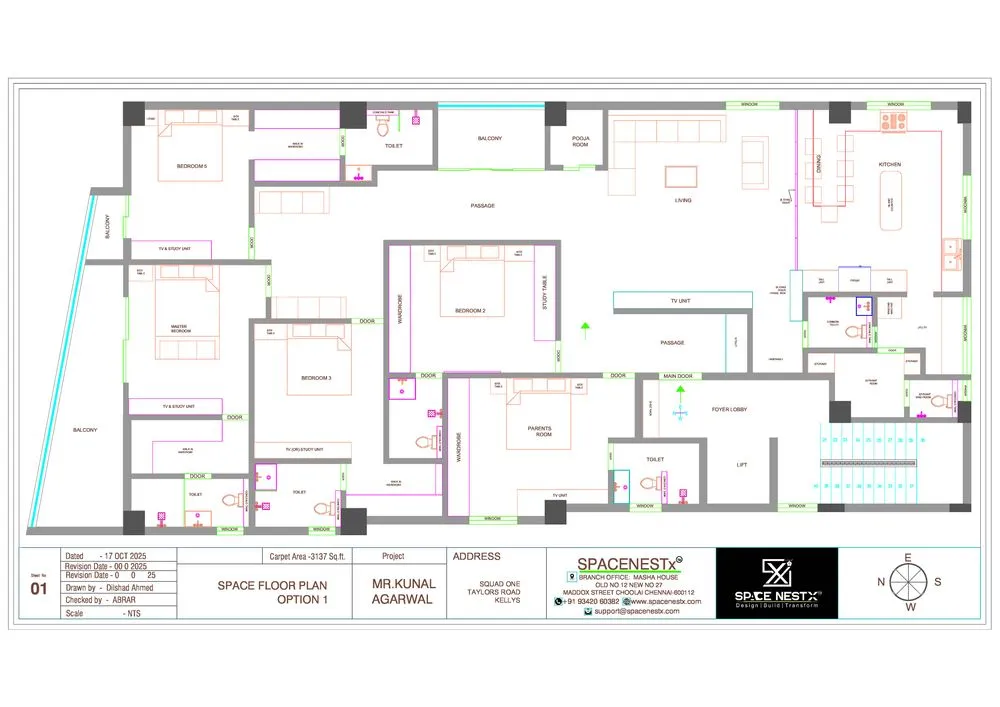
2 d plan

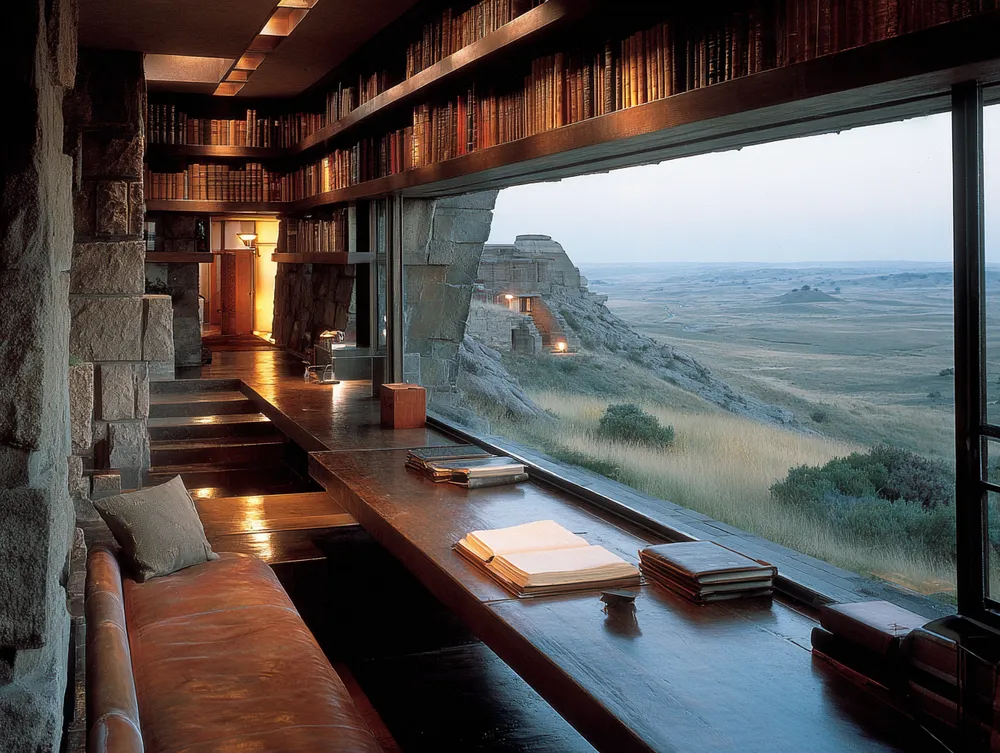
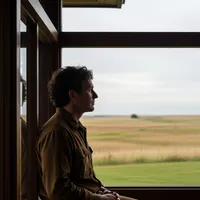
The Horizon Line: Horizontal Focus in Prairie Design 📏



PLAN
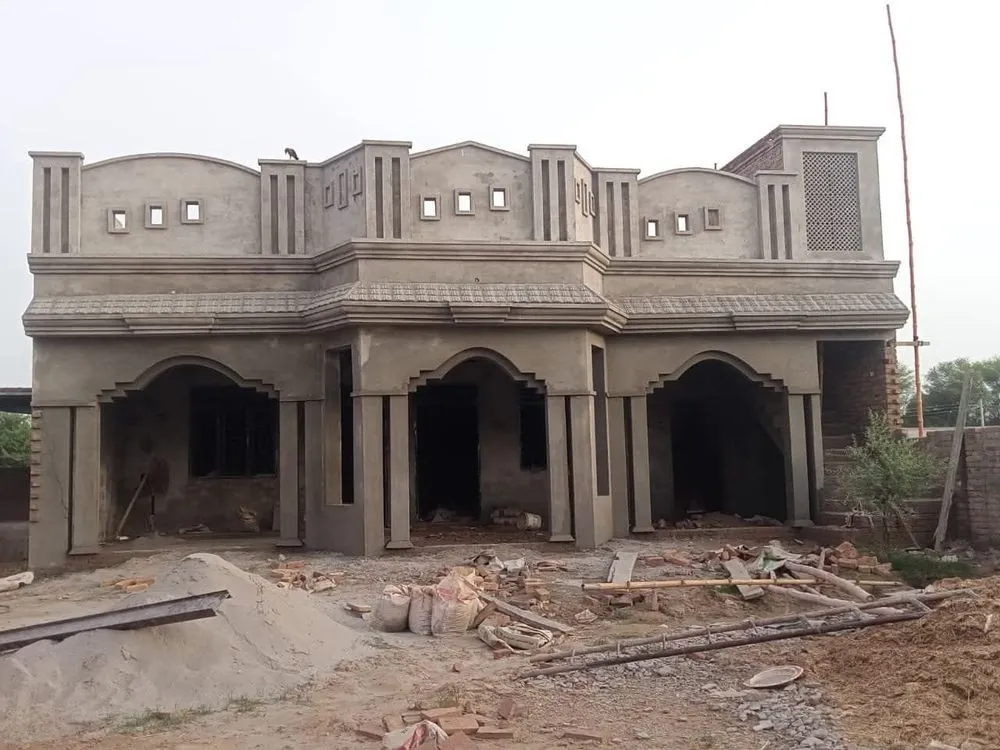

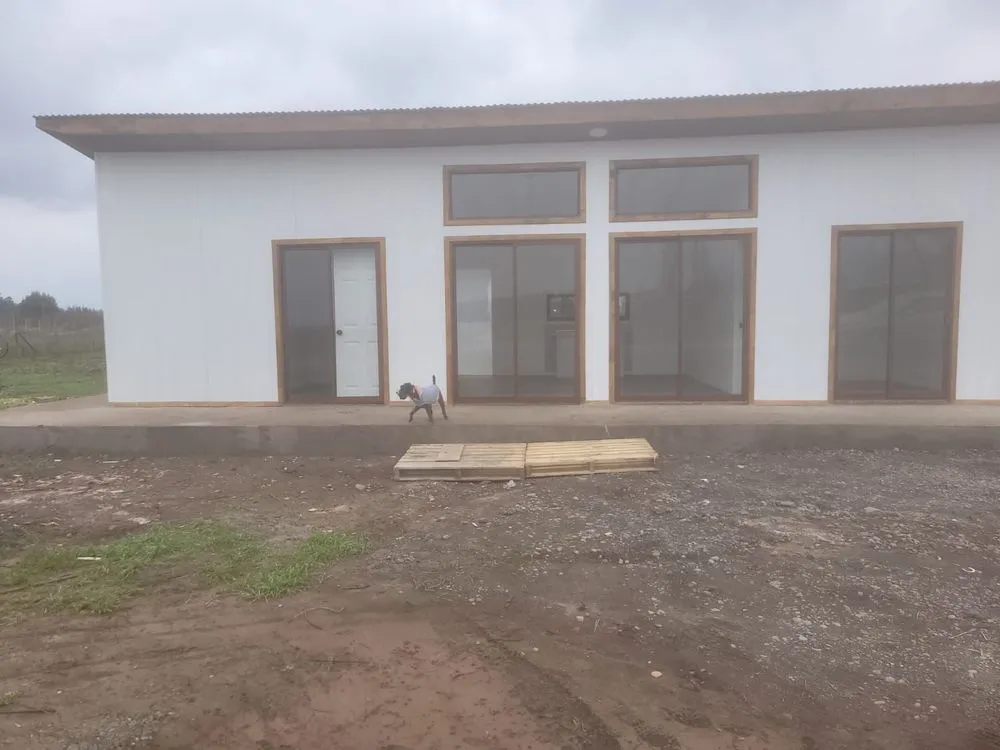
Color the front and design the laan
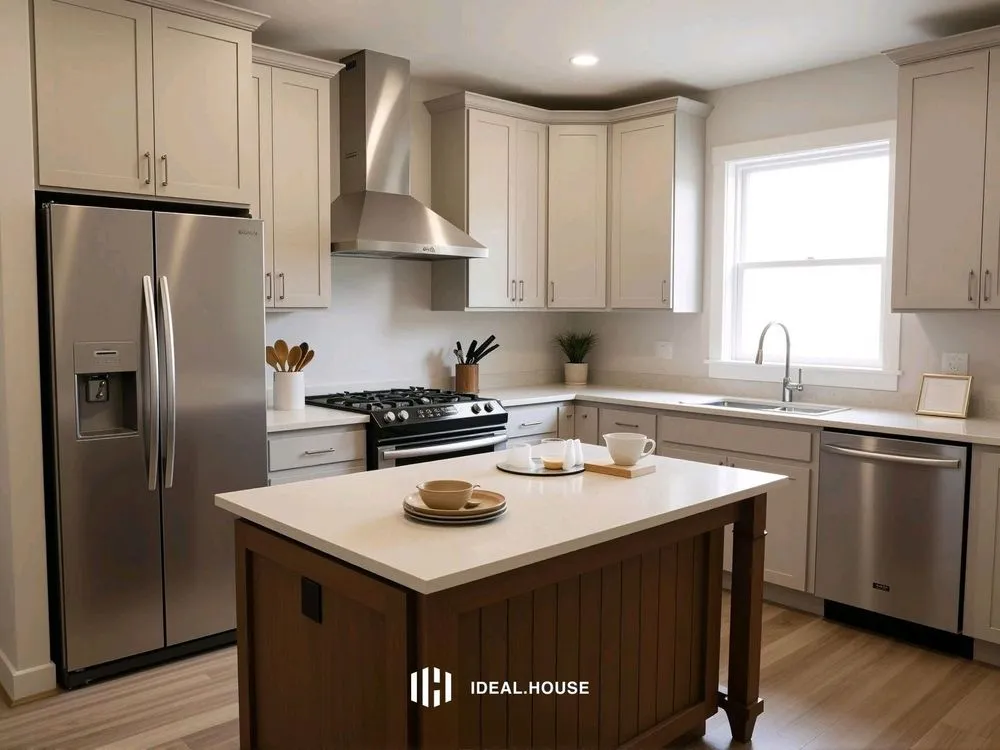

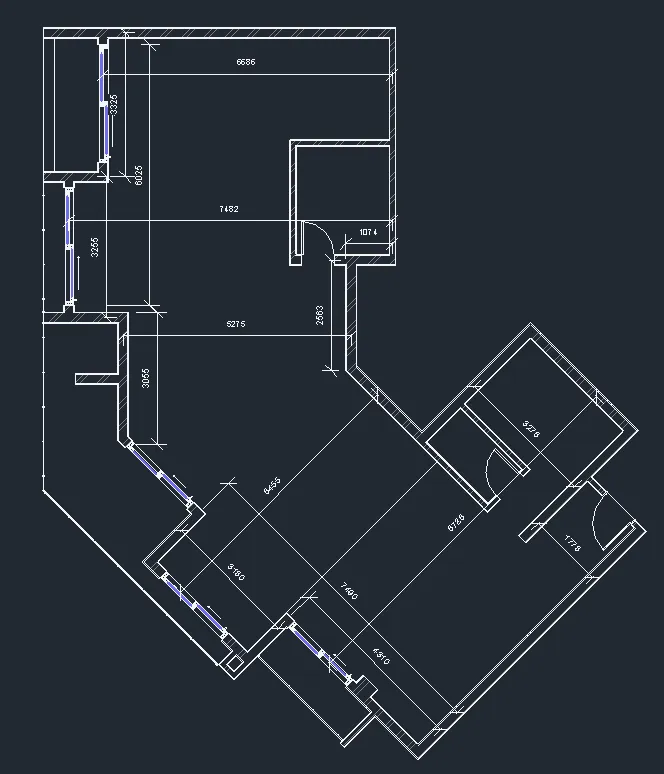

Al Maqsad Park Unit
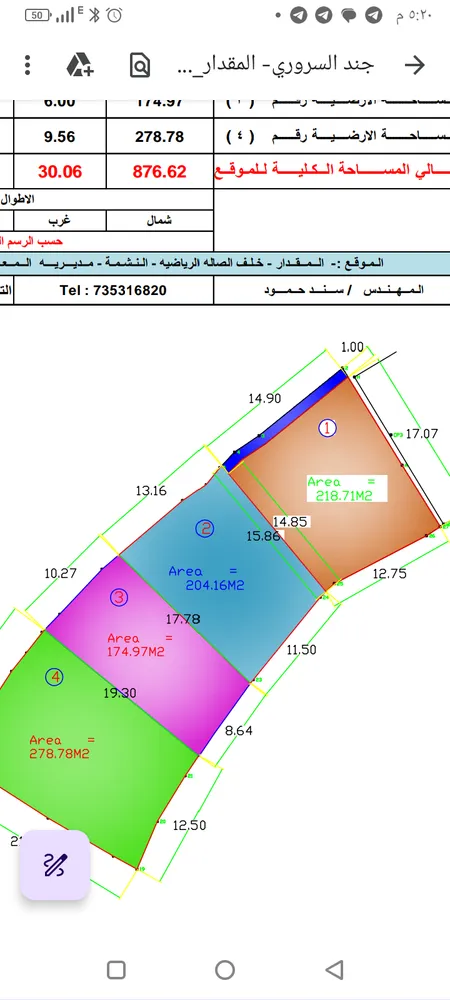

اريد مخطط كامل